Share
$2,395,000
Ontario,Prince Edward County (Picton)
For Sale Active
229 MAIN STREET, Prince Edward County (Picton), Ontario K0K2T0
  • 4
  • 4
  • 5000 - 100000Square Feet
Contact Seller
Basic Details
Description

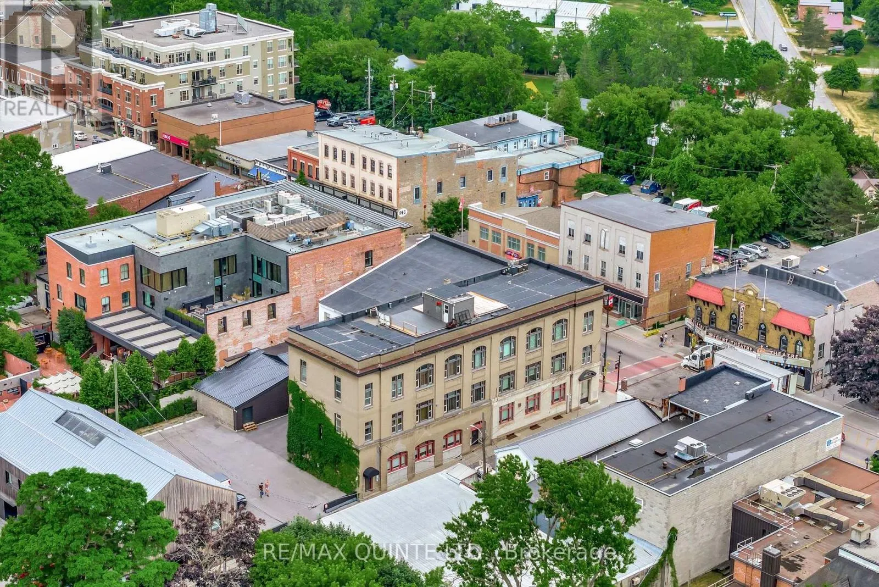
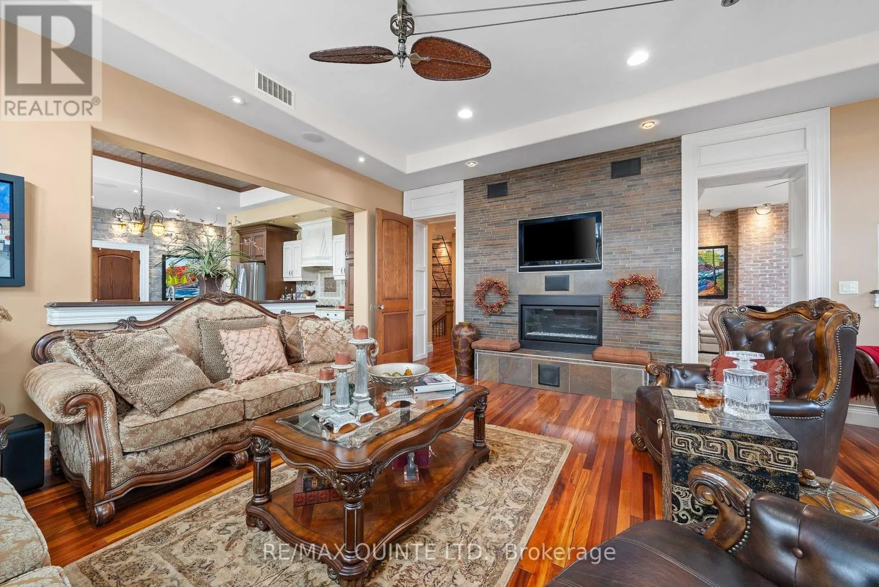
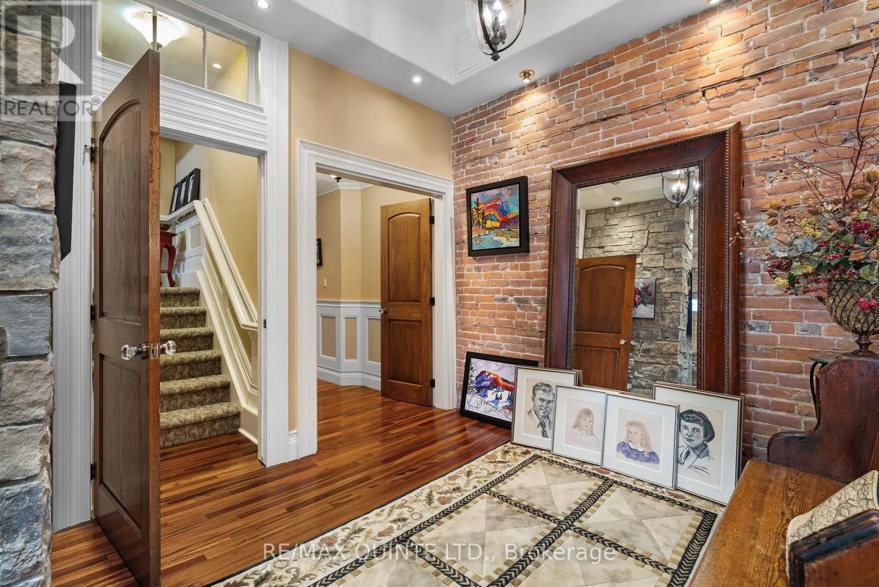
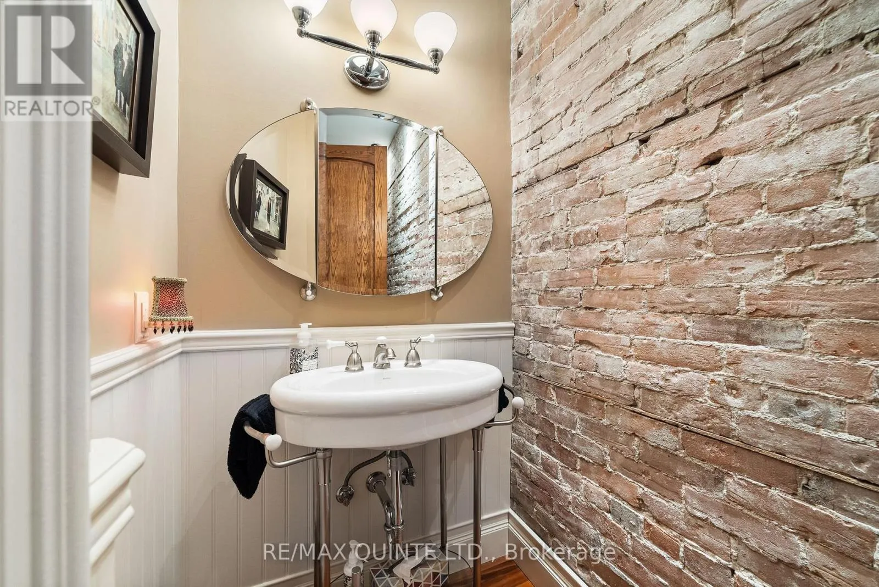
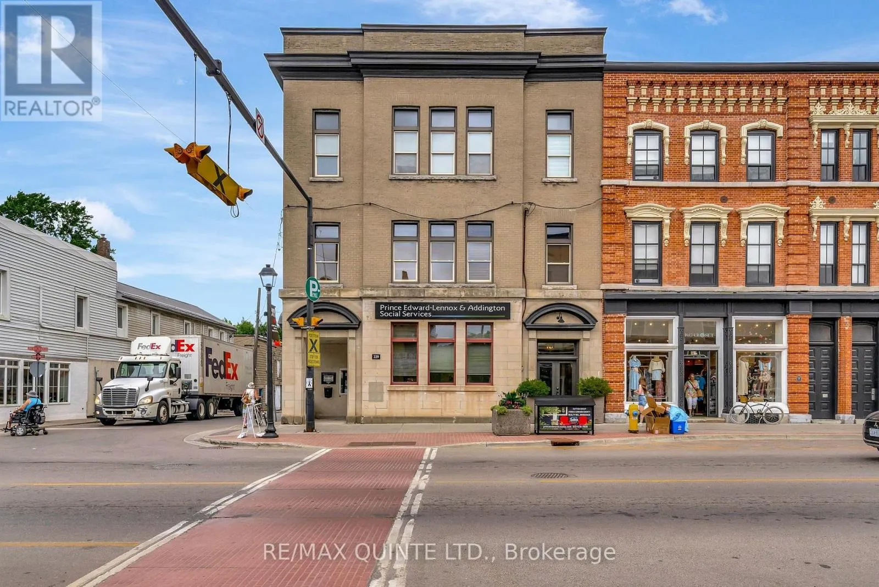
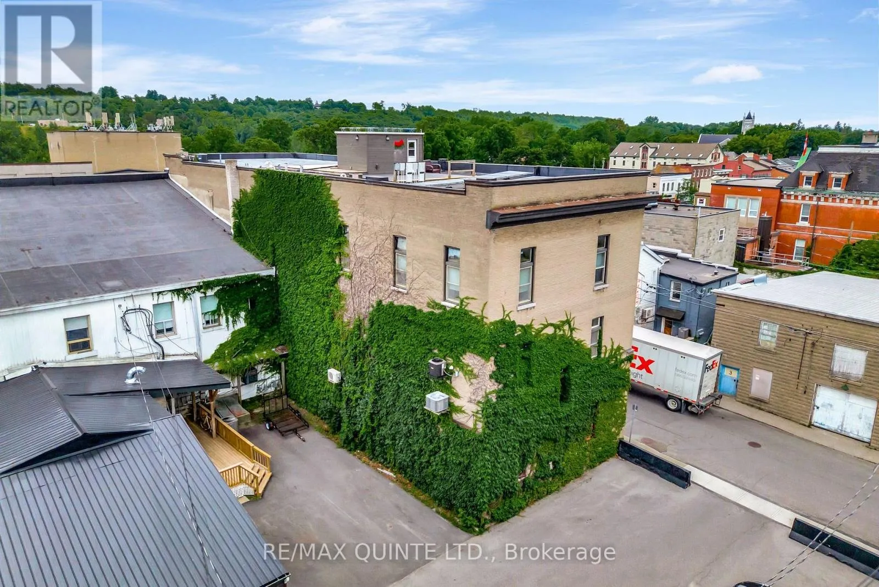
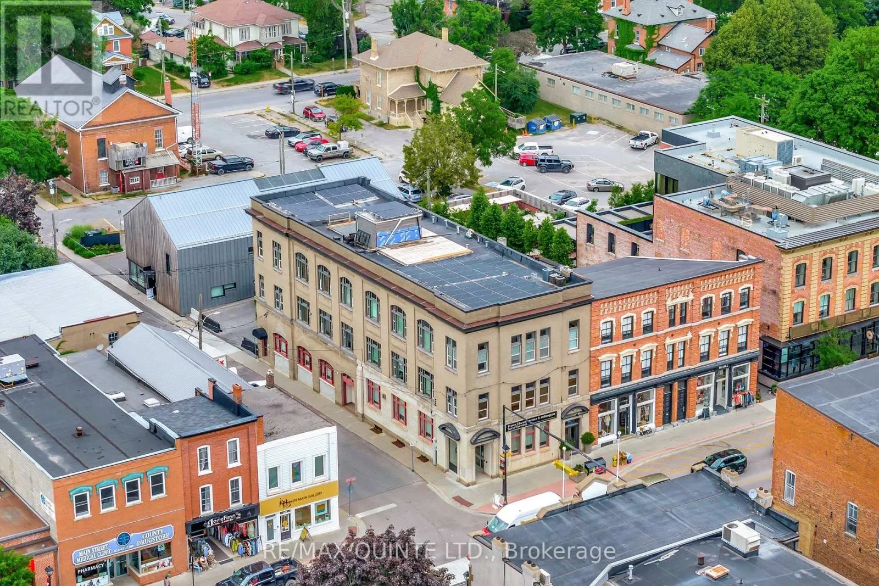
Live, work and invest in the heart of Picton. This remarkable historic property offers a rare opportunity to own an approximately 9, 000 sq. ft. landmark on Main Street, combining an impressive private residence with established commercial income and additional residential income potential. Originally built in 1905 for the Order of the Oddfellows and later home to various bank tenants,

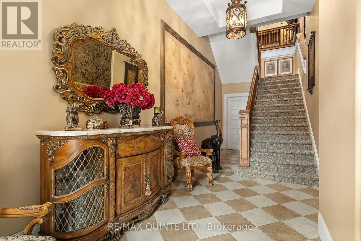
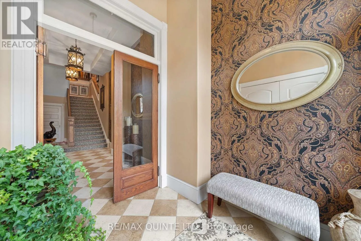
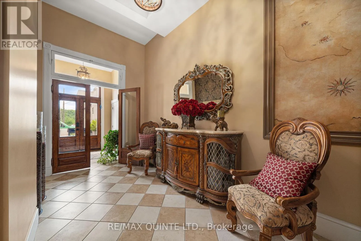
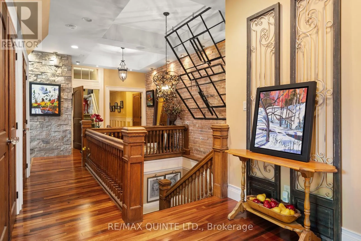
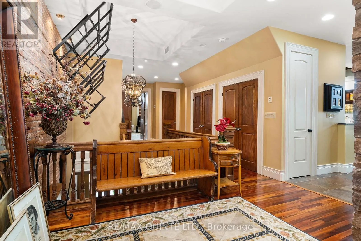
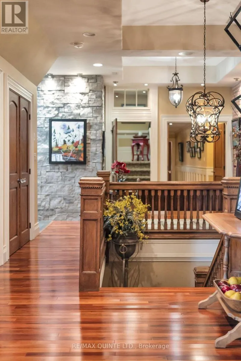
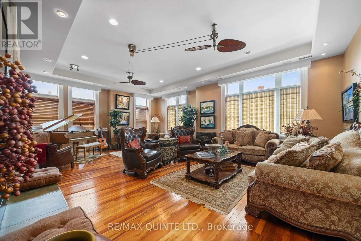
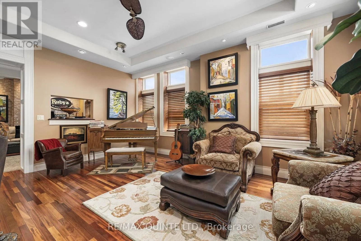
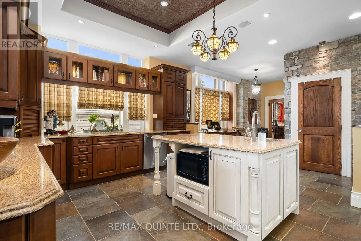
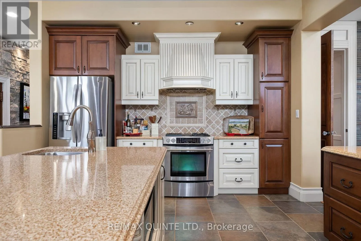
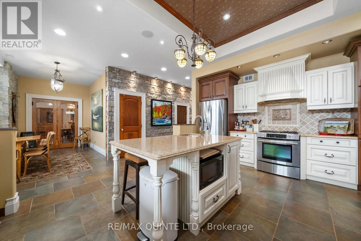
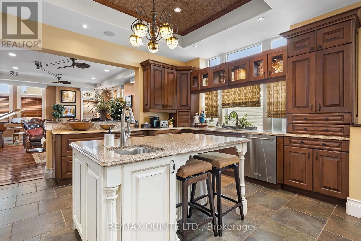
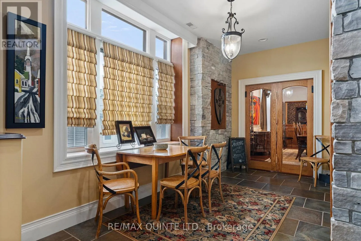
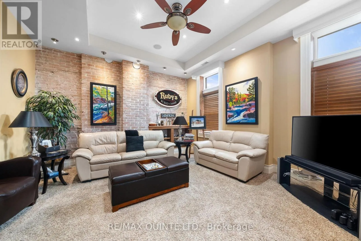
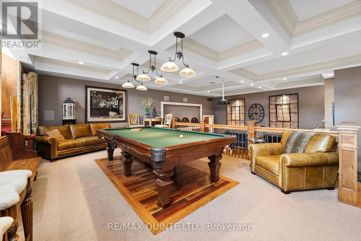
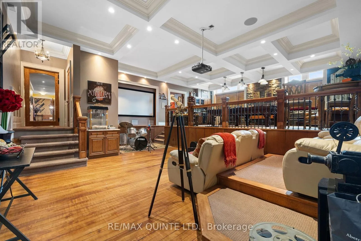
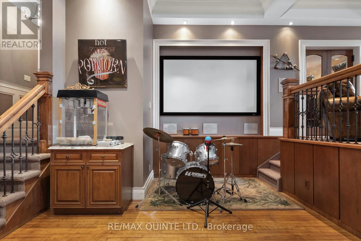
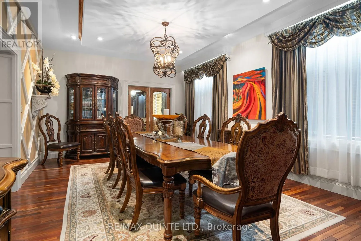
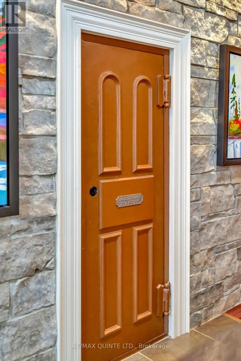
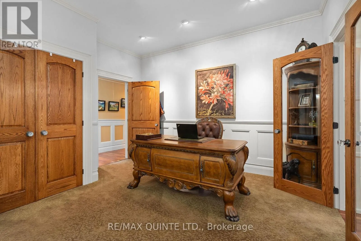
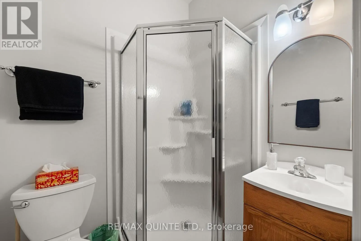
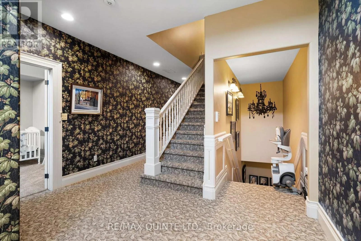
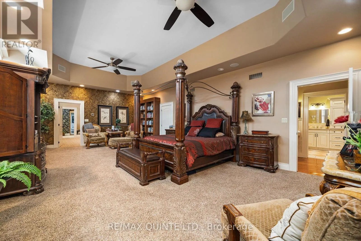
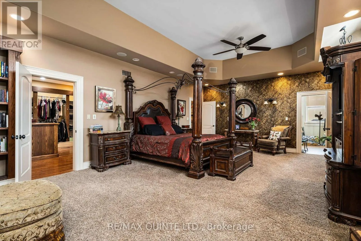
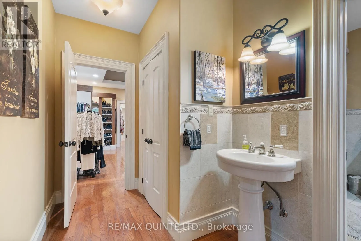
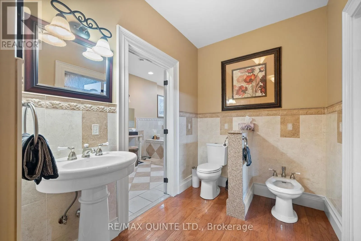
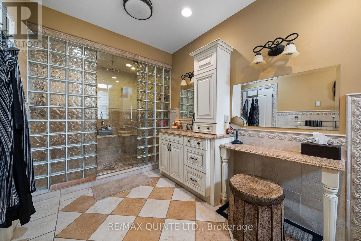
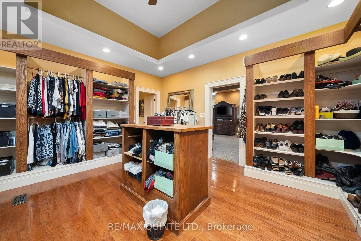
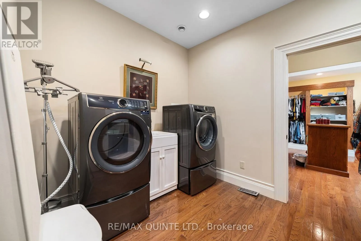
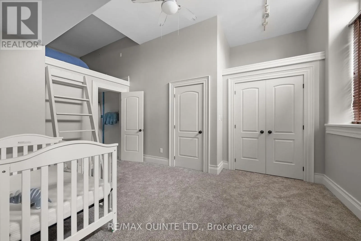
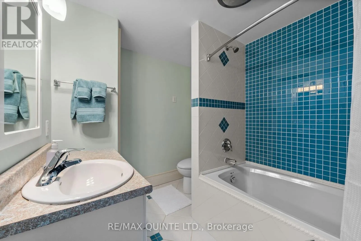
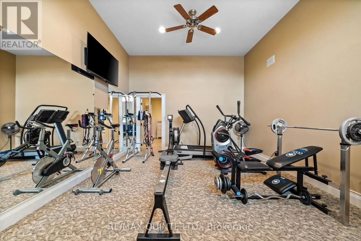
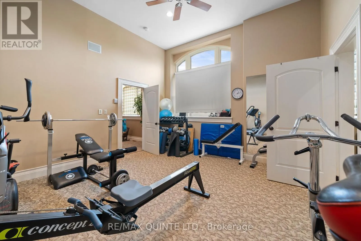
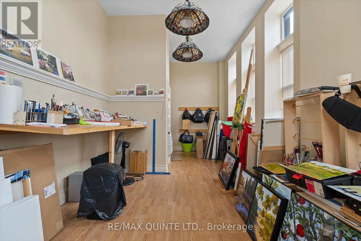
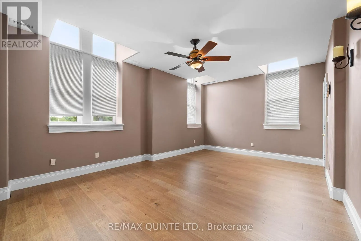
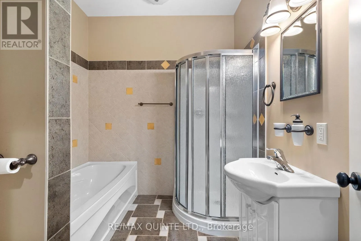
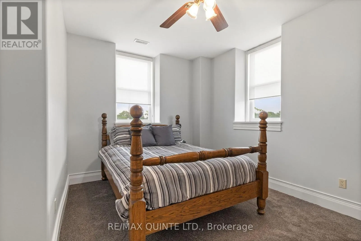
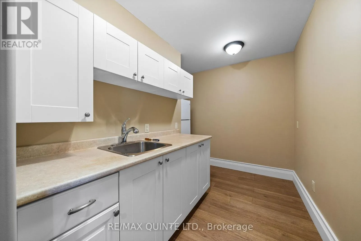
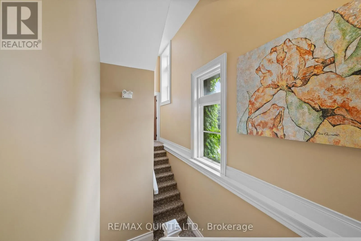
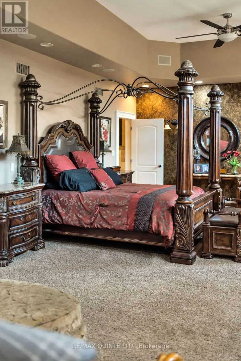
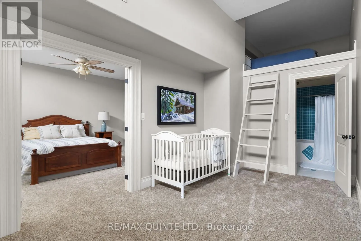
the property was extensively renovated in 2008 into a one-of-a-kind executive residence while retaining many of its original architectural details and character. The expansive 4-bedroom, 3.5-bathroom home offers generous living and entertaining spaces throughout, blending historic charm with modern comfort. Notable features include the original oak staircase, a gas fireplace, the original bank safe repurposed as a wine cellar, formal and casual living spaces, an entertainment room, home gym, art studio and a spacious primary suite with a luxurious 7-piece ensuite. A rooftop deck overlooking downtown Picton provides an incredible outdoor space with panoramic views of the town – a truly unique offering. Adding to the versatility of the property is a separate 1-bedroom secondary suite with its own kitchenette, bathroom and living area, offering excellent potential for guests, extended family or additional rental income. Accessibility has also been considered, with an existing chair lift and a framed shaft designed to accommodate a future elevator. The main-floor commercial space is occupied by a long-term government tenant, providing established rental income and creating an attractive opportunity to offset the costs of ownership. Set in the centre of downtown Picton, steps from shops, restaurants, cafs and amenities, 229 Main Street offers an exceptional combination of history, lifestyle, location and income potential. Whether envisioned as an extraordinary private residence, a live-work opportunity or an investment, this is a truly unique offering in the heart of Prince Edward County. (id:62650)

Read More
Basic Details
  • Property Type: Residential
  • Listing Type: For Sale
  • Listing ID: X13747042
  • Price: $2,395,000
  • Bedrooms: 4
  • Bathrooms: 4
  • Half Bathrooms: 1
  • Square Footage: 5000 - 100000 Sqft
  • Status: Active
  • Office Name: Re/Max Quinte Ltd.
  • Property Sub Type: Single Family
  • Office Key: 211195
Features & Appliances
Features
  • Heating System: Forced air, Natural gas
  • Cooling System: Central air conditioning
  • Basement: Full, Unfinished
  • Parking: No Garage
  • Exterior Features: Brick
  • Sewer: Sanitary sewer
  • Utilities: Electricity, Sewer, Cable
  • Fireplaces Total: 2
Address Map
  • Location: CA, Ontario, Prince Edward County (Picton), K0K2T0
  • Street: Main
  • Street Number: 229
  • Street Suffix: Street
  • Longitude: W78° 14' 55.6''
  • Latitude: N44° 2' 18.3''
Additional Information
  • Water Source:
  • Community Features:
  • Foundation Details:
  • Lot Features:
  • Lot Size Dimensions: 41.9 x 121.1 FT
  • Stories: 3.0
Financial
  • Tax Annual Amount: 11355.66
Powered by REALTOR.ca
Listing updated: 2026-09-12 11:23:54
List Your Property
Mortgage Calculator
Get Pre-Approved
$
$
%
%
years
Monthly Payment (Est.) $
Listing Information
  • List Agent Key: 1998644
  • List Office Key: 211195
  • Modification Timestamp: 2026-09-04T21:10:07Z
  • Originating System Name: Central Lakes Association of REALTORS®
  • Status Change Timestamp: 2026-09-04T21:00:26Z
Powered by REALTOR.ca
Listing updated: 2026-09-12 11:23:54
REALTOR®, REALTORS®, and the REALTOR® logo are certification marks that are owned by REALTOR® Canada Inc. and licensed exclusively to The Canadian Real Estate Association (CREA). These certification marks identify real estate professionals who are members of CREA and who must abide by CREA’s By‐Laws, Rules, and the REALTOR® Code. The MLS® trademark and the MLS® logo are owned by CREA and identify the quality of services provided by real estate professionals who are members of CREA.

The information contained on this site is based in whole or in part on information that is provided by members of The Canadian Real Estate Association, who are responsible for its accuracy. CREA reproduces and distributes this information as a service for its members and assumes no responsibility for its accuracy.

Website is operated by a brokerage or salesperson who is a member of The Canadian Real Estate Association.

The listing content on this website is protected by copyright and other laws, and is intended solely for the private, non‐commercial use by individuals. Any other reproduction, distribution or use of the content, in whole or in part, is specifically forbidden. The prohibited uses include commercial use, “screen scraping”, “database scraping”, and any other activity intended to collect, store, reorganize or manipulate data on the pages produced by or displayed on this website.

By continuing to use this website and its services, you agree to these

These forms are provided to ComFree’s Unrepresented Sellers as a part of their Mere Posting ComFree Listing Contract.

I acknowledge I can only access these forms as a ComFree customer under contract.

These forms are provided to ComFree’s Unrepresented Sellers as a part of their Mere Posting ComFree Listing Contract and in partnership with Zubic Law.

I acknowledge I can only access these forms as a ComFree customer under contract.

These forms are provided to ComFree’s Unrepresented Sellers as part of their Mere Posting ComFree Listing Contract and in partnership with Imperium LLP – Rocky Kim.

I acknowledge I can only access these forms as a ComFree customer under contract.

How It Works

1. Purchase Your Package

2. We Ship Your ‘For Sale’ Sign

3. Book Your VR Tour

4. Complete Listing Input Forms

5. We Make Your Listing Live

6. Get Support 7 Days a Week

7. iSOLD!