Share
$385,000
Alberta,Lethbridge
For Sale Active
625 10 Street N, Lethbridge, Alberta T1H2E1
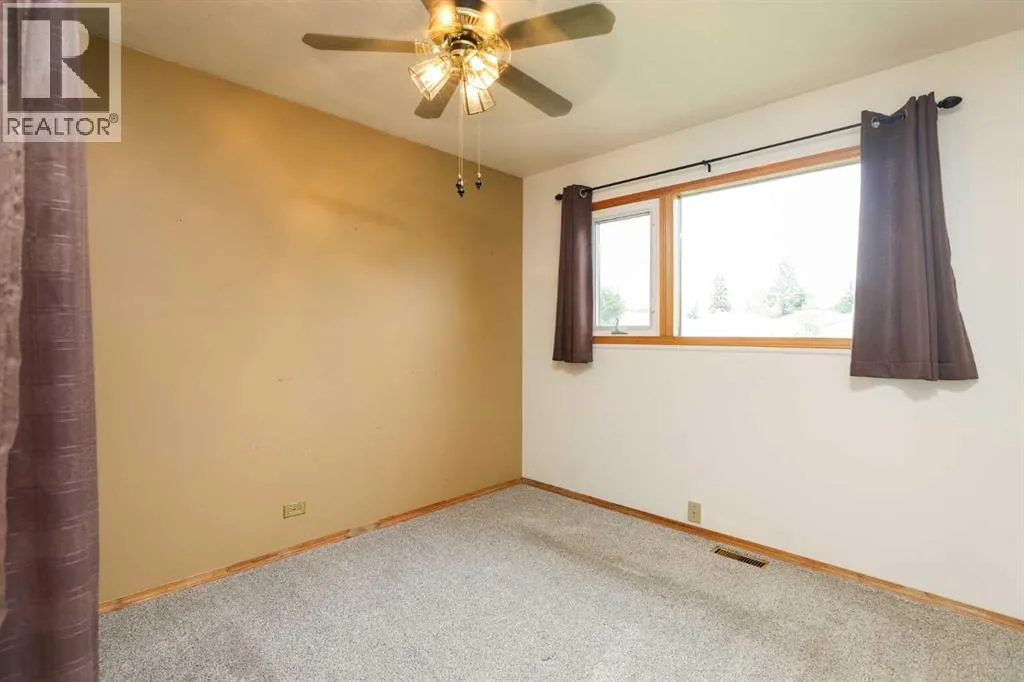
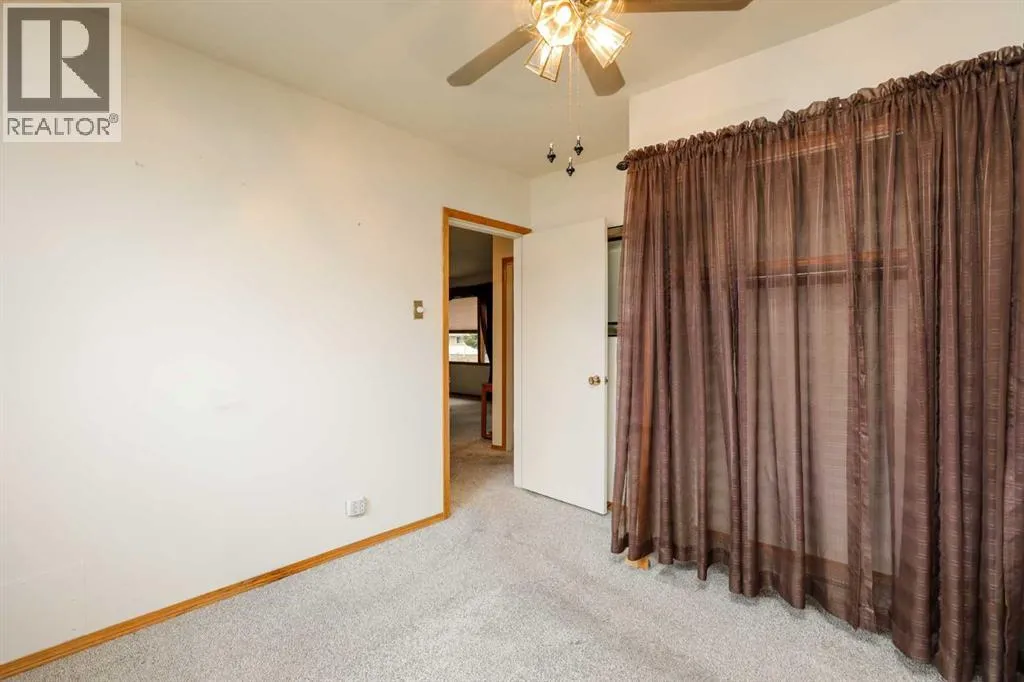
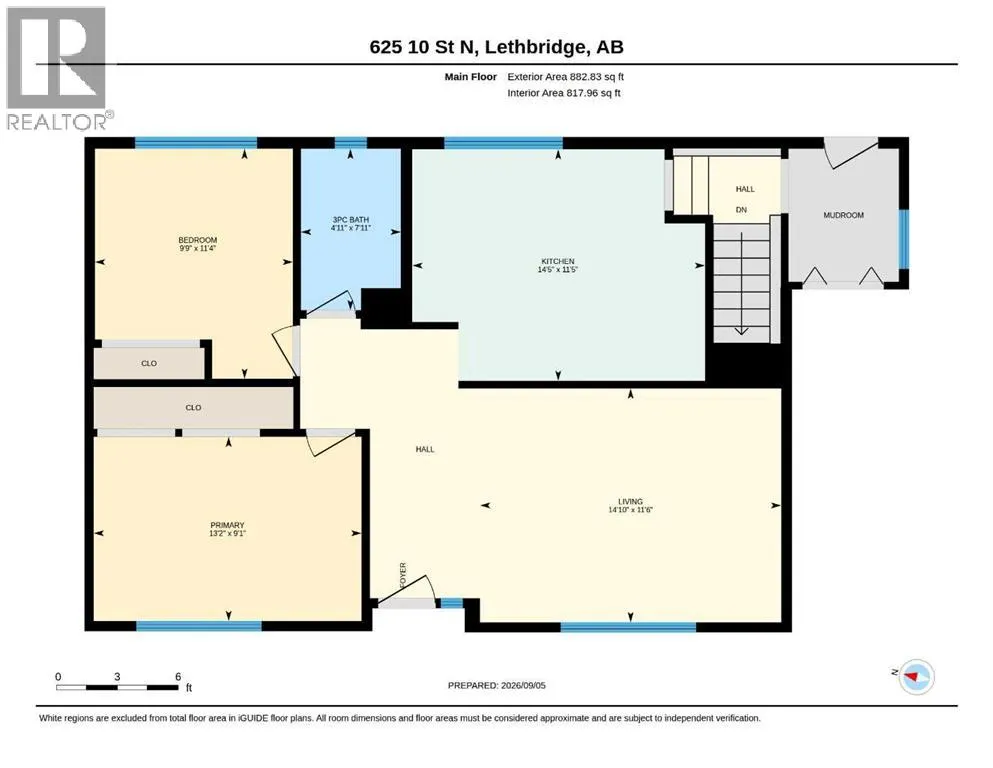
  • 3
  • 2
  • 882 Sqft
Basic Details
Description

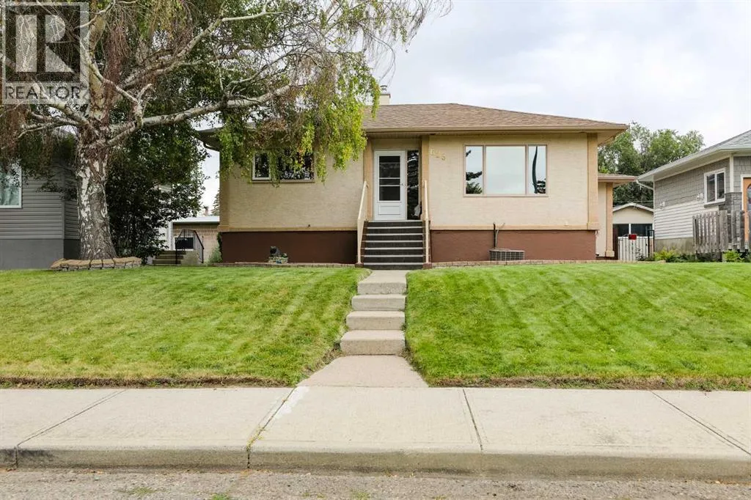
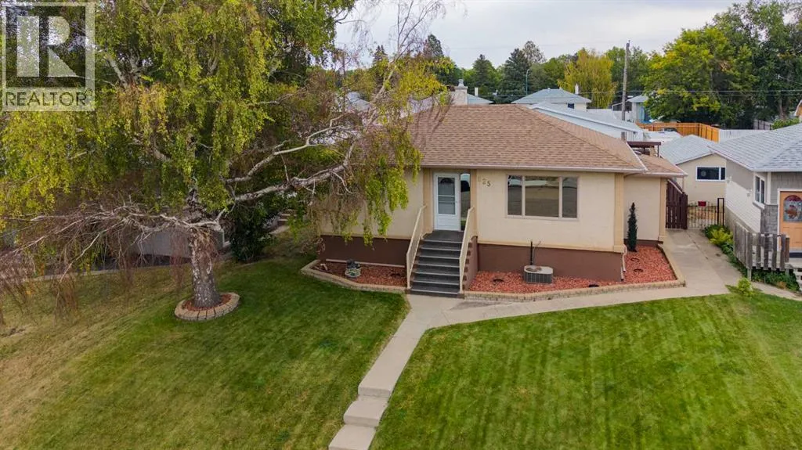
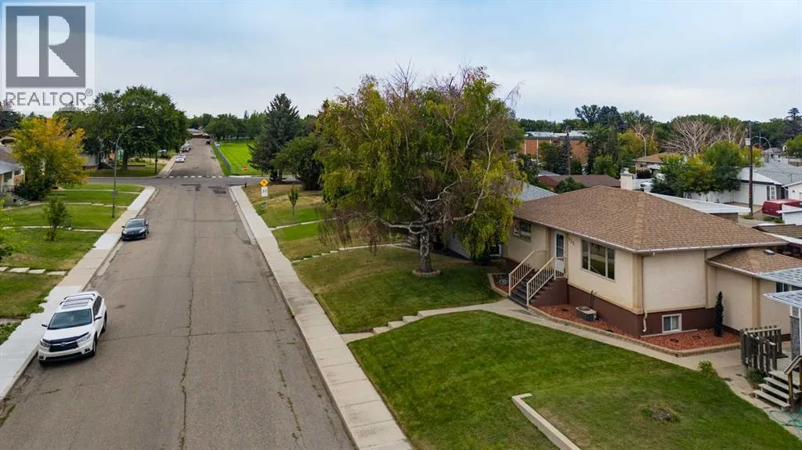
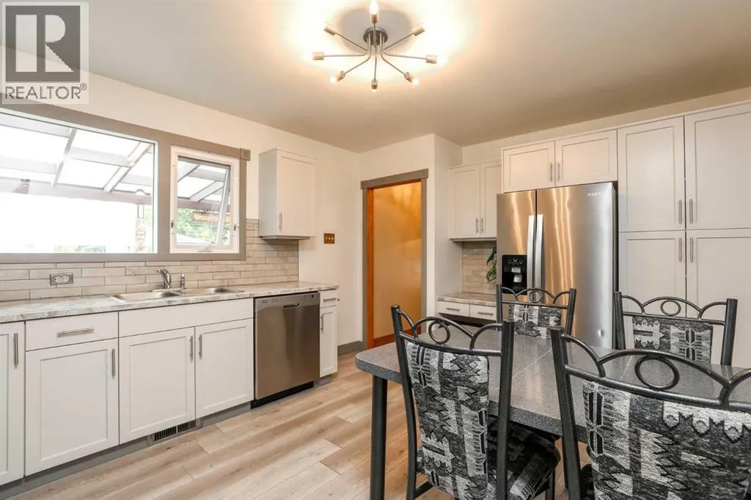
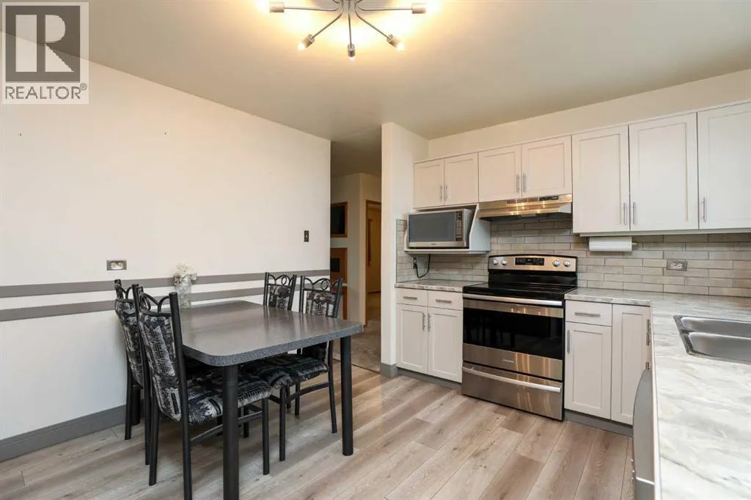
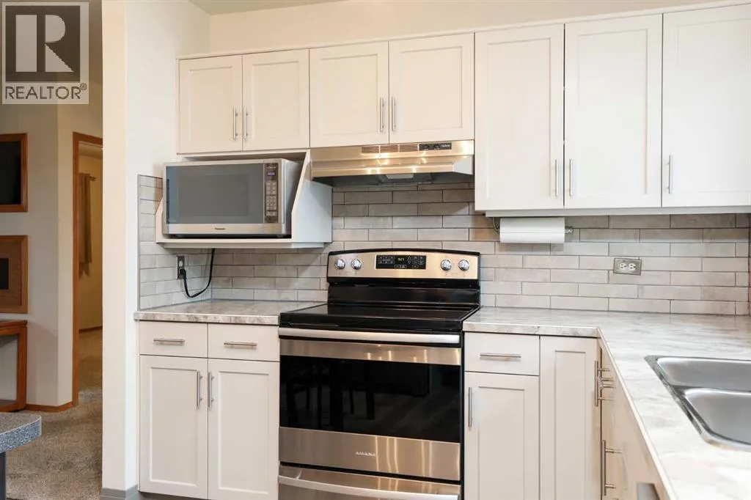
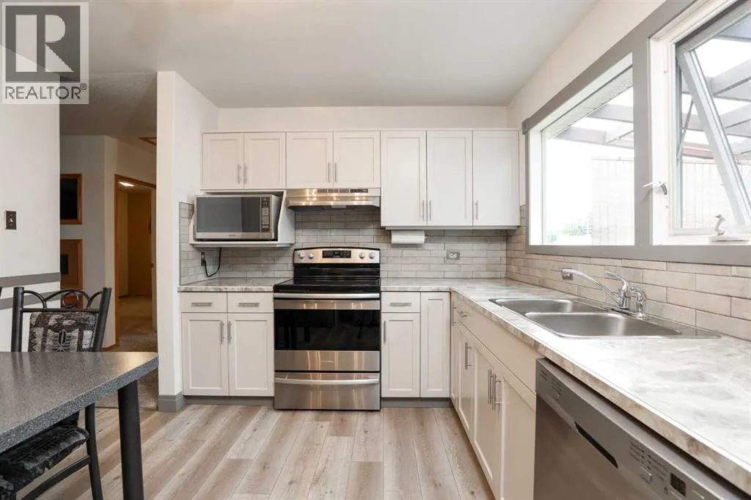
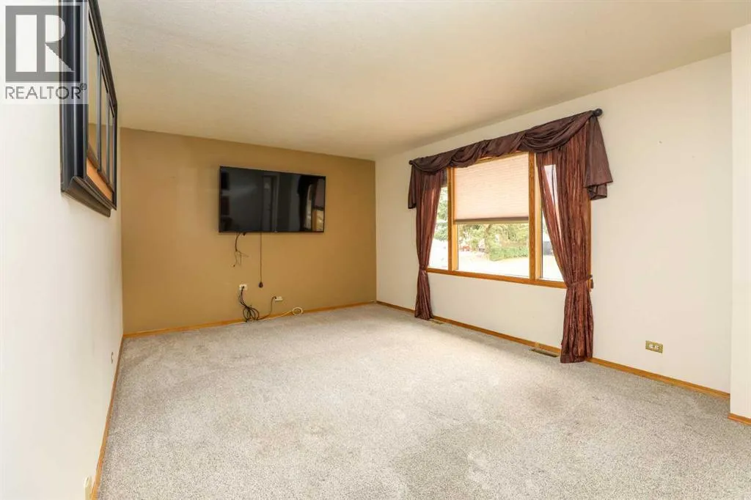
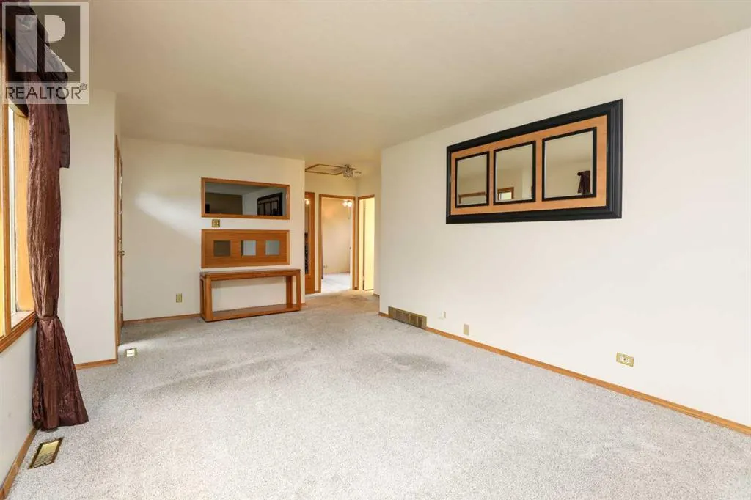
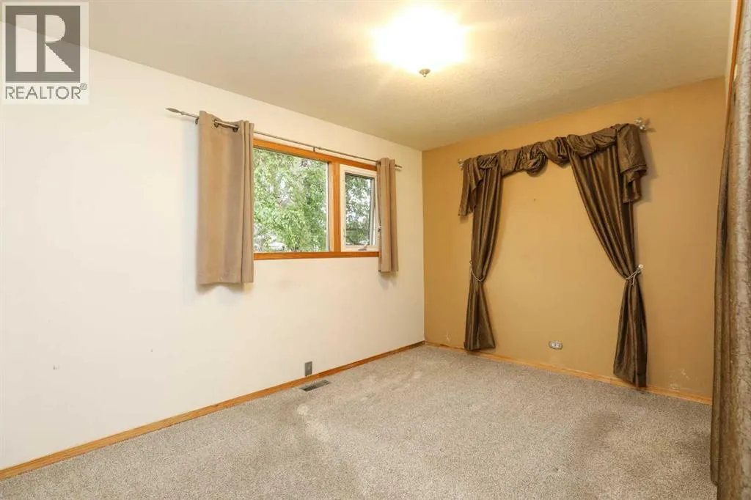
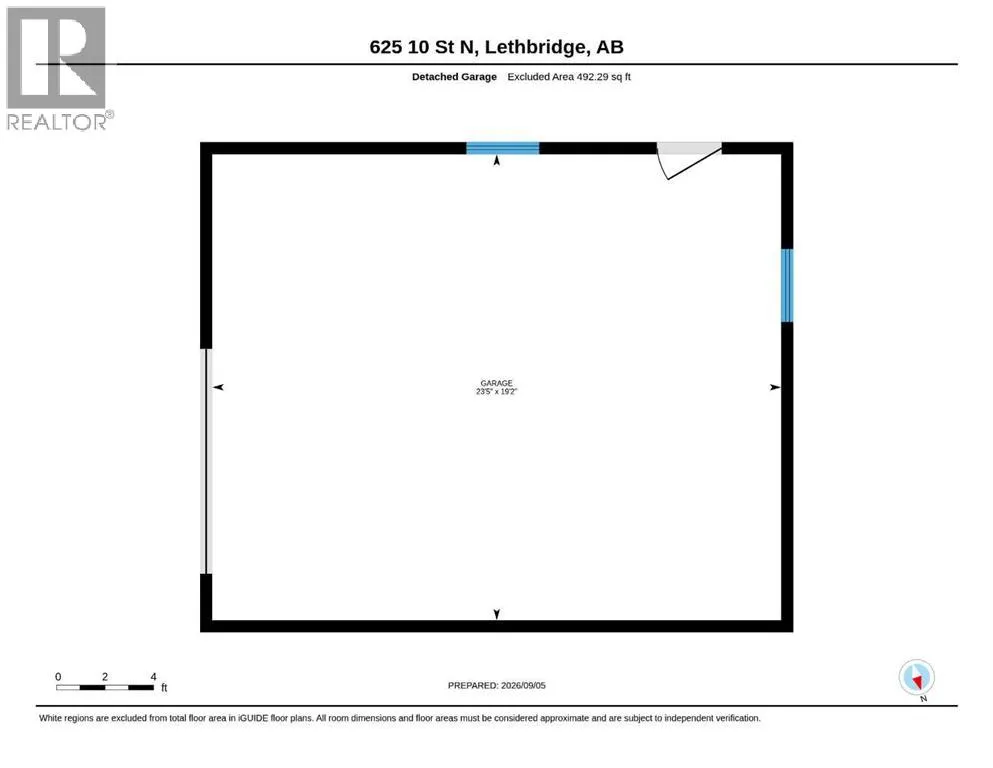
A house has 4 walls…. but if you are looking for a GREAT HOME with a SKOOKUM GARAGE, your search ends here! This sweet little bungalow is full of extra goodness that you will appreciate for many years to come. The main floor features a recently renovated kitchen with plenty of storage and under cabinet lighting, plus water line/ice maker

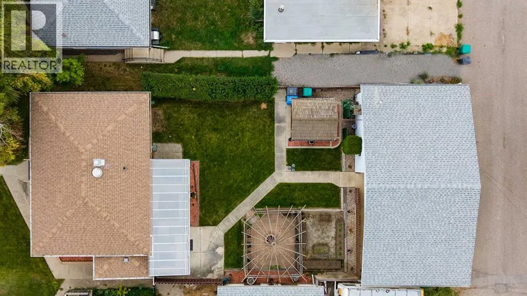
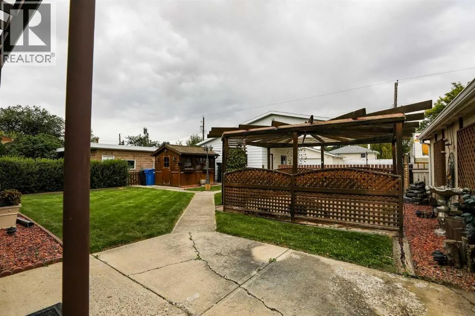
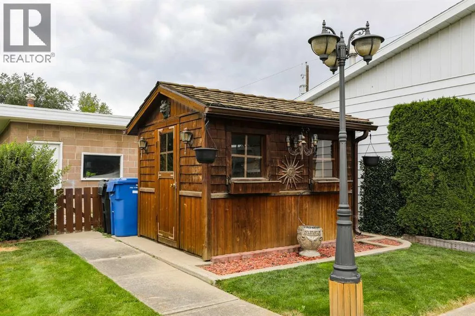
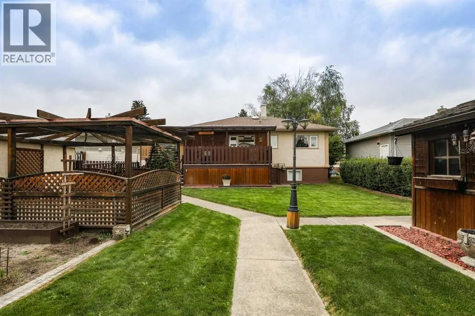
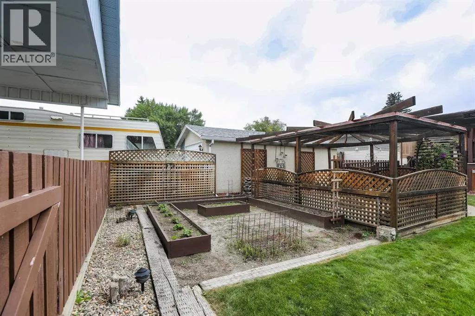
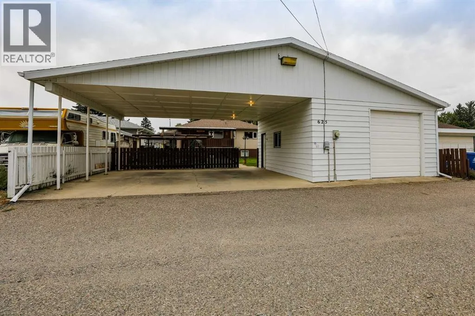
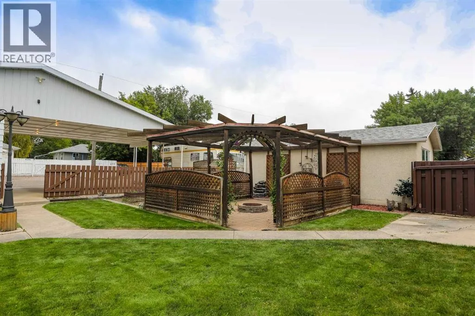
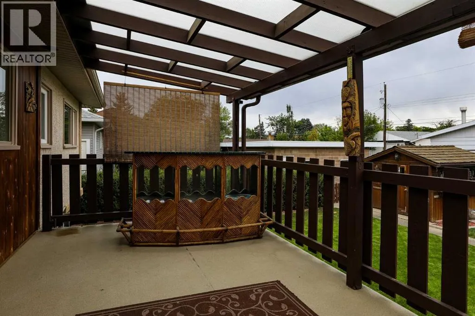
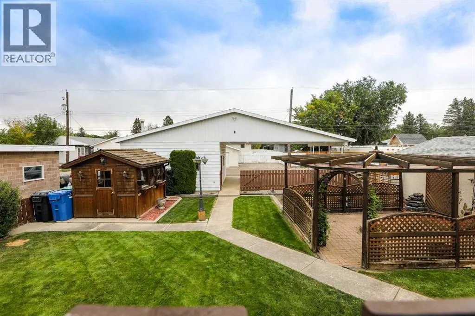
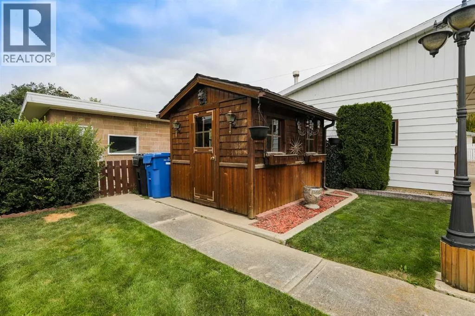
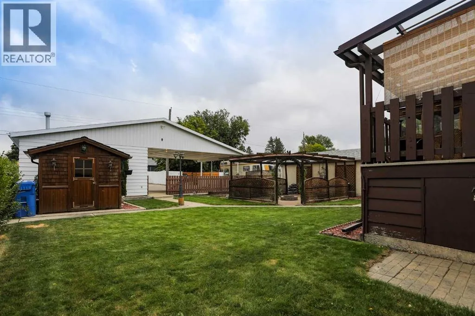
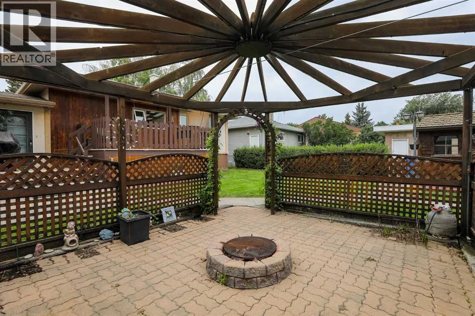
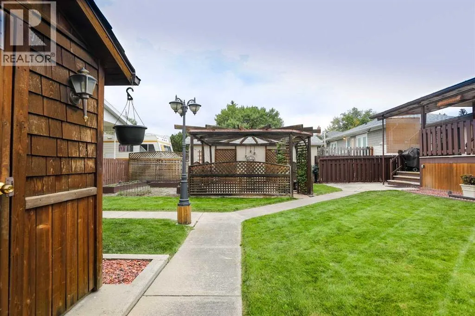
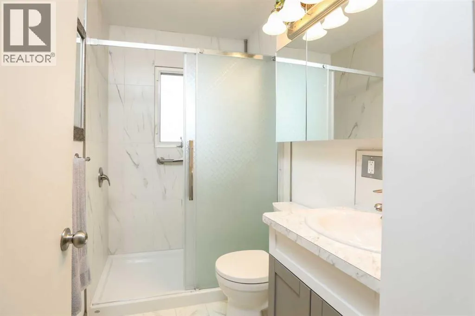
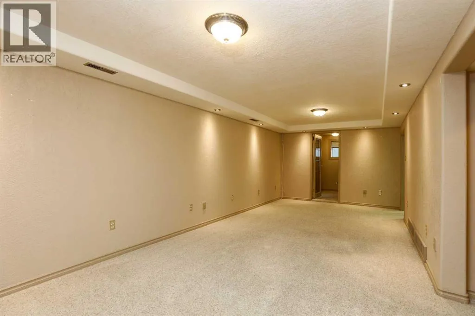
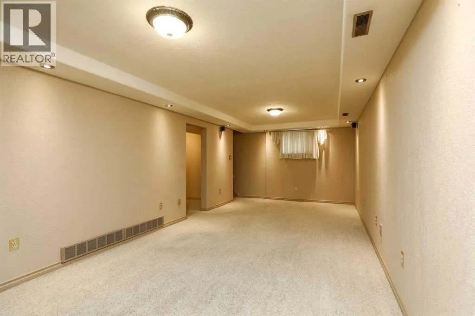
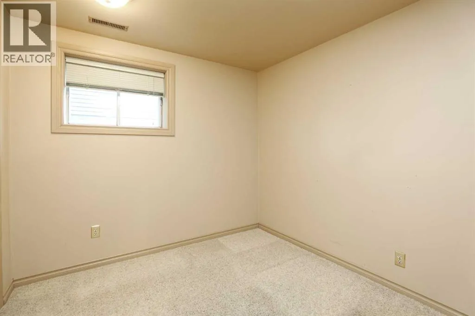
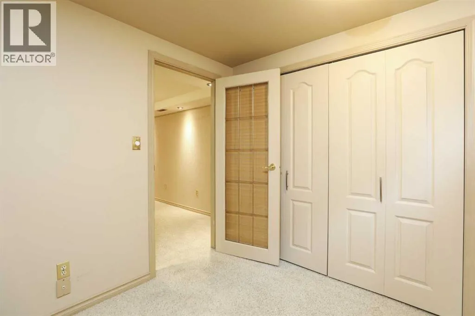
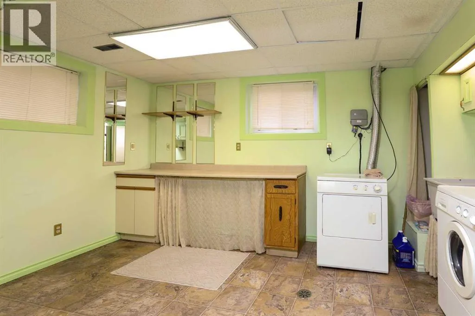
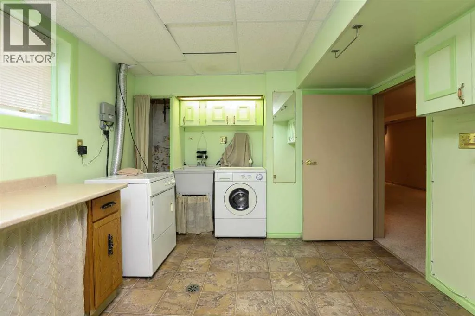
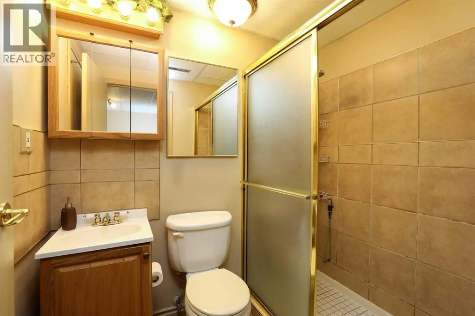
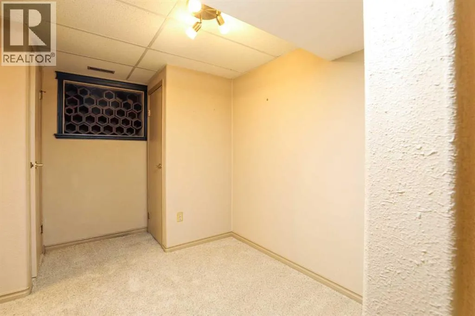
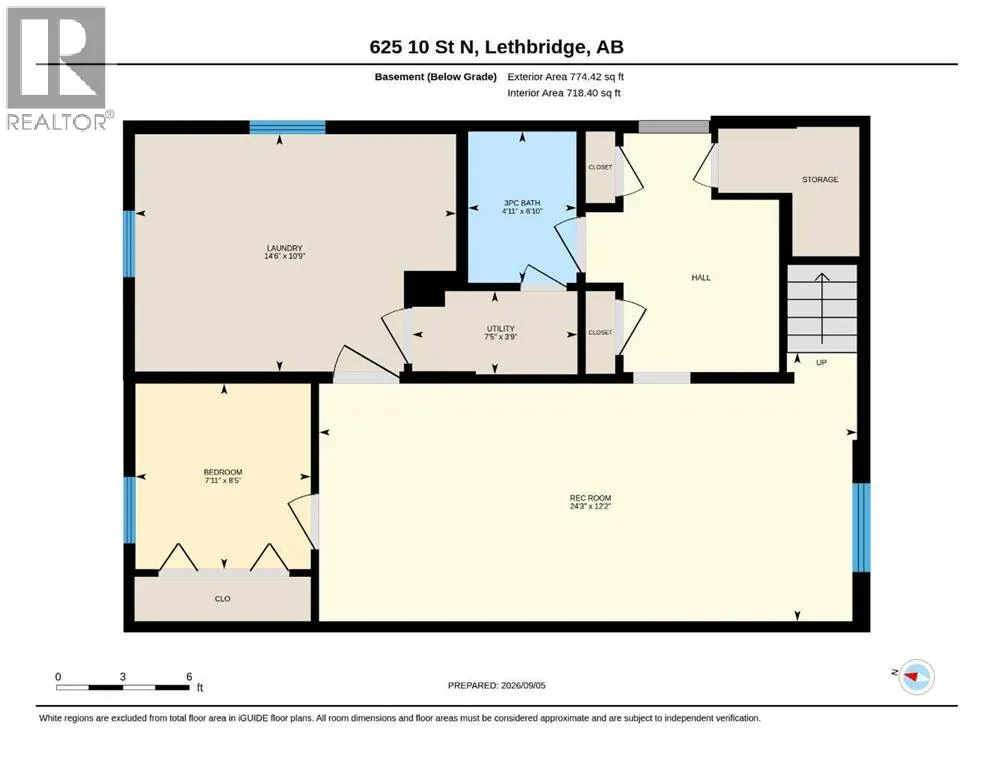
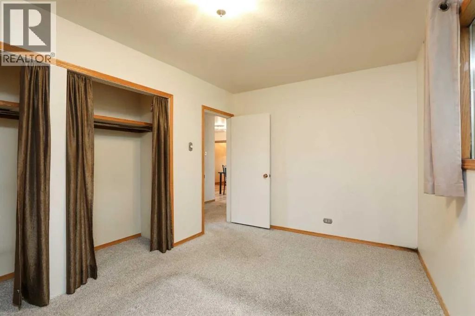
in the fridge among the updated appliances. The main floor bath is also recently renovated with a step in shower. The basement is warm and cozy with excellent lighting and oversized windows to make it feel bright and inviting. The spacious laundry room was previously used as a hairdressing space and has adiitional storage. Central A/C for the warm days too! Step outside and see where the real magic begins! Imagine gathering with family & friends on your spacious covered deck looking out over the beautifully manicured yard complete with underground sprinklers and drip lines, a vegetable garden with a strawberry patch, a gazebo with a propane fire pit and a sweet little “sugar shack” to house all your gardening tools and yard care equipment. Now for the grand finale… this oversized HEATED garage is where mechanical dreams come to life! Workbenches for days, an air compressor (neatly tucked in the shed to avoid extra noise) TV, a crane lift that will hoist approximately 1000 lbs, and more storage than you could ever fill! Plus a secret air lifted attic hatch with evern more storage! All this is attached to an oversized carport (tall enough for an RV) for additional covered parking. This home is pretty special, and it’s ready for a new owner… book your viewing today with your favorite REALTOR! (id:64429)

Read More
Basic Details
  • Property Type: Residential
  • Listing Type: For Sale
  • Listing ID: A2343042
  • Price: $385,000
  • Bedrooms: 3
  • Bathrooms: 2
  • Square Footage: 882 Sqft
  • Year Built: 1955
  • Status: Active
  • Office Name: MY LIFE REALTY
  • Property Sub Type: Single Family
  • Office Key: 270305
Features & Appliances
Features
  • Heating System: Forced air
  • Cooling System: Central air conditioning
  • Basement: Finished, Full
  • Fence: Partially fenced
  • Parking: Detached Garage, RV, Oversize, Garage, Heated Garage, Carport
  • Architectural Style: Bungalow
  • Exterior Features: Stucco
  • Flooring: Carpeted, Vinyl
Address Map
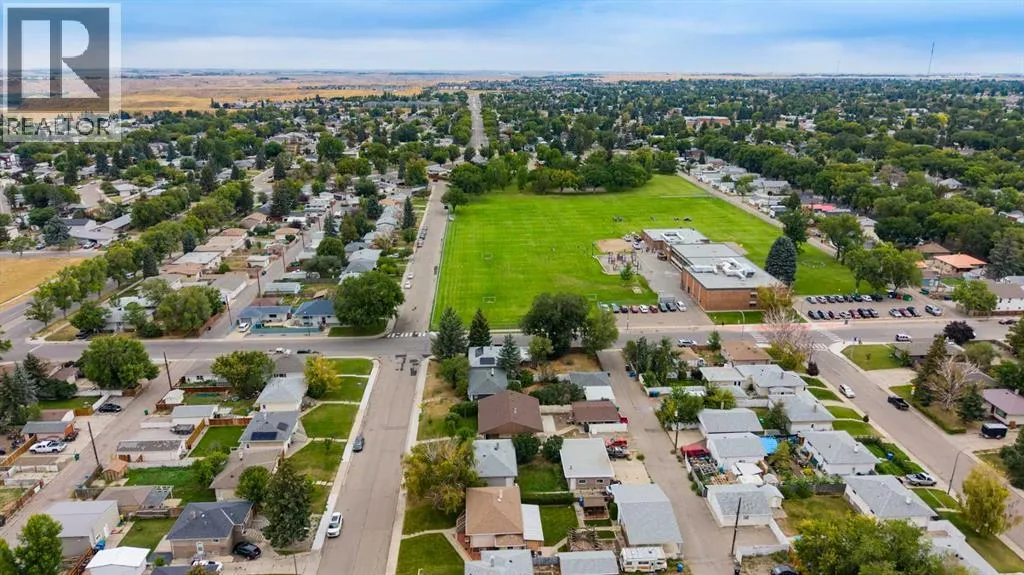
  • Location: CA, Alberta, Lethbridge, Senator Buchanan, T1H2E1
  • Street: 10
  • Street Number: 625
  • Street Suffix: Street
  • Longitude: W113° 10' 3.2''
  • Latitude: N49° 42' 30.6''
  • Street Dir Suffix: North
Additional Information
  • Foundation Details:
  • Lot Features:
  • Lot Size Dimensions: 6495.00
  • Stories: 1.0
Financial
  • Tax Annual Amount: 3507
Powered by REALTOR.ca
Listing updated: 2026-09-10 09:37:03
List Your Property
Mortgage Calculator
Get Pre-Approved
$
$
%
%
years
Monthly Payment (Est.) $
Listing Information
  • List Agent Key: 1533704
  • List Office Key: 270305
  • Modification Timestamp: 2026-09-10T13:10:00Z
  • Originating System Name: Lethbridge & District Association of REALTORS®
  • Status Change Timestamp: 2026-09-10T13:09:24Z
Powered by REALTOR.ca
Listing updated: 2026-09-10 09:37:04
REALTOR®, REALTORS®, and the REALTOR® logo are certification marks that are owned by REALTOR® Canada Inc. and licensed exclusively to The Canadian Real Estate Association (CREA). These certification marks identify real estate professionals who are members of CREA and who must abide by CREA’s By‐Laws, Rules, and the REALTOR® Code. The MLS® trademark and the MLS® logo are owned by CREA and identify the quality of services provided by real estate professionals who are members of CREA.

The information contained on this site is based in whole or in part on information that is provided by members of The Canadian Real Estate Association, who are responsible for its accuracy. CREA reproduces and distributes this information as a service for its members and assumes no responsibility for its accuracy.

Website is operated by a brokerage or salesperson who is a member of The Canadian Real Estate Association.

The listing content on this website is protected by copyright and other laws, and is intended solely for the private, non‐commercial use by individuals. Any other reproduction, distribution or use of the content, in whole or in part, is specifically forbidden. The prohibited uses include commercial use, “screen scraping”, “database scraping”, and any other activity intended to collect, store, reorganize or manipulate data on the pages produced by or displayed on this website.

By continuing to use this website and its services, you agree to these

These forms are provided to ComFree’s Unrepresented Sellers as a part of their Mere Posting ComFree Listing Contract.

I acknowledge I can only access these forms as a ComFree customer under contract.

These forms are provided to ComFree’s Unrepresented Sellers as a part of their Mere Posting ComFree Listing Contract and in partnership with Zubic Law.

I acknowledge I can only access these forms as a ComFree customer under contract.

These forms are provided to ComFree’s Unrepresented Sellers as part of their Mere Posting ComFree Listing Contract and in partnership with Imperium LLP – Rocky Kim.

I acknowledge I can only access these forms as a ComFree customer under contract.

How It Works

1. Purchase Your Package

2. We Ship Your ‘For Sale’ Sign

3. Book Your VR Tour

4. Complete Listing Input Forms

5. We Make Your Listing Live

6. Get Support 7 Days a Week

7. iSOLD!