Share
$2,750
Ontario,Oakville (JM Joshua Meadows)
For Rent Active
151 - 1005 DUNDAS STREET E, Oakville (JM Joshua Meadows), Ontario L6H8C7
  • 3
  • 2
  • 700 - 799Square Feet
Contact Seller
Basic Details
Description

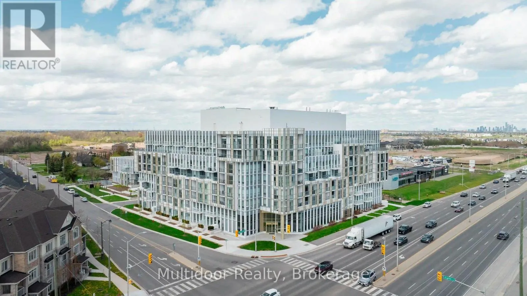
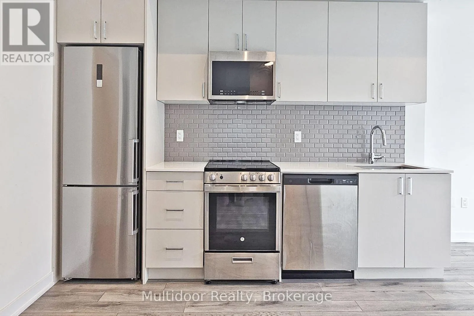
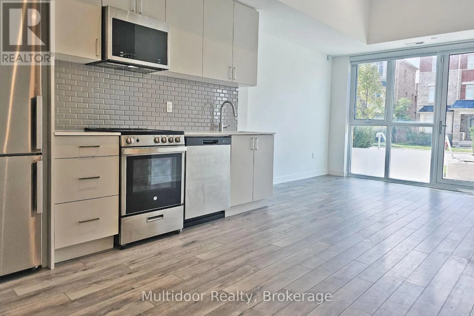
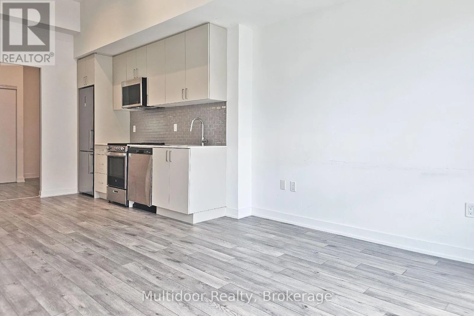
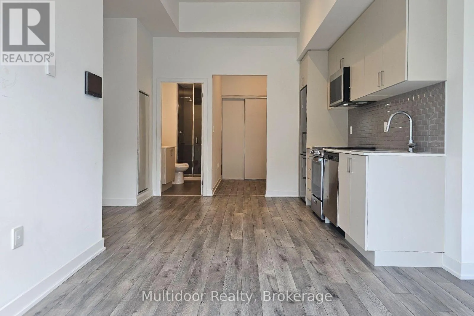
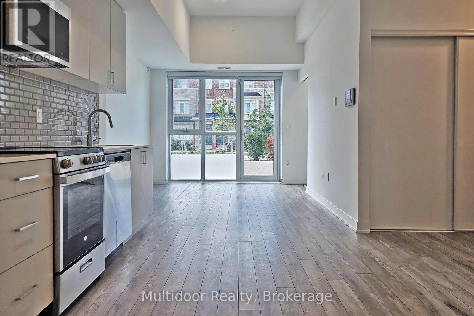
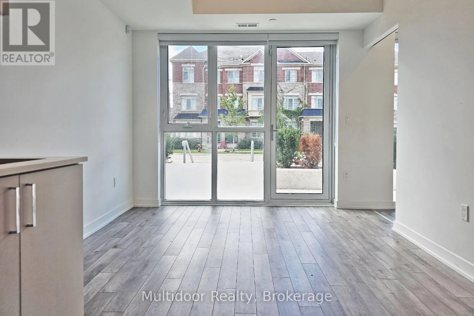
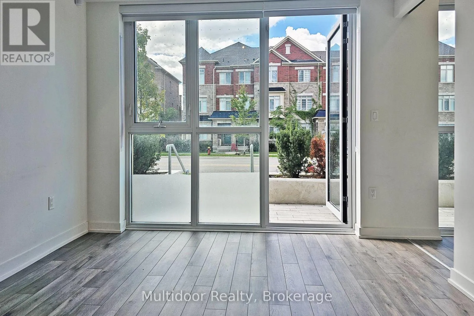
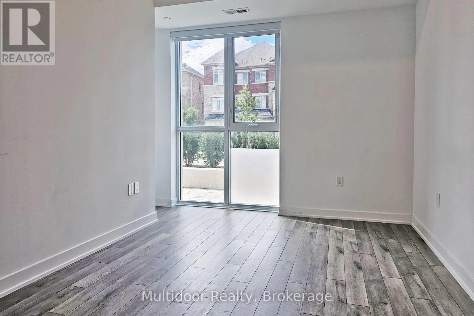
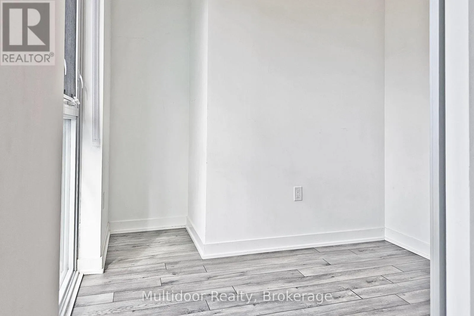
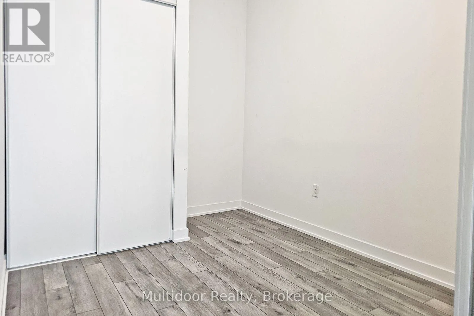
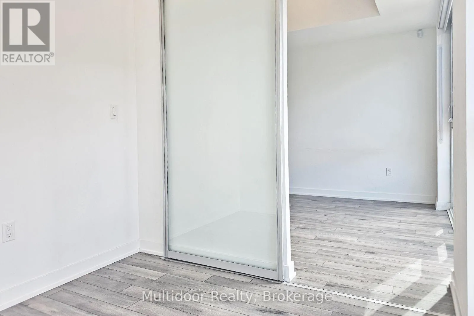
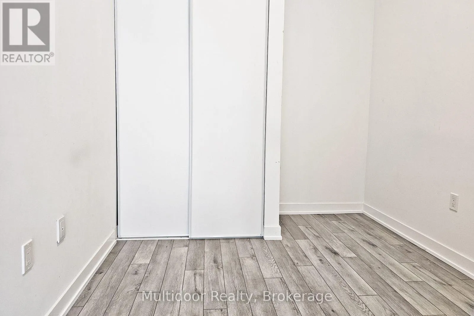
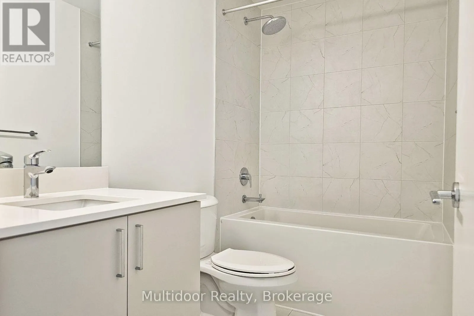
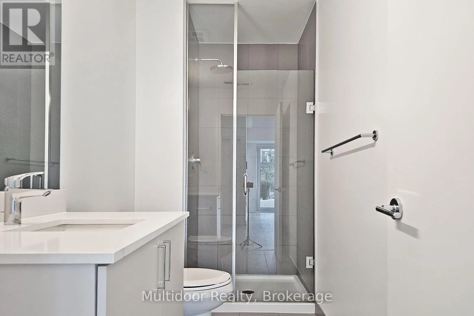
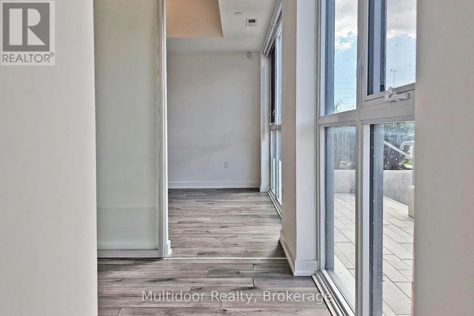
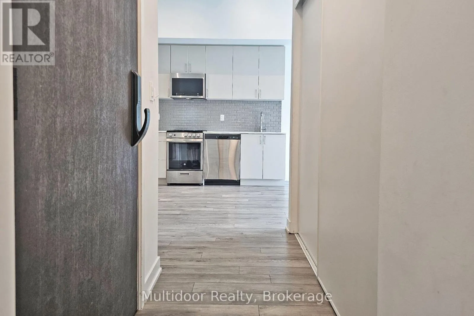
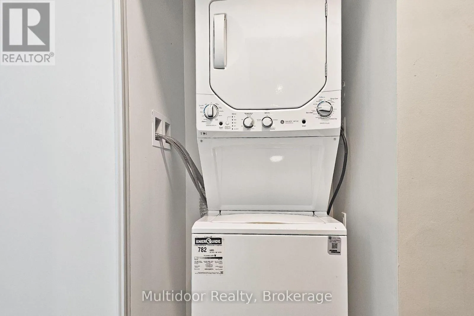
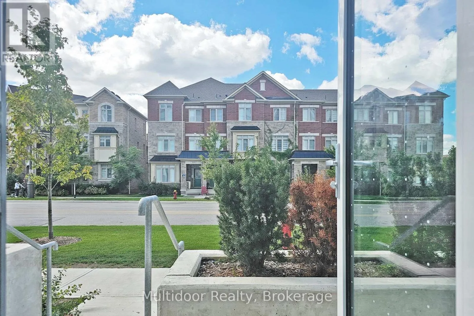
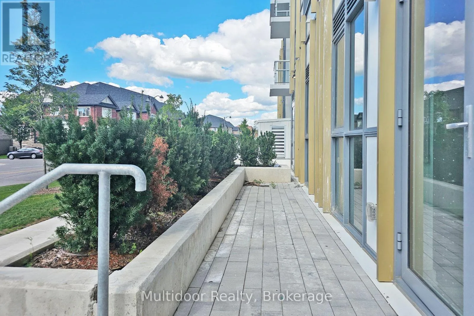
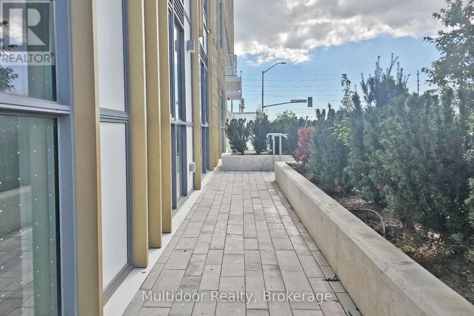
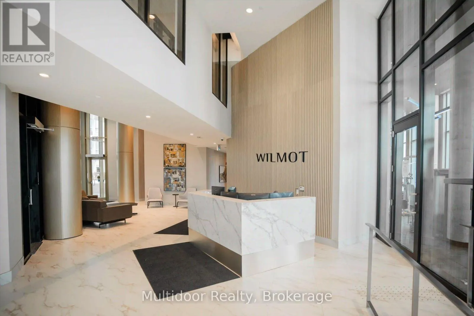
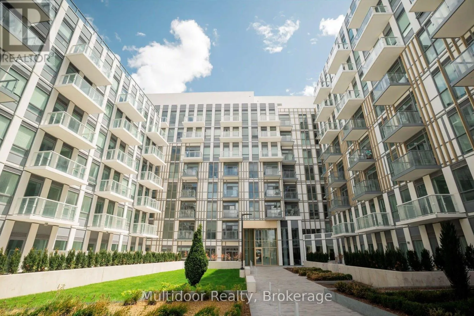
Welcome to The Wilmot, a newly completed, technology-forward condominium community at Dundas Street East and Eighth Line. This exceptional ground-floor 2-bedroom plus den residence offers 2 full bathrooms and a thoughtfully designed layout ideal for professionals, couples or families. The versatile den is perfect for a home office, extra bedroom, study, playroom or guest space, while the open-concept living and

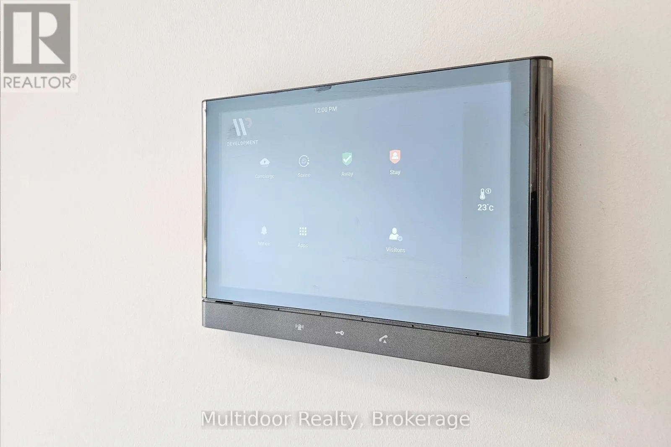
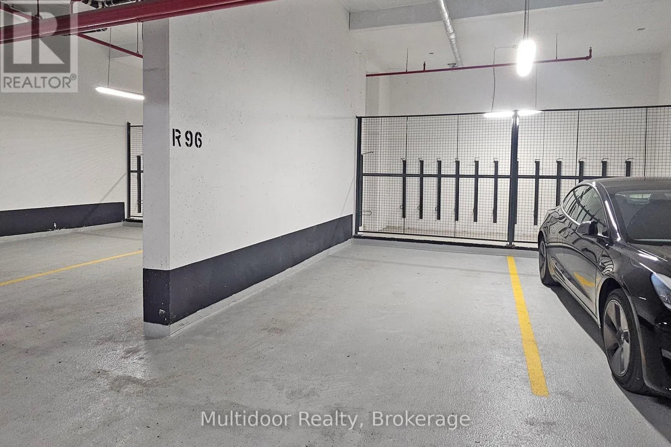
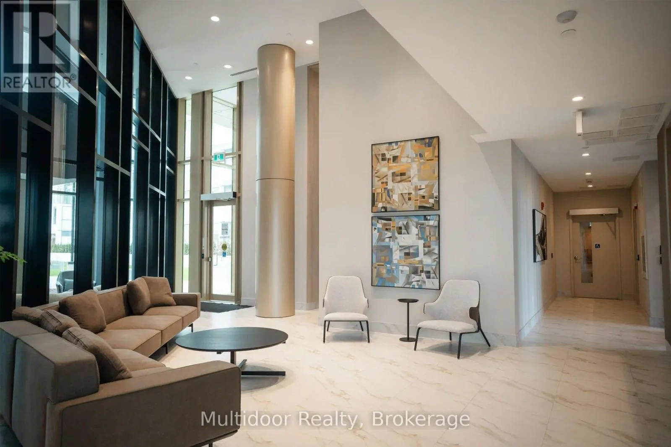
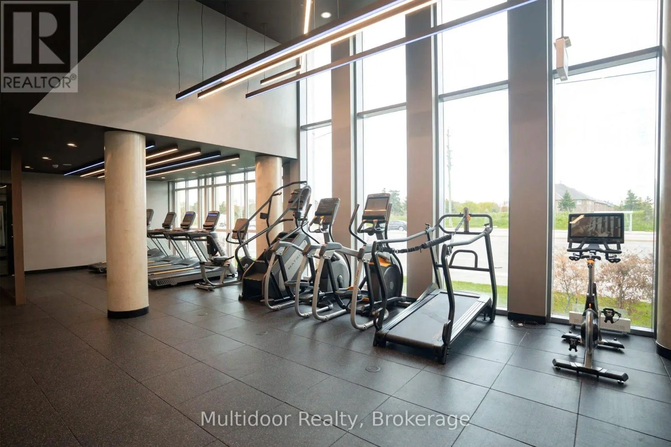
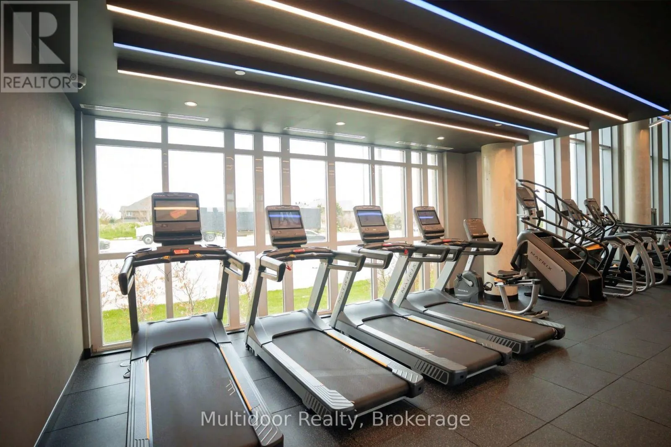
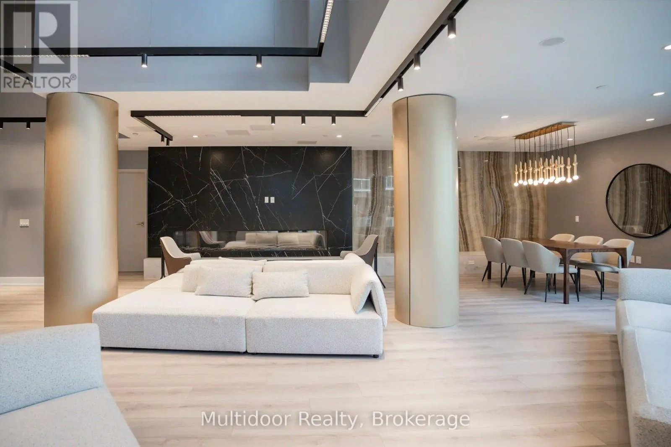
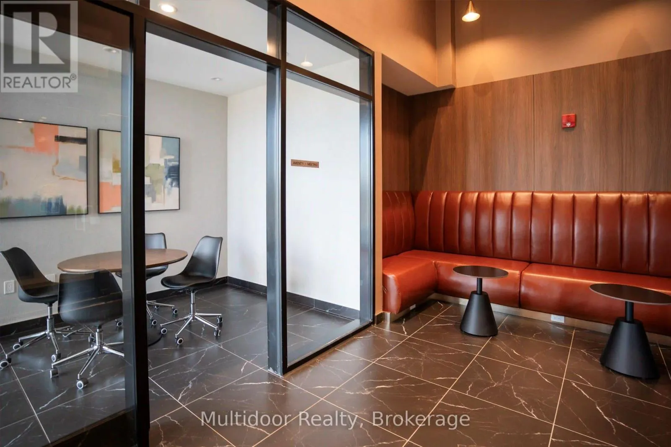
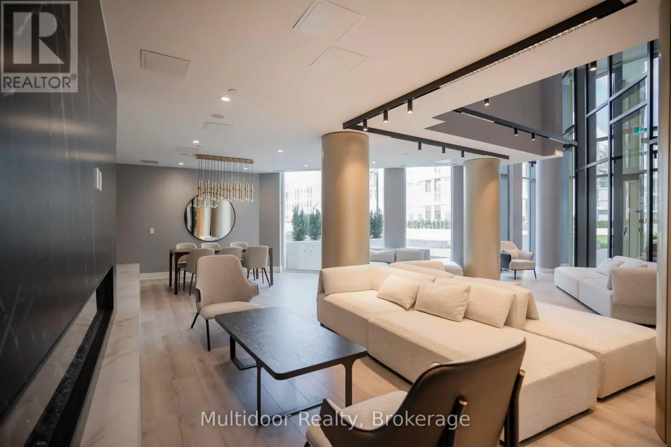
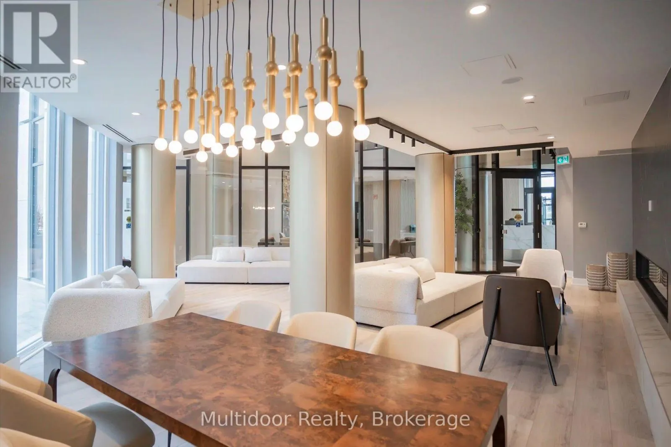
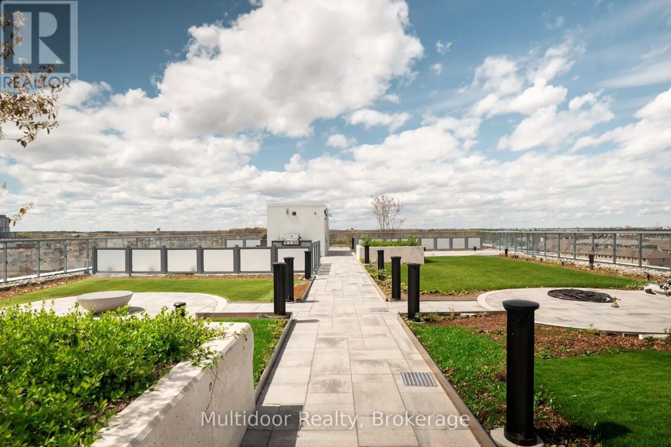
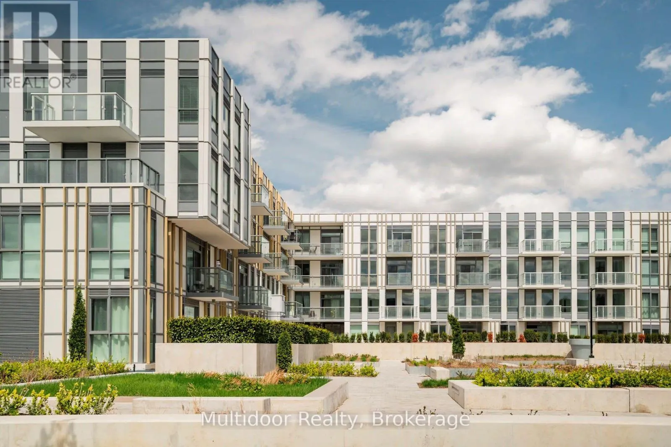
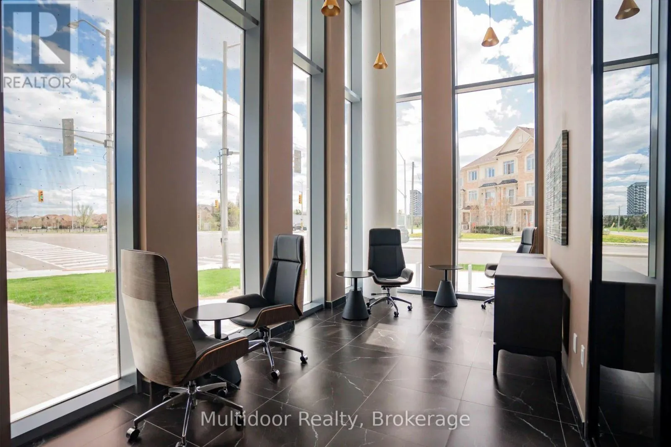
dining area extends to a private terrace – an outdoor space for entertaining, dining, gardening or enjoying your morning coffee. The suite includes 1 parking space and 1 storage locker, with heat and Bell internet included in the monthly rent for added comfort, value and convenience. Residents enjoy an outstanding collection of amenities, including 24-hour concierge service, smart-home and touchless building technology, a fully equipped fitness centre spanning more than 2, 800 sq. ft., dedicated yoga studio, co-working and technology lounges, party and event spaces, landscaped courtyard, rooftop terrace with BBQs and outdoor dining areas, pet spa, parcel storage and beautifully appointed common areas. Smart-building features also support visitor access, amenity reservations and parcel notifications.Ideally situated beside Oakville’s evolving Uptown Core, The Wilmot is close to Longo’s, Starbucks, restaurants, banks, pharmacies, medical services and everyday shopping. Enjoy nearby parks, Joshua Creek trails, Meadowridge Park, schools and recreation facilities. Oakville Transit is available at Dundas and Eighth Line, with connections to Oakville GO, while Highways 403, 407 and the QEW are easily accessible. Sheridan College, Oakville Trafalgar Memorial Hospital, major shopping destinations and Downtown Oakville are also a short drive away. Landlord requires mandatory SingleKey Tenant Screening Report, 2 paystubs and a letter of employment and 2 pieces of government issued photo ID. (id:62650)

Read More
Basic Details
  • Property Type: Residential Lease
  • Listing Type: For Rent
  • Listing ID: W13751394
  • Price: $2,750
  • Bedrooms: 3
  • Bathrooms: 2
  • Square Footage: 700 - 799 Sqft
  • Status: Active
  • Office Name: Multidoor Realty
  • Property Attached Yn: 1
  • Property Sub Type: Single Family
  • Office Key: 300090
Features & Appliances
Features
  • Heating System: Natural gas, Heat Pump
  • Cooling System: Central air conditioning
  • Basement: None
  • Parking: Underground, Garage
  • Exterior Features: Concrete
  • Flooring: Laminate
Address Map
  • Location: CA, Ontario, Oakville (JM Joshua Meadows), L6H8C7
  • Street: Dundas
  • Street Number: 1005
  • Street Suffix: Street
  • Longitude: W80° 17' 12.4''
  • Latitude: N43° 29' 39.6''
  • Street Dir Suffix: East
Additional Information
  • Community Features:
  • Lot Features:
Powered by REALTOR.ca
Listing updated: 2026-09-13 22:32:31
List Your Property
Listing Information
  • List Agent Key: 2021280
  • List Office Key: 300090
  • Modification Timestamp: 2026-09-10T02:10:01Z
  • Originating System Name: Toronto Regional Real Estate Board
  • Status Change Timestamp: 2026-09-10T02:00:15Z
Powered by REALTOR.ca
Listing updated: 2026-09-13 22:32:31
REALTOR®, REALTORS®, and the REALTOR® logo are certification marks that are owned by REALTOR® Canada Inc. and licensed exclusively to The Canadian Real Estate Association (CREA). These certification marks identify real estate professionals who are members of CREA and who must abide by CREA’s By‐Laws, Rules, and the REALTOR® Code. The MLS® trademark and the MLS® logo are owned by CREA and identify the quality of services provided by real estate professionals who are members of CREA.

The information contained on this site is based in whole or in part on information that is provided by members of The Canadian Real Estate Association, who are responsible for its accuracy. CREA reproduces and distributes this information as a service for its members and assumes no responsibility for its accuracy.

Website is operated by a brokerage or salesperson who is a member of The Canadian Real Estate Association.

The listing content on this website is protected by copyright and other laws, and is intended solely for the private, non‐commercial use by individuals. Any other reproduction, distribution or use of the content, in whole or in part, is specifically forbidden. The prohibited uses include commercial use, “screen scraping”, “database scraping”, and any other activity intended to collect, store, reorganize or manipulate data on the pages produced by or displayed on this website.

By continuing to use this website and its services, you agree to these

These forms are provided to ComFree’s Unrepresented Sellers as a part of their Mere Posting ComFree Listing Contract.

I acknowledge I can only access these forms as a ComFree customer under contract.

These forms are provided to ComFree’s Unrepresented Sellers as a part of their Mere Posting ComFree Listing Contract and in partnership with Zubic Law.

I acknowledge I can only access these forms as a ComFree customer under contract.

These forms are provided to ComFree’s Unrepresented Sellers as part of their Mere Posting ComFree Listing Contract and in partnership with Imperium LLP – Rocky Kim.

I acknowledge I can only access these forms as a ComFree customer under contract.

How It Works

1. Purchase Your Package

2. We Ship Your ‘For Sale’ Sign

3. Book Your VR Tour

4. Complete Listing Input Forms

5. We Make Your Listing Live

6. Get Support 7 Days a Week

7. iSOLD!