Share
$899,000
Ontario,Collingwood
For Sale Active
3003 - 750 JOHNSTON PARK AVENUE, Collingwood, Ontario L9Y5C7
  • 3
  • 2
  • 1200 - 1399Square Feet
Basic Details
Description

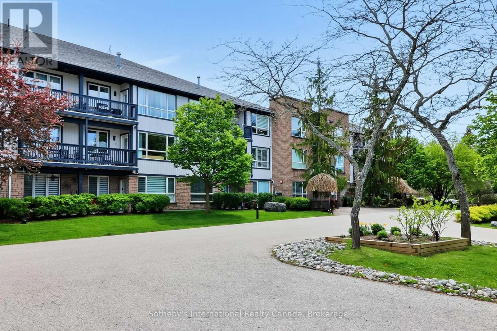
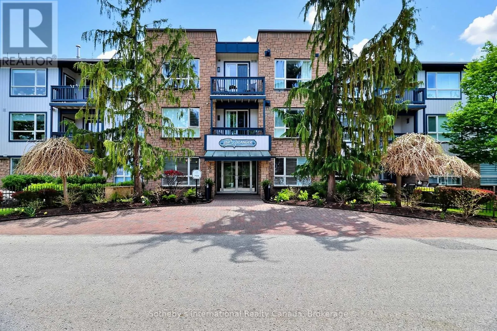
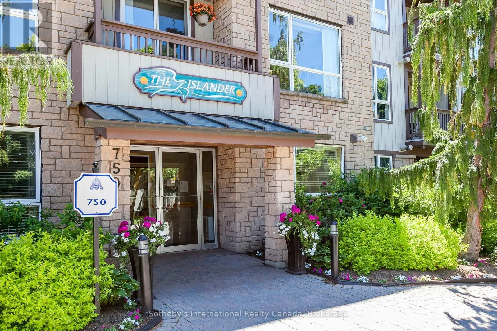
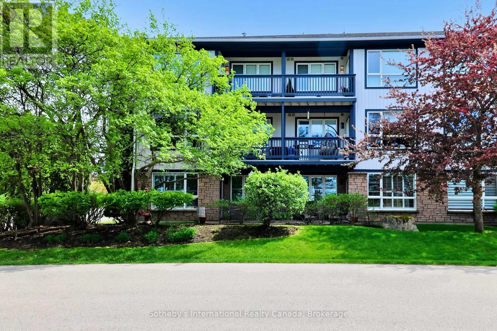
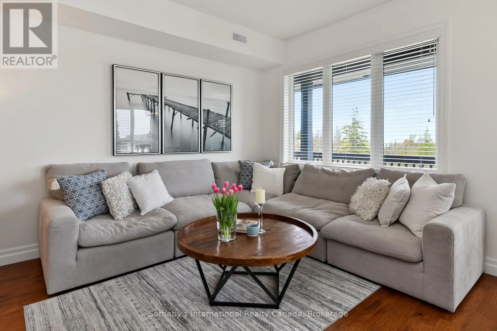
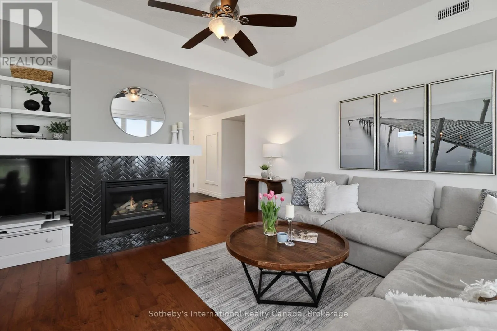
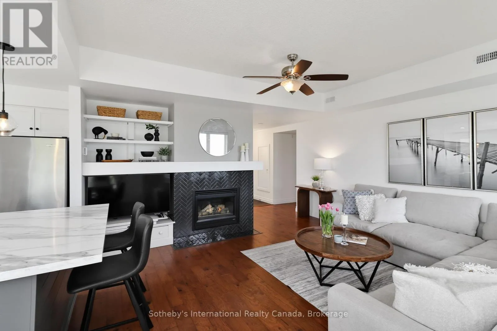
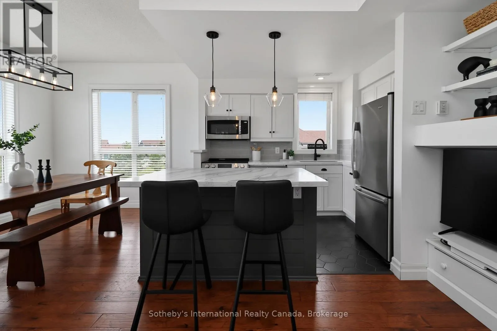
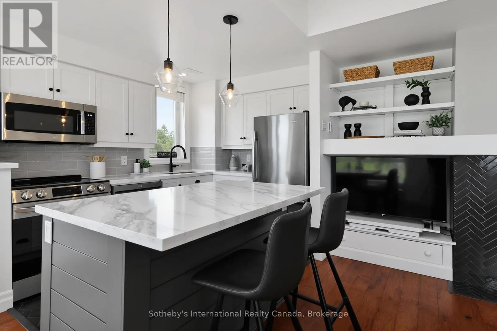
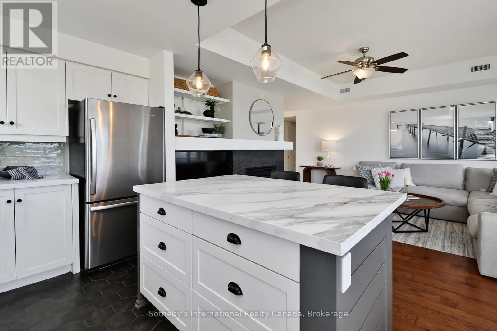
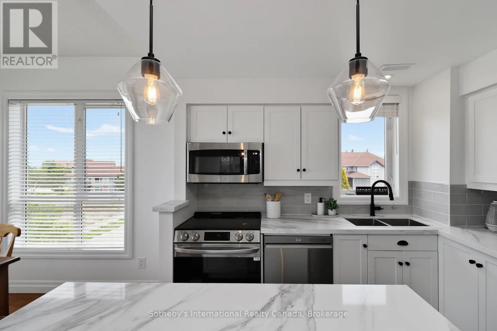
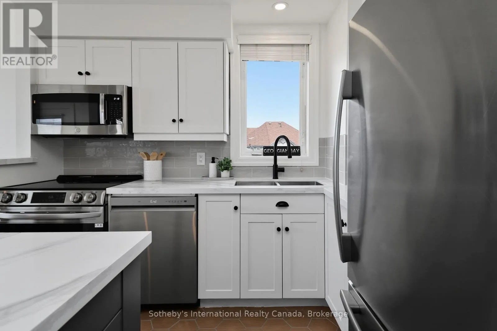
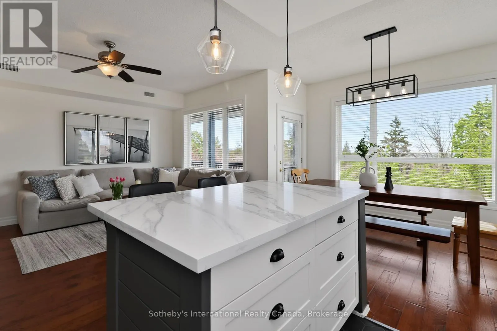
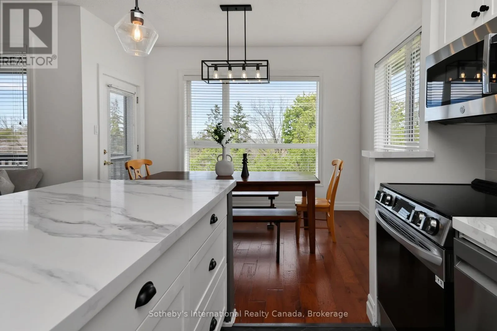
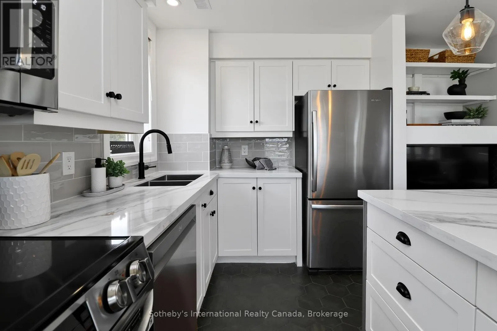
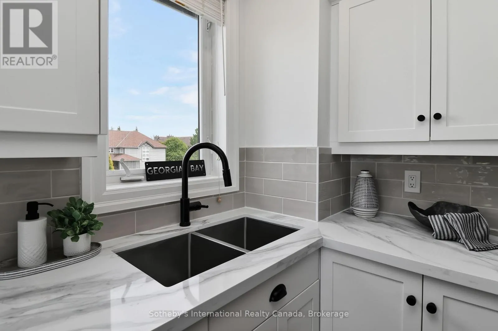
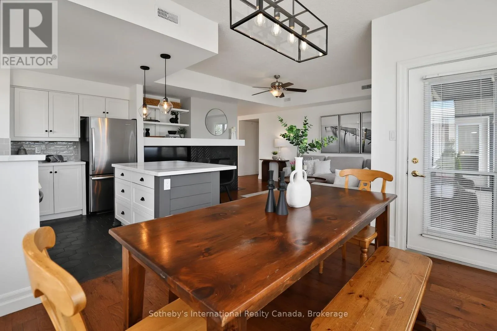
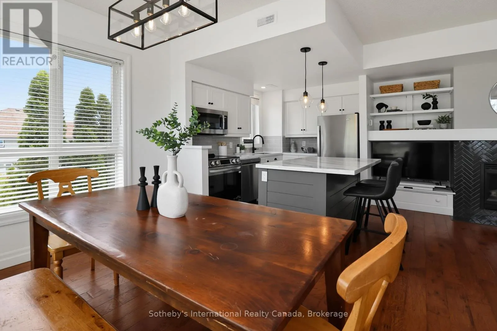
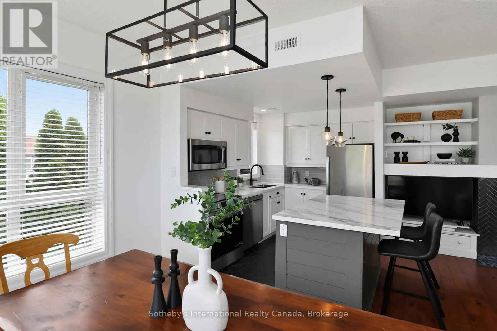
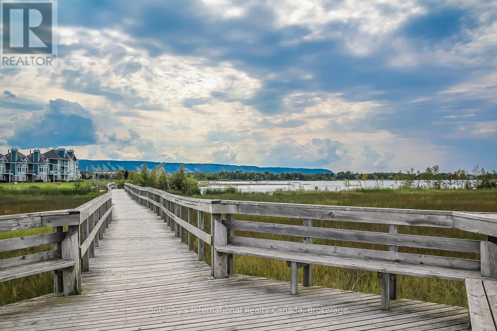
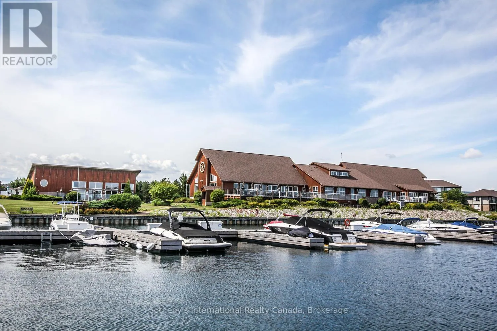
Step into resort-style living at Lighthouse Point, a coveted waterfront community set on 100+ acres of beautifully landscaped grounds & over 2 km of trails along Georgian Bay. Rare opportunity to own the premier suite in the highly desirable Islander building. This penthouse, corner condo was originally selected as the builder’s suite when the building was constructed – a distinction

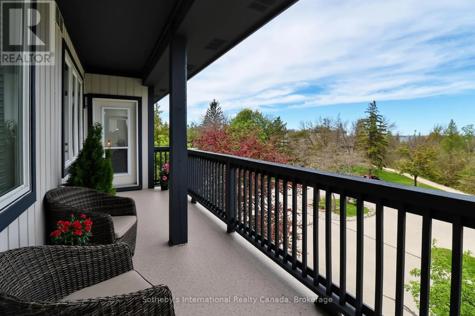
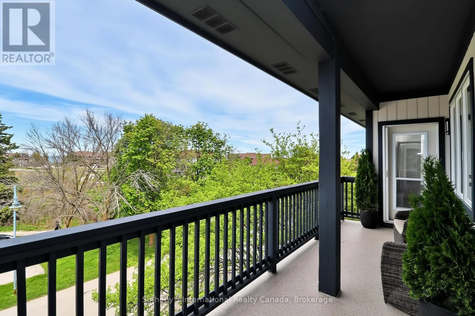
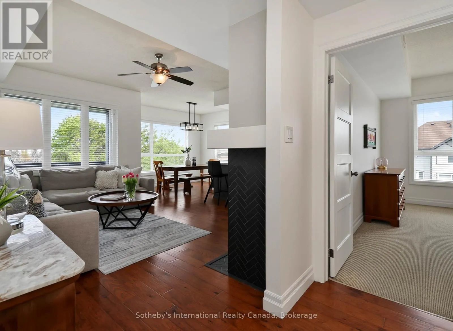
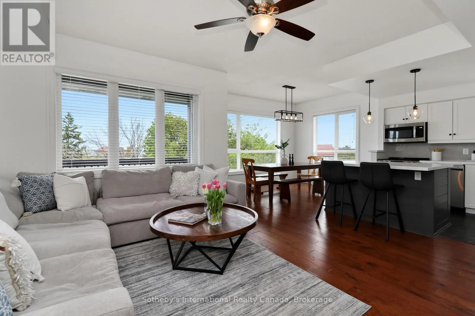
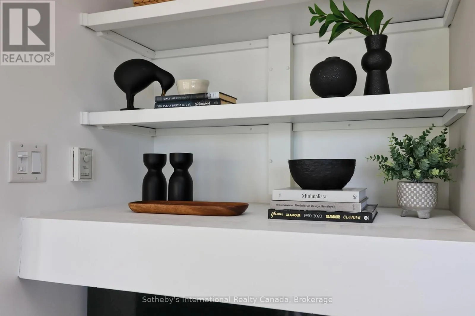
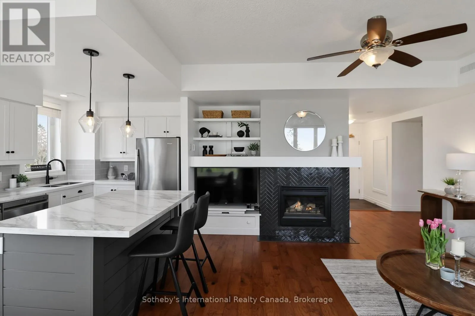
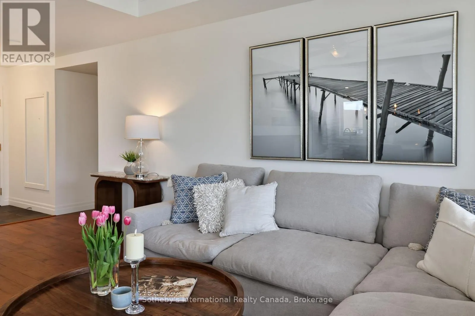
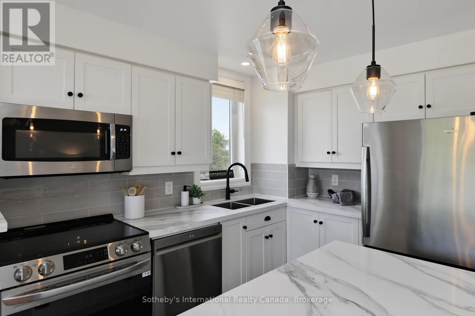
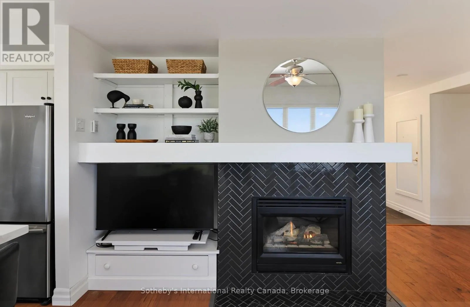
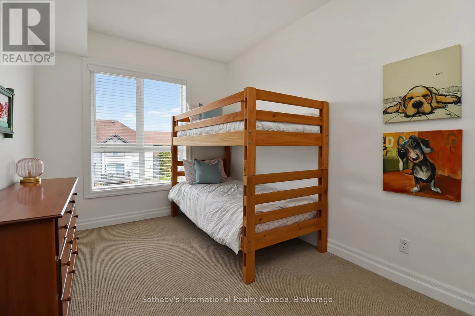
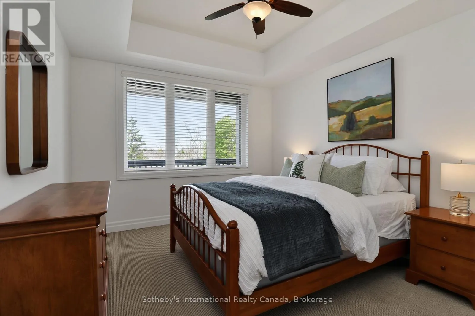
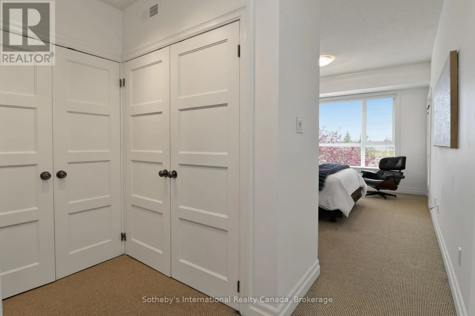
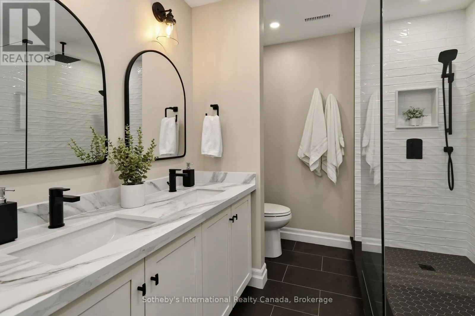
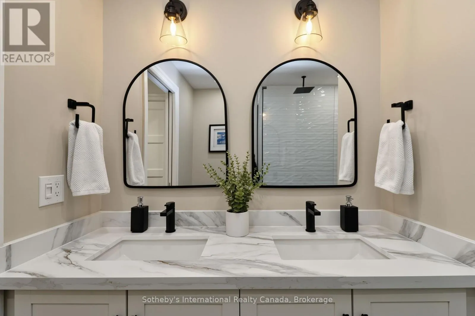
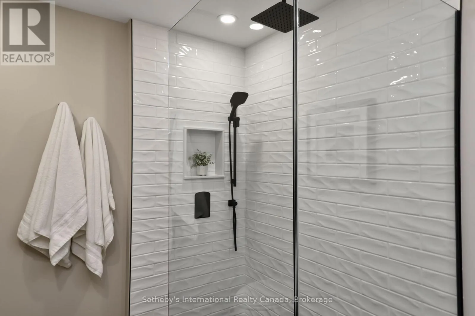
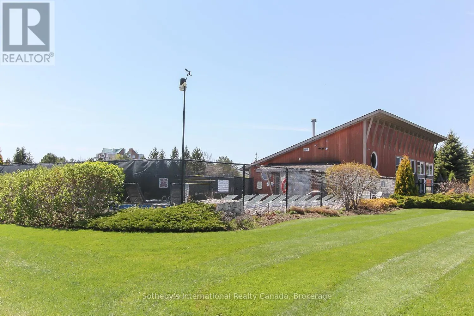
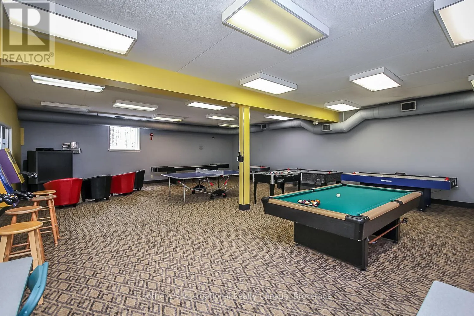
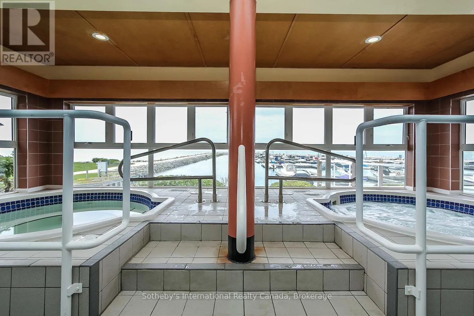
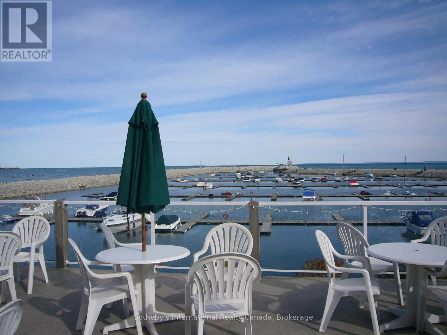
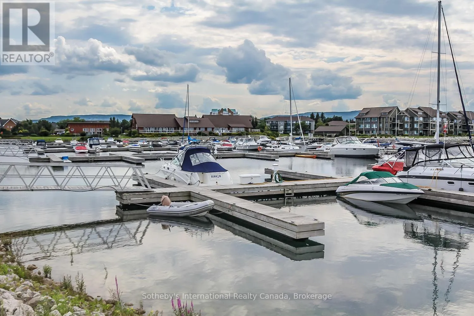
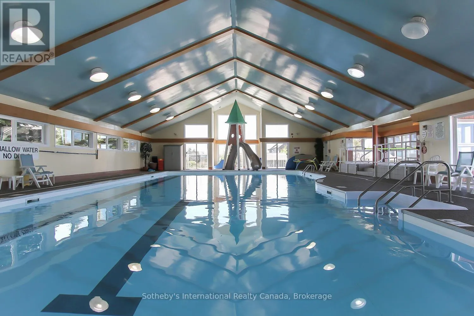
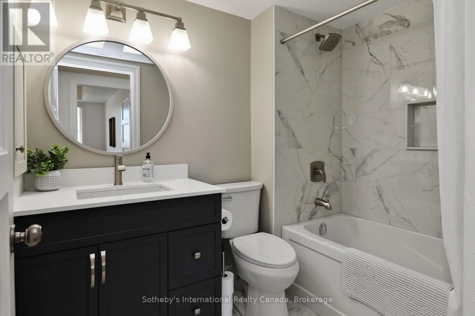
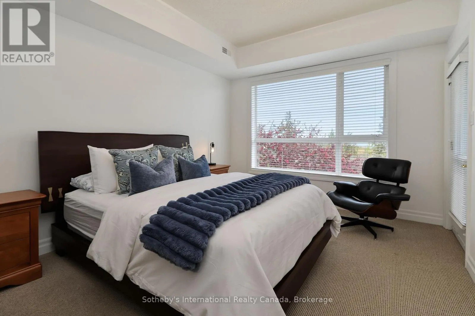
that still shows today. Extensively renovated, this spacious 3-bedroom condo combines exceptional layout, natural light, & privacy with elevated finishes throughout. As the largest floorplan in the building, it offers an unmatched combination of location, scale & quality. The top-floor corner positioning provides abundant sunlight, quieter living, and expansive views over the natural area to the Bay, while the thoughtful renovations create a modern, move-in-ready space that feels both luxurious and welcoming. Enjoy a cozy gas fireplace and walkout to a large double balcony w/gas bbq hook up – perfect for morning coffee or evening relaxation. The primary suite is a true retreat with a stylish ensuite & plenty of closet space. Additional conveniences incl. 1 reserved underground parking space, 2 storage lockers in the heated garage, and plenty of visitor parking. Residents of the Islander enjoy a community lounge, elevator and access to exceptional on-site amenities incl. tennis/pickleball courts, outdoor pools, private beaches, and approx. 10 acres of protected green space. The full-service recreation centre features an indoor pool, hot tubs, sauna, fitness centre, games room, library, social spaces, & a private marina with slips available for rent or possible purchase. (id:66098)

Read More
Basic Details
  • Property Type: Residential
  • Listing Type: For Sale
  • Listing ID: S13751720
  • Price: $899,000
  • Bedrooms: 3
  • Bathrooms: 2
  • Square Footage: 1200 - 1399 Sqft
  • Status: Active
  • Office Name: Sotheby's International Realty Canada
  • Property Attached Yn: 1
  • Property Sub Type: Single Family
  • Office Key: 280303
Features & Appliances
Features
  • Heating System: Forced air, Natural gas
  • Cooling System: Central air conditioning
  • Basement: None
  • Parking: Underground, Garage
  • Architectural Style: Bungalow
  • Exterior Features: Brick, Wood
  • Flooring: Hardwood
  • Waterfront Features: Waterfront
  • Fireplaces Total: 1
Address Map
  • Location: CA, Ontario, Collingwood, L9Y5C7
  • Street: Johnston Park
  • Street Number: 750
  • Street Suffix: Avenue
  • Longitude: W81° 44' 53.9''
  • Latitude: N44° 31' 9''
Additional Information
  • Water Body Name: Georgian Bay
  • Community Features:
  • Lot Features:
  • Stories: 1.0
Financial
  • Association Fee: 1151.96
  • Association Fee Frequency: Monthly
  • Association Fee Includes:
  • Tax Annual Amount: 3456.04
Powered by REALTOR.ca
Listing updated: 2026-09-10 02:10:29
List Your Property
Mortgage Calculator
Get Pre-Approved
$
$
%
%
years
Monthly Payment (Est.) $
Listing Information
  • List Agent Key: 1595000
  • List Office Key: 280303
  • Modification Timestamp: 2026-09-08T13:05:28Z
  • Originating System Name: OnePoint Association of REALTORS®
  • Status Change Timestamp: 2026-09-08T12:58:15Z
Powered by REALTOR.ca
Listing updated: 2026-09-10 02:10:29
REALTOR®, REALTORS®, and the REALTOR® logo are certification marks that are owned by REALTOR® Canada Inc. and licensed exclusively to The Canadian Real Estate Association (CREA). These certification marks identify real estate professionals who are members of CREA and who must abide by CREA’s By‐Laws, Rules, and the REALTOR® Code. The MLS® trademark and the MLS® logo are owned by CREA and identify the quality of services provided by real estate professionals who are members of CREA.

The information contained on this site is based in whole or in part on information that is provided by members of The Canadian Real Estate Association, who are responsible for its accuracy. CREA reproduces and distributes this information as a service for its members and assumes no responsibility for its accuracy.

Website is operated by a brokerage or salesperson who is a member of The Canadian Real Estate Association.

The listing content on this website is protected by copyright and other laws, and is intended solely for the private, non‐commercial use by individuals. Any other reproduction, distribution or use of the content, in whole or in part, is specifically forbidden. The prohibited uses include commercial use, “screen scraping”, “database scraping”, and any other activity intended to collect, store, reorganize or manipulate data on the pages produced by or displayed on this website.

By continuing to use this website and its services, you agree to these

These forms are provided to ComFree’s Unrepresented Sellers as a part of their Mere Posting ComFree Listing Contract.

I acknowledge I can only access these forms as a ComFree customer under contract.

These forms are provided to ComFree’s Unrepresented Sellers as a part of their Mere Posting ComFree Listing Contract and in partnership with Zubic Law.

I acknowledge I can only access these forms as a ComFree customer under contract.

These forms are provided to ComFree’s Unrepresented Sellers as part of their Mere Posting ComFree Listing Contract and in partnership with Imperium LLP – Rocky Kim.

I acknowledge I can only access these forms as a ComFree customer under contract.

How It Works

1. Purchase Your Package

2. We Ship Your ‘For Sale’ Sign

3. Book Your VR Tour

4. Complete Listing Input Forms

5. We Make Your Listing Live

6. Get Support 7 Days a Week

7. iSOLD!