Share
$749,900
Ontario,Ottawa
For Sale Active
9 HOLMWOOD AVENUE, Ottawa, Ontario K1S2N9
  • 2
  • 2
  • 700 - 1100Square Feet
Basic Details
Description

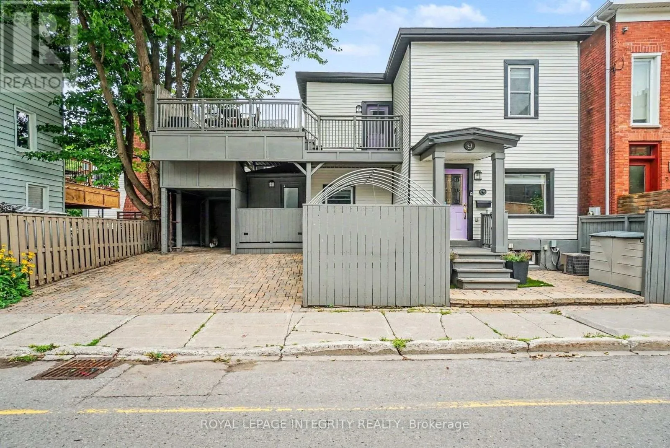
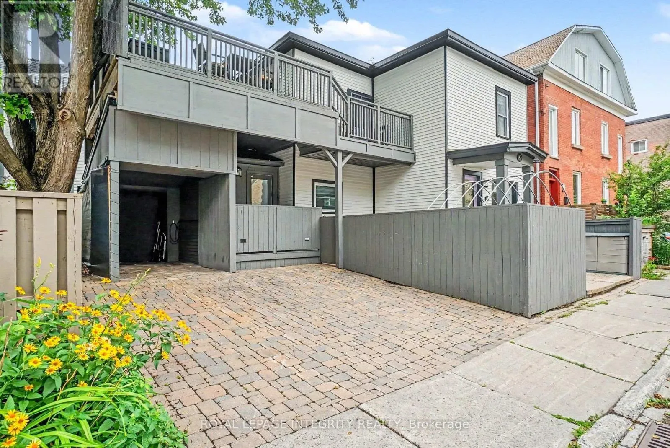
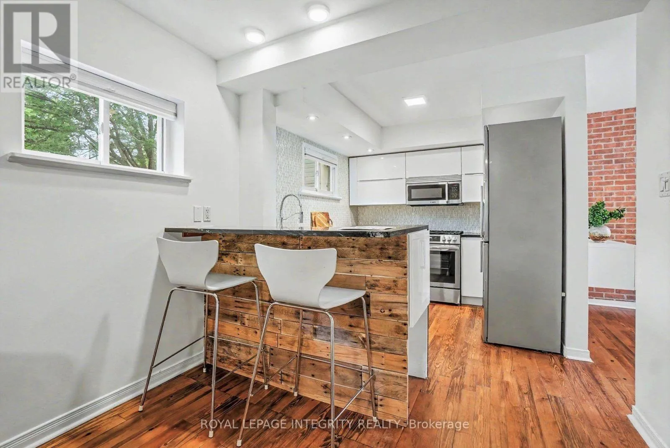
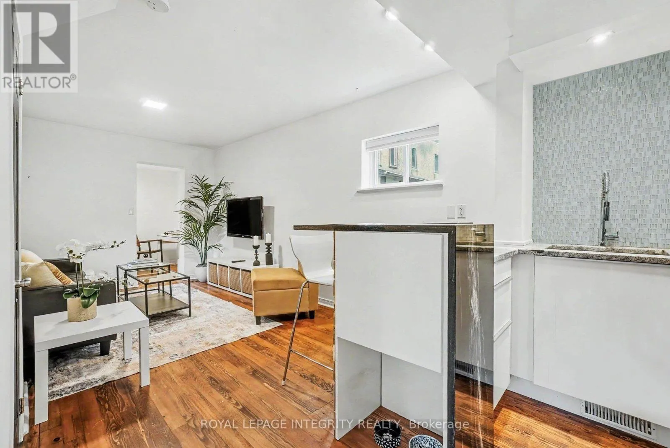
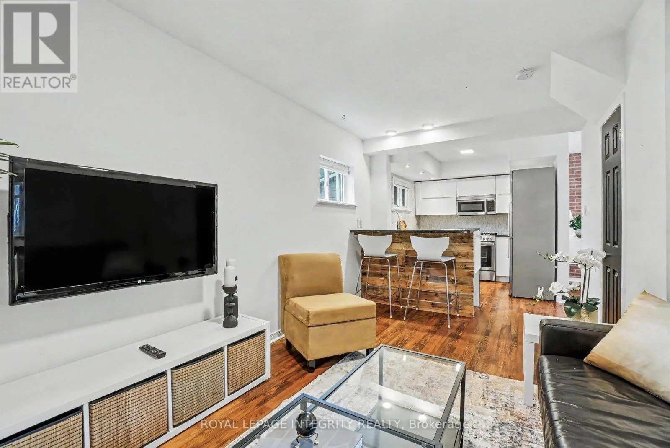
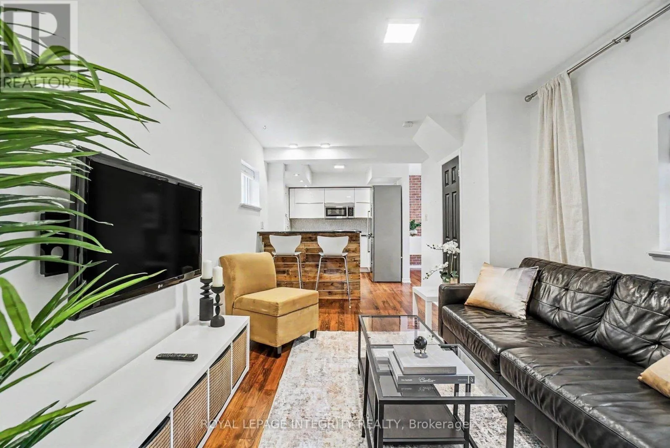
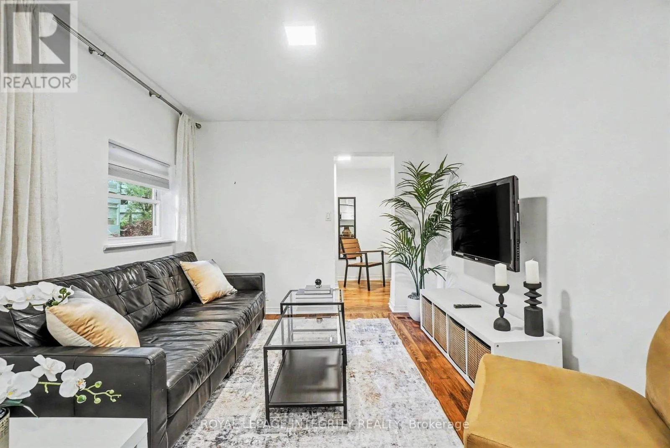
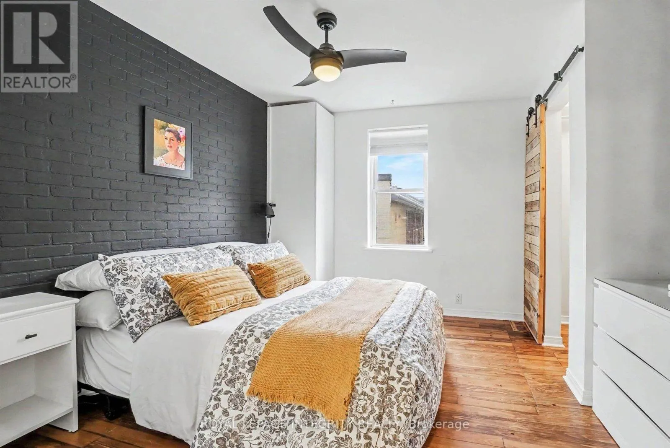
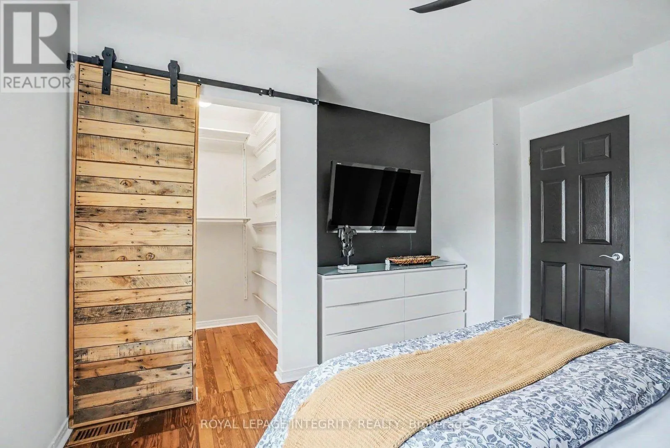
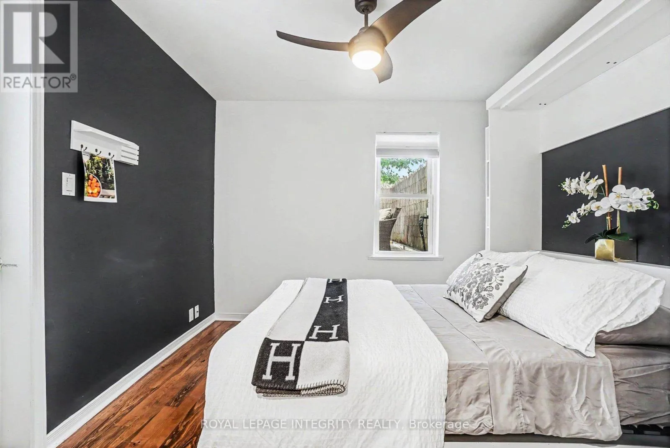
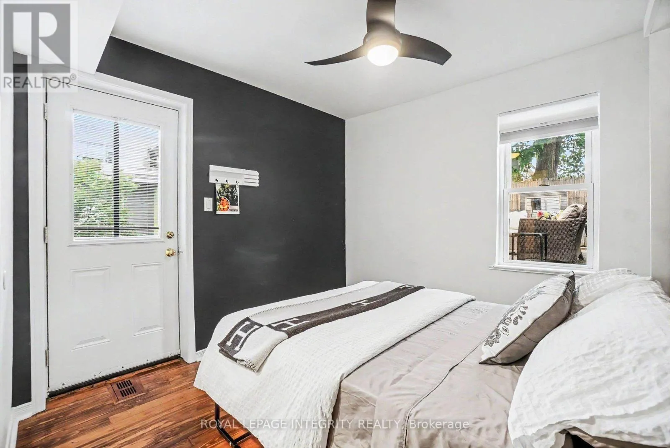
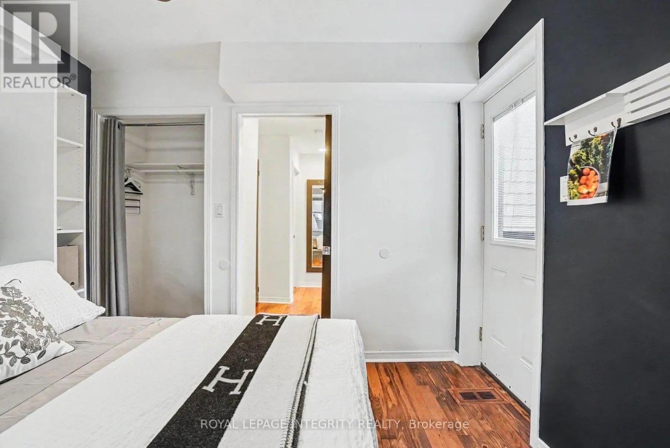
Central. Compact. Cost-Effective. Chic.A rare opportunity to own a fully detached, move-in-ready home in one of Ottawa’s most desirable urban neighbourhoods. This house appears small at first glance, but don’t let the size fool you: it lives large! There is simply nothing else like it in the Glebe.Thoughtfully redesigned and fully renovated, this distinctive home makes intelligent use of every

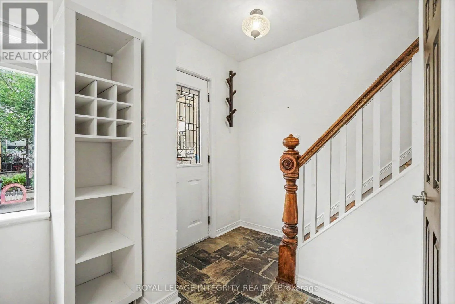
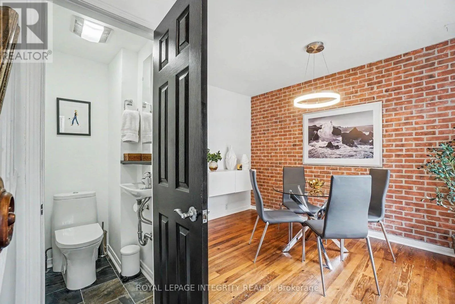
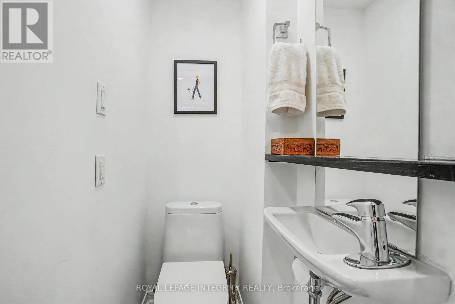
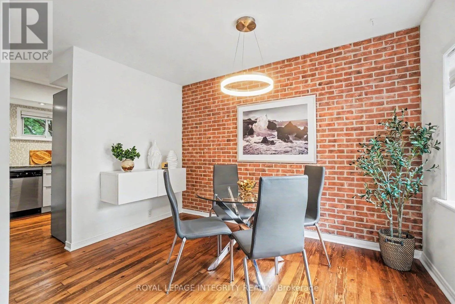
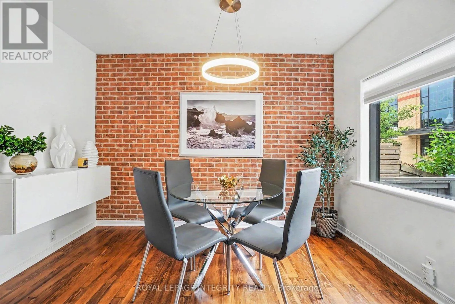
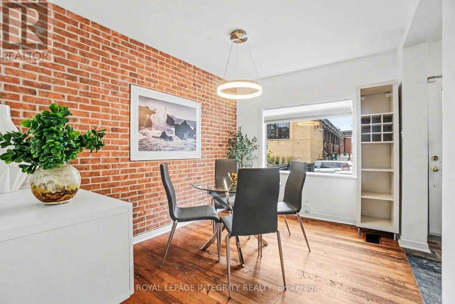
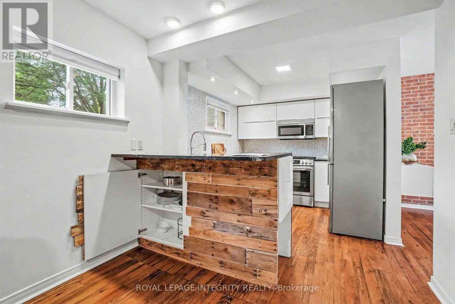
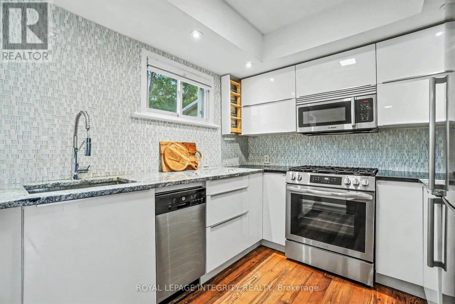
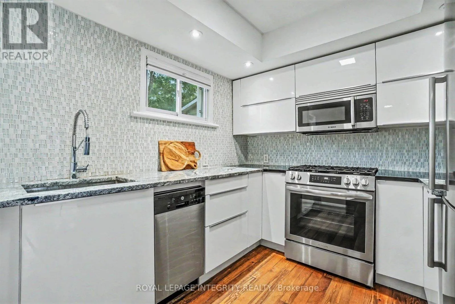
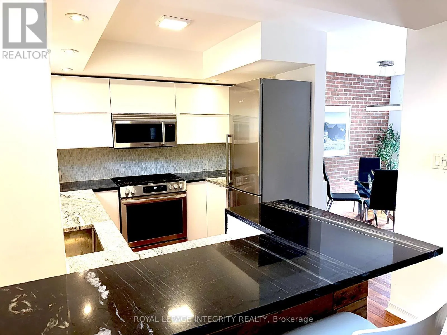
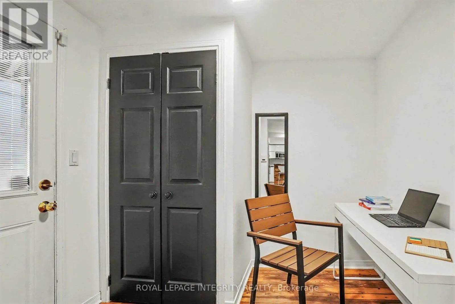
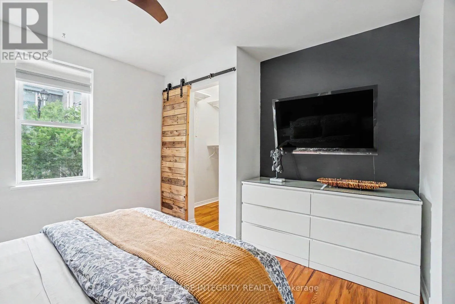
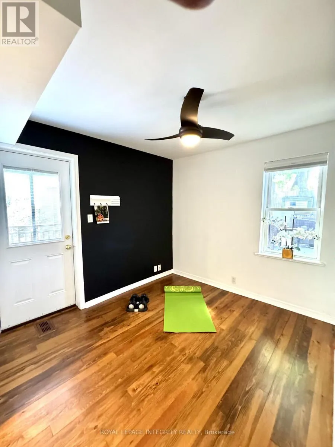
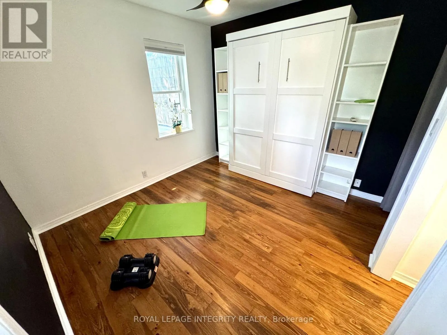
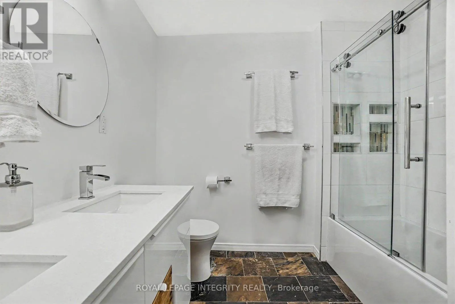
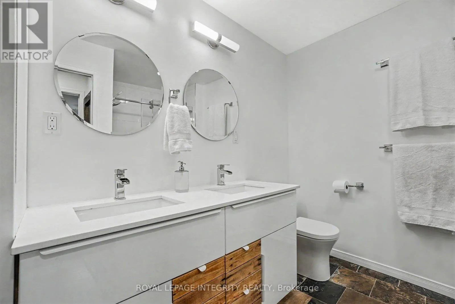
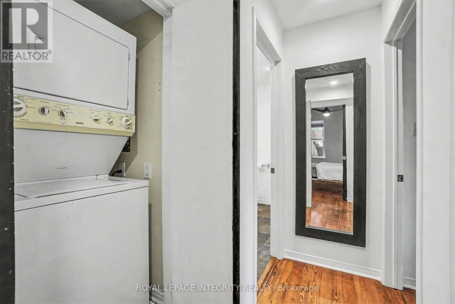
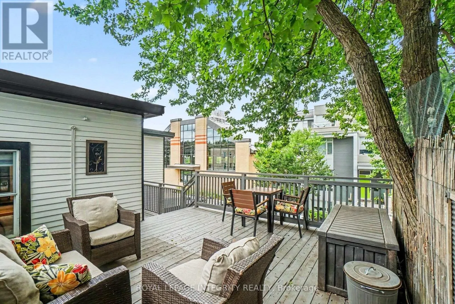
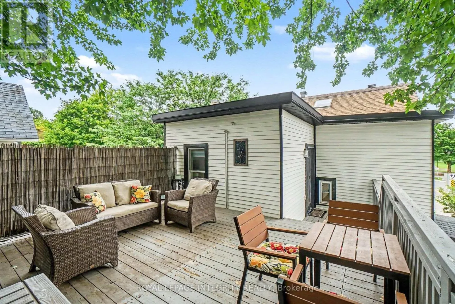
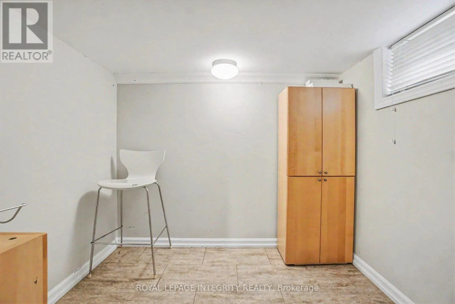
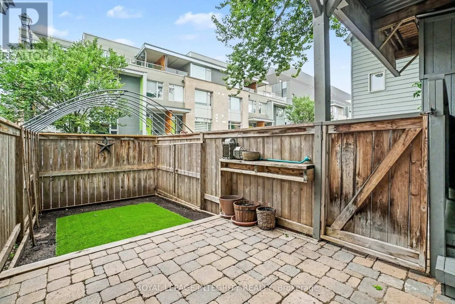
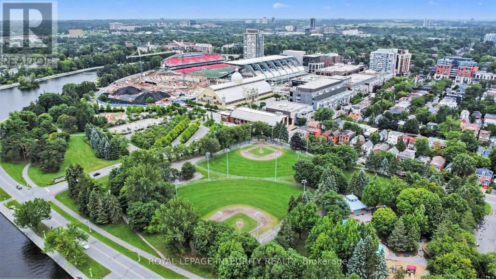
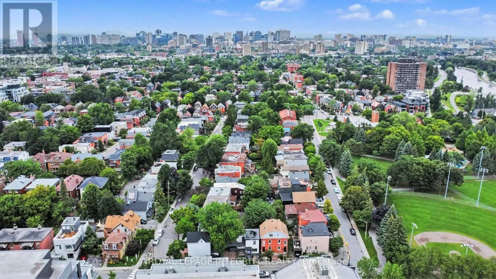
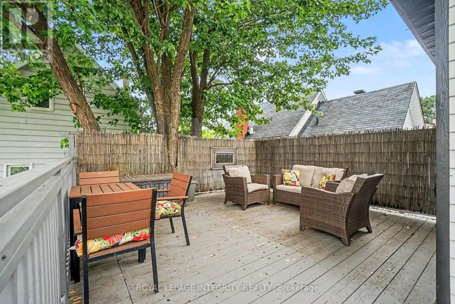
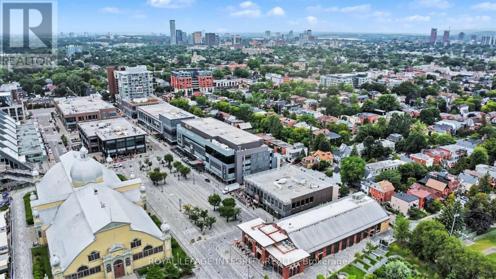
square foot. Features include a large private treetop terrace accessed through the flexible second bedroom with Murphy bed, second-floor laundry, spacious main bathroom with double vanity, main-floor powder room, office nook, and sleek kitchen with breakfast bar.Outside, a private double driveway offers 2+ car parking, while the fully enclosed streetside courtyard provides a secluded patio and garden or dog patch. Across the street, enjoy Lansdowne’s shops and restaurants, Whole Foods, Ottawa Farmers’ Market, bike paths and dog park. One block from the canal. Cycle or skate to work depending on the season!Generous built-in storage includes a full-size linen closet, primary bedroom walk-in closet and finished basement storage room.Features & Improvements: Modern wiring throughout, no knob-and-tube or aluminum; PVC/copper plumbing, no lead; sewer backwater valve; dry basement with concrete floor and sump pump; blown-in insulation (2005); torch-on roof (2015); vinyl windows; aluminum siding; smooth ceilings; treetop terrace refurbished (2026); main bath (2016); kitchen (2015); furnace, A/C and owned HWT (2005), well maintained; 100-amp panel; gas range, dryer, HWT and furnace; dishwasher (2023), range (2025), microwave (2015), European-style fridge (2015); Logs End pine flooring; granite kitchen and bath counters.An exceptional petite primary residence or pied-à-terre offering the privacy of a detached home with a refreshingly manageable footprint. (id:62650)

Read More
Basic Details
  • Property Type: Residential
  • Listing Type: For Sale
  • Listing ID: X13753948
  • Price: $749,900
  • Bedrooms: 2
  • Bathrooms: 2
  • Half Bathrooms: 1
  • Square Footage: 700 - 1100 Sqft
  • Status: Active
  • Office Name: ROYAL LEPAGE INTEGRITY REALTY
  • Property Sub Type: Single Family
  • Office Key: 61051
Features & Appliances
Features
  • Heating System: Forced air, Natural gas
  • Cooling System: Central air conditioning
  • Basement: Unfinished, Crawl space
  • Fence: Fenced yard
  • Parking: No Garage, Carport
  • Exterior Features: Aluminum siding, Hardboard
  • Sewer: Sanitary sewer
Address Map
  • Location: CA, Ontario, Ottawa, K1S2N9
  • Street: Holmwood
  • Street Number: 9
  • Street Suffix: Avenue
  • Longitude: W76° 19' 0.8''
  • Latitude: N45° 24' 4.7''
Additional Information
  • Water Source:
  • Community Features:
  • Foundation Details:
  • Lot Features:
  • Lot Size Dimensions: 44 x 30.4 FT
  • Stories: 2.0
Financial
  • Tax Annual Amount: 7263.8
Powered by REALTOR.ca
Listing updated: 2026-09-10 11:40:09
List Your Property
Mortgage Calculator
Get Pre-Approved
$
$
%
%
years
Monthly Payment (Est.) $
Listing Information
  • List Agent Key: 1637648
  • List Office Key: 61051
  • Modification Timestamp: 2026-09-08T16:30:05Z
  • Originating System Name: Ottawa Real Estate Board
  • Status Change Timestamp: 2026-09-08T16:23:34Z
Powered by REALTOR.ca
Listing updated: 2026-09-10 11:40:10
REALTOR®, REALTORS®, and the REALTOR® logo are certification marks that are owned by REALTOR® Canada Inc. and licensed exclusively to The Canadian Real Estate Association (CREA). These certification marks identify real estate professionals who are members of CREA and who must abide by CREA’s By‐Laws, Rules, and the REALTOR® Code. The MLS® trademark and the MLS® logo are owned by CREA and identify the quality of services provided by real estate professionals who are members of CREA.

The information contained on this site is based in whole or in part on information that is provided by members of The Canadian Real Estate Association, who are responsible for its accuracy. CREA reproduces and distributes this information as a service for its members and assumes no responsibility for its accuracy.

Website is operated by a brokerage or salesperson who is a member of The Canadian Real Estate Association.

The listing content on this website is protected by copyright and other laws, and is intended solely for the private, non‐commercial use by individuals. Any other reproduction, distribution or use of the content, in whole or in part, is specifically forbidden. The prohibited uses include commercial use, “screen scraping”, “database scraping”, and any other activity intended to collect, store, reorganize or manipulate data on the pages produced by or displayed on this website.

By continuing to use this website and its services, you agree to these

These forms are provided to ComFree’s Unrepresented Sellers as a part of their Mere Posting ComFree Listing Contract.

I acknowledge I can only access these forms as a ComFree customer under contract.

These forms are provided to ComFree’s Unrepresented Sellers as a part of their Mere Posting ComFree Listing Contract and in partnership with Zubic Law.

I acknowledge I can only access these forms as a ComFree customer under contract.

These forms are provided to ComFree’s Unrepresented Sellers as part of their Mere Posting ComFree Listing Contract and in partnership with Imperium LLP – Rocky Kim.

I acknowledge I can only access these forms as a ComFree customer under contract.

How It Works

1. Purchase Your Package

2. We Ship Your ‘For Sale’ Sign

3. Book Your VR Tour

4. Complete Listing Input Forms

5. We Make Your Listing Live

6. Get Support 7 Days a Week

7. iSOLD!