Share
$669,900
Ontario,Brighton
For Sale Active
41 CLAYTON JOHN AVENUE, Brighton, Ontario K0K1H0
  • 2
  • 2
  • 1500 - 2000Square Feet
Contact Seller
Next Open House
  • Sep 13
  • Sep 20
  • Sep 27
Basic Details
Description

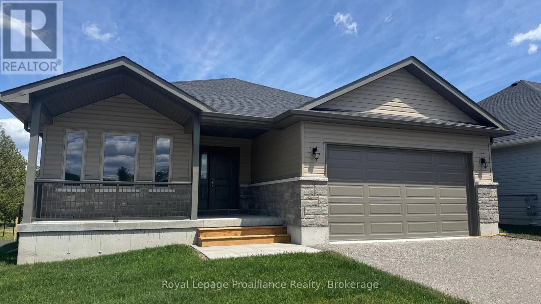
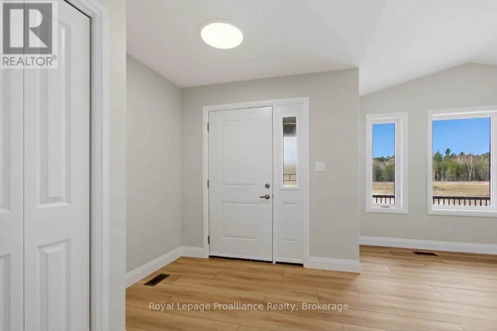
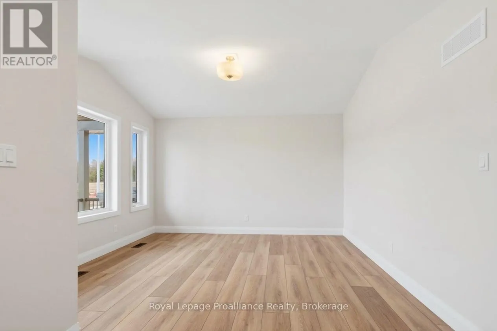
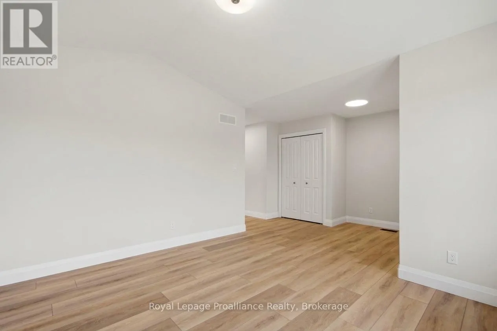
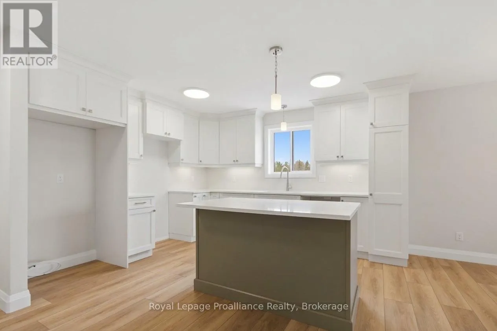
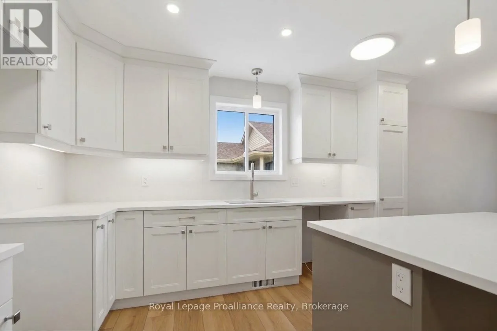
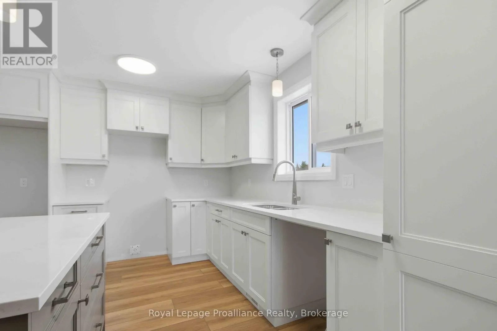
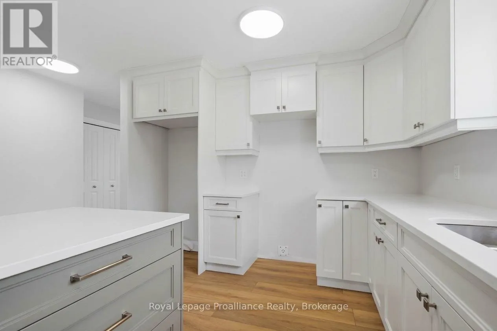
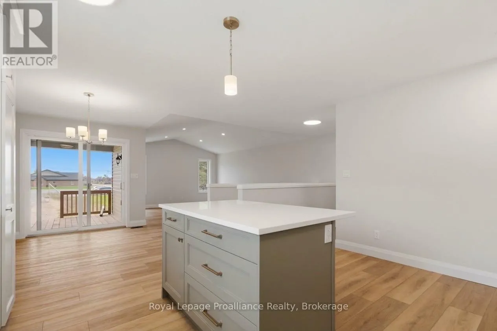
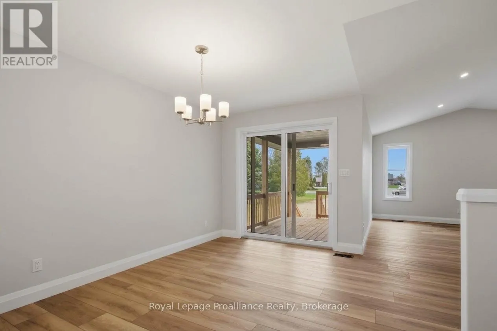
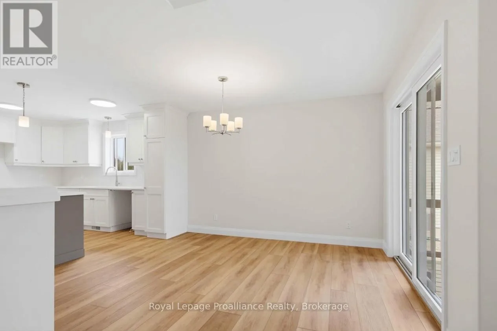
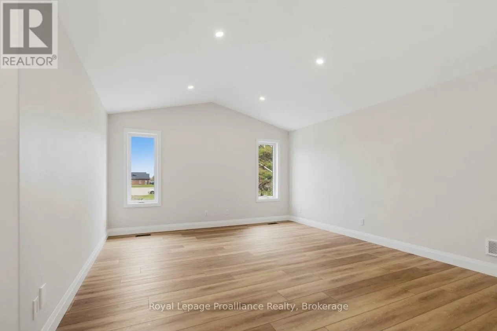
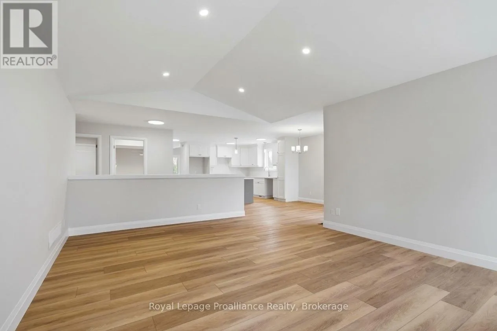
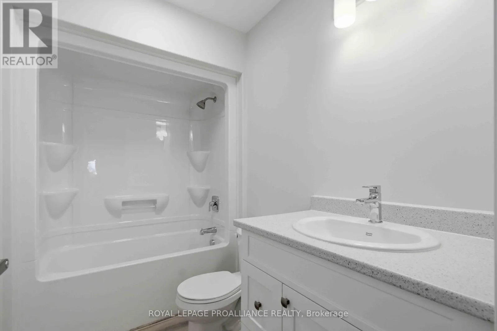
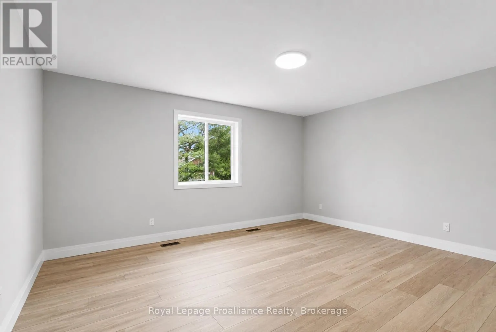
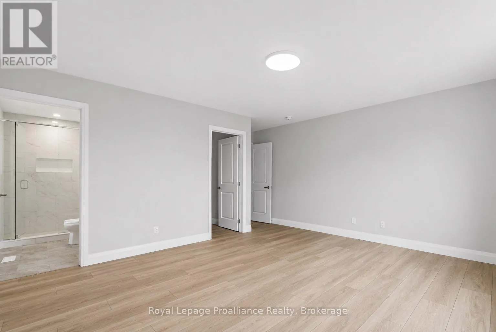
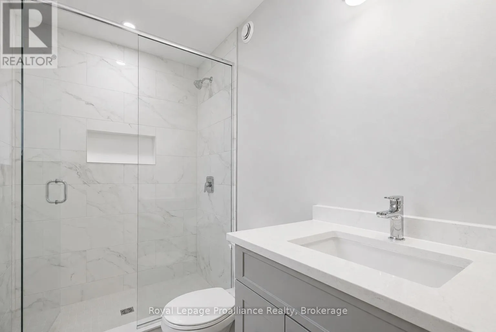
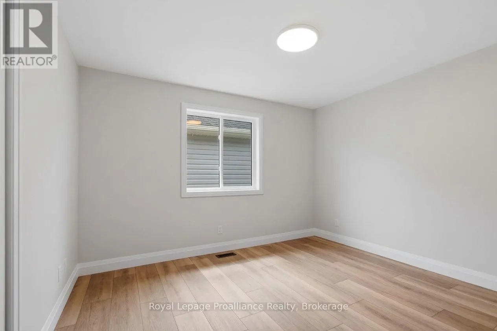
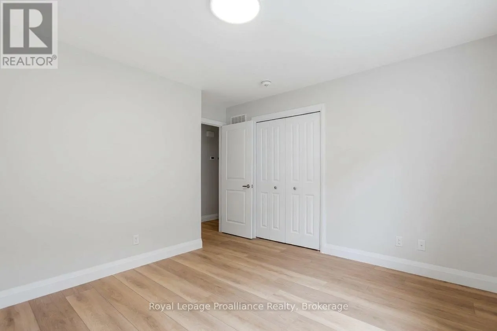
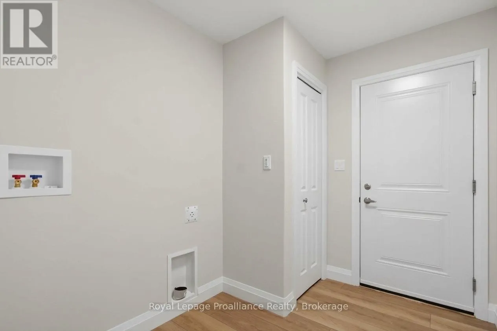
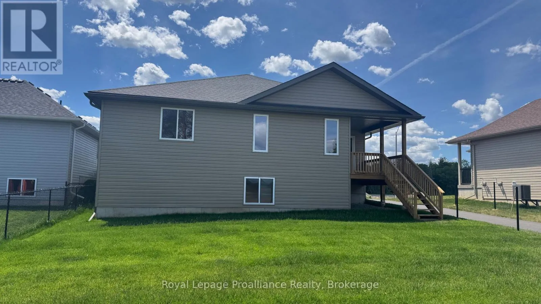
McDonald Homes is pleased to announce the MOVE-IN READY Willet model, a 1, 645 sq ft 2 bedroom, 2 bath bungalow. Great room with vaulted ceiling, kitchen with quartz countertops, island and eating bar, main floor laundry room with cabinets, primary bedroom ensuite features quartz and glass & tile shower plus walk in closet. Large formal dining room. Full unfinished

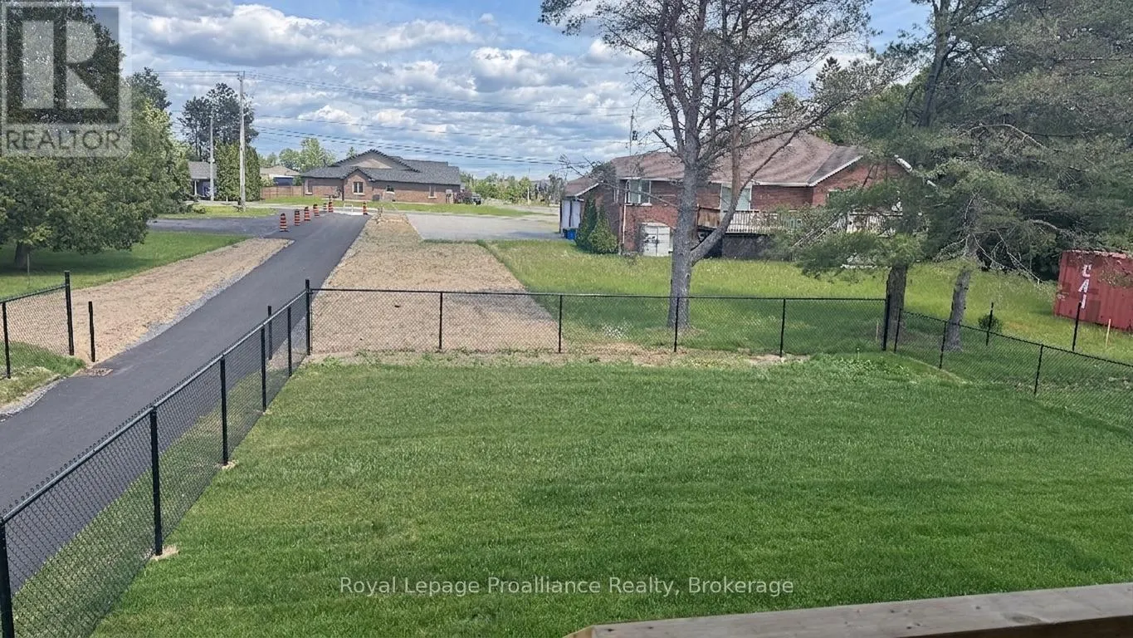
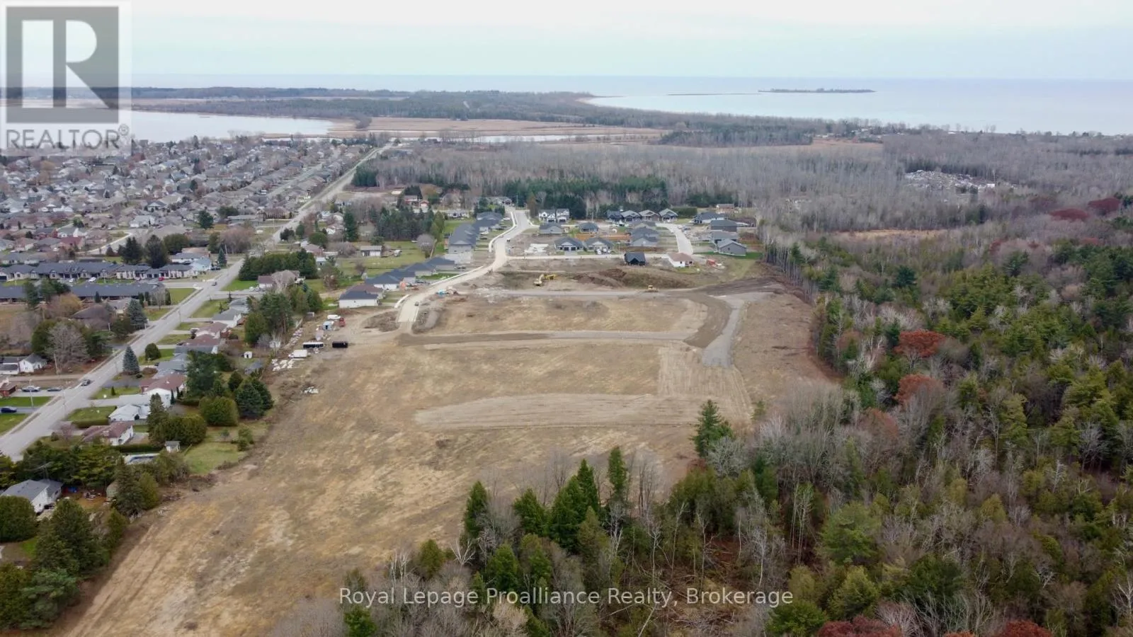
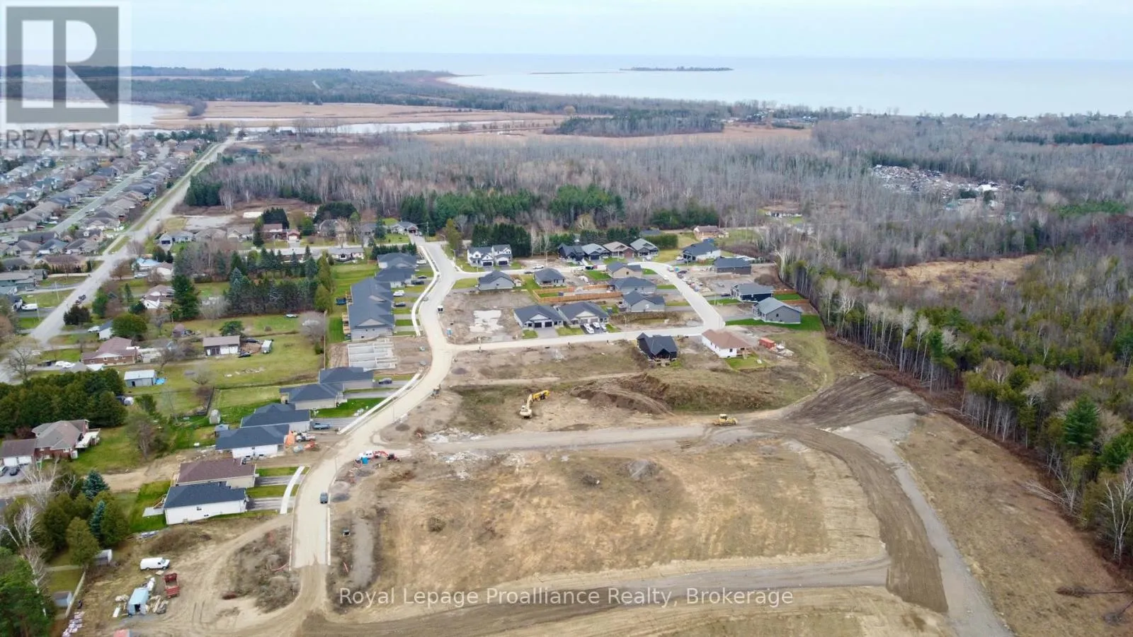
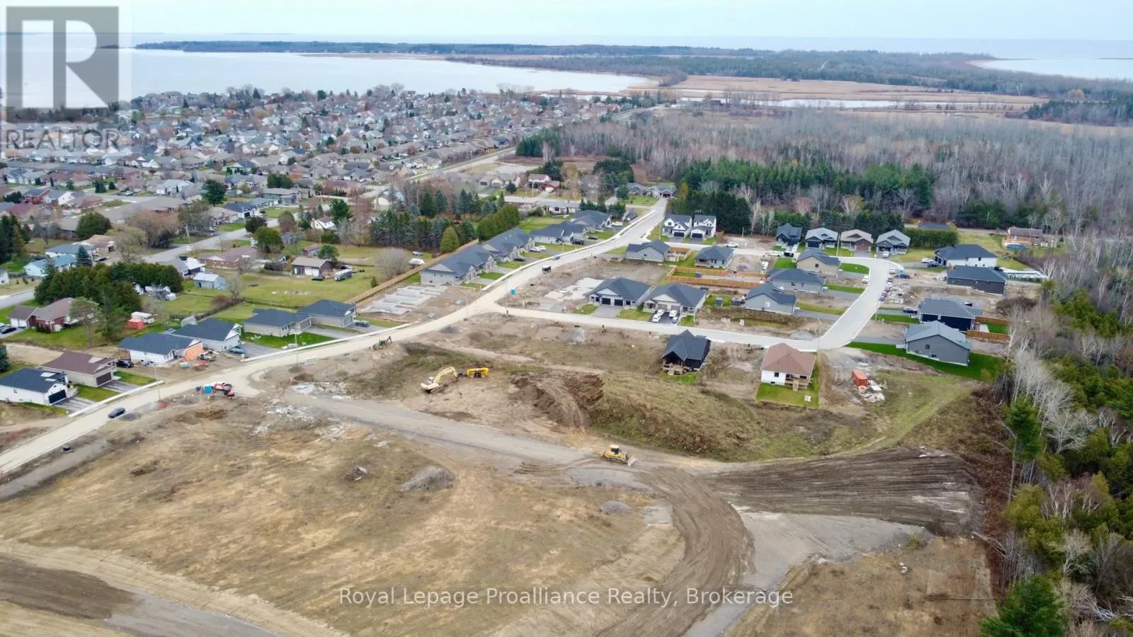
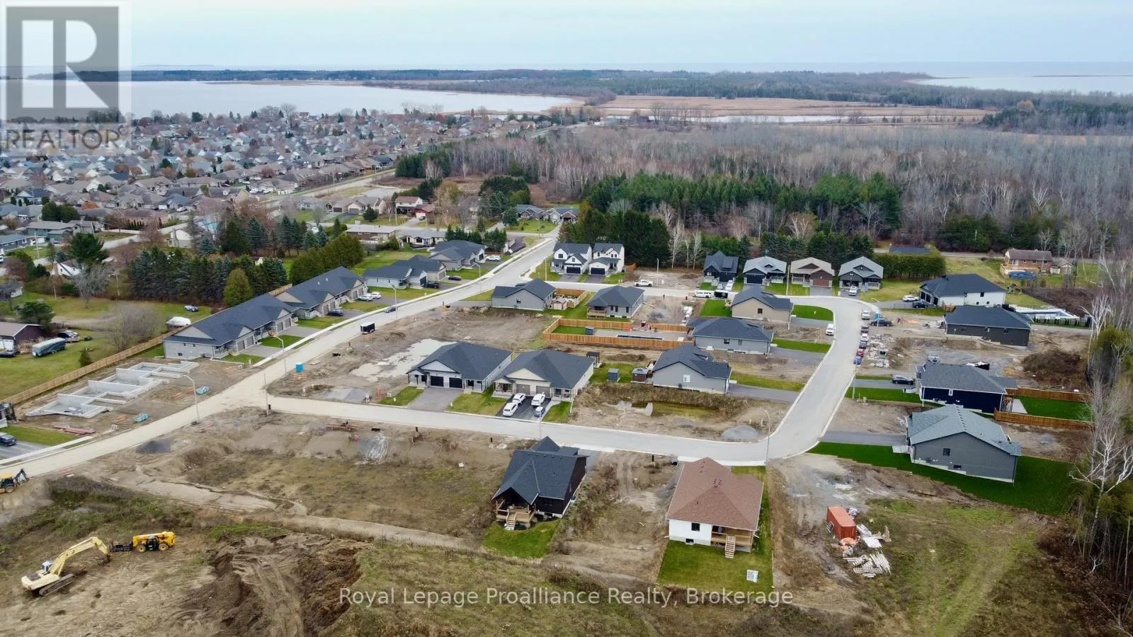
basement that can optionally be finished. Thousands more in upgrades. Economical forced air gas, central air, and an HRV for healthy living. These turn key houses come with an attached double car garage with inside entry, sodded yard, central air, plus 7 year Tarion New Home Warranty. Experience life in Brighton with weekly ‘Music in the Park’, plus its walkable small town core with local arts centres, coffee shops, and more. There’s something for everyone with hockey rinks, curling rinks, tennis courts, pickle ball courts, YMCA, rec centre, boat launches, fishing, all within walking and cycling distance. Less than five minutes from Brighton Meadows is the famous Presquile Park with camping, bird watching, cross country skiing, gorgeous sandy beaches and renowned kite boarding. There are also two golf courses and Prince Edward County within 10 mins from your front door. Commuting back to the west is easy as it’s less than an hour to Oshawa’s Go station and twenty minutes to the VIA in Cobourg. See the rest but get the best – Brighton Meadows! (id:62650)

Read More
Basic Details
  • Property Type: Residential
  • Listing Type: For Sale
  • Listing ID: X13754094
  • Price: $669,900
  • Bedrooms: 2
  • Bathrooms: 2
  • Square Footage: 1500 - 2000 Sqft
  • Status: Active
  • Office Name: Royal Lepage Proalliance Realty
  • Property Sub Type: Single Family
  • Office Key: 289971
Features & Appliances
Features
  • Heating System: Forced air, Natural gas
  • Cooling System: Central air conditioning
  • Basement: Full, Unfinished
  • Fence: Partially fenced
  • Parking: Garage, Attached Garage
  • Architectural Style: Bungalow
  • Exterior Features: Vinyl siding, Stone
  • Sewer: Sanitary sewer
  • Utilities: Electricity, Sewer, Cable
Address Map
  • Location: CA, Ontario, Brighton, K0K1H0
  • Street: Clayton John
  • Street Number: 41
  • Street Suffix: Avenue
  • Longitude: W78° 15' 33.5''
  • Latitude: N44° 1' 26.5''
Additional Information
  • Water Source:
  • Community Features:
  • Foundation Details:
  • Lot Features:
  • Lot Size Dimensions: 54 x 132 FT
  • Stories: 1.0
Powered by REALTOR.ca
Listing updated: 2026-09-12 09:53:35
List Your Property
Mortgage Calculator
Get Pre-Approved
$
$
%
%
years
Monthly Payment (Est.) $
Listing Information
  • List Agent Key: 2012563
  • List Office Key: 289971
  • Modification Timestamp: 2026-09-09T13:55:16Z
  • Originating System Name: Central Lakes Association of REALTORS®
  • Status Change Timestamp: 2026-09-09T13:49:47Z
Powered by REALTOR.ca
Listing updated: 2026-09-12 09:53:35
REALTOR®, REALTORS®, and the REALTOR® logo are certification marks that are owned by REALTOR® Canada Inc. and licensed exclusively to The Canadian Real Estate Association (CREA). These certification marks identify real estate professionals who are members of CREA and who must abide by CREA’s By‐Laws, Rules, and the REALTOR® Code. The MLS® trademark and the MLS® logo are owned by CREA and identify the quality of services provided by real estate professionals who are members of CREA.

The information contained on this site is based in whole or in part on information that is provided by members of The Canadian Real Estate Association, who are responsible for its accuracy. CREA reproduces and distributes this information as a service for its members and assumes no responsibility for its accuracy.

Website is operated by a brokerage or salesperson who is a member of The Canadian Real Estate Association.

The listing content on this website is protected by copyright and other laws, and is intended solely for the private, non‐commercial use by individuals. Any other reproduction, distribution or use of the content, in whole or in part, is specifically forbidden. The prohibited uses include commercial use, “screen scraping”, “database scraping”, and any other activity intended to collect, store, reorganize or manipulate data on the pages produced by or displayed on this website.

By continuing to use this website and its services, you agree to these

These forms are provided to ComFree’s Unrepresented Sellers as a part of their Mere Posting ComFree Listing Contract.

I acknowledge I can only access these forms as a ComFree customer under contract.

These forms are provided to ComFree’s Unrepresented Sellers as a part of their Mere Posting ComFree Listing Contract and in partnership with Zubic Law.

I acknowledge I can only access these forms as a ComFree customer under contract.

These forms are provided to ComFree’s Unrepresented Sellers as part of their Mere Posting ComFree Listing Contract and in partnership with Imperium LLP – Rocky Kim.

I acknowledge I can only access these forms as a ComFree customer under contract.

How It Works

1. Purchase Your Package

2. We Ship Your ‘For Sale’ Sign

3. Book Your VR Tour

4. Complete Listing Input Forms

5. We Make Your Listing Live

6. Get Support 7 Days a Week

7. iSOLD!