Share
$1,399,900
Alberta,Lethbridge
For Sale Active
1606 Scenic Heights S, Lethbridge, Alberta T1K1N5
  • 6
  • 5
  • 3,025 Sqft
Basic Details
Description

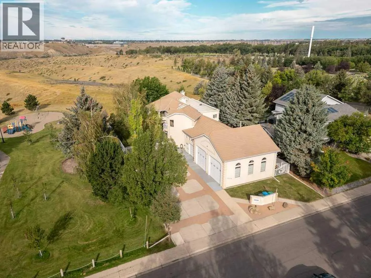
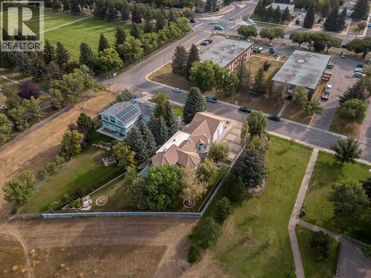
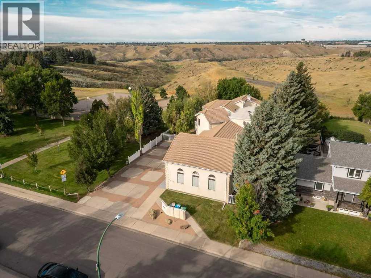
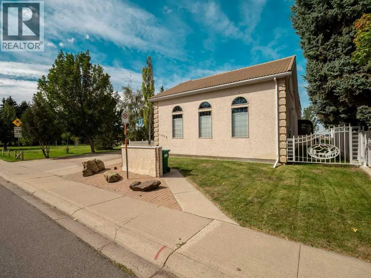
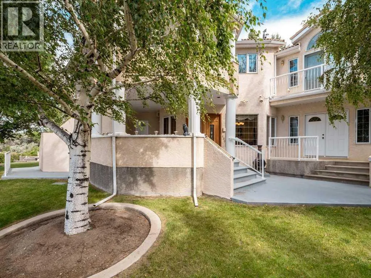
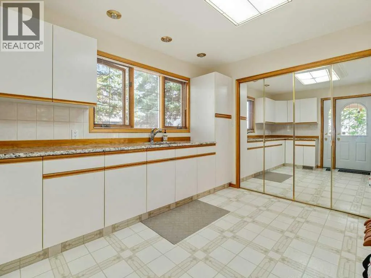
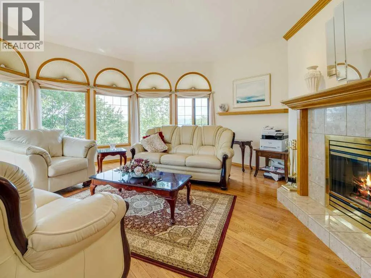
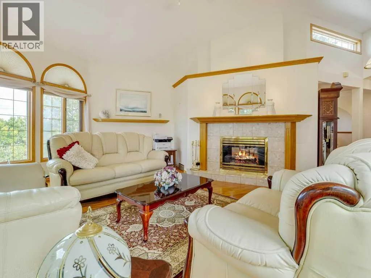
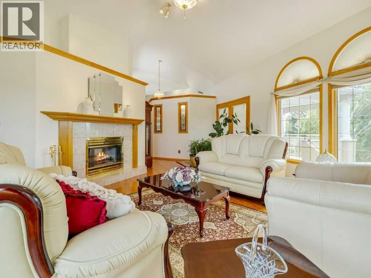
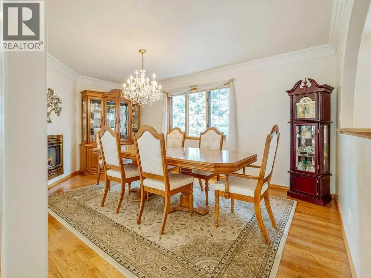
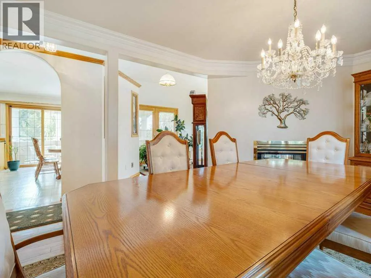
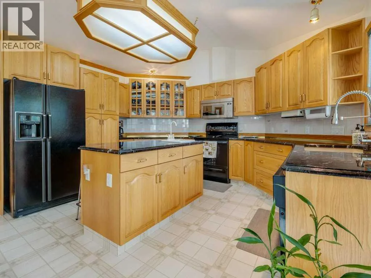
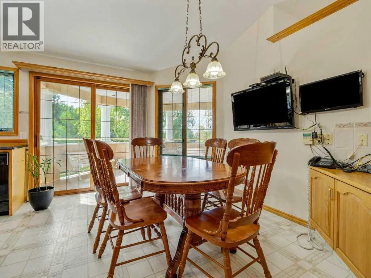
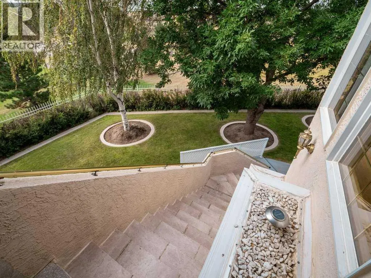
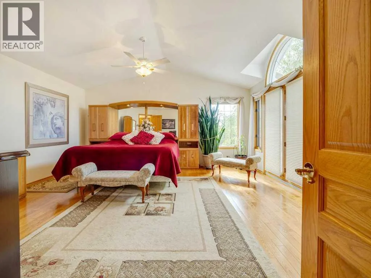
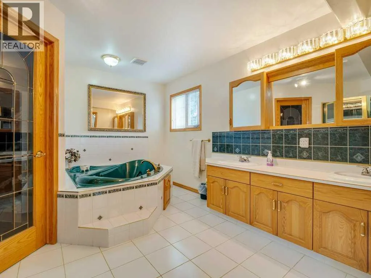
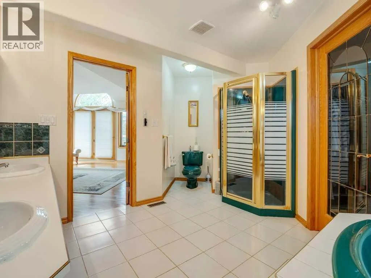
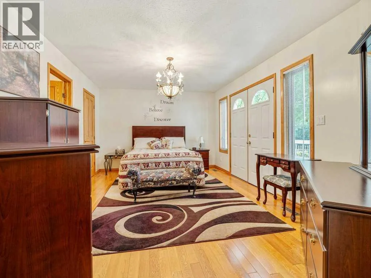
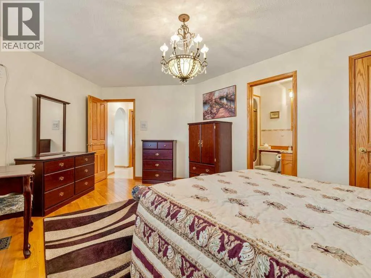
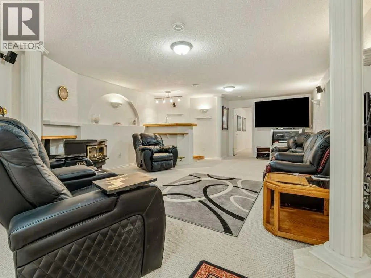
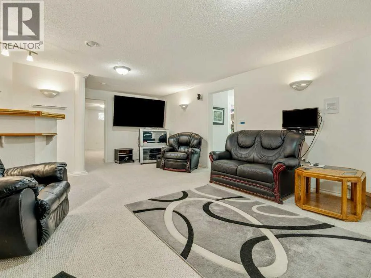
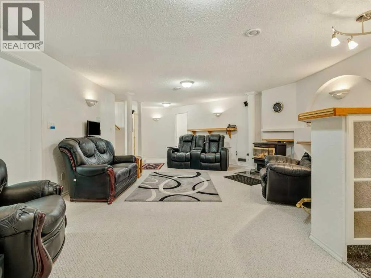
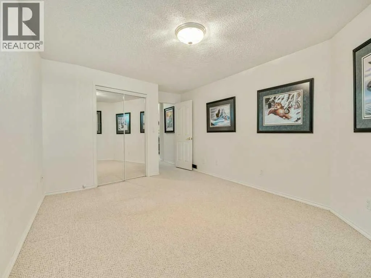
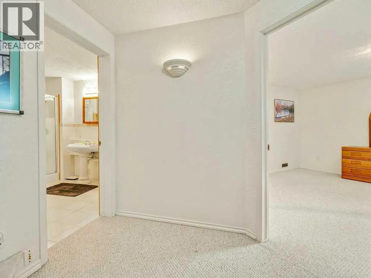
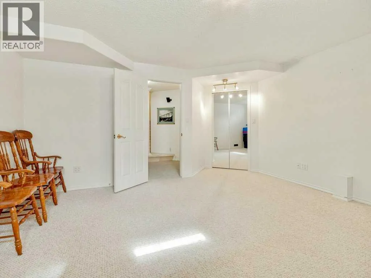
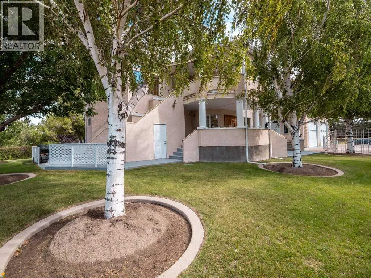
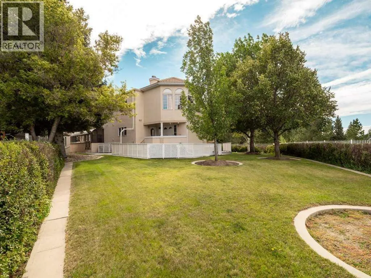
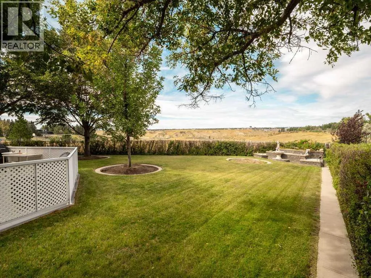
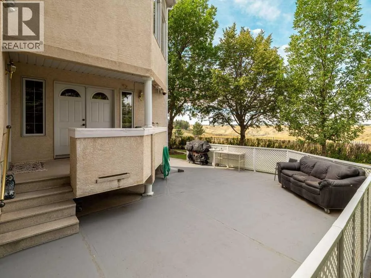
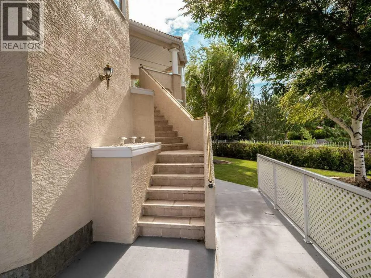
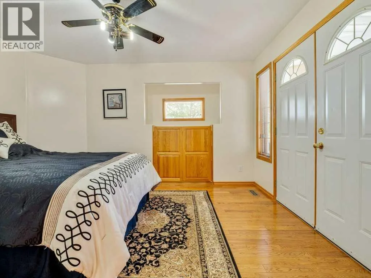
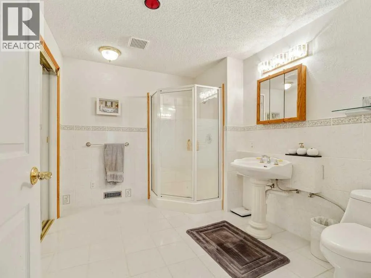
Exceptional Estate with an Unparalleled Garage set on a generous 1/3 acre lot backing directly onto the coulees in South Lethbridge, this remarkable 3, 025 sf. home offers a rare combination of space, craftsmanship, views, and purpose built functionality. With 6 spacious bedrooms and 5 bathrooms, the home was designed with both everyday living and entertaining in mind. The craftsmanship

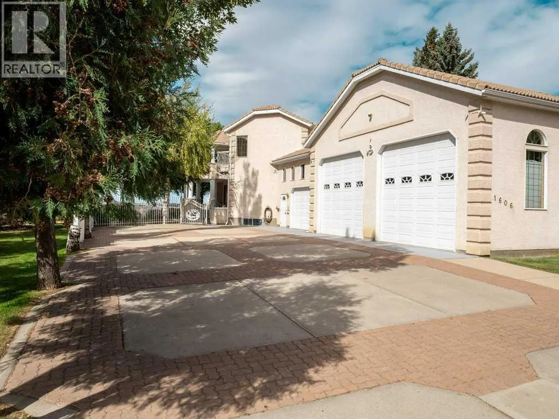
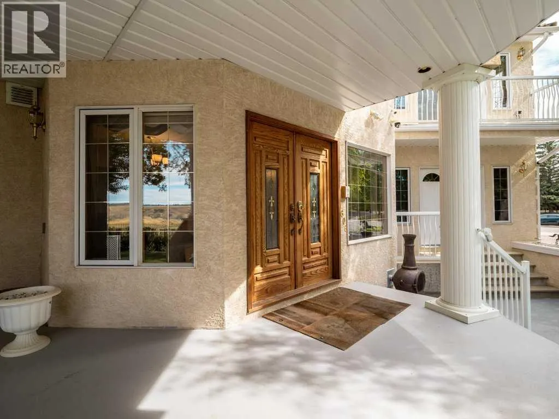
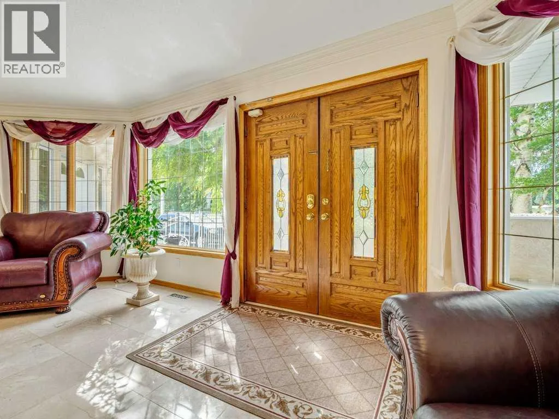
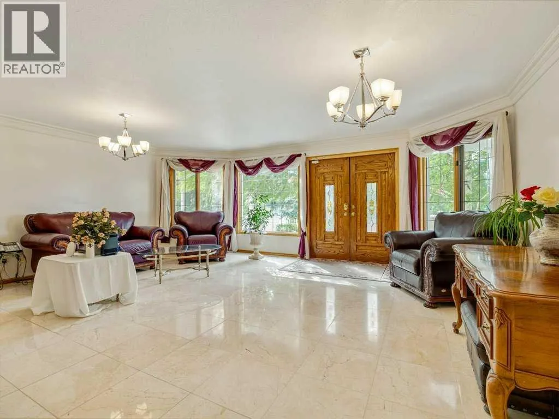
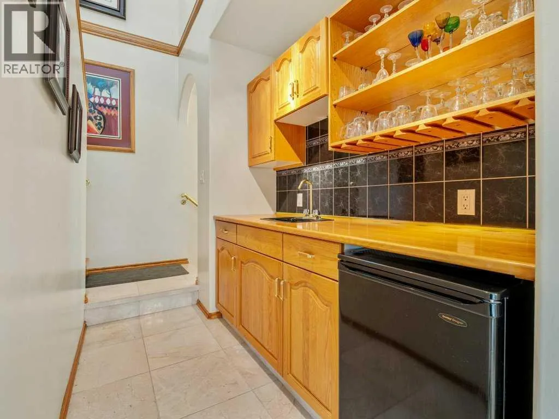
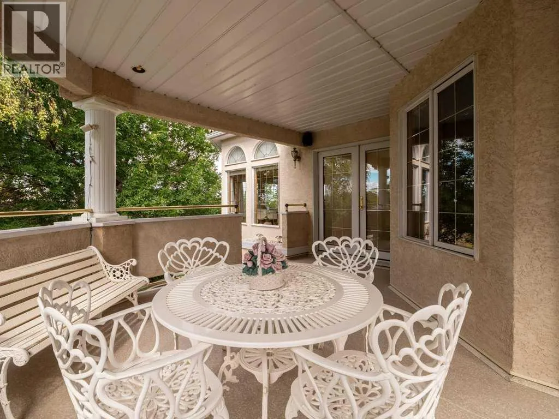
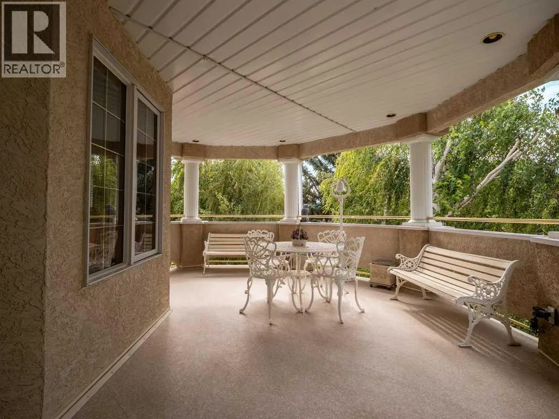
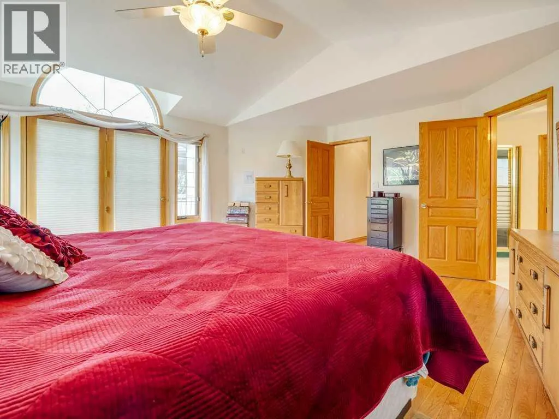
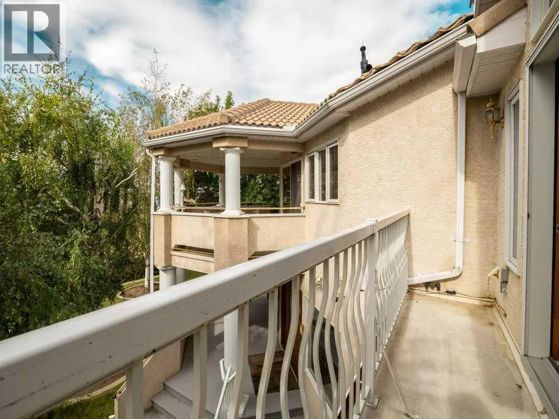
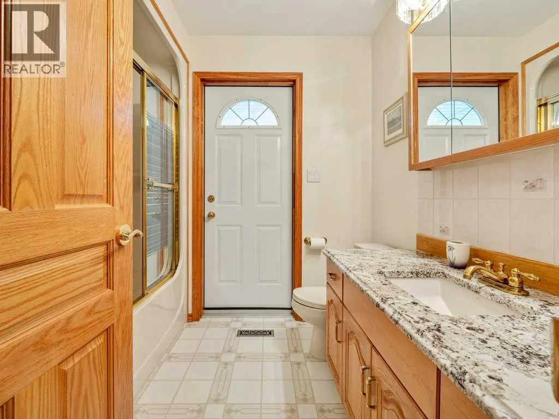
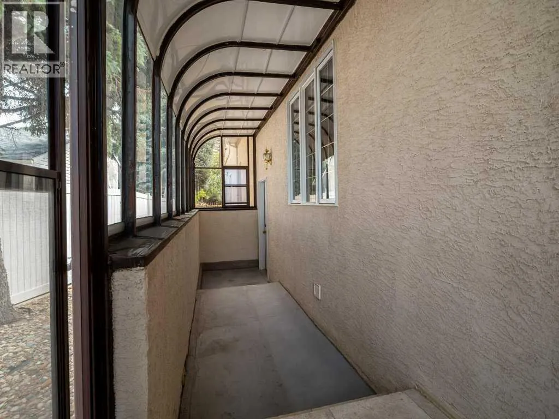
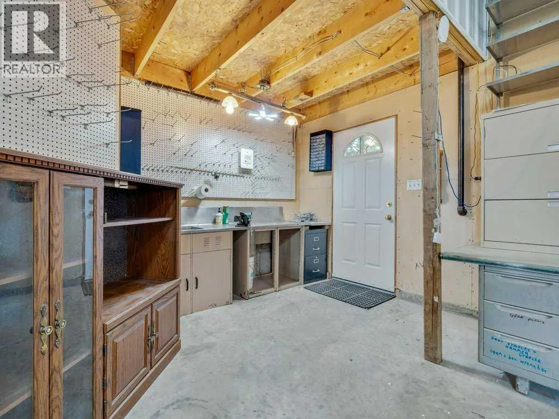
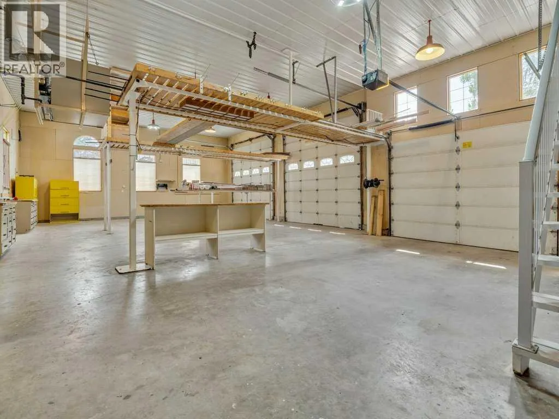
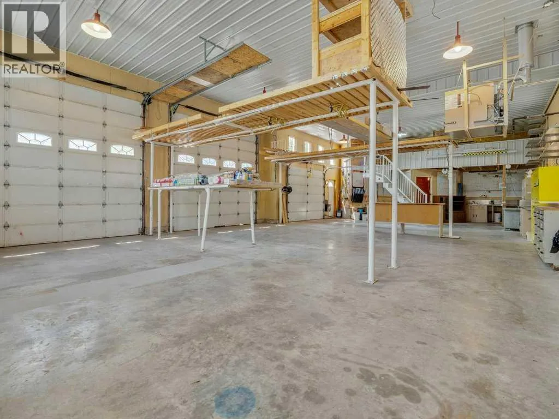
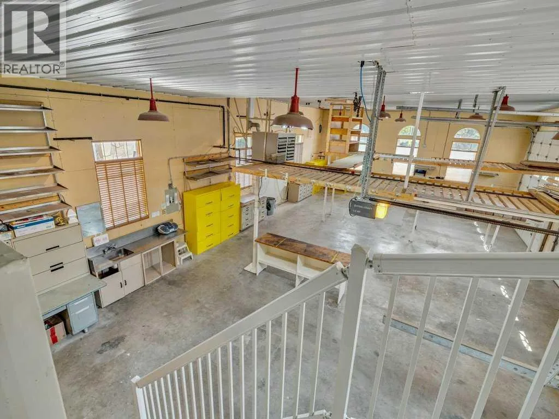
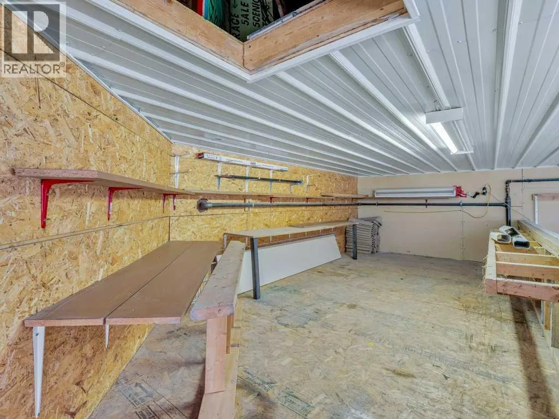
throughout is truly distinctive. This home was intentionally left at the framing stage for a full year prior to completion, allowing the structure to settle; ensuring that any movement or potential cracking could be addressed before the finishing work began. The result is a home where exceptional attention to detail and quality of construction are evident throughout. Inside this one-owner home, you’ll find marble flooring, solid oak doors, and premium finishes that lend the home a timeless sense of permanence. Outside, clay shingles add both character and durability, complemented by multiple decks designed to bring the spectacular surroundings into the living experience. And then there’s the garage… A true mechanic’s dream, the massive 1, 436 sq. ft. garage features 12 foot garage doors, providing the space and clearance that car enthusiasts, tradespeople, and collectors rarely find in a residential property. Whether you’re building, restoring, storing, or simply need serious workspace, this garage is in a category of its own. Properties combining this level of construction, substantial living space, an extraordinary garage, and direct coulee views are exceptionally difficult to find. This is more than a large home; it’s a thoughtfully constructed property built with an uncommon commitment to quality. (id:64429)

Read More
Basic Details
  • Property Type: Residential
  • Listing Type: For Sale
  • Listing ID: A2341303
  • Price: $1,399,900
  • Bedrooms: 6
  • Bathrooms: 5
  • Half Bathrooms: 1
  • Square Footage: 3,025 Sqft
  • Year Built: 1995
  • Status: Active
  • Office Name: REAL BROKER
  • Property Sub Type: Single Family
  • Office Key: 291071
Features & Appliances
Features
  • Heating System: Forced air
  • Cooling System: Central air conditioning
  • Basement: Finished, Full, Walk-up, Separate entrance
  • Fence: Fence
  • Parking: Garage, Attached Garage, Heated Garage, See Remarks
  • Exterior Features: Stone, Stucco
  • Flooring: Tile, Carpeted, Hardwood, Marble
  • Fireplaces Total: 2
Address Map
  • Location: CA, Alberta, Lethbridge, Scenic Heights, T1K1N5
  • Street: Scenic Heights
  • Street Number: 1606
  • Longitude: W113° 10' 26.1''
  • Latitude: N49° 40' 32.5''
  • Street Dir Suffix: South
Additional Information
  • Community Features:
  • Foundation Details:
  • Lot Features:
  • Lot Size Dimensions: 14570.00
  • Stories: 2.0
Financial
  • Tax Annual Amount: 10785
Powered by REALTOR.ca
Listing updated: 2026-09-09 03:44:12
List Your Property
Mortgage Calculator
Get Pre-Approved
$
$
%
%
years
Monthly Payment (Est.) $
Listing Information
  • List Agent Key: 2068186
  • List Office Key: 291071
  • Modification Timestamp: 2026-09-08T17:15:08Z
  • Originating System Name: Lethbridge & District Association of REALTORS®
  • Status Change Timestamp: 2026-09-08T17:11:51Z
Powered by REALTOR.ca
Listing updated: 2026-09-09 03:44:12
REALTOR®, REALTORS®, and the REALTOR® logo are certification marks that are owned by REALTOR® Canada Inc. and licensed exclusively to The Canadian Real Estate Association (CREA). These certification marks identify real estate professionals who are members of CREA and who must abide by CREA’s By‐Laws, Rules, and the REALTOR® Code. The MLS® trademark and the MLS® logo are owned by CREA and identify the quality of services provided by real estate professionals who are members of CREA.

The information contained on this site is based in whole or in part on information that is provided by members of The Canadian Real Estate Association, who are responsible for its accuracy. CREA reproduces and distributes this information as a service for its members and assumes no responsibility for its accuracy.

Website is operated by a brokerage or salesperson who is a member of The Canadian Real Estate Association.

The listing content on this website is protected by copyright and other laws, and is intended solely for the private, non‐commercial use by individuals. Any other reproduction, distribution or use of the content, in whole or in part, is specifically forbidden. The prohibited uses include commercial use, “screen scraping”, “database scraping”, and any other activity intended to collect, store, reorganize or manipulate data on the pages produced by or displayed on this website.

By continuing to use this website and its services, you agree to these

These forms are provided to ComFree’s Unrepresented Sellers as a part of their Mere Posting ComFree Listing Contract.

I acknowledge I can only access these forms as a ComFree customer under contract.

These forms are provided to ComFree’s Unrepresented Sellers as a part of their Mere Posting ComFree Listing Contract and in partnership with Zubic Law.

I acknowledge I can only access these forms as a ComFree customer under contract.

These forms are provided to ComFree’s Unrepresented Sellers as part of their Mere Posting ComFree Listing Contract and in partnership with Imperium LLP – Rocky Kim.

I acknowledge I can only access these forms as a ComFree customer under contract.

How It Works

1. Purchase Your Package

2. We Ship Your ‘For Sale’ Sign

3. Book Your VR Tour

4. Complete Listing Input Forms

5. We Make Your Listing Live

6. Get Support 7 Days a Week

7. iSOLD!