Share
$534,900
Nova Scotia,Middle Sackville
For Sale Active
49 Lucasville Road, Middle Sackville, Nova Scotia B4E3E8
  • 3
  • 2
  • 1,923 Sqft
Next Open House
  • Sep 12
  • Sep 13
Basic Details
Description

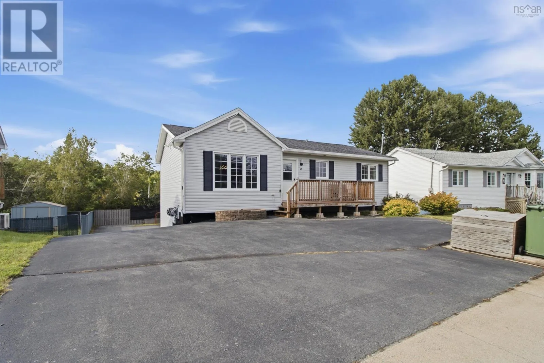
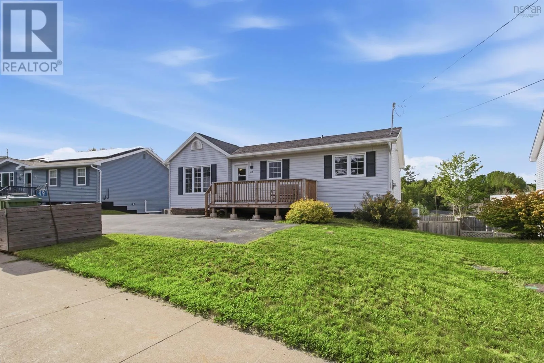
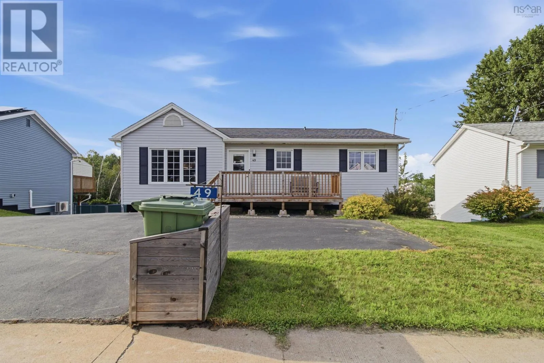
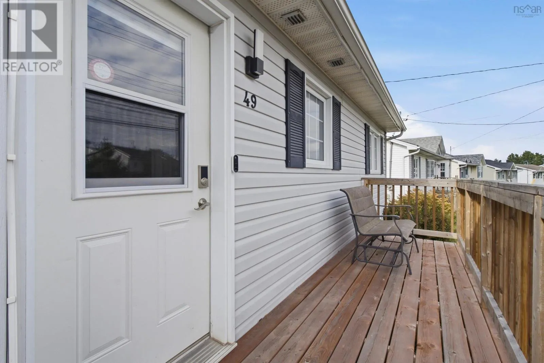
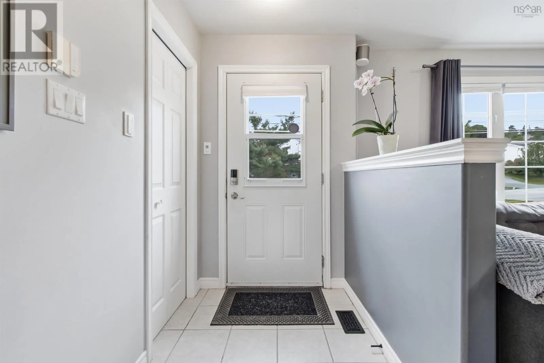
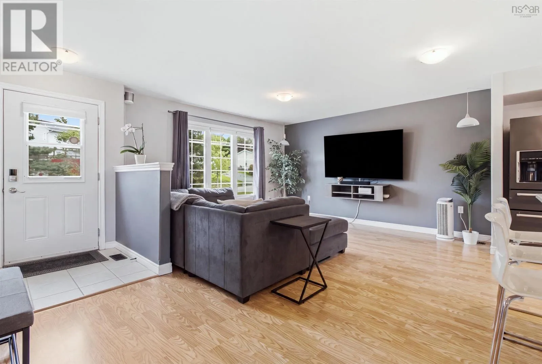
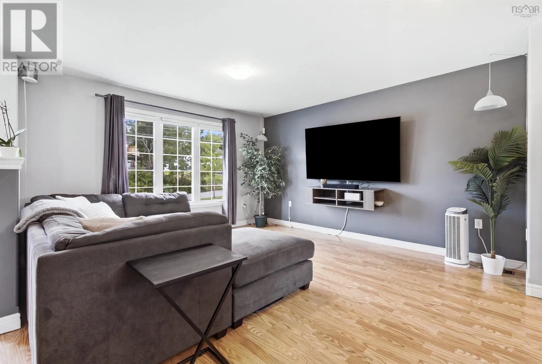
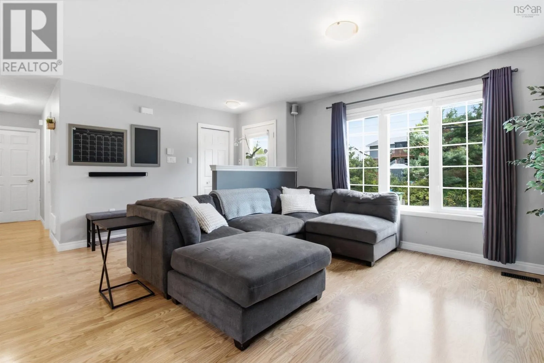
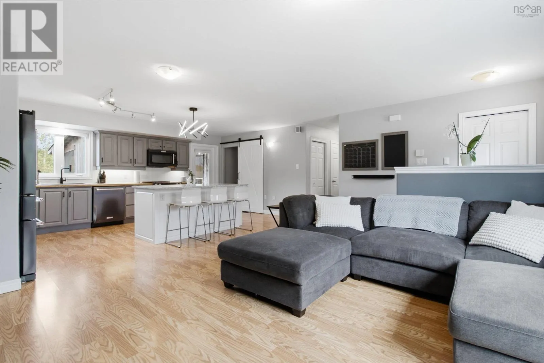
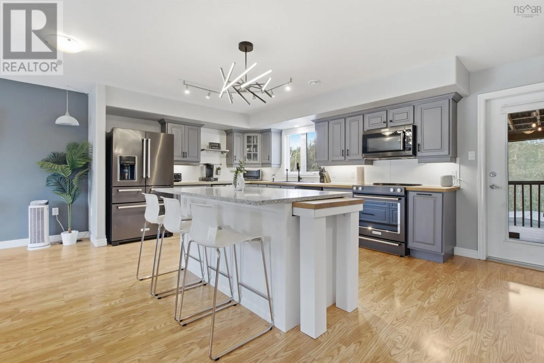
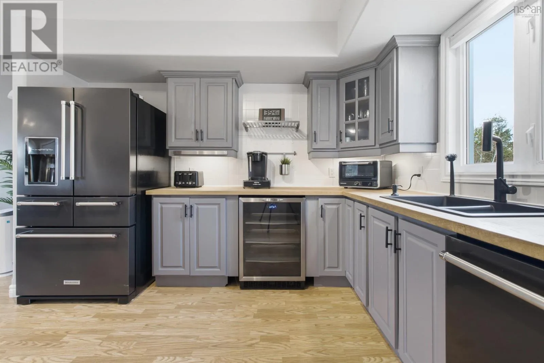
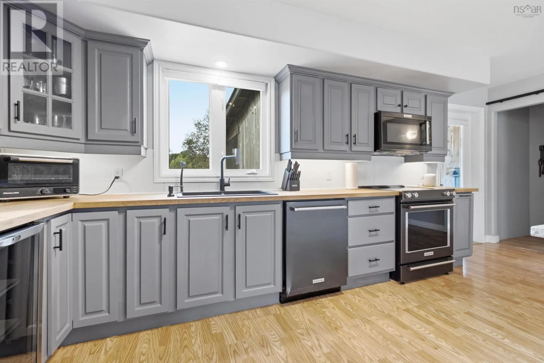
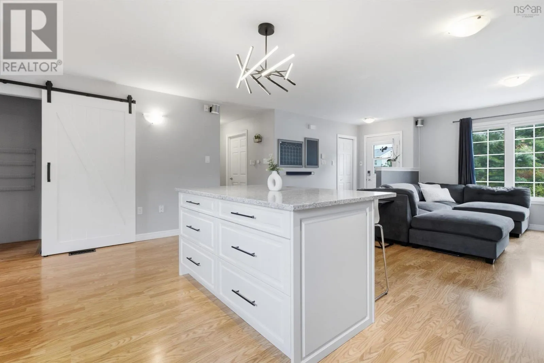
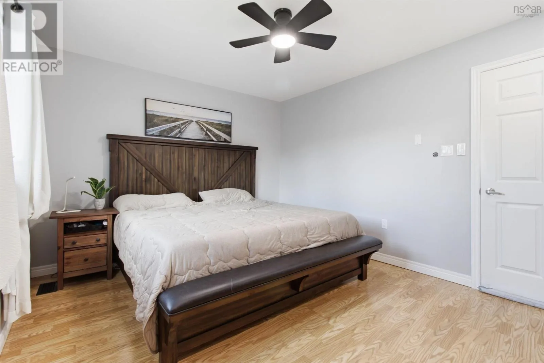
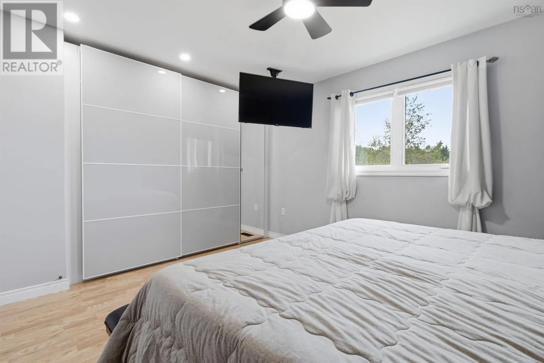
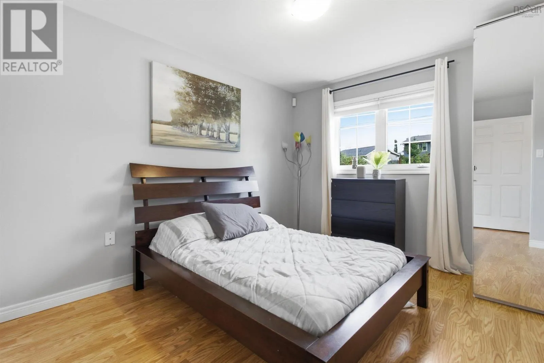
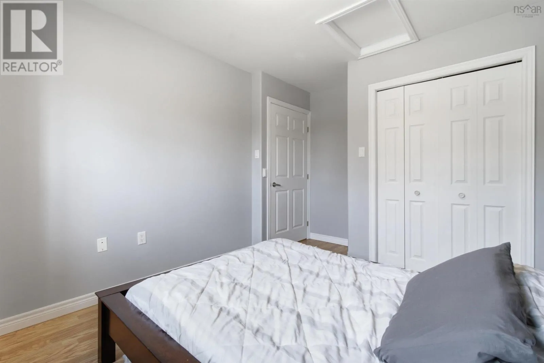
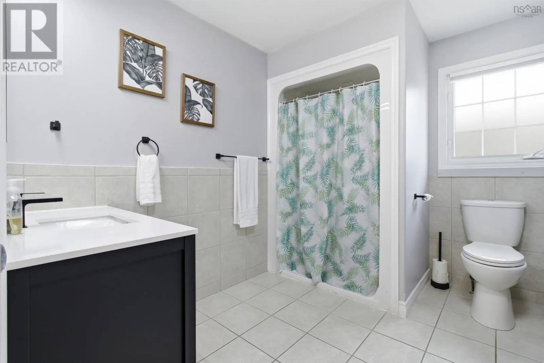
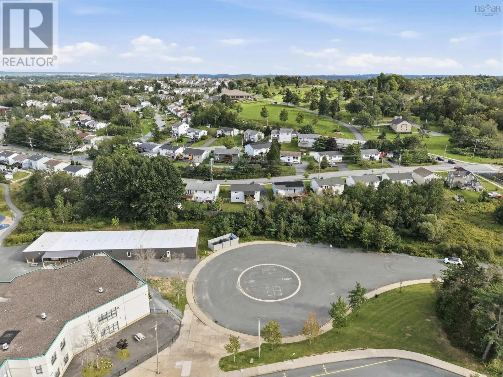
This bright and inviting 3-bed, 2-full-bath bungalow offers a fantastic combination of comfortable living, modern style and thoughtful accessibility features! Step inside to a spacious open-concept main floor. All interior doors and hallways are wheelchair accommodating! The living room flows seamlessly into the kitchen and dining area, creating a great space for everyday living and entertaining. The kitchen offers an

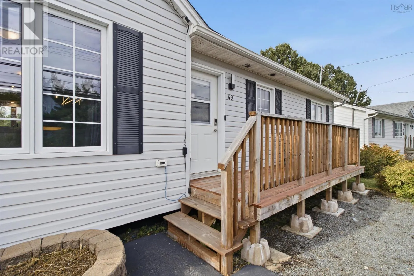
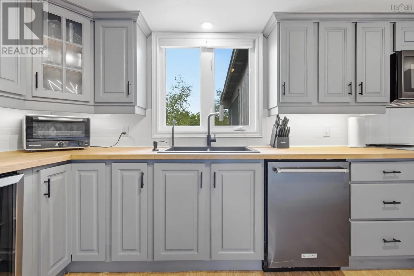
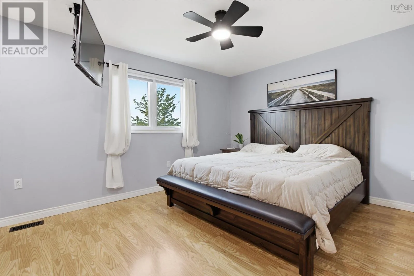
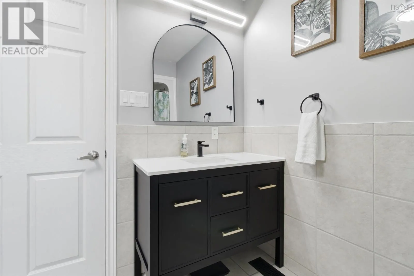
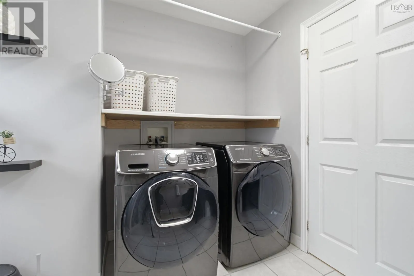
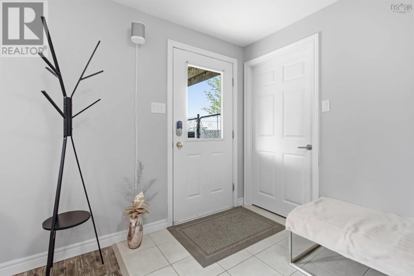
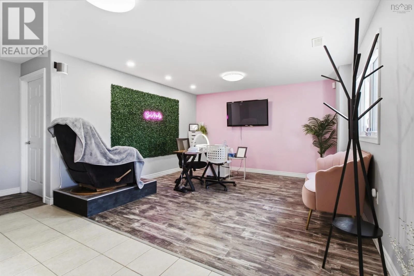
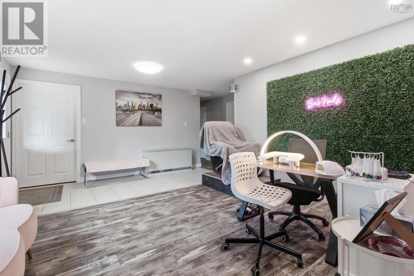
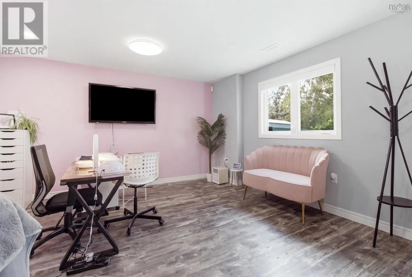
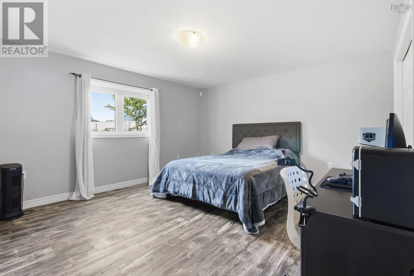
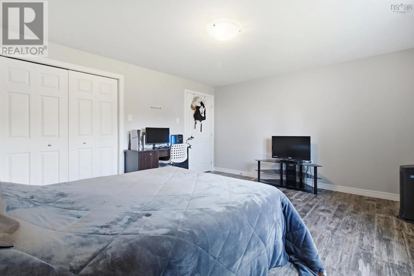
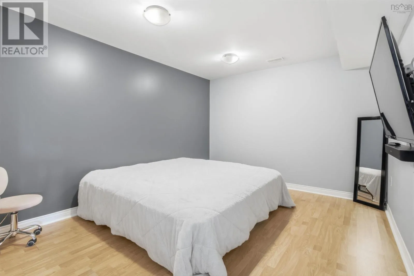
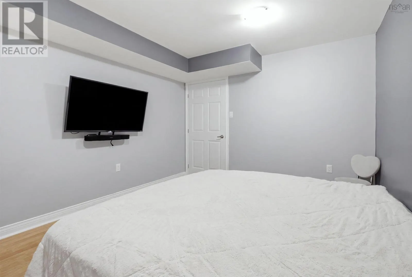
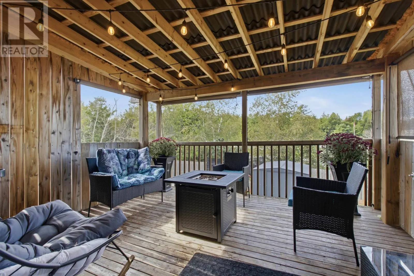
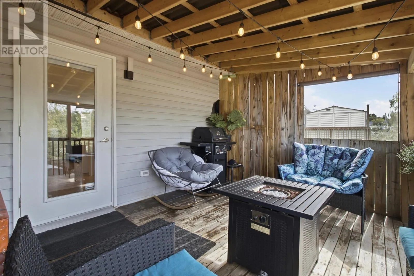
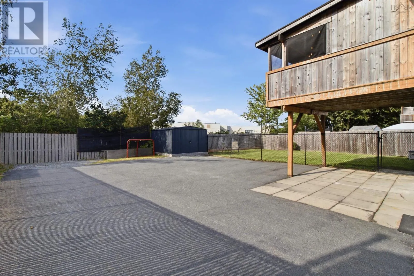
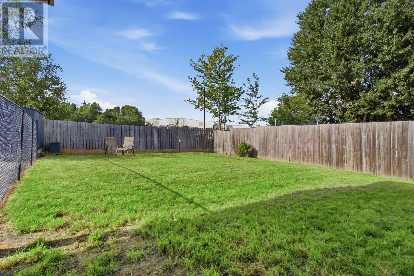
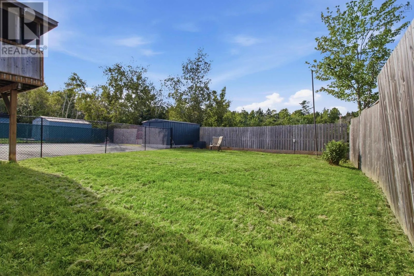
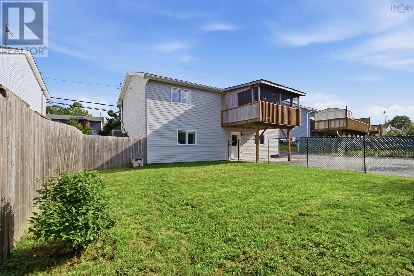
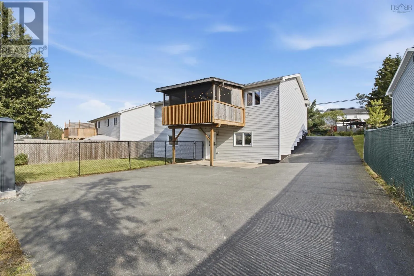
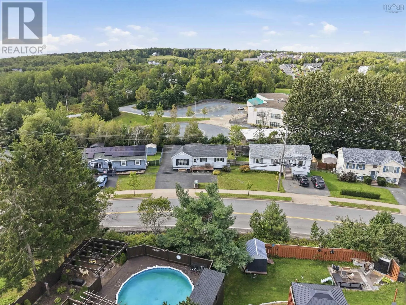
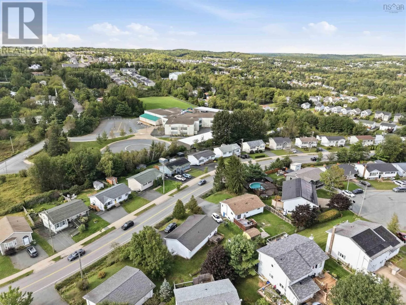
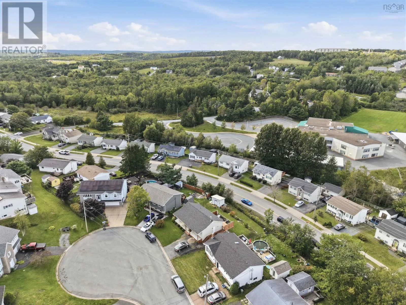
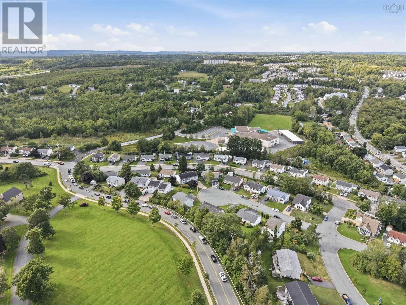
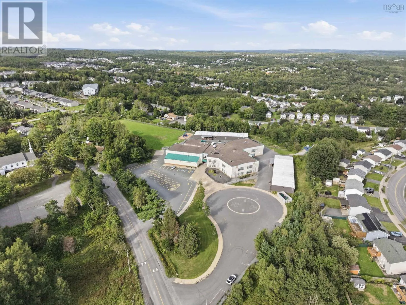
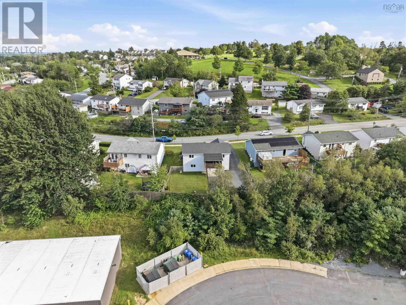
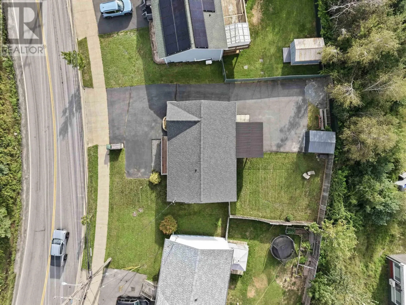
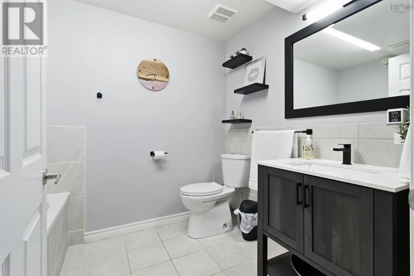
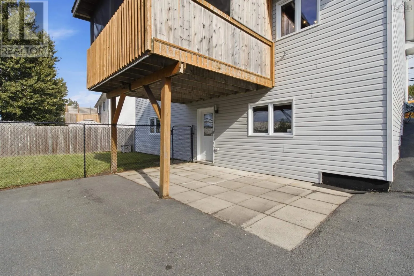
abundance of cabinetry & counter space, stainless steel appliances, a large centre island with additional storage, counter space and seating, and contemporary finishes throughout. Gleaming laminate flooring carries through much of the main level, while neutral colours and Philips Hue “smart” lighting give the home a fresh, welcoming feel. Three comfortable bedrooms and a full wheelchair-accessible laundry/bath complete the main floor. The walkout basement significantly expands the home’s usable living space and features new vinyl flooring along with a second full bathroom and a third bedroom, and den, providing plenty of flexibility for additional family, home office, gym, guest area or home-based business. Both bathrooms received new vanities approximately three years ago. Outside is where this property really sets itself apart. The expansive paved driveway provides parking for multiple vehicles and continues all the way to the rear of the property ideal for an RV, boat, trailer, work vehicles or recreational vehicles. The fenced backyard includes a new shed, while the covered rear deck with privacy walls provides a sheltered and serene outdoor space to relax or entertain. A new front deck and chain-link fencing were added approximately two years ago. The home is equipped with smart locks, Google Nest cameras on the exterior and a Nest thermostat that connects to your ducted heat pump system and your phone! 49 Lucasville Road offers space and versatility inside and out all in the heart of ever-expanding Middle Sackville. (id:62650)

Read More
Basic Details
  • Property Type: Residential
  • Listing Type: For Sale
  • Listing ID: 202622676
  • Price: $534,900
  • Bedrooms: 3
  • Bathrooms: 2
  • Square Footage: 1,923 Sqft
  • Year Built: 2002
  • Status: Active
  • Office Name: Royal LePage Atlantic (Enfield)
  • Property Sub Type: Single Family
  • Office Key: 276017
Features & Appliances
Features
  • Heating System: Electric, Heat Pump
  • Cooling System: Heat Pump
  • Basement: Walk out, Finished, Full
  • Parking: Paved Yard
  • Architectural Style: Bungalow
  • Exterior Features: Vinyl
  • Flooring: Laminate, Vinyl, Ceramic Tile
  • Sewer: Municipal sewage system
Address Map
  • Location: CA, Nova Scotia, Middle Sackville, B4E3E8
  • Street: Lucasville
  • Street Number: 49
  • Street Suffix: Road
  • Longitude: W64° 17' 11''
  • Latitude: N44° 46' 54.3''
Additional Information
  • Water Source:
  • Accessibility Features:
  • Community Features:
  • Foundation Details:
  • Lot Size Dimensions: 0.1384
  • Stories: 1.0
Powered by REALTOR.ca
Listing updated: 2026-09-10 03:25:14
List Your Property
Mortgage Calculator
Get Pre-Approved
$
$
%
%
years
Monthly Payment (Est.) $
Listing Information
  • List Agent Key: 2087328
  • List Office Key: 276017
  • Modification Timestamp: 2026-09-09T14:40:18Z
  • Originating System Name: Nova Scotia Association of REALTORS®
  • Status Change Timestamp: 2026-09-09T14:33:02Z
Powered by REALTOR.ca
Listing updated: 2026-09-10 03:25:14
REALTOR®, REALTORS®, and the REALTOR® logo are certification marks that are owned by REALTOR® Canada Inc. and licensed exclusively to The Canadian Real Estate Association (CREA). These certification marks identify real estate professionals who are members of CREA and who must abide by CREA’s By‐Laws, Rules, and the REALTOR® Code. The MLS® trademark and the MLS® logo are owned by CREA and identify the quality of services provided by real estate professionals who are members of CREA.

The information contained on this site is based in whole or in part on information that is provided by members of The Canadian Real Estate Association, who are responsible for its accuracy. CREA reproduces and distributes this information as a service for its members and assumes no responsibility for its accuracy.

Website is operated by a brokerage or salesperson who is a member of The Canadian Real Estate Association.

The listing content on this website is protected by copyright and other laws, and is intended solely for the private, non‐commercial use by individuals. Any other reproduction, distribution or use of the content, in whole or in part, is specifically forbidden. The prohibited uses include commercial use, “screen scraping”, “database scraping”, and any other activity intended to collect, store, reorganize or manipulate data on the pages produced by or displayed on this website.

By continuing to use this website and its services, you agree to these

These forms are provided to ComFree’s Unrepresented Sellers as a part of their Mere Posting ComFree Listing Contract.

I acknowledge I can only access these forms as a ComFree customer under contract.

These forms are provided to ComFree’s Unrepresented Sellers as a part of their Mere Posting ComFree Listing Contract and in partnership with Zubic Law.

I acknowledge I can only access these forms as a ComFree customer under contract.

These forms are provided to ComFree’s Unrepresented Sellers as part of their Mere Posting ComFree Listing Contract and in partnership with Imperium LLP – Rocky Kim.

I acknowledge I can only access these forms as a ComFree customer under contract.

How It Works

1. Purchase Your Package

2. We Ship Your ‘For Sale’ Sign

3. Book Your VR Tour

4. Complete Listing Input Forms

5. We Make Your Listing Live

6. Get Support 7 Days a Week

7. iSOLD!