Share
$519,800
Ontario,Toronto (Niagara)
For Sale Active
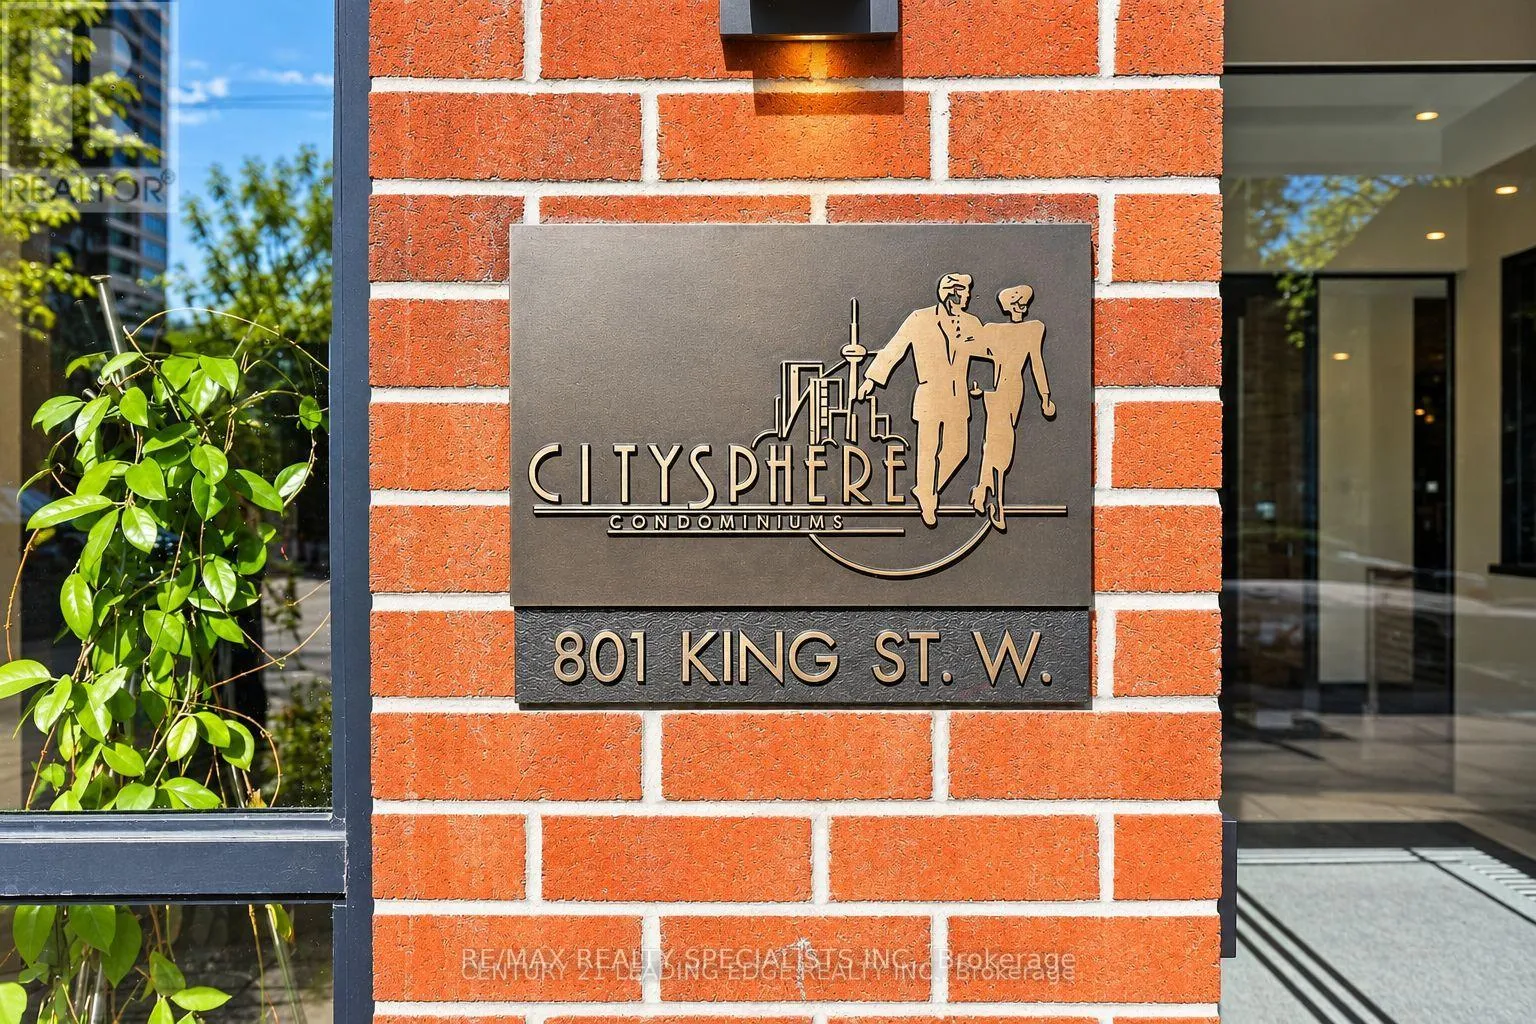
1120 - 801 KING STREET W, Toronto (Niagara), Ontario M5V3C9
  • 2
  • 1
  • 600 - 699Square Feet
Contact Seller
Basic Details
Description

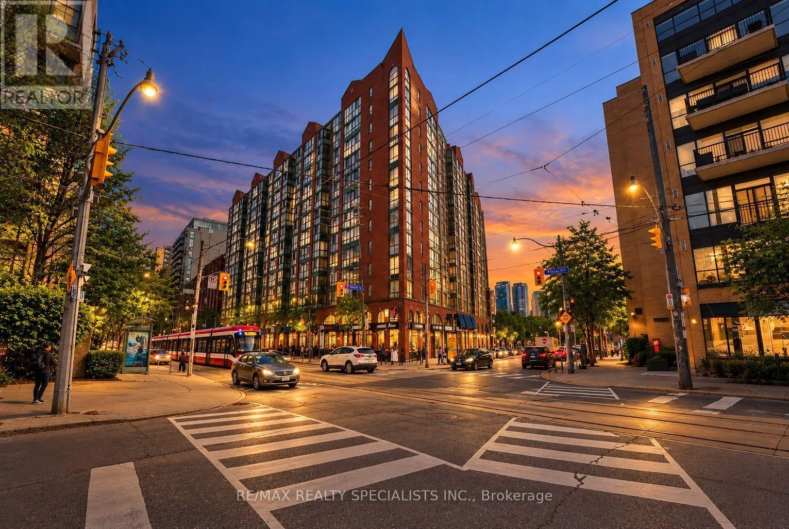
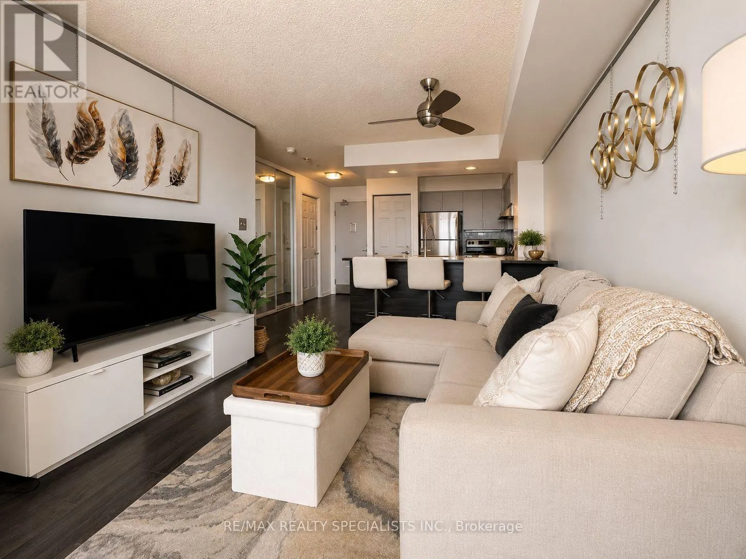
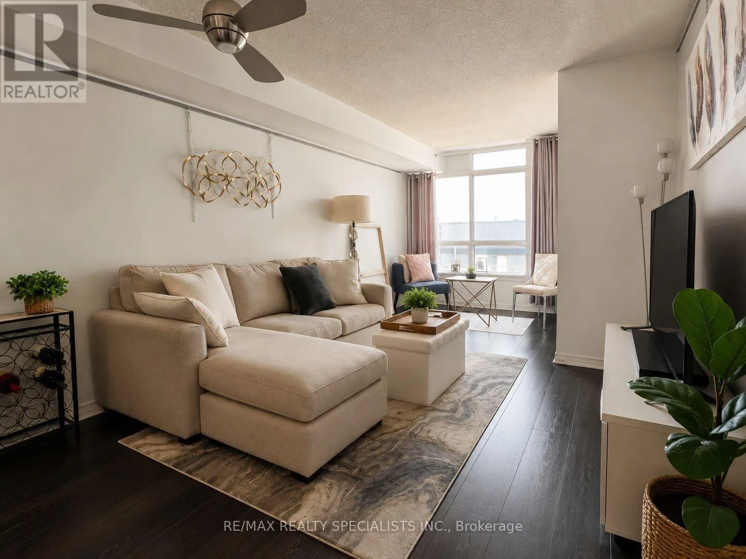
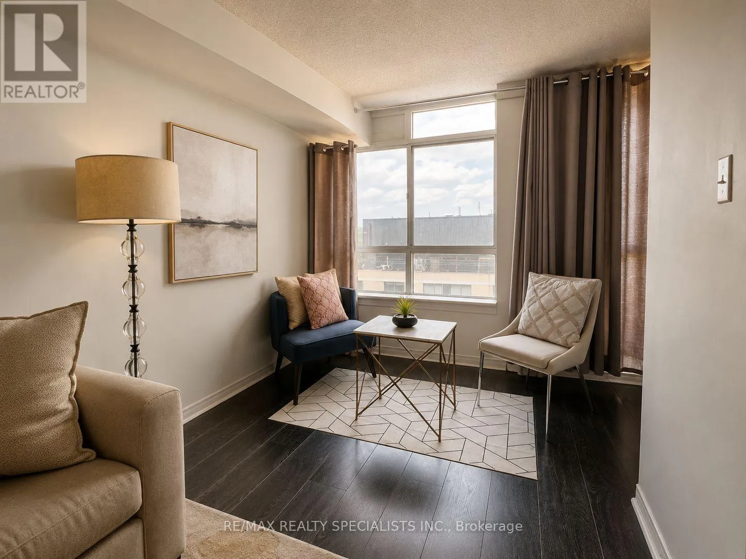
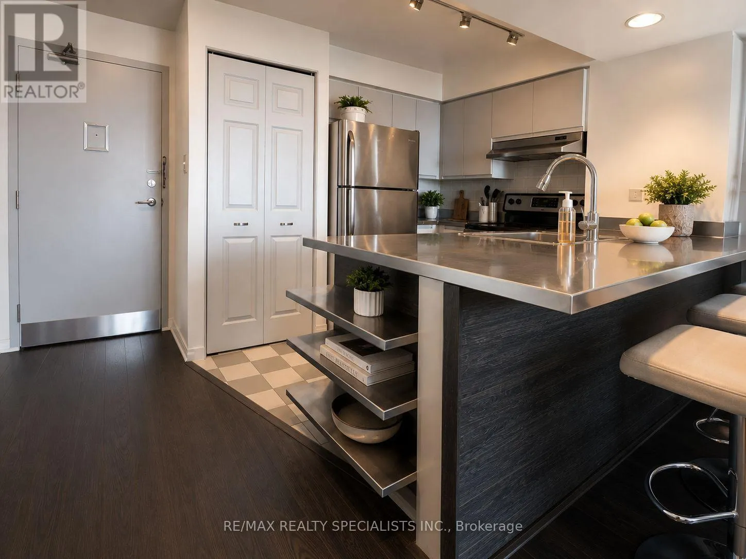
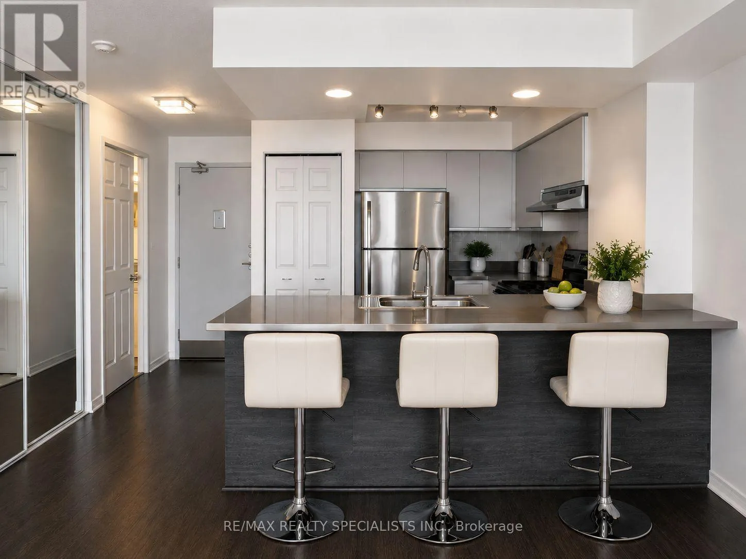
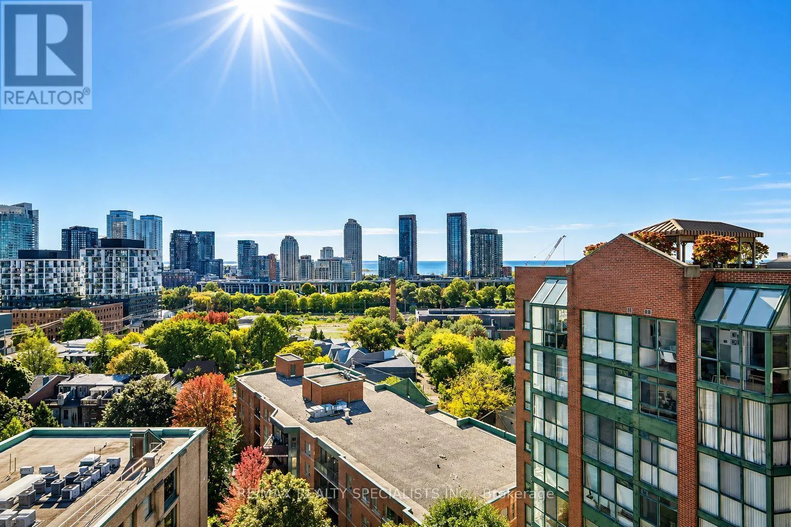
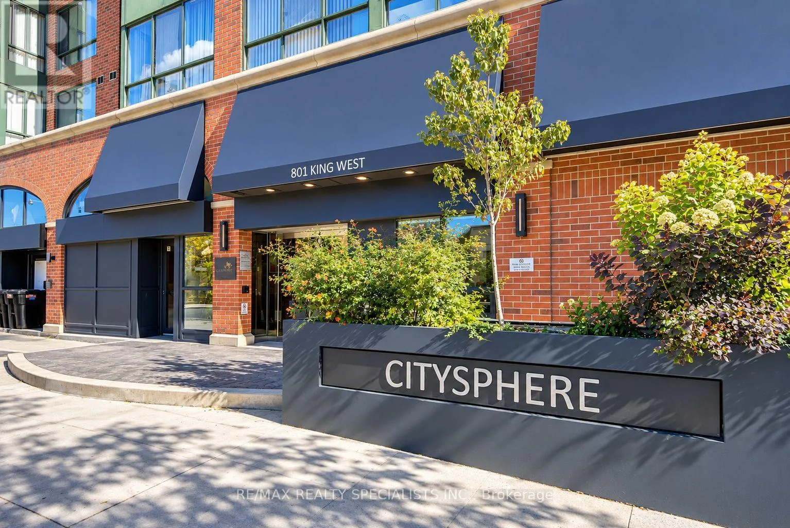
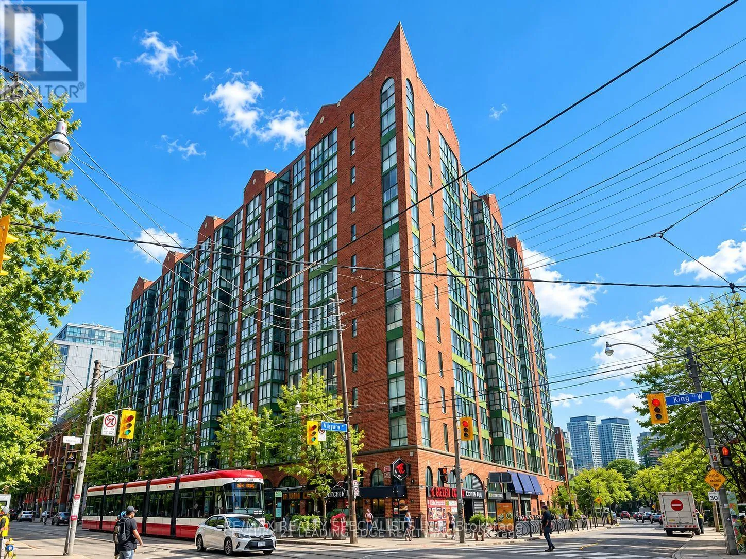
Welcome to CitySphere, where an impressive 11th-floor setting, thoughtfully renovated interior and exceptional King West location come together. This spacious 1-bedroom plus den suite enjoys an elevated outlook beyond the neighbouring building, creating a greater sense of openness. The open-concept renovation gives the suite distinctive contemporary character. The kitchen features custom stainless-steel countertops and breakfast bar, stainless-steel appliances, high-arc faucet

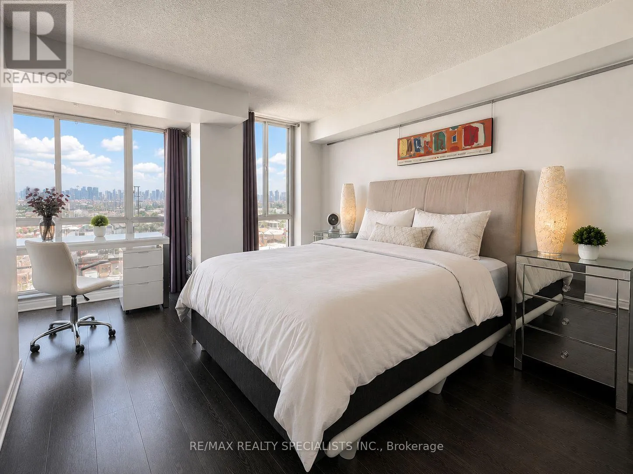
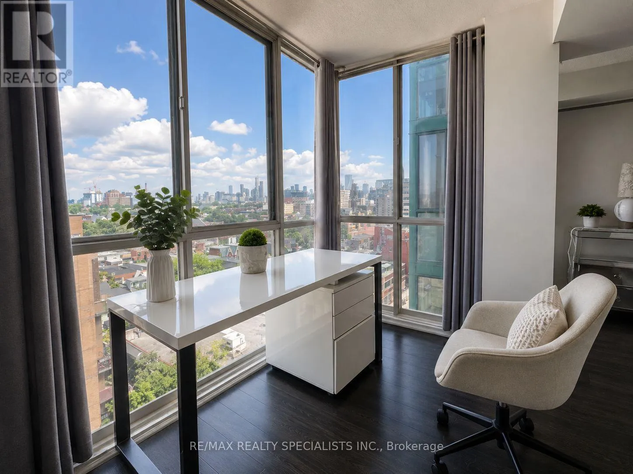
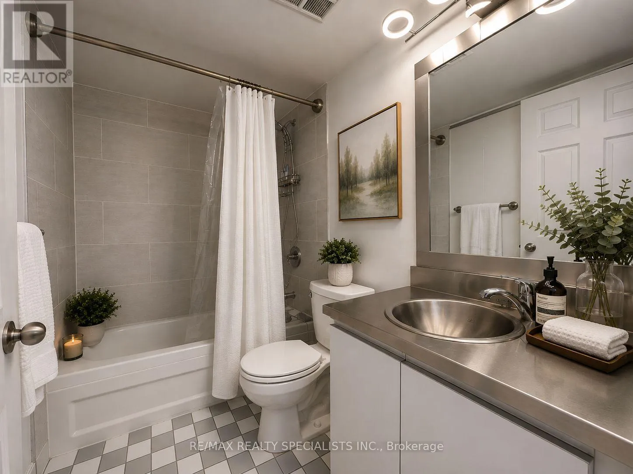
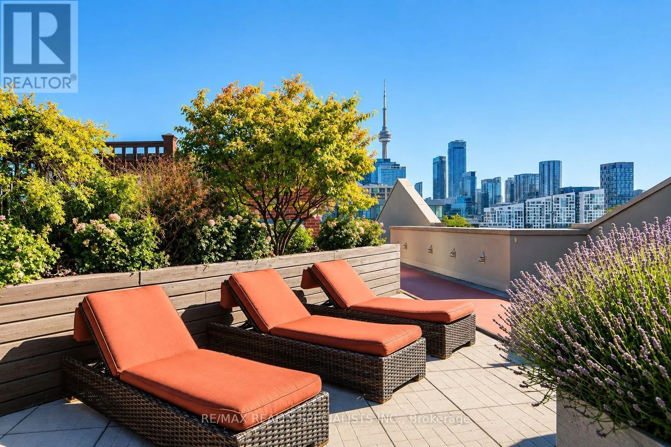
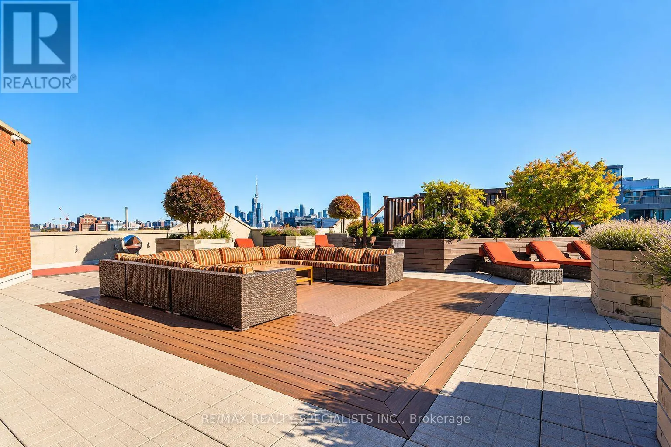
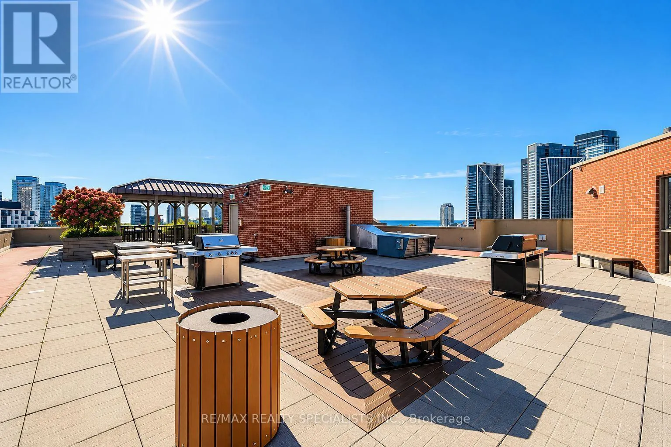
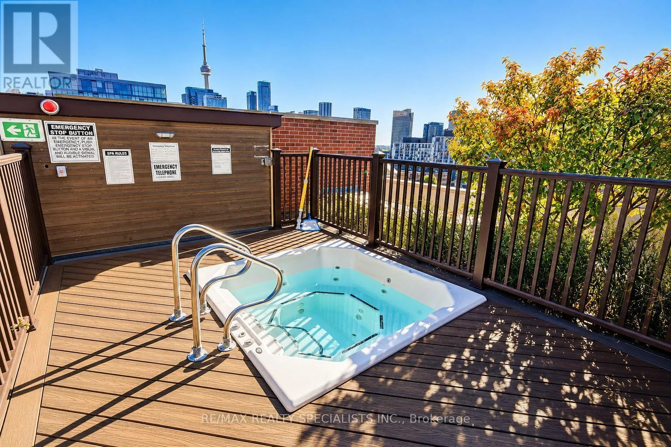
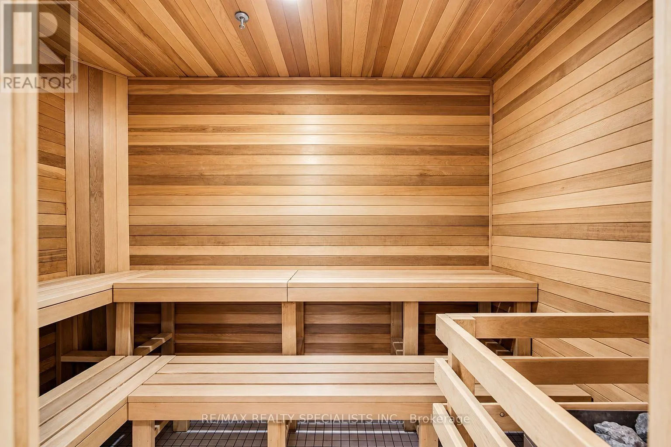
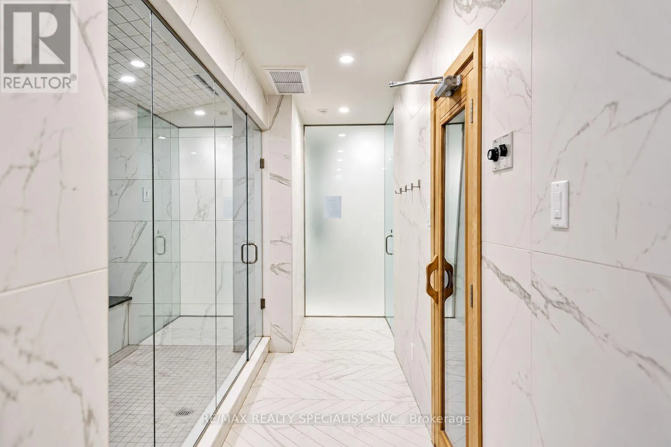
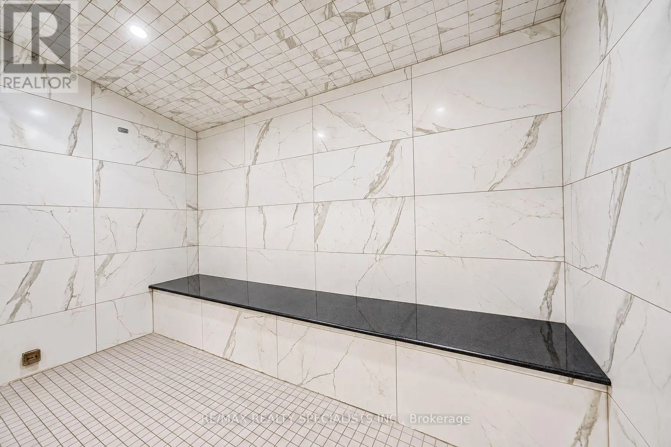
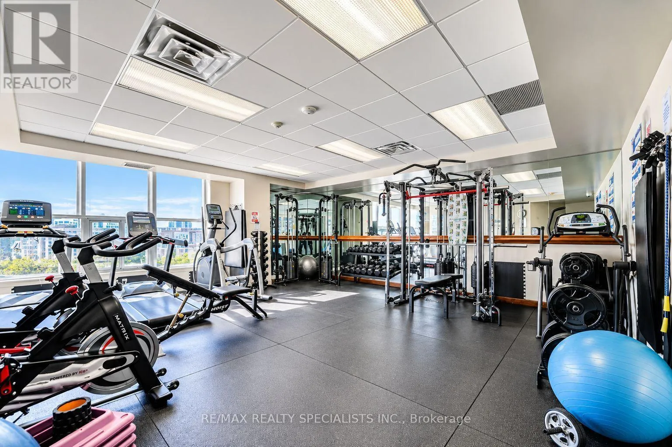
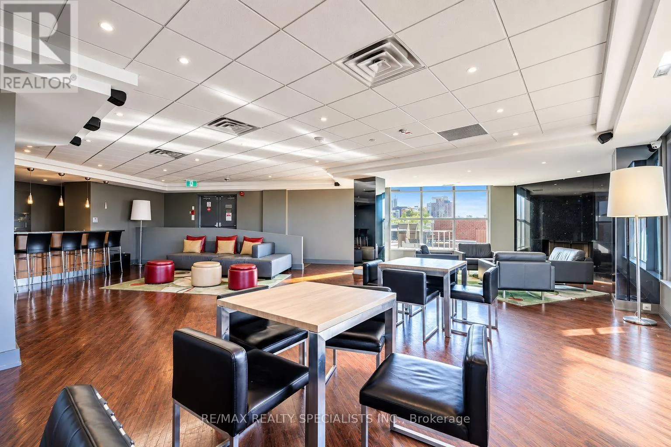
and lighting. The former solarium has been opened to the living area, creating a brighter, more generous space framed by floor-to-ceiling windows. Laminate flooring, a custom stainless-steel ceiling fan, window seating and gallery-style art rails throughout add detail. The bedroom offers a feature rarely found in comparable suites: a walk-in closet with extensive shelving and sleek glass doors. The bathroom features oversized Roman-style tiles, shower with rainfall shower head and double stainless-steel shower rod, plus stainless-steel countertop, sink and lighting. CitySphere stands out for its extensive recreation and outdoor amenities. Enjoy a rare private tennis court, playground and expansive rooftop garden and terrace with hot tub, running track, BBQs, multiple seating areas, plus skyline and lake views. Indoor amenities include a fitness centre, dry sauna, updated steam room and large party/meeting room. Residents also enjoy 24-hour concierge, visitor parking and secure bicycle storage. The location puts you in the heart of King West while offering a welcome retreat from the downtown core. Streetcars and public transit are at your door, with Stanley Park, Trinity Bellwoods Park, Stackt Market, the Entertainment District and an outstanding selection of restaurants, cafés and nightlife nearby. Billy Bishop Toronto City Airport is within easy reach. Maintenance fees include heat, hydro, A/C and water, with only internet and cable extra. Move in or invest – tenant willing to stay or go. (id:62650)

Read More
Basic Details
  • Property Type: Residential
  • Listing Type: For Sale
  • Listing ID: C13757622
  • Price: $519,800
  • Bedrooms: 2
  • Bathrooms: 1
  • Square Footage: 600 - 699 Sqft
  • Status: Active
  • Office Name: RE/MAX REALTY SPECIALISTS INC.
  • Property Attached Yn: 1
  • Property Sub Type: Single Family
  • Office Key: 283500
Features & Appliances
Features
  • Heating System: Natural gas, Coil Fan
  • Cooling System: Central air conditioning
  • Basement: None
  • Parking: Underground, Garage
  • Exterior Features: Brick
  • Flooring: Laminate
Address Map
  • Location: CA, Ontario, Toronto (Niagara), M5V3C9
  • Street: King
  • Street Number: 801
  • Street Suffix: Street
  • Longitude: W80° 35' 34.5''
  • Latitude: N43° 38' 33.8''
  • Street Dir Suffix: West
Additional Information
  • Community Features:
  • Lot Features:
Financial
  • Association Fee: 805.49
  • Association Fee Frequency: Monthly
  • Association Fee Includes:
  • Tax Annual Amount: 2493.76
Powered by REALTOR.ca
Listing updated: 2026-09-09 02:28:25
List Your Property
Mortgage Calculator
Get Pre-Approved
$
$
%
%
years
Monthly Payment (Est.) $
Listing Information
  • List Agent Key: 1423163
  • List Office Key: 283500
  • Modification Timestamp: 2026-09-09T00:35:20Z
  • Originating System Name: Toronto Regional Real Estate Board
  • Status Change Timestamp: 2026-09-09T00:29:58Z
Powered by REALTOR.ca
Listing updated: 2026-09-09 02:28:25
REALTOR®, REALTORS®, and the REALTOR® logo are certification marks that are owned by REALTOR® Canada Inc. and licensed exclusively to The Canadian Real Estate Association (CREA). These certification marks identify real estate professionals who are members of CREA and who must abide by CREA’s By‐Laws, Rules, and the REALTOR® Code. The MLS® trademark and the MLS® logo are owned by CREA and identify the quality of services provided by real estate professionals who are members of CREA.

The information contained on this site is based in whole or in part on information that is provided by members of The Canadian Real Estate Association, who are responsible for its accuracy. CREA reproduces and distributes this information as a service for its members and assumes no responsibility for its accuracy.

Website is operated by a brokerage or salesperson who is a member of The Canadian Real Estate Association.

The listing content on this website is protected by copyright and other laws, and is intended solely for the private, non‐commercial use by individuals. Any other reproduction, distribution or use of the content, in whole or in part, is specifically forbidden. The prohibited uses include commercial use, “screen scraping”, “database scraping”, and any other activity intended to collect, store, reorganize or manipulate data on the pages produced by or displayed on this website.

By continuing to use this website and its services, you agree to these

These forms are provided to ComFree’s Unrepresented Sellers as a part of their Mere Posting ComFree Listing Contract.

I acknowledge I can only access these forms as a ComFree customer under contract.

These forms are provided to ComFree’s Unrepresented Sellers as a part of their Mere Posting ComFree Listing Contract and in partnership with Zubic Law.

I acknowledge I can only access these forms as a ComFree customer under contract.

These forms are provided to ComFree’s Unrepresented Sellers as part of their Mere Posting ComFree Listing Contract and in partnership with Imperium LLP – Rocky Kim.

I acknowledge I can only access these forms as a ComFree customer under contract.

How It Works

1. Purchase Your Package

2. We Ship Your ‘For Sale’ Sign

3. Book Your VR Tour

4. Complete Listing Input Forms

5. We Make Your Listing Live

6. Get Support 7 Days a Week

7. iSOLD!