Share
$699,000
Nova Scotia,Halifax
For Sale Active
68 Grenoble Court, Halifax, Nova Scotia B3P0J7
  • 4
  • 4
  • 2,557 Sqft
Basic Details
Description

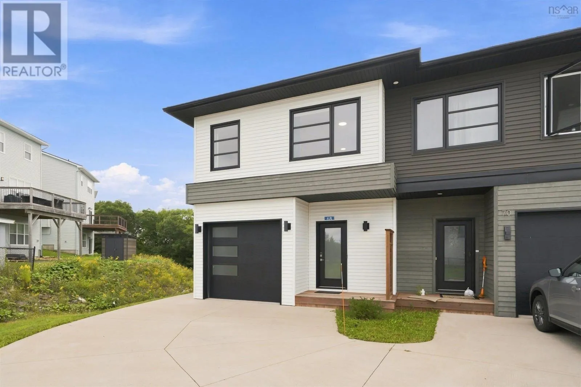
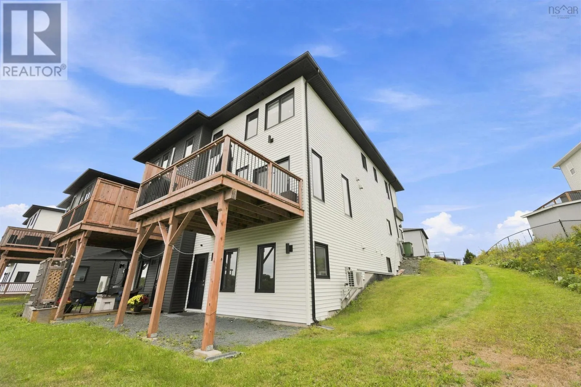
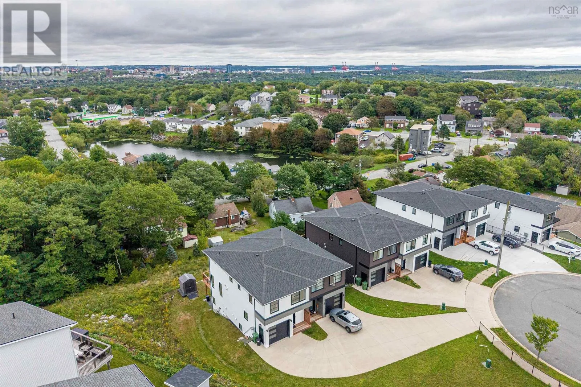
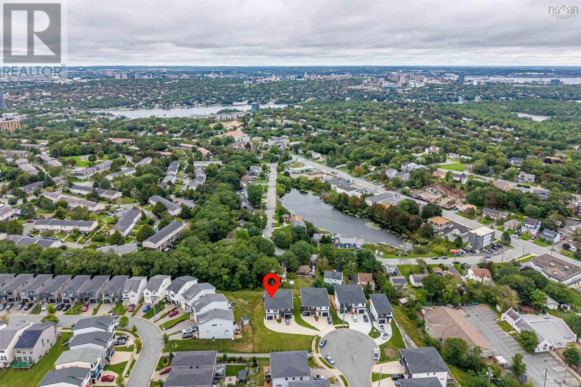
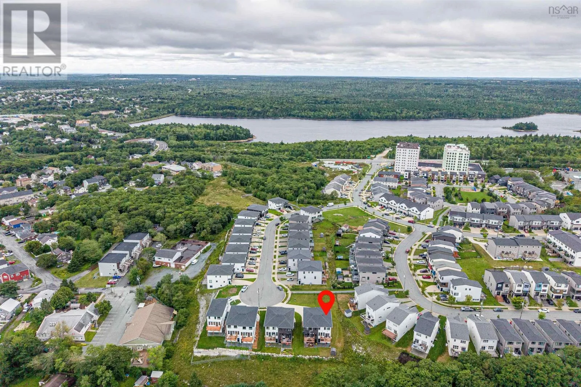
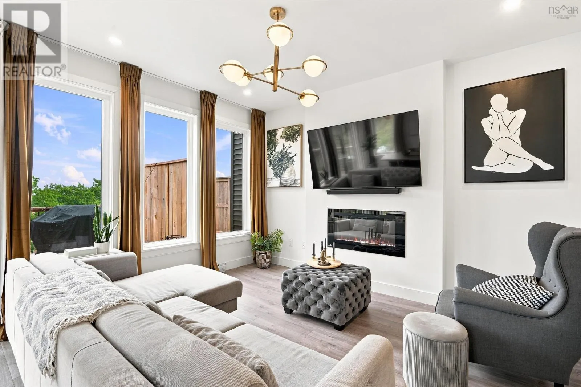
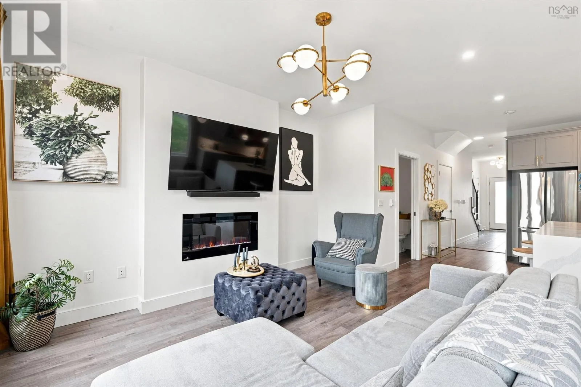
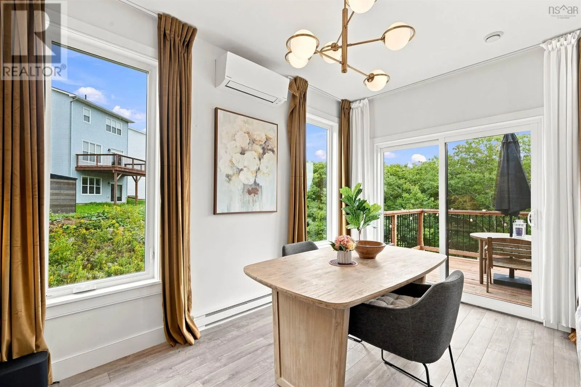
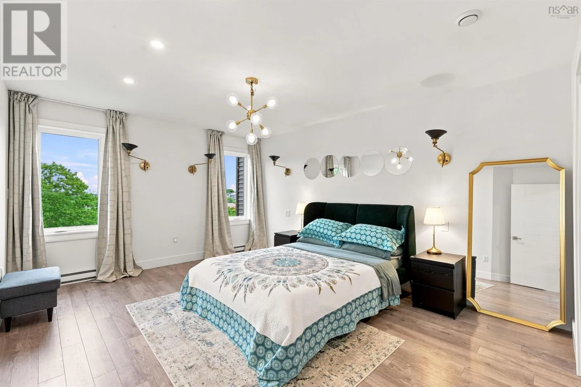
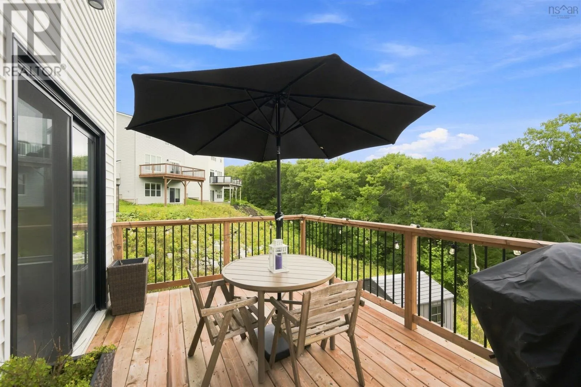
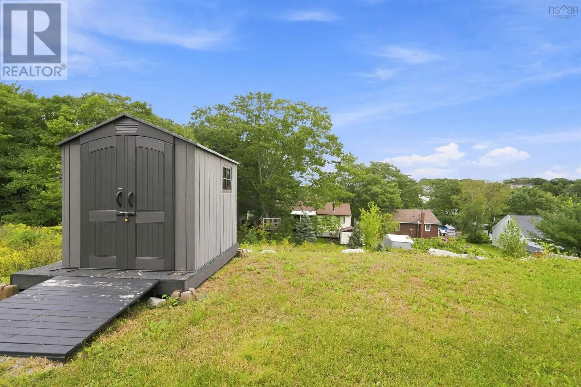
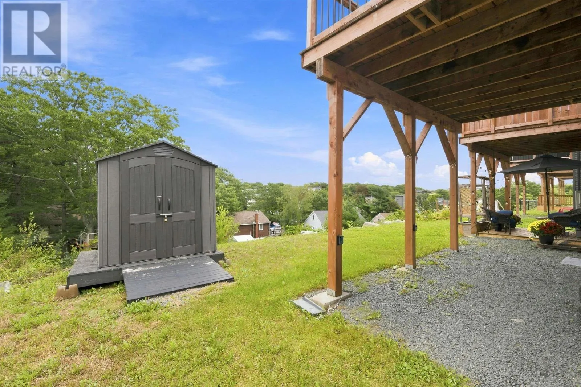
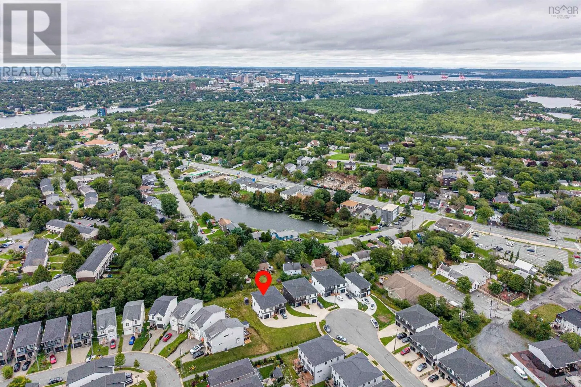
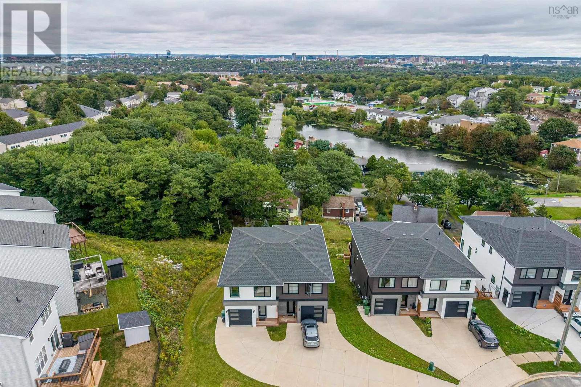
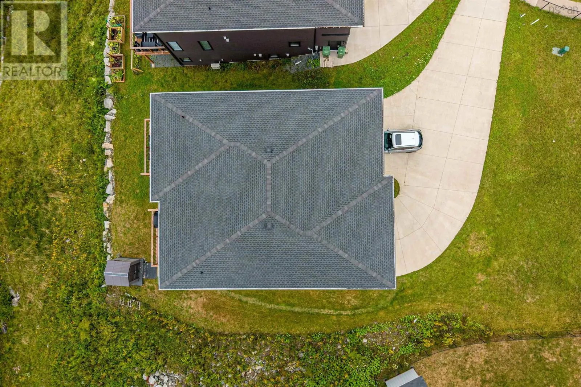
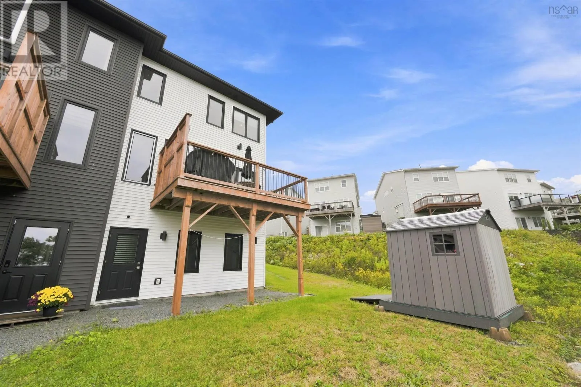
Welcome to 68 Grenoble Court, a beautifully maintained and thoughtfully upgraded home in Long Lake Village, offering modern comfort, flexible living space and an exceptional connection to the outdoors. Just 4 years new and set on one of the larger lots in the community, the property stands out with its generous front yard, spacious backyard, storage shed and attractive city

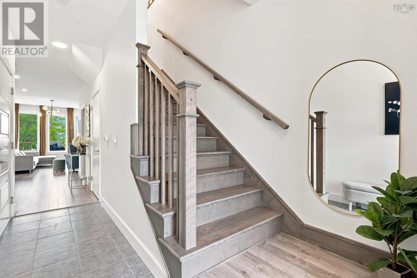
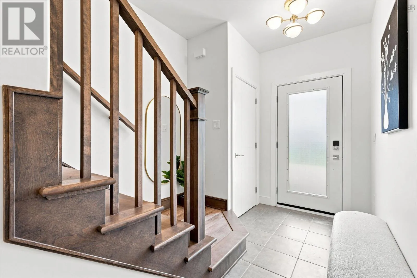
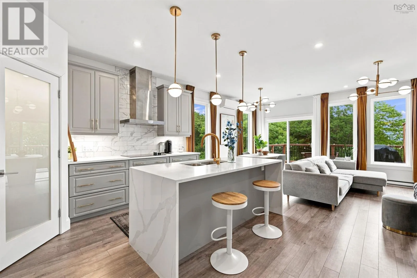
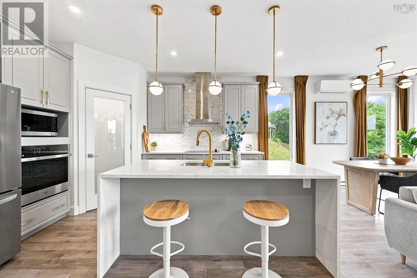
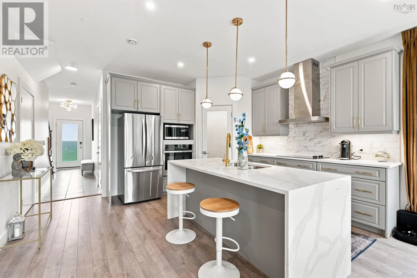
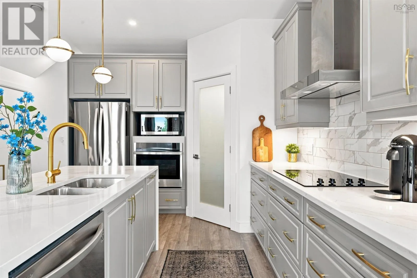
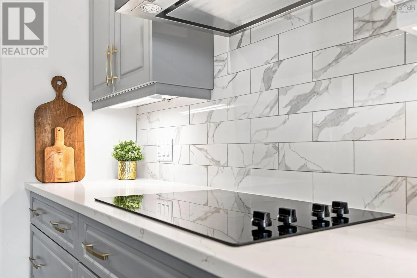
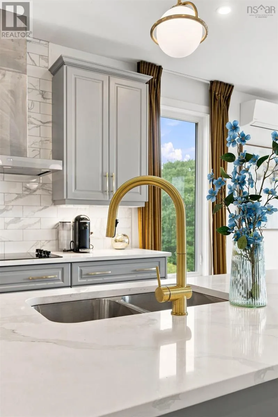
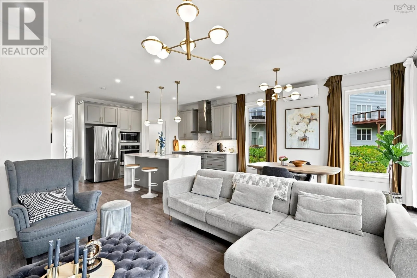
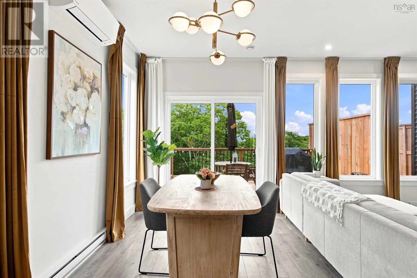
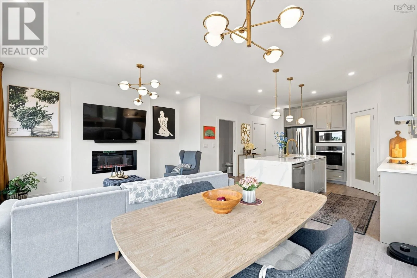
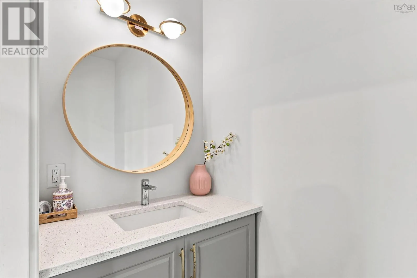
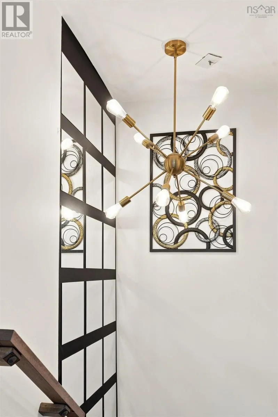
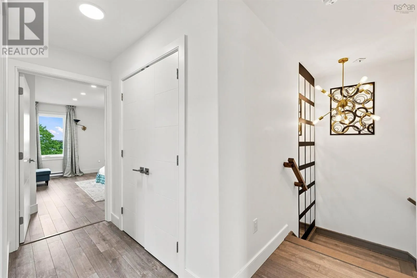
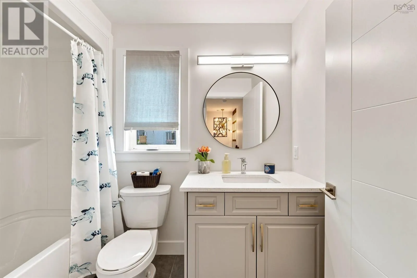
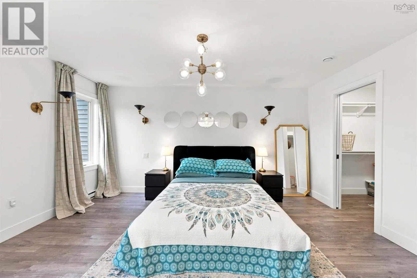
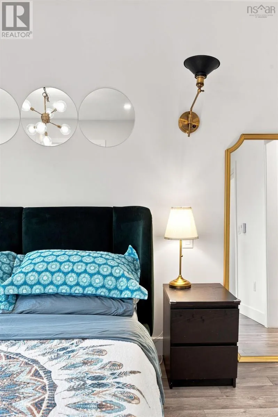
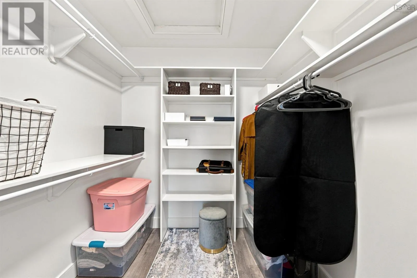
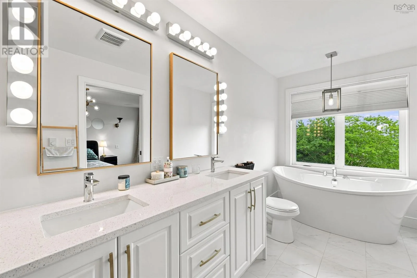
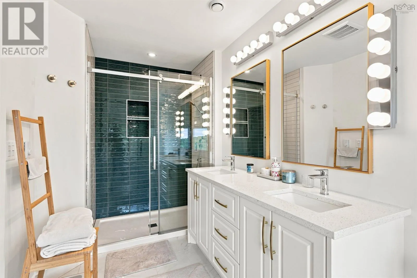
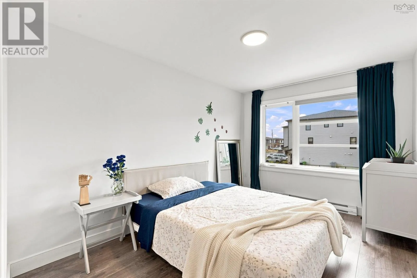
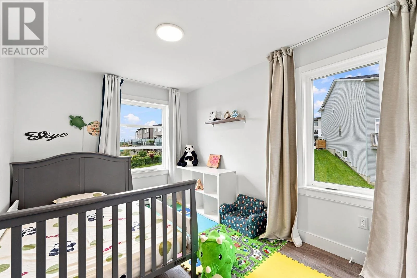
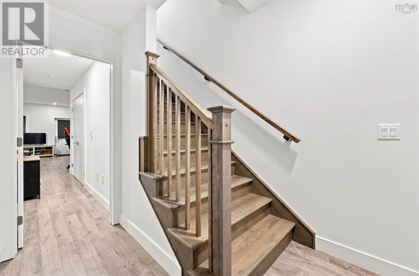
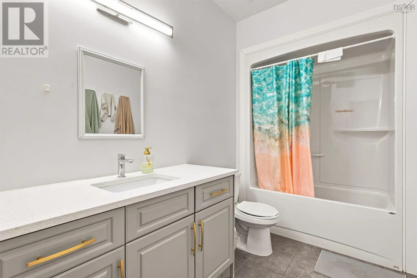
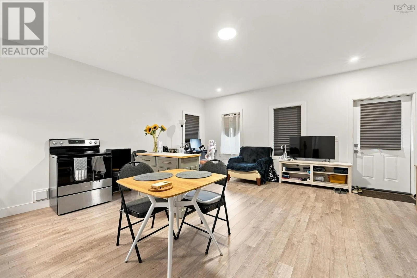
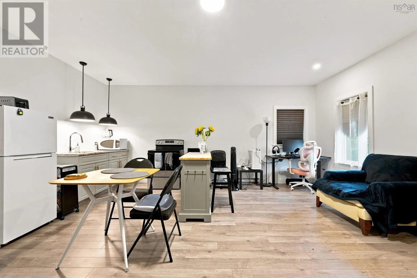
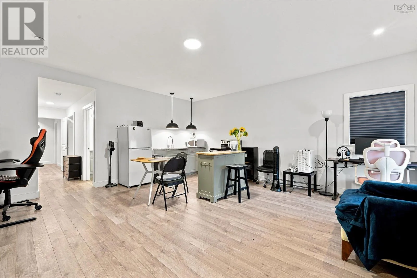
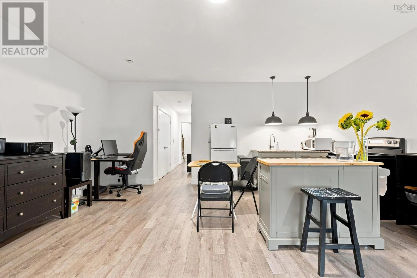
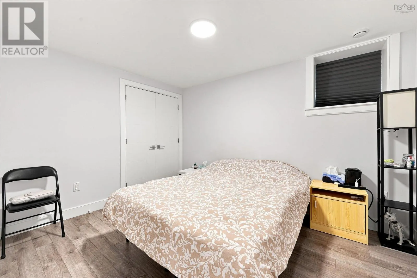
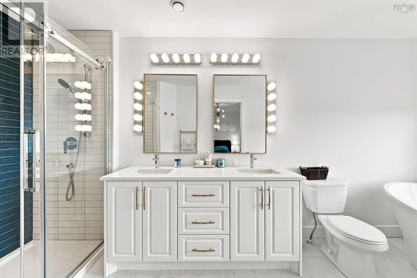
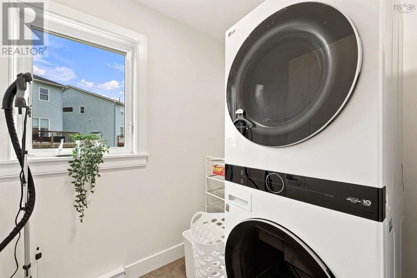
views. Inside, the bright open-concept main level creates an easy flow between the living, dining and kitchen areas. The modern kitchen is anchored by a large waterfall island and complemented by a beautiful statement backsplash, corner pantry, Riobel Azure gold faucet and upgraded lighting throughout the homean inviting setting for everyday life and entertaining. A built-in garage with door opener adds practical convenience. Upstairs, the spacious primary bedroom enjoys beautiful views and a customized ensuite featuring a Halo glass shower door and full-length shower niche. Two additional well-proportioned bedrooms, a full bathroom and second-floor laundry complete the upper level. The finished lower level expands the possibilities with its own exterior entrance, kitchen or wet-bar area and upgraded cabinetry. Currently rented, it offers flexible space for extended family, guests or potential rental use. Long Lake Village puts an active Halifax lifestyle within easy reach. Spend weekends exploring the trails and waterways of Long Lake Provincial Park, then enjoy the convenience of nearby Bayers Lake shopping, schools, parks, restaurants and quick connections to Highway 102 and Downtown Halifax. With its upgraded finishes, adaptable three-level layout and unusually generous outdoor space, this home offers the room and flexibility to support life todayand evolve with what comes next. (id:62650)

Read More
Basic Details
  • Property Type: Residential
  • Listing Type: For Sale
  • Listing ID: 202622644
  • Price: $699,000
  • Bedrooms: 4
  • Bathrooms: 4
  • Half Bathrooms: 1
  • Square Footage: 2,557 Sqft
  • Year Built: 2022
  • Status: Active
  • Office Name: Engel & Volkers
  • Property Attached Yn: 1
  • Property Sub Type: Single Family
  • Office Key: 259344
Features & Appliances
Features
  • Heating System: Baseboard heaters, Electric, Heat Pump, Ductless
  • Cooling System: Air Conditioned
  • Parking: Garage, Attached Garage, Heated Garage, Concrete
  • Exterior Features: Vinyl
  • Flooring: Tile, Laminate, Hardwood
  • Sewer: Municipal sewage system
Address Map
  • Location: CA, Nova Scotia, Halifax, B3P0J7
  • Street: Grenoble
  • Street Number: 68
  • Street Suffix: Court
  • Longitude: W64° 22' 47.8''
  • Latitude: N44° 37' 27.1''
Additional Information
  • Water Source:
  • Accessibility Features:
  • Community Features:
  • Foundation Details:
  • Lot Features:
  • Lot Size Dimensions: 0.1772
  • Stories: 2.0
Powered by REALTOR.ca
Listing updated: 2026-09-10 13:16:03
List Your Property
Mortgage Calculator
Get Pre-Approved
$
$
%
%
years
Monthly Payment (Est.) $
Listing Information
  • List Agent Key: 2041817
  • List Office Key: 259344
  • Modification Timestamp: 2026-09-08T19:55:29Z
  • Originating System Name: Nova Scotia Association of REALTORS®
  • Status Change Timestamp: 2026-09-08T19:45:30Z
Powered by REALTOR.ca
Listing updated: 2026-09-10 13:16:04
REALTOR®, REALTORS®, and the REALTOR® logo are certification marks that are owned by REALTOR® Canada Inc. and licensed exclusively to The Canadian Real Estate Association (CREA). These certification marks identify real estate professionals who are members of CREA and who must abide by CREA’s By‐Laws, Rules, and the REALTOR® Code. The MLS® trademark and the MLS® logo are owned by CREA and identify the quality of services provided by real estate professionals who are members of CREA.

The information contained on this site is based in whole or in part on information that is provided by members of The Canadian Real Estate Association, who are responsible for its accuracy. CREA reproduces and distributes this information as a service for its members and assumes no responsibility for its accuracy.

Website is operated by a brokerage or salesperson who is a member of The Canadian Real Estate Association.

The listing content on this website is protected by copyright and other laws, and is intended solely for the private, non‐commercial use by individuals. Any other reproduction, distribution or use of the content, in whole or in part, is specifically forbidden. The prohibited uses include commercial use, “screen scraping”, “database scraping”, and any other activity intended to collect, store, reorganize or manipulate data on the pages produced by or displayed on this website.

By continuing to use this website and its services, you agree to these

These forms are provided to ComFree’s Unrepresented Sellers as a part of their Mere Posting ComFree Listing Contract.

I acknowledge I can only access these forms as a ComFree customer under contract.

These forms are provided to ComFree’s Unrepresented Sellers as a part of their Mere Posting ComFree Listing Contract and in partnership with Zubic Law.

I acknowledge I can only access these forms as a ComFree customer under contract.

These forms are provided to ComFree’s Unrepresented Sellers as part of their Mere Posting ComFree Listing Contract and in partnership with Imperium LLP – Rocky Kim.

I acknowledge I can only access these forms as a ComFree customer under contract.

How It Works

1. Purchase Your Package

2. We Ship Your ‘For Sale’ Sign

3. Book Your VR Tour

4. Complete Listing Input Forms

5. We Make Your Listing Live

6. Get Support 7 Days a Week

7. iSOLD!