Share
$1,298,000
Ontario,Toronto (Long Branch)
For Sale Active
31 LONG BRANCH AVENUE, Toronto (Long Branch), Ontario M8W3H8
  • 5
  • 3
  • 2000 - 2500Square Feet
Contact Seller
Basic Details
Description

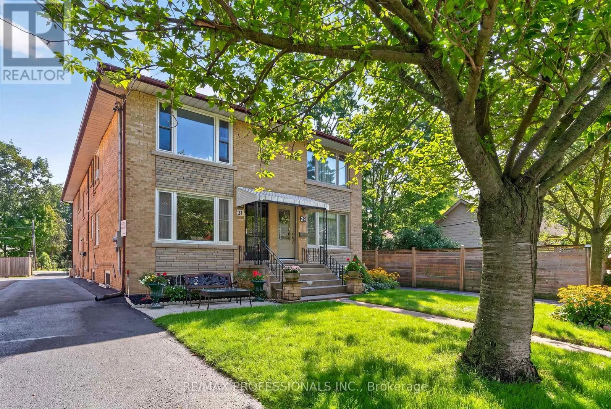
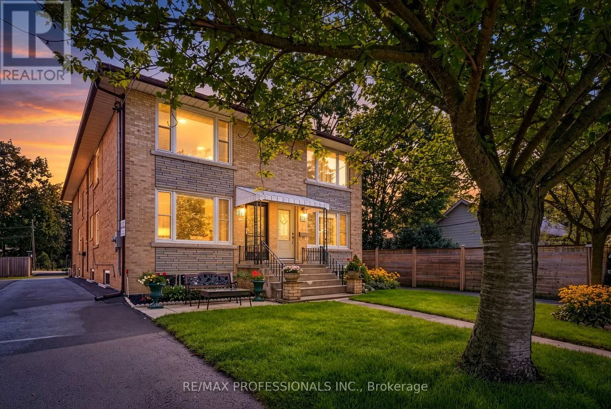
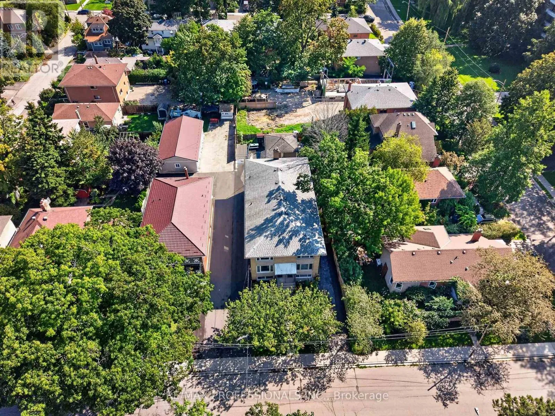
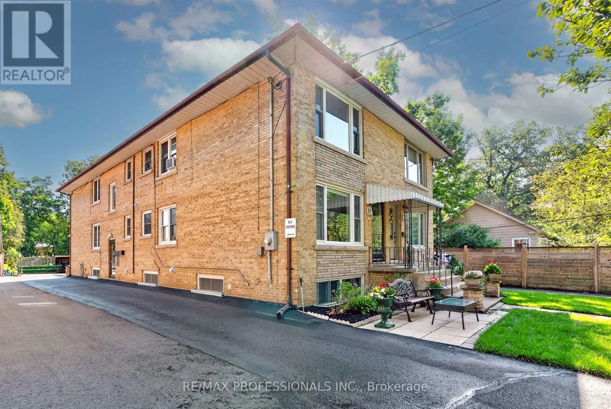
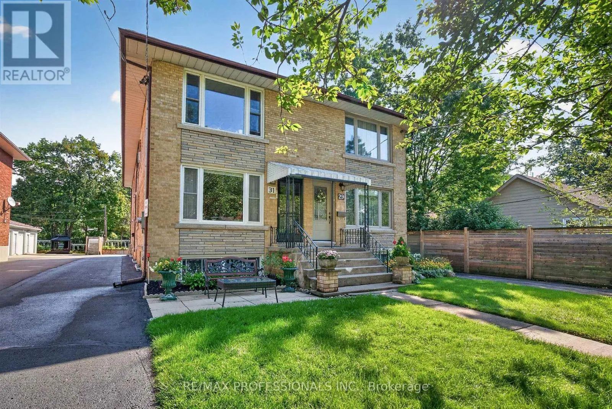
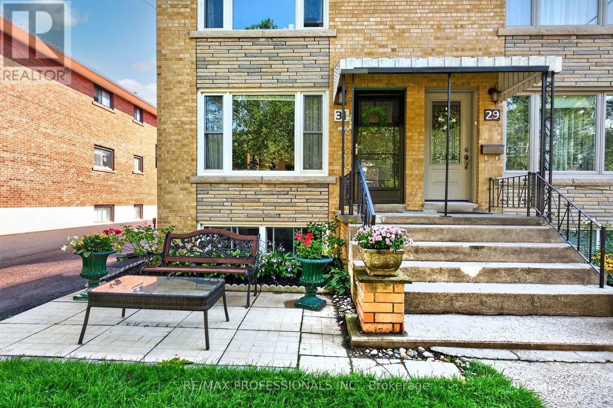
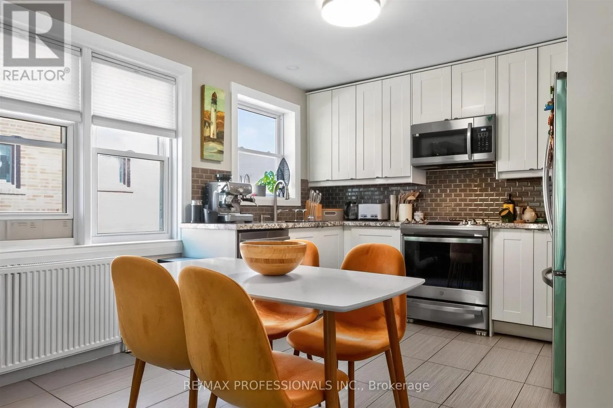
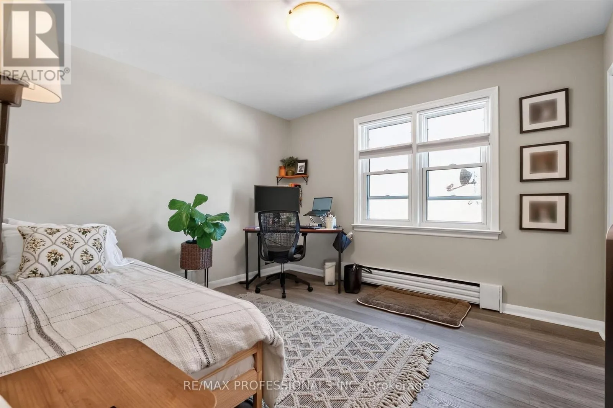
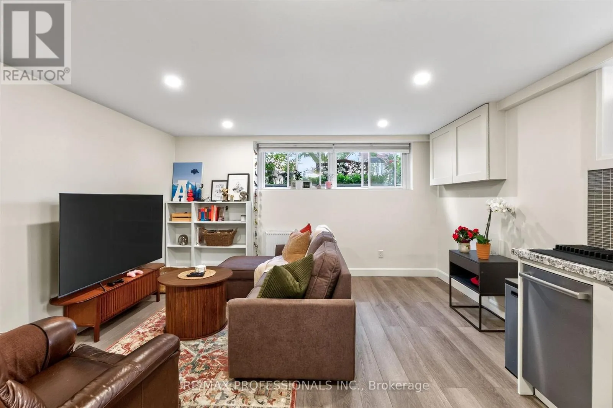
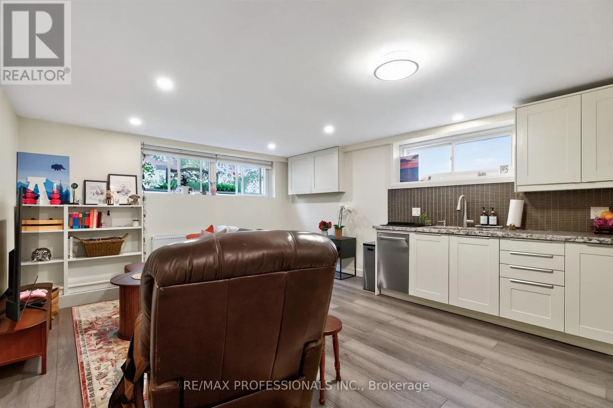
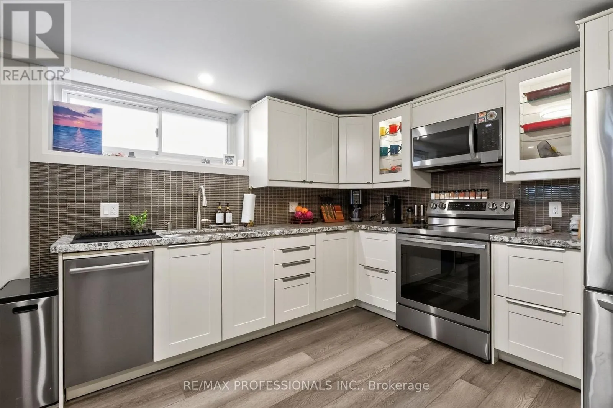
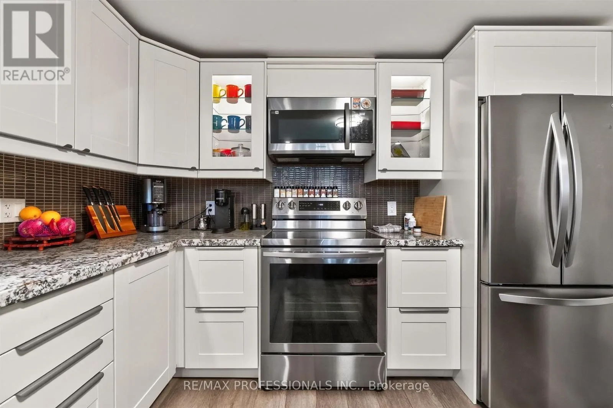
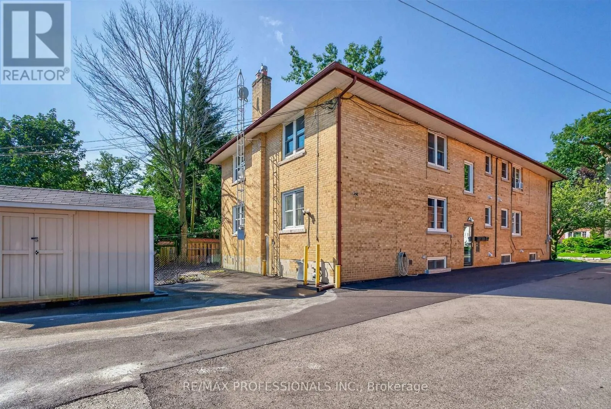
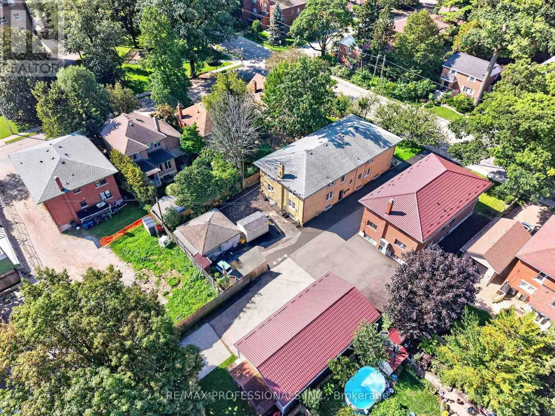
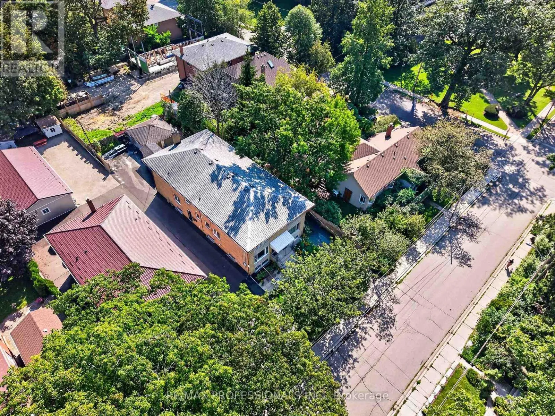
Turn-Key Multi-Family asset in the Heart of Long Branch, Toronto’s highly coveted “Village by the Lake”, South Etobicoke’s fastest appreciating pockets! Semi-detached Triplex on a premium 25 x 146.5 ft deep lot generating $6, 300/mo Gross Income with a solid $59, 228 annual NOI. Expenses average $1, 365/mo including property tax, all utilities, insurance, and internet/cable. This low-maintenance income property

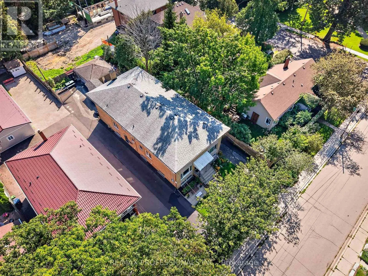
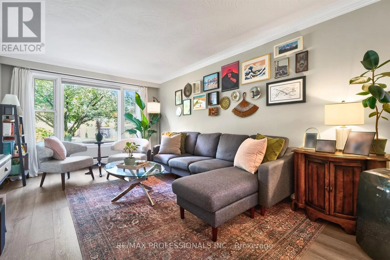
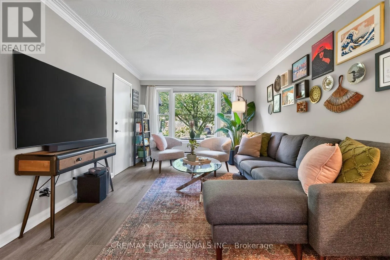
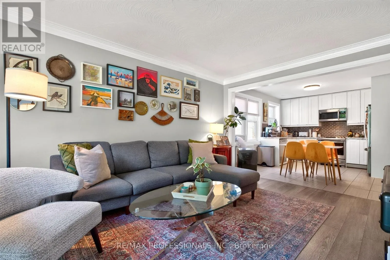
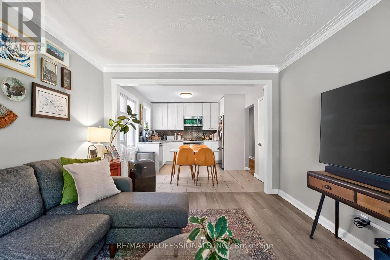
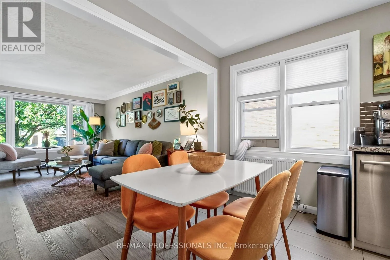
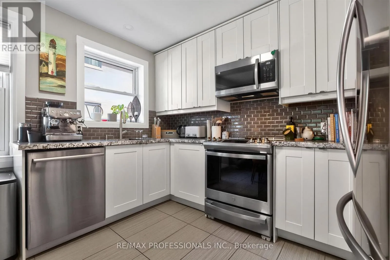
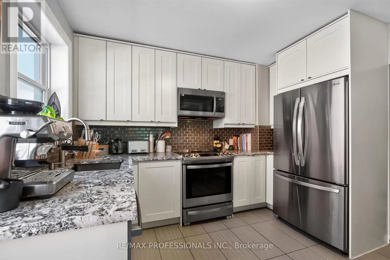
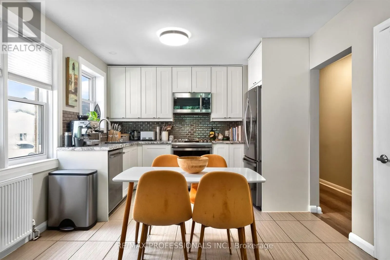
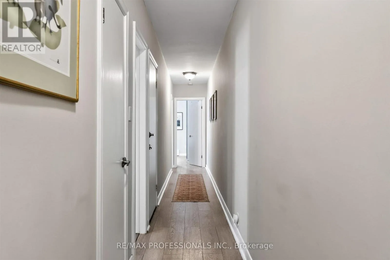
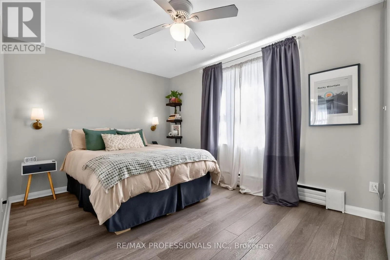
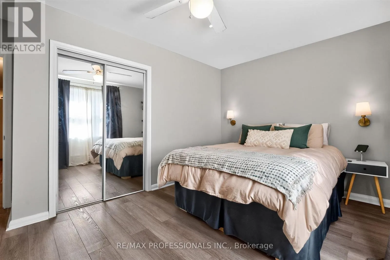
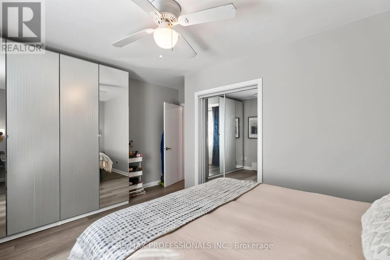
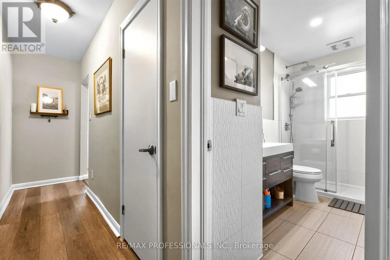
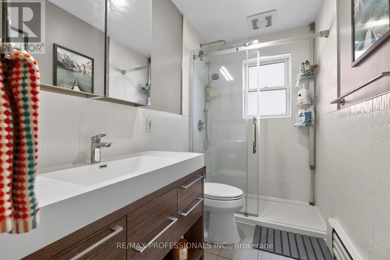
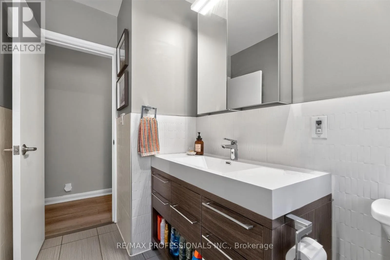
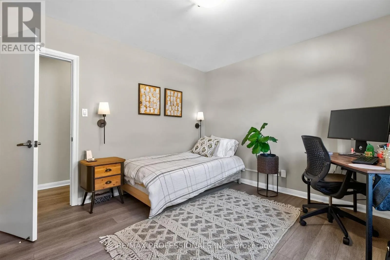
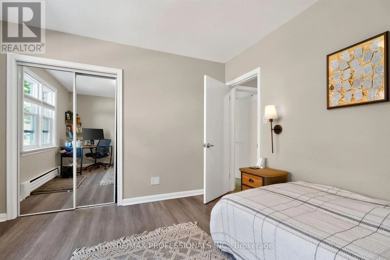
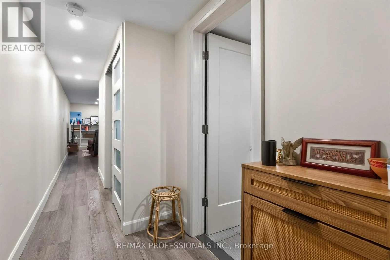
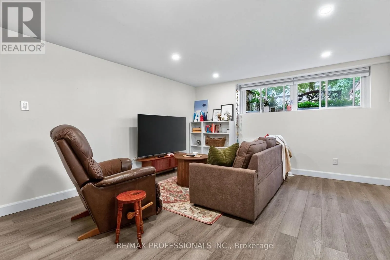
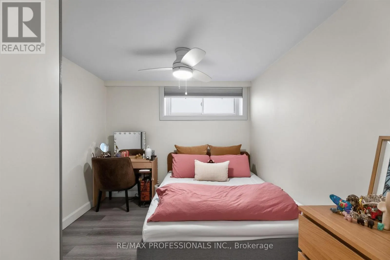
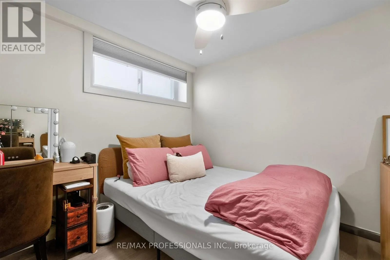
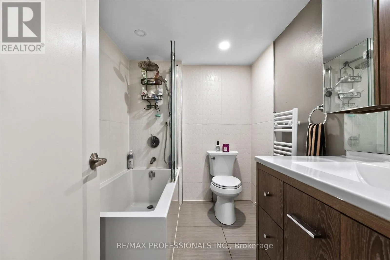
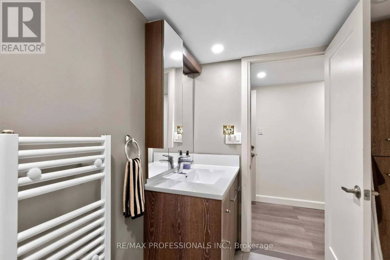
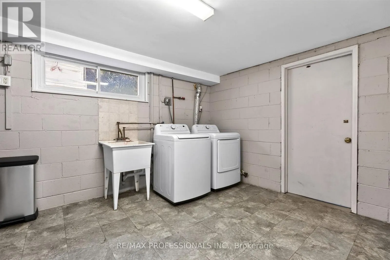
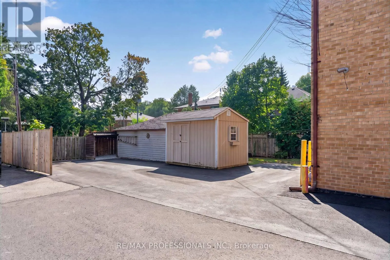
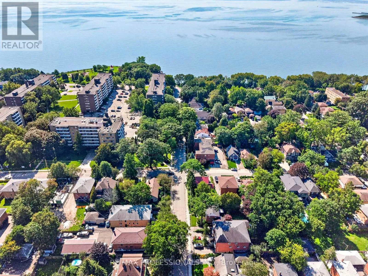
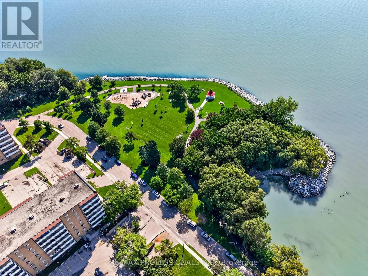
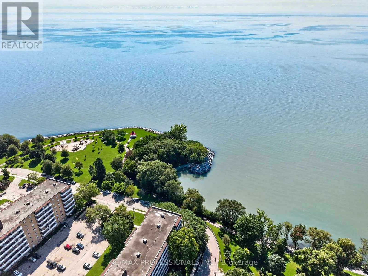
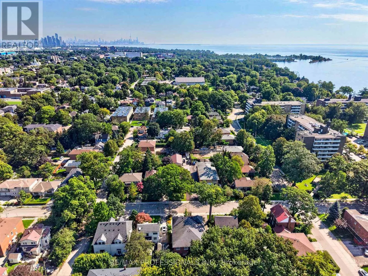
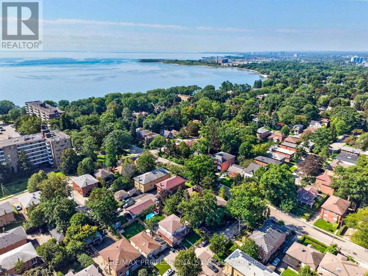
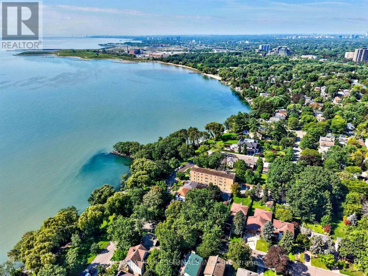
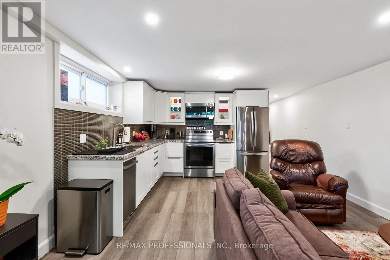
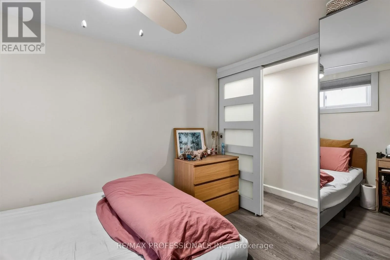
features three bright and spacious self-contained units, two 2-bedroom units and one 1-bedroom unit, with parking at rear. Meticulously maintained with over $156k in capital improvements over the past 8 years, makes this an incredibly rare, worry-free addition to any portfolio. Main Floor and Basement units were completely renovated (2021). Brand new foundation waterproofing, weeping tiles, and sump pump system installed with transferable peace-of-mind ($20k, 2026). Upgraded mechanics include a tankless water heater (2024), high-efficiency boiler (2019), newer windows. Rear yard new asphalt parking area (2018) and a large 8′ x 10′ storage shed (2022). Ideal lakeside location just steps to Lake Shore Boulevard shops, cafes, restaurants, Marie Curtis Park, sandy beach, picnic area, connections to the Waterfront Trail and Etobicoke Creek Trail. Unbeatable tenant transit access, walk to Long Branch GO Station and TTC Streetcar loop, bus routes, offering quick commute downtown. Stable cash flow, premium finishes, and major capital expenditures already paid for! (id:62650)

Read More
Basic Details
  • Property Type: Residential Income
  • Listing Type: For Sale
  • Listing ID: W13757942
  • Price: $1,298,000
  • Bedrooms: 5
  • Bathrooms: 3
  • Square Footage: 2000 - 2500 Sqft
  • Status: Active
  • Office Name: RE/MAX PROFESSIONALS INC.
  • Property Attached Yn: 1
  • Property Sub Type: Multi-family
  • Office Key: 269338
Features & Appliances
Features
  • Heating System: Natural gas, Radiant heat
  • Cooling System: None
  • Basement: N/A, Apartment in basement, Separate entrance
  • Parking: No Garage
  • Exterior Features: Brick
  • Sewer: Sanitary sewer
Address Map
  • Location: CA, Ontario, Toronto (Long Branch), M8W3H8
  • Street: Long Branch
  • Street Number: 31
  • Street Suffix: Avenue
  • Longitude: W80° 28' 6.9''
  • Latitude: N43° 35' 26.1''
Additional Information
  • Water Source:
  • Community Features:
  • Foundation Details:
  • Lot Size Dimensions: 25 x 146.5 FT ; See Attached Schedule "C"
  • Stories: 2.0
Financial
  • Tax Annual Amount: 5509.29
Powered by REALTOR.ca
Listing updated: 2026-09-09 09:38:17
List Your Property
Mortgage Calculator
Get Pre-Approved
$
$
%
%
years
Monthly Payment (Est.) $
Listing Information
  • List Agent Key: 1417654
  • List Office Key: 269338
  • Modification Timestamp: 2026-09-09T04:10:09Z
  • Originating System Name: Toronto Regional Real Estate Board
  • Status Change Timestamp: 2026-09-09T04:01:16Z
Powered by REALTOR.ca
Listing updated: 2026-09-09 09:38:17
REALTOR®, REALTORS®, and the REALTOR® logo are certification marks that are owned by REALTOR® Canada Inc. and licensed exclusively to The Canadian Real Estate Association (CREA). These certification marks identify real estate professionals who are members of CREA and who must abide by CREA’s By‐Laws, Rules, and the REALTOR® Code. The MLS® trademark and the MLS® logo are owned by CREA and identify the quality of services provided by real estate professionals who are members of CREA.

The information contained on this site is based in whole or in part on information that is provided by members of The Canadian Real Estate Association, who are responsible for its accuracy. CREA reproduces and distributes this information as a service for its members and assumes no responsibility for its accuracy.

Website is operated by a brokerage or salesperson who is a member of The Canadian Real Estate Association.

The listing content on this website is protected by copyright and other laws, and is intended solely for the private, non‐commercial use by individuals. Any other reproduction, distribution or use of the content, in whole or in part, is specifically forbidden. The prohibited uses include commercial use, “screen scraping”, “database scraping”, and any other activity intended to collect, store, reorganize or manipulate data on the pages produced by or displayed on this website.

By continuing to use this website and its services, you agree to these

These forms are provided to ComFree’s Unrepresented Sellers as a part of their Mere Posting ComFree Listing Contract.

I acknowledge I can only access these forms as a ComFree customer under contract.

These forms are provided to ComFree’s Unrepresented Sellers as a part of their Mere Posting ComFree Listing Contract and in partnership with Zubic Law.

I acknowledge I can only access these forms as a ComFree customer under contract.

These forms are provided to ComFree’s Unrepresented Sellers as part of their Mere Posting ComFree Listing Contract and in partnership with Imperium LLP – Rocky Kim.

I acknowledge I can only access these forms as a ComFree customer under contract.

How It Works

1. Purchase Your Package

2. We Ship Your ‘For Sale’ Sign

3. Book Your VR Tour

4. Complete Listing Input Forms

5. We Make Your Listing Live

6. Get Support 7 Days a Week

7. iSOLD!