Share
$1,780,000
Ontario,Ottawa
For Sale Active
3125 TORWOOD DRIVE, Ottawa, Ontario K0A1T0
  • 3
  • 3
  • 2000 - 2500Square Feet
Basic Details
Description

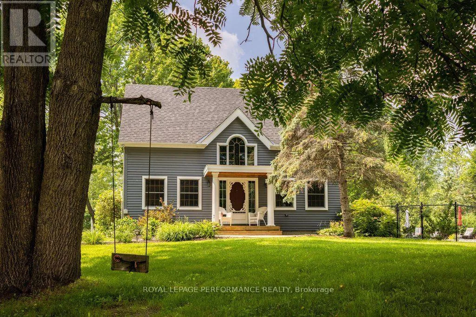
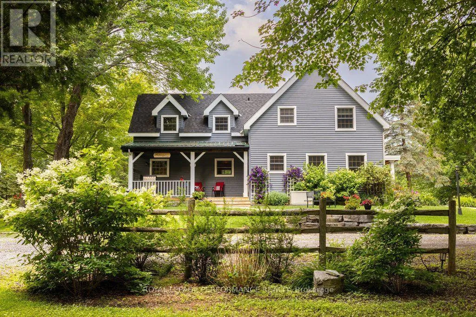
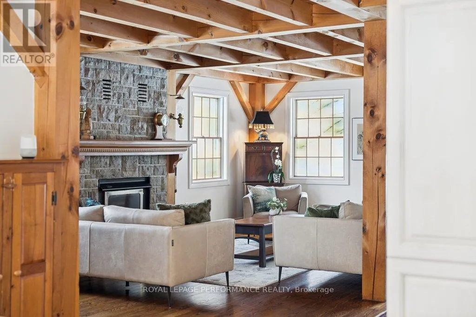
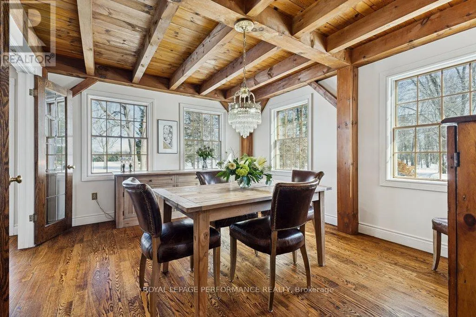
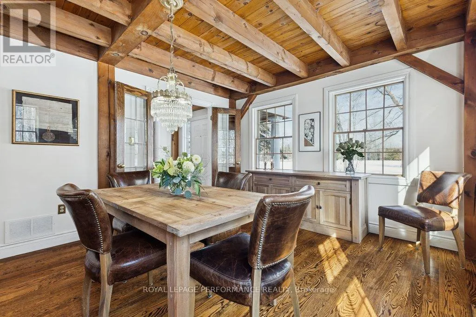
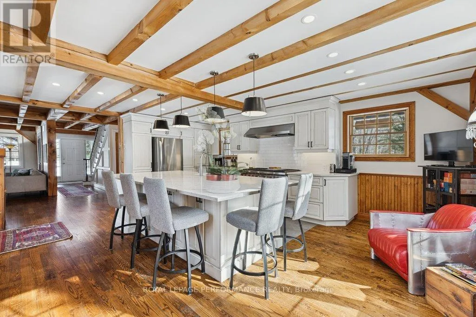
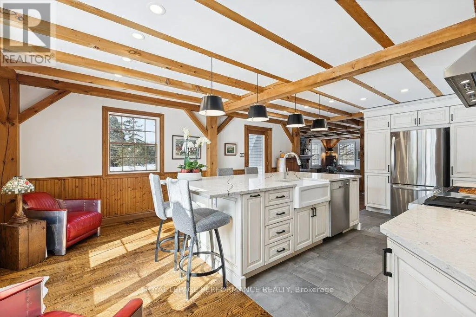
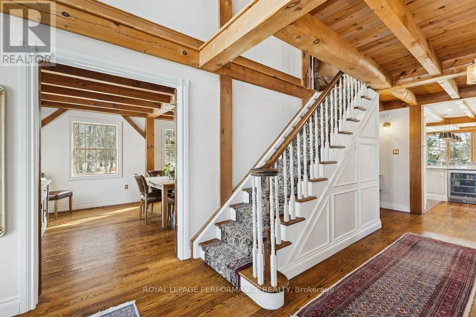
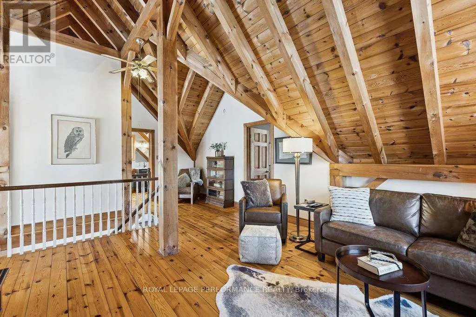
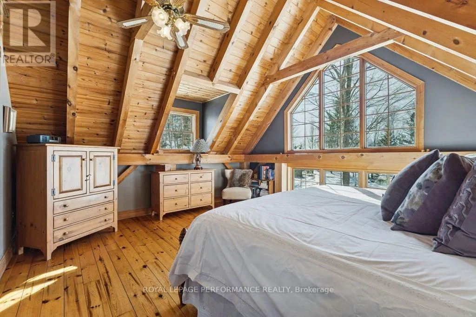
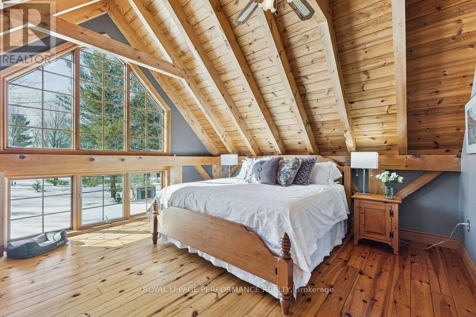
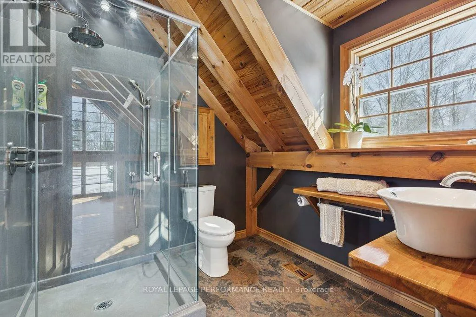
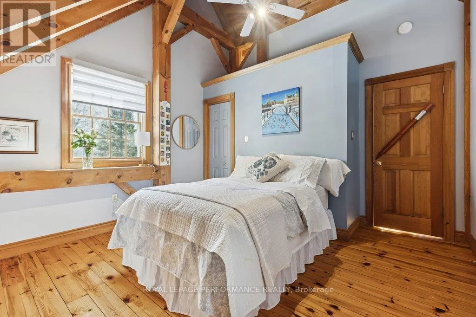
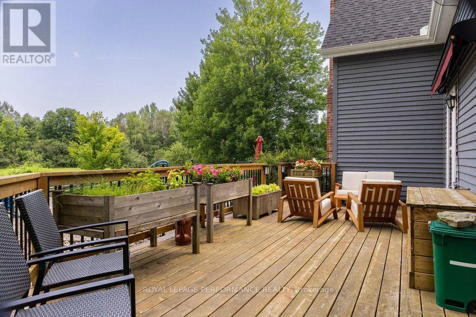
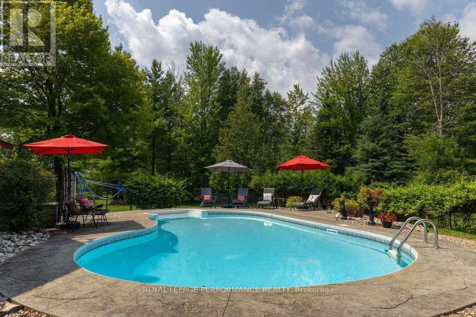
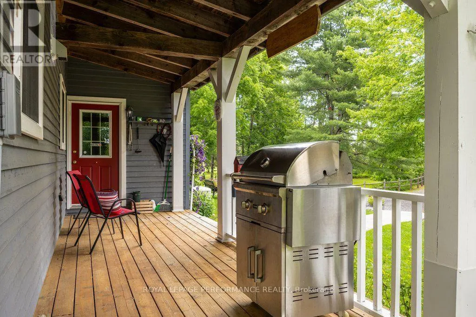
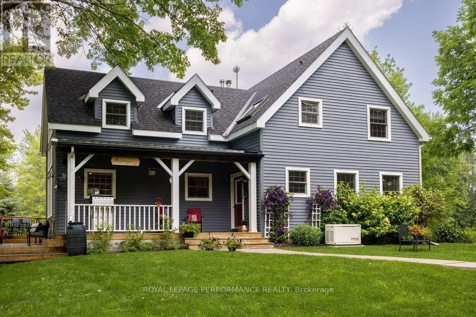
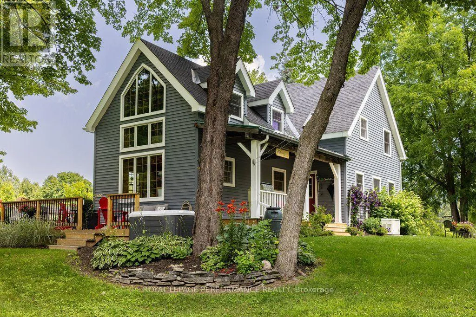
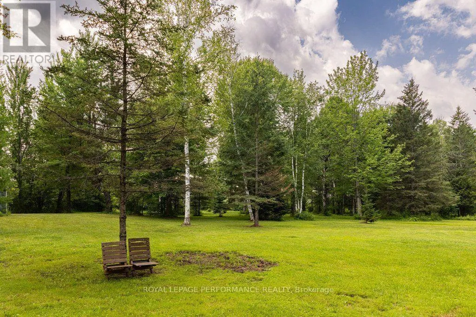
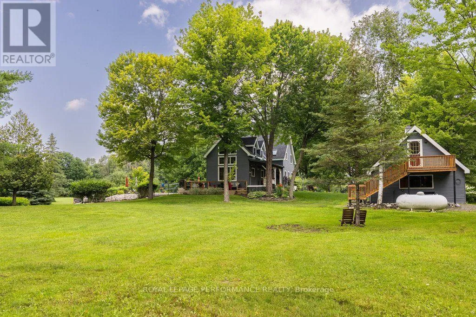
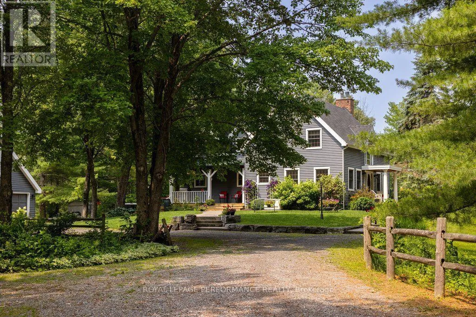
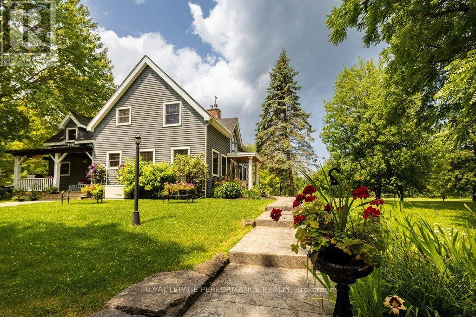
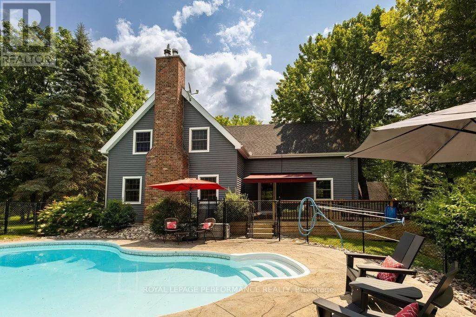
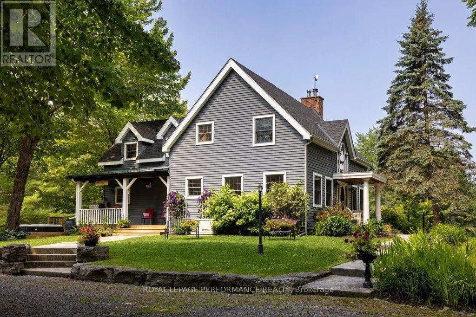
The Harmony of Landscape and Timber Frame Artistry: Designed to harmonize with the land, this Normerica Custom timber frame home in Dunrobin Shores offers a front row seat to nature spanning approximately 36 tranquil, private acres with mature trees, open meadows, and trails. Built with a structural shell engineered to outlast conventional construction, the timber frame carries the entire weight

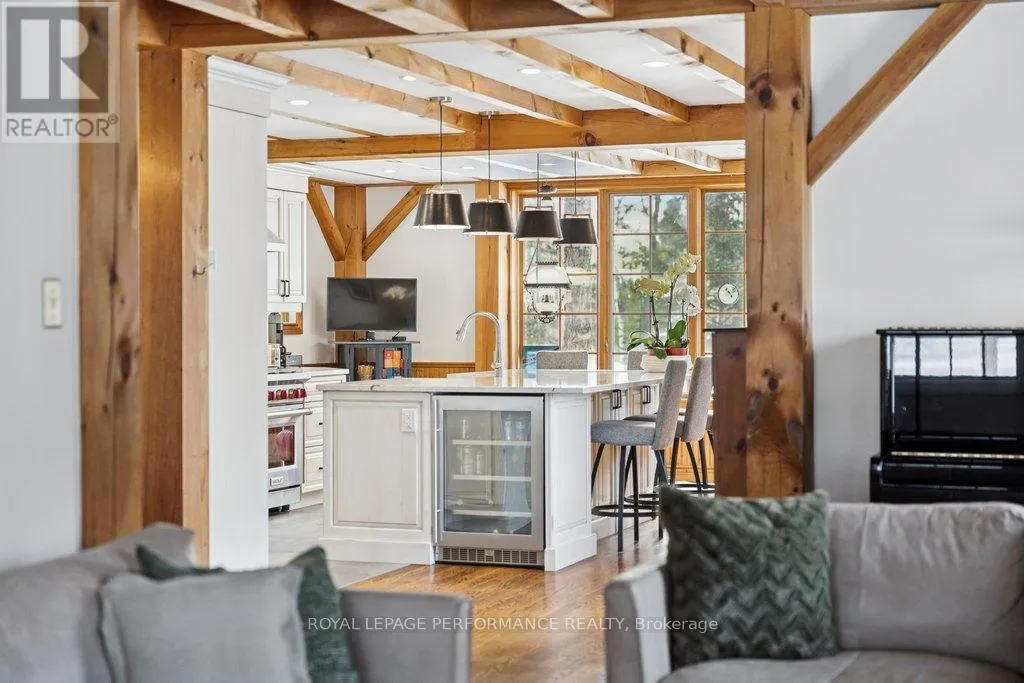
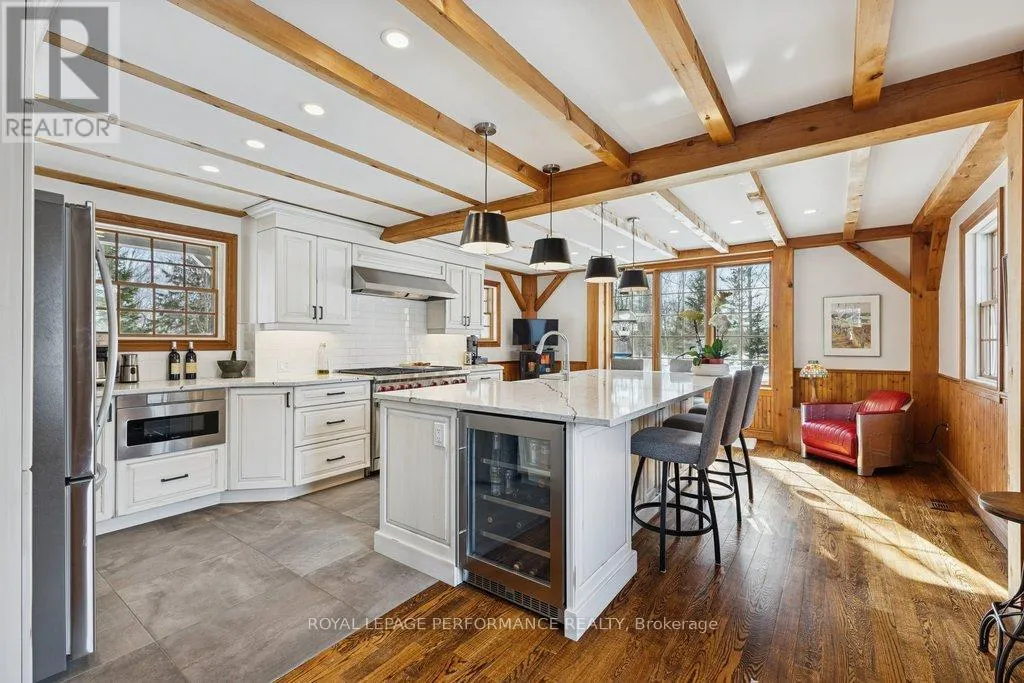
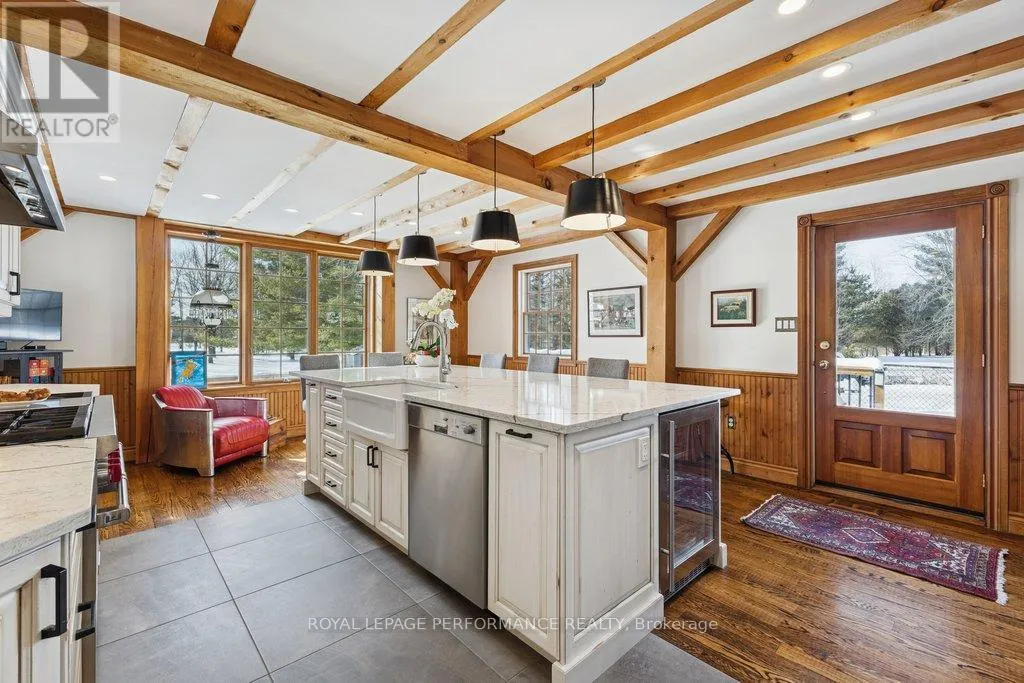
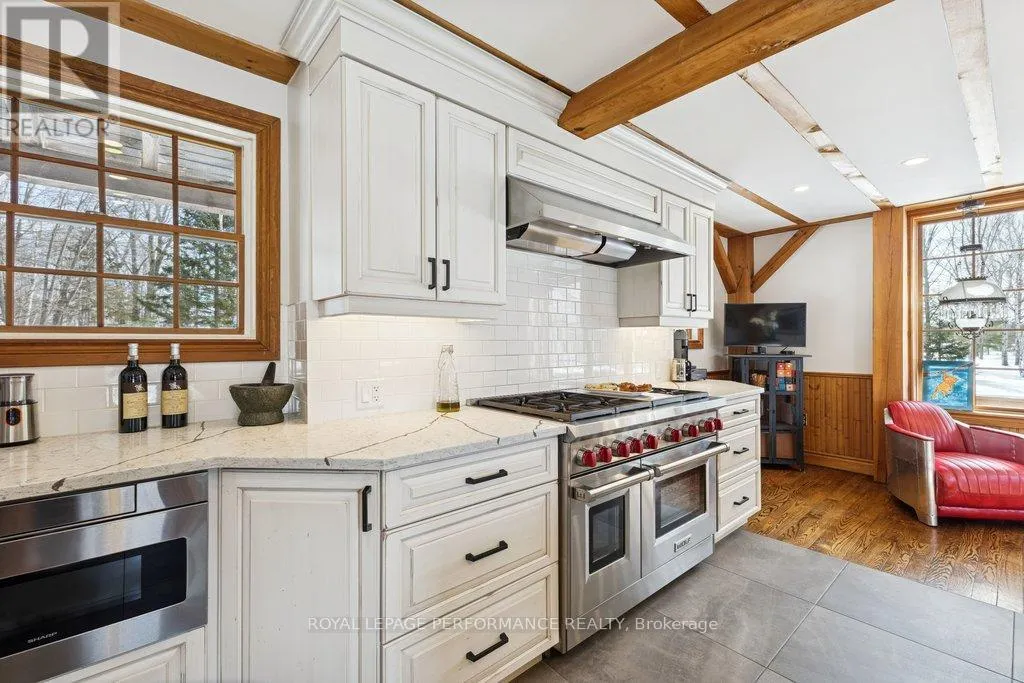
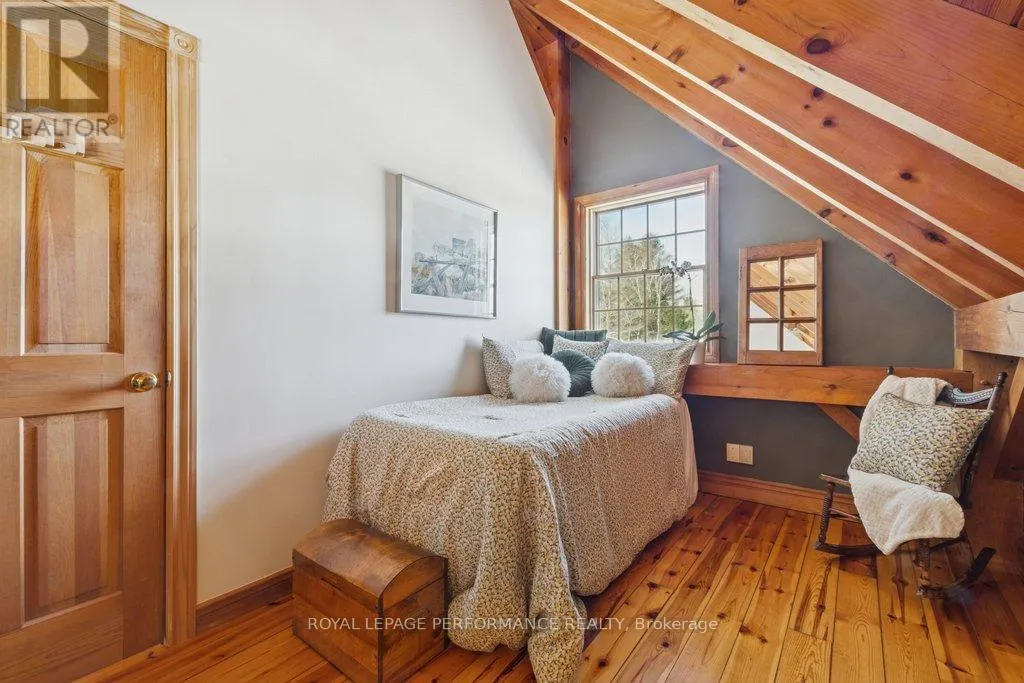
of the upper floor and roof so no interior walls are load bearing. This allows the layout to be updated effortlessly and economically, plus the exterior wall utility infrastructure is already in place for 4 bedrooms. Originally designed with an open upper level loft on the northwest side, a dividing wall was later easily added to create the existing guest room. Inside, the home balances the grand presence of custom timber frame construction with intimate luxury and warmth, centered around a handcrafted stone fireplace with a wood burning insert. The designer kitchen features sleek Quartz counters, an expansive island, and a premium Wolf double oven range. Imagine waking up to light streaming through soaring windows in your own private sanctuary. Outdoors, a spacious deck, pool, and hot tub create an exceptional venue for entertaining under the stars. Watch the seasons change in peace while remaining connected, just minutes from Kanata North, DND, or boating on the Ottawa River. (see attachments for 4 bedroom floor plan availability and link to a Normerica timber frame design makeover). 24 hour irrevocable on all offers. (id:62650)

Read More
Basic Details
  • Property Type: Residential
  • Listing Type: For Sale
  • Listing ID: X13755850
  • Price: $1,780,000
  • Bedrooms: 3
  • Bathrooms: 3
  • Half Bathrooms: 1
  • Square Footage: 2000 - 2500 Sqft
  • Status: Active
  • Office Name: ROYAL LEPAGE PERFORMANCE REALTY
  • Property Sub Type: Single Family
  • Office Key: 49861
Features & Appliances
Features
  • Swimming Pool: Inground pool
  • Heating System: Forced air, Propane
  • Cooling System: Central air conditioning
  • Basement: Partially finished, Full
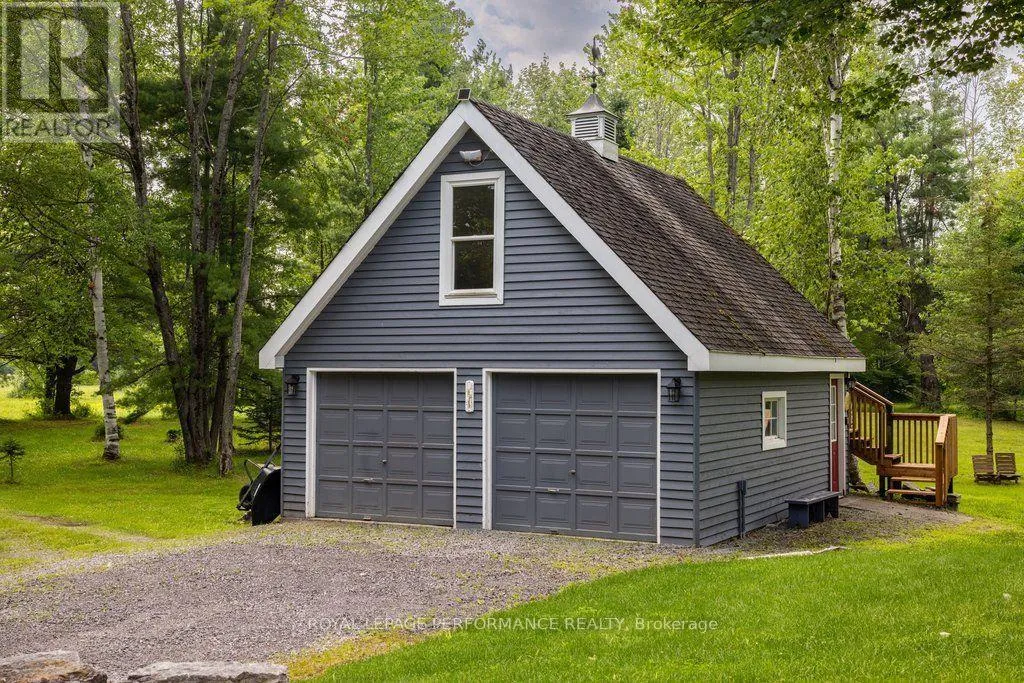
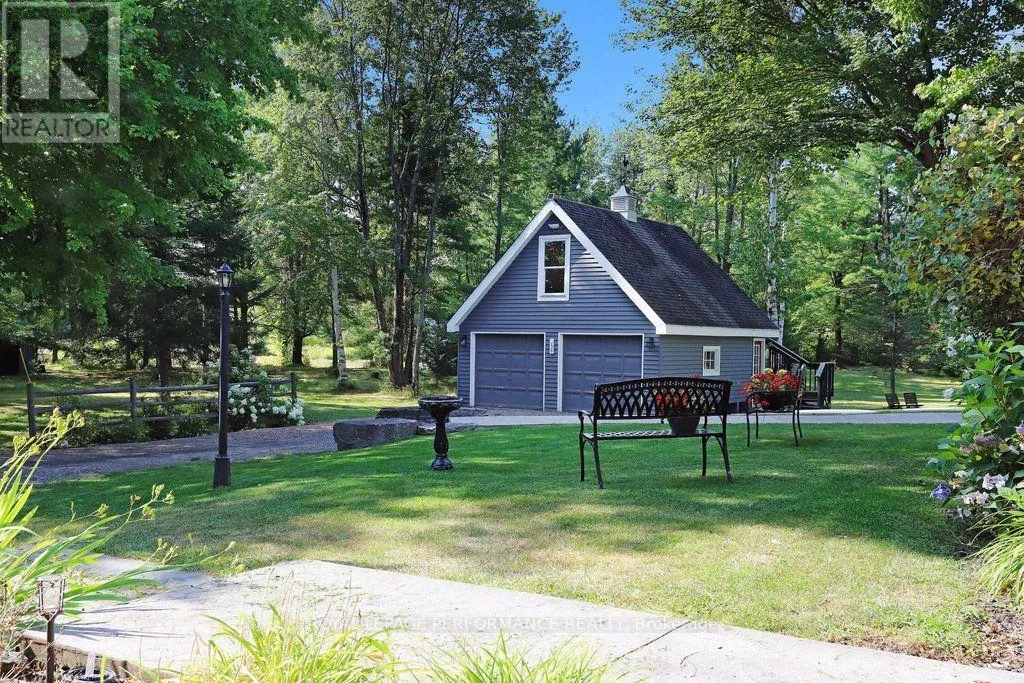
  • Parking: Detached Garage, Garage
  • Exterior Features: Wood, Cedar Siding
  • Sewer: Septic System
  • Fireplaces Total: 1
Address Map
  • Location: CA, Ontario, Ottawa, K0A1T0
  • Street: Torwood
  • Street Number: 3125
  • Street Suffix: Drive
  • Longitude: W76° 0' 0.3''
  • Latitude: N45° 27' 32.5''
Additional Information
  • Water Source:
  • Electric: Generator
  • Foundation Details:
  • Lot Features:
  • Lot Size Dimensions: 506.6 FT
  • Stories: 2.0
Financial
  • Tax Annual Amount: 4622.75
Powered by REALTOR.ca
Listing updated: 2026-11-13 17:59:01
List Your Property
Mortgage Calculator
Get Pre-Approved
$
$
%
%
years
Monthly Payment (Est.) $
Similar Properties
Listing Information
  • List Agent Key: 2161758
  • List Office Key: 49861
  • Modification Timestamp: 2026-11-10T01:00:01Z
  • Originating System Name: Ottawa Real Estate Board
  • Status Change Timestamp: 2026-11-10T00:51:48Z
Powered by REALTOR.ca
Listing updated: 2026-11-13 17:59:02
REALTOR®, REALTORS®, and the REALTOR® logo are certification marks that are owned by REALTOR® Canada Inc. and licensed exclusively to The Canadian Real Estate Association (CREA). These certification marks identify real estate professionals who are members of CREA and who must abide by CREA’s By‐Laws, Rules, and the REALTOR® Code. The MLS® trademark and the MLS® logo are owned by CREA and identify the quality of services provided by real estate professionals who are members of CREA.

The information contained on this site is based in whole or in part on information that is provided by members of The Canadian Real Estate Association, who are responsible for its accuracy. CREA reproduces and distributes this information as a service for its members and assumes no responsibility for its accuracy.

Website is operated by a brokerage or salesperson who is a member of The Canadian Real Estate Association.

The listing content on this website is protected by copyright and other laws, and is intended solely for the private, non‐commercial use by individuals. Any other reproduction, distribution or use of the content, in whole or in part, is specifically forbidden. The prohibited uses include commercial use, “screen scraping”, “database scraping”, and any other activity intended to collect, store, reorganize or manipulate data on the pages produced by or displayed on this website.

By continuing to use this website and its services, you agree to these

These forms are provided to ComFree’s Unrepresented Sellers as a part of their Mere Posting ComFree Listing Contract.

I acknowledge I can only access these forms as a ComFree customer under contract.

These forms are provided to ComFree’s Unrepresented Sellers as a part of their Mere Posting ComFree Listing Contract and in partnership with Zubic Law.

I acknowledge I can only access these forms as a ComFree customer under contract.

These forms are provided to ComFree’s Unrepresented Sellers as part of their Mere Posting ComFree Listing Contract and in partnership with Imperium LLP – Rocky Kim.

I acknowledge I can only access these forms as a ComFree customer under contract.

How It Works

1. Purchase Your Package

2. We Ship Your ‘For Sale’ Sign

3. Book Your VR Tour

4. Complete Listing Input Forms

5. We Make Your Listing Live

6. Get Support 7 Days a Week

7. iSOLD!