Share
$389,900
Ontario,London South (South I)
For Sale Active
21 - 101 BROOKSIDE STREET, London South (South I), Ontario N5Z5C9
  • 3
  • 2
  • 1000 - 1199Square Feet
Contact Seller
Basic Details
Description

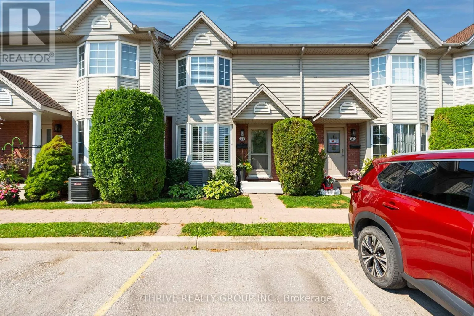
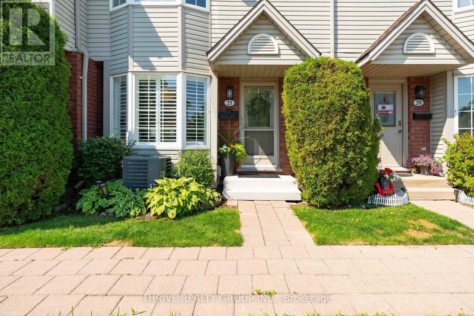
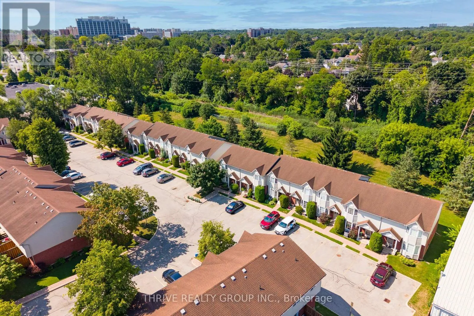
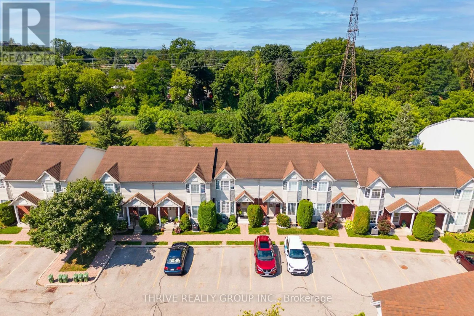
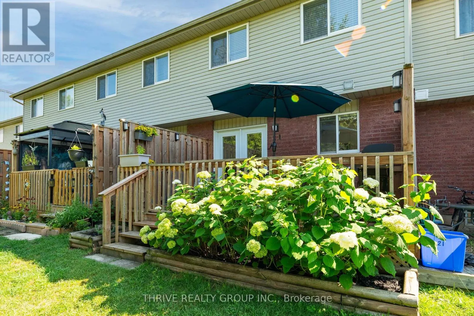
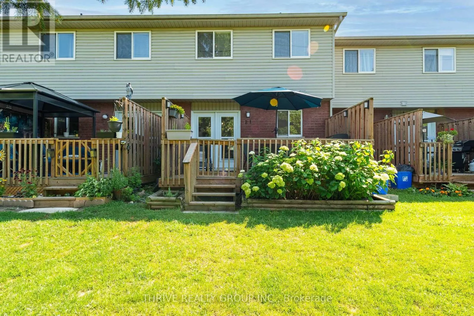
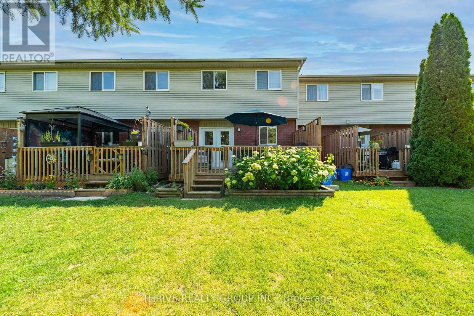
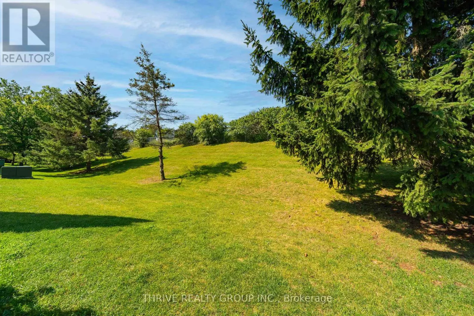
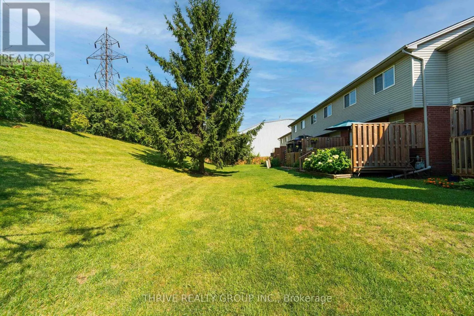
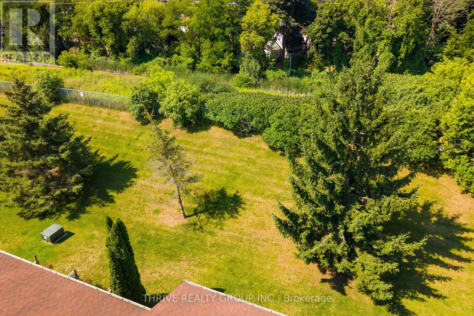
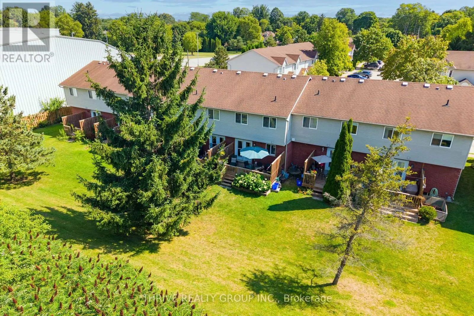
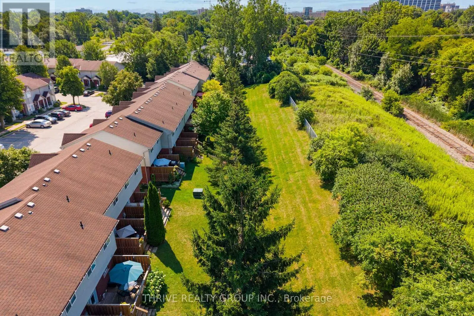
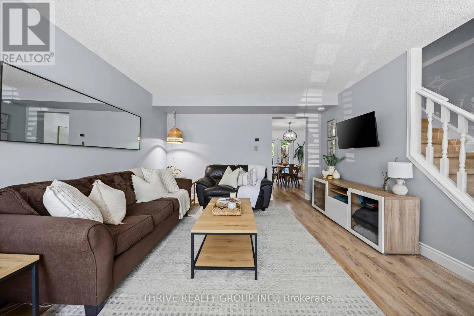
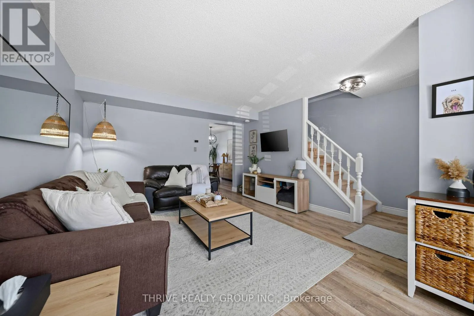
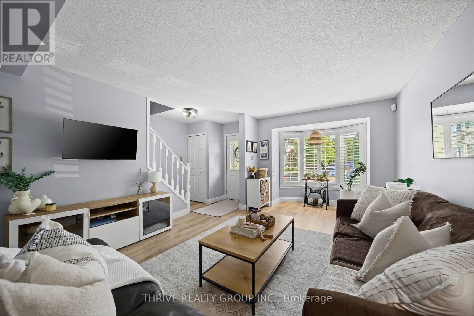
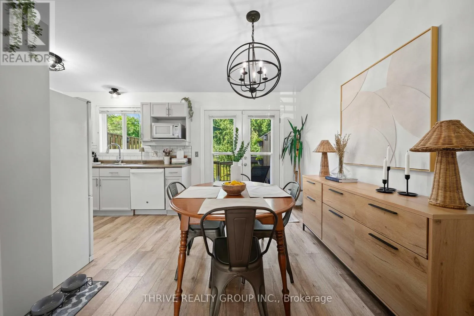
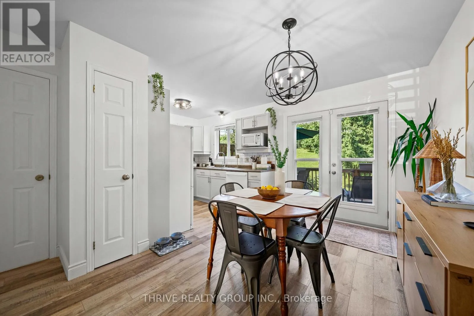
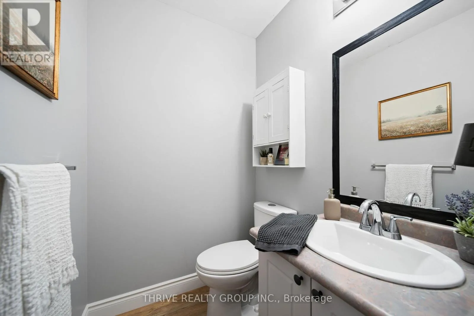
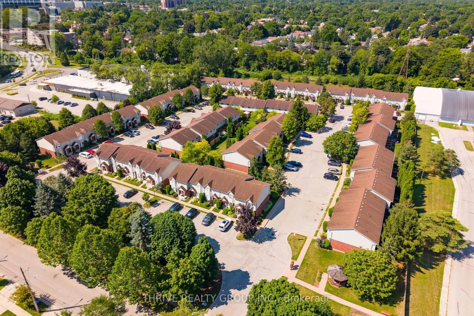
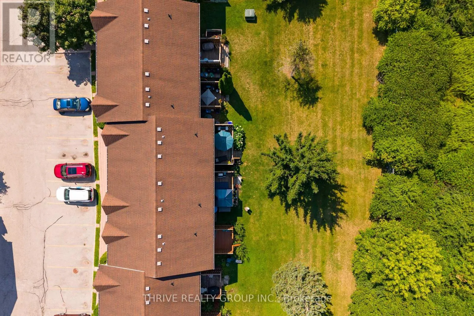
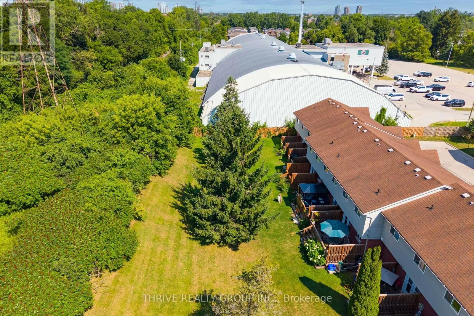
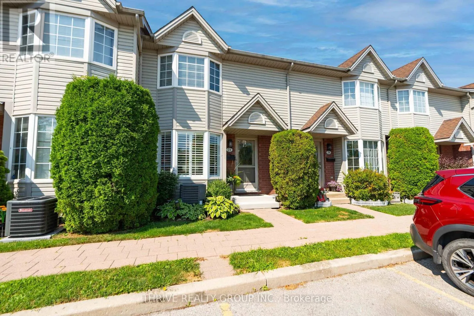
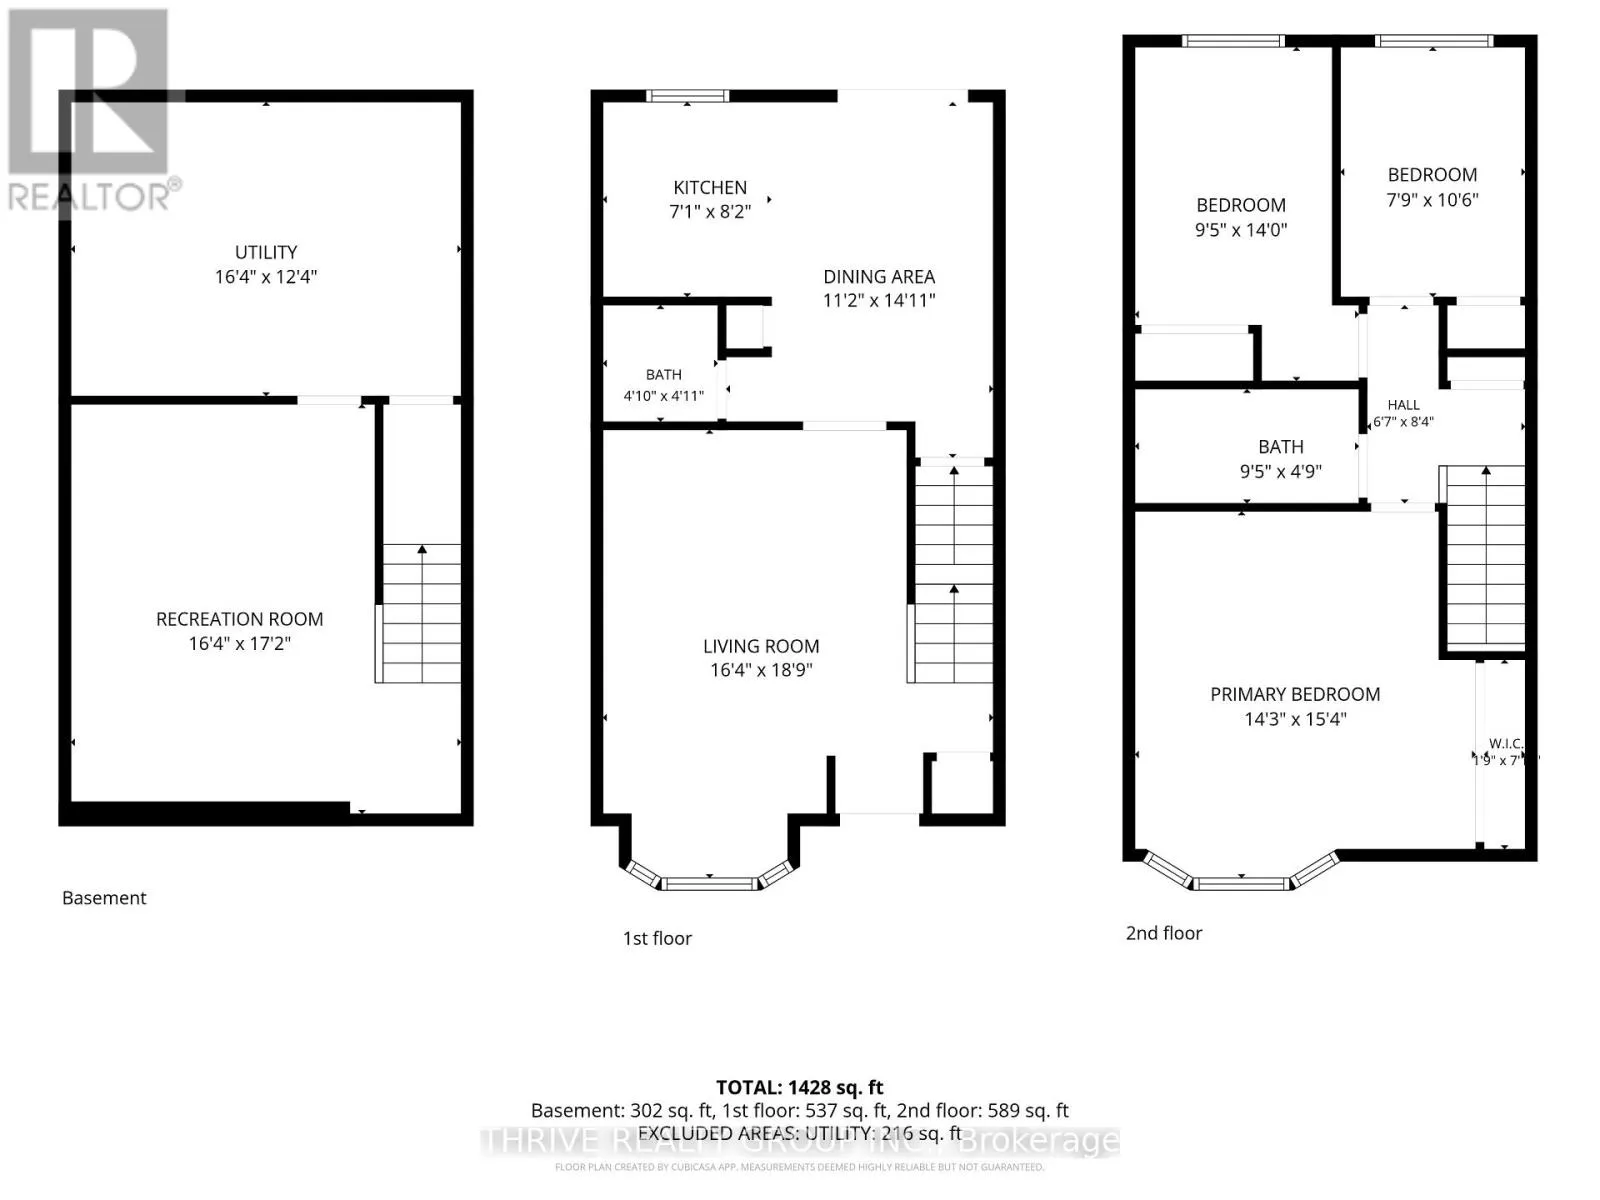
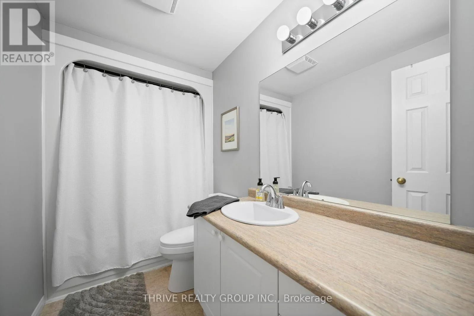
Tucked into a quiet spot at the back of the Brookside complex, this refreshed 3-bedroom, 2-bathroom condo offers a little more privacy than you might expect from condo living. With peaceful greenspace behind and no neighbours directly at the rear, it’s a great setting to enjoy both indoor and outdoor living.Inside, the main floor feels bright and inviting, with updated

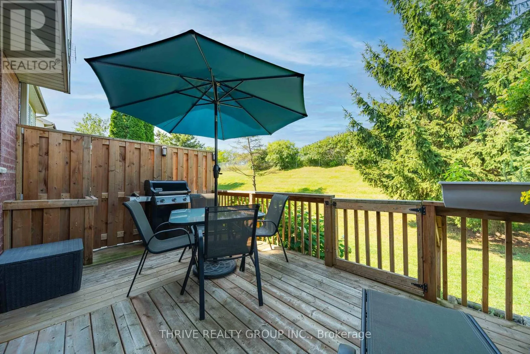
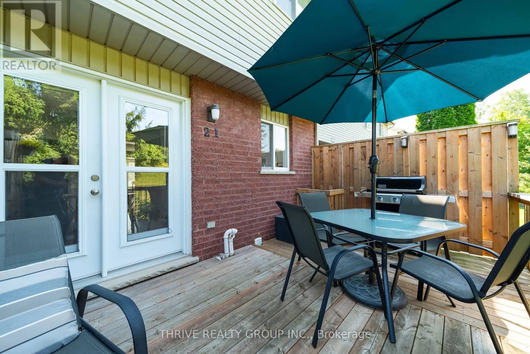
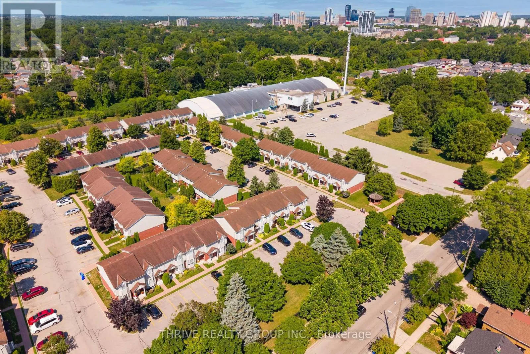
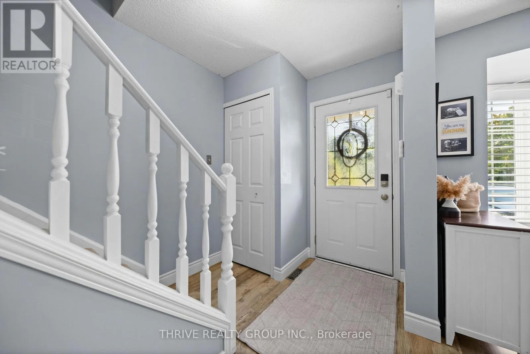
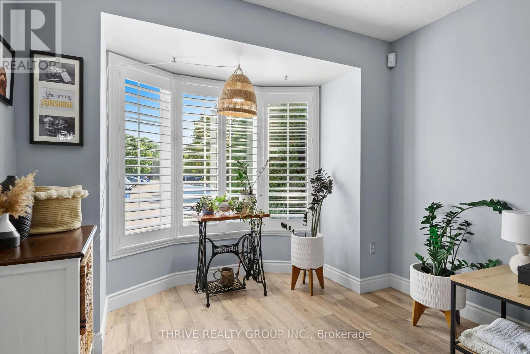
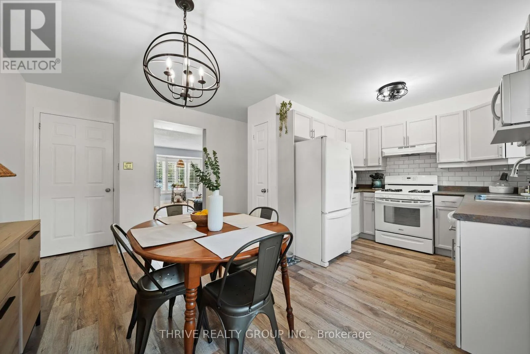
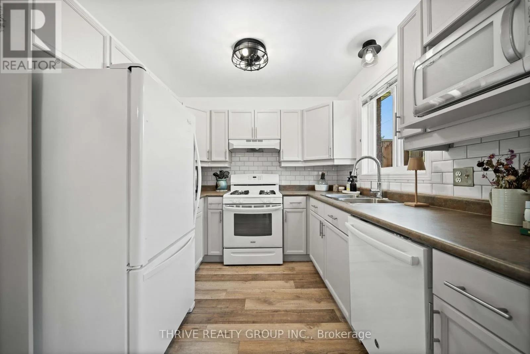
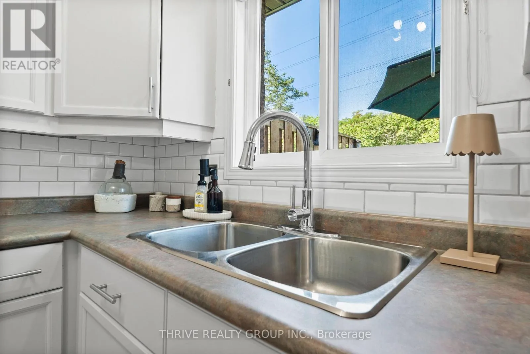
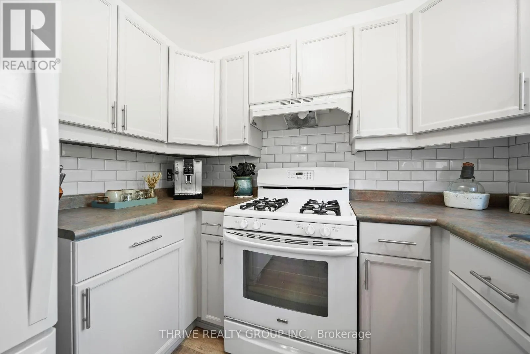
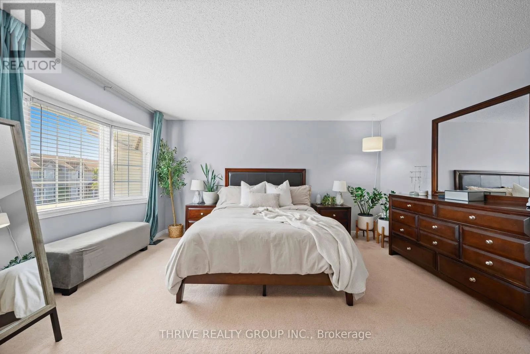
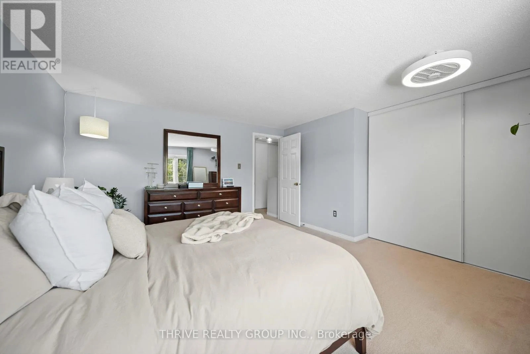
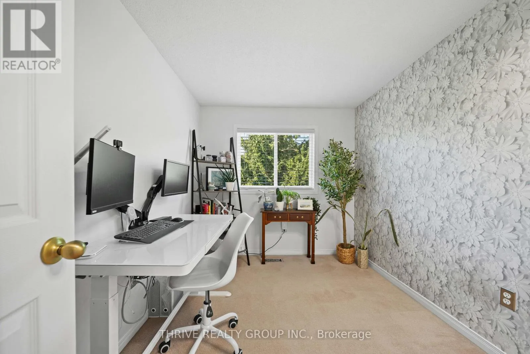
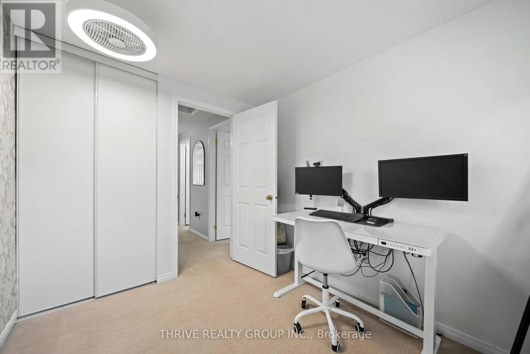
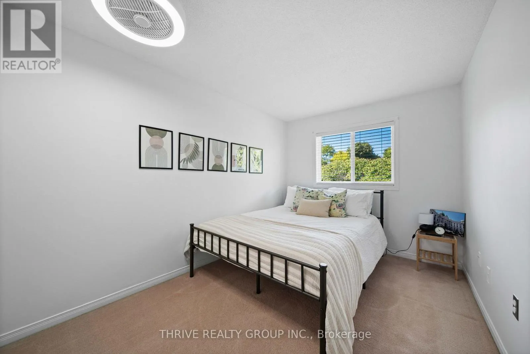
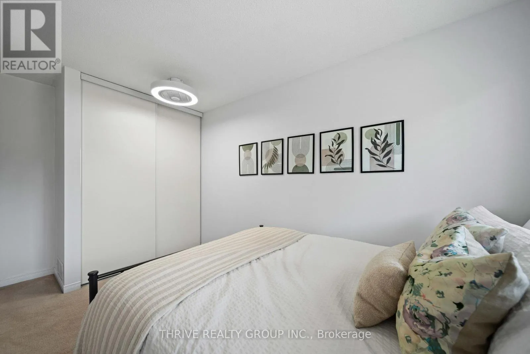
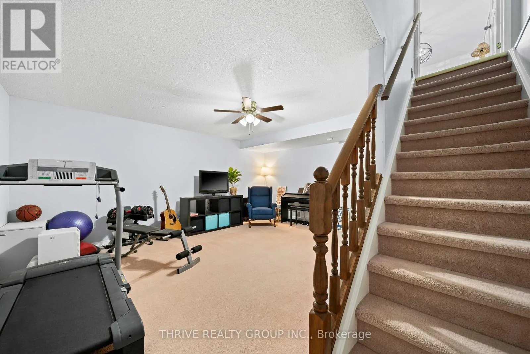
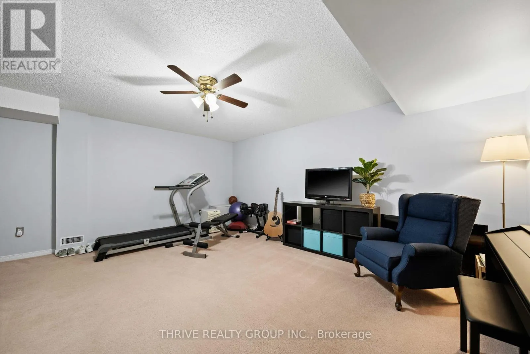
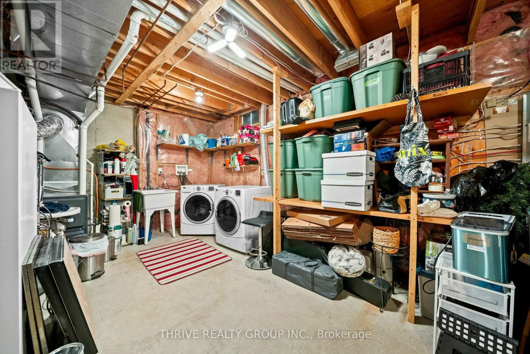
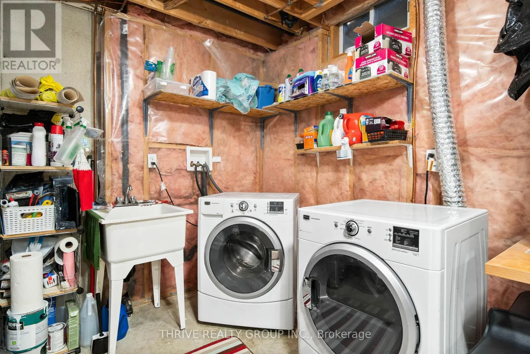
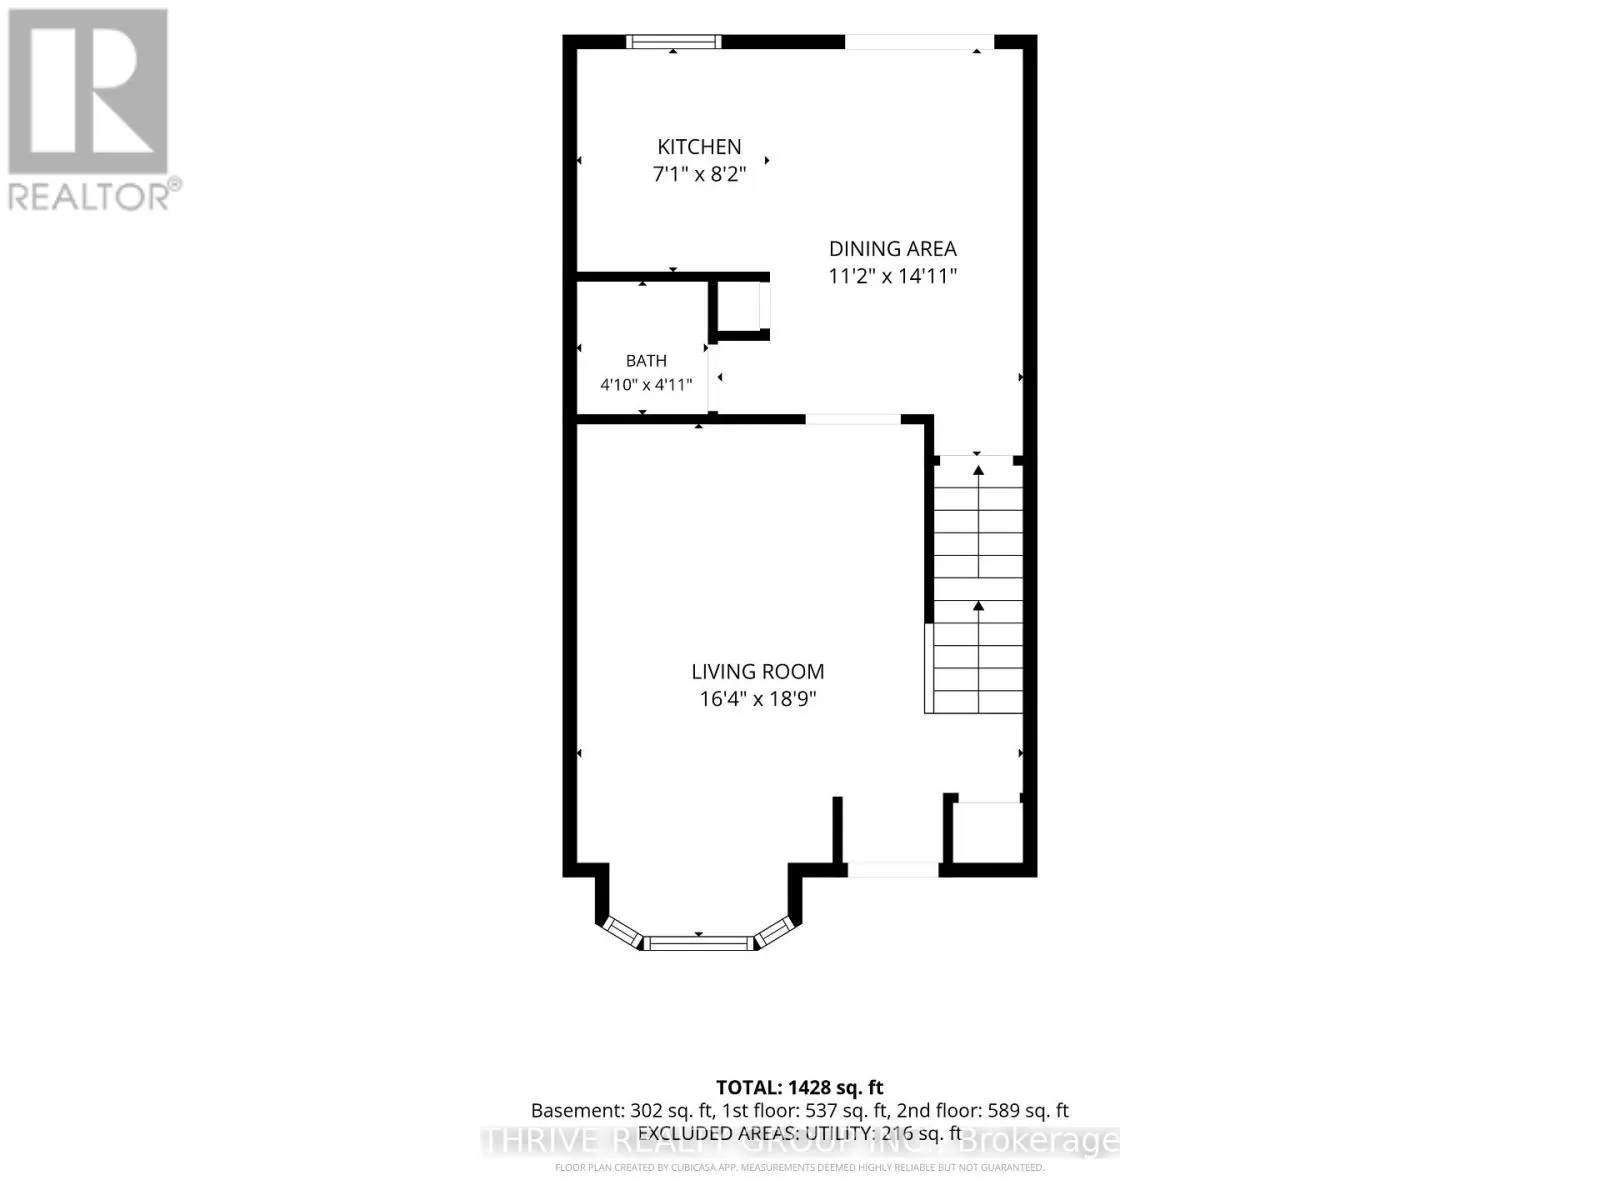
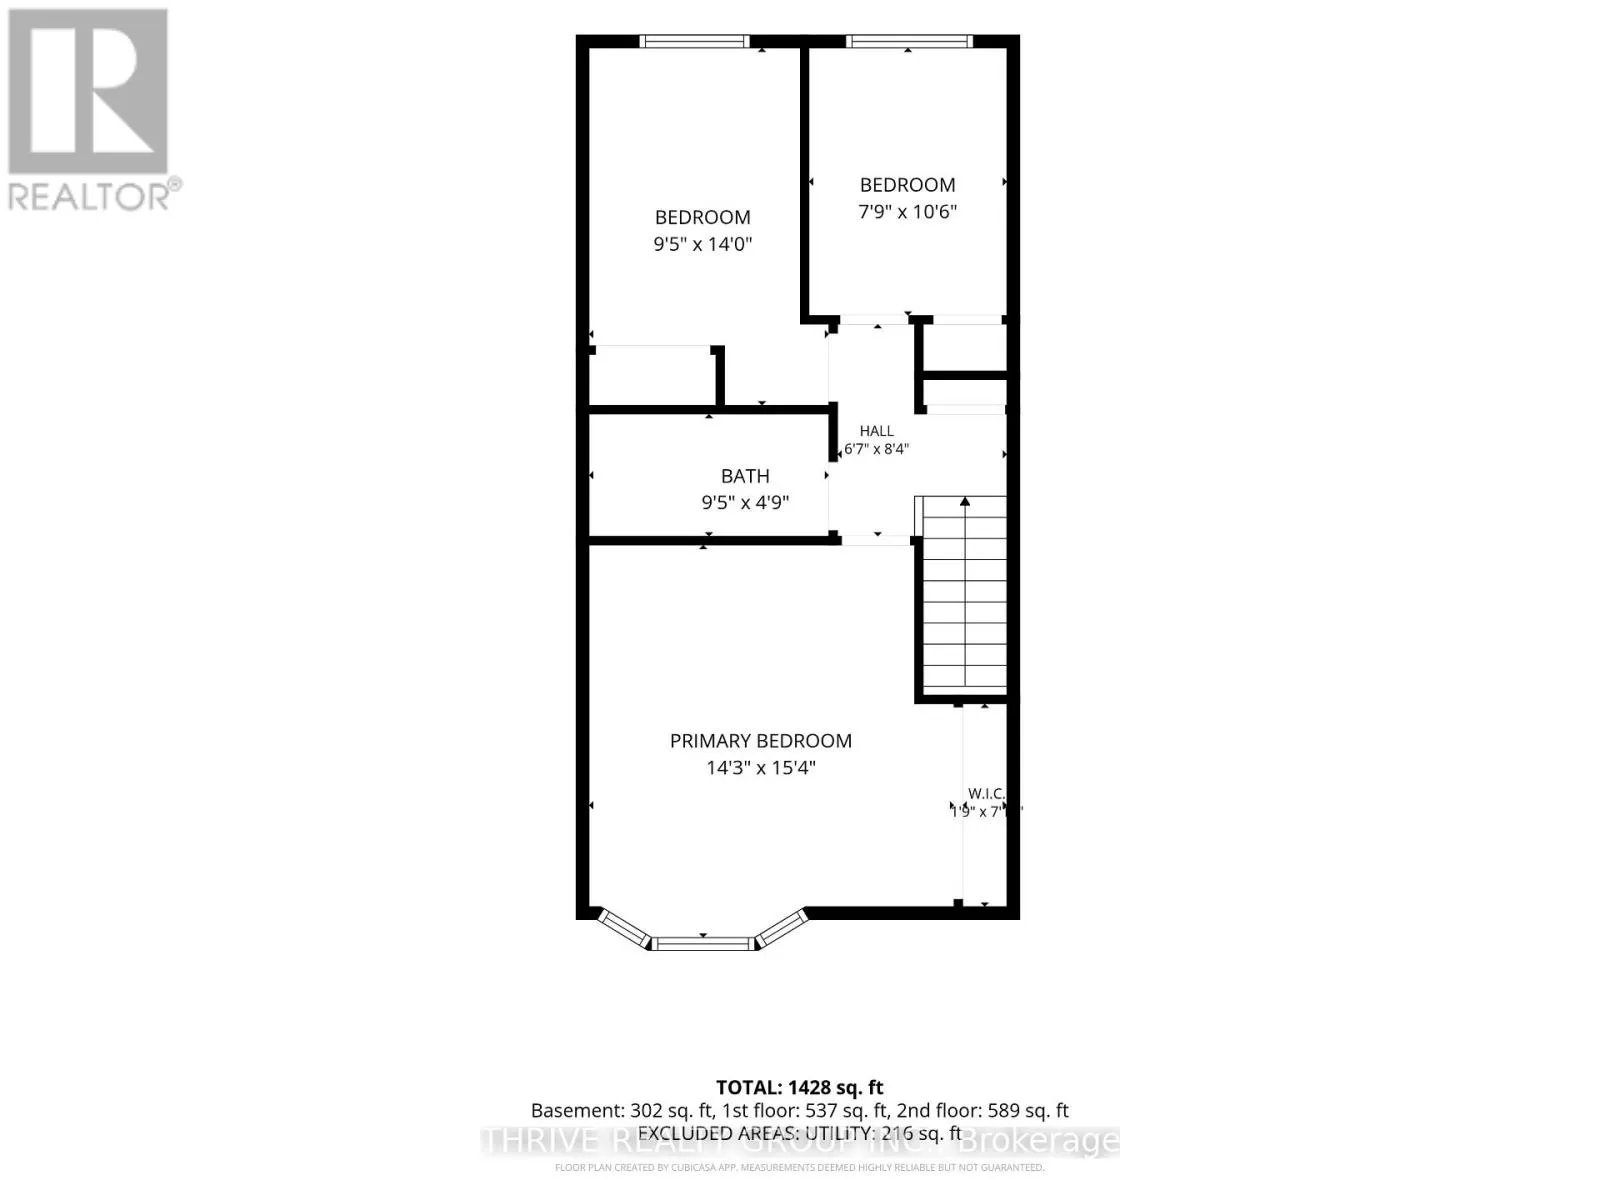
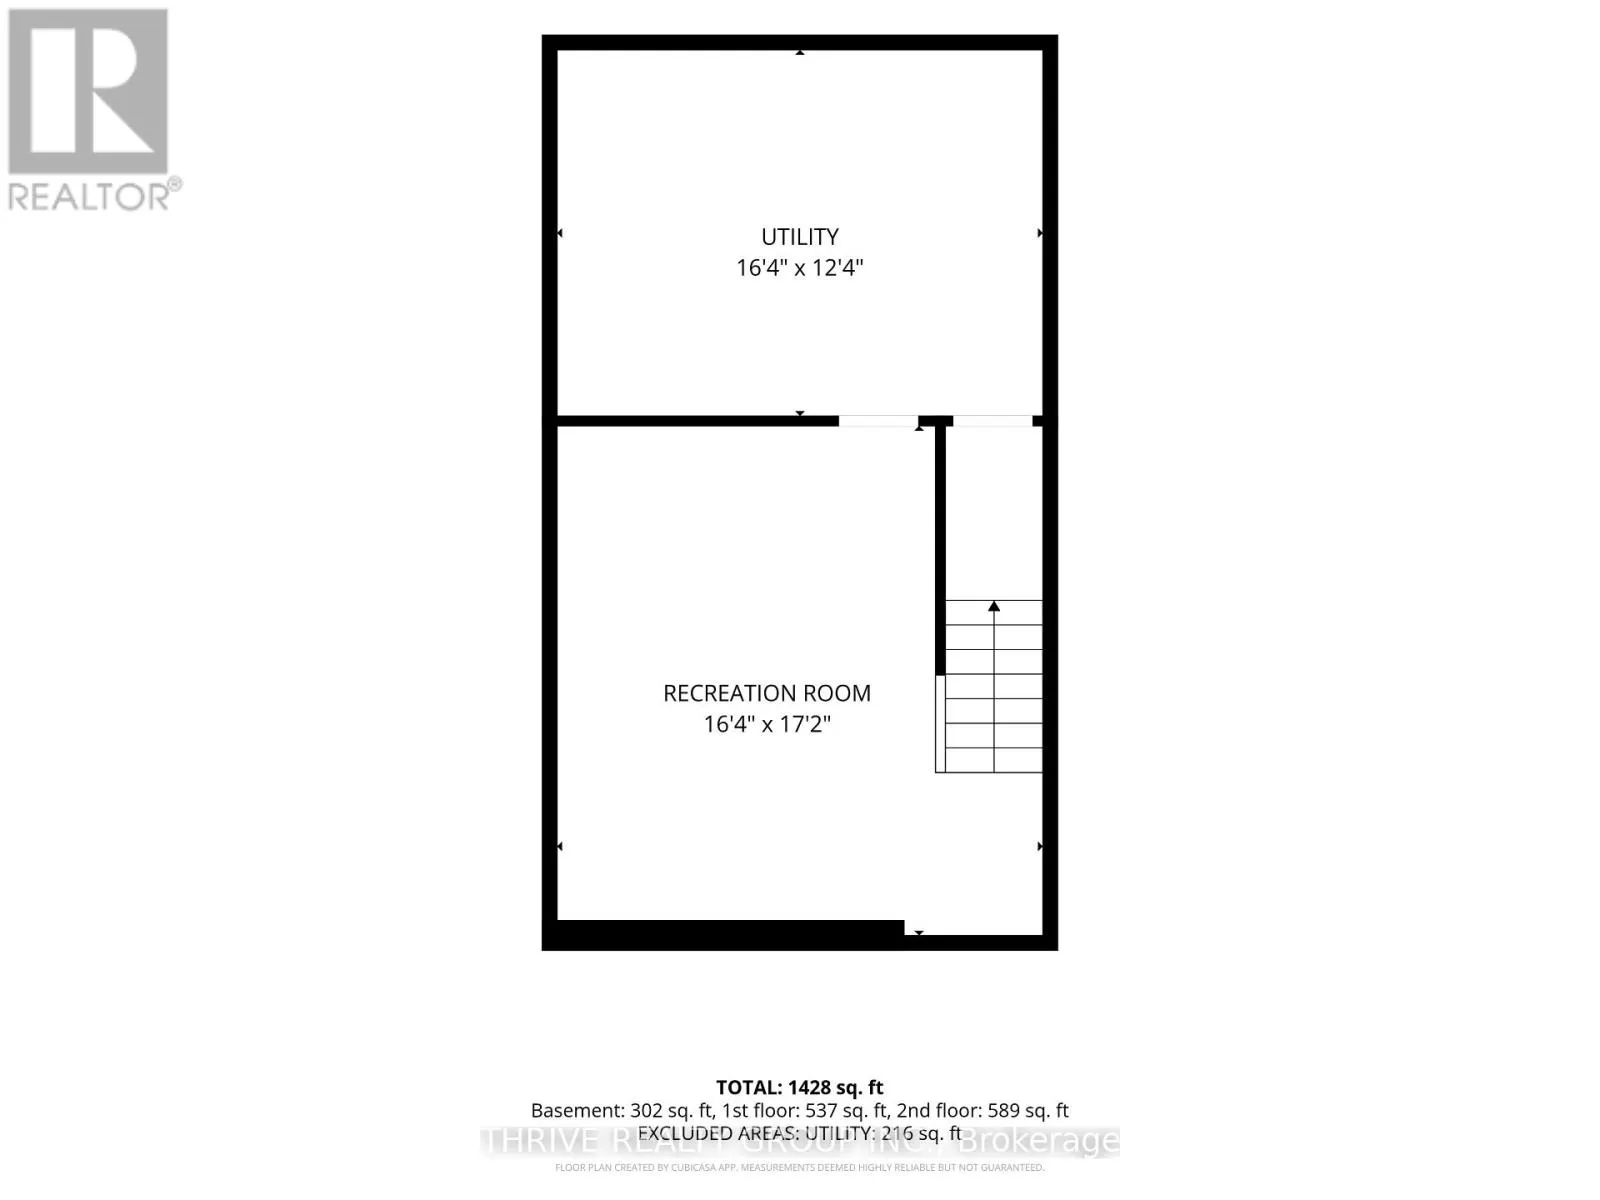
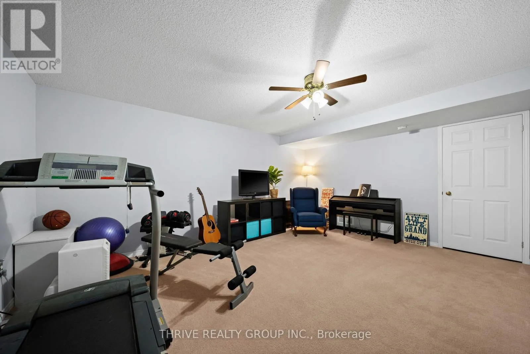
flooring, fresh paint, lighting and fixtures throughout. The refreshed kitchen features light beige cabinetry and a classic subway tile backsplash, while the open living and dining areas are filled with natural light from a large bay window with adjustable California shutters.One of the standout features is the oversized deck, expanded to create plenty of space for outdoor dining, entertaining or simply unwinding. A natural gas BBQ hookup, gated access and greenspace beyond make it an easy extension of the main living area.Upstairs are three well-sized bedrooms, including a spacious primary with generous closet space. The additional bedrooms offer flexibility for kids, guests or a home office. Downstairs, a finished rec room provides even more usable living space, while the unfinished portion offers excellent storage along with laundry and a utility sink.The location is another major perk. Victoria Hospital, Highway 401 and downtown London are all easily accessible, while Rowntree Park is nearby with a splash pad, playground, baseball diamond and tennis/pickleball courts. You’re also close to the Thames Valley Parkway for walking and cycling, with Old South just a short walk away. Groceries, shopping, restaurants and a 24-hour Fit4Less are all conveniently nearby.Complete with an assigned parking space, ample visitor parking and a peaceful position within the complex, this move-in-ready condo is a great option for anyone looking for comfortable, low-maintenance living with space, privacy and everyday convenience. (id:62650)

Read More
Basic Details
  • Property Type: Residential
  • Listing Type: For Sale
  • Listing ID: X13758206
  • Price: $389,900
  • Bedrooms: 3
  • Bathrooms: 2
  • Half Bathrooms: 1
  • Square Footage: 1000 - 1199 Sqft
  • Status: Active
  • Office Name: THRIVE REALTY GROUP INC.
  • Property Attached Yn: 1
  • Property Sub Type: Single Family
  • Office Key: 291170
Features & Appliances
Features
  • Heating System: Forced air, Natural gas
  • Cooling System: Central air conditioning
  • Basement: Finished, N/A
  • Parking: No Garage
  • Exterior Features: Vinyl siding, Brick
Address Map
  • Location: CA, Ontario, London South (South I), N5Z5C9
  • Street: Brookside
  • Street Number: 101
  • Street Suffix: Street
  • Longitude: W82° 46' 25''
  • Latitude: N42° 58' 9.4''
Additional Information
  • Community Features:
  • Stories: 2.0
Financial
  • Association Fee: 416.44
  • Association Fee Frequency: Monthly
  • Association Fee Includes:
  • Tax Annual Amount: 2699
Powered by REALTOR.ca
Listing updated: 2026-09-09 15:52:15
List Your Property
Mortgage Calculator
Get Pre-Approved
$
$
%
%
years
Monthly Payment (Est.) $
Listing Information
  • List Agent Key: 2134233
  • List Office Key: 291170
  • Modification Timestamp: 2026-09-09T12:00:04Z
  • Originating System Name: London and St. Thomas Association of REALTORS®
  • Status Change Timestamp: 2026-09-09T11:51:13Z
Powered by REALTOR.ca
Listing updated: 2026-09-09 15:52:16
REALTOR®, REALTORS®, and the REALTOR® logo are certification marks that are owned by REALTOR® Canada Inc. and licensed exclusively to The Canadian Real Estate Association (CREA). These certification marks identify real estate professionals who are members of CREA and who must abide by CREA’s By‐Laws, Rules, and the REALTOR® Code. The MLS® trademark and the MLS® logo are owned by CREA and identify the quality of services provided by real estate professionals who are members of CREA.

The information contained on this site is based in whole or in part on information that is provided by members of The Canadian Real Estate Association, who are responsible for its accuracy. CREA reproduces and distributes this information as a service for its members and assumes no responsibility for its accuracy.

Website is operated by a brokerage or salesperson who is a member of The Canadian Real Estate Association.

The listing content on this website is protected by copyright and other laws, and is intended solely for the private, non‐commercial use by individuals. Any other reproduction, distribution or use of the content, in whole or in part, is specifically forbidden. The prohibited uses include commercial use, “screen scraping”, “database scraping”, and any other activity intended to collect, store, reorganize or manipulate data on the pages produced by or displayed on this website.

By continuing to use this website and its services, you agree to these

These forms are provided to ComFree’s Unrepresented Sellers as a part of their Mere Posting ComFree Listing Contract.

I acknowledge I can only access these forms as a ComFree customer under contract.

These forms are provided to ComFree’s Unrepresented Sellers as a part of their Mere Posting ComFree Listing Contract and in partnership with Zubic Law.

I acknowledge I can only access these forms as a ComFree customer under contract.

These forms are provided to ComFree’s Unrepresented Sellers as part of their Mere Posting ComFree Listing Contract and in partnership with Imperium LLP – Rocky Kim.

I acknowledge I can only access these forms as a ComFree customer under contract.

How It Works

1. Purchase Your Package

2. We Ship Your ‘For Sale’ Sign

3. Book Your VR Tour

4. Complete Listing Input Forms

5. We Make Your Listing Live

6. Get Support 7 Days a Week

7. iSOLD!