Share
$999,950
Ontario,Waterloo
For Sale Active
719 WOOD LILY Street, Waterloo, Ontario N2V0G1
  • 3
  • 3
  • 2,618 Sqft
Next Open House
  • Sep 12
Basic Details
Description

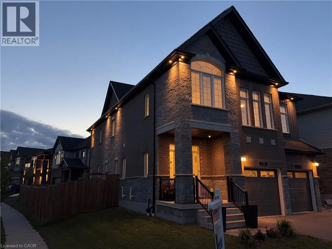
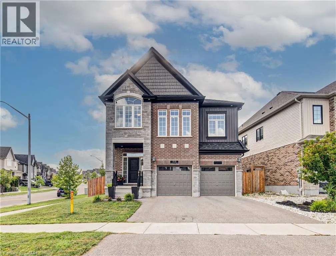
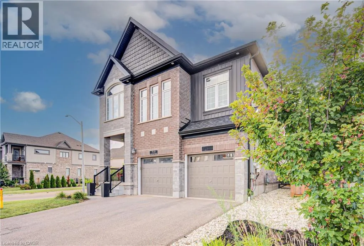
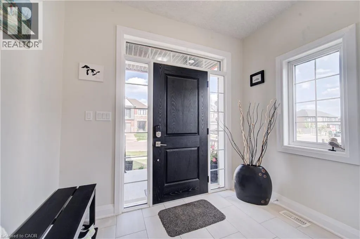
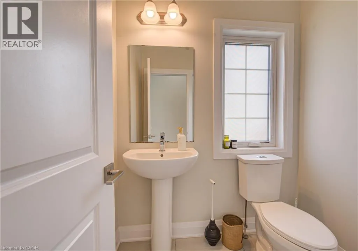
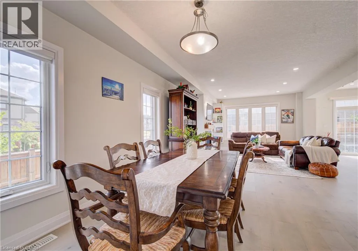
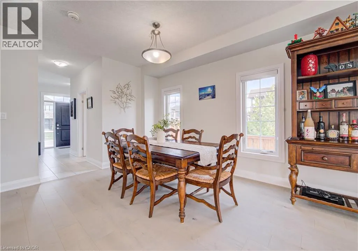
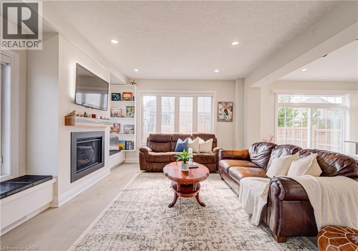
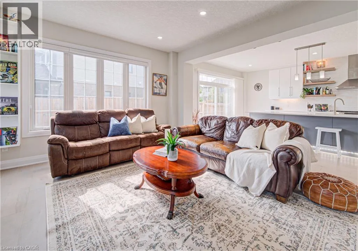
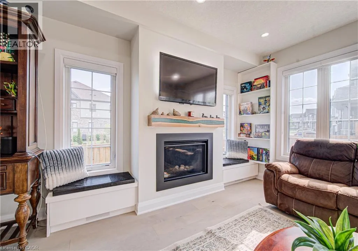
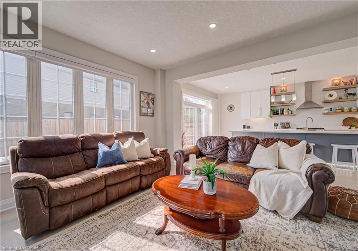
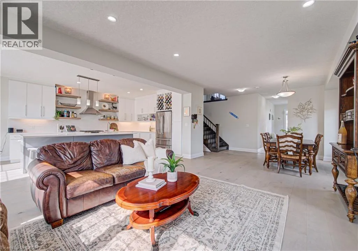
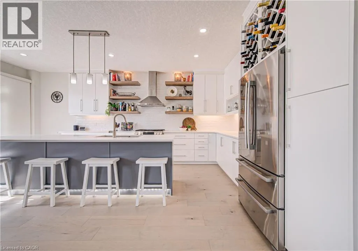
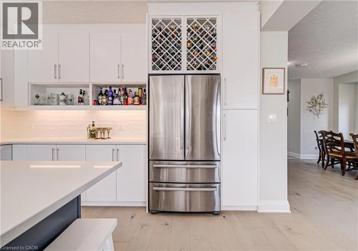
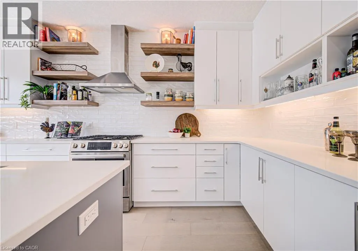
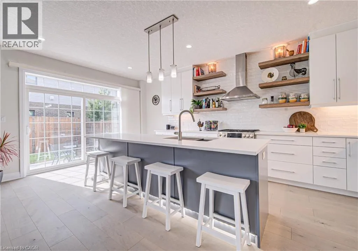
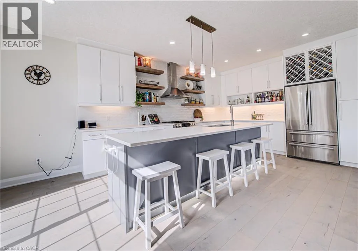
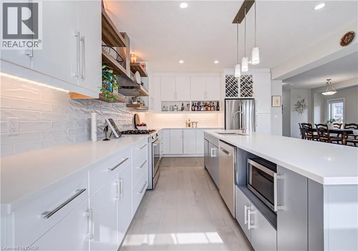
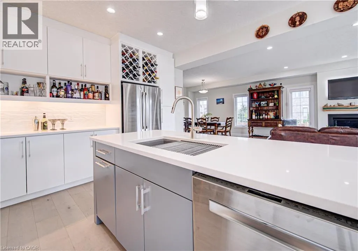
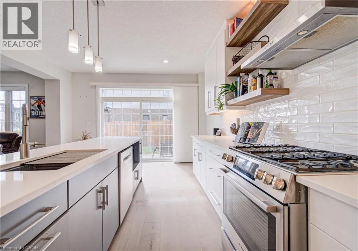
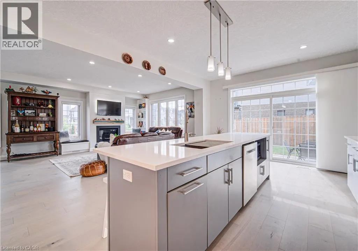
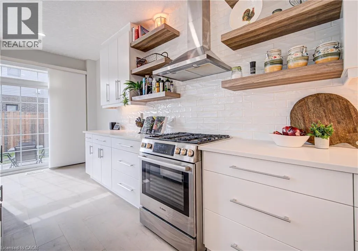
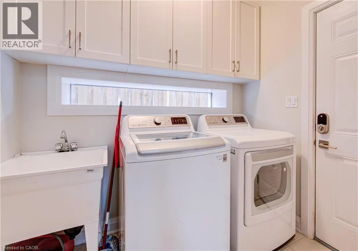
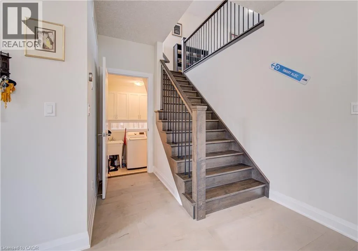
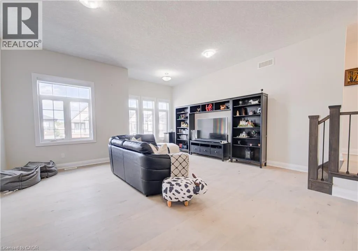
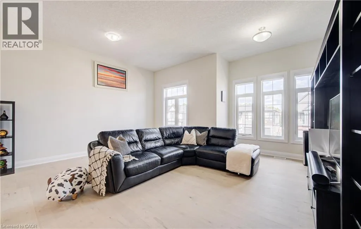
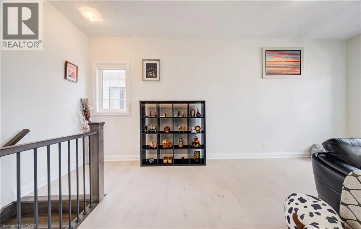
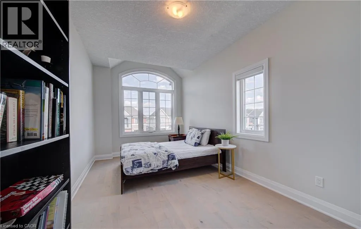
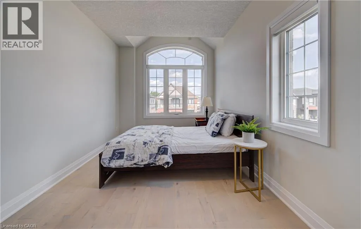
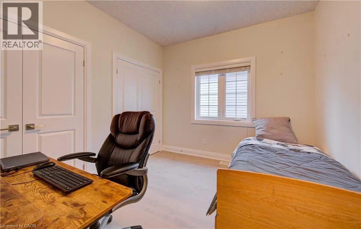
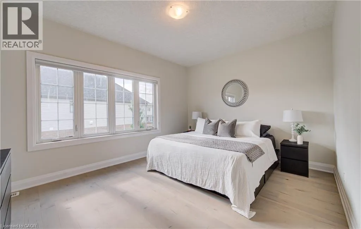
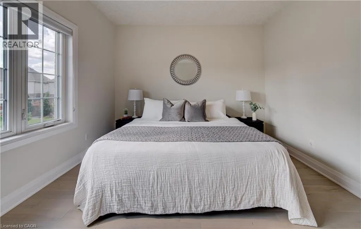
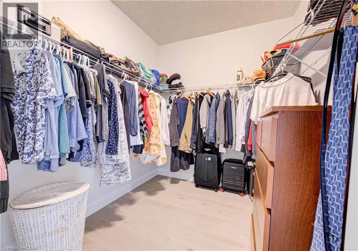
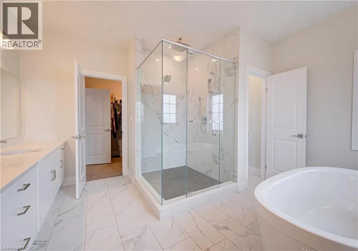
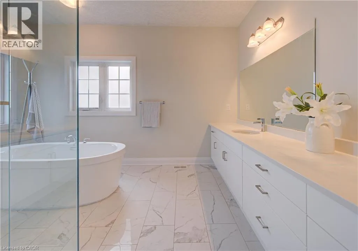
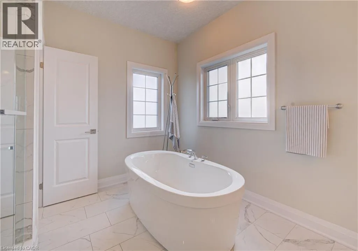
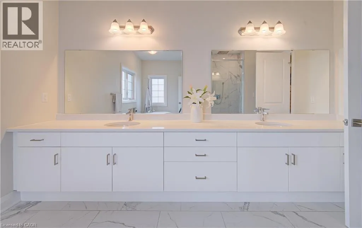
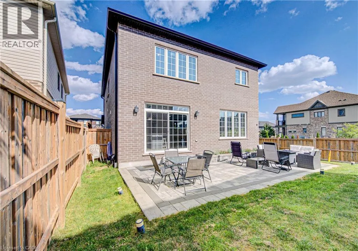
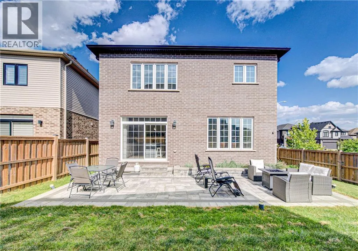
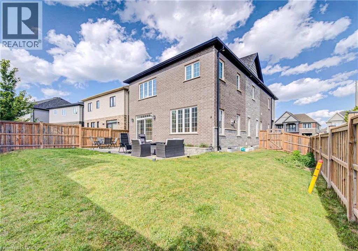
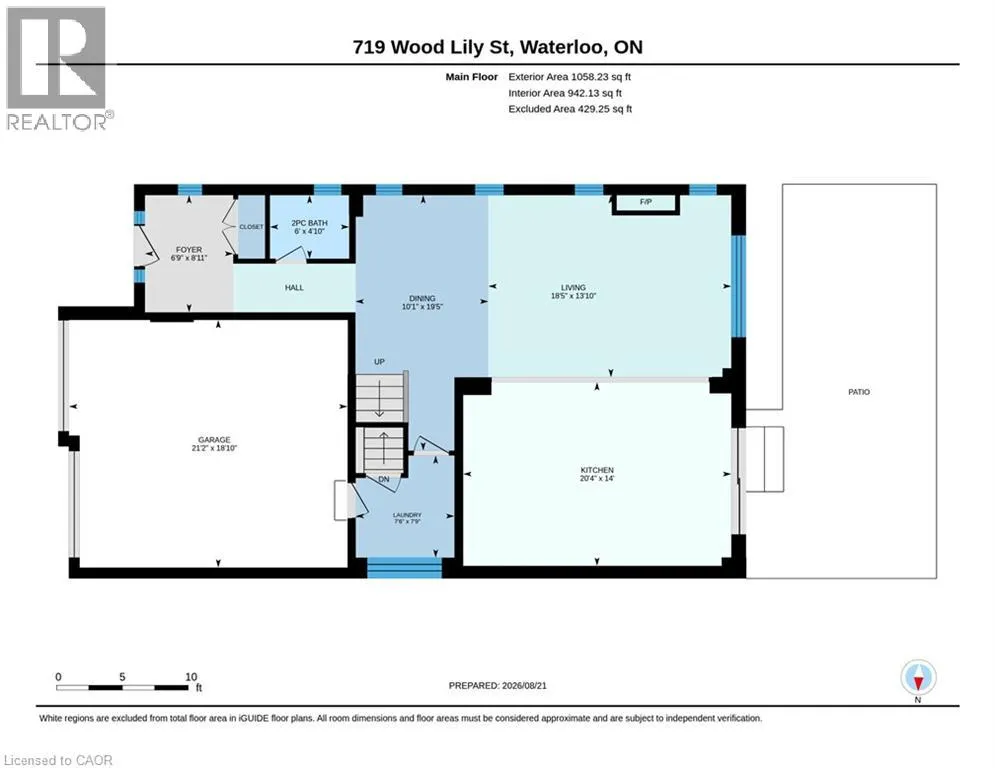
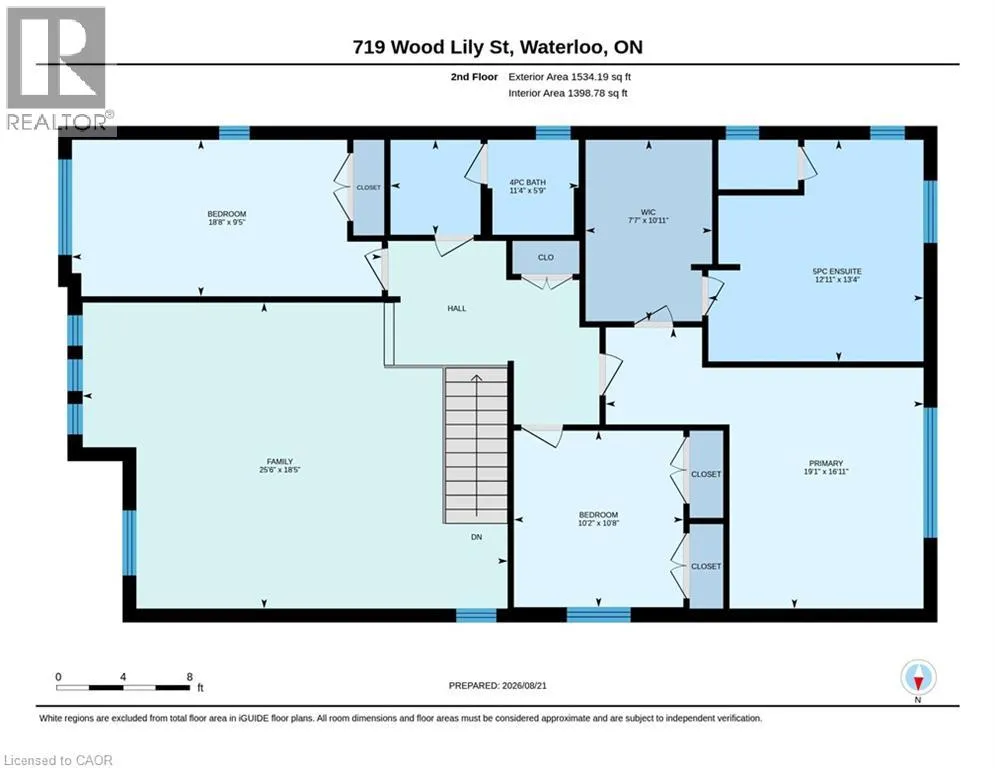
Welcome to 719 Wood Lily Street, a stunning all-brick executive home offering 2, 618 sq. ft. of thoughtfully designed living space, 3 bedrooms, 3 bathrooms, a double-car garage, and over $140, 000 in premium upgrades. Built in 2020, this exceptional home blends modern luxury, smart-home technology, energy efficiency, and long-term value. Enjoy 9′ ceilings on both levels, steel-backed stairs, triple-pane

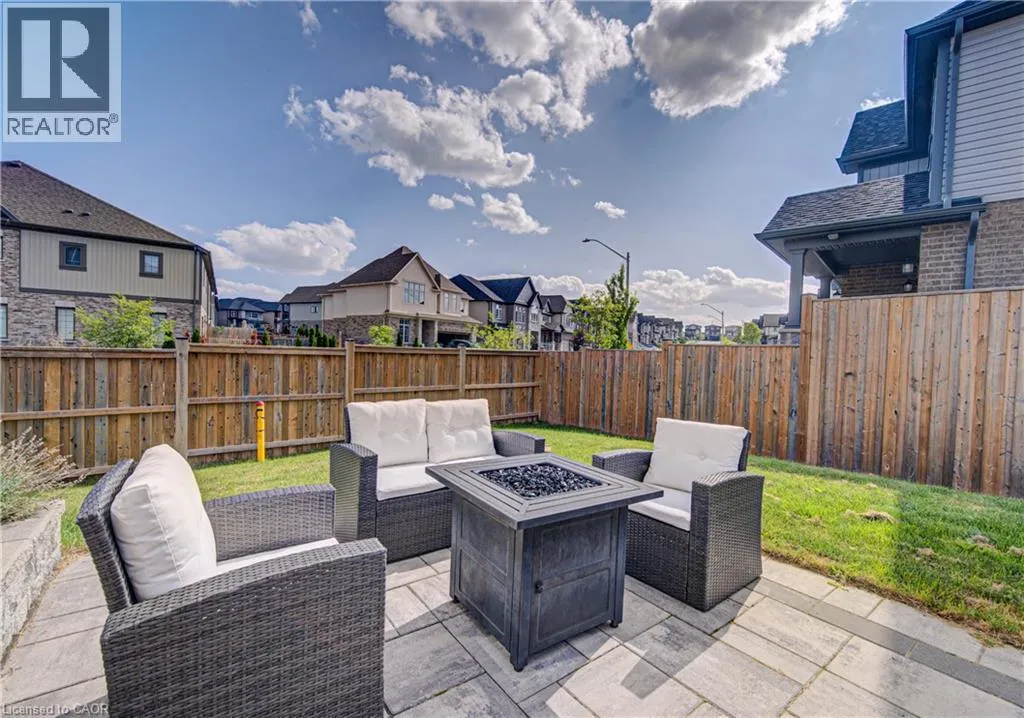
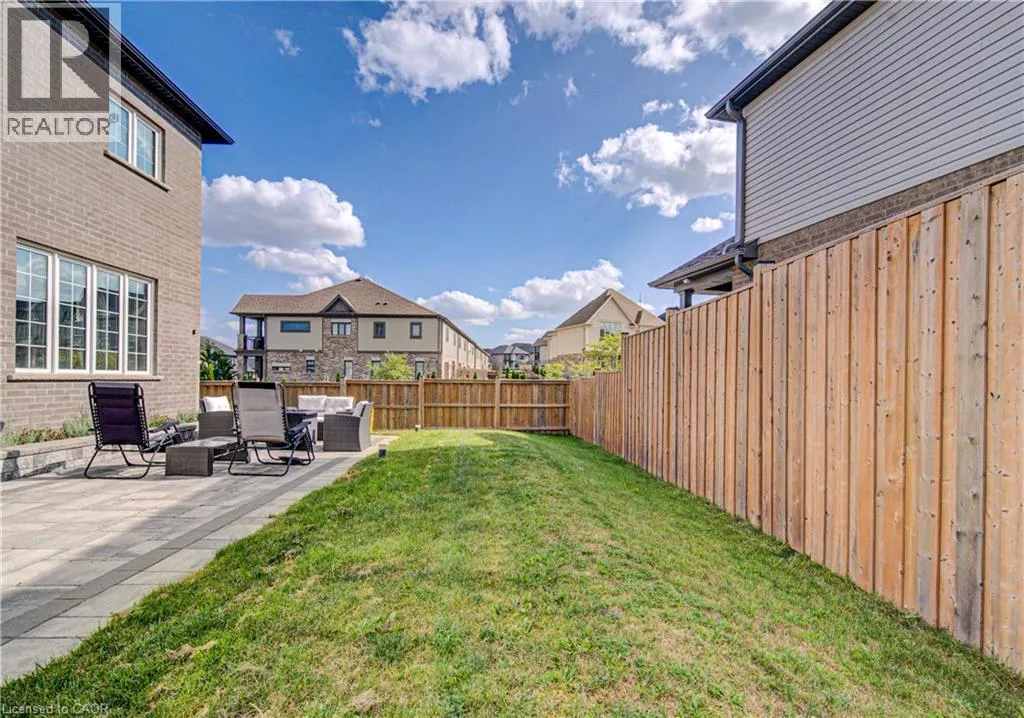
windows, and an impressive collection of high-end finishes and upgrades throughout, Bosch appliances. The triple-pane windows provide enhanced energy efficiency, comfort, noise reduction, and year-round climate control. One of the home’s standout features is the fully owned solar panel system with net metering, sending excess electricity back to the grid. With an exceptional production history of 15.2 MWh in 2024, 14.7 MWh in 2025, and 10.2 MWh already produced year-to-date in 2026, the solar system has helped make the home’s hydro bills effectively $0, depending on consumption and annual settlement. This provides significant ongoing savings and adds exceptional value for the next owner. The home features 200-amp electrical service, an EV charger, upgraded Trane HVAC system with HEPA filtration, humidifier, and an owned water heater. There are no rental equipment, helping make home ownership more affordable by eliminating ongoing rental charges. Smart-home technology includes Hue lighting with bridges, Yale smart locks, Nest thermostat, and a smart doorbell. The double-car garage is equipped with an EV charger and Wi-Fi-enabled garage door openers. Step outside and enjoy the backyard, complete with an included fire table, creating the perfect setting for relaxing or entertaining. A rare opportunity to own a newer, meticulously upgraded executive home with triple-pane windows, upgraded HVAC and HEPA filtration, fully owned solar with grid net metering, zero hydro bills based on historical performance, no rental equipment, EV charging and extensive smart-home technology. (id:62650)

Read More
Basic Details
  • Property Type: Residential
  • Listing Type: For Sale
  • Listing ID: 40857847
  • Price: $999,950
  • Bedrooms: 3
  • Bathrooms: 3
  • Half Bathrooms: 1
  • Square Footage: 2,618 Sqft
  • Year Built: 2020
  • Status: Active
  • Office Name: RE/MAX TWIN CITY REALTY INC.
  • Property Sub Type: Single Family
  • Office Key: 290168
Features & Appliances
Features
  • Heating System: Forced air, Natural gas
  • Cooling System: Central air conditioning
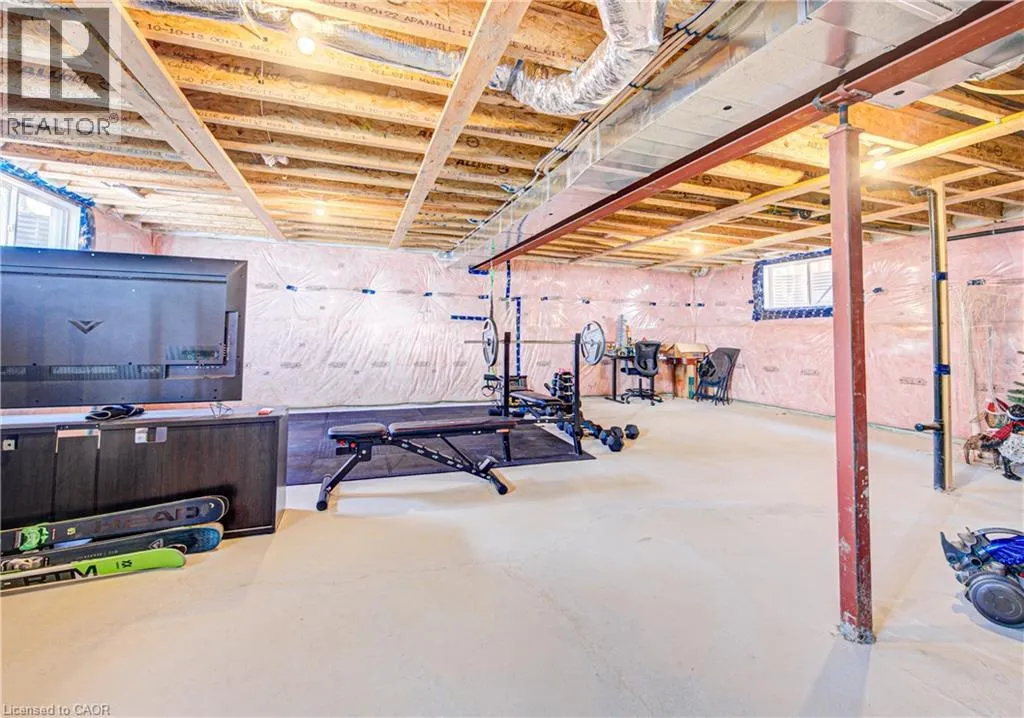
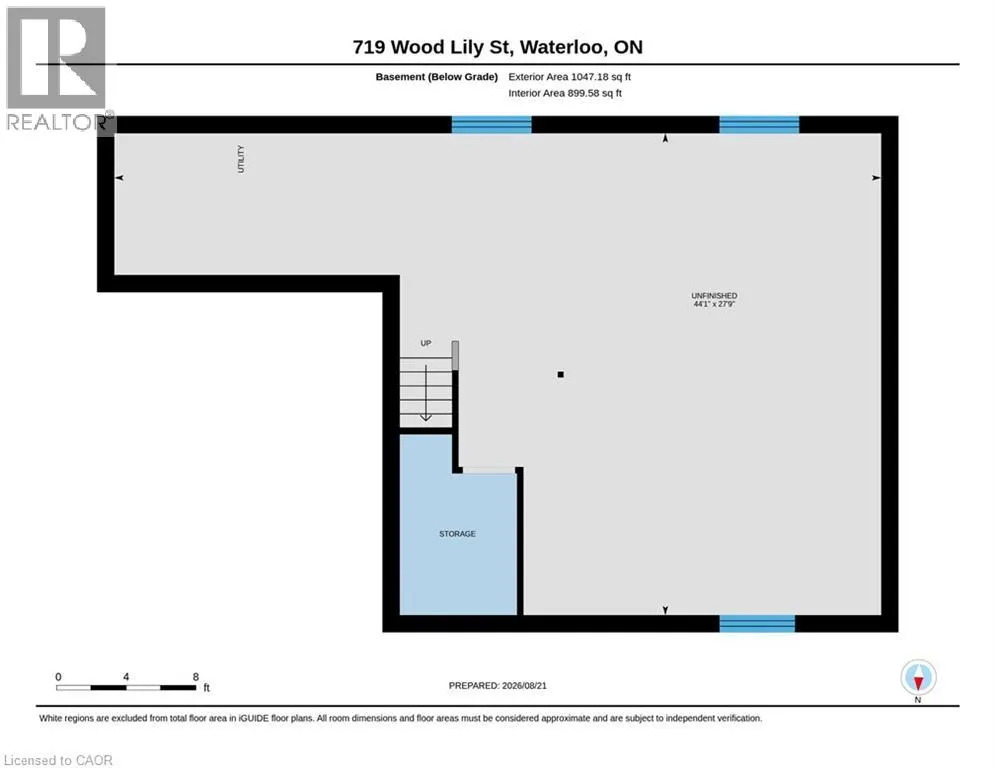
  • Basement: Full, Unfinished
  • Parking: Attached Garage
  • Architectural Style: Other
  • Exterior Features: Vinyl siding, Brick, Stone
  • Sewer: Municipal sewage system
  • Fireplaces Total: 1
Address Map
  • Location: CA, Ontario, Waterloo, 443 - Columbia Forest/Clair Hills, N2V0G1
  • Street: WOOD LILY
  • Street Number: 719
  • Street Suffix: Street
  • Longitude: W81° 24' 3.5''
  • Latitude: N43° 27' 36.6''
Additional Information
  • Water Source:
  • Community Features:
  • Foundation Details:
  • Lot Features:
  • Stories: 2.0
Financial
  • Tax Annual Amount: 8077.94
Powered by REALTOR.ca
Listing updated: 2026-09-10 00:13:45
List Your Property
Mortgage Calculator
Get Pre-Approved
$
$
%
%
years
Monthly Payment (Est.) $
Listing Information
  • List Agent Key: 1600676
  • List Office Key: 290168
  • Modification Timestamp: 2026-09-09T17:10:08Z
  • Originating System Name: Cornerstone Association of REALTORS®
  • Status Change Timestamp: 2026-09-09T17:03:31Z
Powered by REALTOR.ca
Listing updated: 2026-09-10 00:13:45
REALTOR®, REALTORS®, and the REALTOR® logo are certification marks that are owned by REALTOR® Canada Inc. and licensed exclusively to The Canadian Real Estate Association (CREA). These certification marks identify real estate professionals who are members of CREA and who must abide by CREA’s By‐Laws, Rules, and the REALTOR® Code. The MLS® trademark and the MLS® logo are owned by CREA and identify the quality of services provided by real estate professionals who are members of CREA.

The information contained on this site is based in whole or in part on information that is provided by members of The Canadian Real Estate Association, who are responsible for its accuracy. CREA reproduces and distributes this information as a service for its members and assumes no responsibility for its accuracy.

Website is operated by a brokerage or salesperson who is a member of The Canadian Real Estate Association.

The listing content on this website is protected by copyright and other laws, and is intended solely for the private, non‐commercial use by individuals. Any other reproduction, distribution or use of the content, in whole or in part, is specifically forbidden. The prohibited uses include commercial use, “screen scraping”, “database scraping”, and any other activity intended to collect, store, reorganize or manipulate data on the pages produced by or displayed on this website.

By continuing to use this website and its services, you agree to these

These forms are provided to ComFree’s Unrepresented Sellers as a part of their Mere Posting ComFree Listing Contract.

I acknowledge I can only access these forms as a ComFree customer under contract.

These forms are provided to ComFree’s Unrepresented Sellers as a part of their Mere Posting ComFree Listing Contract and in partnership with Zubic Law.

I acknowledge I can only access these forms as a ComFree customer under contract.

These forms are provided to ComFree’s Unrepresented Sellers as part of their Mere Posting ComFree Listing Contract and in partnership with Imperium LLP – Rocky Kim.

I acknowledge I can only access these forms as a ComFree customer under contract.

How It Works

1. Purchase Your Package

2. We Ship Your ‘For Sale’ Sign

3. Book Your VR Tour

4. Complete Listing Input Forms

5. We Make Your Listing Live

6. Get Support 7 Days a Week

7. iSOLD!