Share
$899,000
Ontario,Toronto (Leaside)
For Sale Active
PH 802 - 1801 BAYVIEW AVENUE, Toronto (Leaside), Ontario M4G4K2
  • 3
  • 2
  • 1200 - 1399Square Feet
Basic Details
Description

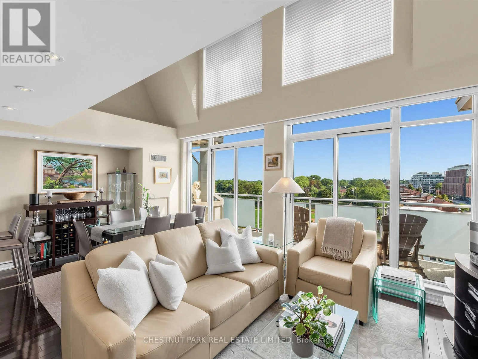
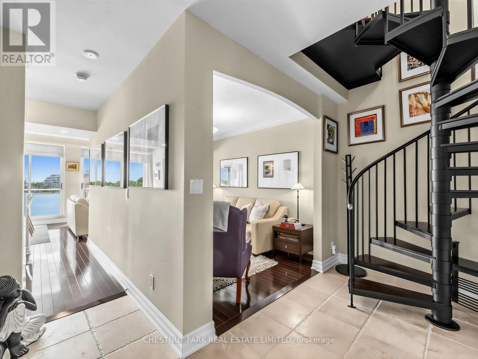
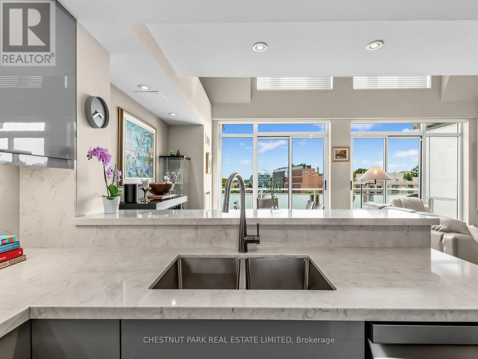
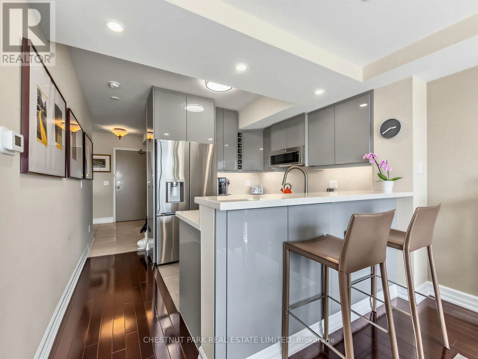
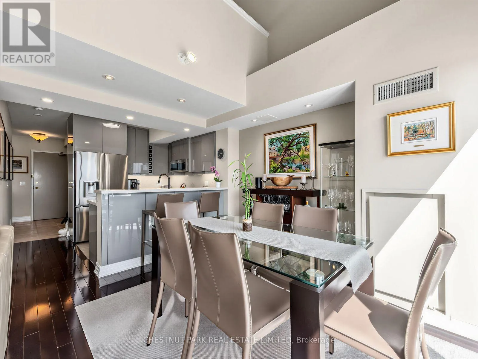
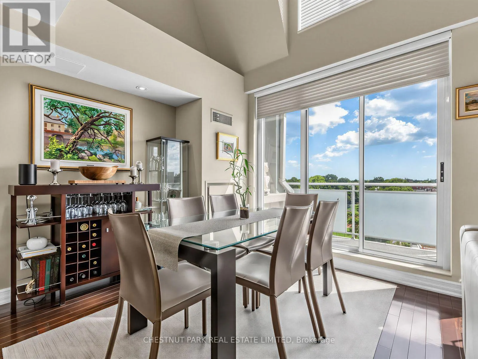
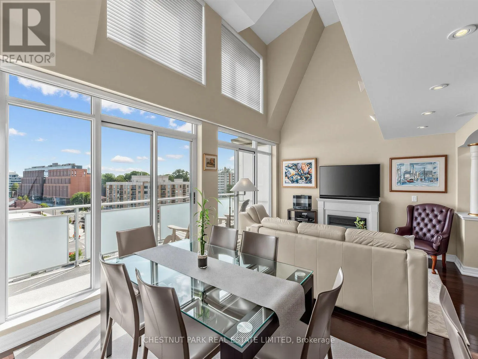
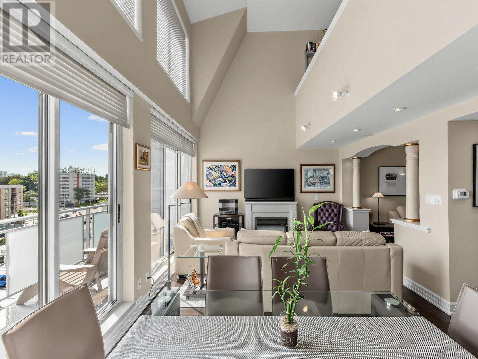
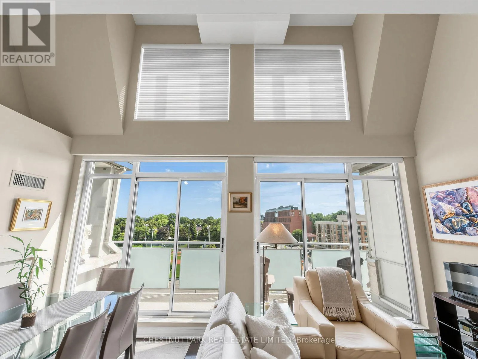
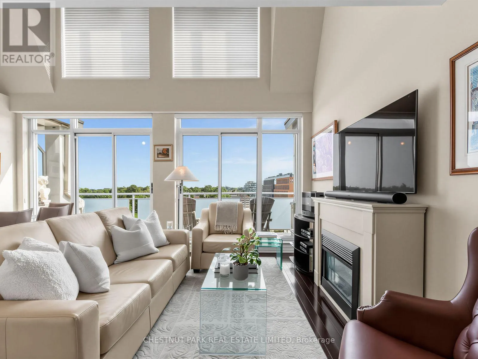
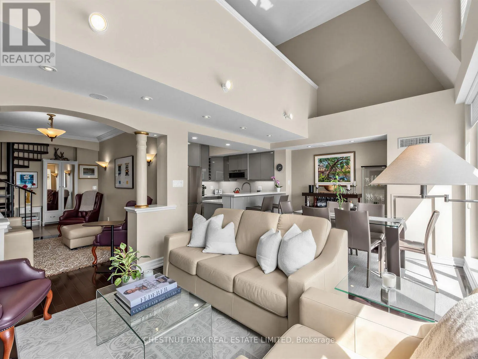
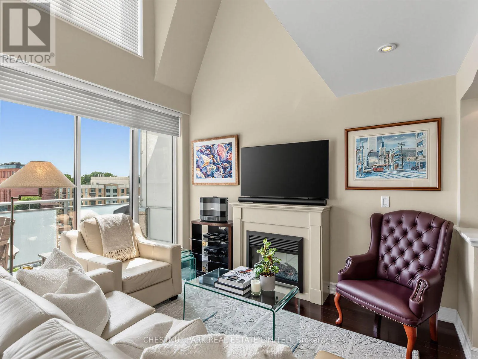
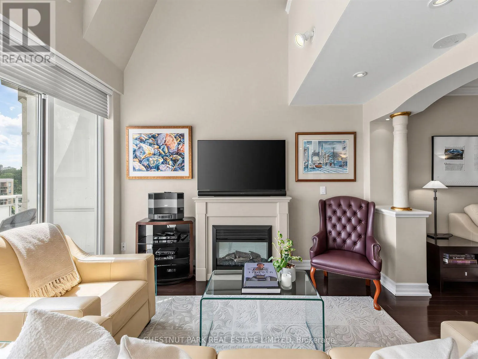
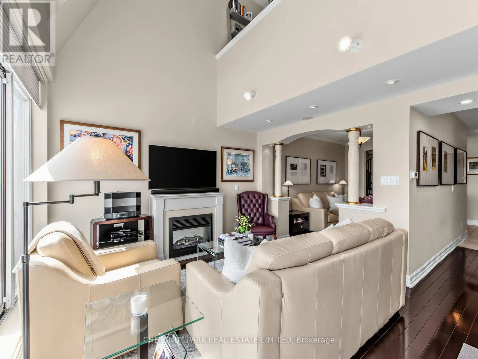
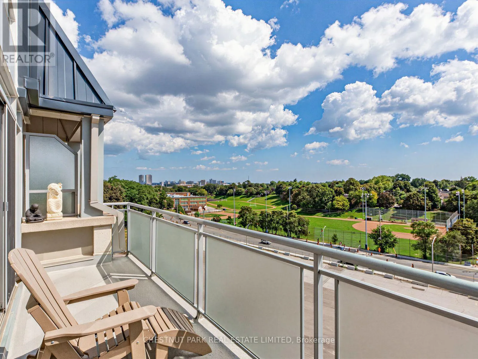
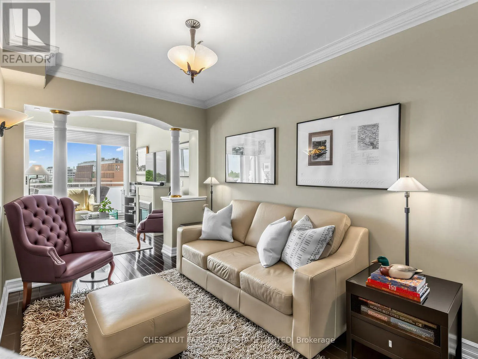
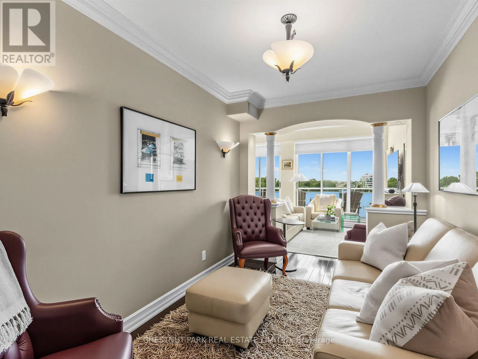
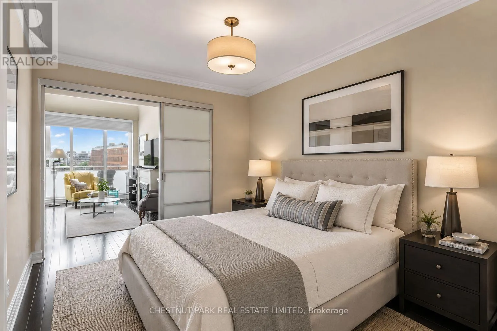
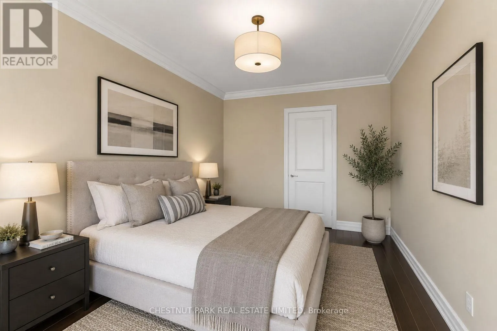
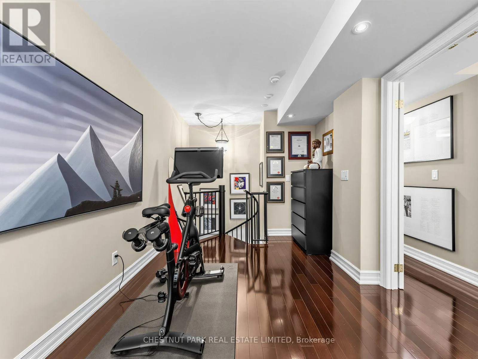
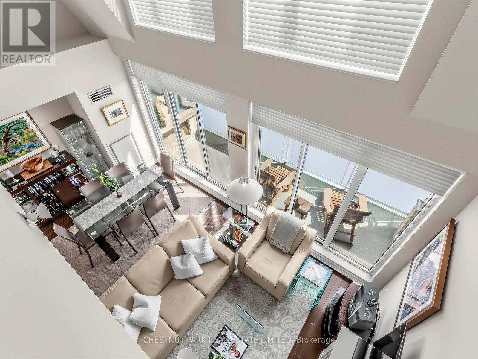
Perched above it all, this sophisticated two-storey penthouse offers 1, 230 sq. ft. of beautifully updated living space plus a 101 sq ft south facing terrace, with dramatic double height ceilings, and an airy, open feel. The flexible 2+1 bedroom, 2-bathroom (one on each level) layout effortlessly balances style, comfort and functionality. Currently configured with both living and family rooms,

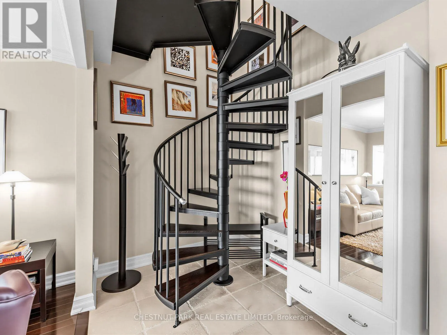
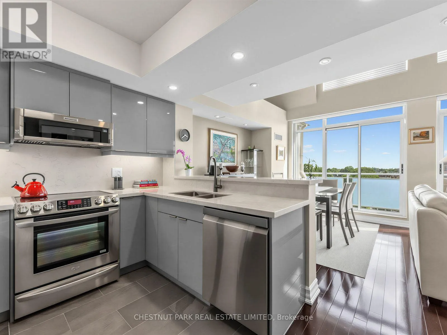
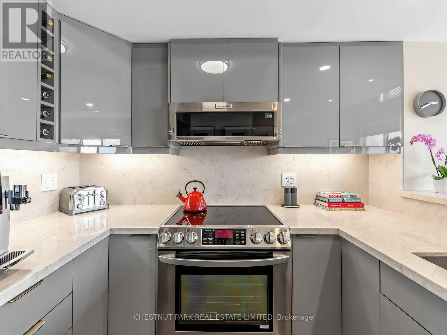
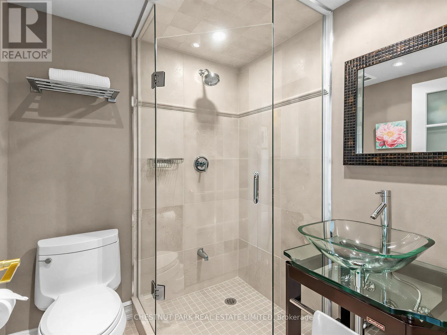
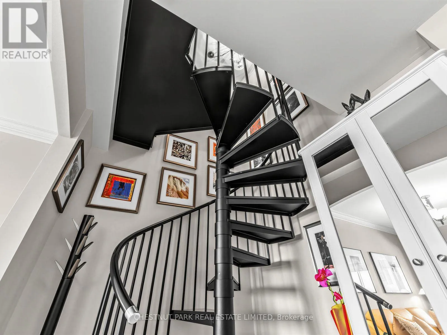
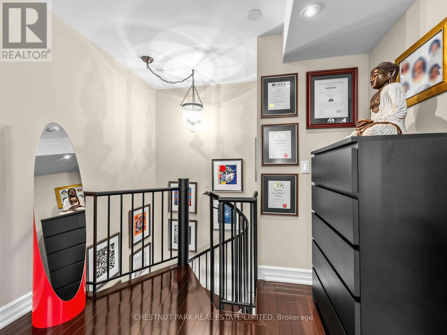
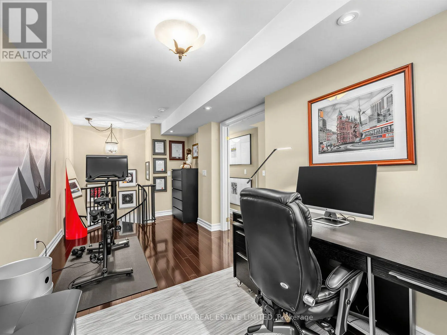
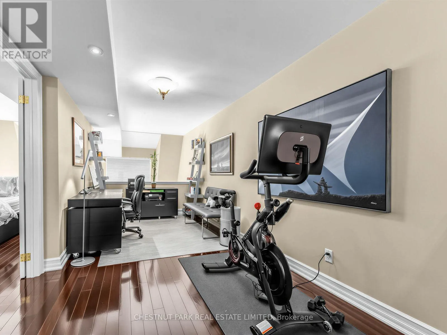
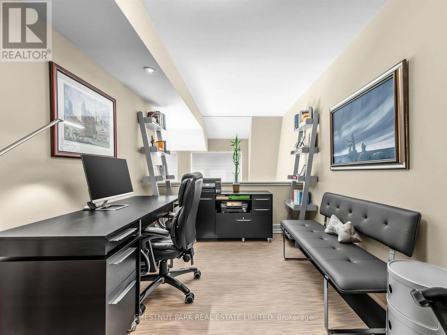
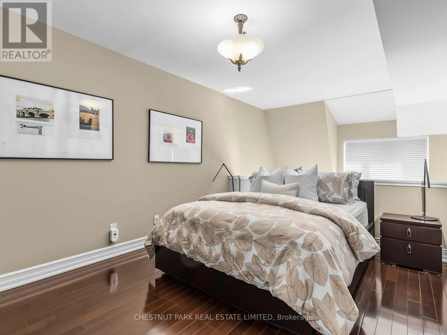
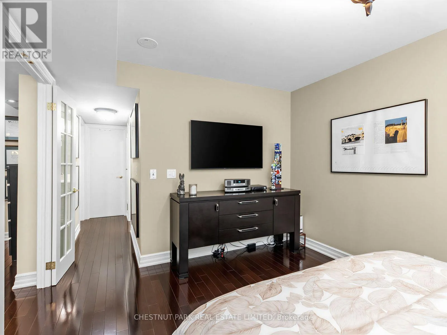
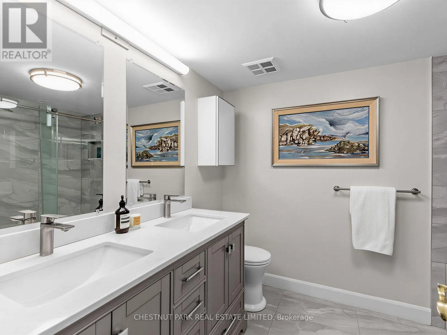
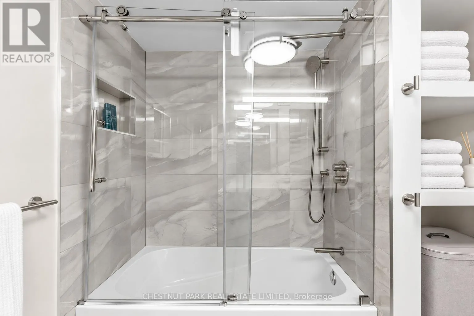
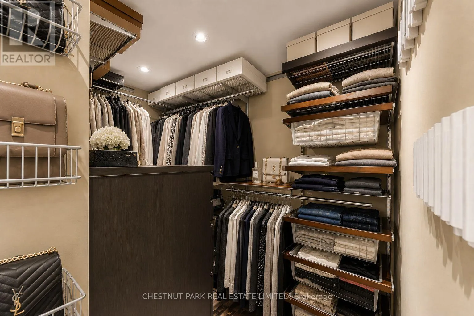
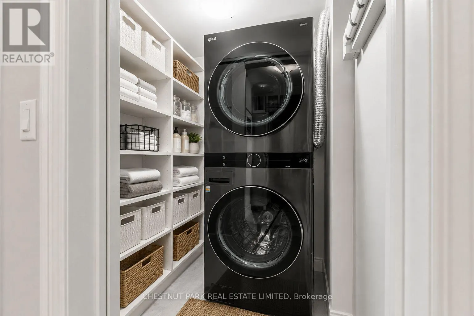
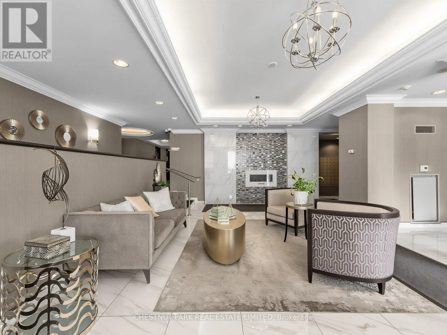
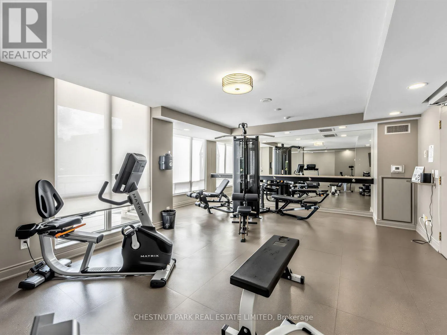
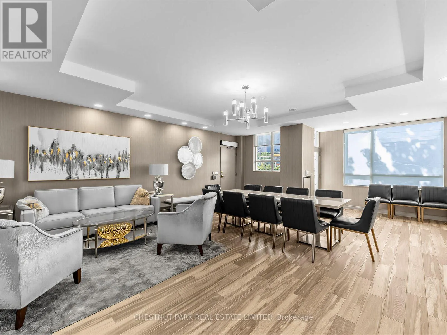
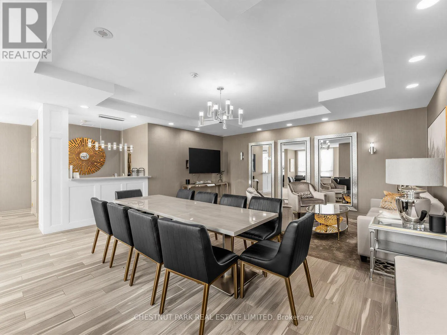
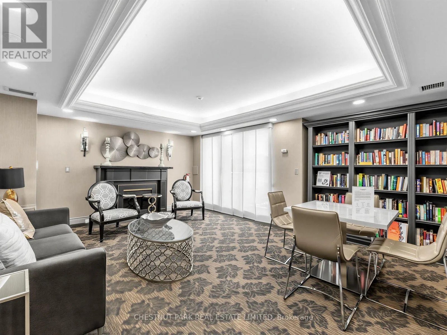
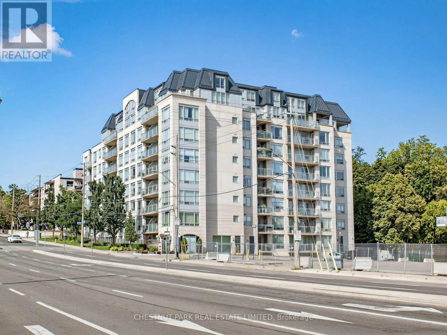
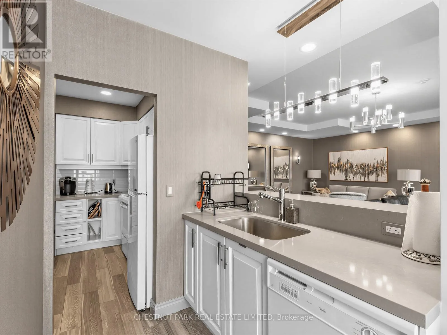
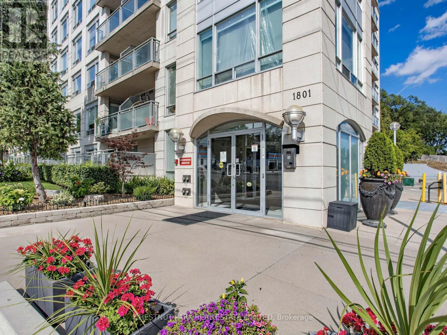
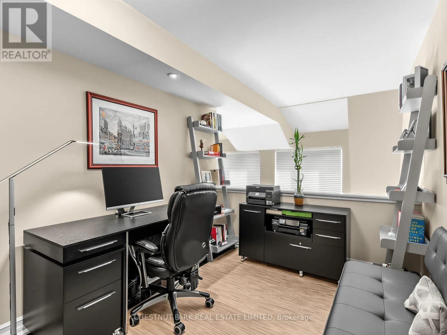
the main level offers exceptional versatility, with the family room easily enclosed to create a second bedroom. At the heart of the home is a stunning designer kitchen, renovated in 2023 with quartz counters and thoughtfully designed for both everyday living and entertaining. A statement spiral staircase leads to the upper level, with an expansive primary retreat. French doors from the bedroom open up to a separate office or sitting area, while a designer bathroom and two walk-in closets complete this impressive suite. Numerous additional upgrades include two beautifully updated full bathrooms, engineered hardwood flooring, custom storage, full size laundry with plenty of storage, new heat pump (2026), electric fireplace, and refined finishes throughout. Includes- 2 Parking spots (side by side) & a locker in a well managed, updated mid size building with 81 units. Building amenities incl Concierge Mon- Fri 9-5pm, a Guest Suite, 20 Visitor parking spots, Meeting Room, Party Room, Exercise Room & Bike Storage. Spacious, stylish and exceptionally versatile, this unique penthouse offers the feel of a home with the ease of condominium living-all in an incredibly convenient location just steps to the LRT and minutes from the shops, restaurants, parks and amenities that make Leaside such a sought-after neighbourhood. (id:62650)

Read More
Basic Details
  • Property Type: Residential
  • Listing Type: For Sale
  • Listing ID: C13758524
  • Price: $899,000
  • Bedrooms: 3
  • Bathrooms: 2
  • View: City view
  • Square Footage: 1200 - 1399 Sqft
  • Status: Active
  • Office Name: CHESTNUT PARK REAL ESTATE LIMITED
  • Property Attached Yn: 1
  • Property Sub Type: Single Family
  • Office Key: 51236
Features & Appliances
Features
  • Heating System: Other, Heat Pump
  • Cooling System: Central air conditioning
  • Basement: None
  • Parking: Underground, Garage
  • Architectural Style: Loft
  • Exterior Features: Concrete
  • Flooring: Hardwood
  • Fireplaces Total: 1
Address Map
  • Location: CA, Ontario, Toronto (Leaside), M4G4K2
  • Street: Bayview
  • Street Number: 1801
  • Street Suffix: Avenue
  • Longitude: W80° 37' 23.7''
  • Latitude: N43° 42' 43.3''
Additional Information
  • Community Features:
  • Lot Features:
Financial
  • Association Fee: 1816.36
  • Association Fee Frequency: Monthly
  • Association Fee Includes:
  • Tax Annual Amount: 4427.38
Powered by REALTOR.ca
Listing updated: 2026-09-10 12:01:59
List Your Property
Mortgage Calculator
Get Pre-Approved
$
$
%
%
years
Monthly Payment (Est.) $
Listing Information
  • List Agent Key: 1907336
  • List Office Key: 51236
  • Modification Timestamp: 2026-09-09T13:35:15Z
  • Originating System Name: Toronto Regional Real Estate Board
  • Status Change Timestamp: 2026-09-09T13:27:23Z
Powered by REALTOR.ca
Listing updated: 2026-09-10 12:02:00
REALTOR®, REALTORS®, and the REALTOR® logo are certification marks that are owned by REALTOR® Canada Inc. and licensed exclusively to The Canadian Real Estate Association (CREA). These certification marks identify real estate professionals who are members of CREA and who must abide by CREA’s By‐Laws, Rules, and the REALTOR® Code. The MLS® trademark and the MLS® logo are owned by CREA and identify the quality of services provided by real estate professionals who are members of CREA.

The information contained on this site is based in whole or in part on information that is provided by members of The Canadian Real Estate Association, who are responsible for its accuracy. CREA reproduces and distributes this information as a service for its members and assumes no responsibility for its accuracy.

Website is operated by a brokerage or salesperson who is a member of The Canadian Real Estate Association.

The listing content on this website is protected by copyright and other laws, and is intended solely for the private, non‐commercial use by individuals. Any other reproduction, distribution or use of the content, in whole or in part, is specifically forbidden. The prohibited uses include commercial use, “screen scraping”, “database scraping”, and any other activity intended to collect, store, reorganize or manipulate data on the pages produced by or displayed on this website.

By continuing to use this website and its services, you agree to these

These forms are provided to ComFree’s Unrepresented Sellers as a part of their Mere Posting ComFree Listing Contract.

I acknowledge I can only access these forms as a ComFree customer under contract.

These forms are provided to ComFree’s Unrepresented Sellers as a part of their Mere Posting ComFree Listing Contract and in partnership with Zubic Law.

I acknowledge I can only access these forms as a ComFree customer under contract.

These forms are provided to ComFree’s Unrepresented Sellers as part of their Mere Posting ComFree Listing Contract and in partnership with Imperium LLP – Rocky Kim.

I acknowledge I can only access these forms as a ComFree customer under contract.

How It Works

1. Purchase Your Package

2. We Ship Your ‘For Sale’ Sign

3. Book Your VR Tour

4. Complete Listing Input Forms

5. We Make Your Listing Live

6. Get Support 7 Days a Week

7. iSOLD!