Share
$685,000
Alberta,Calgary
For Sale Active
480 Berkley Crescent NW, Calgary, Alberta T3K1A8
  • 4
  • 4
  • 2,217 Sqft
Basic Details
Description

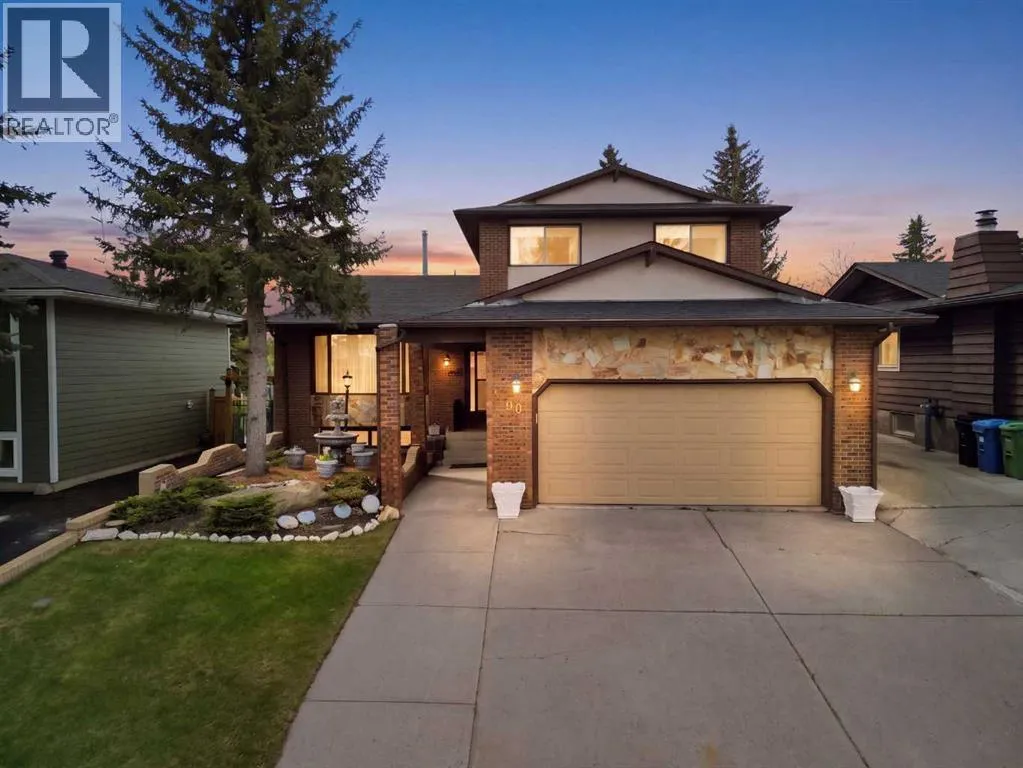
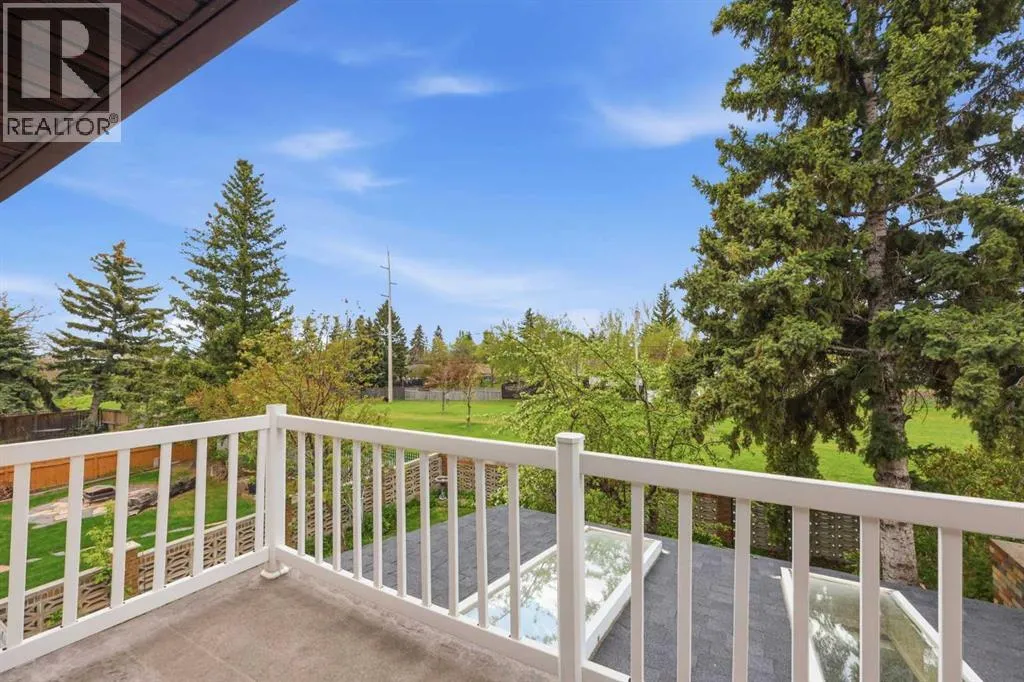
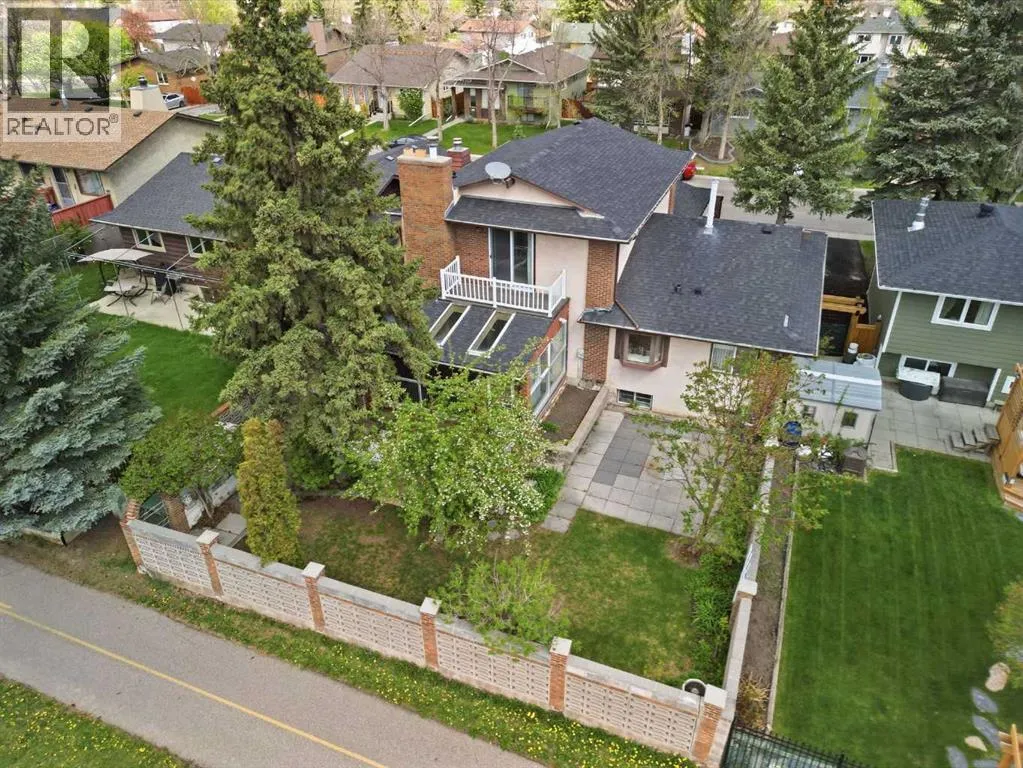
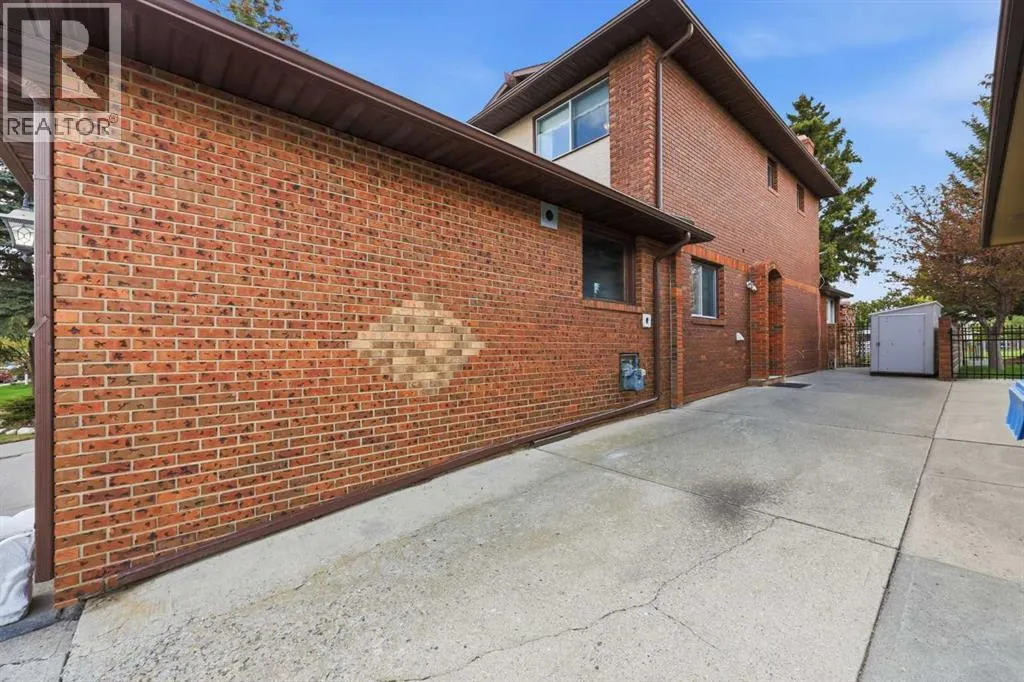
Beddington Heights – 480 Berkley Crescent NW: Welcome to this lovingly maintained, original-owner home in the established community of Beddington Heights. Custom-built with quality craftsmanship throughout. This two-storey split offers 3, 341 sq ft of total development, 4 bedrooms, 3.5 bathrooms, an attached double garage, central A/C, and a landscaped south-facing backyard with direct access to the greenbelt and walking

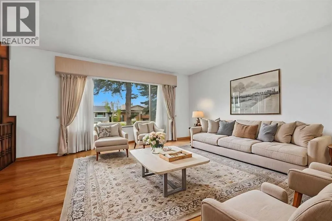
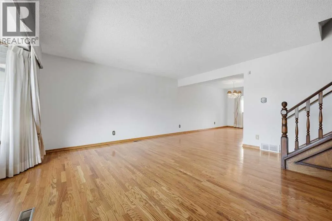
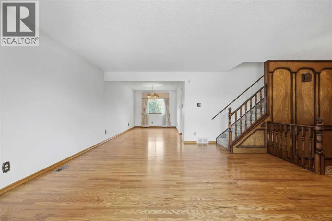
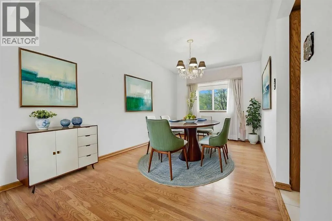
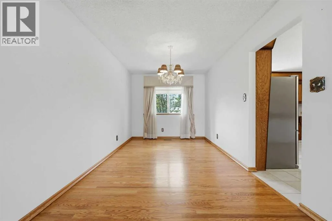
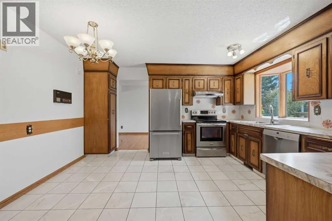
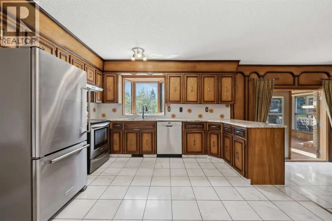
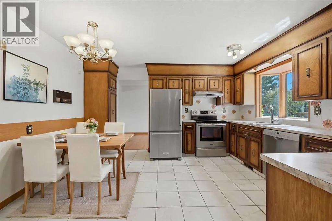
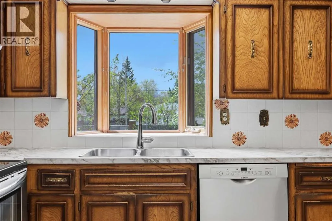
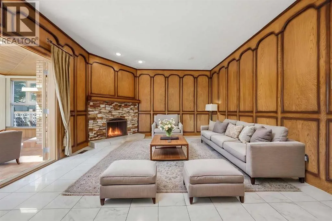
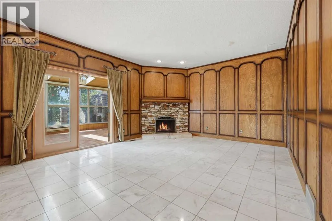
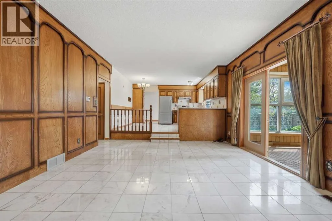
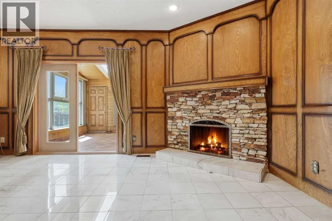
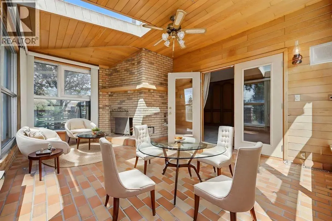
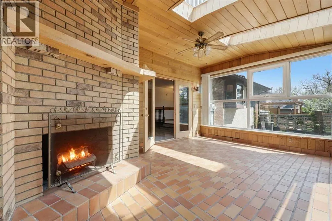
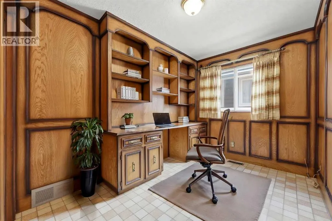
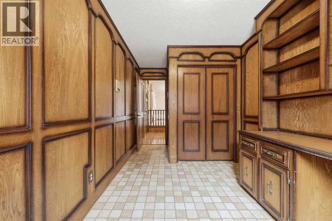
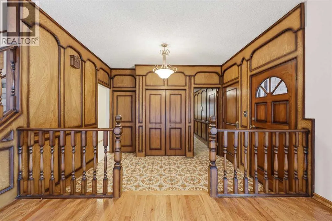
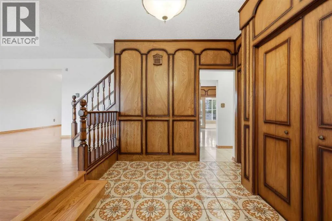
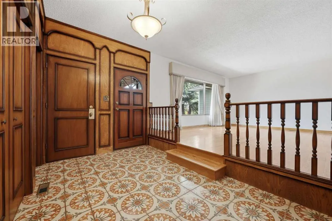
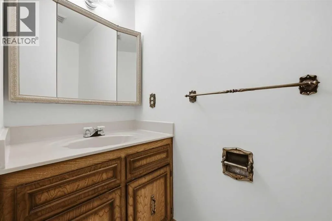
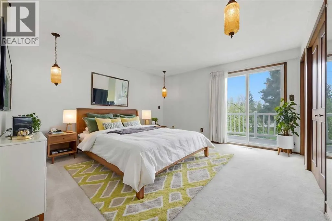
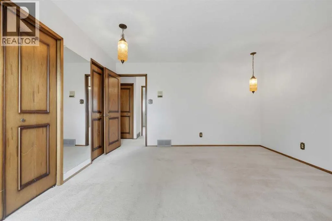
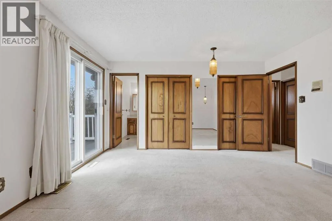
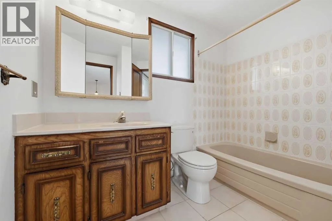
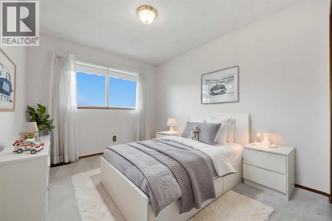
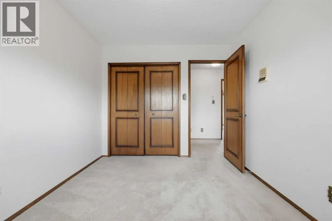
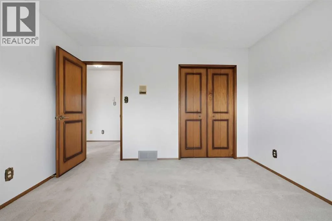
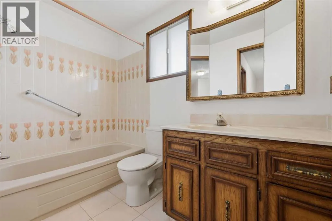
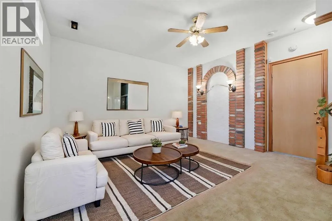
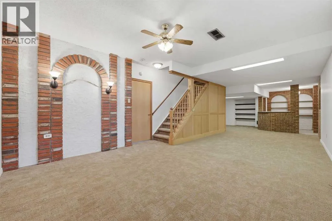
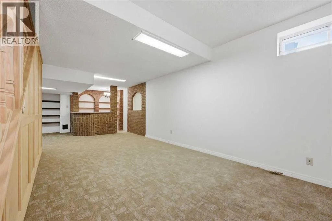
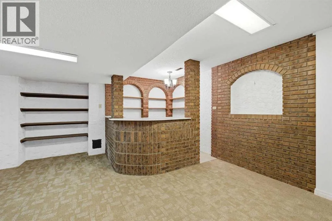
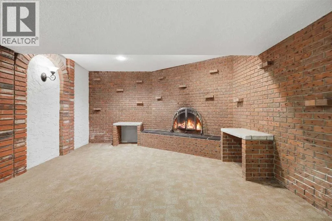
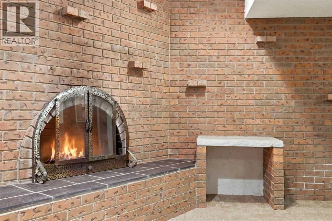
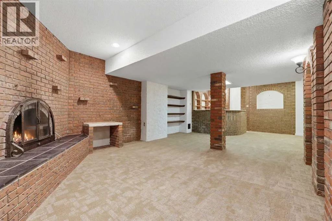
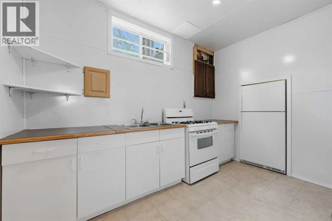
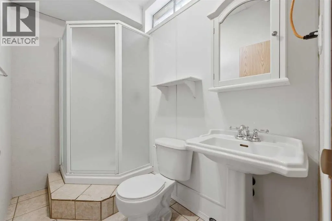
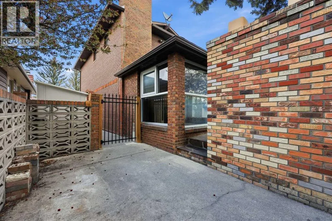
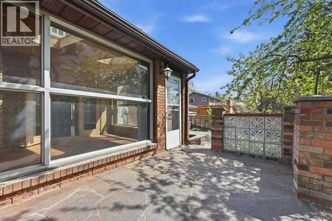
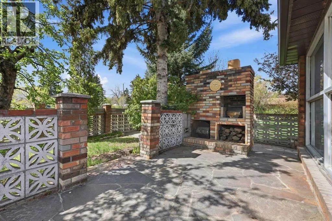
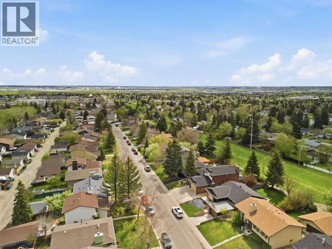
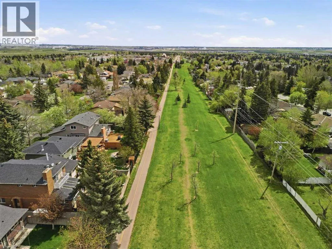
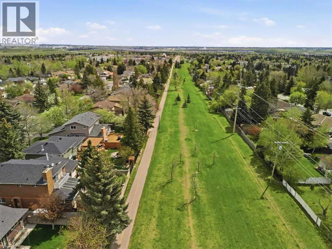
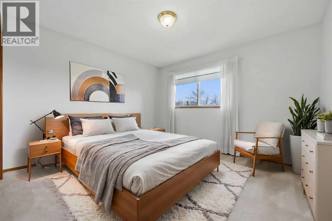
path. A spacious tiled foyer welcomes you into the home and opens to the front living room and formal dining room, both featuring gleaming hardwood flooring. At the rear, the bright south-facing kitchen offers stainless steel appliances, a breakfast nook, and a large window overlooking the backyard. Just steps down, the inviting family room is anchored by a custom California Travertine stone fireplace, creating a warm and comfortable space. French doors lead to the sunroom, an inviting extension of the living space featuring a second fireplace and skylight, with direct access to the backyard. Completing the main level are a laundry closet, 2-piece powder room, side entrance, and a main-floor bedroom/den with built-in desk and closet. Upstairs, the spacious primary bedroom features dual closets, a private balcony, and a 4-piece ensuite. Two additional bedrooms and a 4-piece main bathroom complete the upper level. The fully developed basement provides excellent additional living space with a second kitchen, large family room featuring a third wood-burning fireplace, bar area, recreation space, and 3-piece bathroom. With generous living areas on every level, there is plenty of room for family, entertaining, hobbies, or future needs. The landscaped backyard is ideal for enjoying time outdoors, with a stone patio featuring an outdoor brick fireplace, a second patio area, grassy space for kids or pets, and a beautiful custom brick fence. The attached double garage features a hot water bib and is roughed in for a gas heater, while the oversized front and s ide driveways provide parking for 4+ additional vehicles. The location offers an exceptional connection to nature and amenities. The greenbelt and walking path behind the home form part of an off-leash dog park connecting to Nose Hill Park, Nose Creek, and Calgary’s extensive pathway system. Schools, parks, playgrounds, and public transit are all nearby, with a short commute to downtown and convenient access to Centre Street and other major routes. Beddington Towne Centre is also within walking distance. Clean, comfortable, and move-in ready, this home offers the flexibility to enjoy it exactly as it is while considering future cosmetic updates or a larger renovation to make the space uniquely your own. With its generous layout and mature setting, this is a wonderful opportunity to create long-term value in one of northwest Calgary’s most established family-friendly communities. (id:64429)

Read More
Basic Details
  • Property Type: Residential
  • Listing Type: For Sale
  • Listing ID: A2343457
  • Price: $685,000
  • Bedrooms: 4
  • Bathrooms: 4
  • Half Bathrooms: 1
  • Square Footage: 2,217 Sqft
  • Year Built: 1978
  • Status: Active
  • Office Name: CIR Realty
  • Property Sub Type: Single Family
  • Office Key: 54462
Features & Appliances
Features
  • Heating System: Forced air, Natural gas
  • Cooling System: Central air conditioning
  • Basement: Finished, Full
  • Fence: Fence
  • Parking: Attached Garage
  • Flooring: Tile, Carpeted, Hardwood
  • Fireplaces Total: 4
Address Map
  • Location: CA, Alberta, Calgary, Beddington Heights, T3K1A8
  • Street: Berkley
  • Street Number: 480
  • Street Suffix: Crescent
  • Longitude: W115° 55' 2.6''
  • Latitude: N51° 7' 31.4''
  • Street Dir Suffix: Northwest
Additional Information
  • Construction Materials:
  • Foundation Details:
  • Lot Features:
  • Lot Size Dimensions: 511.00
  • Stories: 2.0
Financial
  • Tax Annual Amount: 4385
Powered by REALTOR.ca
Listing updated: 2026-09-10 11:00:53
List Your Property
Mortgage Calculator
Get Pre-Approved
$
$
%
%
years
Monthly Payment (Est.) $
Listing Information
  • List Agent Key: 1962353
  • List Office Key: 54462
  • Modification Timestamp: 2026-09-10T15:35:19Z
  • Originating System Name: Calgary Real Estate Board
  • Status Change Timestamp: 2026-09-10T15:28:20Z
Powered by REALTOR.ca
Listing updated: 2026-09-10 11:00:54
REALTOR®, REALTORS®, and the REALTOR® logo are certification marks that are owned by REALTOR® Canada Inc. and licensed exclusively to The Canadian Real Estate Association (CREA). These certification marks identify real estate professionals who are members of CREA and who must abide by CREA’s By‐Laws, Rules, and the REALTOR® Code. The MLS® trademark and the MLS® logo are owned by CREA and identify the quality of services provided by real estate professionals who are members of CREA.

The information contained on this site is based in whole or in part on information that is provided by members of The Canadian Real Estate Association, who are responsible for its accuracy. CREA reproduces and distributes this information as a service for its members and assumes no responsibility for its accuracy.

Website is operated by a brokerage or salesperson who is a member of The Canadian Real Estate Association.

The listing content on this website is protected by copyright and other laws, and is intended solely for the private, non‐commercial use by individuals. Any other reproduction, distribution or use of the content, in whole or in part, is specifically forbidden. The prohibited uses include commercial use, “screen scraping”, “database scraping”, and any other activity intended to collect, store, reorganize or manipulate data on the pages produced by or displayed on this website.

By continuing to use this website and its services, you agree to these

These forms are provided to ComFree’s Unrepresented Sellers as a part of their Mere Posting ComFree Listing Contract.

I acknowledge I can only access these forms as a ComFree customer under contract.

These forms are provided to ComFree’s Unrepresented Sellers as a part of their Mere Posting ComFree Listing Contract and in partnership with Zubic Law.

I acknowledge I can only access these forms as a ComFree customer under contract.

These forms are provided to ComFree’s Unrepresented Sellers as part of their Mere Posting ComFree Listing Contract and in partnership with Imperium LLP – Rocky Kim.

I acknowledge I can only access these forms as a ComFree customer under contract.

How It Works

1. Purchase Your Package

2. We Ship Your ‘For Sale’ Sign

3. Book Your VR Tour

4. Complete Listing Input Forms

5. We Make Your Listing Live

6. Get Support 7 Days a Week

7. iSOLD!