Share
$985,000
Nova Scotia,Marble Mountain
For Sale Active
5628 Marble Mountain Road Road, Marble Mountain, Nova Scotia B0E3K0
  • 2
  • 2
  • 1,446 Sqft
Contact Seller
Basic Details
Description

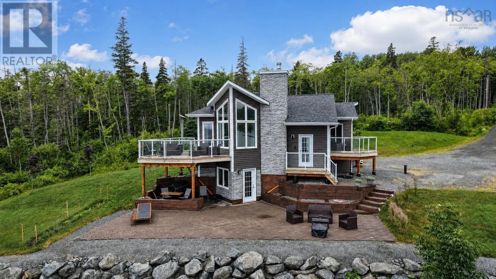
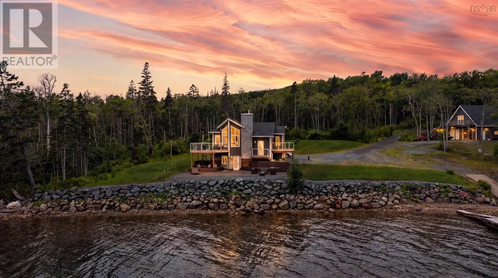
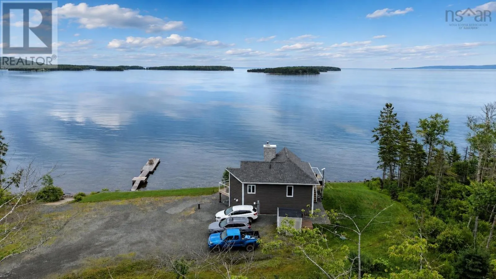
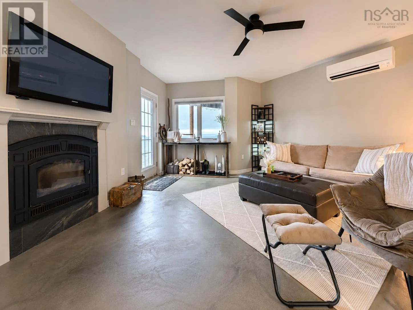
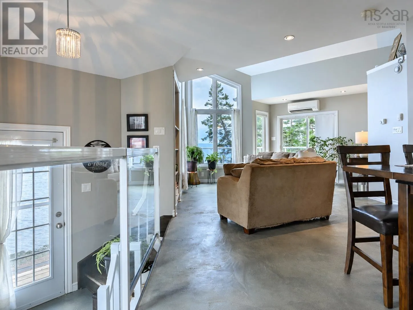
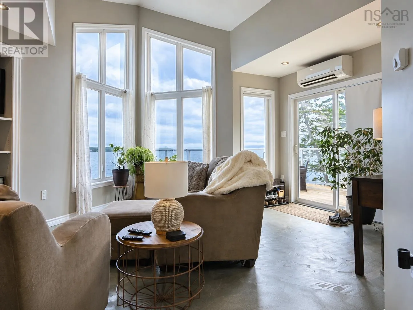
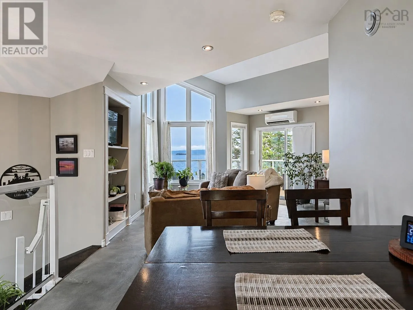
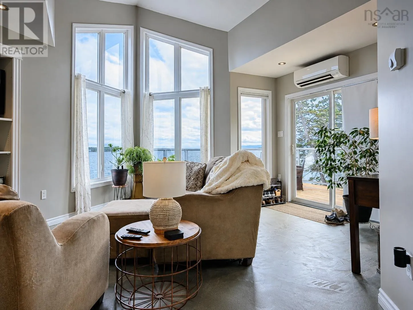
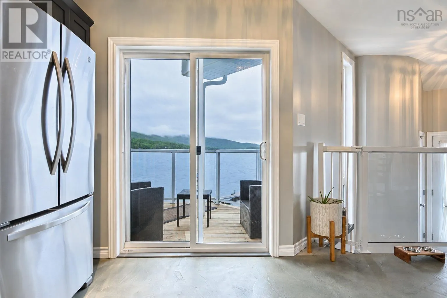
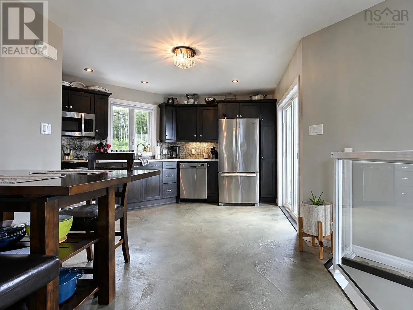
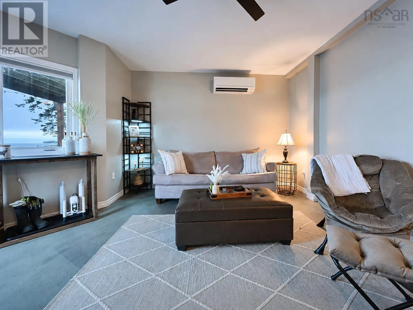
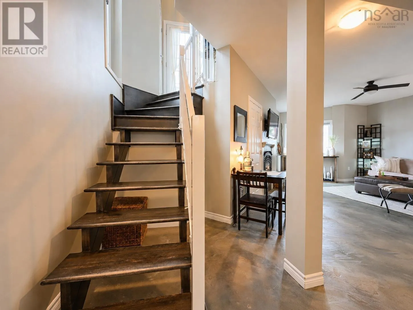
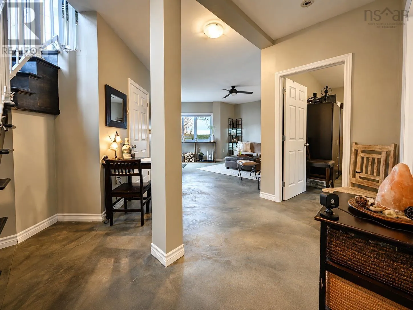
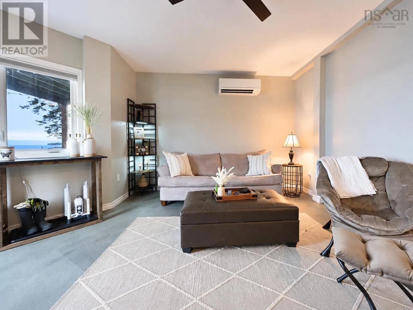
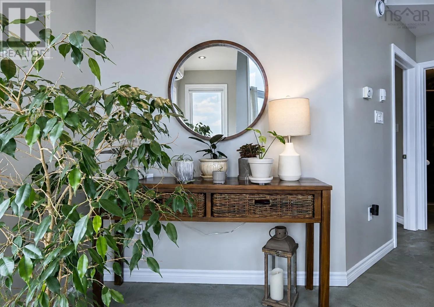
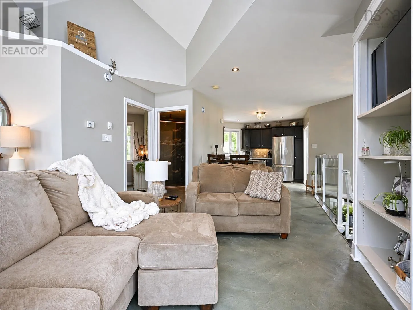
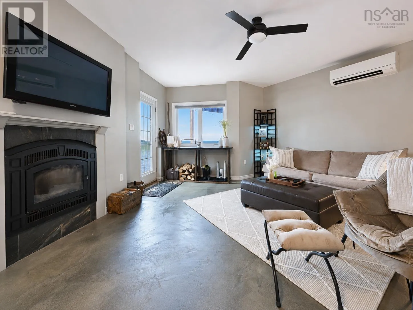
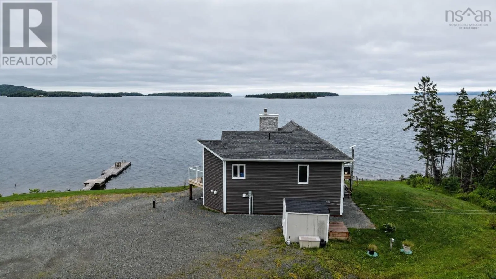
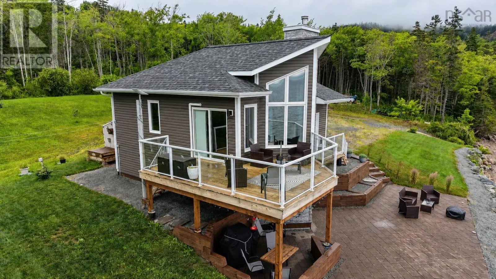
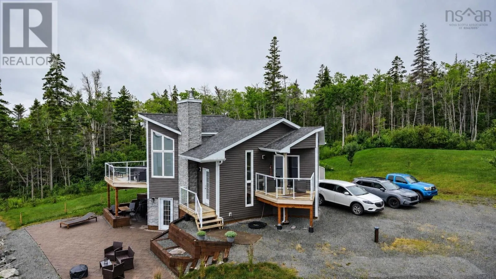
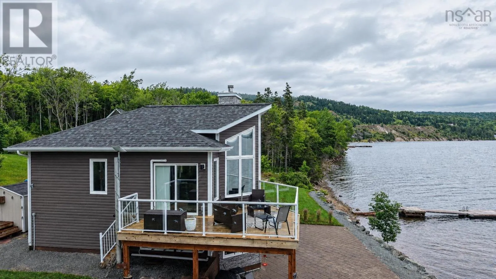
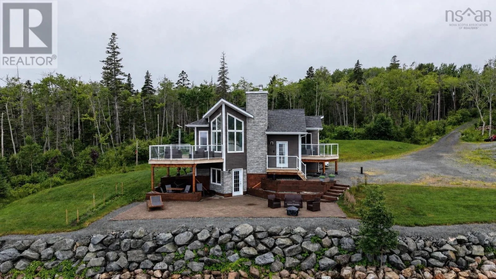
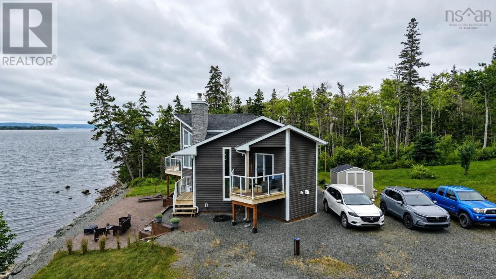
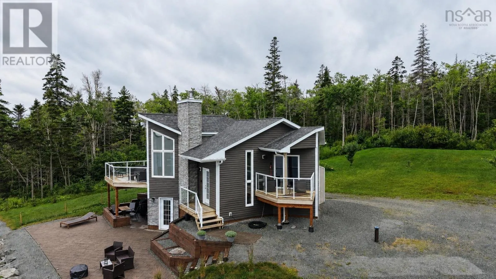
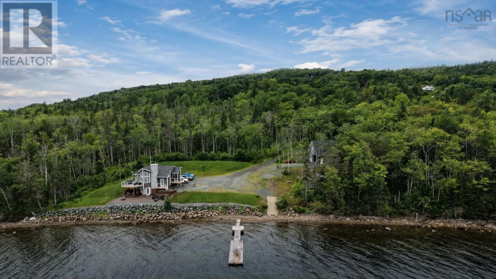
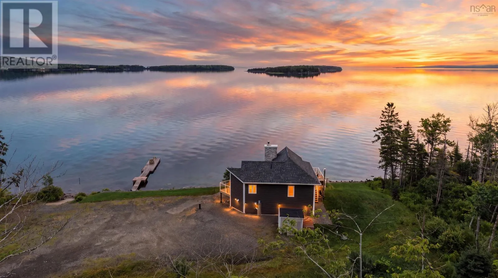
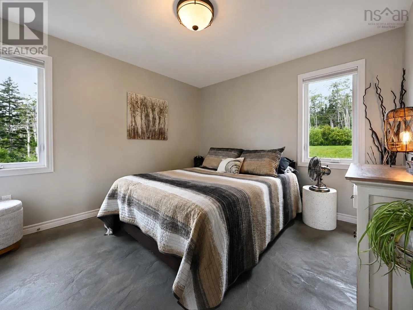
Perched above the pristine waters of the Bras dOr Lake, this exceptional contemporary waterfront home offers the perfect blend of modern design, privacy, and breathtaking natural beauty. Located in the sought-after Marble Mountain community, the beautifully landscaped property showcases panoramic lake views and unforgettable sunsets. Designed to maximize its stunning setting, the home features expansive windows, including a striking corner

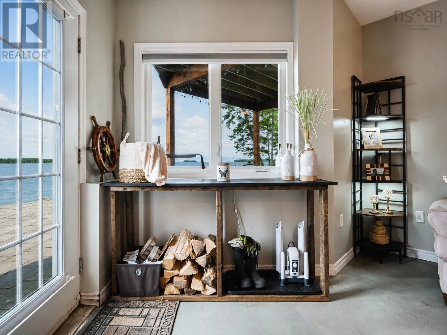
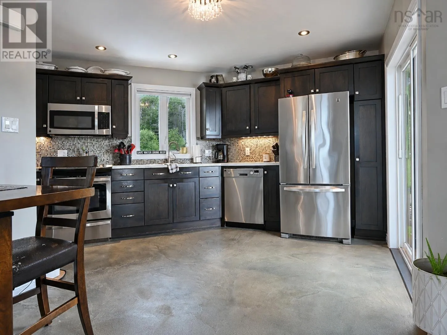
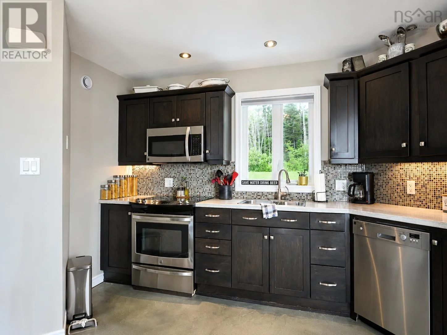
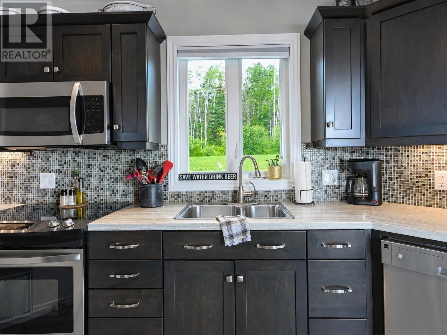
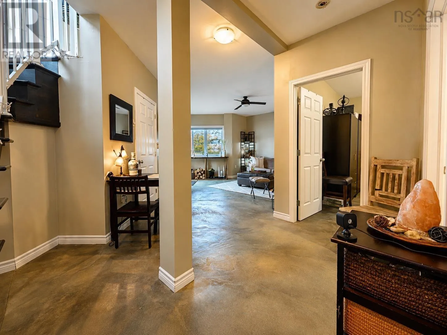
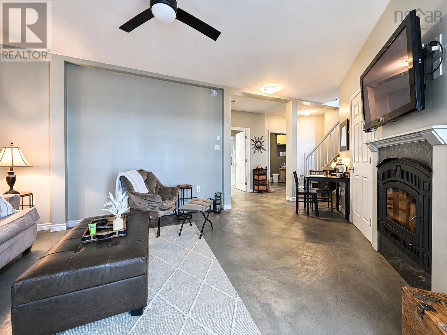
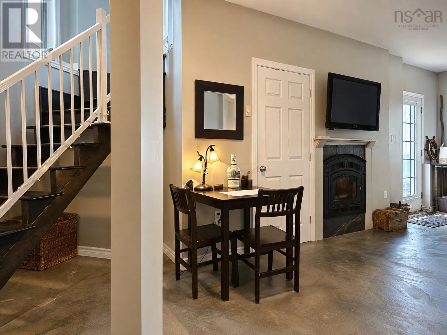
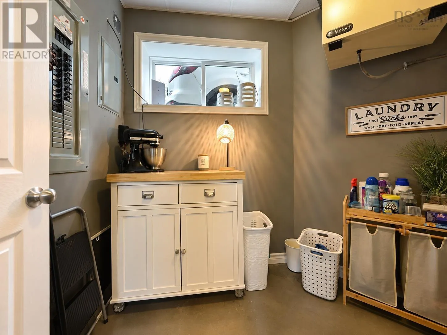
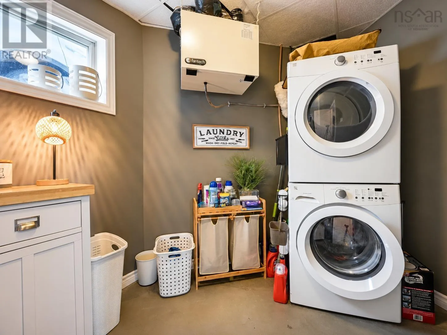
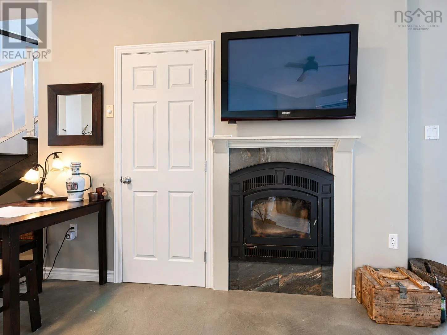
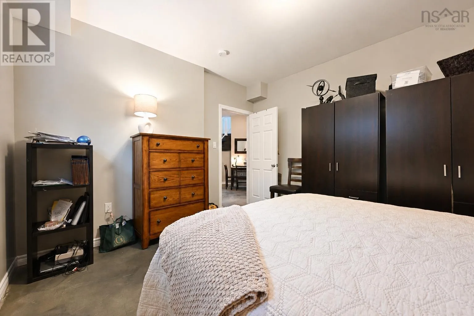
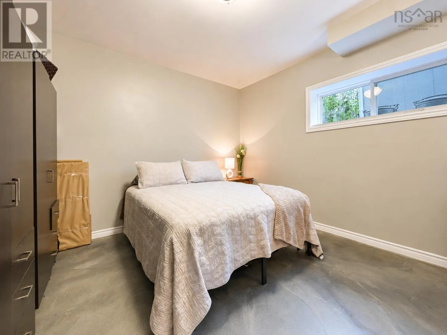
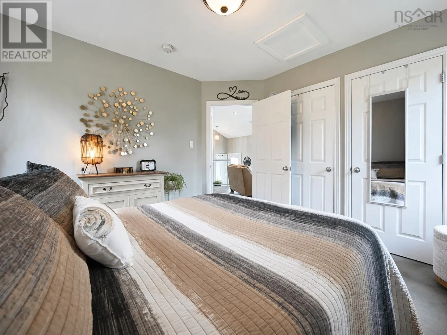
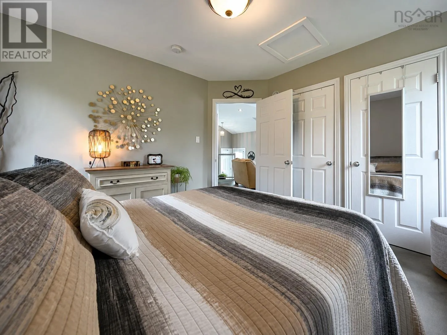
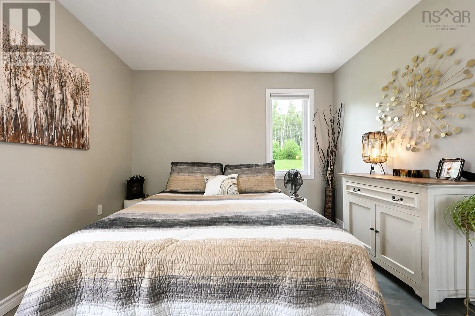
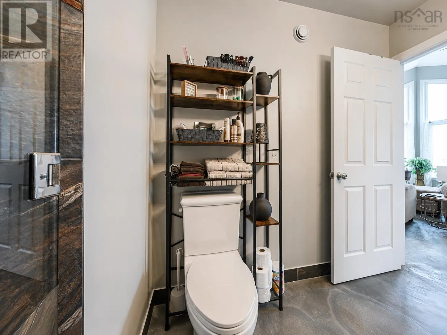
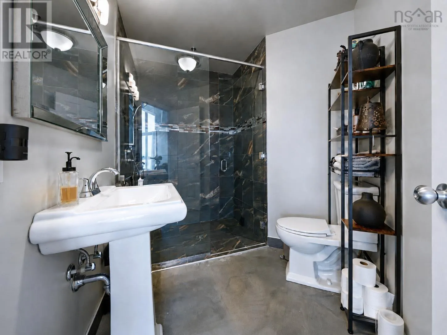
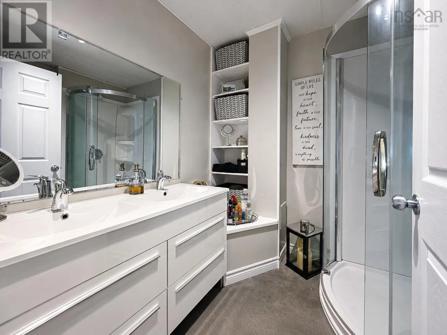
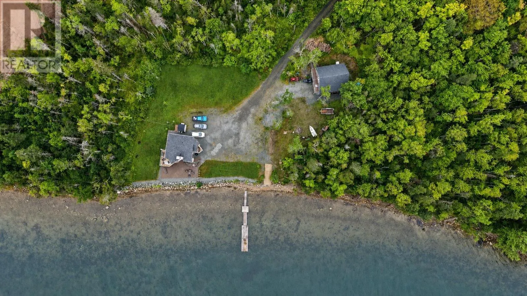
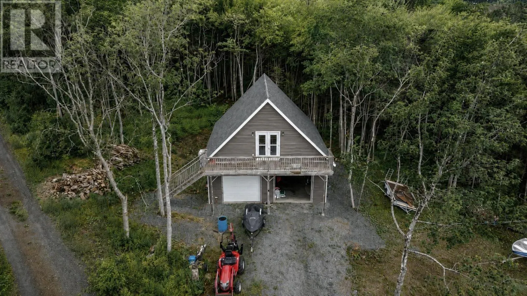
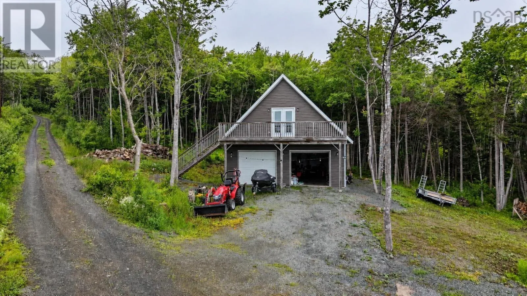
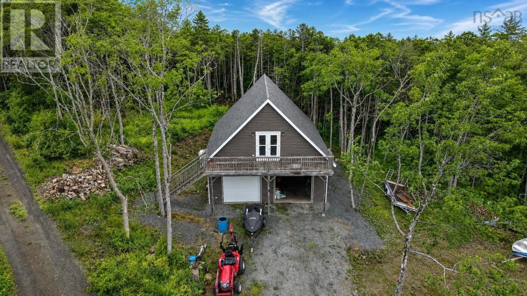
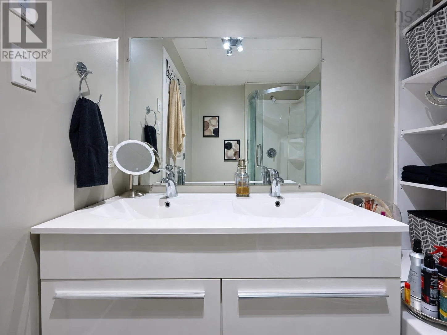
window that frames the ever-changing waterfront scenery. The bright, open-concept living space seamlessly connects indoors and out, creating an ideal environment for relaxation and entertaining. Offering 2 bedrooms and 2 bathrooms, the home combines contemporary style with exceptional comfort. Polished concrete floors with radiant in-floor heating provide warmth and sophistication throughout. Outside, a professionally crafted flagstone patio and fire pit area create inviting spaces to enjoy the spectacular views. The shoreline has been protected with an engineered breakwater and integrated drainage system, preserving the waterfront for years to come. A heated and wired double-bay garage provides ample space for vehicles, recreational equipment, or a workshop, while the unfinished loft above offers exciting potential for future development. Enjoy complete privacy while remaining just minutes from Marble Mountain Beach, a public boat launch, Marble Mountain Estates Winery, and the charming village of Baddeck, gateway to the world-famous Cabot Trail. Located on the UNESCO-designated Bras dOr Lake, renowned for its boating, sailing, fishing, and stunning natural surroundings, this remarkable property is ideal as a year-round residence, executive retreat, or waterfront getaway. A rare opportunity to own an architecturally distinctive waterfront home in one of Nova Scotias most beautiful settings. NO NON-SCHEDULED VISITS TO THE PROPERTY. PLEASE RESPECT THE OWNERS PRIVACY. (id:62650)

Read More
Basic Details
  • Property Type: Residential
  • Listing Type: For Sale
  • Listing ID: 202620310
  • Price: $985,000
  • Bedrooms: 2
  • Bathrooms: 2
  • Square Footage: 1,446 Sqft
  • Year Built: 2013
  • Status: Active
  • Office Name: LPT Realty ULC
  • Property Sub Type: Single Family
  • Office Key: 300927
Features & Appliances
Features
  • Heating System: Electric, In Floor Heating, Heat Pump, Wood, Ductless
  • Cooling System: Air Conditioned
  • Parking: Detached Garage, Garage, Gravel
  • Exterior Features: Vinyl
  • Flooring: Concrete
  • Sewer: Septic System
  • Waterfront Features: Waterfront on lake
Address Map
  • Location: CA, Nova Scotia, Marble Mountain, B0E3K0
  • Street: Marble Mountain Road
  • Street Number: 5628
  • Street Suffix: Road
  • Longitude: W62° 57' 36.6''
  • Latitude: N45° 49' 3.7''
Additional Information
  • Water Source:
  • Accessibility Features:
  • Foundation Details:
  • Lot Features:
  • Lot Size Dimensions: 3.59
  • Stories: 1.0
Powered by REALTOR.ca
Listing updated: 2026-09-09 15:08:40
List Your Property
Mortgage Calculator
Get Pre-Approved
$
$
%
%
years
Monthly Payment (Est.) $
Similar Properties
Listing Information
  • List Agent Key: 2109595
  • List Office Key: 300927
  • Modification Timestamp: 2026-08-18T13:10:02Z
  • Originating System Name: Nova Scotia Association of REALTORS®
  • Status Change Timestamp: 2026-08-18T13:02:21Z
Powered by REALTOR.ca
Listing updated: 2026-09-09 15:08:40
REALTOR®, REALTORS®, and the REALTOR® logo are certification marks that are owned by REALTOR® Canada Inc. and licensed exclusively to The Canadian Real Estate Association (CREA). These certification marks identify real estate professionals who are members of CREA and who must abide by CREA’s By‐Laws, Rules, and the REALTOR® Code. The MLS® trademark and the MLS® logo are owned by CREA and identify the quality of services provided by real estate professionals who are members of CREA.

The information contained on this site is based in whole or in part on information that is provided by members of The Canadian Real Estate Association, who are responsible for its accuracy. CREA reproduces and distributes this information as a service for its members and assumes no responsibility for its accuracy.

Website is operated by a brokerage or salesperson who is a member of The Canadian Real Estate Association.

The listing content on this website is protected by copyright and other laws, and is intended solely for the private, non‐commercial use by individuals. Any other reproduction, distribution or use of the content, in whole or in part, is specifically forbidden. The prohibited uses include commercial use, “screen scraping”, “database scraping”, and any other activity intended to collect, store, reorganize or manipulate data on the pages produced by or displayed on this website.

By continuing to use this website and its services, you agree to these

These forms are provided to ComFree’s Unrepresented Sellers as a part of their Mere Posting ComFree Listing Contract.

I acknowledge I can only access these forms as a ComFree customer under contract.

These forms are provided to ComFree’s Unrepresented Sellers as a part of their Mere Posting ComFree Listing Contract and in partnership with Zubic Law.

I acknowledge I can only access these forms as a ComFree customer under contract.

These forms are provided to ComFree’s Unrepresented Sellers as part of their Mere Posting ComFree Listing Contract and in partnership with Imperium LLP – Rocky Kim.

I acknowledge I can only access these forms as a ComFree customer under contract.

How It Works

1. Purchase Your Package

2. We Ship Your ‘For Sale’ Sign

3. Book Your VR Tour

4. Complete Listing Input Forms

5. We Make Your Listing Live

6. Get Support 7 Days a Week

7. iSOLD!