Share
$2,349,000
Ontario,Kingston (Kingston East (Incl CFB Kingston))
For Sale Active
236 JAMES STREET, Kingston (Kingston East (Incl CFB Kingston)), Ontario K7K5P3
  • 5
  • 5
  • 3000 - 3500Square Feet
Next Open House
  • Sep 13
Basic Details
Description

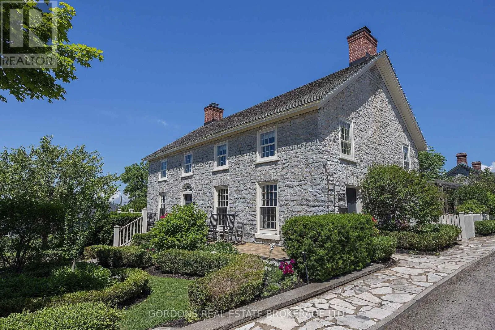
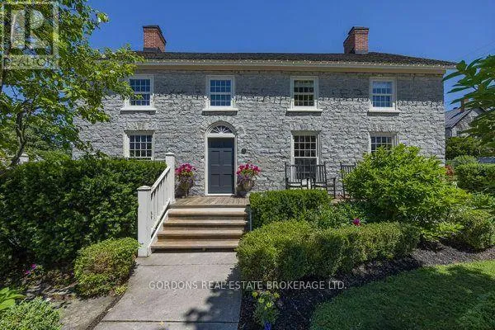
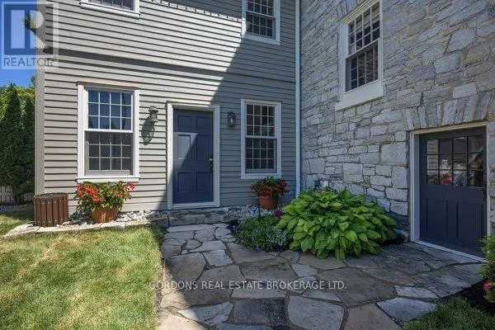
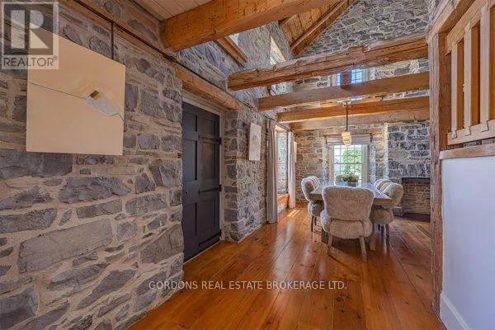
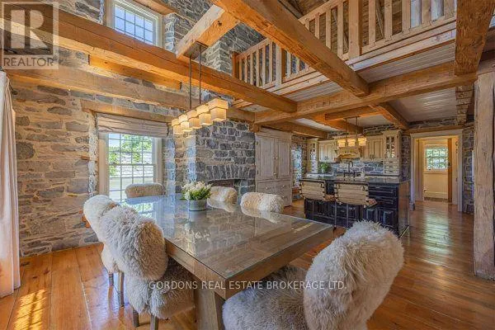
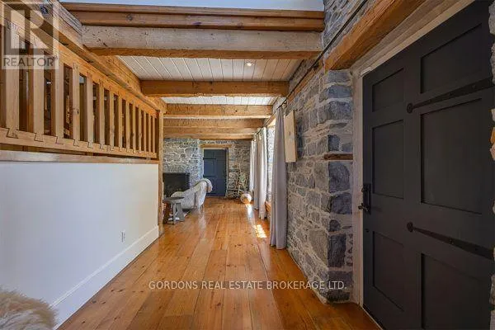
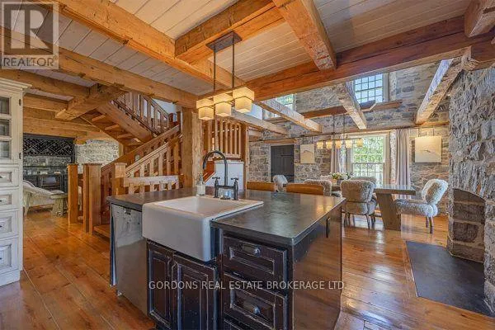
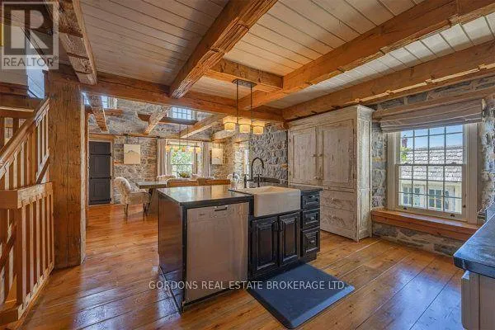
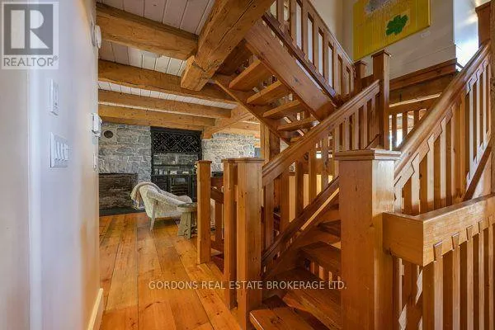
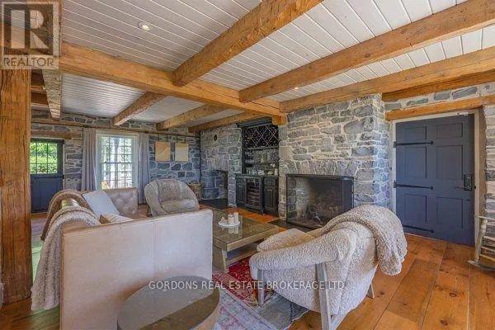
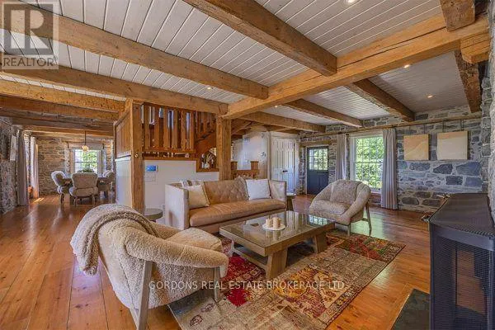
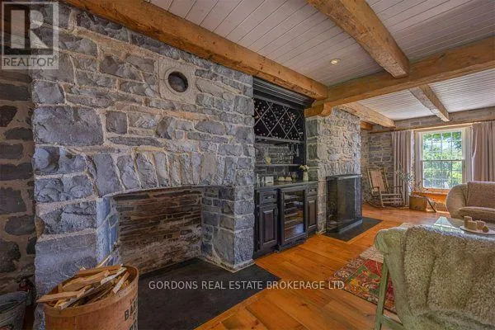
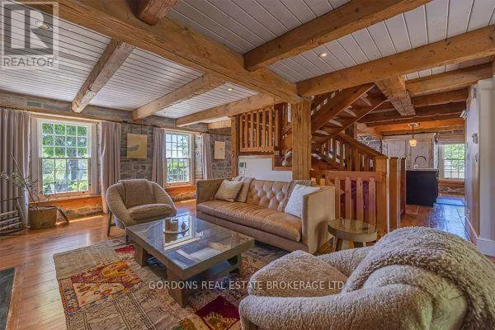
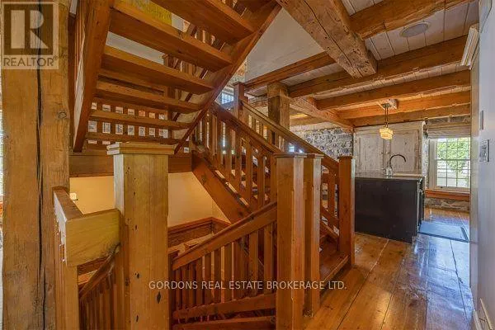
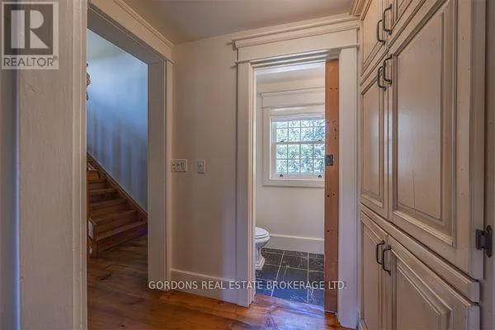
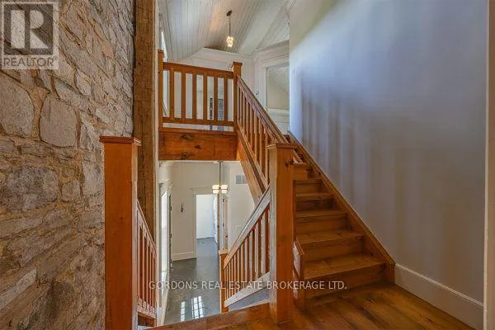
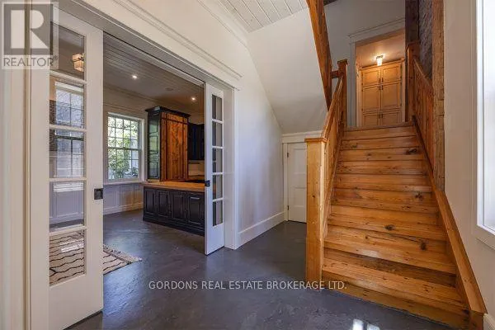
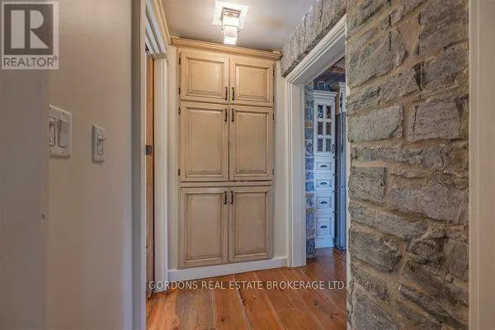
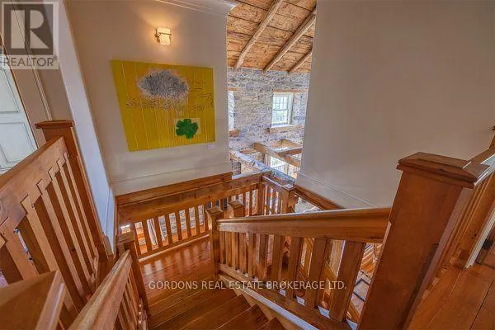
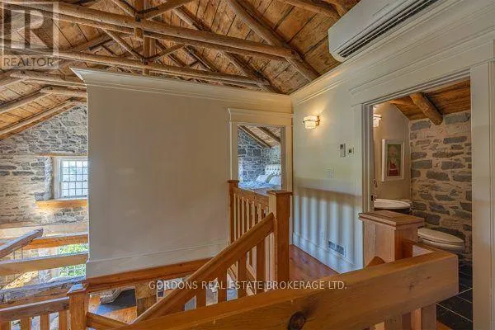
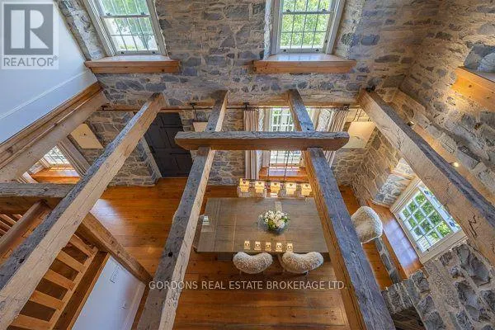
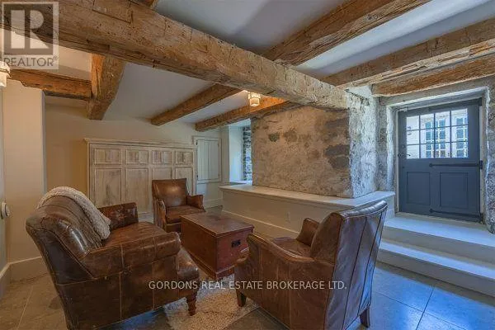
This beautifully restored limestone home in the historic village of Barriefield combines original post-and-beam construction and exposed stone with intentional design, exceptional craftsmanship, character, and attention to detail. The main house opens to a bright living, dining and kitchen area, anchored by a central staircase with custom-milled stairs and railings by McGrath Millworks. With 23ft ceilings, the space is filled

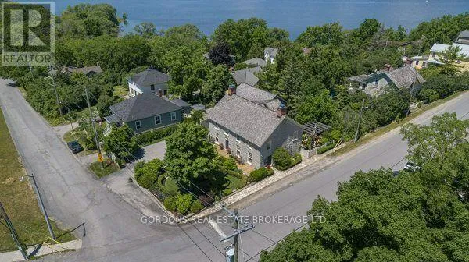
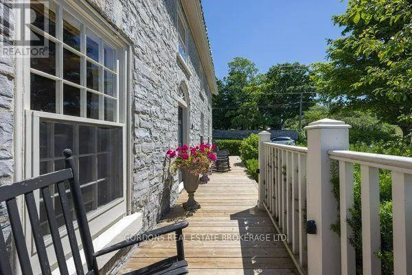
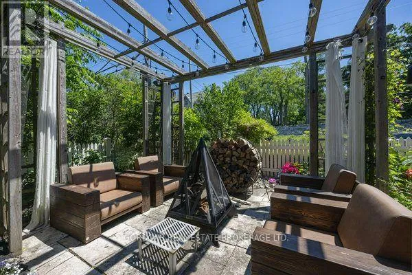
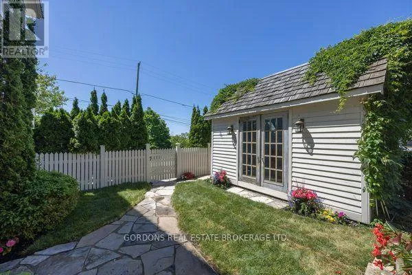
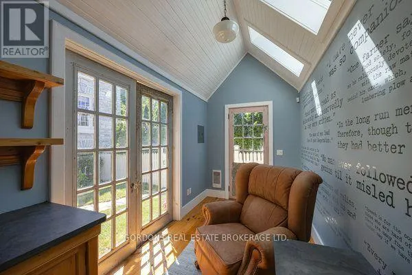
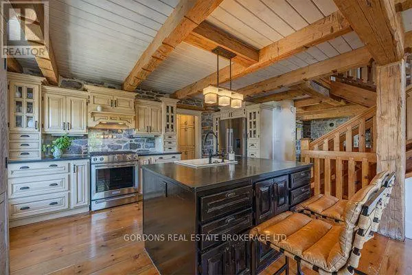
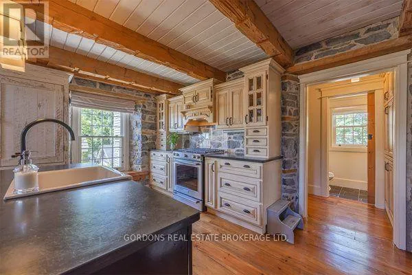
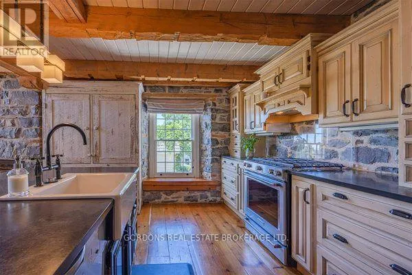
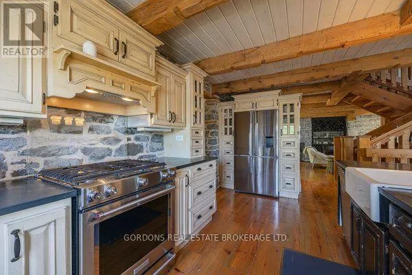
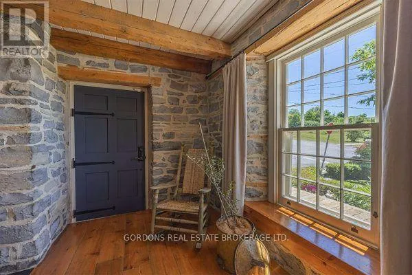
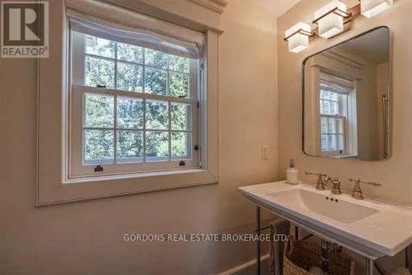
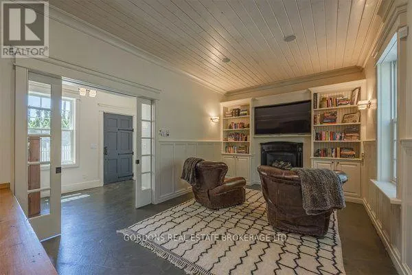
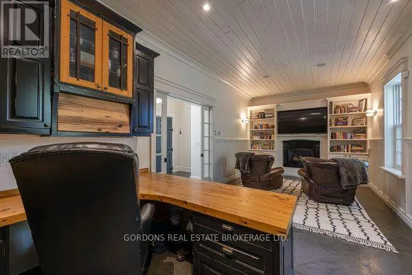
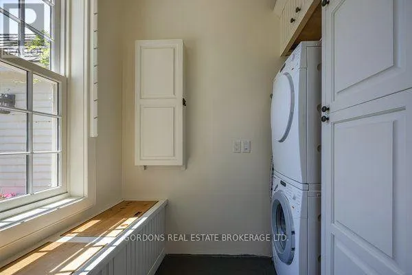
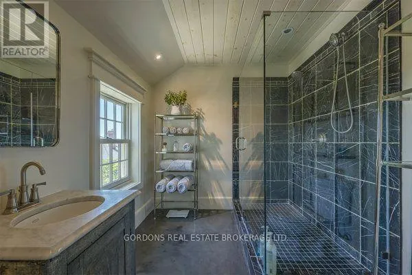
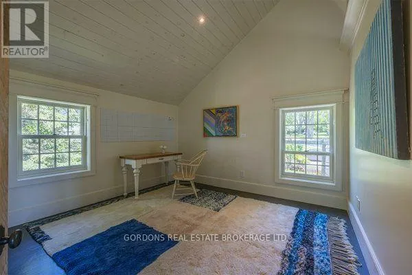
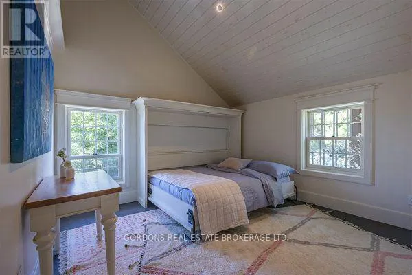
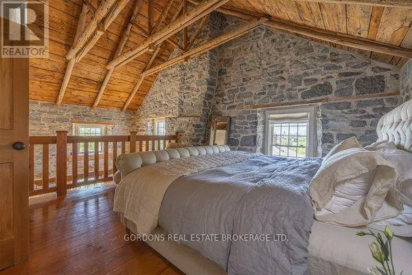
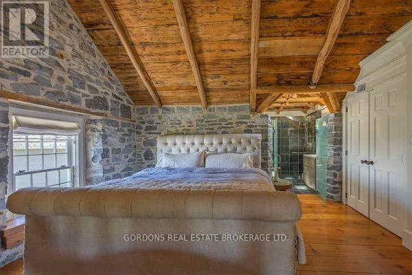
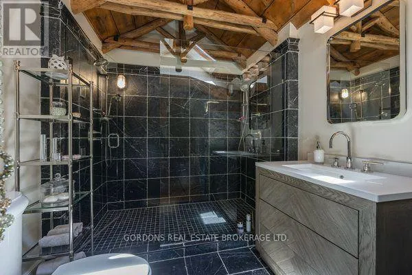
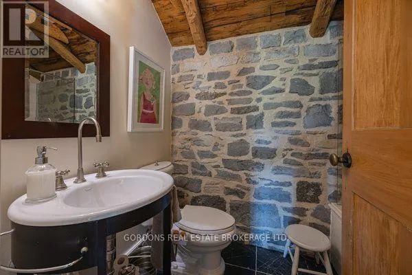
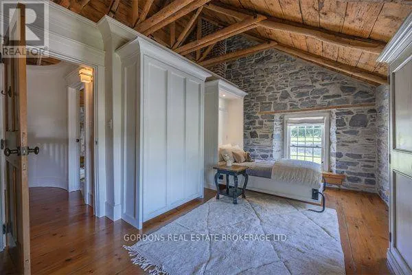
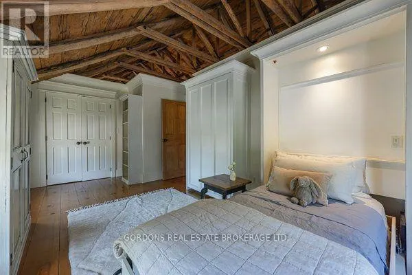
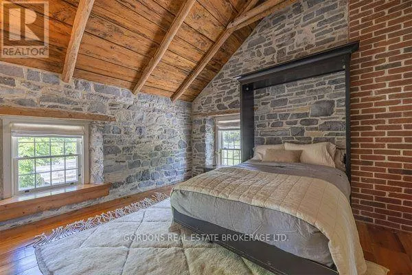
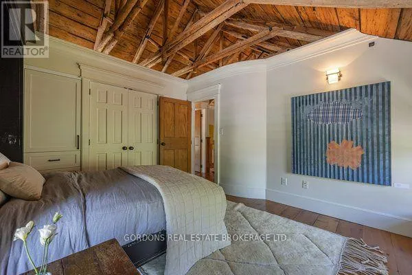
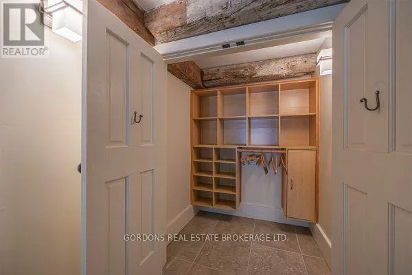
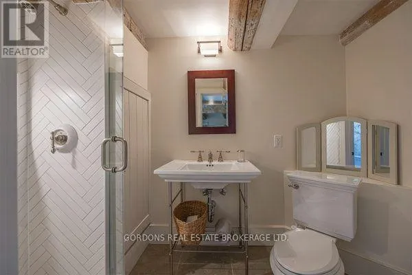
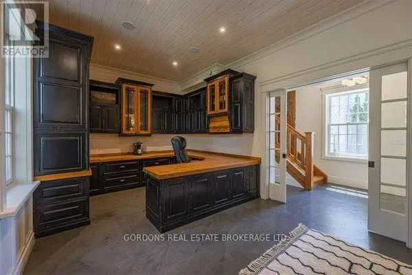
with natural light. Gibson Timber Frames enhanced the original 19th-century roof framing with additional pole rafters, trusses, and hewn timber. Wide-plank River Reclaimed Pine flooring by Log’s End adds warmth, with natural knots, mineral streaking, and the beauty of century-old river-recovered pine. A stunning fireplace and bar create an inviting focal point for entertaining. The custom kitchen features honed slate countertops, a stone backsplash, gas stove with hood range, and a working island with sink. Kitchen and bar cabinetry are by Corell Custom Cabinetry. The primary bedroom is open to below and showcases post-and-beam ceilings, exposed stone, custom built-ins, and a four-piece ensuite with a dual walk-in shower and skylights. Two additional bedrooms include custom built-ins, Murphy beds, and share a second 4-pc bathroom. Bathrooms include Tumbled Italian marble by Grant’s Tile and Kohler fixtures. The thoughtfully designed addition features 10ft ceilings and polished concrete floors, plus a custom office with built-ins and gas fireplace, laundry and side entrance. Two upstairs bedrooms feature vaulted 11ft ceilings and pot lights. Radiant in-floor heating extends throughout. Outside, enjoy a bird’s eye view of Lake Ontario and Fort Henry Hill from the full-width front porch and the private fully fenced yard and gardens designed by Tracey Filson, Heritage Gardener and 1000 Islands Master Gardener. The cedar shake roof and handmade windows and doors were crafted by D.J. White Restorations and honor the original exterior of the home. (id:62650)

Read More
Basic Details
  • Property Type: Residential
  • Listing Type: For Sale
  • Listing ID: X13760470
  • Price: $2,349,000
  • Bedrooms: 5
  • Bathrooms: 5
  • Half Bathrooms: 1
  • View: City view, Lake view
  • Square Footage: 3000 - 3500 Sqft
  • Status: Active
  • Office Name: GORDONS REAL ESTATE BROKERAGE LTD.
  • Property Sub Type: Single Family
  • Office Key: 55447
Features & Appliances
Features
  • Heating System: Natural gas, Radiant heat, Wood
  • Cooling System: Wall unit
  • Basement: Partially finished, Walk out, N/A
  • Fence: Fully Fenced
  • Parking: No Garage
  • Exterior Features: Wood, Stone
  • Sewer: Sanitary sewer
  • Utilities: Electricity, Sewer, Cable
  • Fireplaces Total: 2
Address Map
  • Location: CA, Ontario, Kingston (Kingston East (Incl CFB Kingston)), K7K5P3
  • Street: James
  • Street Number: 236
  • Street Suffix: Street
  • Longitude: W77° 32' 12.4''
  • Latitude: N44° 14' 22.7''
Additional Information
  • Water Source:
  • Foundation Details:
  • Lot Features:
  • Lot Size Dimensions: 76.6 x 101.4 FT
  • Stories: 2.0
Financial
  • Tax Annual Amount: 9275.75
Powered by REALTOR.ca
Listing updated: 2026-09-09 23:01:04
List Your Property
Mortgage Calculator
Get Pre-Approved
$
$
%
%
years
Monthly Payment (Est.) $
Listing Information
  • List Agent Key: 1908905
  • List Office Key: 55447
  • Modification Timestamp: 2026-09-09T16:55:20Z
  • Originating System Name: Kingston & Area Real Estate Association
  • Status Change Timestamp: 2026-09-09T16:50:18Z
Powered by REALTOR.ca
Listing updated: 2026-09-09 23:01:04
REALTOR®, REALTORS®, and the REALTOR® logo are certification marks that are owned by REALTOR® Canada Inc. and licensed exclusively to The Canadian Real Estate Association (CREA). These certification marks identify real estate professionals who are members of CREA and who must abide by CREA’s By‐Laws, Rules, and the REALTOR® Code. The MLS® trademark and the MLS® logo are owned by CREA and identify the quality of services provided by real estate professionals who are members of CREA.

The information contained on this site is based in whole or in part on information that is provided by members of The Canadian Real Estate Association, who are responsible for its accuracy. CREA reproduces and distributes this information as a service for its members and assumes no responsibility for its accuracy.

Website is operated by a brokerage or salesperson who is a member of The Canadian Real Estate Association.

The listing content on this website is protected by copyright and other laws, and is intended solely for the private, non‐commercial use by individuals. Any other reproduction, distribution or use of the content, in whole or in part, is specifically forbidden. The prohibited uses include commercial use, “screen scraping”, “database scraping”, and any other activity intended to collect, store, reorganize or manipulate data on the pages produced by or displayed on this website.

By continuing to use this website and its services, you agree to these

These forms are provided to ComFree’s Unrepresented Sellers as a part of their Mere Posting ComFree Listing Contract.

I acknowledge I can only access these forms as a ComFree customer under contract.

These forms are provided to ComFree’s Unrepresented Sellers as a part of their Mere Posting ComFree Listing Contract and in partnership with Zubic Law.

I acknowledge I can only access these forms as a ComFree customer under contract.

These forms are provided to ComFree’s Unrepresented Sellers as part of their Mere Posting ComFree Listing Contract and in partnership with Imperium LLP – Rocky Kim.

I acknowledge I can only access these forms as a ComFree customer under contract.

How It Works

1. Purchase Your Package

2. We Ship Your ‘For Sale’ Sign

3. Book Your VR Tour

4. Complete Listing Input Forms

5. We Make Your Listing Live

6. Get Support 7 Days a Week

7. iSOLD!