Share
$3,199,000
Ontario,Hamilton
For Sale Active
151 CONCESSION 7 ROAD E, Hamilton, Ontario L8B1T7
  • 4
  • 3
  • 3500 - 5000Square Feet
Next Open House
  • Sep 13
Basic Details
Description

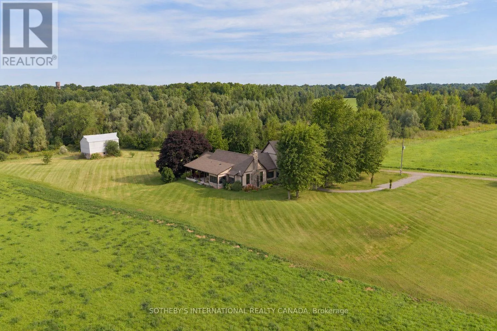
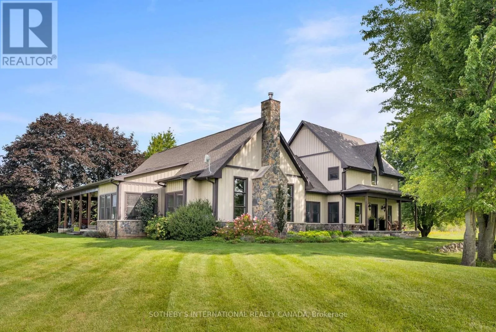
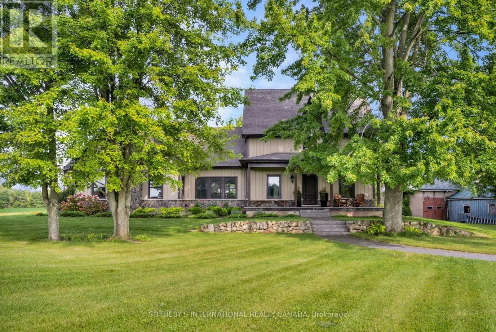
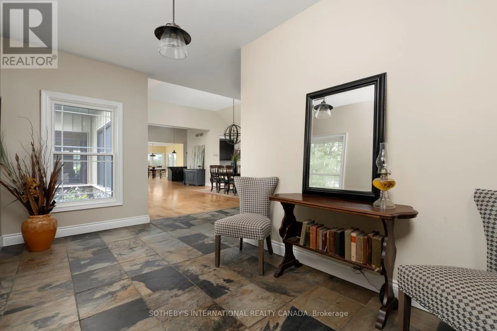
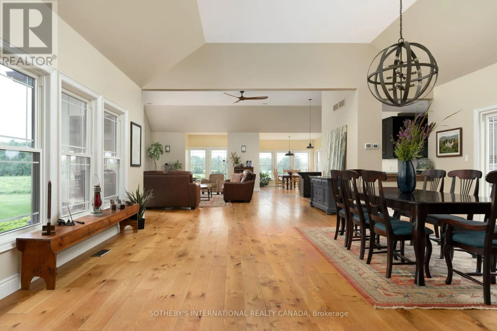
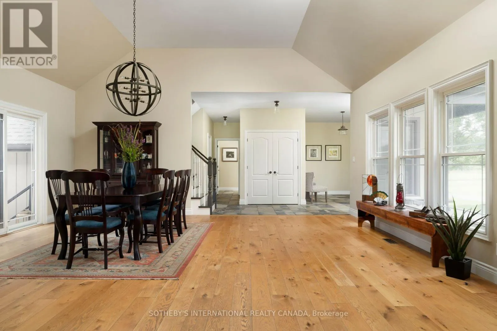
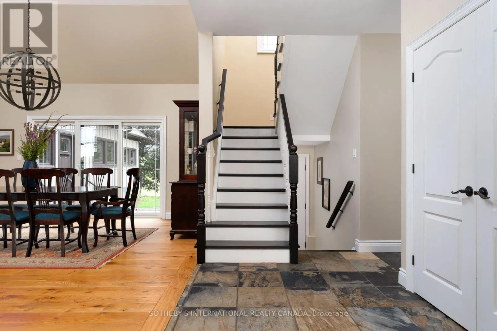
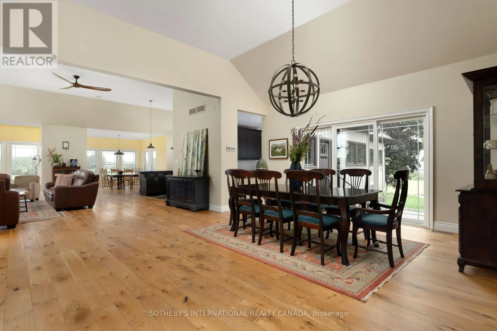
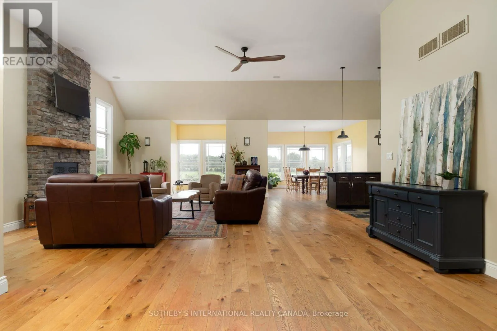
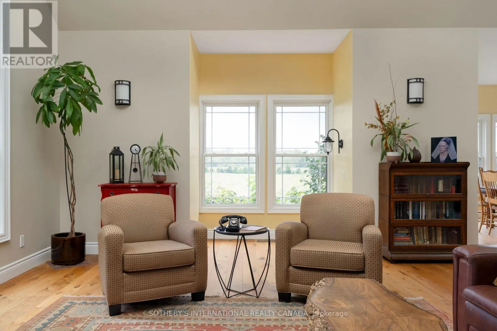
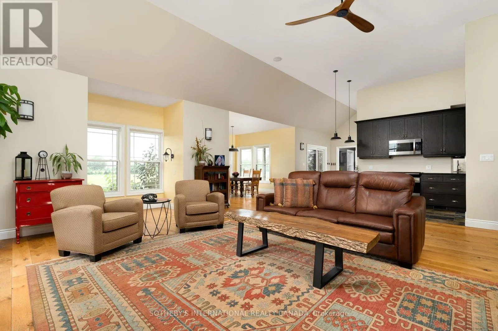
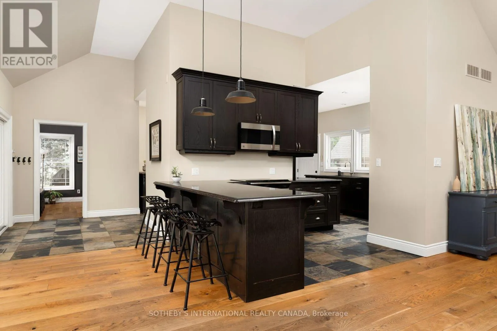
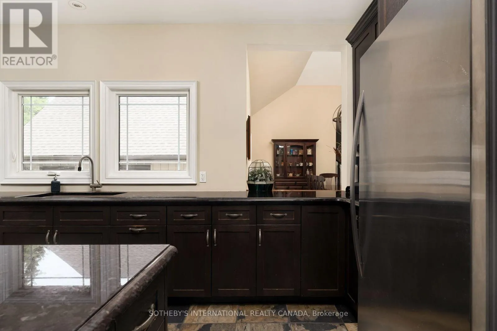
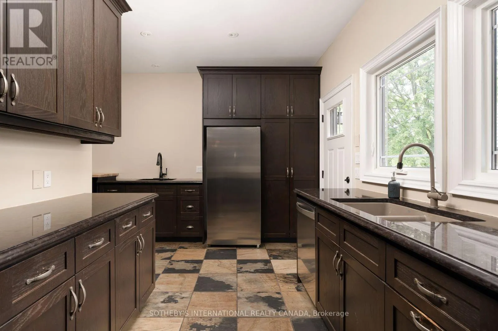
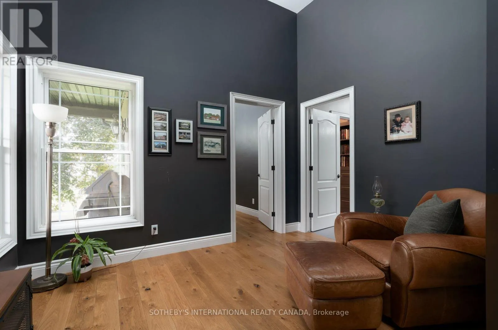
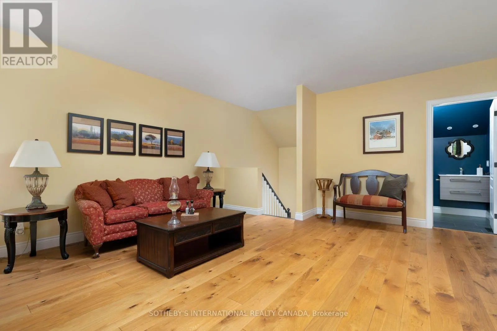
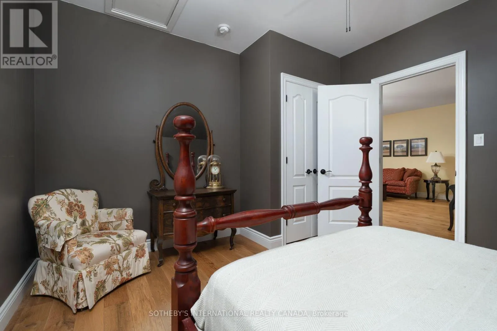
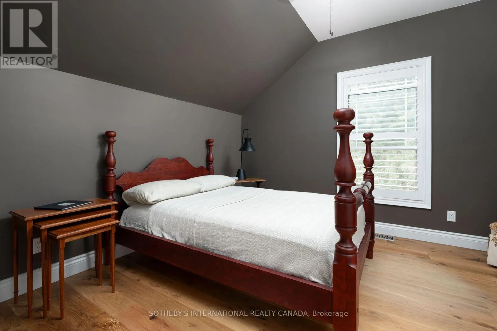
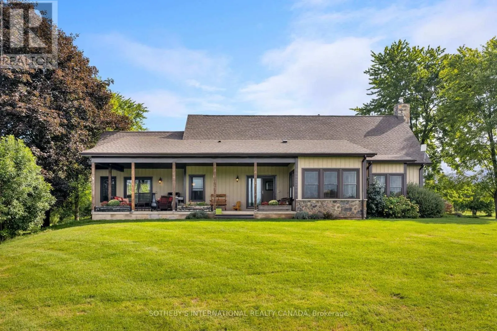
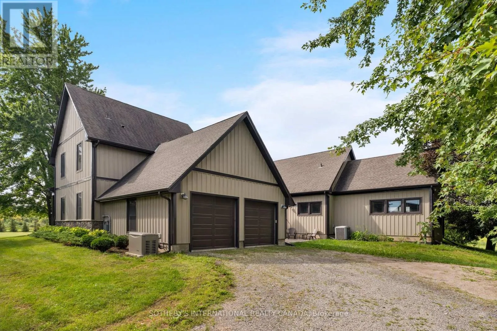
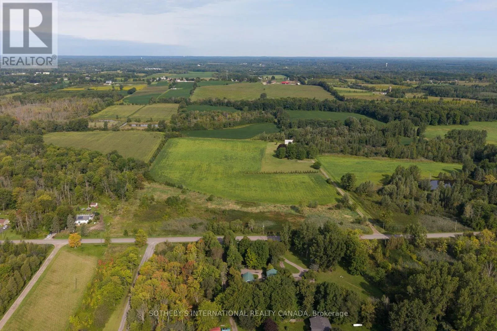
Set back over 600 feet from the road on 57 acres, this private country estate awaits you. Offering over 3, 500 sqft of living space, including a near 3, 000 sqft main floor, this custom-built home blends timeless design and modern construction with its surroundings. Inside, the main floor offers easy single level living at every stage of life, while

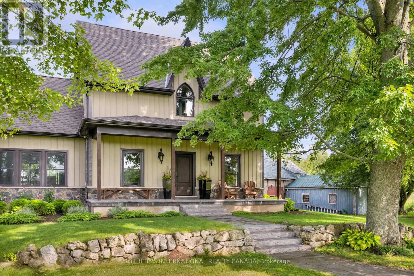
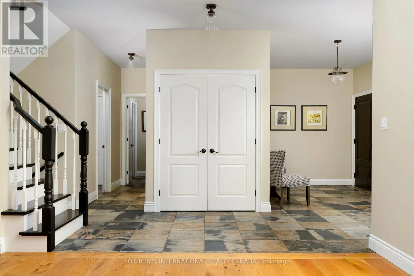
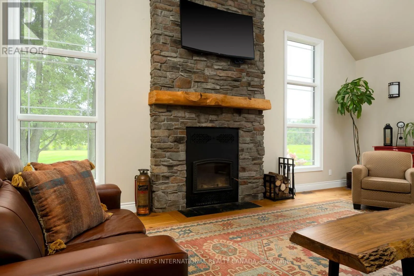
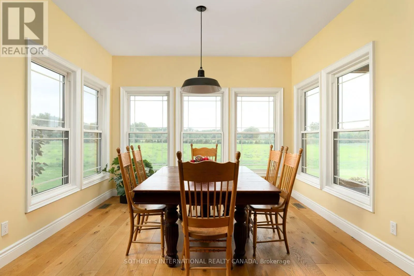
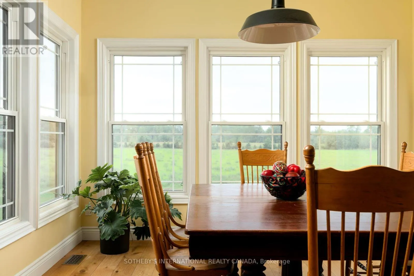
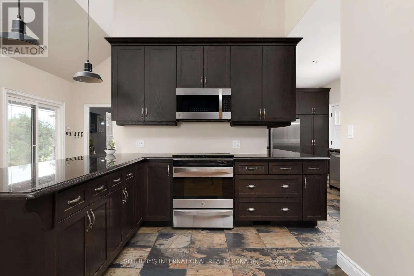
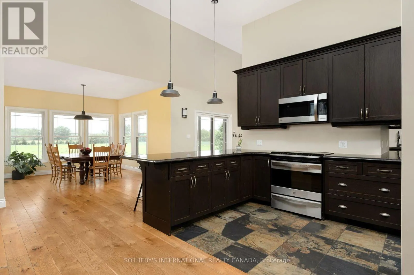
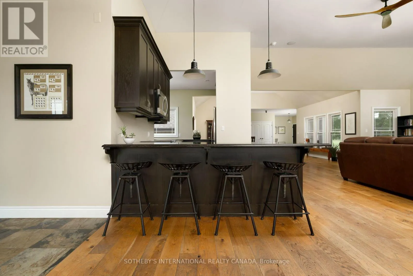
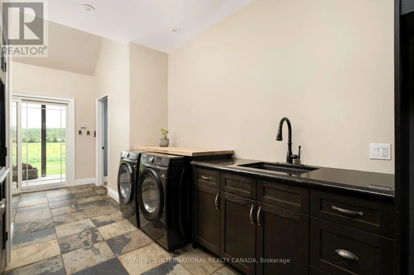
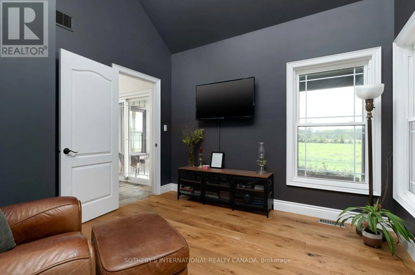
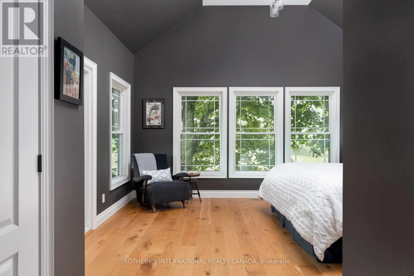
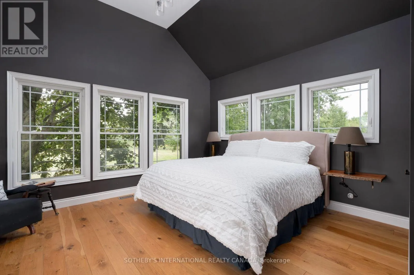
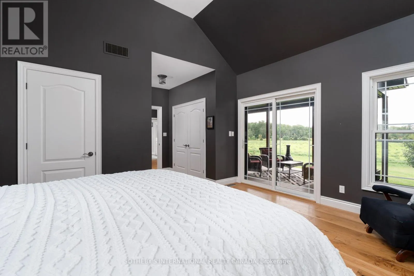
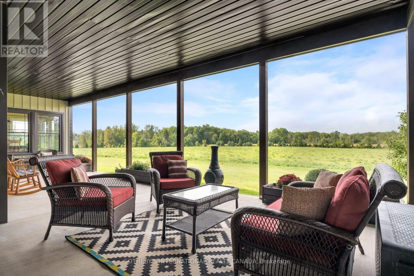
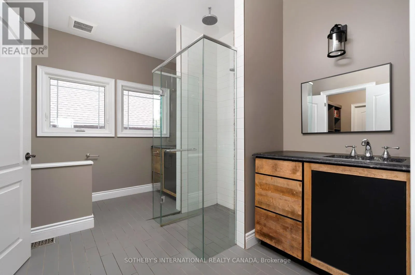
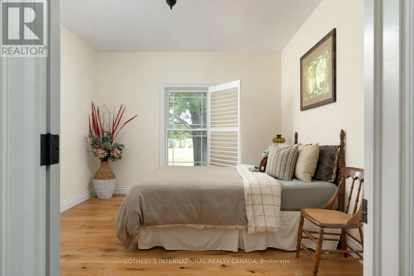
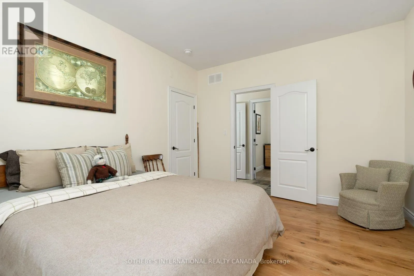
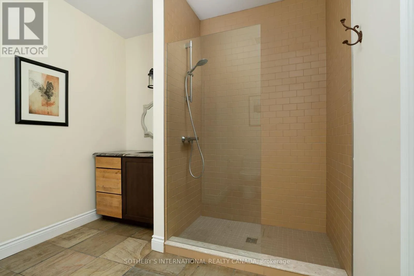
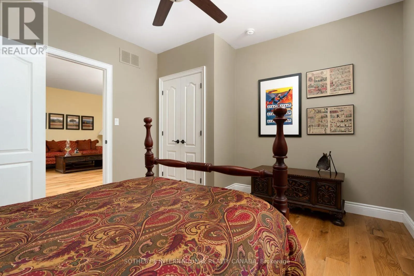
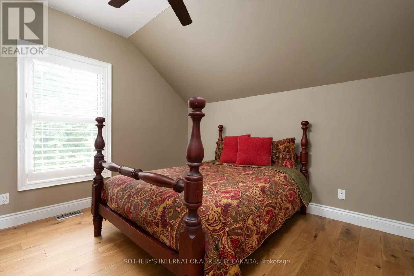
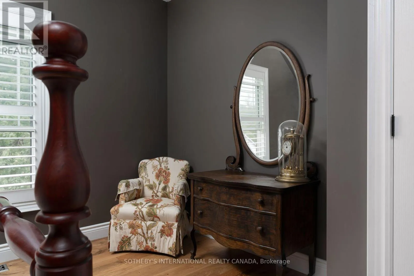
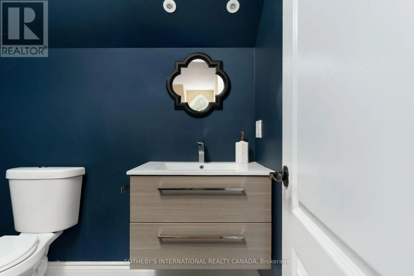
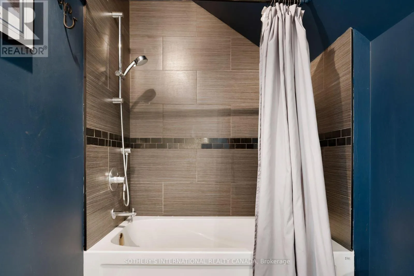
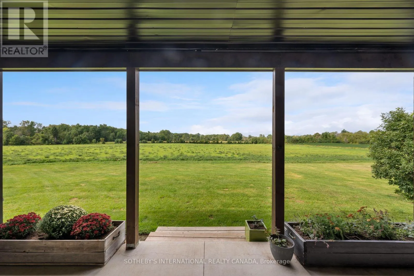
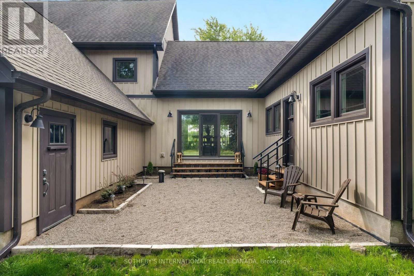
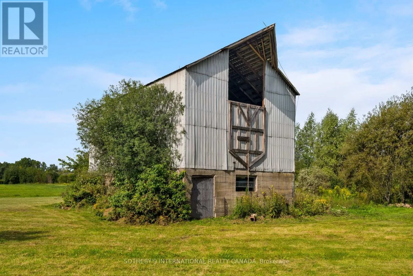
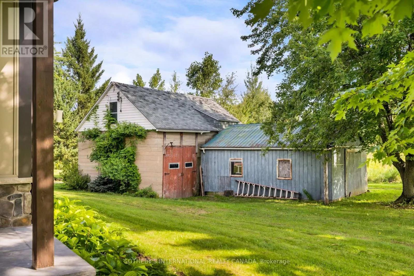
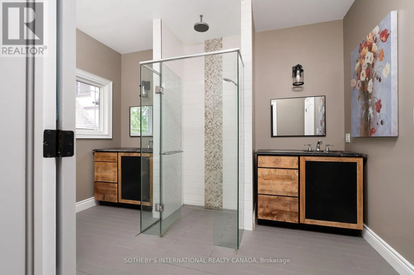
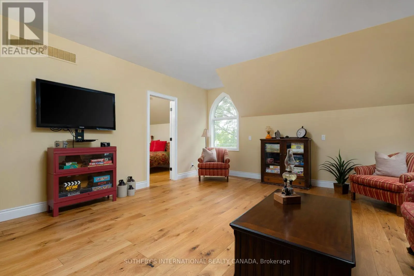
four bedrooms and three bathrooms are arranged to balance togetherness and privacy. (Option for a second floor kitchenette / in-law suite) Abundant windows fill the home with natural light and frame beautiful views in every direction, while the breakfast nook, open kitchen and great room create a natural gathering places for enjoyment. Quality materials are found throughout the home including slate tile and hardwood flooring. UV water filtration, back up generator, and energy efficient features include: ICF foundation, Fiberglass windows and a wood fireplace insert. Beyond the beautiful grounds, outside you can enjoy spectacular sunrises from the eastern porch, unforgettable sunsets from the western porch, and a European-inspired rear courtyard for peaceful outdoor living.The property includes approximately 23 workable acres and 20 acres of bush, with additional trees planted along the western boundary to support the deer habitat. In 2018, the property received a Watershed Stewardship Award from Conservation Halton and also benefits from a Conservation Land Land Tax Incentive Program. Designed by Marina Lombard Fensham, Think Giraffe Design, and constructed by David Bernstein, DB Custom Homes, the residence reflects the vision of two respected leaders in design and custom construction. A historic barn and workshop add character and provide future possibility. Private and peaceful yet conveniently connected to Waterdown, Burlington, Hamilton, Dundas, and surrounding communities; this is a rare estate offering space, serenity and natural beauty while maintaining connection to everyday life. Welcome Home. (id:62650)

Read More
Basic Details
  • Property Type: Residential
  • Listing Type: For Sale
  • Listing ID: X13762712
  • Price: $3,199,000
  • Bedrooms: 4
  • Bathrooms: 3
  • View: View
  • Square Footage: 3500 - 5000 Sqft
  • Status: Active
  • Office Name: SOTHEBY'S INTERNATIONAL REALTY CANADA
  • Property Sub Type: Single Family
  • Office Key: 114884
Features & Appliances
Features
  • Heating System: Forced air, Wood, Propane
  • Cooling System: Central air conditioning
  • Basement: Crawl space
  • Fireplace: Insert
  • Parking: Garage, Attached Garage
  • Exterior Features: Vinyl siding
  • Sewer: Septic System
  • Utilities: Electricity
  • Fireplaces Total: 1
Address Map
  • Location: CA, Ontario, Hamilton, L8B1T7
  • Street: Concession 7
  • Street Number: 151
  • Street Suffix: Road
  • Longitude: W80° 2' 22''
  • Latitude: N43° 21' 50.2''
  • Street Dir Suffix: East
Additional Information
  • Water Source:
  • Electric: Generator
  • Foundation Details:
  • Lot Features:
  • Lot Size Dimensions: 748.3 x 2887 FT ; See survery, rear of property is wider
  • Stories: 2.0
Financial
  • Tax Annual Amount: 8180.71
Powered by REALTOR.ca
Listing updated: 2026-09-13 07:09:28
List Your Property
Mortgage Calculator
Get Pre-Approved
$
$
%
%
years
Monthly Payment (Est.) $
Similar Properties
Listing Information
  • List Agent Key: 2069118
  • List Office Key: 114884
  • Modification Timestamp: 2026-09-10T20:10:07Z
  • Originating System Name: Toronto Regional Real Estate Board
  • Status Change Timestamp: 2026-09-10T20:03:35Z
Powered by REALTOR.ca
Listing updated: 2026-09-13 07:09:29
REALTOR®, REALTORS®, and the REALTOR® logo are certification marks that are owned by REALTOR® Canada Inc. and licensed exclusively to The Canadian Real Estate Association (CREA). These certification marks identify real estate professionals who are members of CREA and who must abide by CREA’s By‐Laws, Rules, and the REALTOR® Code. The MLS® trademark and the MLS® logo are owned by CREA and identify the quality of services provided by real estate professionals who are members of CREA.

The information contained on this site is based in whole or in part on information that is provided by members of The Canadian Real Estate Association, who are responsible for its accuracy. CREA reproduces and distributes this information as a service for its members and assumes no responsibility for its accuracy.

Website is operated by a brokerage or salesperson who is a member of The Canadian Real Estate Association.

The listing content on this website is protected by copyright and other laws, and is intended solely for the private, non‐commercial use by individuals. Any other reproduction, distribution or use of the content, in whole or in part, is specifically forbidden. The prohibited uses include commercial use, “screen scraping”, “database scraping”, and any other activity intended to collect, store, reorganize or manipulate data on the pages produced by or displayed on this website.

By continuing to use this website and its services, you agree to these

These forms are provided to ComFree’s Unrepresented Sellers as a part of their Mere Posting ComFree Listing Contract.

I acknowledge I can only access these forms as a ComFree customer under contract.

These forms are provided to ComFree’s Unrepresented Sellers as a part of their Mere Posting ComFree Listing Contract and in partnership with Zubic Law.

I acknowledge I can only access these forms as a ComFree customer under contract.

These forms are provided to ComFree’s Unrepresented Sellers as part of their Mere Posting ComFree Listing Contract and in partnership with Imperium LLP – Rocky Kim.

I acknowledge I can only access these forms as a ComFree customer under contract.

How It Works

1. Purchase Your Package

2. We Ship Your ‘For Sale’ Sign

3. Book Your VR Tour

4. Complete Listing Input Forms

5. We Make Your Listing Live

6. Get Support 7 Days a Week

7. iSOLD!