Share
$1,299,000
Alberta,Calgary
For Sale Active
44 Collingwood Place NW, Calgary, Alberta T2L0P9
  • 5
  • 4
  • 2,077 Sqft
Contact Seller
Basic Details
Description

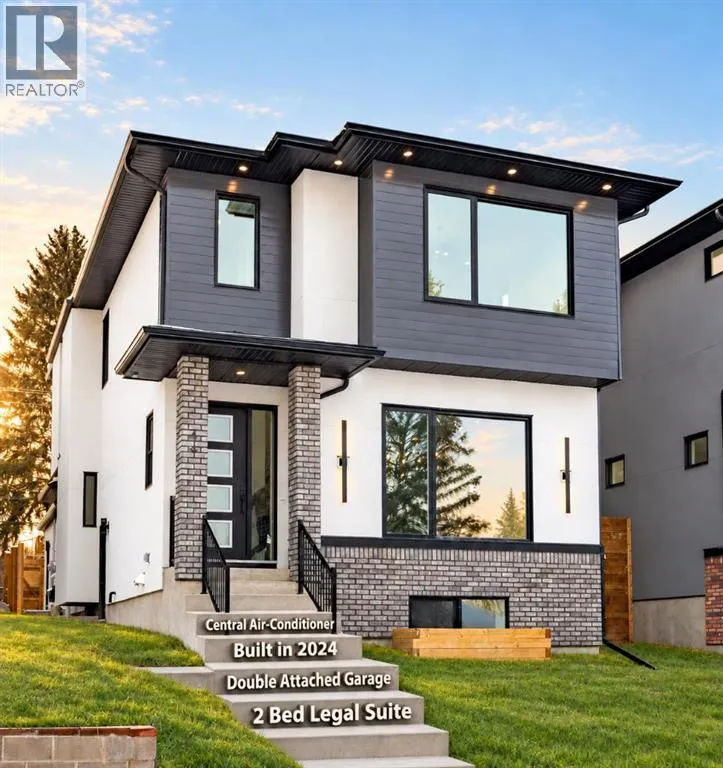
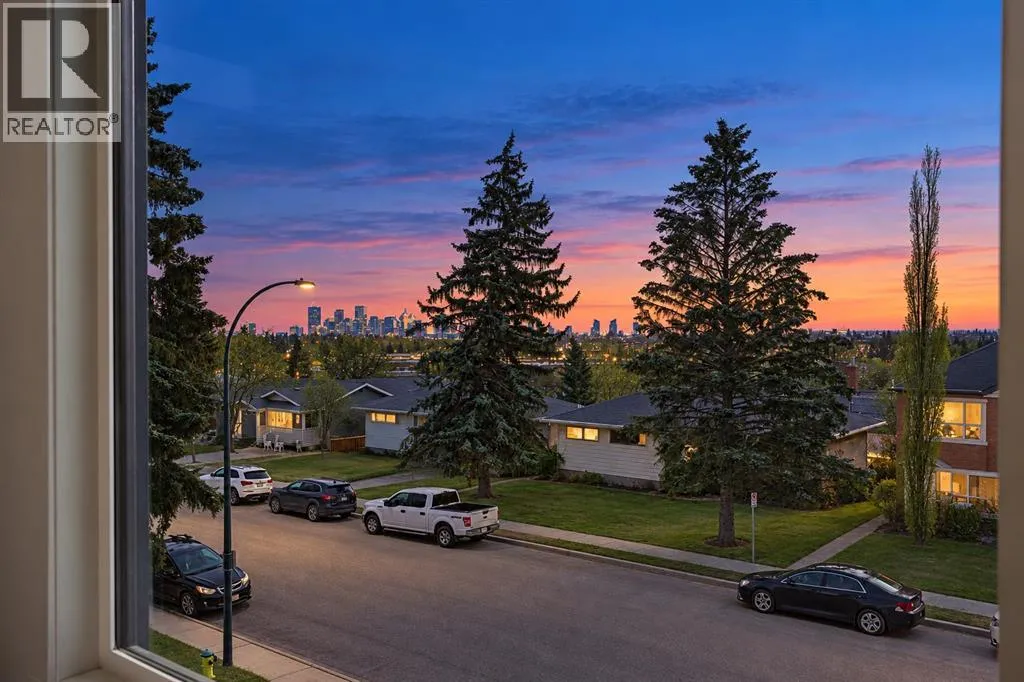
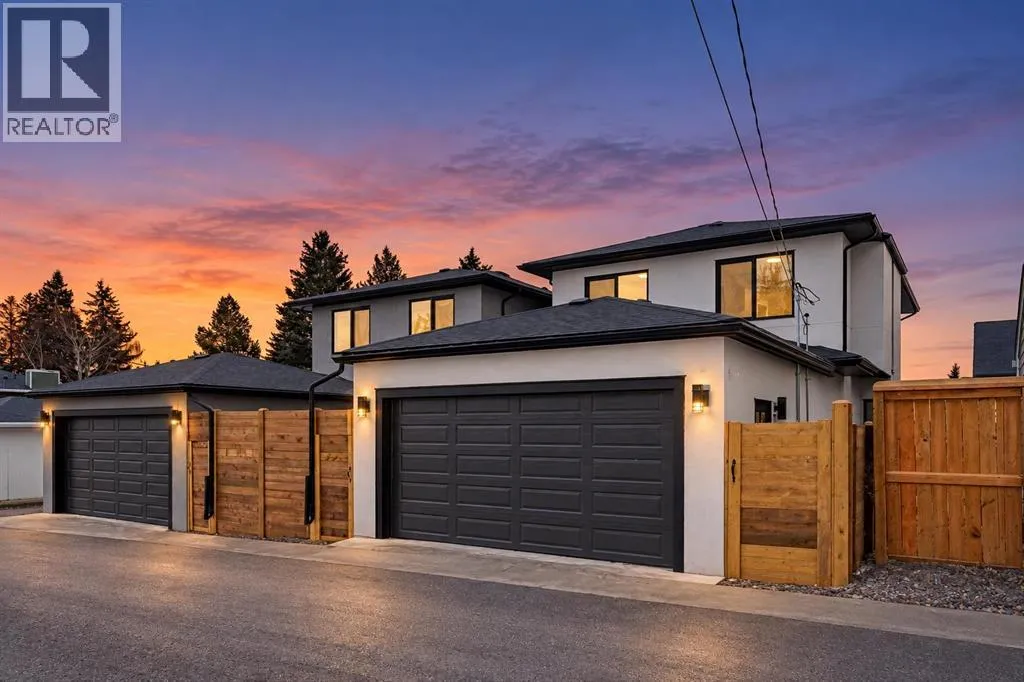
COLLINGWOOD LUXURY CUSTOM HOME | ATTACHED DOUBLE GARAGE | 2 BDRM BASEMENT LEGAL SUITE. Welcome to 44 Collingwood Place, a stunning custom-built residence on a 32’ x 100’ lot offering over 3, 210 sq. ft. of total developed living space. Thoughtfully designed with exceptional attention to detail, this home combines modern luxury and functionality with impressive views of downtown and

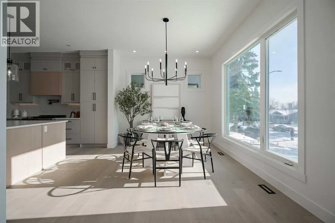
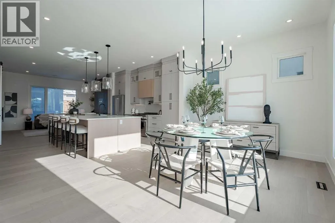
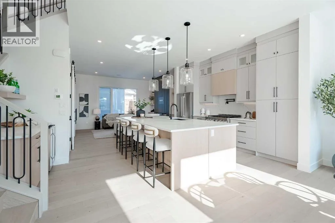
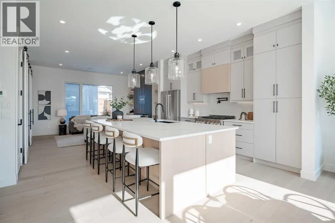
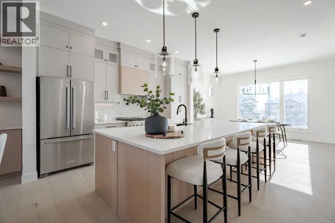
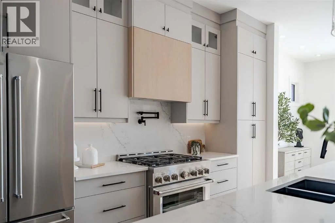
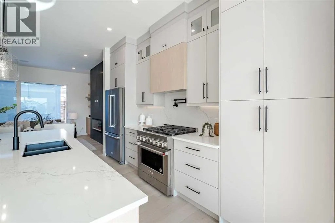
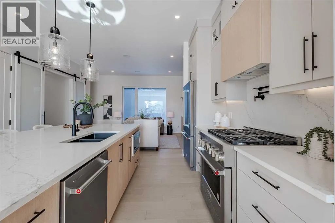
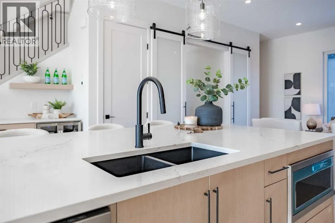
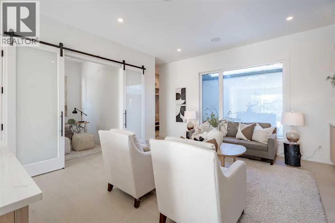
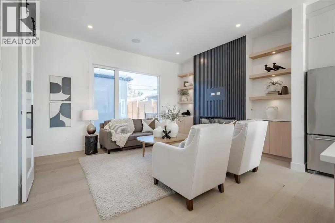
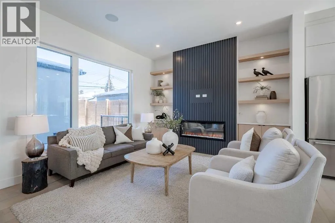
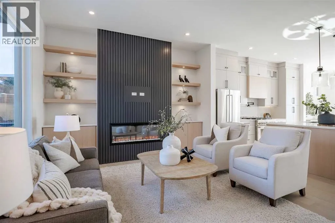
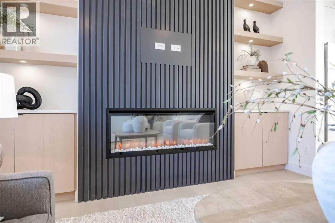
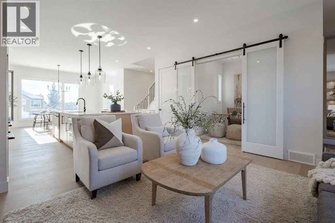
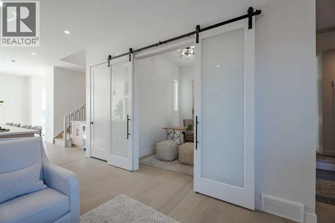
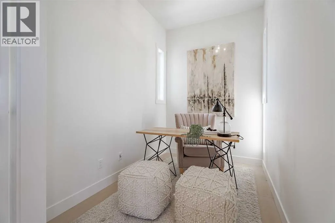
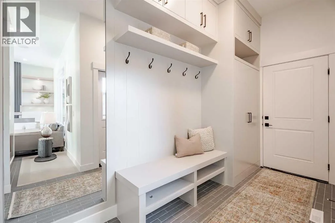
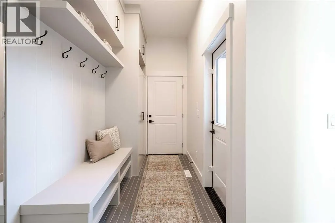
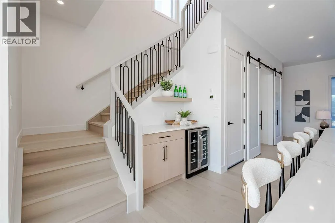
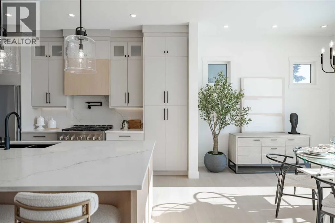
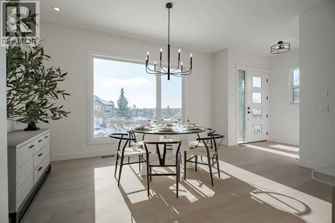
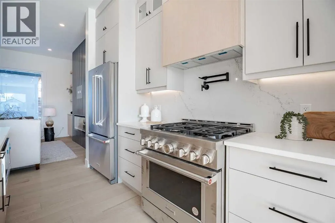
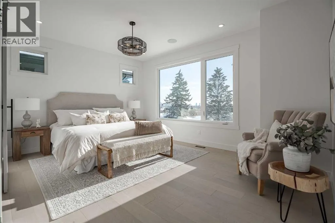
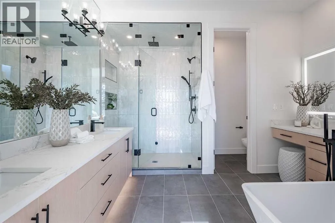
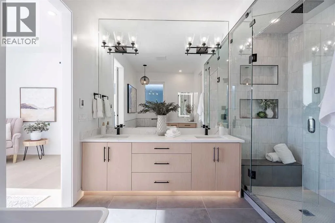
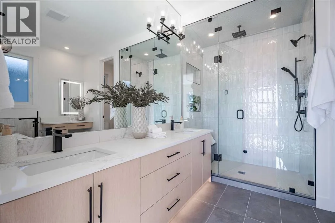
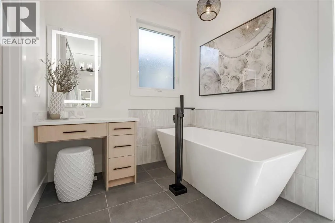
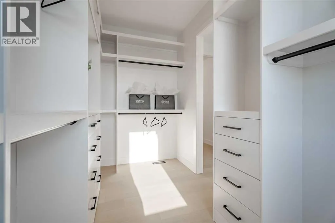
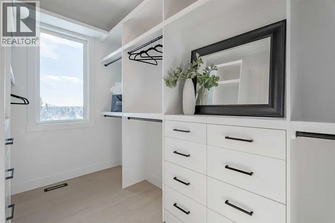
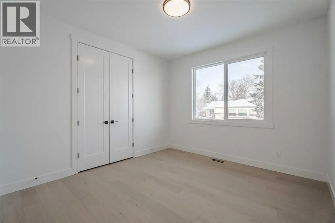
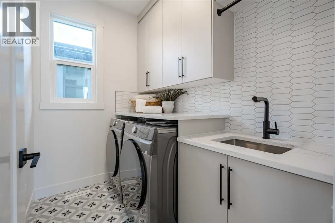
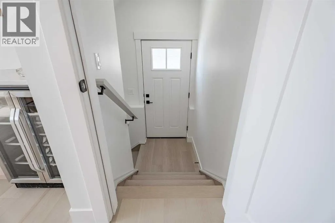
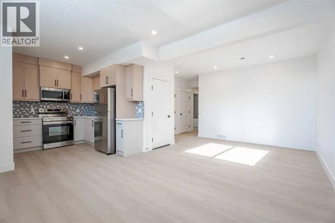
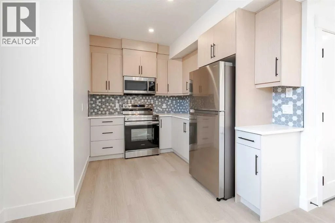
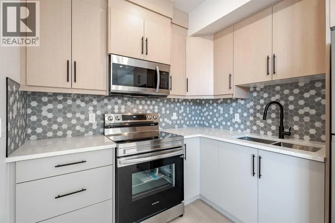
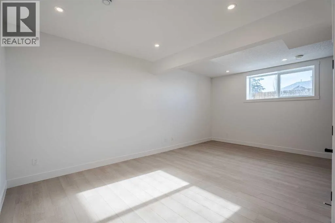
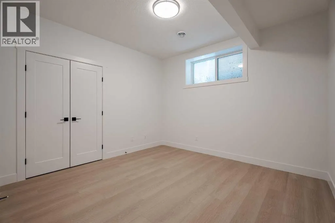
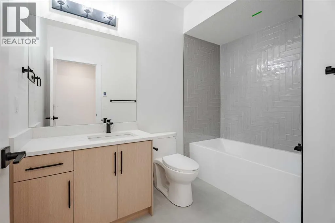
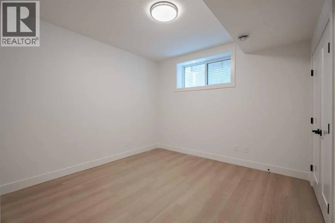
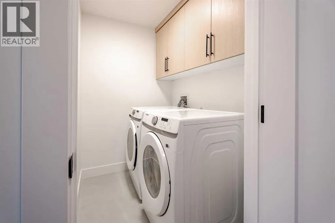
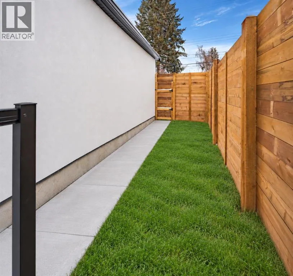
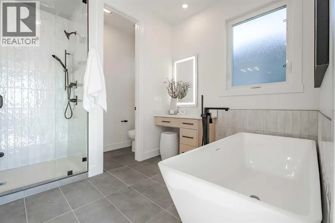
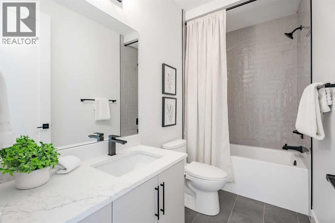
the Rocky Mountains. The main floor features 10’ ceilings, a bright south-facing dining area, and a chef-inspired kitchen with an oversized island, quartz countertops and backsplash, LED under-cabinet lighting, full-height cabinetry, a 36” gas range, and a pot filler. A dedicated coffee bar with cabinetry and a beverage fridge adds convenience, while a private office is tucked behind a sliding barn door. The living room offers a fireplace, custom LED-lit shelving, and in-ceiling speakers. A powder room and mudroom with floor-to-ceiling custom cabinetry complete the level. The attached double garage is fully insulated and drywalled, with a 200-amp electrical service, a gas heater rough-in, and an EV charger rough-in. Upstairs, the primary retreat showcases breathtaking downtown and mountain views, a large walk-in closet, and a spa-inspired ensuite with dual vanities, an oversized soaker tub, a steam shower with dual niches, and a separate vanity station with an illuminated mirror. The laundry room includes quartz counters, a sink, and full-height cabinetry. Two additional bedrooms overlook Nose Hill Park and feature custom closet built-ins. A full bathroom and linen closet complete this level. All full bathrooms include in-floor heating and LED underlighting. The fully legal 2-bedroom basement suite features 9’ ceilings, a spacious kitchen, large living area, two bedrooms, and its own kitchen and laundry appliance package—ideal for extended family or rental income. Mechanical features include two furnaces, central A/C for the main residence, a sump pump, radon rough-in, and an oversized hot water tank. The private courtyard-style backyard with vinyl decking includes outdoor speaker rough-ins and a gas outlet for a BBQ or fire table. Enjoy an exceptional location with Confederation Park just steps to the south and Nose Hill Park to the north. Walk to Collingwood School, St. Francis High School, and transit, with quick access to downtown and major roadways. Nearby amenities include Calgary Winter Club, shopping, U of C, Alberta Children’s Hospital, and Foothills Medical Center. Fully hardwired for security systems and cameras. Built by Archway Developments, a family-owned builder with 20+ years of experience, and backed by Progressive New Home Warranty. Contact today to book a private viewing; this home is sure to impress! (id:64429)

Read More
Basic Details
  • Property Type: Residential
  • Listing Type: For Sale
  • Listing ID: A2343920
  • Price: $1,299,000
  • Bedrooms: 5
  • Bathrooms: 4
  • Half Bathrooms: 1
  • Square Footage: 2,077 Sqft
  • Year Built: 2024
  • Status: Active
  • Office Name: RE/MAX Real Estate (Mountain View)
  • Property Sub Type: Single Family
  • Office Key: 54515
Features & Appliances
Features
  • Heating System: Forced air, Other
  • Cooling System: Central air conditioning
  • Basement: Finished, Full, Walk-up, Separate entrance, Suite
  • Fence: Fence
  • Parking: Attached Garage
  • Exterior Features: Brick, Concrete, Stucco
  • Flooring: Hardwood, Ceramic Tile
  • Fireplaces Total: 1
Address Map
  • Location: CA, Alberta, Calgary, Collingwood, T2L0P9
  • Street: Collingwood
  • Street Number: 44
  • Street Suffix: Place
  • Longitude: W115° 53' 47.6''
  • Latitude: N51° 5' 14.9''
  • Street Dir Suffix: Northwest
Additional Information
  • Construction Materials:
  • Foundation Details:
  • Lot Features:
  • Lot Size Dimensions: 297.00
  • Stories: 2.0
Financial
  • Tax Annual Amount: 7381
Powered by REALTOR.ca
Listing updated: 2026-09-10 14:55:19
List Your Property
Mortgage Calculator
Get Pre-Approved
$
$
%
%
years
Monthly Payment (Est.) $
Listing Information
  • List Agent Key: 1978306
  • List Office Key: 54515
  • Modification Timestamp: 2026-09-10T18:35:24Z
  • Originating System Name: Calgary Real Estate Board
  • Status Change Timestamp: 2026-09-10T18:29:18Z
Powered by REALTOR.ca
Listing updated: 2026-09-10 14:55:19
REALTOR®, REALTORS®, and the REALTOR® logo are certification marks that are owned by REALTOR® Canada Inc. and licensed exclusively to The Canadian Real Estate Association (CREA). These certification marks identify real estate professionals who are members of CREA and who must abide by CREA’s By‐Laws, Rules, and the REALTOR® Code. The MLS® trademark and the MLS® logo are owned by CREA and identify the quality of services provided by real estate professionals who are members of CREA.

The information contained on this site is based in whole or in part on information that is provided by members of The Canadian Real Estate Association, who are responsible for its accuracy. CREA reproduces and distributes this information as a service for its members and assumes no responsibility for its accuracy.

Website is operated by a brokerage or salesperson who is a member of The Canadian Real Estate Association.

The listing content on this website is protected by copyright and other laws, and is intended solely for the private, non‐commercial use by individuals. Any other reproduction, distribution or use of the content, in whole or in part, is specifically forbidden. The prohibited uses include commercial use, “screen scraping”, “database scraping”, and any other activity intended to collect, store, reorganize or manipulate data on the pages produced by or displayed on this website.

By continuing to use this website and its services, you agree to these

These forms are provided to ComFree’s Unrepresented Sellers as a part of their Mere Posting ComFree Listing Contract.

I acknowledge I can only access these forms as a ComFree customer under contract.

These forms are provided to ComFree’s Unrepresented Sellers as a part of their Mere Posting ComFree Listing Contract and in partnership with Zubic Law.

I acknowledge I can only access these forms as a ComFree customer under contract.

These forms are provided to ComFree’s Unrepresented Sellers as part of their Mere Posting ComFree Listing Contract and in partnership with Imperium LLP – Rocky Kim.

I acknowledge I can only access these forms as a ComFree customer under contract.

How It Works

1. Purchase Your Package

2. We Ship Your ‘For Sale’ Sign

3. Book Your VR Tour

4. Complete Listing Input Forms

5. We Make Your Listing Live

6. Get Support 7 Days a Week

7. iSOLD!