Share
$1,079,000
Alberta,Canmore
For Sale Active
9, 242 Benchlands Terrace, Canmore, Alberta T1W1E9
  • 2
  • 3
  • 1,321 Sqft
Basic Details
Description

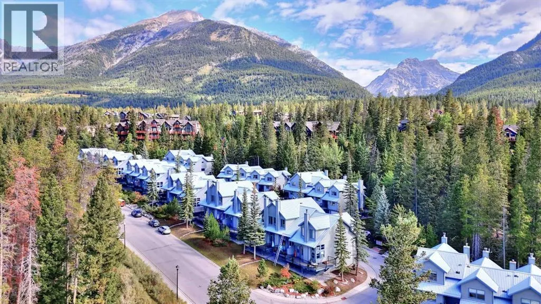
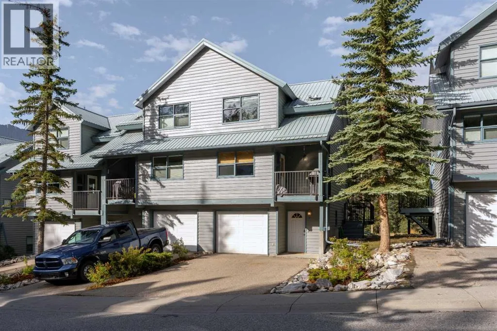
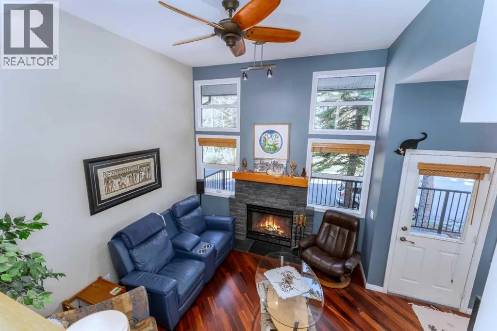
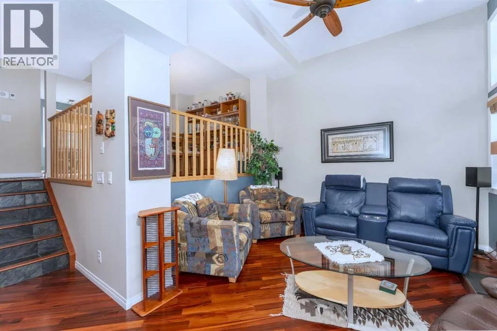
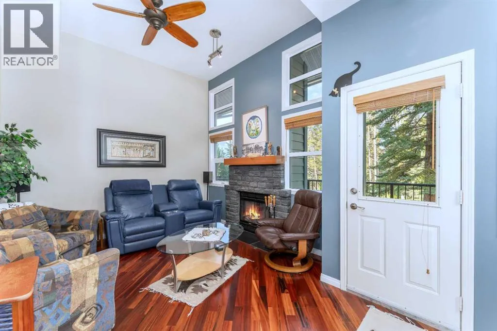
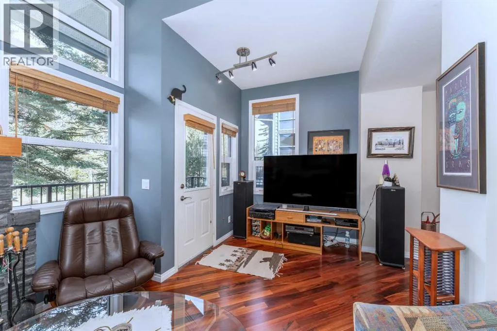
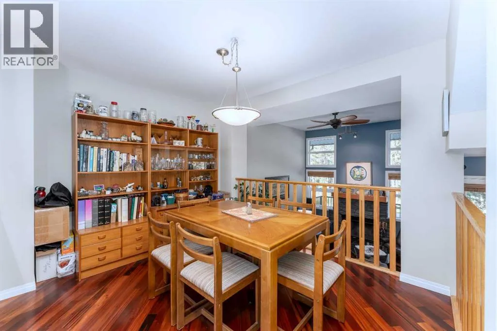
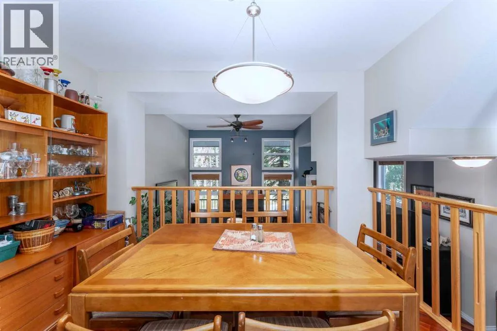
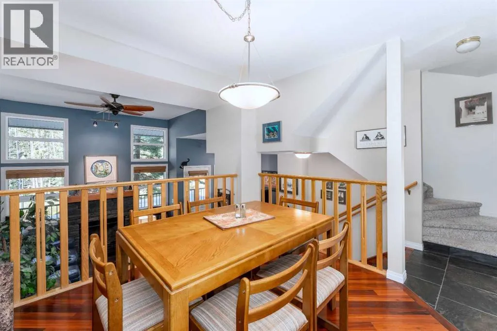
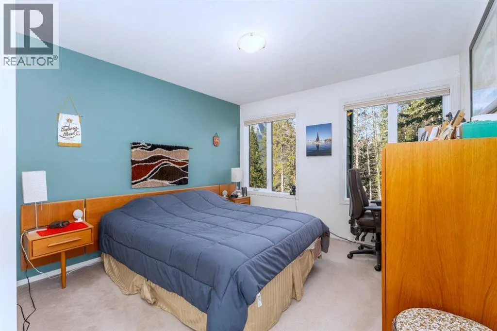
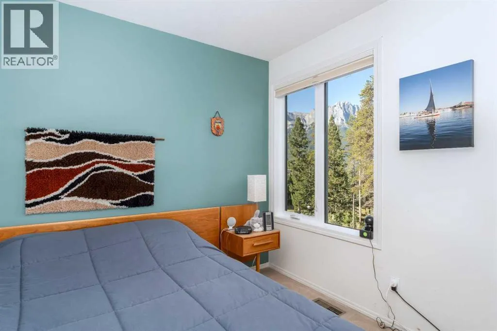
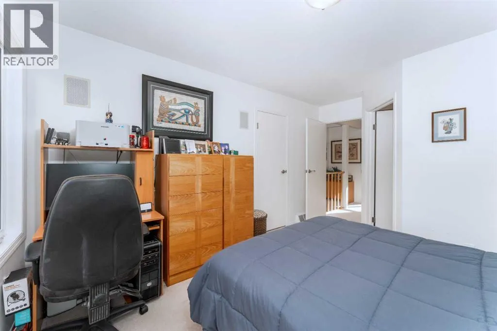
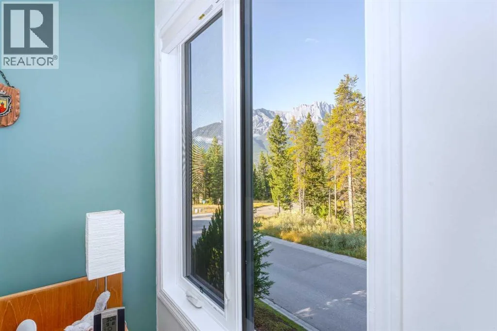
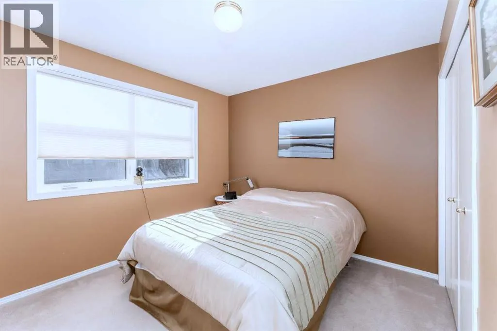
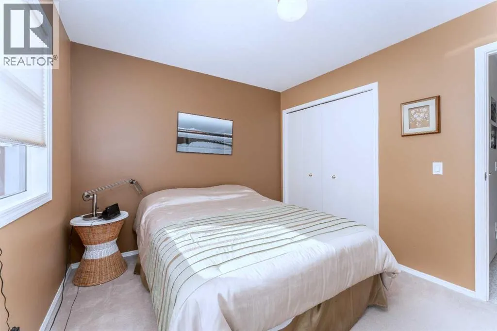
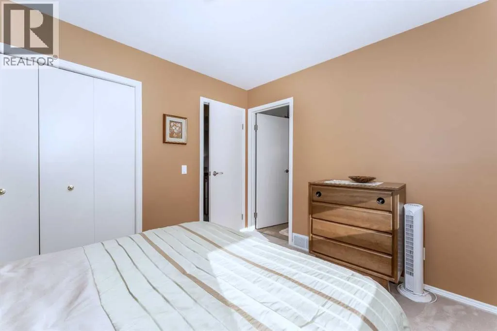
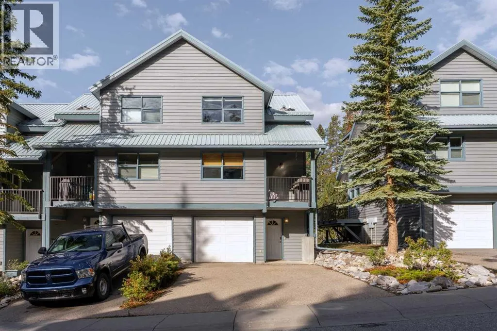
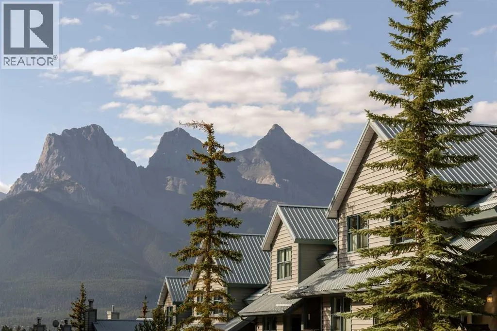
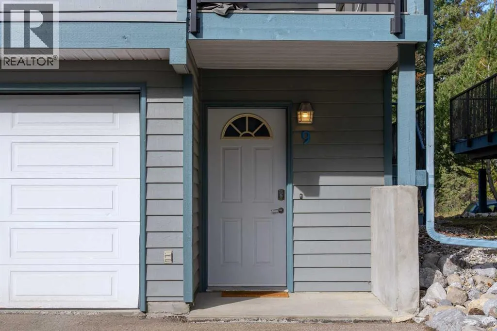
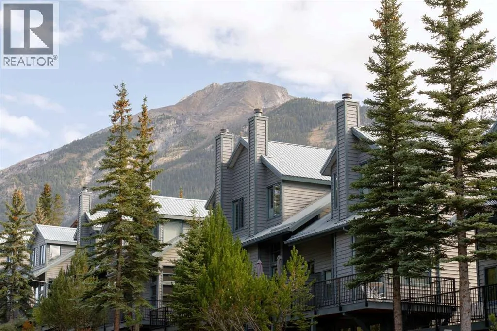
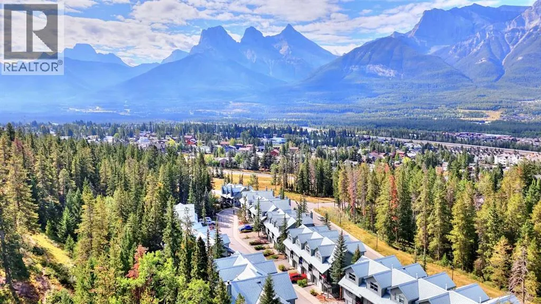
Welcome to Lodge Pole, where this distinctive Canmore townhouse combines mountain views, a warm multi-level layout and a long history of careful ownership. Offered by the original owner, who took possession in 1993, the home has never been rented. The bright living room is framed by soaring ceilings, abundant windows and a Rundle Rock fireplace with slate hearth and solid

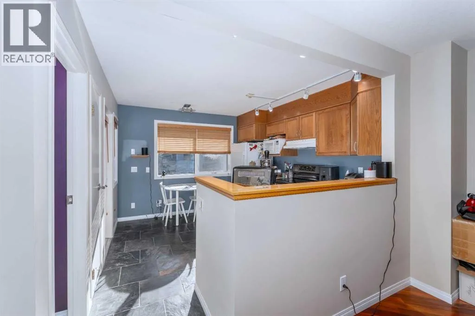
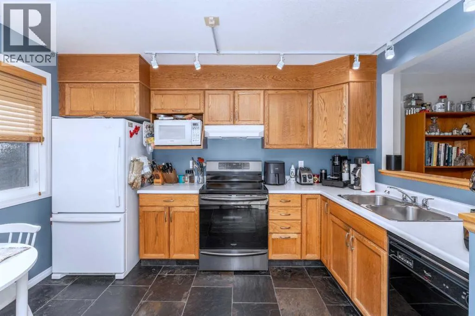
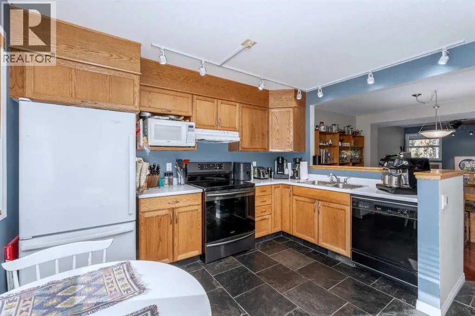
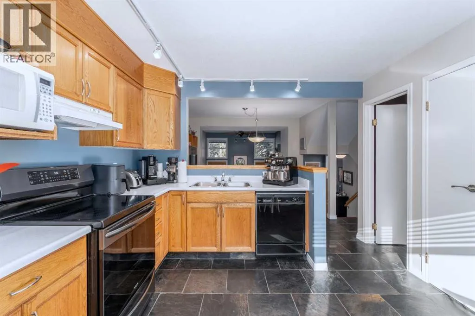
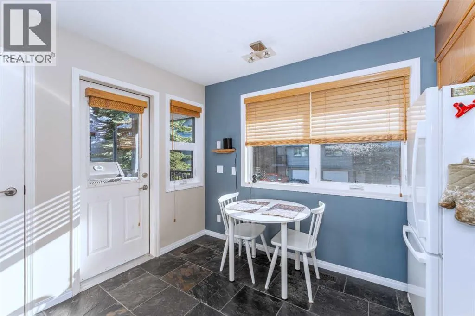
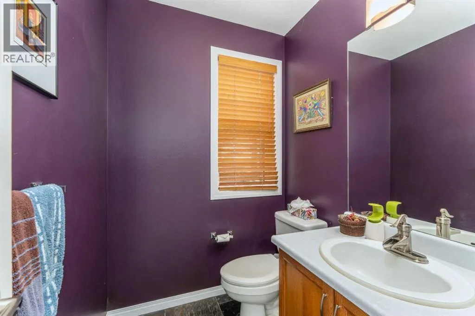
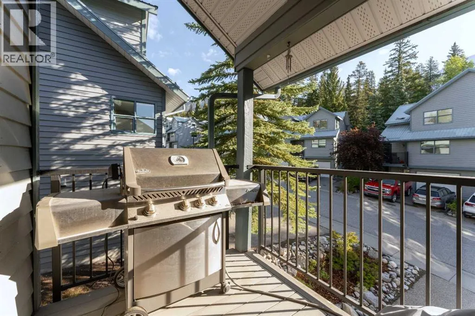
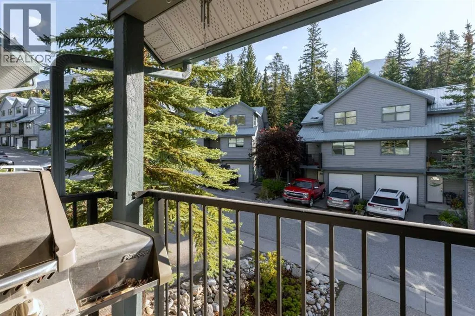
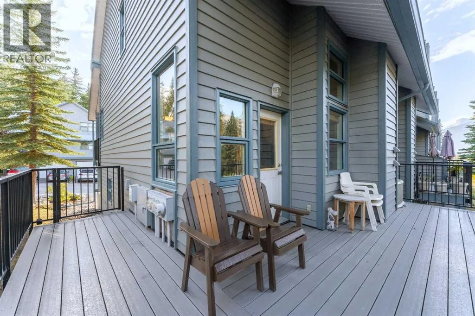
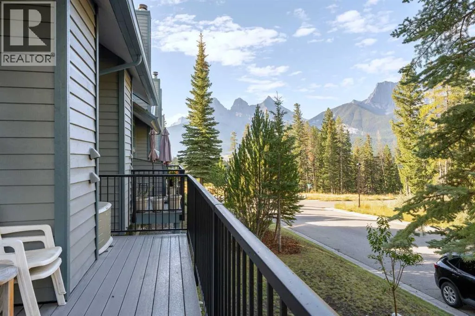
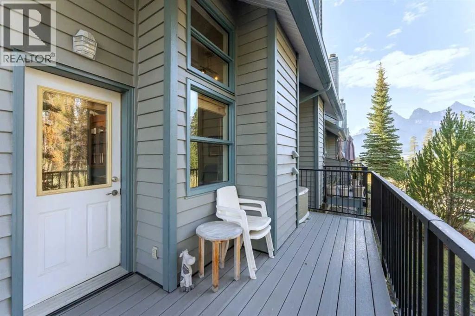
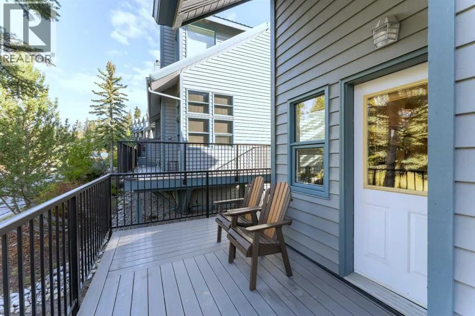
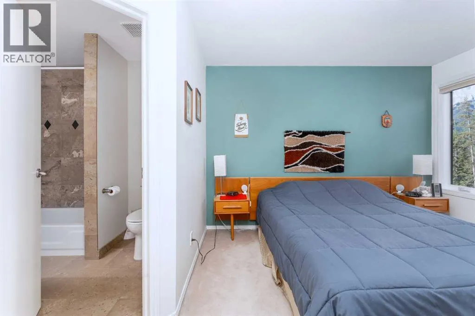
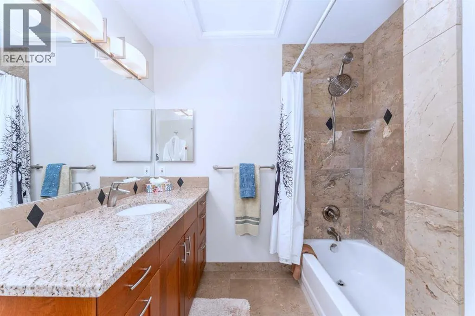
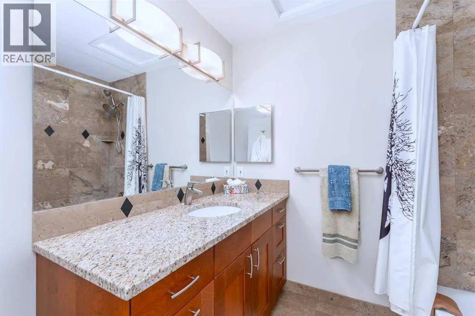
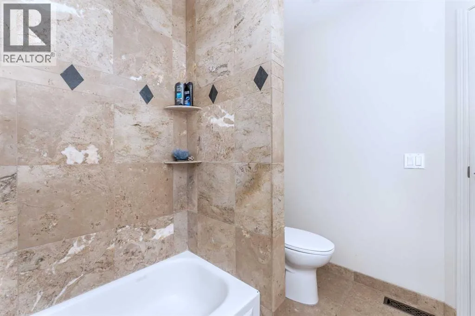
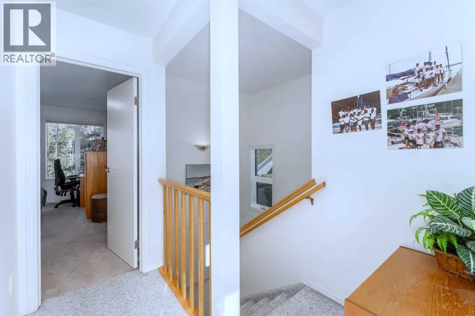
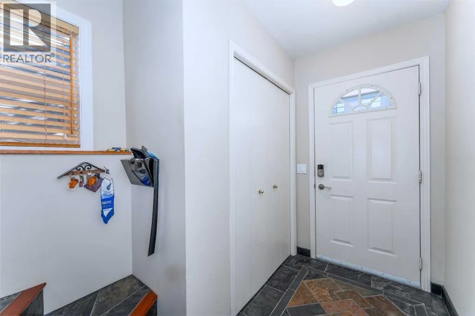
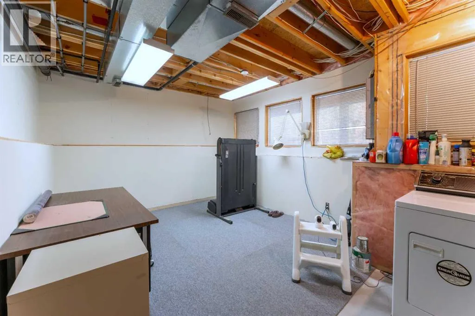
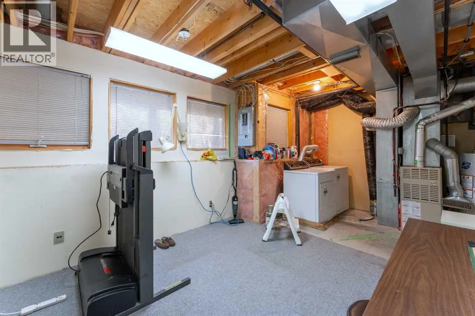
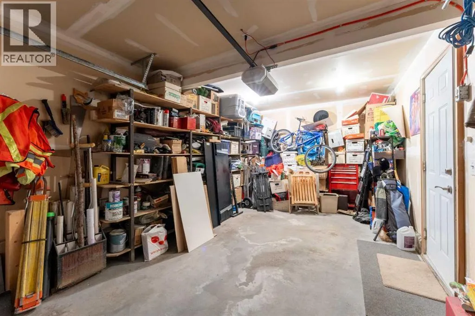
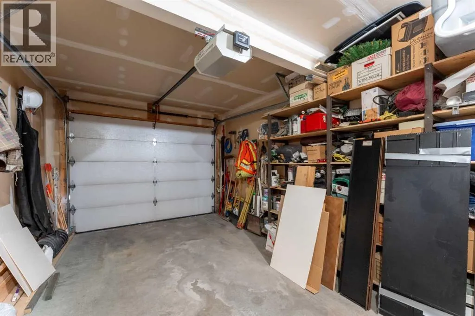
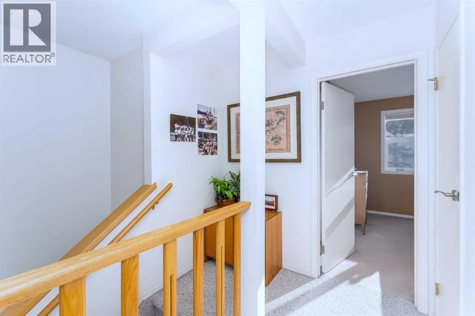
pine mantel, while rich Tigerwood hardwood carries through the living and dining areas. The kitchen, half bath and main entry feature slate tile with electric in-floor heating, complemented by a custom tile medallion at the entrance and slate-and-Tigerwood detailing on the stairs. Both upper bathrooms were extensively renovated with new cabinetry, granite countertops and Napolina limestone tile, with the primary bath featuring a tiled tub/shower surround and the guest bath a tiled shower with glass door. The kitchen also includes a newer Frigidaire induction range. Step outside to the composite deck and enjoy views of the Three Sisters and the surrounding treed mountain setting. Parking is a standout: one of the largest driveways in the complex accommodates two vehicles in addition to the attached single garage. The lower level provides useful laundry, storage and flexible hobby/work space. Lodge Pole has also seen substantial exterior improvements, including window replacements, exterior painting in 2023, and replacement of the wood decks and railings with composite decking and metal railings in 2025. A character-filled mountain home with practical parking, outdoor space and an established Canmore setting. (id:62650)

Read More
Basic Details
  • Property Type: Residential
  • Listing Type: For Sale
  • Listing ID: A2343811
  • Price: $1,079,000
  • Bedrooms: 2
  • Bathrooms: 3
  • Half Bathrooms: 1
  • View: View
  • Square Footage: 1,321 Sqft
  • Year Built: 1994
  • Status: Active
  • Office Name: GRASSROOTS REALTY GROUP
  • Property Attached Yn: 1
  • Property Sub Type: Single Family
  • Office Key: 295875
Features & Appliances
Features
  • Heating System: Forced air, Natural gas, Electric, In Floor Heating
  • Cooling System: None
  • Basement: Full, Unfinished
  • Fence: Not fenced
  • Parking: Attached Garage
  • Flooring: Carpeted, Hardwood, Ceramic Tile, Slate
  • Fireplaces Total: 1
Address Map
  • Location: CA, Alberta, Canmore, Benchlands, T1W1E9
  • Street: Benchlands
  • Street Number: 242
  • Street Suffix: Terrace
  • Longitude: W116° 40' 2.3''
  • Latitude: N51° 5' 21.1''
Additional Information
  • Community Features:
  • Construction Materials:
  • Foundation Details:
  • Lot Features:
  • Lot Size Dimensions: 1688.00
  • Stories: 2.5
Financial
  • Association Fee: 455
  • Association Fee Frequency: Monthly
  • Association Fee Includes:
  • Tax Annual Amount: 4474.23
Powered by REALTOR.ca
Listing updated: 2026-09-25 00:07:30
List Your Property
Mortgage Calculator
Get Pre-Approved
$
$
%
%
years
Monthly Payment (Est.) $
Listing Information
  • List Agent Key: 2109161
  • List Office Key: 295875
  • Modification Timestamp: 2026-09-15T03:00:00Z
  • Originating System Name: Alberta West REALTORS® Association
  • Status Change Timestamp: 2026-09-15T02:59:40Z
Powered by REALTOR.ca
Listing updated: 2026-09-25 00:07:31
REALTOR®, REALTORS®, and the REALTOR® logo are certification marks that are owned by REALTOR® Canada Inc. and licensed exclusively to The Canadian Real Estate Association (CREA). These certification marks identify real estate professionals who are members of CREA and who must abide by CREA’s By‐Laws, Rules, and the REALTOR® Code. The MLS® trademark and the MLS® logo are owned by CREA and identify the quality of services provided by real estate professionals who are members of CREA.

The information contained on this site is based in whole or in part on information that is provided by members of The Canadian Real Estate Association, who are responsible for its accuracy. CREA reproduces and distributes this information as a service for its members and assumes no responsibility for its accuracy.

Website is operated by a brokerage or salesperson who is a member of The Canadian Real Estate Association.

The listing content on this website is protected by copyright and other laws, and is intended solely for the private, non‐commercial use by individuals. Any other reproduction, distribution or use of the content, in whole or in part, is specifically forbidden. The prohibited uses include commercial use, “screen scraping”, “database scraping”, and any other activity intended to collect, store, reorganize or manipulate data on the pages produced by or displayed on this website.

By continuing to use this website and its services, you agree to these

These forms are provided to ComFree’s Unrepresented Sellers as a part of their Mere Posting ComFree Listing Contract.

I acknowledge I can only access these forms as a ComFree customer under contract.

These forms are provided to ComFree’s Unrepresented Sellers as a part of their Mere Posting ComFree Listing Contract and in partnership with Zubic Law.

I acknowledge I can only access these forms as a ComFree customer under contract.

These forms are provided to ComFree’s Unrepresented Sellers as part of their Mere Posting ComFree Listing Contract and in partnership with Imperium LLP – Rocky Kim.

I acknowledge I can only access these forms as a ComFree customer under contract.

How It Works

1. Purchase Your Package

2. We Ship Your ‘For Sale’ Sign

3. Book Your VR Tour

4. Complete Listing Input Forms

5. We Make Your Listing Live

6. Get Support 7 Days a Week

7. iSOLD!