Share
$835,000
Alberta,Strathmore
For Sale Active
65 Lakes Estates Circle, Strathmore, Alberta T1P0B6
  • 4
  • 3
  • 2,696 Sqft
Contact Seller
Basic Details
Description

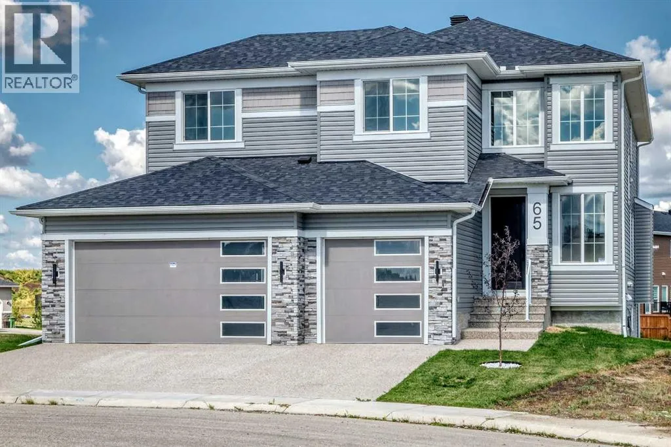
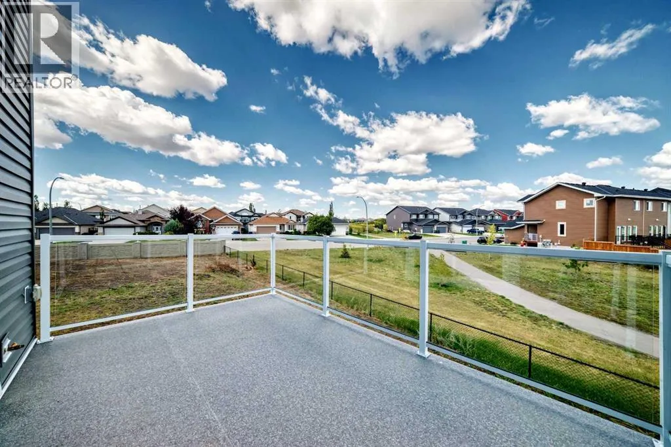
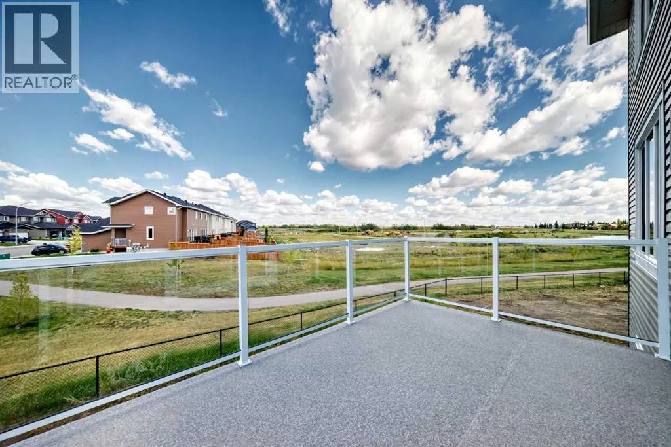
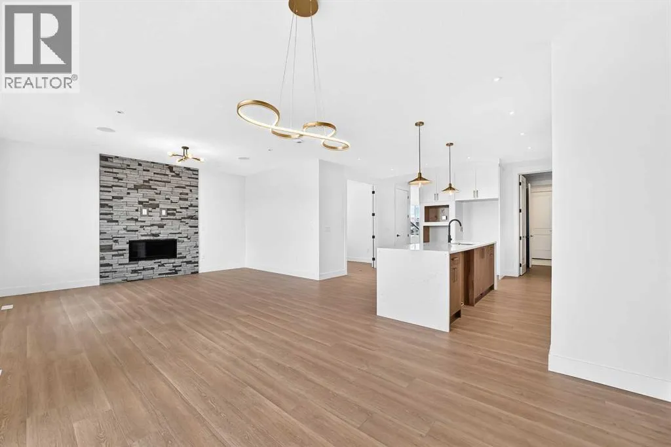
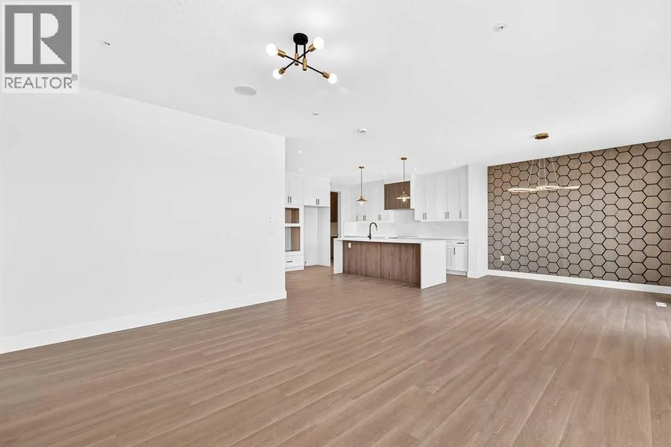
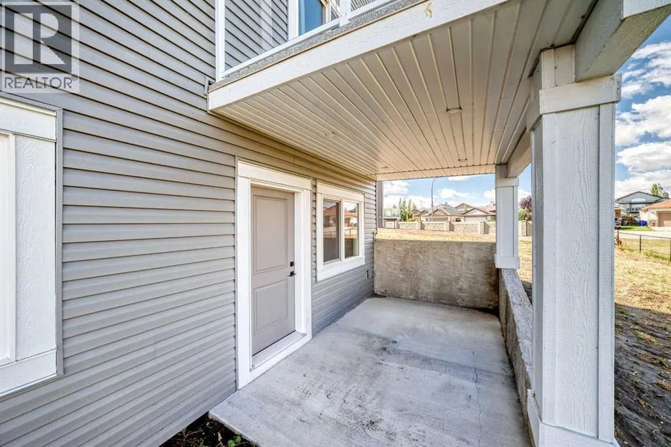
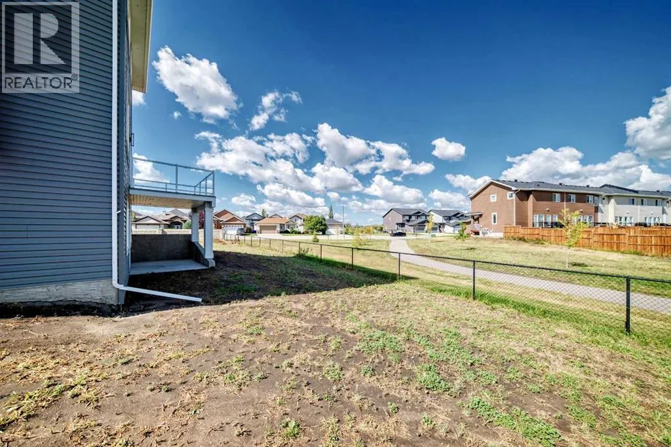
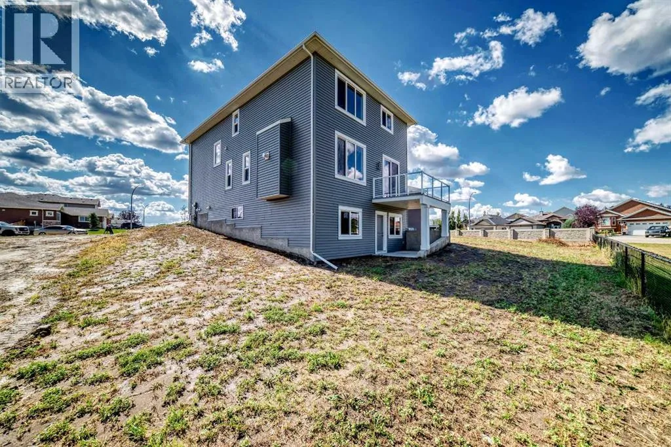
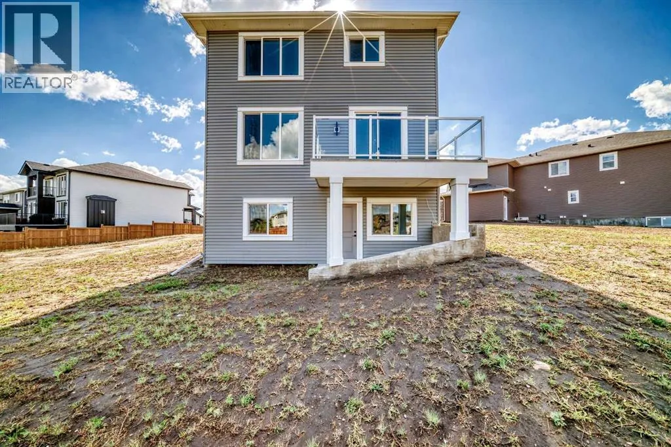
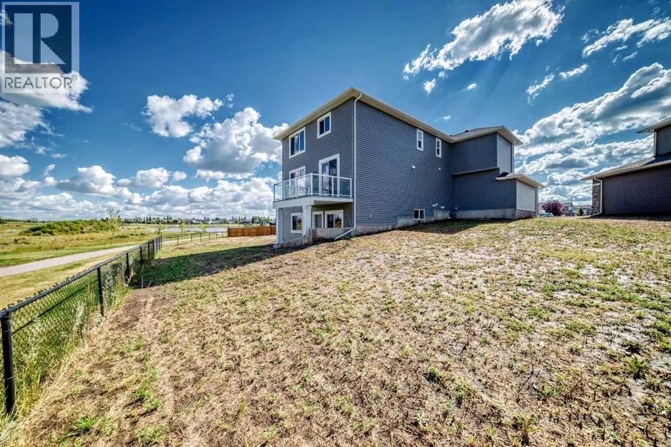
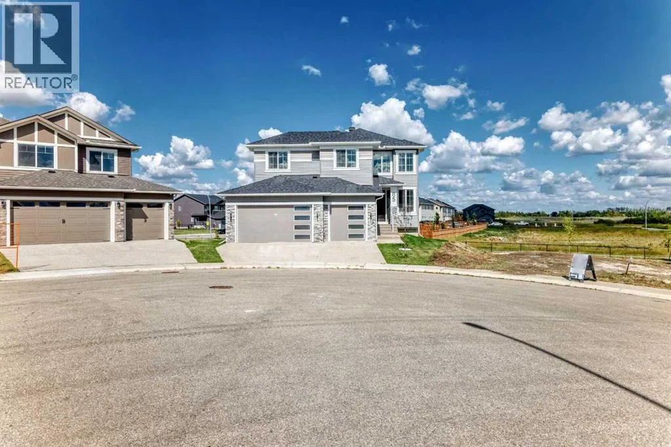
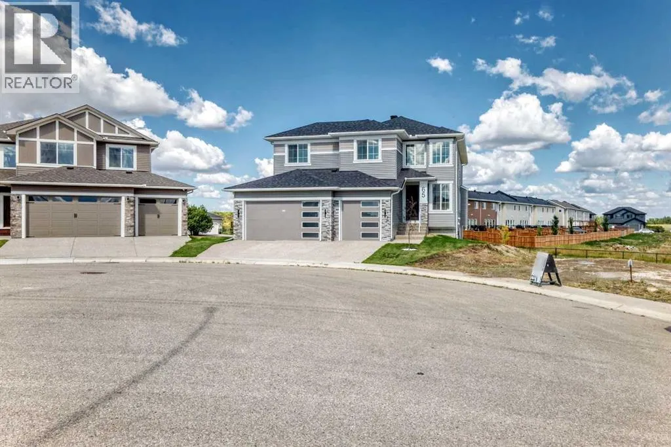
Nestled on a quiet cul-de-sac in much desired Strathmore Lakes Estates this exceptional home with basement walkout sits on a rare pie shaped lot which also backs onto a pathway walking syatem. The front SE exposure looks beautiful, peaceful lake views. The builder has thoughtfully designed this beautiful 2695 sq. ft. home with an open design with quality finishes and

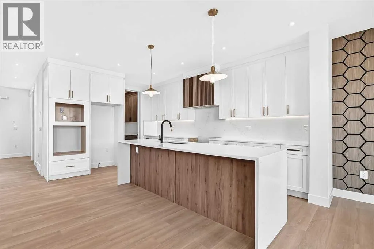
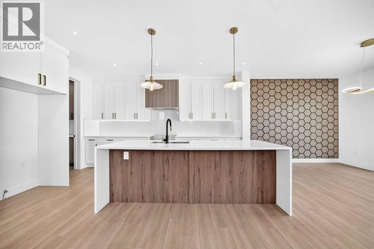
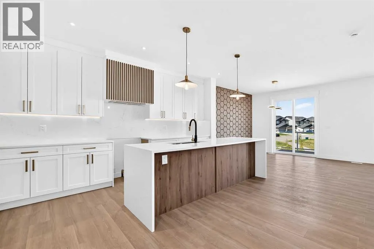
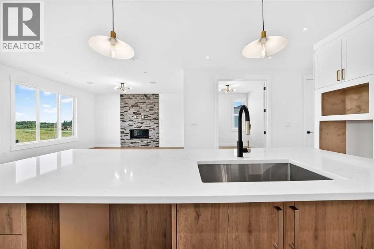
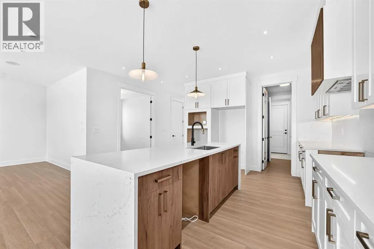
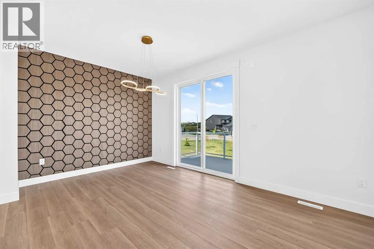
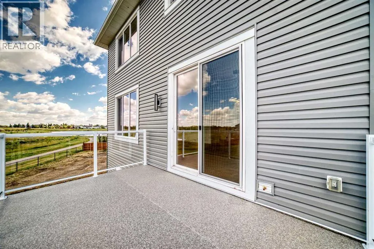
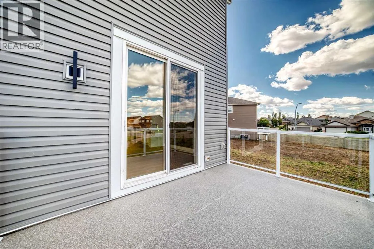
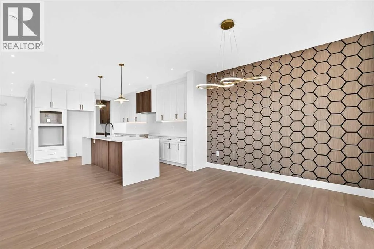
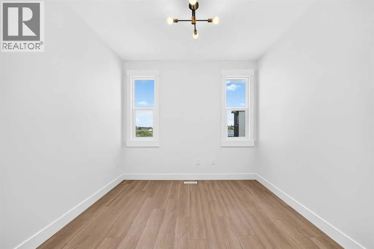
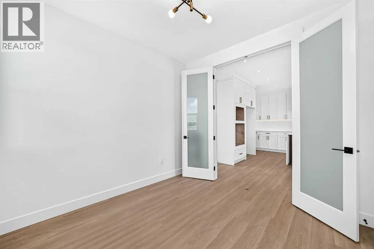
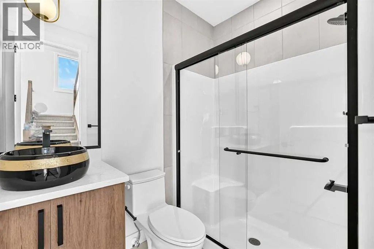
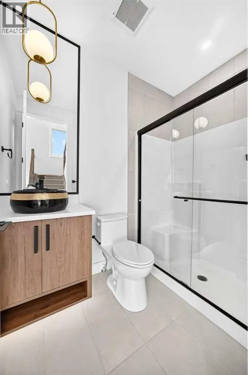
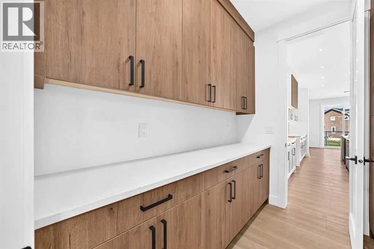
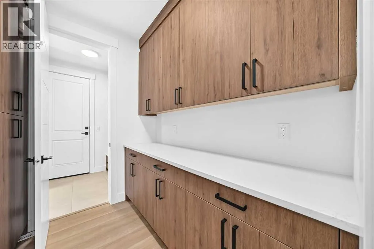
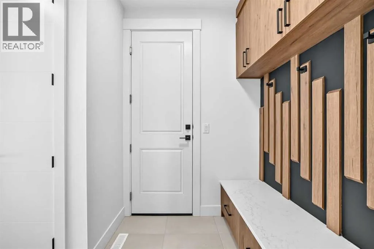
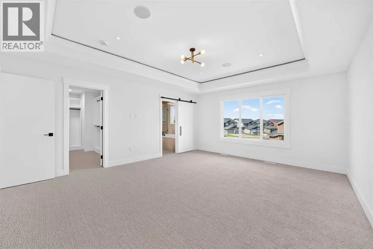
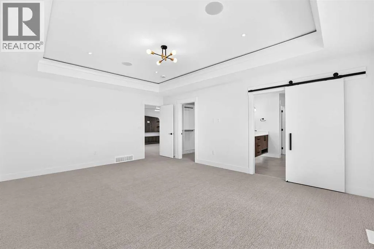
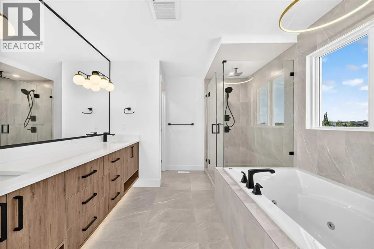
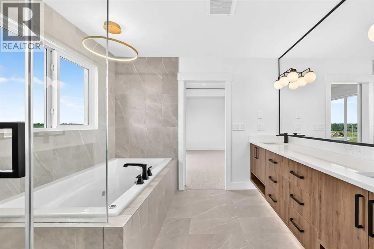
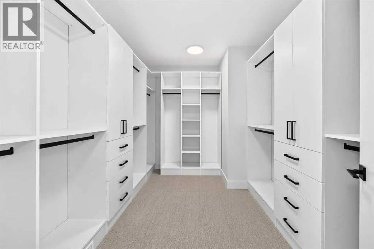
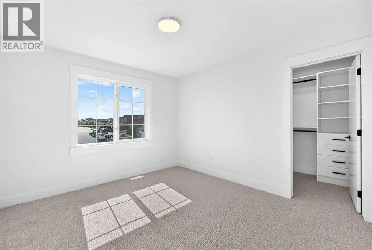
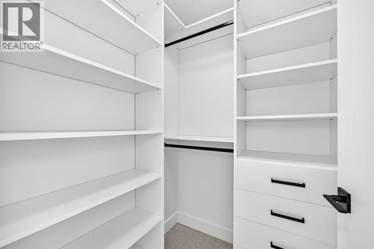
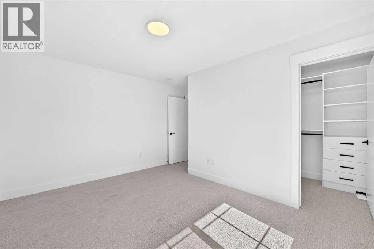
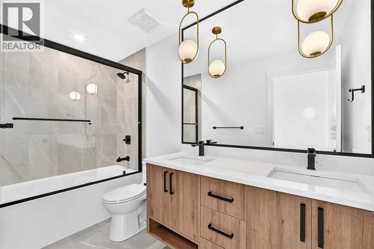
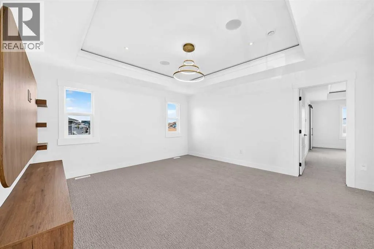
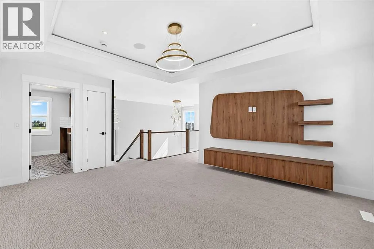
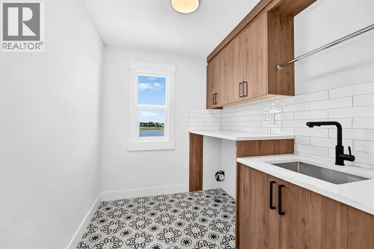
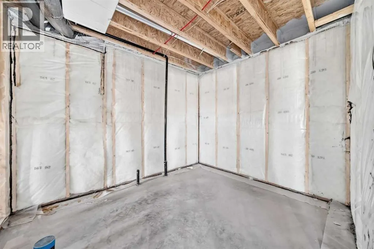
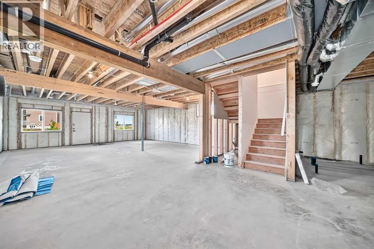
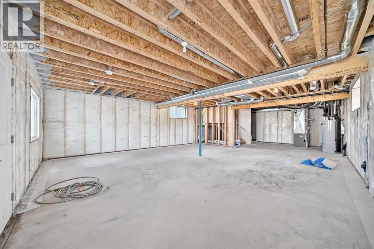
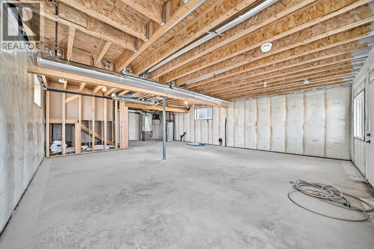
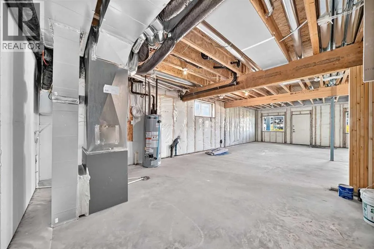
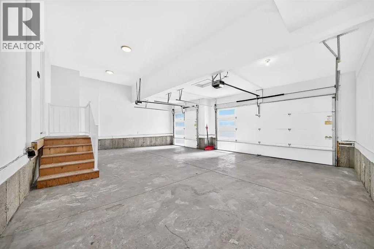
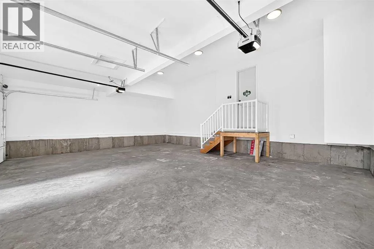
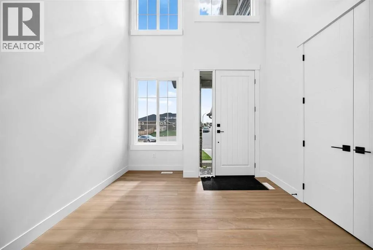
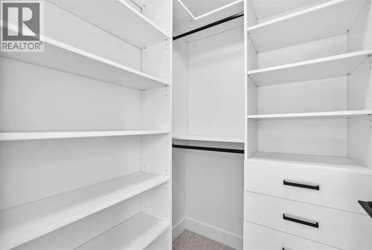
upgraded fixtures throughout. This home is also eligible for First Time Buyer’s GST Rebate, which adds incredible value for qualifying buyer’s. Luxury and functionality are evident as you tour through this home, plus it featuresan oversize triple garage with lots of room for your vehicles and maybe a workspace or a storage. An awesome front foyer with soaring ceilings and windows providing lots of natural light makes for a welcoming impression. Main floor open concept with chef inspired kitchen overlooking spacious living room with with warming OFP, garden door leading to balcony overlooking pie-shaped lot. Kitchens has oversized granite island and countertops plus a very large walkthrough pantry into a large mudroom area leading to garage entrance. Main floor den with french doors and 3 piece bath completes the main floor. Grand staircase leads upstairs to a spacious family room ideal for get togethers or movie night.The primary bedroom with Lake views makes for a welcome retreat with 5 piece spa like bath and huge walk in clothes closets with custom built ins. Two more generous sized bedrooms both with walk in clothes closets and another 5 pc bath to share. Looking to the future you have a full unfinished walk out basement with good ceiling height for futue development for family activities. Your gorgeous pie shaped lot has access to endless pathways connecting lakes, canals, parks and green spaces for your enjoyment. Call your favourite realtor to view this exceptional property anytime. (id:64429)

Read More
Basic Details
  • Property Type: Residential
  • Listing Type: For Sale
  • Listing ID: A2343177
  • Price: $835,000
  • Bedrooms: 4
  • Bathrooms: 3
  • Square Footage: 2,696 Sqft
  • Year Built: 2025
  • Status: Active
  • Office Name: MaxWell Canyon Creek
  • Property Sub Type: Single Family
  • Office Key: 54634
Features & Appliances
Features
  • Heating System: Forced air, Natural gas, Other
  • Cooling System: None
  • Basement: Walk out, Full, Walk-up, Unfinished, Separate entrance
  • Fence: Partially fenced
  • Parking: Oversize, Attached Garage, Exposed Aggregate
  • Exterior Features: Vinyl siding, Concrete, Stone
  • Flooring: Tile, Carpeted, Vinyl Plank
  • Fireplaces Total: 1
Address Map
  • Location: CA, Alberta, Strathmore, Strathmore Lakes Estates, T1P0B6
  • Street: Lakes Estates
  • Street Number: 65
  • Street Suffix: Circle
  • Longitude: W114° 35' 1.4''
  • Latitude: N51° 2' 35.5''
Additional Information
  • Community Features:
  • Construction Materials:
  • Foundation Details:
  • Lot Features:
  • Lot Size Dimensions: 8826.00
  • Stories: 2.0
Financial
  • Tax Annual Amount: 1707
Powered by REALTOR.ca
Listing updated: 2026-09-12 23:15:23
List Your Property
Mortgage Calculator
Get Pre-Approved
$
$
%
%
years
Monthly Payment (Est.) $
Listing Information
  • List Agent Key: 1956572
  • List Office Key: 54634
  • Modification Timestamp: 2026-09-09T23:25:19Z
  • Originating System Name: Calgary Real Estate Board
  • Status Change Timestamp: 2026-09-09T23:15:38Z
Powered by REALTOR.ca
Listing updated: 2026-09-12 23:15:24
REALTOR®, REALTORS®, and the REALTOR® logo are certification marks that are owned by REALTOR® Canada Inc. and licensed exclusively to The Canadian Real Estate Association (CREA). These certification marks identify real estate professionals who are members of CREA and who must abide by CREA’s By‐Laws, Rules, and the REALTOR® Code. The MLS® trademark and the MLS® logo are owned by CREA and identify the quality of services provided by real estate professionals who are members of CREA.

The information contained on this site is based in whole or in part on information that is provided by members of The Canadian Real Estate Association, who are responsible for its accuracy. CREA reproduces and distributes this information as a service for its members and assumes no responsibility for its accuracy.

Website is operated by a brokerage or salesperson who is a member of The Canadian Real Estate Association.

The listing content on this website is protected by copyright and other laws, and is intended solely for the private, non‐commercial use by individuals. Any other reproduction, distribution or use of the content, in whole or in part, is specifically forbidden. The prohibited uses include commercial use, “screen scraping”, “database scraping”, and any other activity intended to collect, store, reorganize or manipulate data on the pages produced by or displayed on this website.

By continuing to use this website and its services, you agree to these

These forms are provided to ComFree’s Unrepresented Sellers as a part of their Mere Posting ComFree Listing Contract.

I acknowledge I can only access these forms as a ComFree customer under contract.

These forms are provided to ComFree’s Unrepresented Sellers as a part of their Mere Posting ComFree Listing Contract and in partnership with Zubic Law.

I acknowledge I can only access these forms as a ComFree customer under contract.

These forms are provided to ComFree’s Unrepresented Sellers as part of their Mere Posting ComFree Listing Contract and in partnership with Imperium LLP – Rocky Kim.

I acknowledge I can only access these forms as a ComFree customer under contract.

How It Works

1. Purchase Your Package

2. We Ship Your ‘For Sale’ Sign

3. Book Your VR Tour

4. Complete Listing Input Forms

5. We Make Your Listing Live

6. Get Support 7 Days a Week

7. iSOLD!