Share
$829,900
Ontario,Kingston (South of Taylor-Kidd Blvd)
For Sale Active
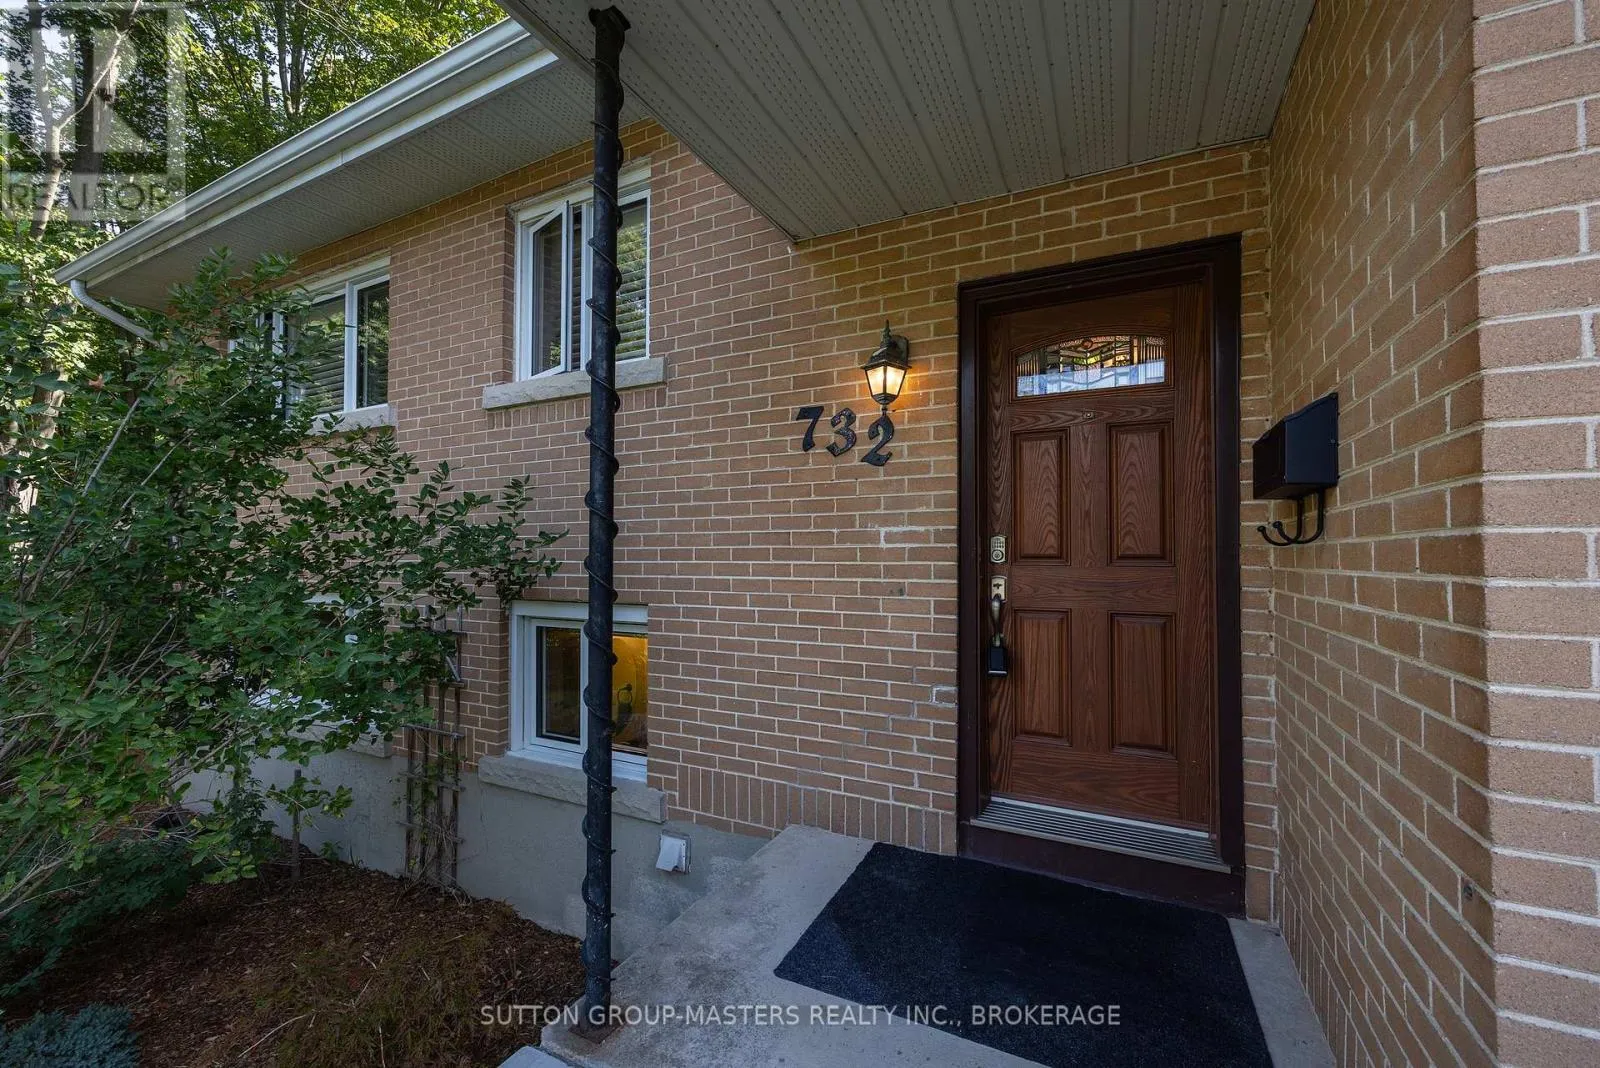
732 CENTRE STREET, Kingston (South of Taylor-Kidd Blvd), Ontario K7M5E4
  • 3
  • 2
  • 1500 - 2000Square Feet
Next Open House
  • Sep 13
Basic Details
Description

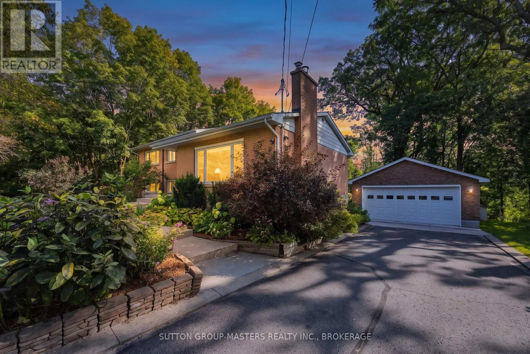
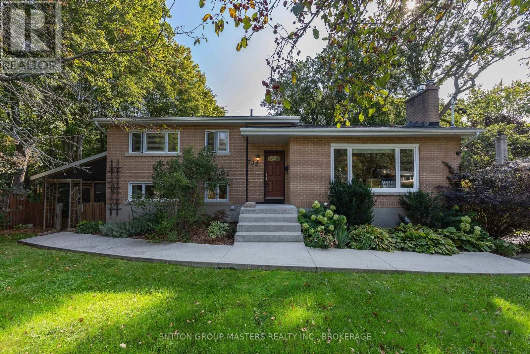
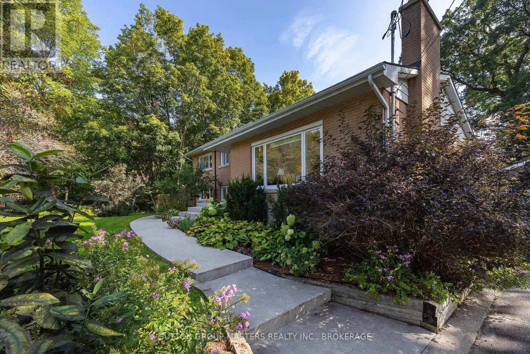
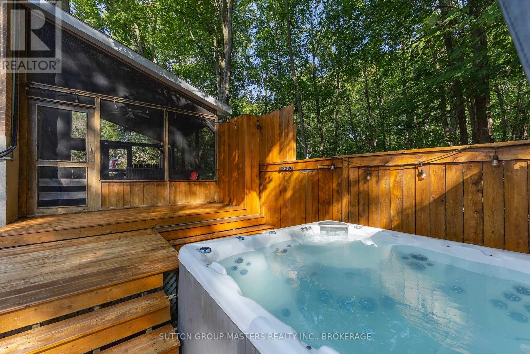
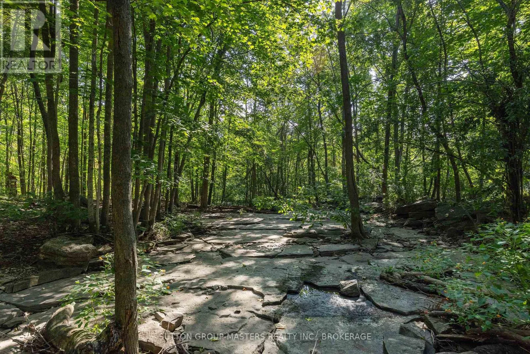
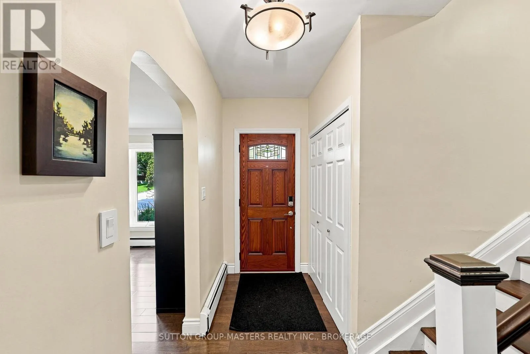
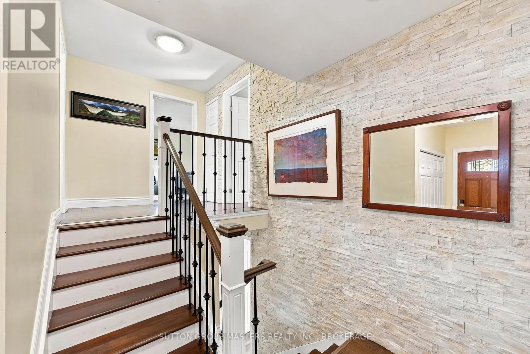
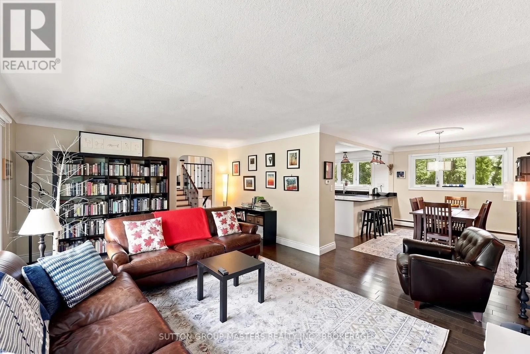
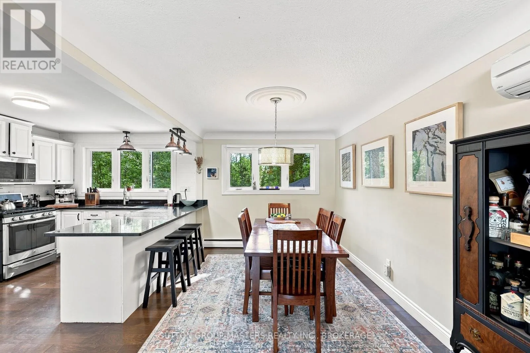
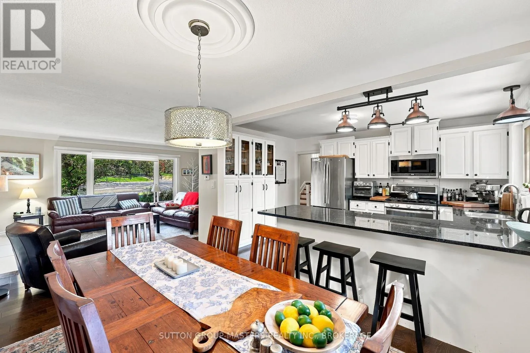
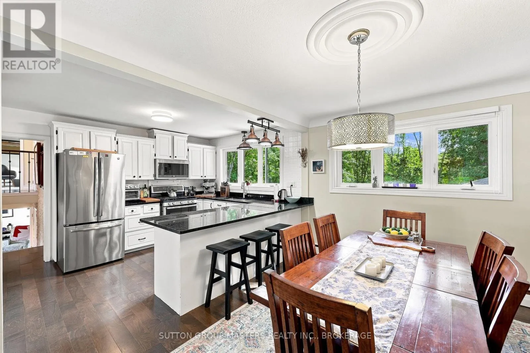
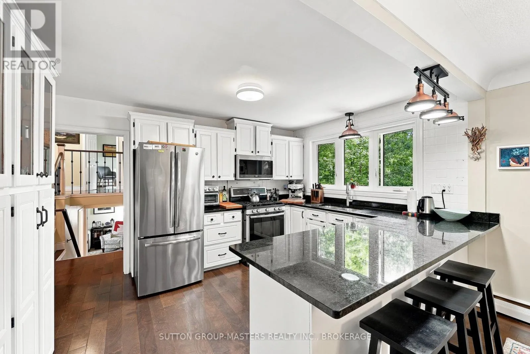
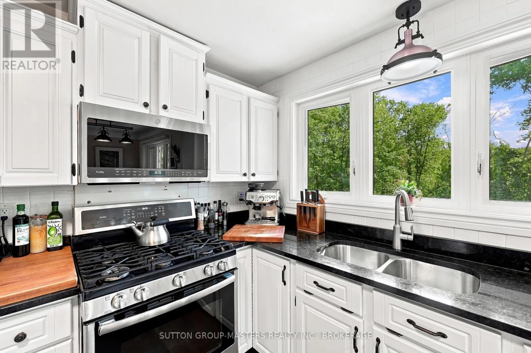
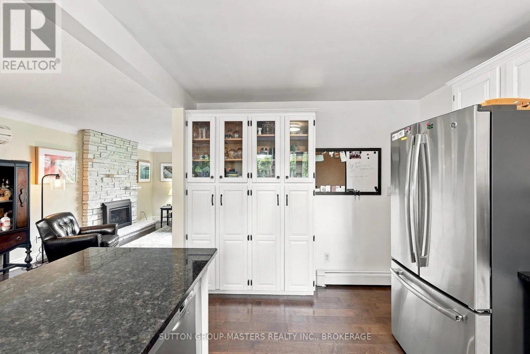
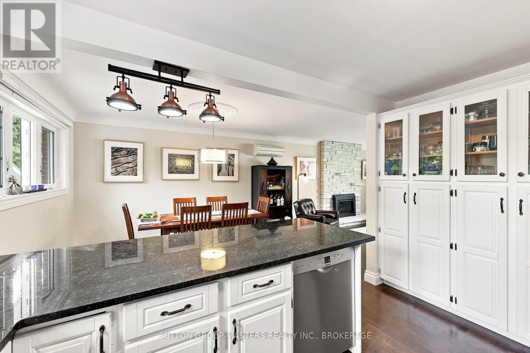
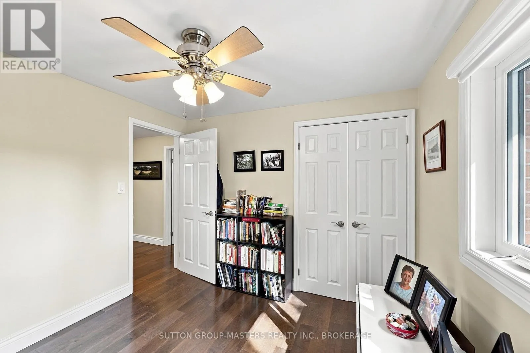
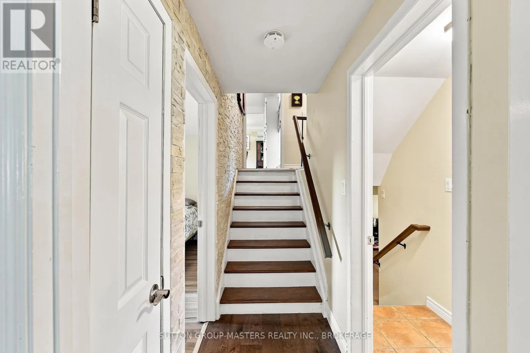
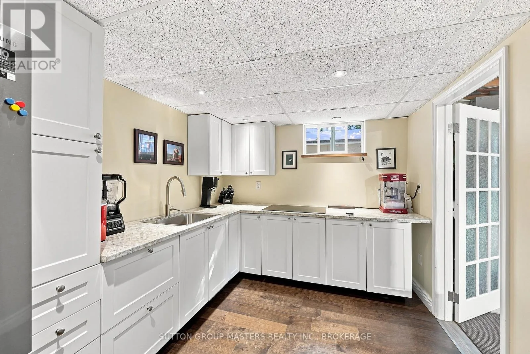
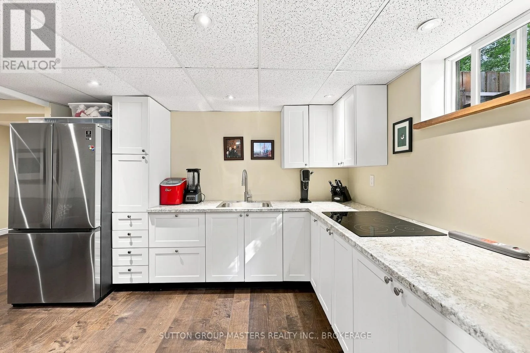
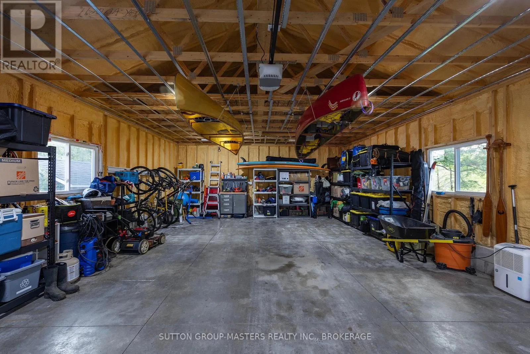
Secluded Kingston Home – backing onto forested green space there’s a wonderful way of life on this cul-de-sac in Balmoral Park. This exceptional 4-level home has a dynamic floor plan that’s ever revealing, spacious, and the versatility for easy entertaining. At the centre of it all is the modern kitchen with granite counter tops, stainless appliances, and opening onto the

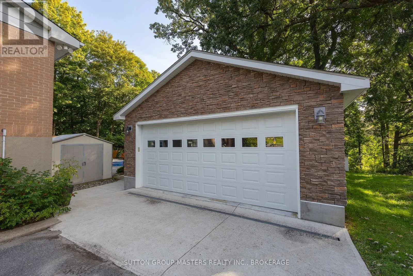
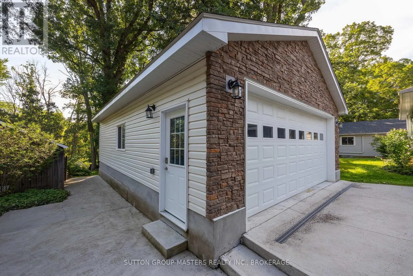
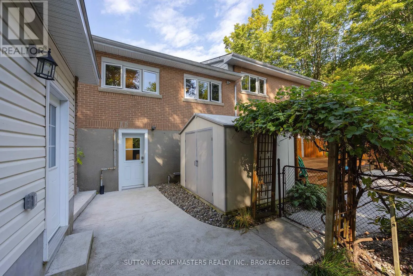
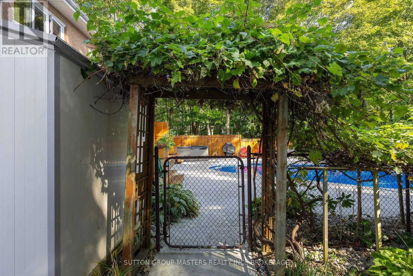
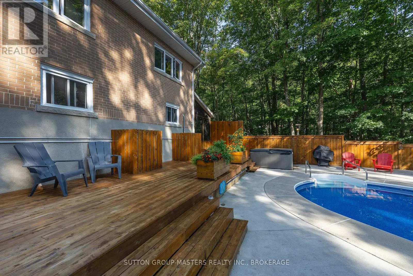
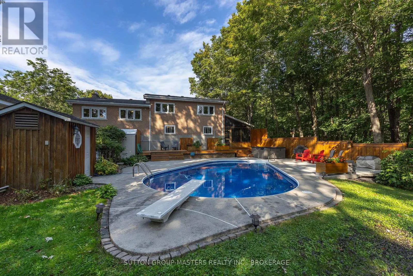
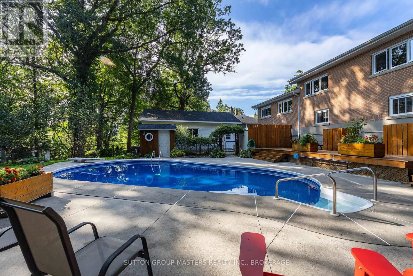
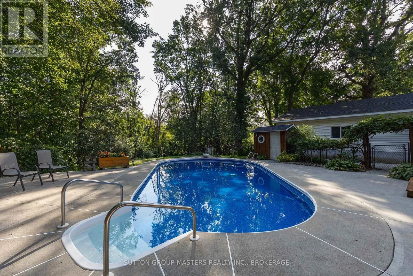
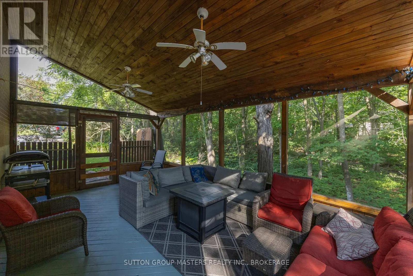
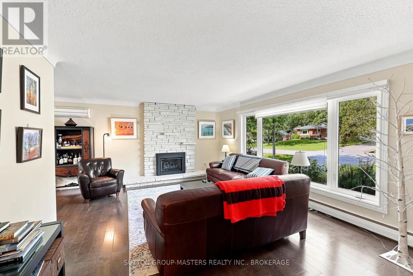
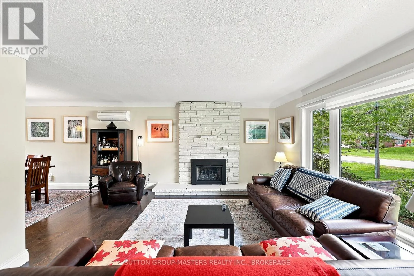
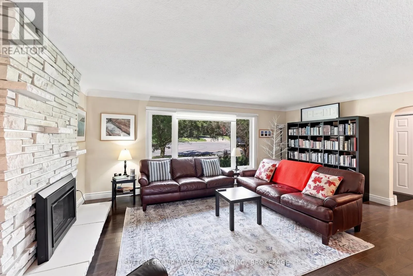
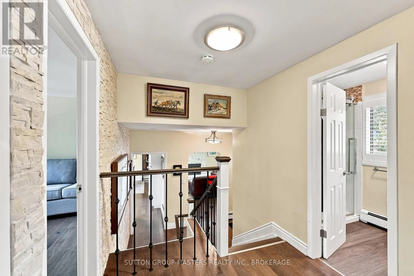
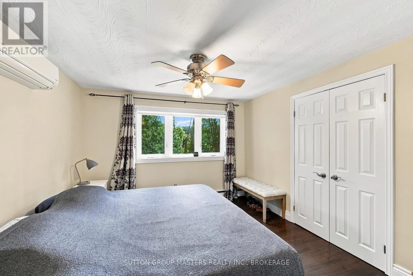
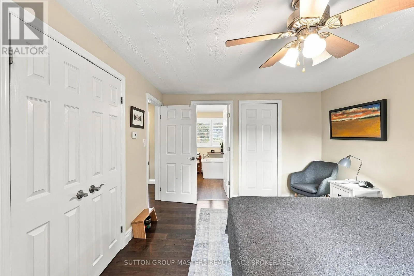
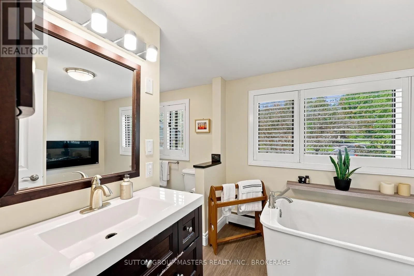
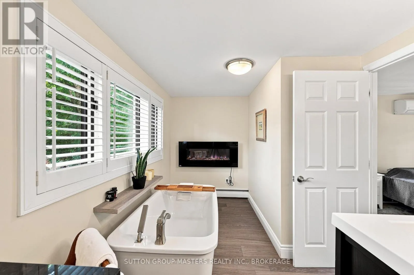
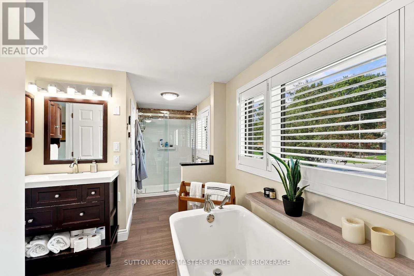
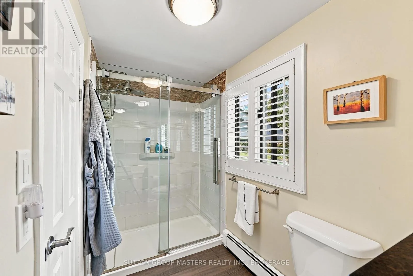
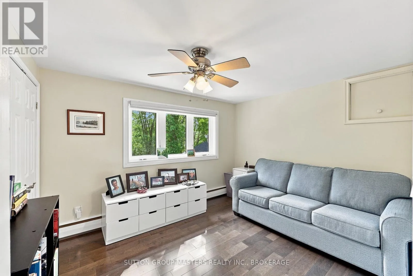
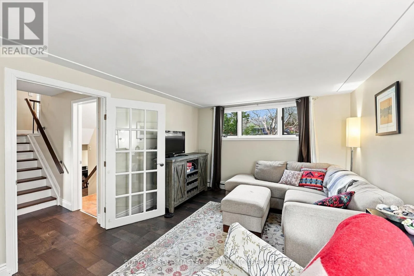
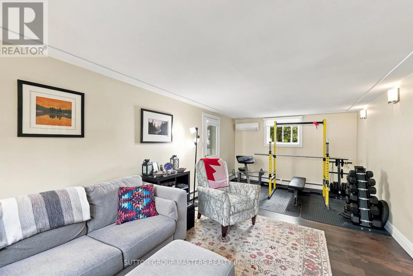
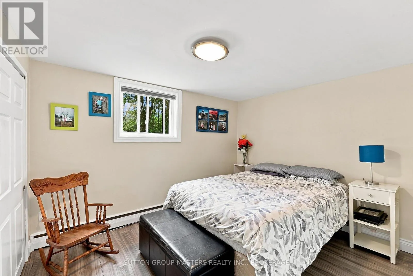
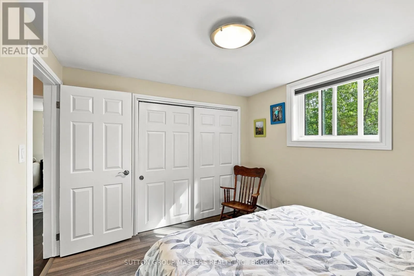
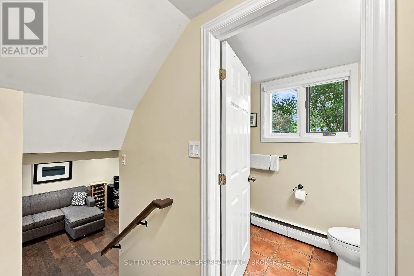
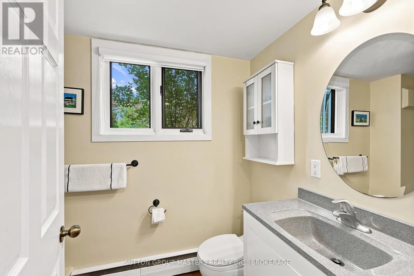
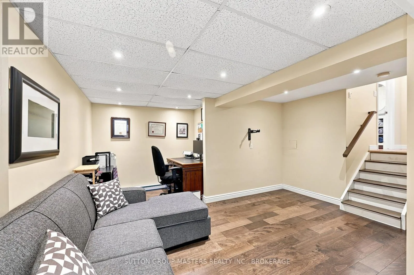
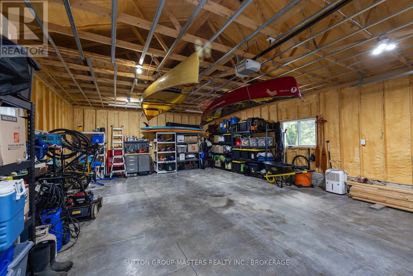
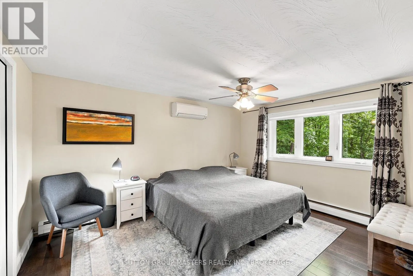
dining and living rooms. This is a comfortable space that’s bright and airy with large window banks and warmth from the stylish gas fireplace. Stepping upstairs you’ll find the large principal bedroom, second bedroom, and luxurious 4-piece main bath with waterfall shower, deep soaker tub, and wall mounted electric fireplace for that warm glow. Head down and you’ll find a large recreation room, 3-piece bath, third bedroom, and walkout to the fully screened-in outdoor room. Keep going and you’ll step-through to a large elevated deck overlooking the incredible rear yard that’s wrapped by forested green space for private enjoyment of the 32′ x 20′ in-ground pool, hot tub, and patio areas. Such a wonderful place to spend warm summer days and nights. There’s another way back inside and that’s via the back entrance into the rare 4th level with large vestibule, laundry, and open living space. Added to all this the storage space provided by oversized detached garage that’s spray foam insulated and located at the end of the deep paved driveway. It’s a beautiful place to live with waterfront access via the Collins Bay boat launch or a short drive around to Rotary Park and LeMoines Point Conservation Area. There’s so many things to do nearby with boating, golf, dining, biking, hiking, and West end sports facilities. And there’s two primary schools and public transit stops within easy walking distance. It’s such a wonderful way of life at this secluded home in Balmoral Park. Come see for yourself. (id:62650)

Read More
Basic Details
  • Property Type: Residential
  • Listing Type: For Sale
  • Listing ID: X13766564
  • Price: $829,900
  • Bedrooms: 3
  • Bathrooms: 2
  • Square Footage: 1500 - 2000 Sqft
  • Status: Active
  • Office Name: SUTTON GROUP-MASTERS REALTY INC., BROKERAGE
  • Property Sub Type: Single Family
  • Office Key: 55430
Features & Appliances
Features
  • Swimming Pool: Inground pool
  • Heating System: Natural gas, Baseboard heaters, Electric, Heat Pump
  • Cooling System: Wall unit
  • Basement: Walk out, Finished, N/A
  • Parking: Detached Garage, Garage
  • Exterior Features: Brick Veneer
  • Sewer: Sanitary sewer
  • Fireplaces Total: 2
Address Map
  • Location: CA, Ontario, Kingston (South of Taylor-Kidd Blvd), K7M5E4
  • Street: Centre
  • Street Number: 732
  • Street Suffix: Street
  • Longitude: W77° 23' 35.8''
  • Latitude: N44° 14' 47.2''
Additional Information
  • Water Source:
  • Foundation Details:
  • Lot Features:
  • Lot Size Dimensions: 86 x 175 FT
Financial
  • Tax Annual Amount: 5059.75
Powered by REALTOR.ca
Listing updated: 2026-09-10 13:17:00
List Your Property
Mortgage Calculator
Get Pre-Approved
$
$
%
%
years
Monthly Payment (Est.) $
Listing Information
  • List Agent Key: 1879231
  • List Office Key: 55430
  • Modification Timestamp: 2026-09-10T16:30:07Z
  • Originating System Name: Kingston & Area Real Estate Association
  • Status Change Timestamp: 2026-09-10T16:20:25Z
Powered by REALTOR.ca
Listing updated: 2026-09-10 13:17:00
REALTOR®, REALTORS®, and the REALTOR® logo are certification marks that are owned by REALTOR® Canada Inc. and licensed exclusively to The Canadian Real Estate Association (CREA). These certification marks identify real estate professionals who are members of CREA and who must abide by CREA’s By‐Laws, Rules, and the REALTOR® Code. The MLS® trademark and the MLS® logo are owned by CREA and identify the quality of services provided by real estate professionals who are members of CREA.

The information contained on this site is based in whole or in part on information that is provided by members of The Canadian Real Estate Association, who are responsible for its accuracy. CREA reproduces and distributes this information as a service for its members and assumes no responsibility for its accuracy.

Website is operated by a brokerage or salesperson who is a member of The Canadian Real Estate Association.

The listing content on this website is protected by copyright and other laws, and is intended solely for the private, non‐commercial use by individuals. Any other reproduction, distribution or use of the content, in whole or in part, is specifically forbidden. The prohibited uses include commercial use, “screen scraping”, “database scraping”, and any other activity intended to collect, store, reorganize or manipulate data on the pages produced by or displayed on this website.

By continuing to use this website and its services, you agree to these

These forms are provided to ComFree’s Unrepresented Sellers as a part of their Mere Posting ComFree Listing Contract.

I acknowledge I can only access these forms as a ComFree customer under contract.

These forms are provided to ComFree’s Unrepresented Sellers as a part of their Mere Posting ComFree Listing Contract and in partnership with Zubic Law.

I acknowledge I can only access these forms as a ComFree customer under contract.

These forms are provided to ComFree’s Unrepresented Sellers as part of their Mere Posting ComFree Listing Contract and in partnership with Imperium LLP – Rocky Kim.

I acknowledge I can only access these forms as a ComFree customer under contract.

How It Works

1. Purchase Your Package

2. We Ship Your ‘For Sale’ Sign

3. Book Your VR Tour

4. Complete Listing Input Forms

5. We Make Your Listing Live

6. Get Support 7 Days a Week

7. iSOLD!