Share
$2,987,000
Ontario,Ottawa
For Sale Active
1060 RIVER ROAD E, Ottawa, Ontario K4M1B4
  • 4
  • 4
  • 2500 - 3000Square Feet
Basic Details
Description

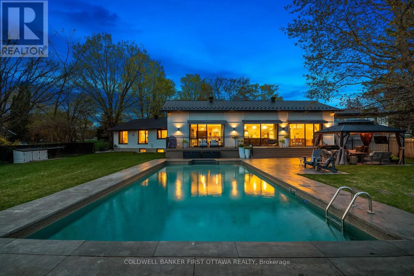
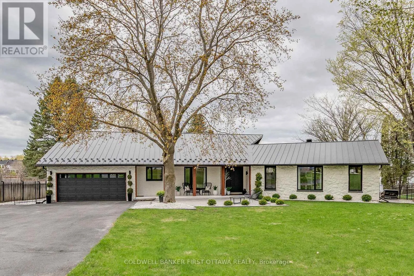
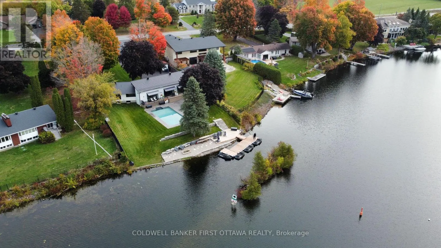
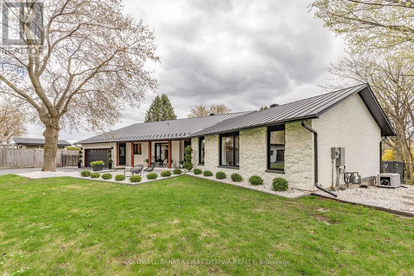
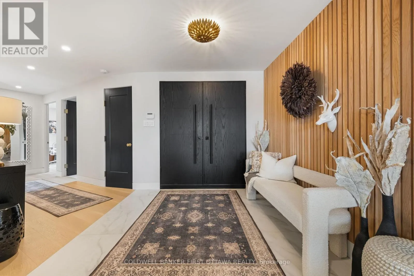
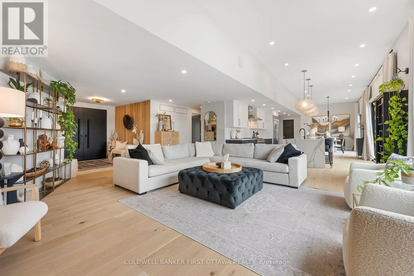
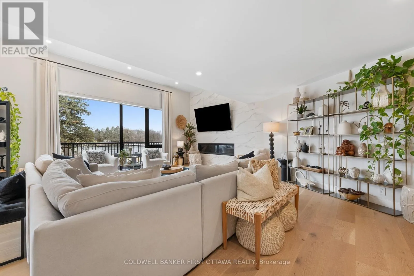
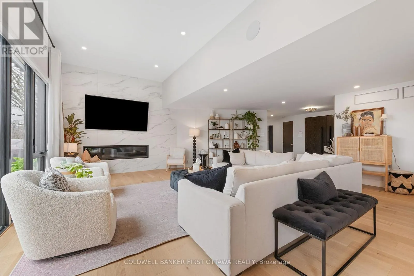
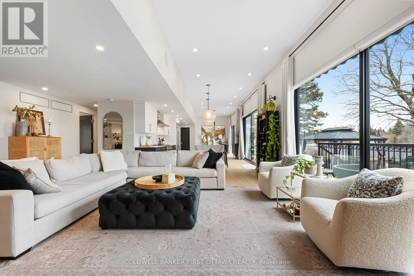
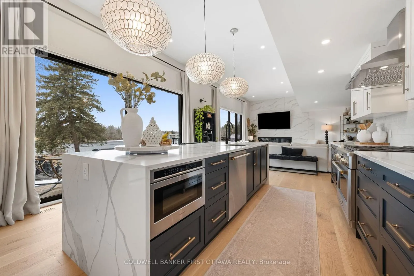
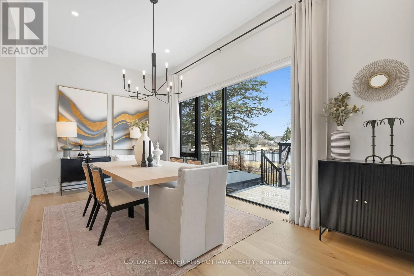
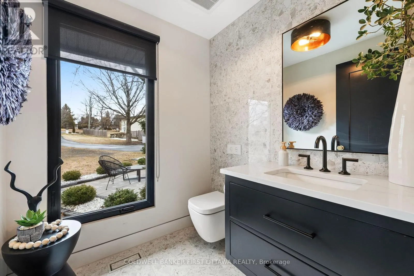
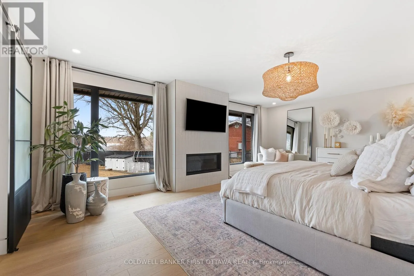
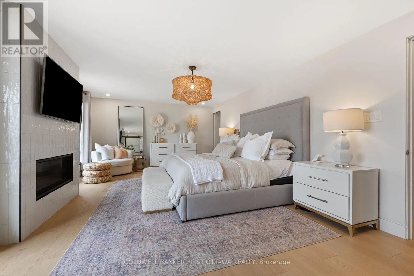
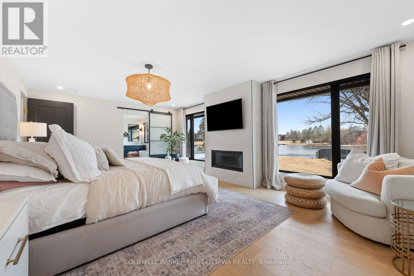
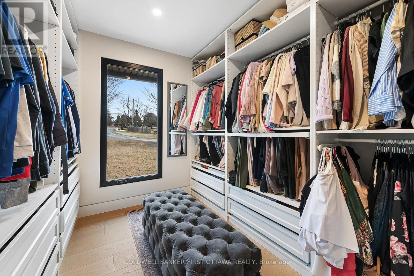
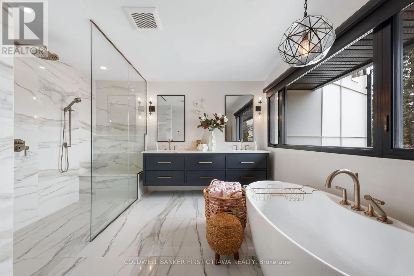
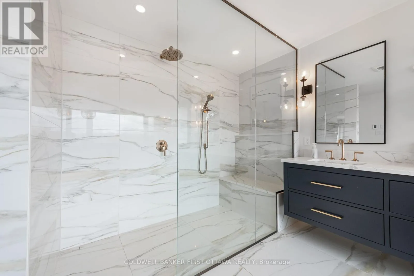
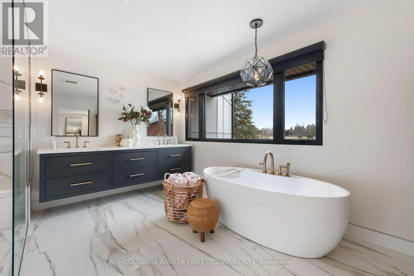
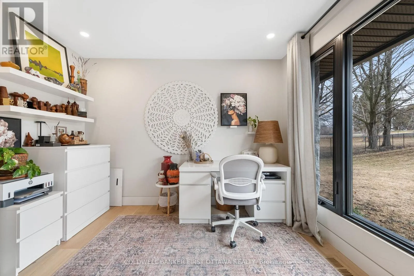
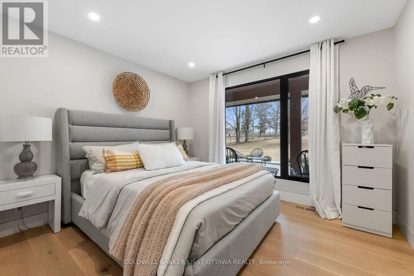
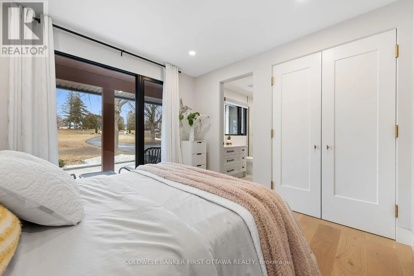
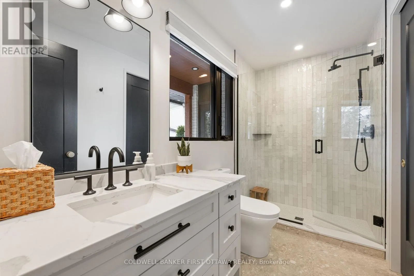
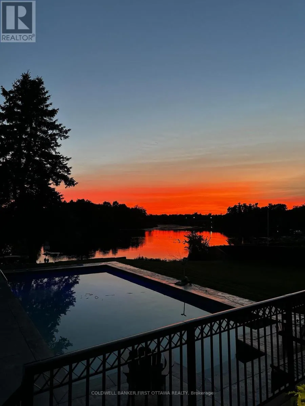
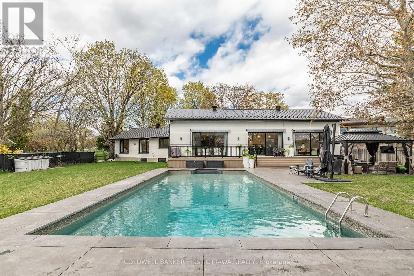
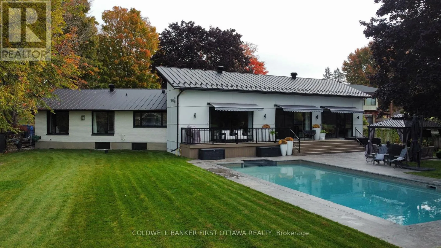
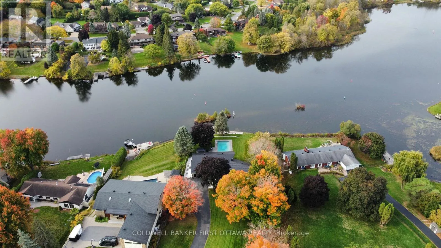
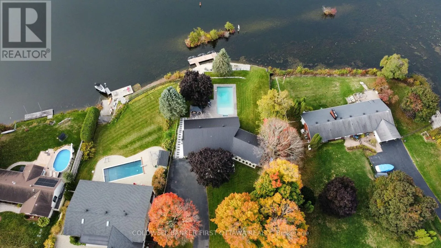
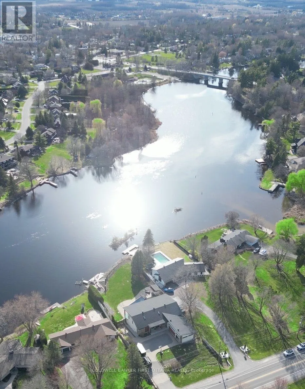
Welcome to 1060 River Road – A spectacular, professionally renovated waterfront bungalow with a West facing view of the Rideau River on a rare 0.75-acre lot in Manotick. Offering approximately 4, 000 sq ft of refined living space, this 3 + 1 bedroom, 4 bathroom home blends luxury finishes, smart-home technology and unmatched riverfront living just 25 minutes from downtown

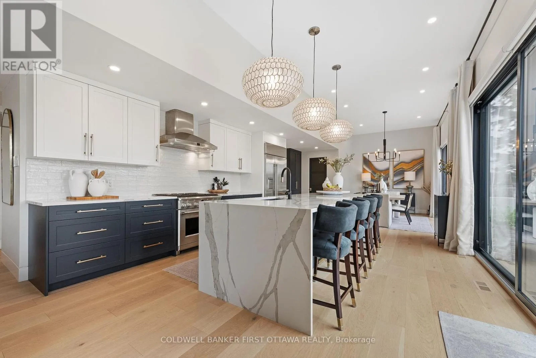
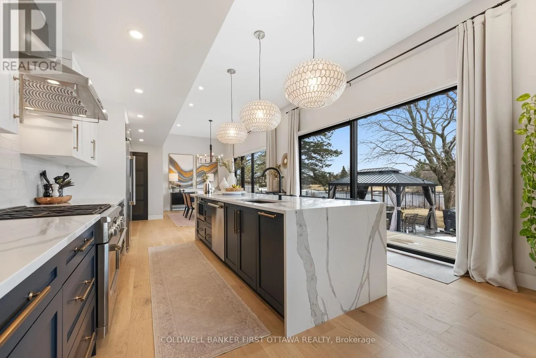
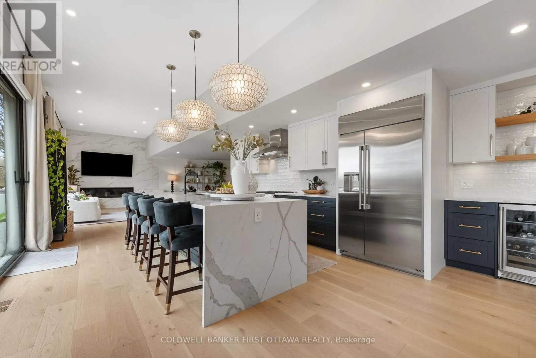
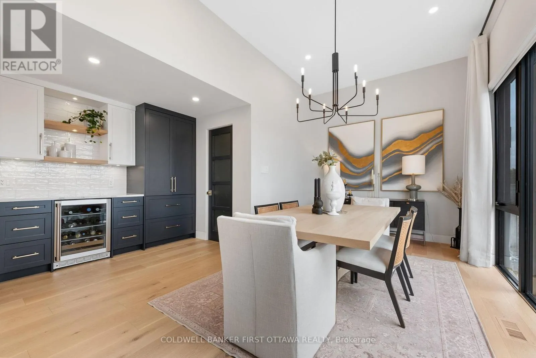
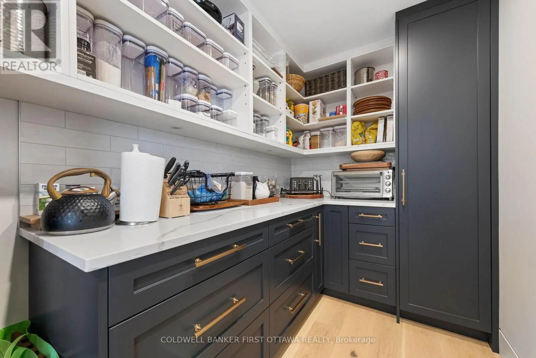
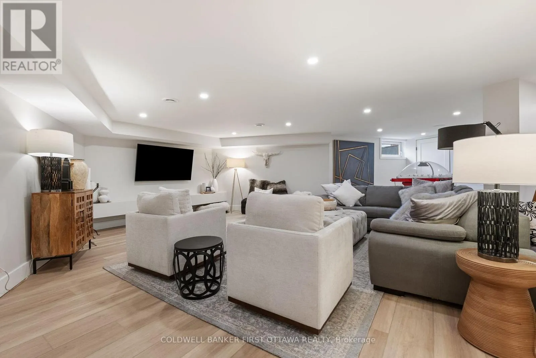
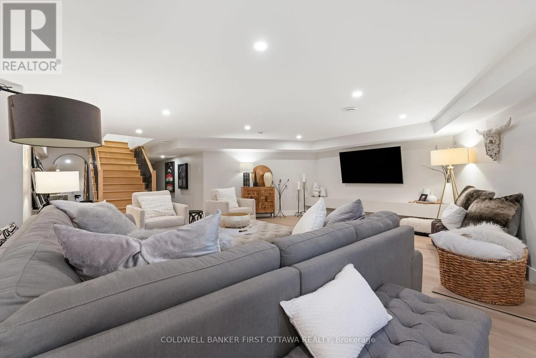
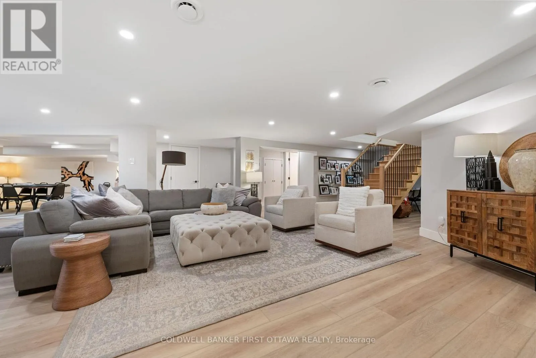
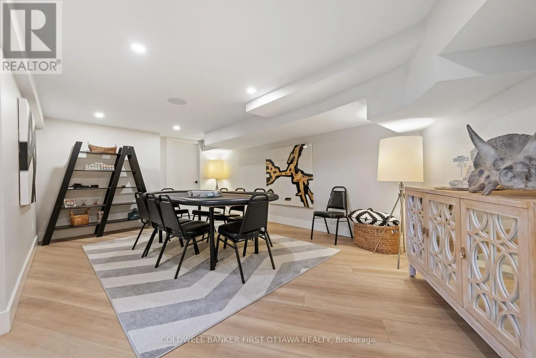
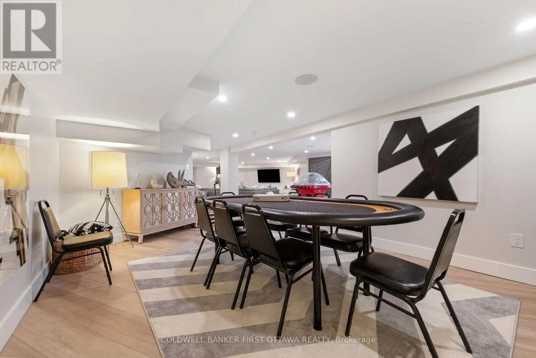
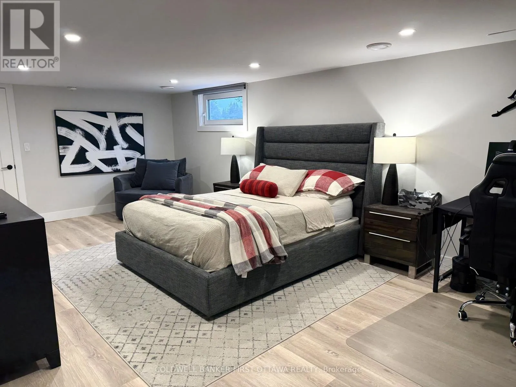
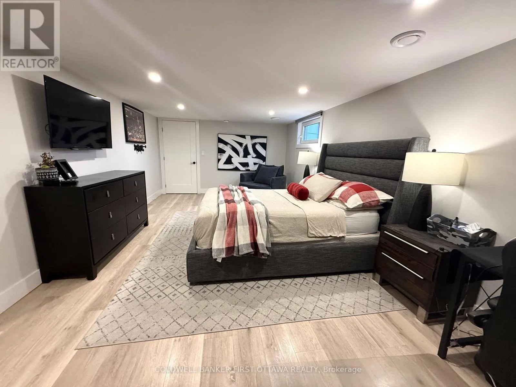
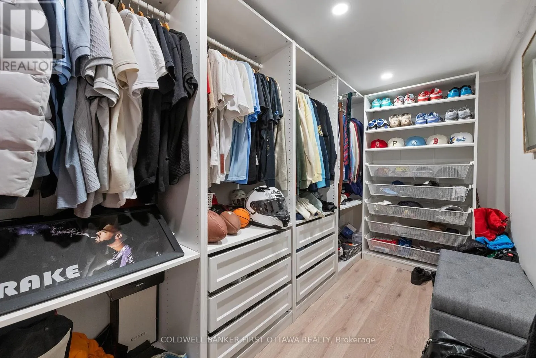
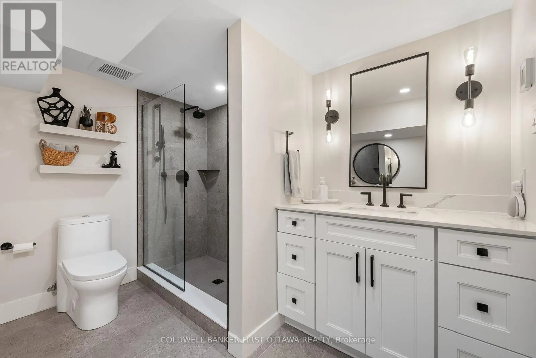
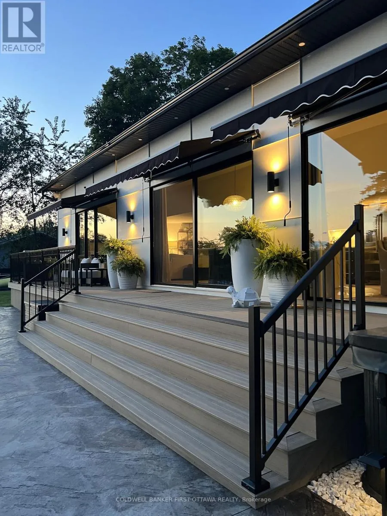
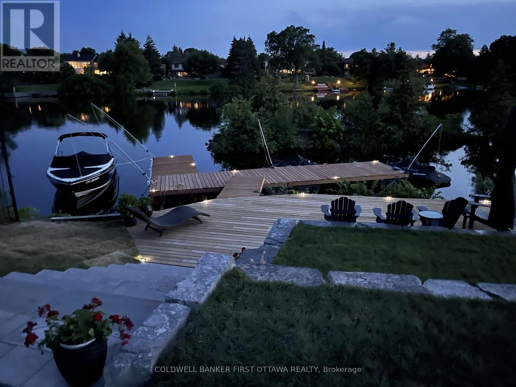
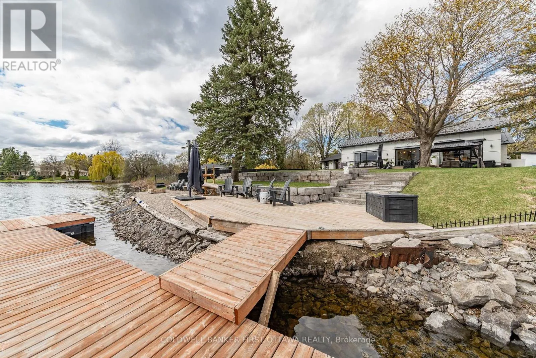
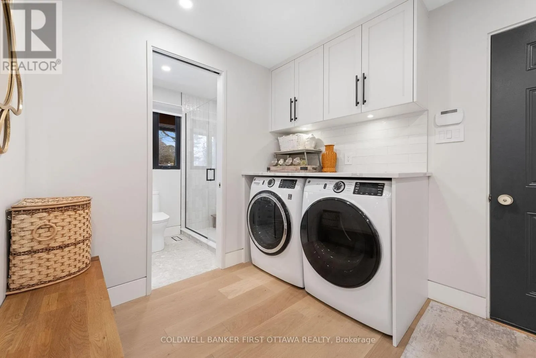
Ottawa. The open-concept main floor features high ceilings, oversized 12-foot windows, engineered-oak, wide plank hardwood and ceramic tile throughout, quartz countertops, high-end Monogram appliances, Brizo fixtures, custom finishes, a whole-home SONOS sound system delivering indoor/outdoor audio and a calming and neutral color palette curated for timeless appeal. The fully finished lower level adds an open-concept spacious family room, large bedroom with a walk-in closet and a full bath with heated floors. Stepping outside, you immediately enter your own private retreat featuring a large 20 foot x40 foot salt water in-ground pool just feet away from the river, hot tub just off the new composite deck, a large stamped concrete patio with covered gazebo, impressive armour-stone landscaping, fire pit, and a large private dock with direct Rideau River access and docking. This home was built for peace of mind: black sheet-metal roof, fully insulated interior walls, high-quality Marlboro windows, brick and Hardie board siding, perimeter security cameras, and a 20 kW Briggs & Stratton full-house generator, as well as wi-fi controlled front and back irrigation system, pool pump, speakers, heating, and A/C. This home has been carefully curated and a must see for those who are looking for their own personal retreat just steps from the city. (id:62650)

Read More
Basic Details
  • Property Type: Residential
  • Listing Type: For Sale
  • Listing ID: X13764990
  • Price: $2,987,000
  • Bedrooms: 4
  • Bathrooms: 4
  • Half Bathrooms: 1
  • View: River view, Direct Water View, Unobstructed Water View
  • Square Footage: 2500 - 3000 Sqft
  • Status: Active
  • Office Name: COLDWELL BANKER FIRST OTTAWA REALTY
  • Property Sub Type: Single Family
  • Office Key: 49762
Features & Appliances
Features
  • Swimming Pool: Inground pool, Salt Water Pool
  • Heating System: Natural gas, Other
  • Cooling System: Central air conditioning
  • Basement: Finished, N/A
  • Fence: Fenced yard, Fully Fenced
  • Parking: Garage, Attached Garage
  • Architectural Style: Bungalow
  • Exterior Features: Brick Facing
  • Sewer: Septic System
  • Utilities: Electricity Available, Electricity Connected, Natural Gas Available, Electricity, Sewer, Cable, Wireless
  • Waterfront Features: Waterfront on river
  • Fireplaces Total: 2
Address Map
  • Location: CA, Ontario, Ottawa, K4M1B4
  • Street: River
  • Street Number: 1060
  • Street Suffix: Road
  • Longitude: W76° 19' 43.8''
  • Latitude: N45° 13' 50.3''
  • Street Dir Suffix: East
Additional Information
  • Water Body Name: Rideau River
  • Water Source:
  • Community Features:
  • Electric: Generator
  • Foundation Details:
  • Lot Features:
  • Lot Size Dimensions: 105.2 x 311.2 FT
  • Stories: 1.0
Powered by REALTOR.ca
Listing updated: 2026-09-10 14:00:07
List Your Property
Mortgage Calculator
Get Pre-Approved
$
$
%
%
years
Monthly Payment (Est.) $
Listing Information
  • List Agent Key: 2256372
  • List Office Key: 49762
  • Modification Timestamp: 2026-09-10T14:30:12Z
  • Originating System Name: Ottawa Real Estate Board
  • Status Change Timestamp: 2026-09-10T14:23:22Z
Powered by REALTOR.ca
Listing updated: 2026-09-10 14:00:08
REALTOR®, REALTORS®, and the REALTOR® logo are certification marks that are owned by REALTOR® Canada Inc. and licensed exclusively to The Canadian Real Estate Association (CREA). These certification marks identify real estate professionals who are members of CREA and who must abide by CREA’s By‐Laws, Rules, and the REALTOR® Code. The MLS® trademark and the MLS® logo are owned by CREA and identify the quality of services provided by real estate professionals who are members of CREA.

The information contained on this site is based in whole or in part on information that is provided by members of The Canadian Real Estate Association, who are responsible for its accuracy. CREA reproduces and distributes this information as a service for its members and assumes no responsibility for its accuracy.

Website is operated by a brokerage or salesperson who is a member of The Canadian Real Estate Association.

The listing content on this website is protected by copyright and other laws, and is intended solely for the private, non‐commercial use by individuals. Any other reproduction, distribution or use of the content, in whole or in part, is specifically forbidden. The prohibited uses include commercial use, “screen scraping”, “database scraping”, and any other activity intended to collect, store, reorganize or manipulate data on the pages produced by or displayed on this website.

By continuing to use this website and its services, you agree to these

These forms are provided to ComFree’s Unrepresented Sellers as a part of their Mere Posting ComFree Listing Contract.

I acknowledge I can only access these forms as a ComFree customer under contract.

These forms are provided to ComFree’s Unrepresented Sellers as a part of their Mere Posting ComFree Listing Contract and in partnership with Zubic Law.

I acknowledge I can only access these forms as a ComFree customer under contract.

These forms are provided to ComFree’s Unrepresented Sellers as part of their Mere Posting ComFree Listing Contract and in partnership with Imperium LLP – Rocky Kim.

I acknowledge I can only access these forms as a ComFree customer under contract.

How It Works

1. Purchase Your Package

2. We Ship Your ‘For Sale’ Sign

3. Book Your VR Tour

4. Complete Listing Input Forms

5. We Make Your Listing Live

6. Get Support 7 Days a Week

7. iSOLD!