Share
$2,299,000
Ontario,Toronto (Mount Pleasant East)
For Sale Active
301 KEEWATIN AVENUE, Toronto (Mount Pleasant East), Ontario M4P2A4
  • 6
  • 5
  • 3000 - 3500Square Feet
Next Open House
  • Sep 12
  • Sep 13
Basic Details
Description

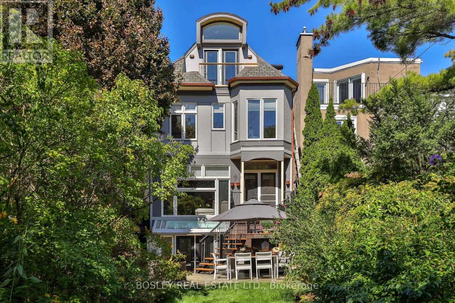
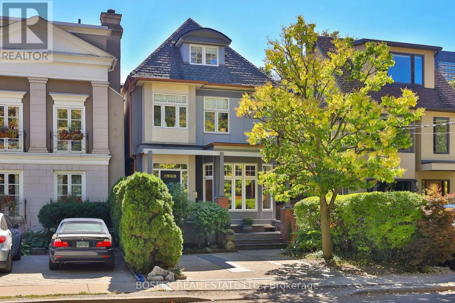
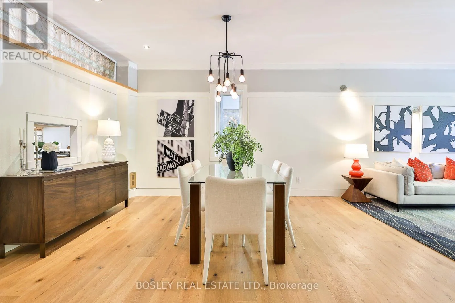
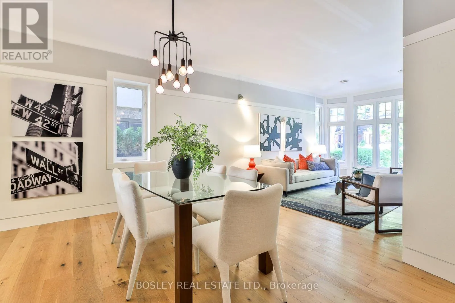
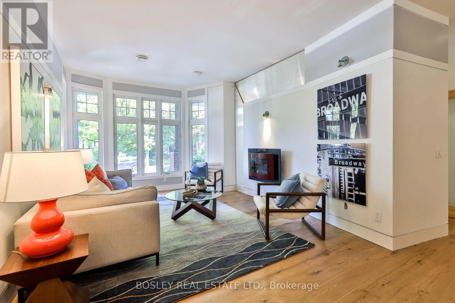
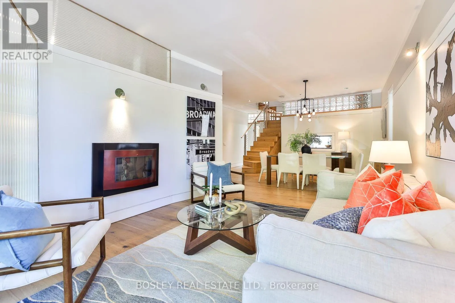
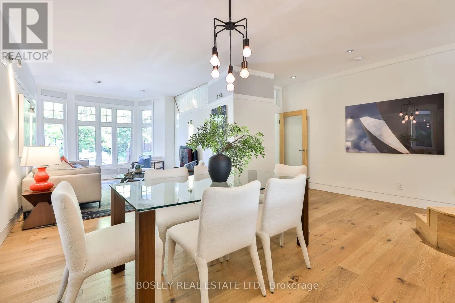
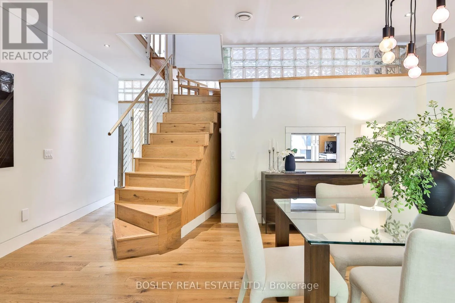
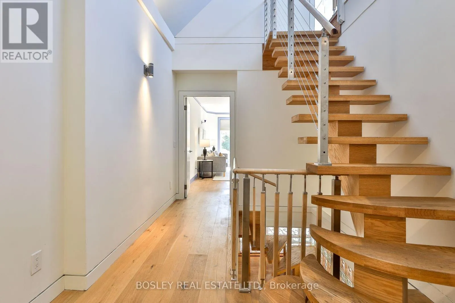
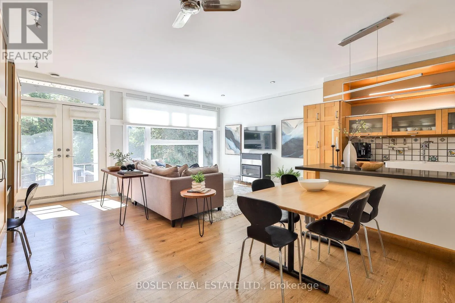
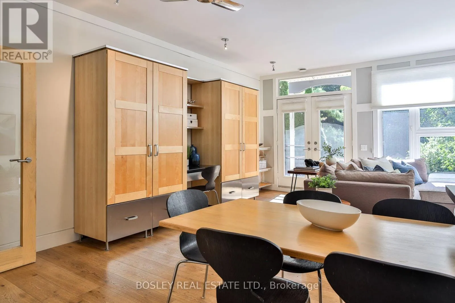
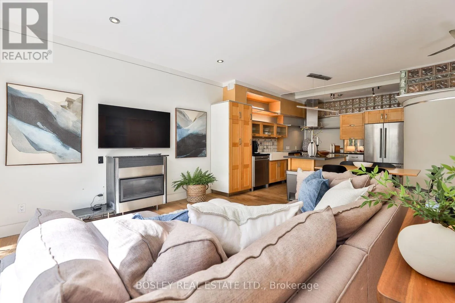
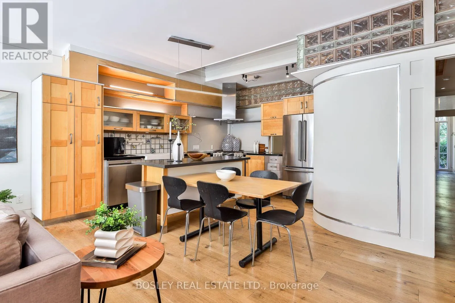
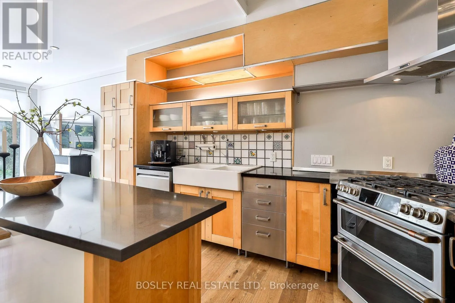
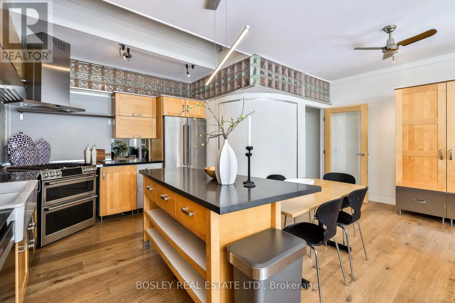
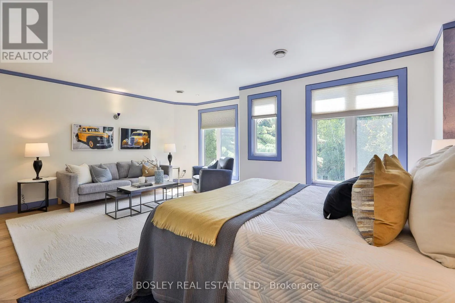
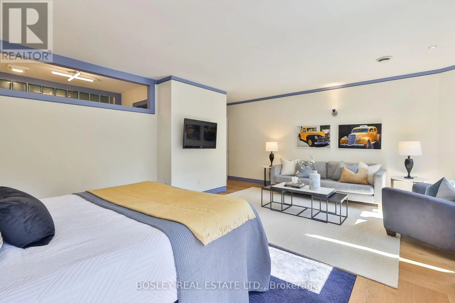
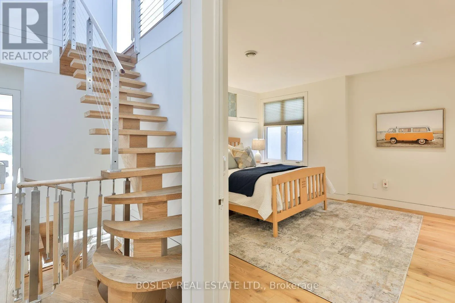
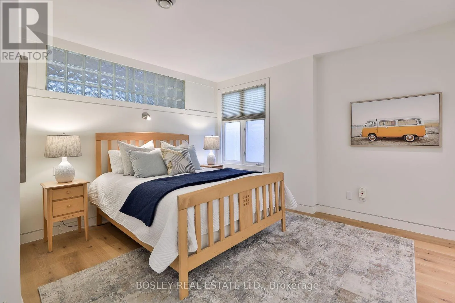
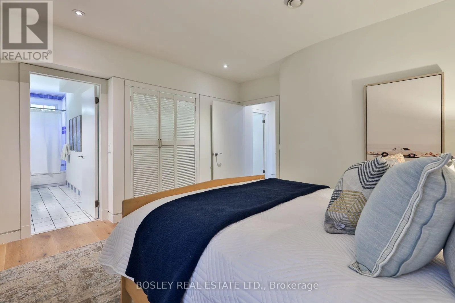
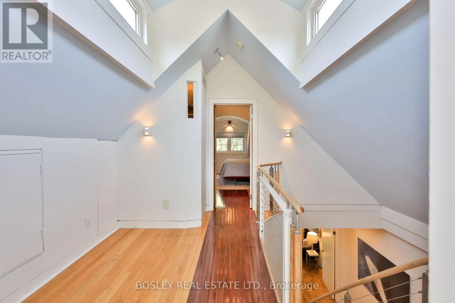
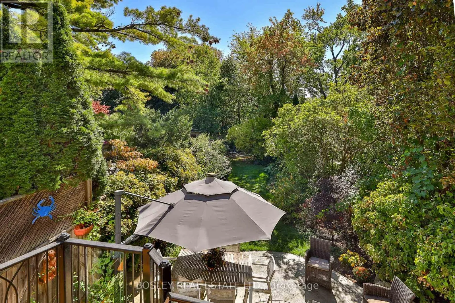
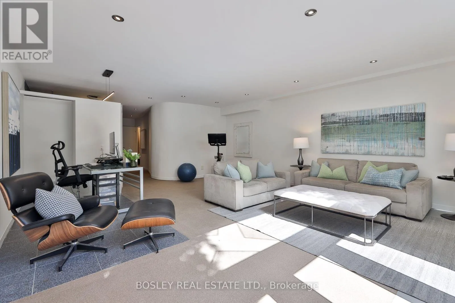
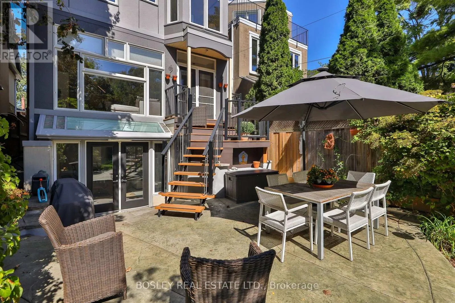
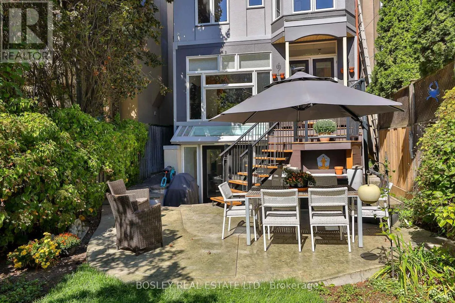
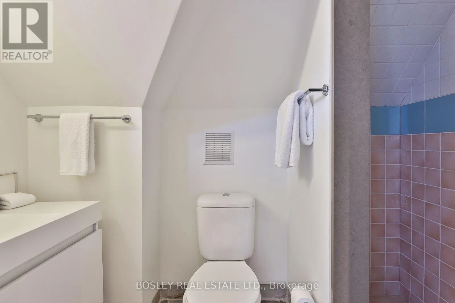
An exceptional expression of architectural design, this distinctive 3-storey family home was completely reimagined in 2000. The original 2-storey was gutted and transformed by its architect-owner into a 5 bdrm 4, 151 SF home, including 3, 020 SF above grade and 1, 131 SF in the lower level. At the heart of the home, a dramatic central atrium becomes the

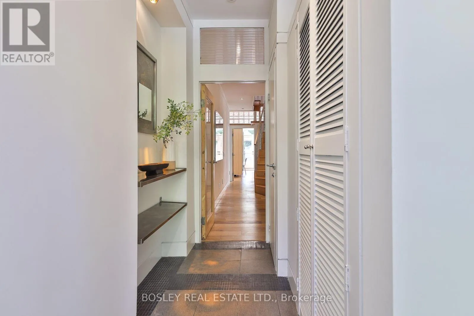
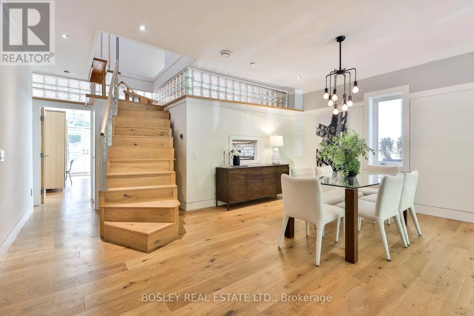
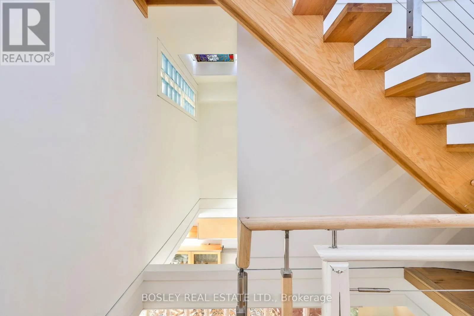
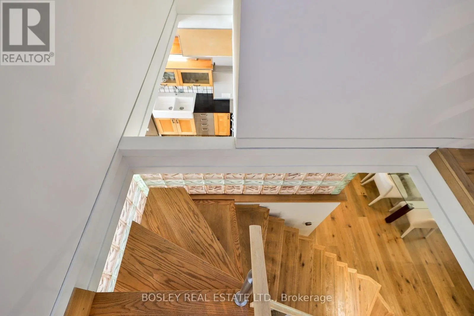
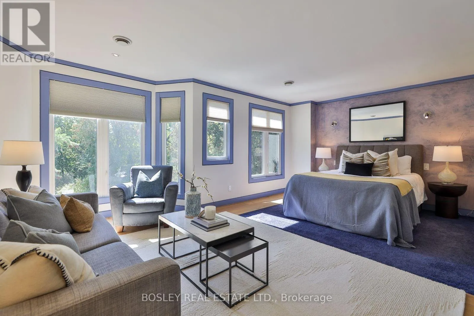
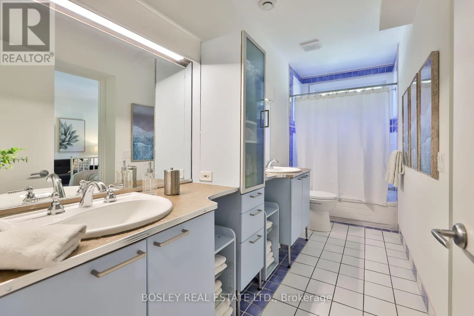
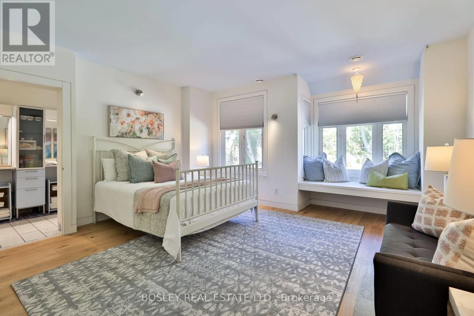
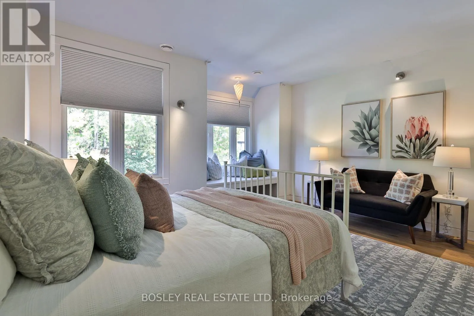
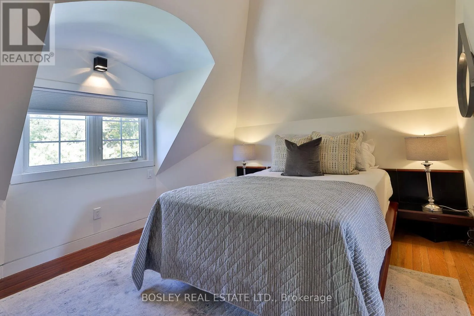
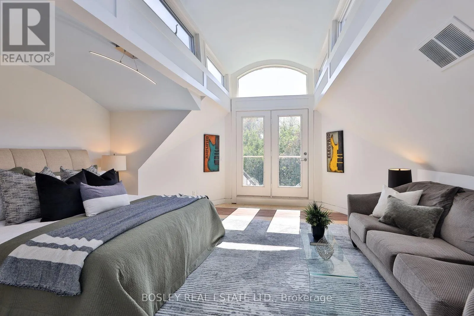
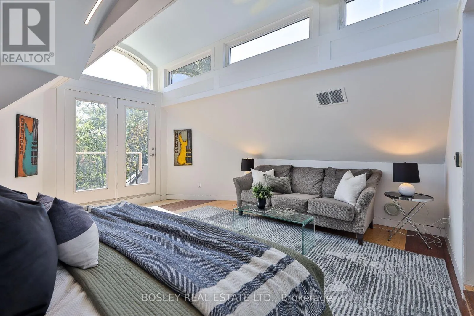
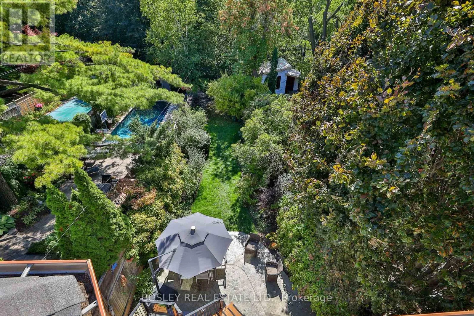
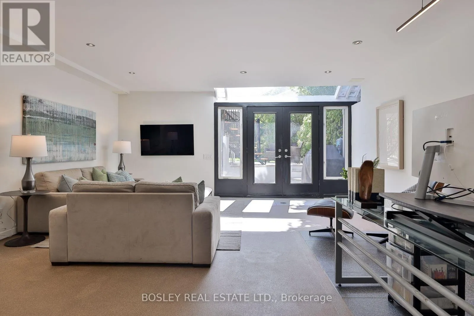
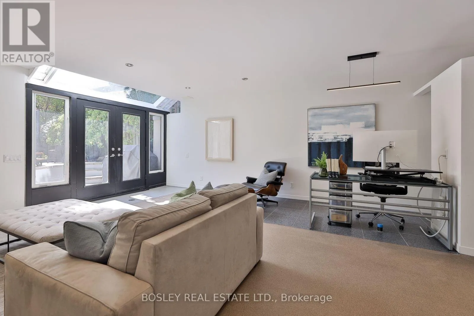
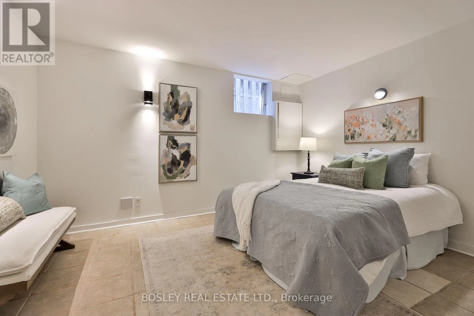
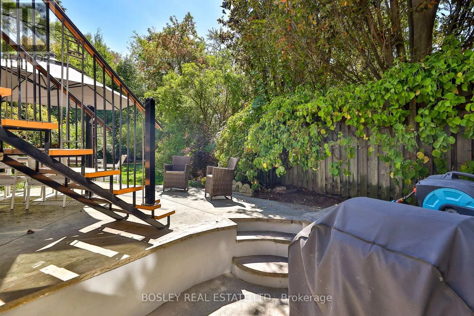
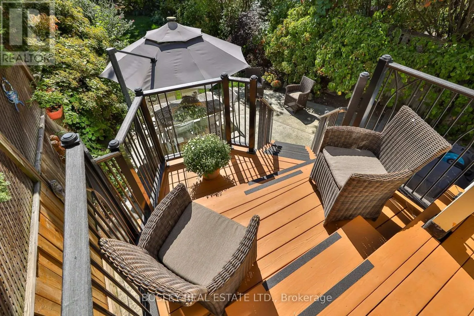
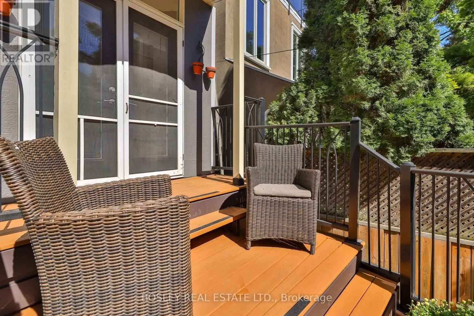
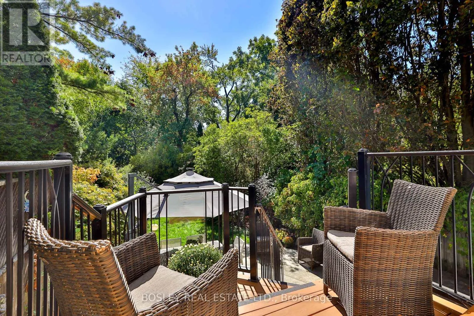
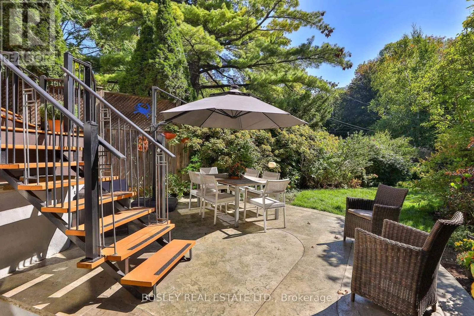
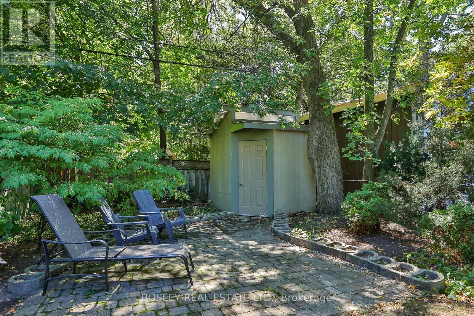
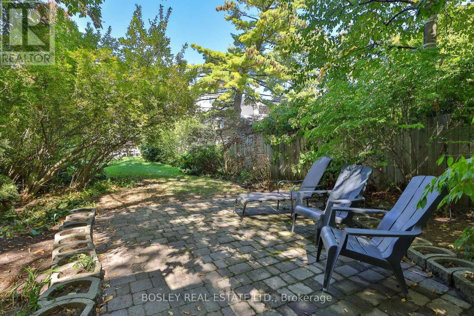
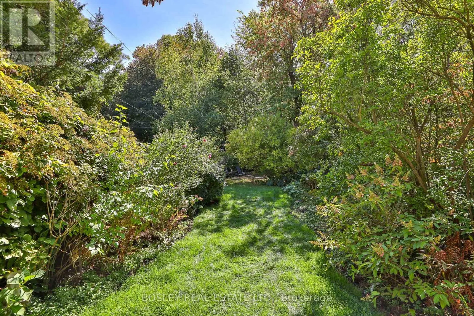
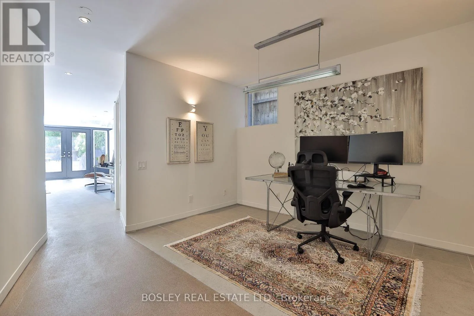
architectural organizing element, drawing natural light deep into the interior and visually connecting all three levels. White oak flooring, imported from Poland, extends throughout, complemented by sculptural custom curved wood stairs and refined cable railings. The principal rooms are generously proportioned, with 9-ft ceilings on the main floor, 8-ft ceilings on the second and an impressive 11-ft ceiling on the third, where volume and natural light take centre stage. 5 Bdrms, 5 bathrooms provide exceptional flexibility for family living, while the third floor offers a particularly versatile retreat: the rear bedroom could easily function as a family room or recreation space, enhanced by a cathedral ceiling, expansive windows and Juliet balcony over the pool-sized landscaped garden. The bright lower level, with 8.5-ft ceilings & wlk-out, adds another layer of flexibility; could accommodate a nanny or multi-generational suite and the kitchen is already roughed-in. The architectural details abound and perhaps the most captivating is the European church clerestory stained-glass window positioned within the third-floor alcove. As sunlight passes through, its coloured light travels down the atrium and into the kitchen, creating an ever-changing architectural moment. This is a home conceived not simply as a collection of rooms, but as a cohesive composition of light, volume, material and movement creating a fabulous family home. Refer to attached Property Features document for the many additional details that distinguish this remarkable home. Families will love that it’s in the coveted John Fisher Junior Public district. (id:62650)

Read More
Basic Details
  • Property Type: Residential
  • Listing Type: For Sale
  • Listing ID: C13764628
  • Price: $2,299,000
  • Bedrooms: 6
  • Bathrooms: 5
  • Half Bathrooms: 1
  • Square Footage: 3000 - 3500 Sqft
  • Status: Active
  • Office Name: BOSLEY REAL ESTATE LTD.
  • Property Sub Type: Single Family
  • Office Key: 50443
Features & Appliances
Features
  • Heating System: Natural gas
  • Cooling System: Central air conditioning
  • Basement: Walk out, Finished, N/A
  • Fence: Fenced yard
  • Parking: No Garage
  • Exterior Features: Stucco
  • Flooring: Tile, Hardwood
  • Sewer: Sanitary sewer
  • Fireplaces Total: 2
Address Map
  • Location: CA, Ontario, Toronto (Mount Pleasant East), M4P2A4
  • Street: Keewatin
  • Street Number: 301
  • Street Suffix: Avenue
  • Longitude: W80° 36' 34.3''
  • Latitude: N43° 42' 50.2''
Additional Information
  • Water Source:
  • Foundation Details:
  • Lot Features:
  • Lot Size Dimensions: 25 x 187.7 FT
  • Stories: 3.0
Financial
  • Tax Annual Amount: 11202.74
Powered by REALTOR.ca
Listing updated: 2026-09-10 14:57:44
List Your Property
Mortgage Calculator
Get Pre-Approved
$
$
%
%
years
Monthly Payment (Est.) $
Listing Information
  • List Agent Key: 1416375
  • List Office Key: 50443
  • Modification Timestamp: 2026-09-10T17:35:21Z
  • Originating System Name: Toronto Regional Real Estate Board
  • Status Change Timestamp: 2026-09-10T17:30:08Z
Powered by REALTOR.ca
Listing updated: 2026-09-10 14:57:44
REALTOR®, REALTORS®, and the REALTOR® logo are certification marks that are owned by REALTOR® Canada Inc. and licensed exclusively to The Canadian Real Estate Association (CREA). These certification marks identify real estate professionals who are members of CREA and who must abide by CREA’s By‐Laws, Rules, and the REALTOR® Code. The MLS® trademark and the MLS® logo are owned by CREA and identify the quality of services provided by real estate professionals who are members of CREA.

The information contained on this site is based in whole or in part on information that is provided by members of The Canadian Real Estate Association, who are responsible for its accuracy. CREA reproduces and distributes this information as a service for its members and assumes no responsibility for its accuracy.

Website is operated by a brokerage or salesperson who is a member of The Canadian Real Estate Association.

The listing content on this website is protected by copyright and other laws, and is intended solely for the private, non‐commercial use by individuals. Any other reproduction, distribution or use of the content, in whole or in part, is specifically forbidden. The prohibited uses include commercial use, “screen scraping”, “database scraping”, and any other activity intended to collect, store, reorganize or manipulate data on the pages produced by or displayed on this website.

By continuing to use this website and its services, you agree to these

These forms are provided to ComFree’s Unrepresented Sellers as a part of their Mere Posting ComFree Listing Contract.

I acknowledge I can only access these forms as a ComFree customer under contract.

These forms are provided to ComFree’s Unrepresented Sellers as a part of their Mere Posting ComFree Listing Contract and in partnership with Zubic Law.

I acknowledge I can only access these forms as a ComFree customer under contract.

These forms are provided to ComFree’s Unrepresented Sellers as part of their Mere Posting ComFree Listing Contract and in partnership with Imperium LLP – Rocky Kim.

I acknowledge I can only access these forms as a ComFree customer under contract.

How It Works

1. Purchase Your Package

2. We Ship Your ‘For Sale’ Sign

3. Book Your VR Tour

4. Complete Listing Input Forms

5. We Make Your Listing Live

6. Get Support 7 Days a Week

7. iSOLD!