Share
$972,500
Alberta,Calgary
For Sale Active
105 Tuscany Ridge Park NW, Calgary, Alberta T3L2H7
  • 4
  • 4
  • 1,942 Sqft
Basic Details
Description

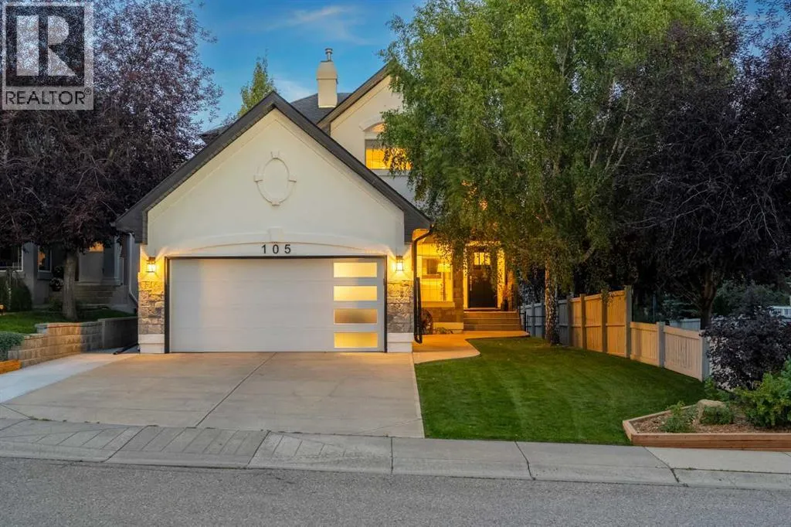
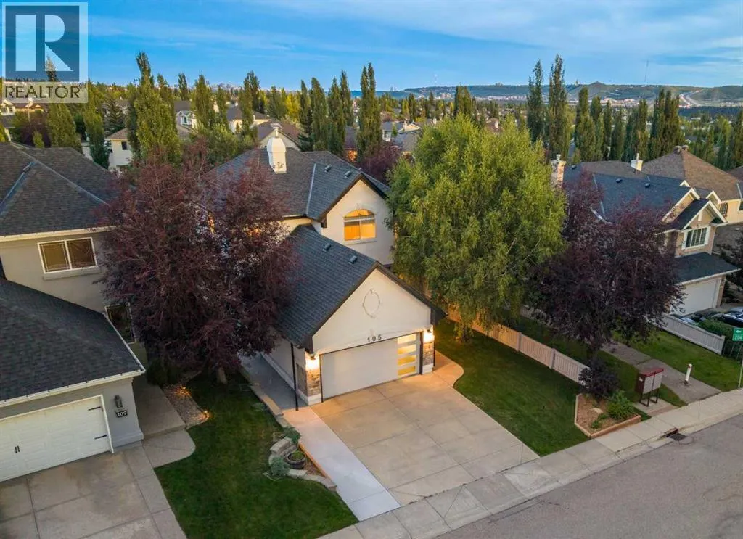
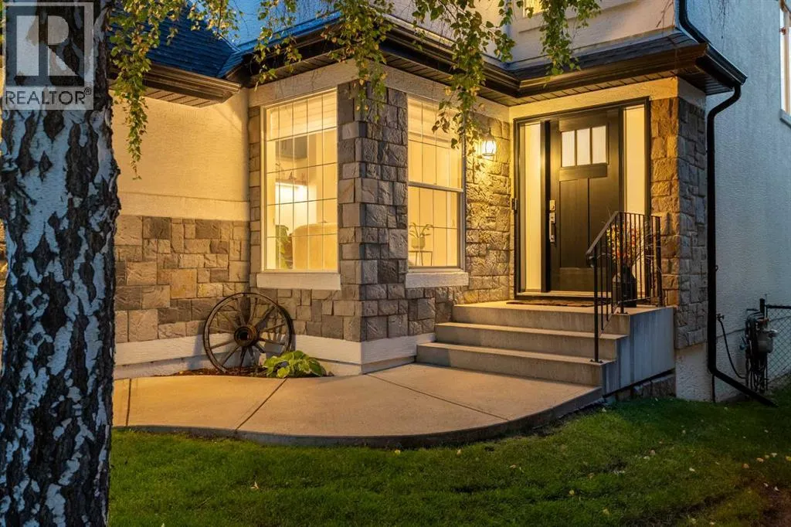
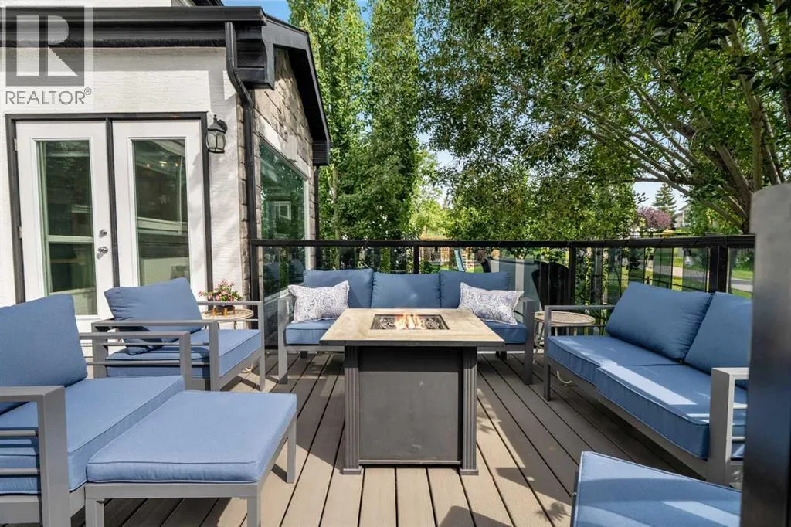
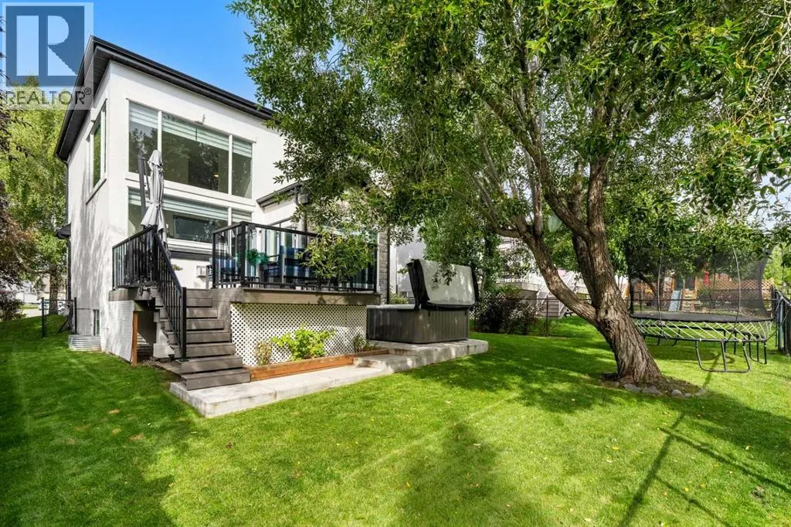
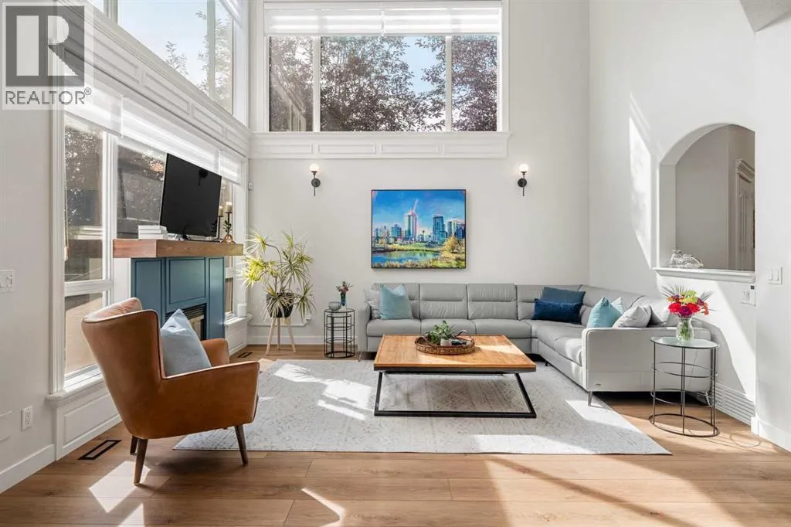
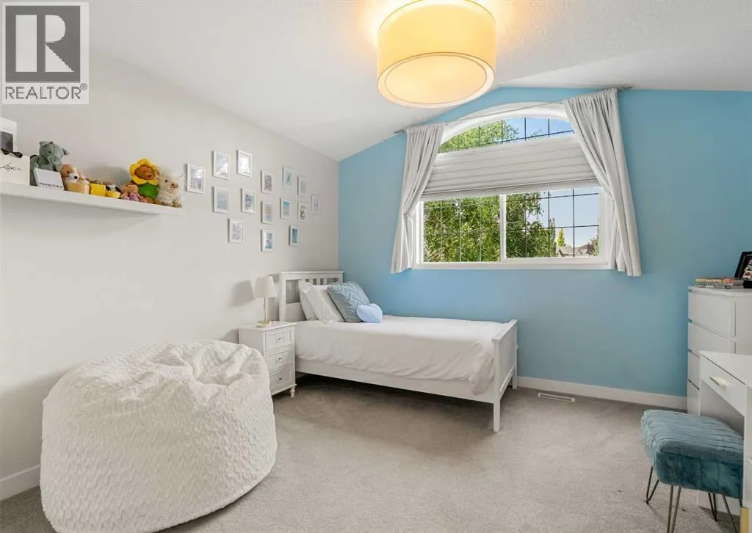
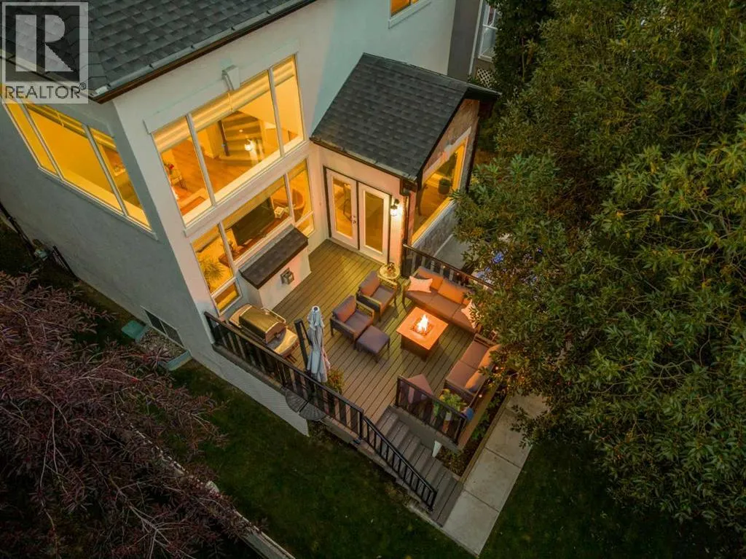
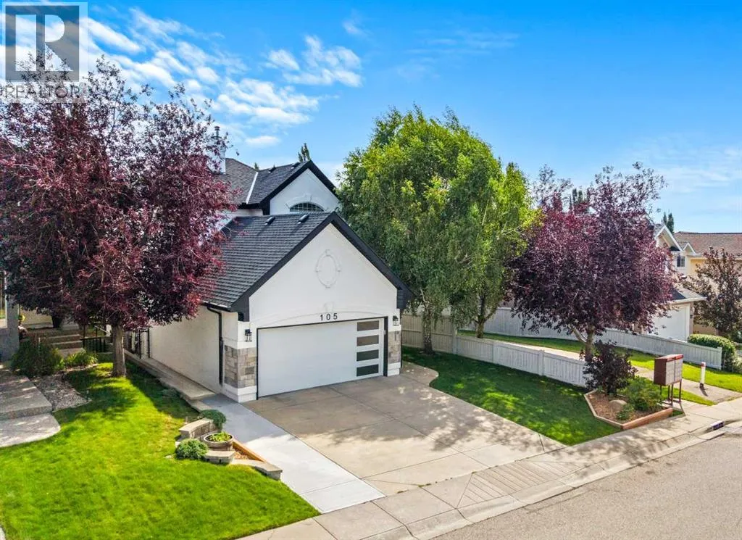
*OPEN HOUSE SEPT 12TH 2-4PM* IMMACULATE FAMILY HOME IN THE HILLSIDE ESTATES OF TUSCANY! This is anything but a cookie-cutter Tuscany home. Featuring a distinctive stucco exterior accented with beautiful stonework, this home offers over 2, 650 sq ft of upgraded developed living space and more than $130, 000 in recent upgrades. Set among mature trees lining the street and

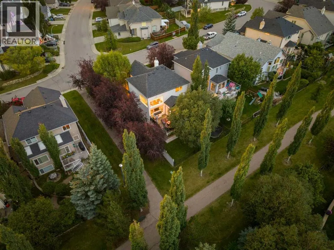
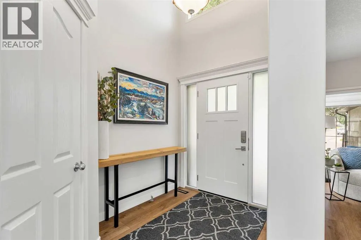
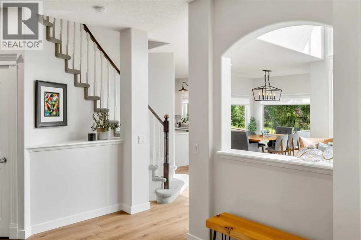
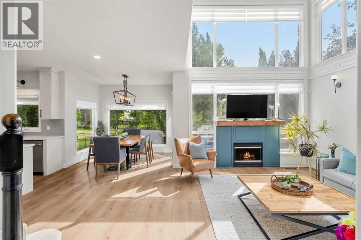
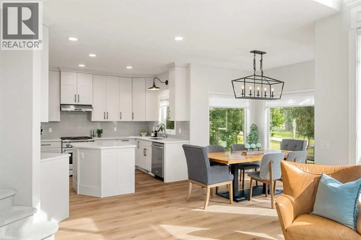
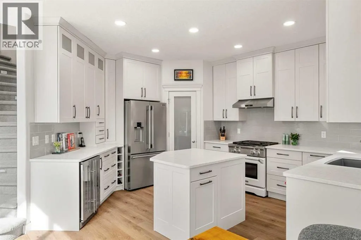
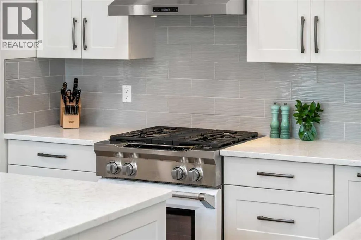
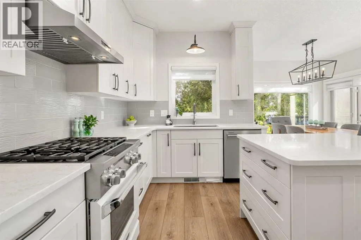
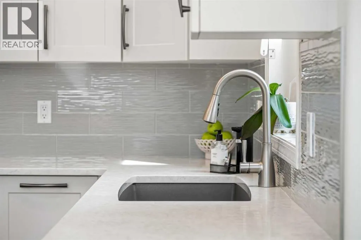
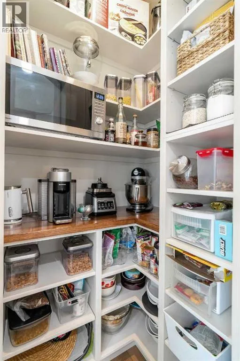
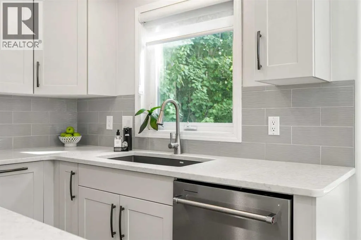
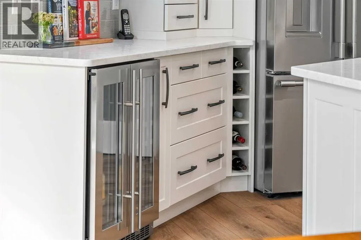
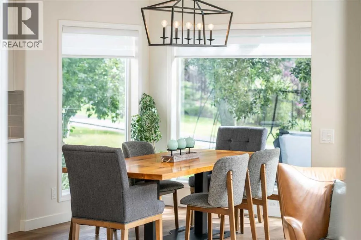
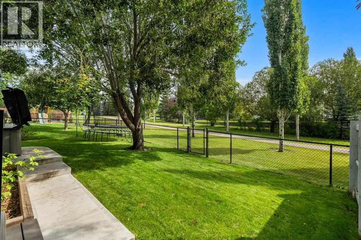
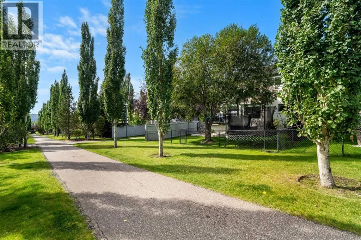
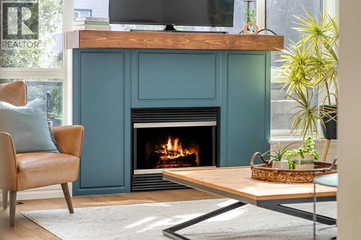
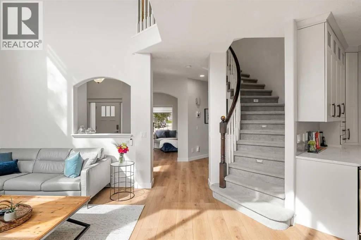
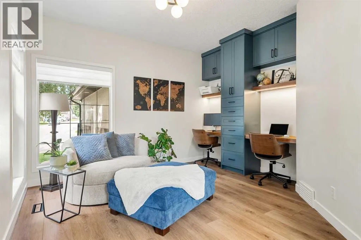
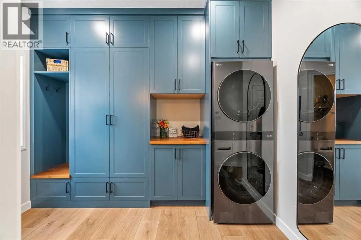
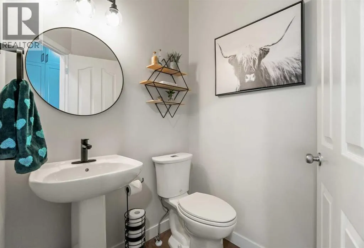
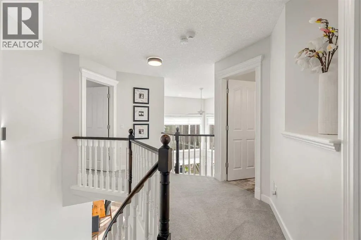
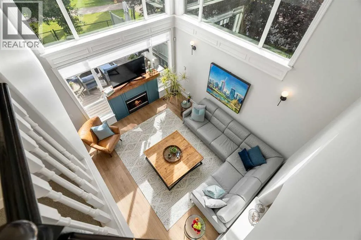
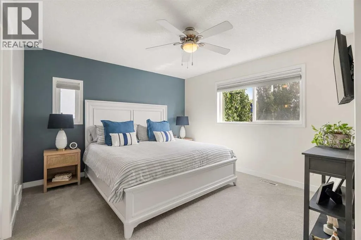
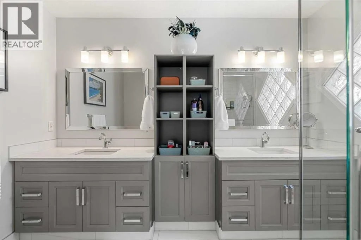
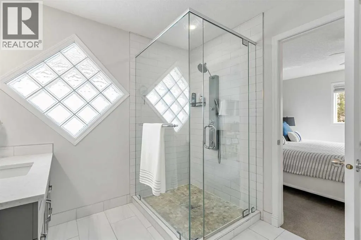
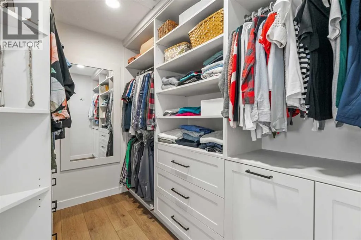
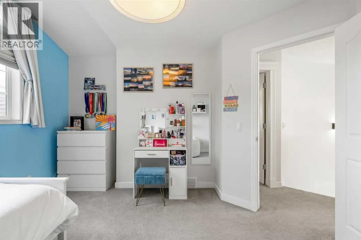
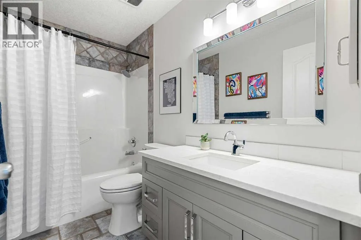
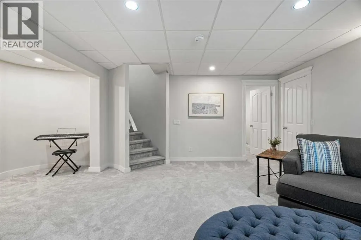
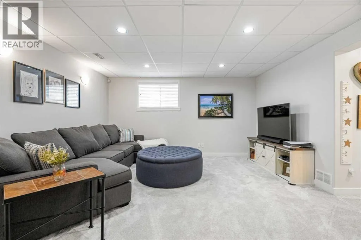
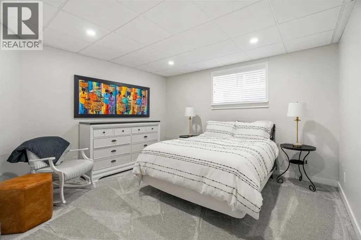
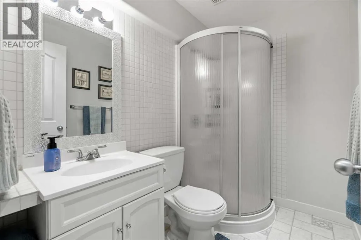
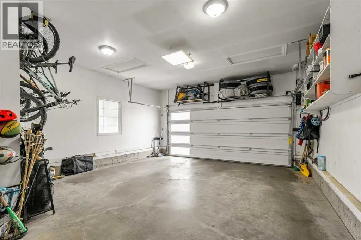
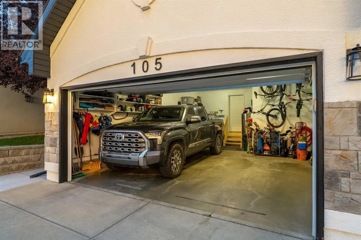
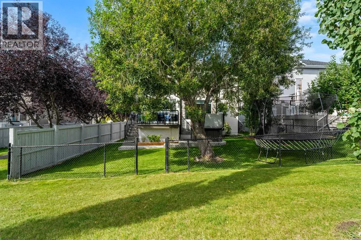
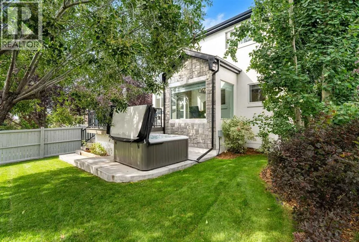
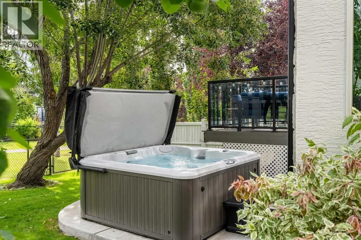
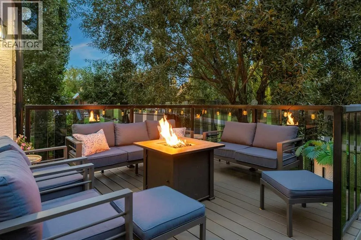
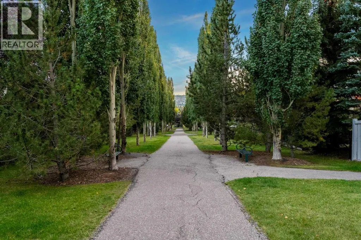
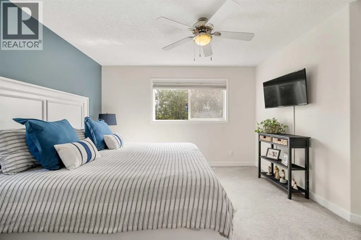
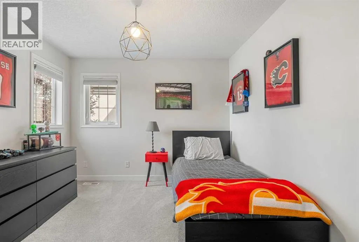
surrounding the property, this home offers an established, peaceful feel that is increasingly hard to find. Surrounded by pathways and green spaces, with all four Tuscany schools comfortably within walking distance, the location is exceptional. Inside, you’ll appreciate the bright, spacious design, soaring ceilings, and finishes throughout. The main floor offers an open-concept layout with newer LVP flooring, a spacious office with custom cabinetry, undermount lighting and dual workspaces, plus a mudroom with custom built-ins and laundry. The kitchen features ceiling-height custom cabinetry, imported quartz countertops, subway tile backsplash, central island, built-in bar fridge, upgraded stainless steel appliances, commercial style gas range, custom pantry cabinetry, and abundant counter space. The dining area opens to a large composite deck with glass railings and a landscaped backyard framed by mature trees. With no neighbours behind you and no neighbour on one side, the yard offers exceptional privacy and a private feel. The living room features a beautiful gas fireplace and expansive windows overlooking the backyard. A 2-piece powder room completes the main level. Upstairs, the winding staircase leads to a dramatic open-to-above area with 18-foot ceilings. Two generous bedrooms share a 4-piece bathroom, while the oversized primary retreat features a 4-piece ensuite with heated tile floors, dual sinks, glass shower, abundant natural light, and a walk-in closet with floor-to-ceiling custom cabinetry. The fully finished lower level offers a spacious recreation/family room, fourth bedroom, 3-piece ba throom, and loads of storage, perfect for movie nights, a home gym, entertaining, or guests. The oversized finished garage is approximately 28’ deep x 20’ wide, offering exceptional room for large trucks, SUVs, & Bikes. Polished concrete floors, wrap-around work bench, & ample storage complete the space. Recent upgrades incl: new blinds throughout, power blinds in the living room, upgraded lighting, custom built-ins, newer LVP flooring and carpets, new baseboards and trim, all 3 floors freshly painted, new garage and front doors, and extensive landscaping including an expanded front driveway, wrap-around stairs & hot tub pad. As a Tuscany resident, enjoy membership to The Tuscany Club, featuring tennis courts, skating rinks, gyms, skateboard park, splash park, and year-round family programming. Distinctive curb appeal, mature surroundings, exceptional location, incredible privacy &extensive upgrades. Don’t forget to click on the brochure to enjoy a more immersive experience and explore more photos! (id:62650)

Read More
Basic Details
  • Property Type: Residential
  • Listing Type: For Sale
  • Listing ID: A2342362
  • Price: $972,500
  • Bedrooms: 4
  • Bathrooms: 4
  • Half Bathrooms: 1
  • Square Footage: 1,942 Sqft
  • Year Built: 1999
  • Status: Active
  • Office Name: Century 21 Bamber Realty LTD.
  • Property Sub Type: Single Family
  • Office Key: 54456
Features & Appliances
Features
  • Heating System: Forced air
  • Cooling System: Central air conditioning
  • Basement: Finished, Full
  • Fence: Fence
  • Parking: Oversize, Attached Garage
  • Exterior Features: Stone, Stucco
  • Flooring: Carpeted, Hardwood, Ceramic Tile
  • Fireplaces Total: 1
Address Map
  • Location: CA, Alberta, Calgary, Tuscany, T3L2H7
  • Street: Tuscany Ridge
  • Street Number: 105
  • Street Suffix: Park
  • Longitude: W115° 45' 8.9''
  • Latitude: N51° 7' 18.5''
  • Street Dir Suffix: Northwest
Additional Information
  • Foundation Details:
  • Lot Features:
  • Lot Size Dimensions: 473.00
  • Stories: 2.0
Financial
  • Tax Annual Amount: 5838
Powered by REALTOR.ca
Listing updated: 2026-09-10 15:15:52
List Your Property
Mortgage Calculator
Get Pre-Approved
$
$
%
%
years
Monthly Payment (Est.) $
Listing Information
  • List Agent Key: 2025286
  • List Office Key: 54456
  • Modification Timestamp: 2026-09-10T18:05:20Z
  • Originating System Name: Calgary Real Estate Board
  • Status Change Timestamp: 2026-09-10T17:56:07Z
Powered by REALTOR.ca
Listing updated: 2026-09-10 15:15:53
REALTOR®, REALTORS®, and the REALTOR® logo are certification marks that are owned by REALTOR® Canada Inc. and licensed exclusively to The Canadian Real Estate Association (CREA). These certification marks identify real estate professionals who are members of CREA and who must abide by CREA’s By‐Laws, Rules, and the REALTOR® Code. The MLS® trademark and the MLS® logo are owned by CREA and identify the quality of services provided by real estate professionals who are members of CREA.

The information contained on this site is based in whole or in part on information that is provided by members of The Canadian Real Estate Association, who are responsible for its accuracy. CREA reproduces and distributes this information as a service for its members and assumes no responsibility for its accuracy.

Website is operated by a brokerage or salesperson who is a member of The Canadian Real Estate Association.

The listing content on this website is protected by copyright and other laws, and is intended solely for the private, non‐commercial use by individuals. Any other reproduction, distribution or use of the content, in whole or in part, is specifically forbidden. The prohibited uses include commercial use, “screen scraping”, “database scraping”, and any other activity intended to collect, store, reorganize or manipulate data on the pages produced by or displayed on this website.

By continuing to use this website and its services, you agree to these

These forms are provided to ComFree’s Unrepresented Sellers as a part of their Mere Posting ComFree Listing Contract.

I acknowledge I can only access these forms as a ComFree customer under contract.

These forms are provided to ComFree’s Unrepresented Sellers as a part of their Mere Posting ComFree Listing Contract and in partnership with Zubic Law.

I acknowledge I can only access these forms as a ComFree customer under contract.

These forms are provided to ComFree’s Unrepresented Sellers as part of their Mere Posting ComFree Listing Contract and in partnership with Imperium LLP – Rocky Kim.

I acknowledge I can only access these forms as a ComFree customer under contract.

How It Works

1. Purchase Your Package

2. We Ship Your ‘For Sale’ Sign

3. Book Your VR Tour

4. Complete Listing Input Forms

5. We Make Your Listing Live

6. Get Support 7 Days a Week

7. iSOLD!