Share
$1,599,900
British Columbia,Shawnigan Lake
For Sale Active
4836 Goldstream Heights Dr, Shawnigan Lake, British Columbia V8H2J1
  • 5
  • 3
  • 3,685 Sqft
Basic Details
Description

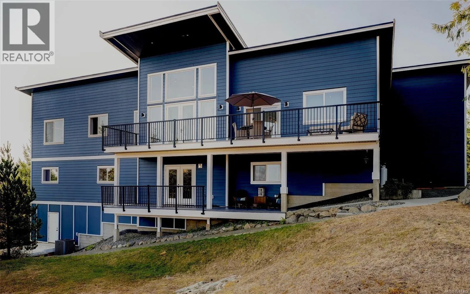
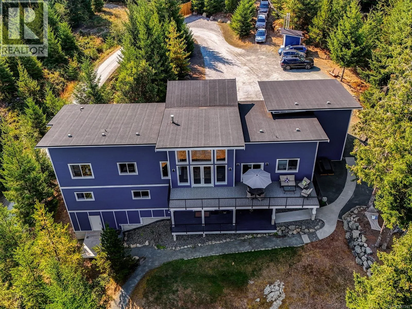
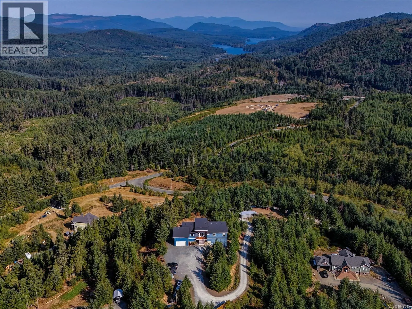
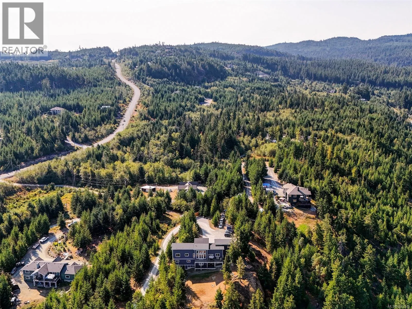
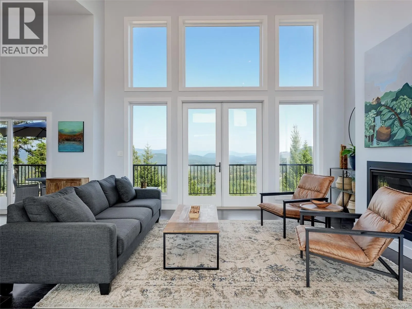
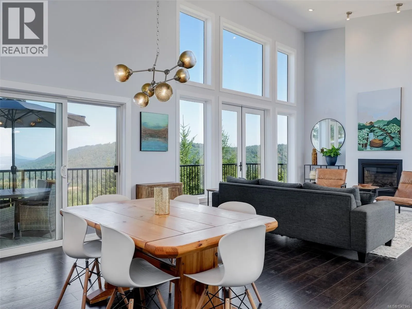
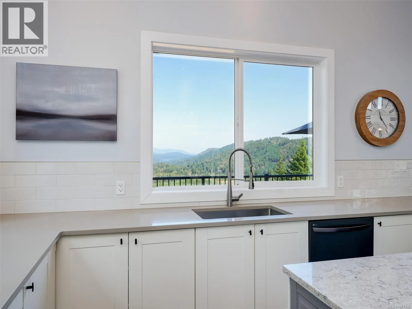
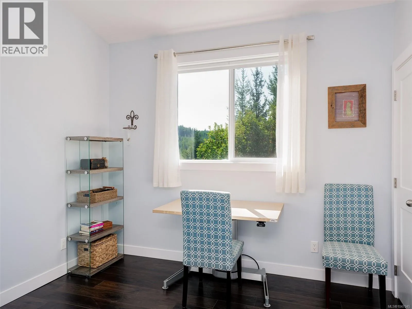
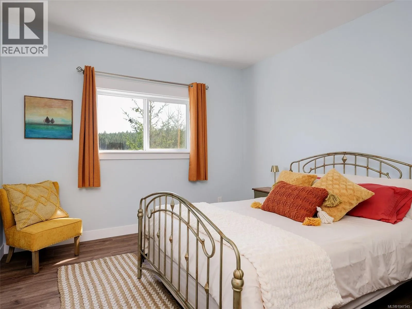
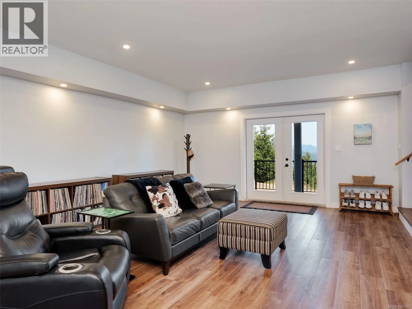
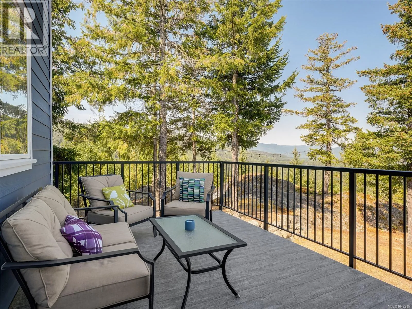
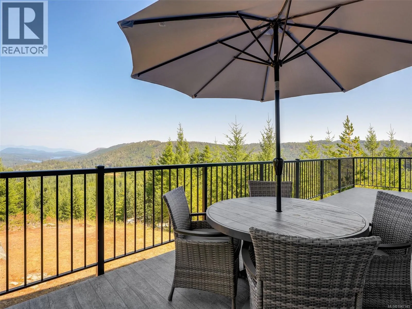
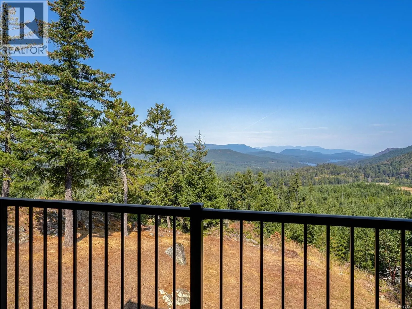
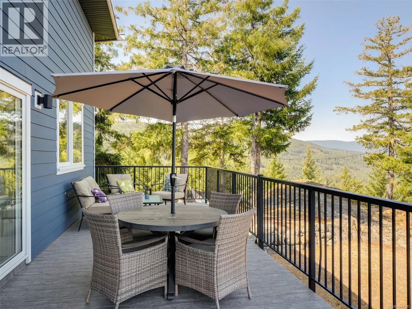
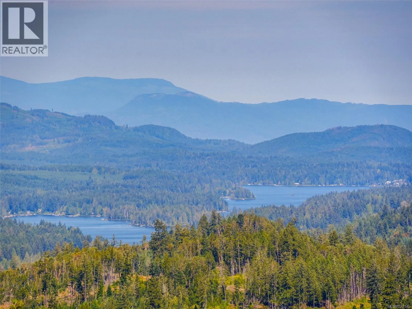
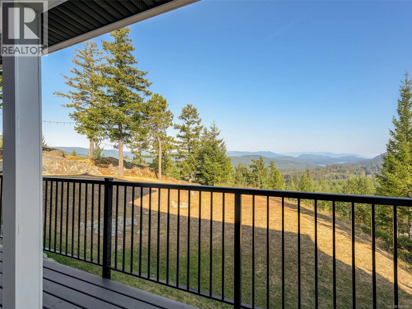
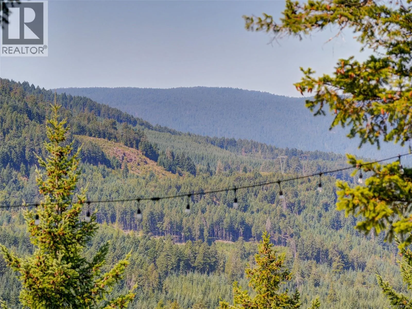
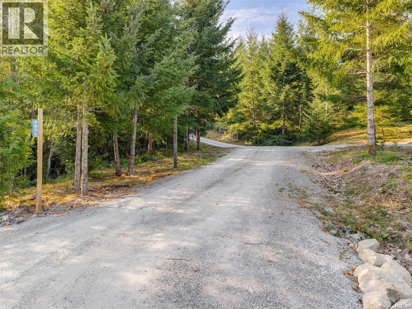
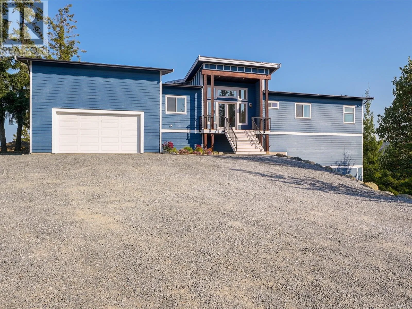
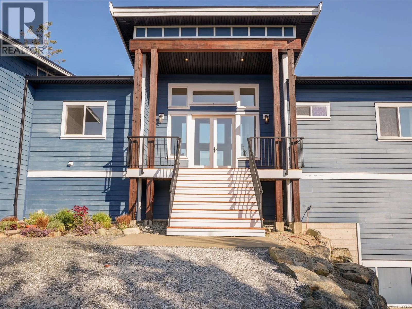
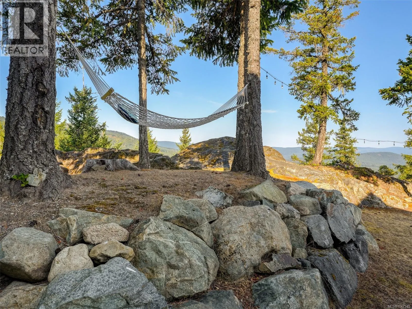
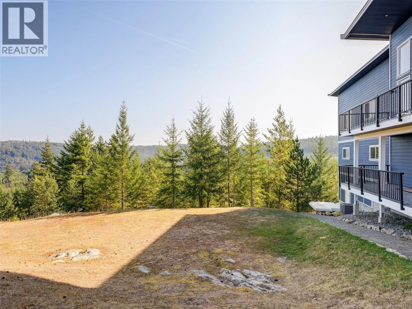
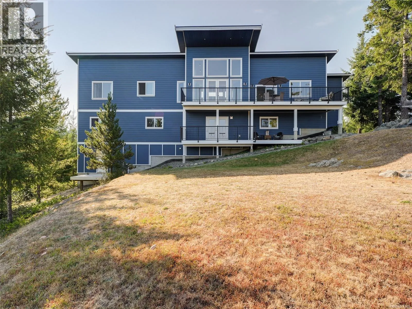
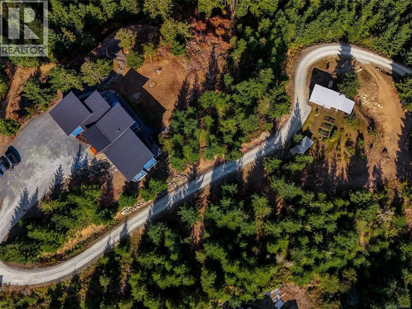
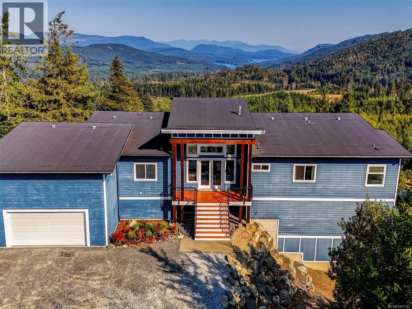
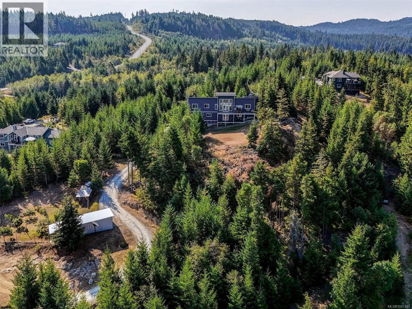
Set on five private acres with panoramic mountain, forest and Shawnigan Lake views, this 2017-built home offers approximately 3, 685 sq. ft. of finished living space in a rural setting. Located south of Shawnigan Lake, it is approximately 15–20 minutes from Langford and the West Shore, and about 10 minutes from the shops and services of Shawnigan Lake, Cobble Hill

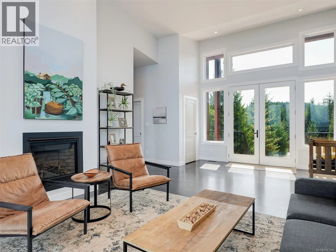
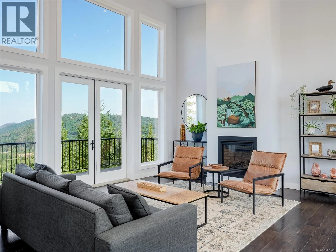
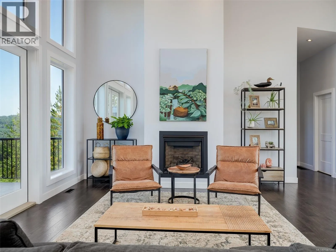
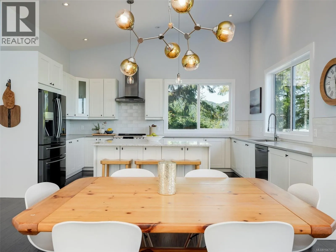
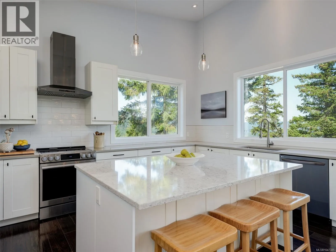
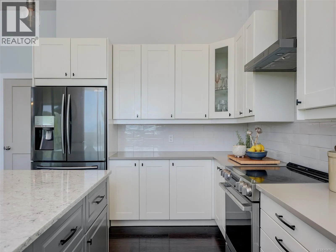
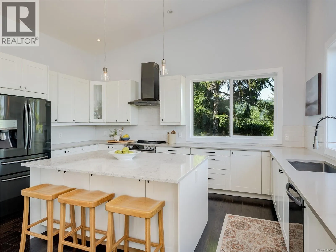
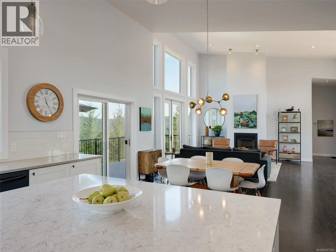
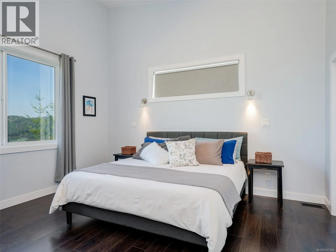
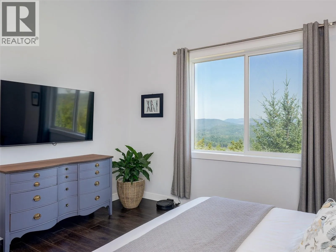
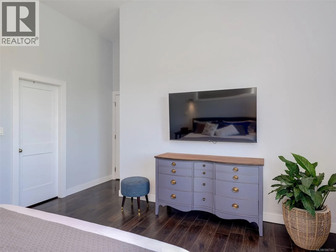
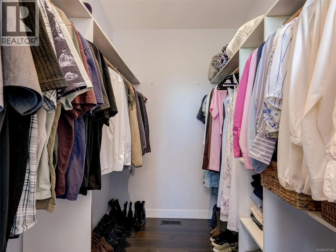
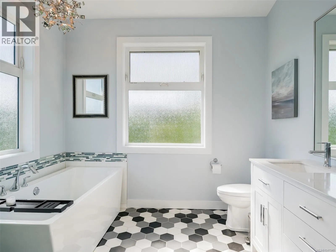
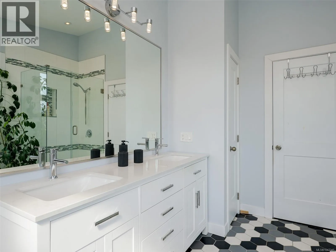
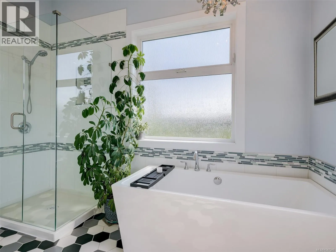
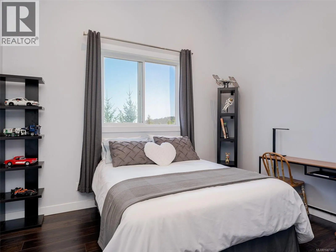
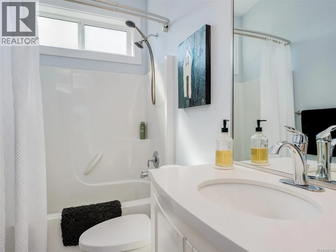
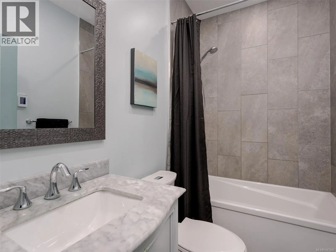
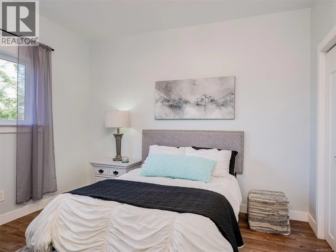
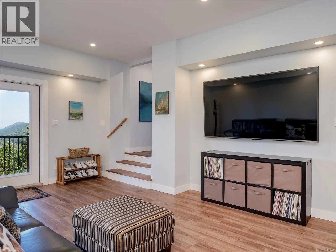
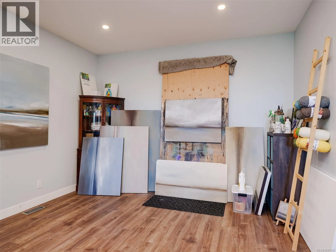
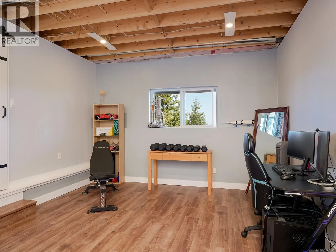
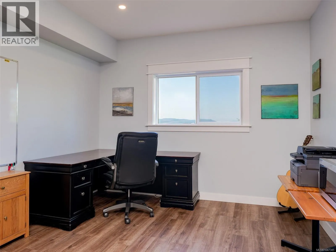
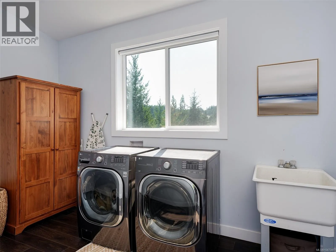
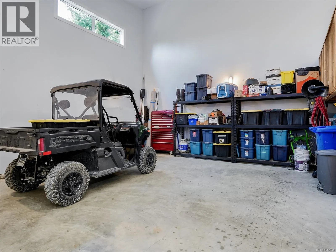
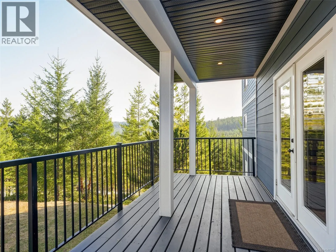
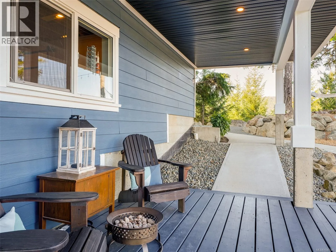
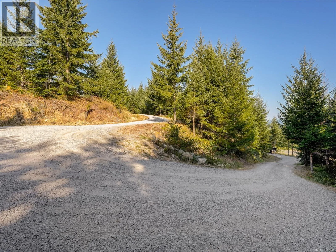
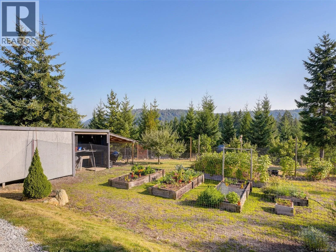
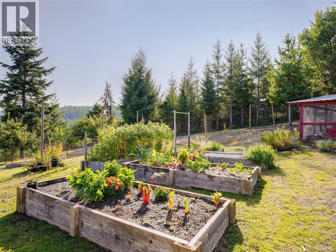
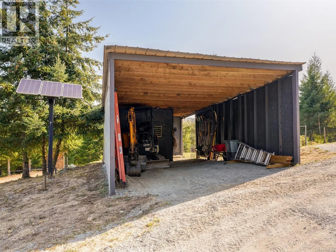
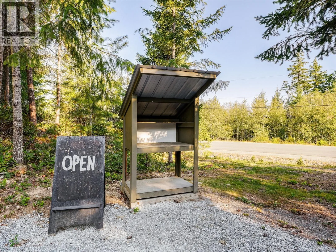
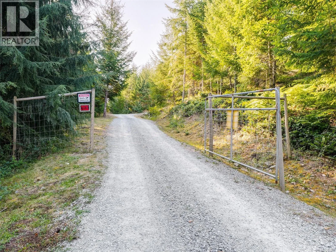
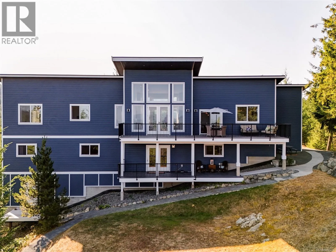
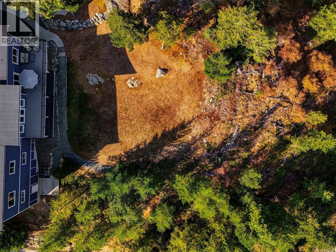
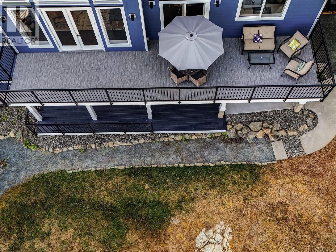
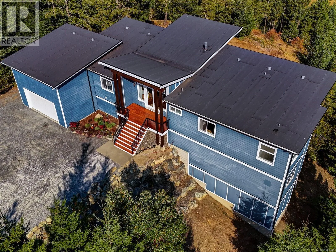
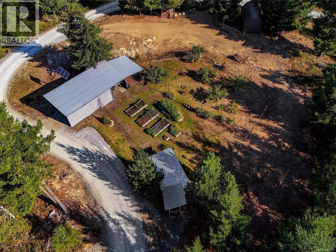
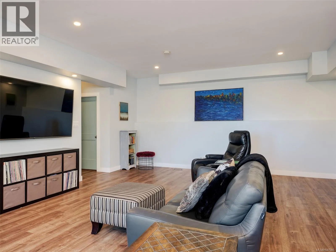
and Mill Bay. Soaring ceilings and expansive windows fill the open-concept main living area with natural light while framing the scenery. A gas fireplace provides a welcoming focal point, and the bright kitchen features quartz countertops, generous cabinetry and an oversized island designed for gathering and entertaining. Multiple doors open onto the view-facing deck. The 5 bed, 3 bath layout includes 3 beds on the main level. The spacious primary suite offers elevated ceilings, a large walk-in closet & a 5 piece ensuite with heated tile floors, double sinks, a freestanding tub & glass shower. Downstairs are 2 more beds, a full bathroom with heated flooring, family & media rooms, a den & a sitting area. Developed with a suite in mind, this will be easy to do if desired. French doors lead to a covered lower deck, while extensive unfinished crawlspace & storage areas provide excellent utility & future possibilities. The property combines privacy & natural beauty with practical rural living. Features include a fenced garden with raised beds & established apple, plum & fig trees, a garden trail, natural rock outcrops, well-managed forest, a 32×16 covered equipment shed, a roadside farm stand with customer parking & a refreshed driveway with ample vehicle space. Additional highlights include a heat pump, hot-water recirculation, Telus fibre, strong cellular coverage, recent water test, local lake access, generator wiring & 600-amp electrical service—400 amps for the home plus an additional 200-amp panel. A rare combination of space, flexibility, infrastructure & unforgettable Shawnigan Lake views. (id:62650)

Read More
Basic Details
  • Property Type: Residential
  • Listing Type: For Sale
  • Listing ID: 1047345
  • Price: $1,599,900
  • Bedrooms: 5
  • Bathrooms: 3
  • Square Footage: 3,685 Sqft
  • Year Built: 2017
  • Status: Active
  • Office Name: Royal LePage Coast Capital - Oak Bay
  • Property Sub Type: Single Family
  • Office Key: 53073
Features & Appliances
Features
  • Heating System: Forced air, Baseboard heaters, Electric, Other, Heat Pump, Propane
  • Cooling System: Central air conditioning, Air Conditioned
  • Architectural Style: Contemporary
  • Fireplaces Total: 1
Address Map
  • Location: CA, British Columbia, Shawnigan Lake, V8H2J1
  • Street: Goldstream Heights
  • Street Number: 4836
  • Street Suffix: Drive
  • Longitude: W124° 23' 57''
  • Latitude: N48° 33' 16.8''
  • Zoning: Residential
Additional Information
  • Lot Features:
  • Lot Size Dimensions: 4.97
Financial
  • Tax Annual Amount: 7011.35
Powered by REALTOR.ca
Listing updated: 2026-09-23 19:12:00
List Your Property
Mortgage Calculator
Get Pre-Approved
$
$
%
%
years
Monthly Payment (Est.) $
Similar Properties
Listing Information
  • List Agent Key: 1935670
  • List Office Key: 53073
  • Modification Timestamp: 2026-09-19T00:35:07Z
  • Originating System Name: Victoria Real Estate Board
  • Status Change Timestamp: 2026-09-19T00:32:41Z
Powered by REALTOR.ca
Listing updated: 2026-09-23 19:12:00
REALTOR®, REALTORS®, and the REALTOR® logo are certification marks that are owned by REALTOR® Canada Inc. and licensed exclusively to The Canadian Real Estate Association (CREA). These certification marks identify real estate professionals who are members of CREA and who must abide by CREA’s By‐Laws, Rules, and the REALTOR® Code. The MLS® trademark and the MLS® logo are owned by CREA and identify the quality of services provided by real estate professionals who are members of CREA.

The information contained on this site is based in whole or in part on information that is provided by members of The Canadian Real Estate Association, who are responsible for its accuracy. CREA reproduces and distributes this information as a service for its members and assumes no responsibility for its accuracy.

Website is operated by a brokerage or salesperson who is a member of The Canadian Real Estate Association.

The listing content on this website is protected by copyright and other laws, and is intended solely for the private, non‐commercial use by individuals. Any other reproduction, distribution or use of the content, in whole or in part, is specifically forbidden. The prohibited uses include commercial use, “screen scraping”, “database scraping”, and any other activity intended to collect, store, reorganize or manipulate data on the pages produced by or displayed on this website.

By continuing to use this website and its services, you agree to these

These forms are provided to ComFree’s Unrepresented Sellers as a part of their Mere Posting ComFree Listing Contract.

I acknowledge I can only access these forms as a ComFree customer under contract.

These forms are provided to ComFree’s Unrepresented Sellers as a part of their Mere Posting ComFree Listing Contract and in partnership with Zubic Law.

I acknowledge I can only access these forms as a ComFree customer under contract.

These forms are provided to ComFree’s Unrepresented Sellers as part of their Mere Posting ComFree Listing Contract and in partnership with Imperium LLP – Rocky Kim.

I acknowledge I can only access these forms as a ComFree customer under contract.

How It Works

1. Purchase Your Package

2. We Ship Your ‘For Sale’ Sign

3. Book Your VR Tour

4. Complete Listing Input Forms

5. We Make Your Listing Live

6. Get Support 7 Days a Week

7. iSOLD!