Share
$2,650,000
Ontario,Bradford West Gwillimbury
For Sale Active
2804 9TH LINE, Bradford West Gwillimbury, Ontario L3Z3T4
  • 5
  • 4
  • 3500 - 5000Square Feet
Next Open House
  • Sep 26
  • Sep 27
Basic Details
Description

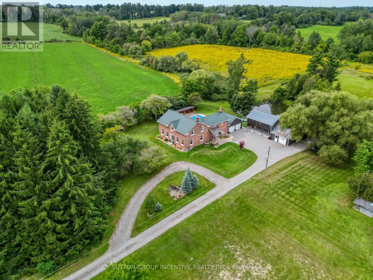
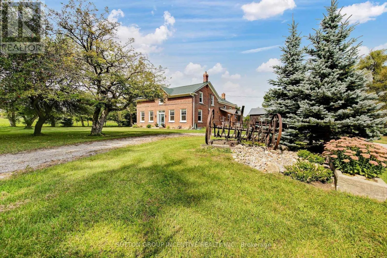
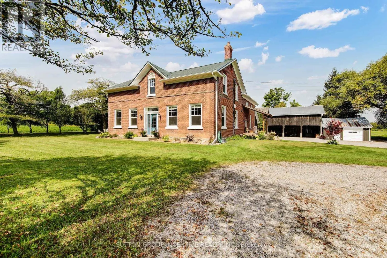
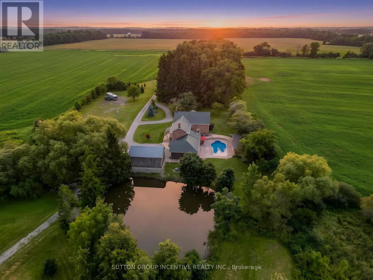
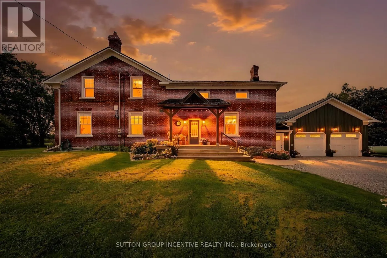
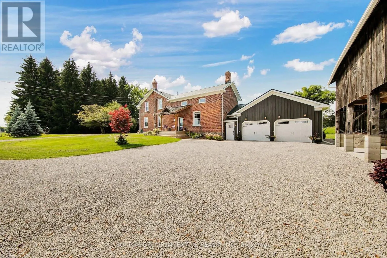
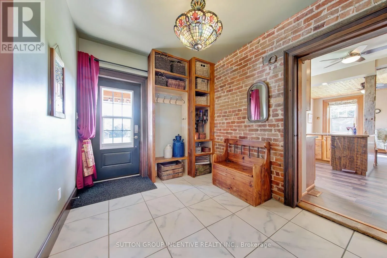
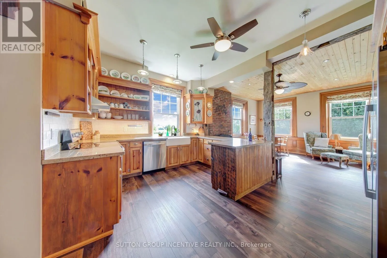
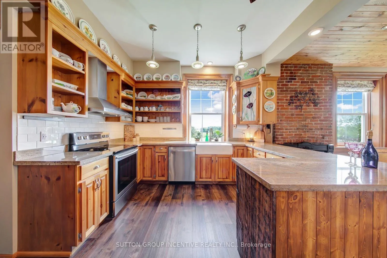
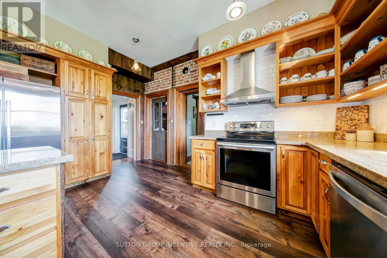
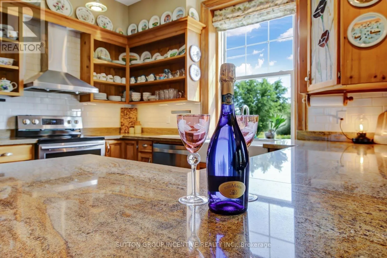
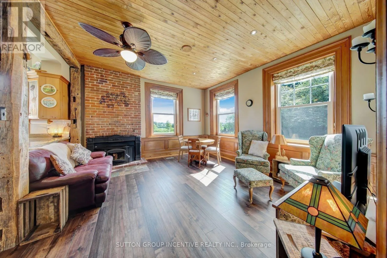
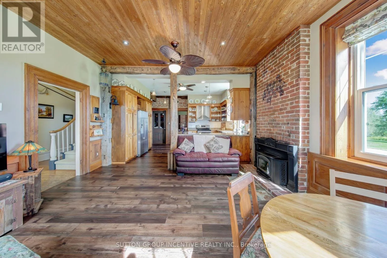
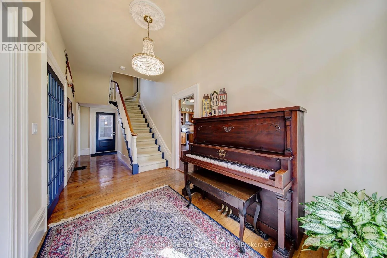
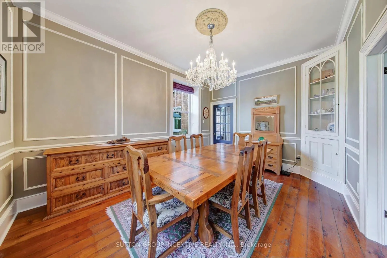
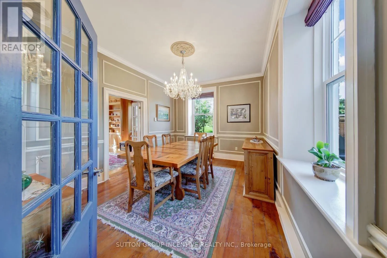
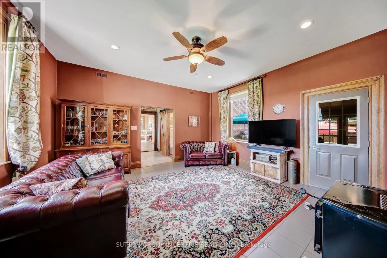
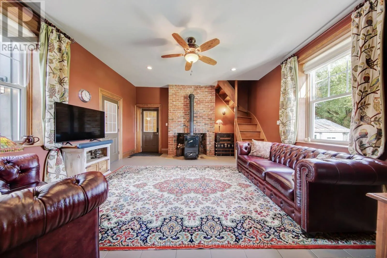
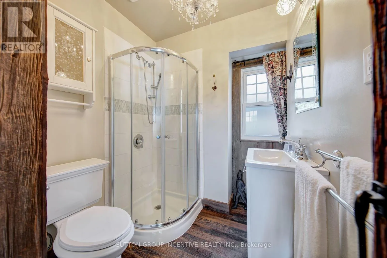
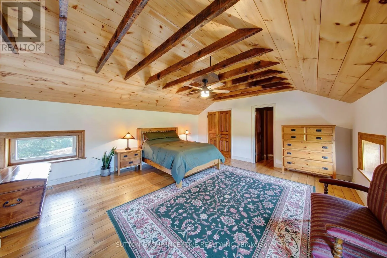
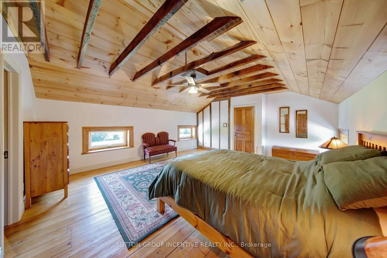
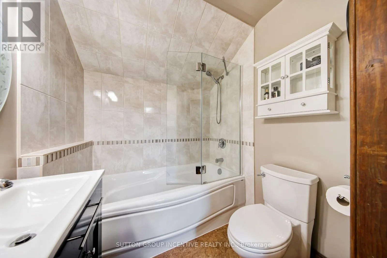
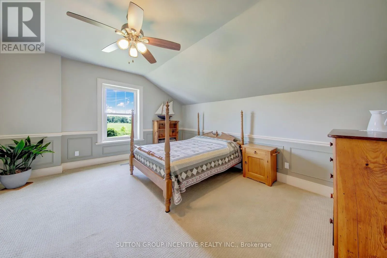
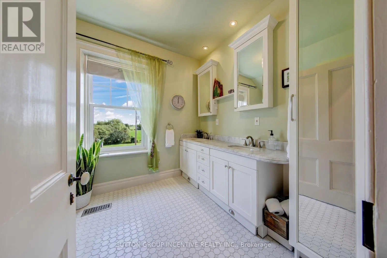
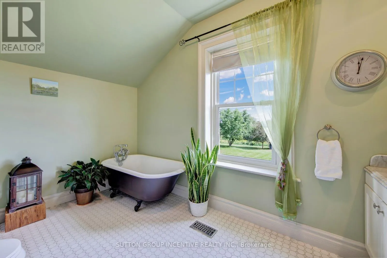
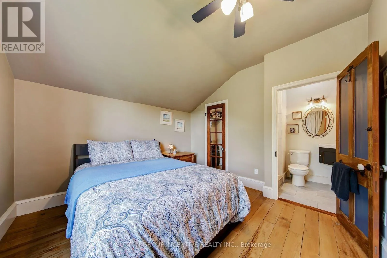
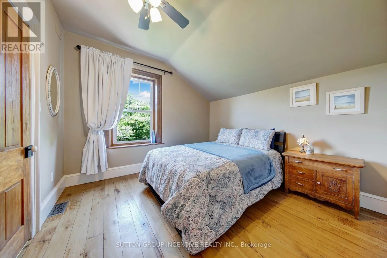
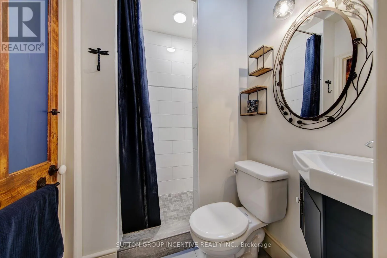
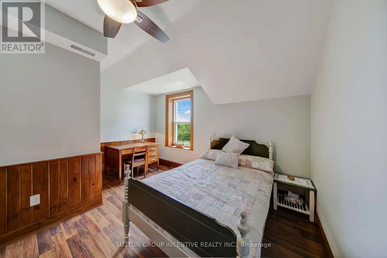
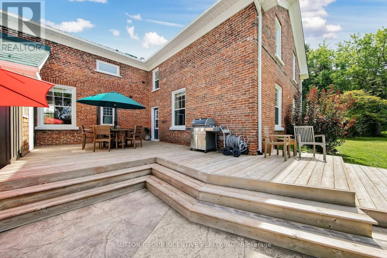
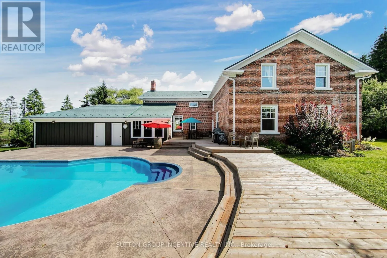
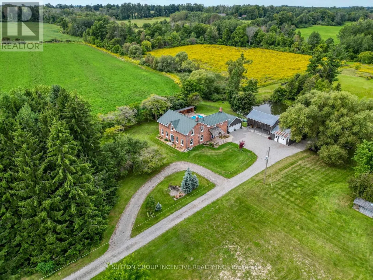
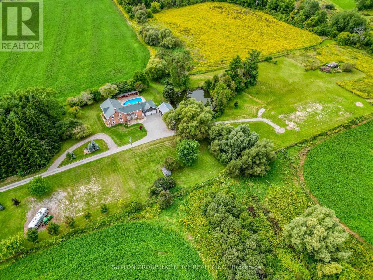
Spectacular 175-year-old, 5 bedroom, 4 bathroom century home situated on a private, stunning 10 acre lot featuring a picturesque pond & stream. Every aspect of this home has been lovingly renovated throughout to incorporate modern conveniences whilst retaining its old farmhouse charm. Original baseboards, exposed brick and beams, original trim, refurbished floors and doors; no detail overlooked. Move in and

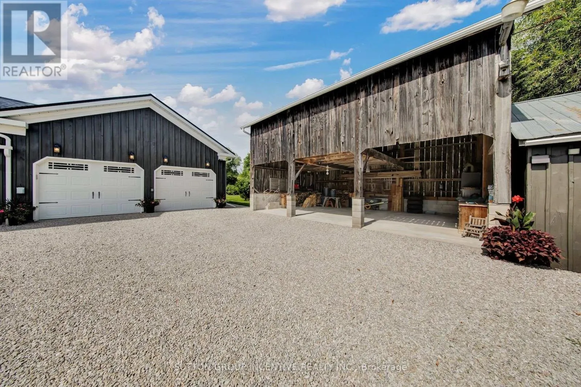
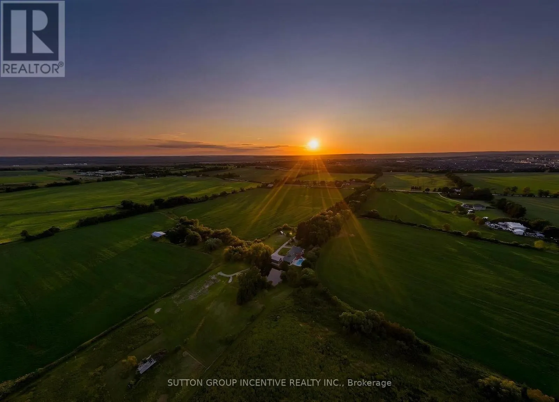
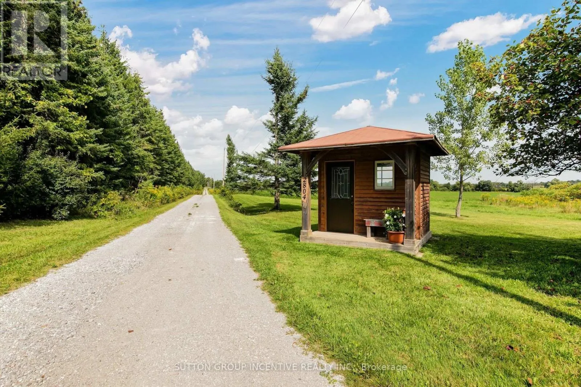
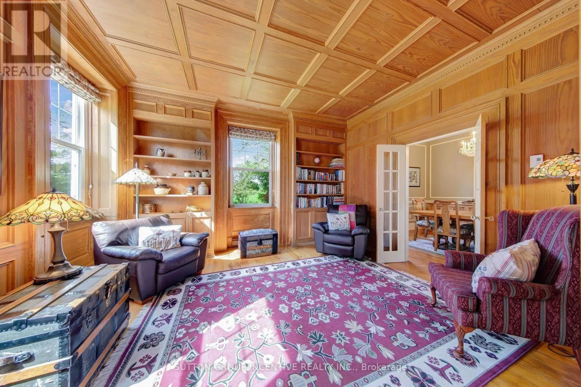
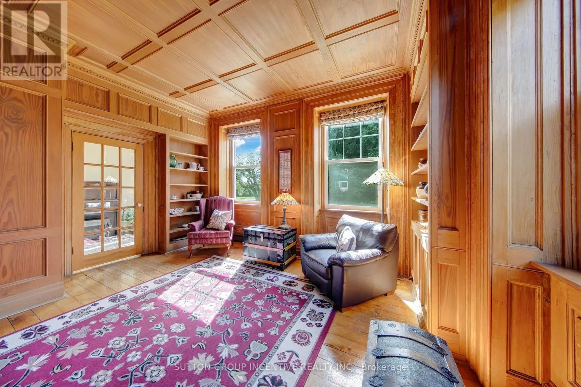
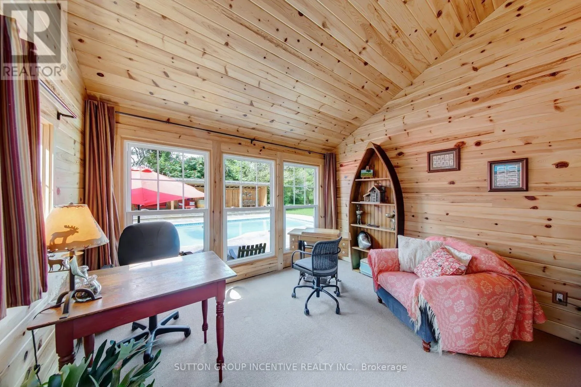
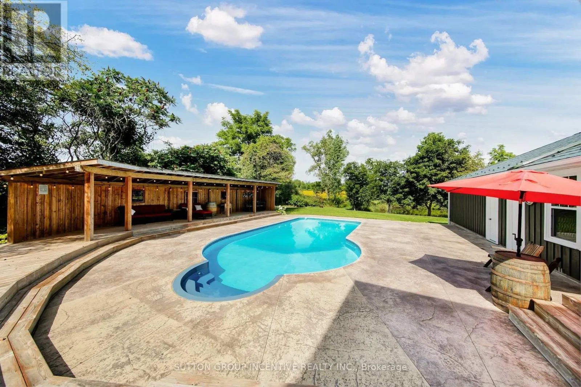
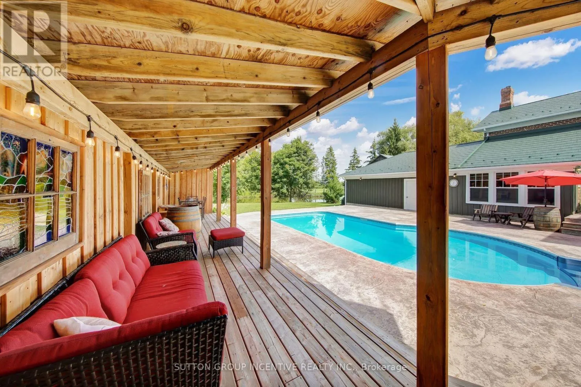
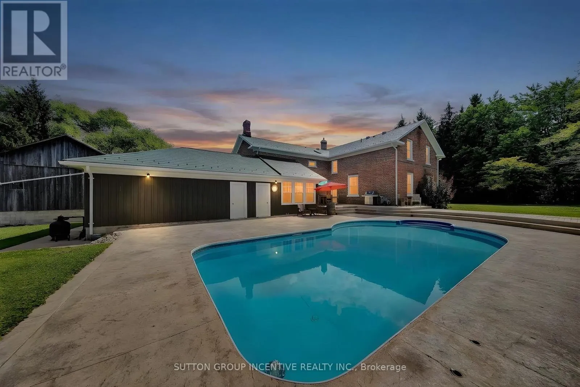
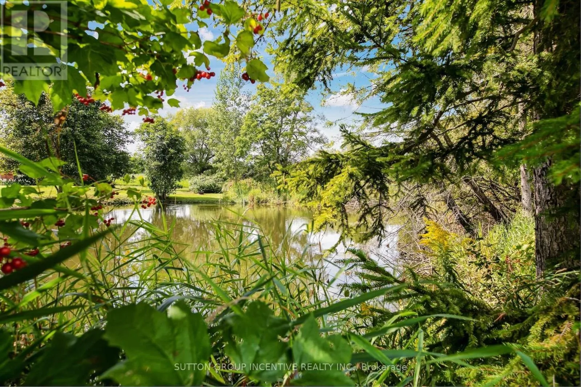
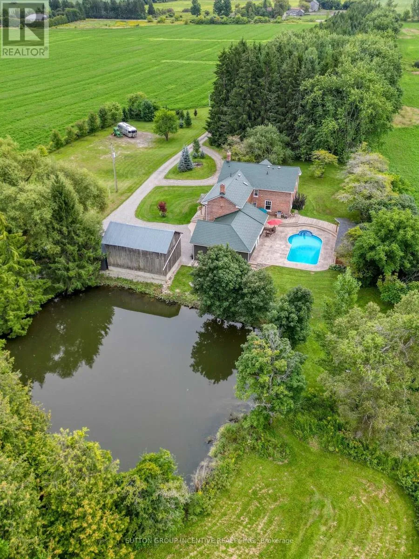
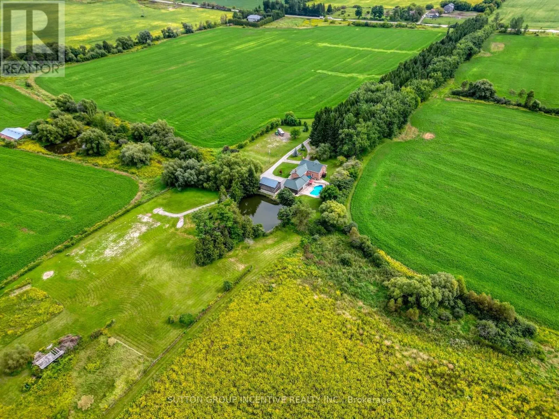
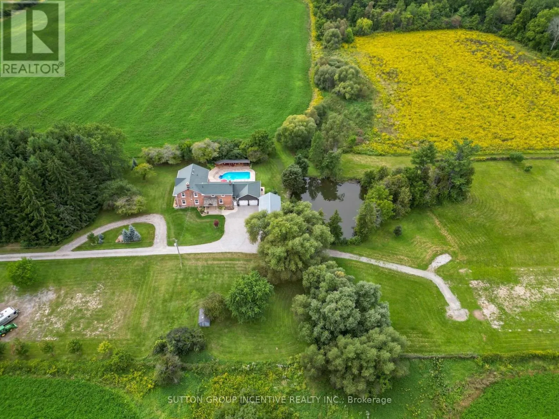
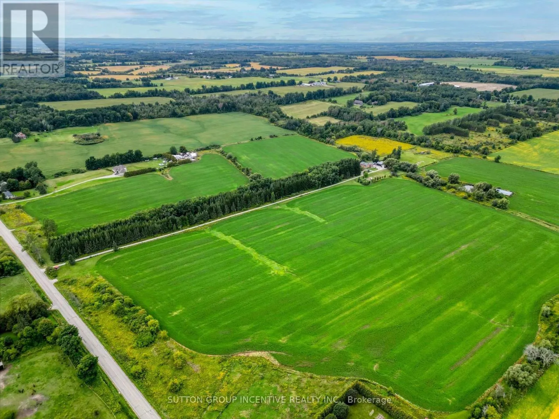
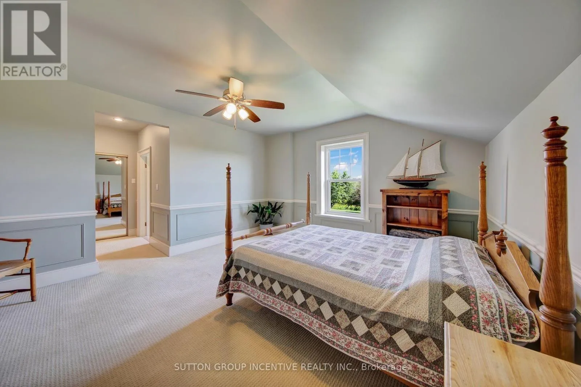
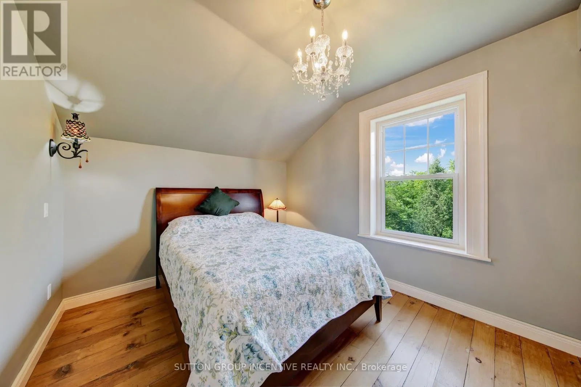
enjoy! In addition to large principal rooms, the main floor also features a full bathroom and a cabin style office overlooking the in-ground pool and courtyard area. Of the 5 bedrooms on the upper level, two are primary bedroom sized, one features it’s own dressing room, the other its own staircase to the main floor family room. All renovations and upgrades reflect true pride of ownership & meticulous craftsmanship. All windows replaced between 2015 and 2020. Lifetime metal roof installed 2018. Hot water tank 2019 (owned). Water softener 2026. Updated 200 amp electrical panel. Oversized attached 2+ car garage (23′ x 21′) has extra wide garage doors w/high lift openers, fully insulated and well lit, with ample room for extra toys. An additional 1 1/2 garage/workshop sits beside a huge 33′ x 19′ century three bay drive shed fully renovated. Just minutes from Highway 400 and the soon to be completed Bradford Bypass, this property is perfectly located for easy access to Toronto. Experience the tranquility of Scanlon Creek Conservation Area just 2 km away, as well as the convenience of nearby shopping, restaurants and golf courses. Just a 5-minute drive into Bradford while still enjoying the serenity of rural living. With a Charming school bus shelter, 1/2 km long driveway the house is set back to experience total privacy for the stately residence. Take in stunning sunsets from the quiet courtyard and large cabana area overlooking the sparkling in-ground pool, or explore the property’s lush field, mature trees, and lively pond filled with wildlife. (id:62650)

Read More
Basic Details
  • Property Type: Residential
  • Listing Type: For Sale
  • Listing ID: N13769878
  • Price: $2,650,000
  • Bedrooms: 5
  • Bathrooms: 4
  • Square Footage: 3500 - 5000 Sqft
  • Status: Active
  • Office Name: SUTTON GROUP INCENTIVE REALTY INC.
  • Property Sub Type: Single Family
  • Office Key: 294136
Features & Appliances
Features
  • Swimming Pool: Inground pool
  • Heating System: Forced air, Propane
  • Cooling System: Central air conditioning
  • Basement: N/A, Unfinished
  • Fireplace: Woodstove, Free Standing Metal
  • Parking: Garage, Attached Garage
  • Exterior Features: Brick, Wood
  • Sewer: Septic System
  • Fireplaces Total: 2
Address Map
  • Location: CA, Ontario, Bradford West Gwillimbury, L3Z3T4
  • Street: 9th
  • Street Number: 2804
  • Street Suffix: Line
  • Longitude: W80° 25' 18.9''
  • Latitude: N44° 8' 14.2''
Additional Information
  • Community Features:
  • Foundation Details:
  • Lot Features:
  • Lot Size Dimensions: 160 x 2239 FT ; 250' wide at the rear lot line
  • Stories: 2.0
Financial
  • Tax Annual Amount: 8719
Powered by REALTOR.ca
Listing updated: 2026-09-20 21:13:54
List Your Property
Mortgage Calculator
Get Pre-Approved
$
$
%
%
years
Monthly Payment (Est.) $
Listing Information
  • List Agent Key: 1465320
  • List Office Key: 294136
  • Modification Timestamp: 2026-09-16T18:40:08Z
  • Originating System Name: Toronto Regional Real Estate Board
  • Status Change Timestamp: 2026-09-16T18:33:47Z
Powered by REALTOR.ca
Listing updated: 2026-09-20 21:13:54
REALTOR®, REALTORS®, and the REALTOR® logo are certification marks that are owned by REALTOR® Canada Inc. and licensed exclusively to The Canadian Real Estate Association (CREA). These certification marks identify real estate professionals who are members of CREA and who must abide by CREA’s By‐Laws, Rules, and the REALTOR® Code. The MLS® trademark and the MLS® logo are owned by CREA and identify the quality of services provided by real estate professionals who are members of CREA.

The information contained on this site is based in whole or in part on information that is provided by members of The Canadian Real Estate Association, who are responsible for its accuracy. CREA reproduces and distributes this information as a service for its members and assumes no responsibility for its accuracy.

Website is operated by a brokerage or salesperson who is a member of The Canadian Real Estate Association.

The listing content on this website is protected by copyright and other laws, and is intended solely for the private, non‐commercial use by individuals. Any other reproduction, distribution or use of the content, in whole or in part, is specifically forbidden. The prohibited uses include commercial use, “screen scraping”, “database scraping”, and any other activity intended to collect, store, reorganize or manipulate data on the pages produced by or displayed on this website.

By continuing to use this website and its services, you agree to these

These forms are provided to ComFree’s Unrepresented Sellers as a part of their Mere Posting ComFree Listing Contract.

I acknowledge I can only access these forms as a ComFree customer under contract.

These forms are provided to ComFree’s Unrepresented Sellers as a part of their Mere Posting ComFree Listing Contract and in partnership with Zubic Law.

I acknowledge I can only access these forms as a ComFree customer under contract.

These forms are provided to ComFree’s Unrepresented Sellers as part of their Mere Posting ComFree Listing Contract and in partnership with Imperium LLP – Rocky Kim.

I acknowledge I can only access these forms as a ComFree customer under contract.

How It Works

1. Purchase Your Package

2. We Ship Your ‘For Sale’ Sign

3. Book Your VR Tour

4. Complete Listing Input Forms

5. We Make Your Listing Live

6. Get Support 7 Days a Week

7. iSOLD!