Share
$1,192,000
Alberta,Canmore
For Sale Active
4, 822 5 Street, Canmore, Alberta T1W2G4
  • 3
  • 3
  • 1,652 Sqft
Basic Details
Description

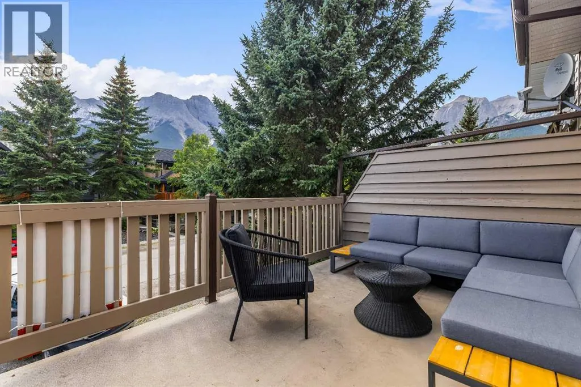
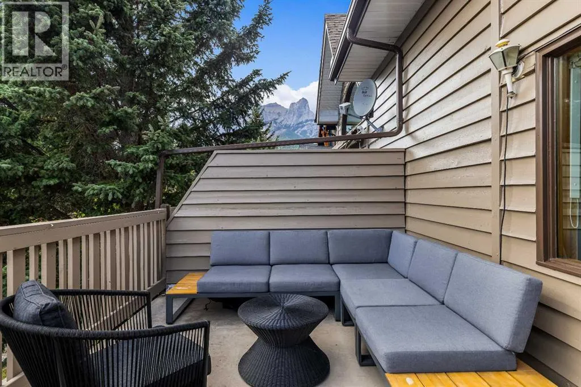
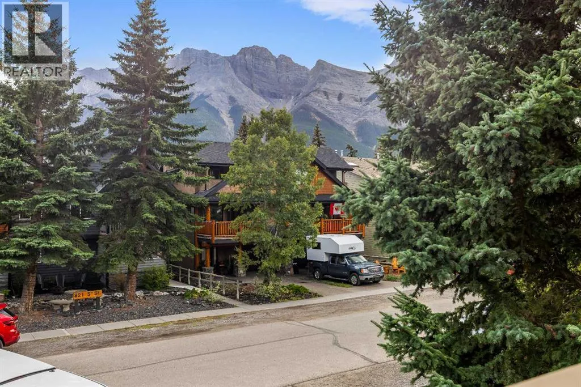
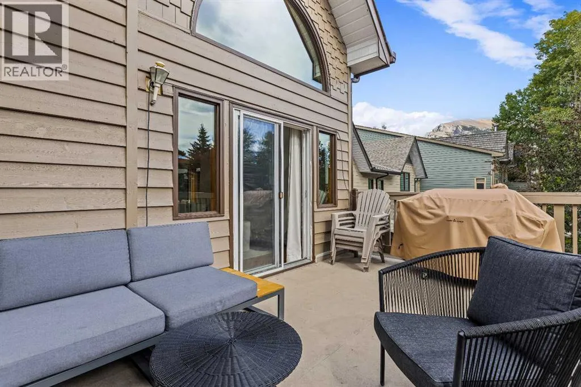
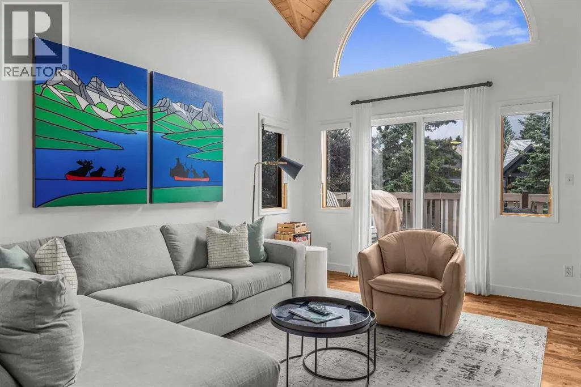
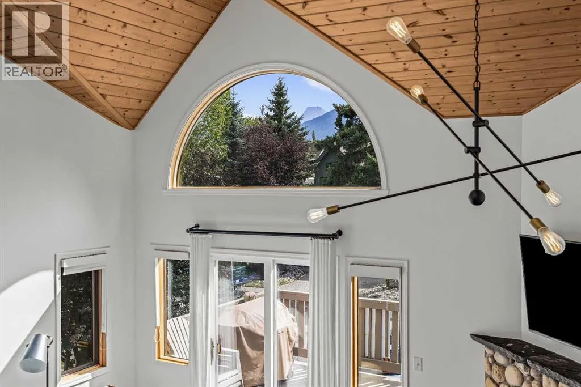
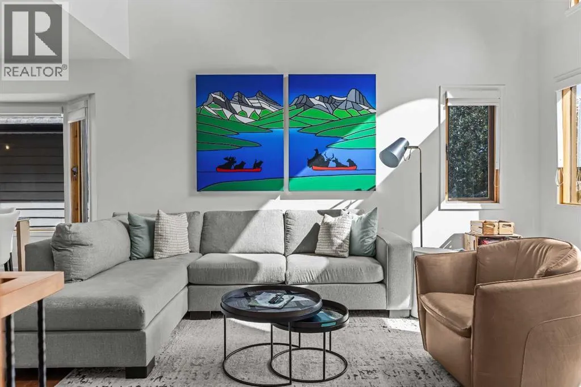
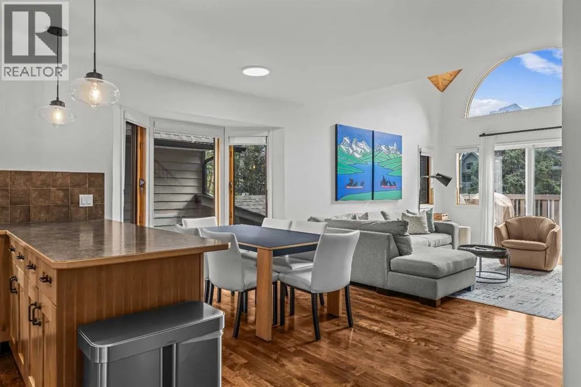
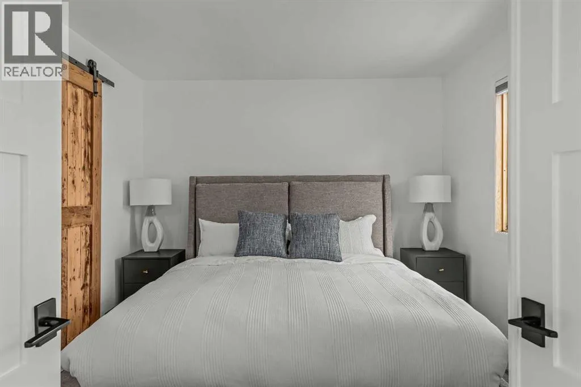
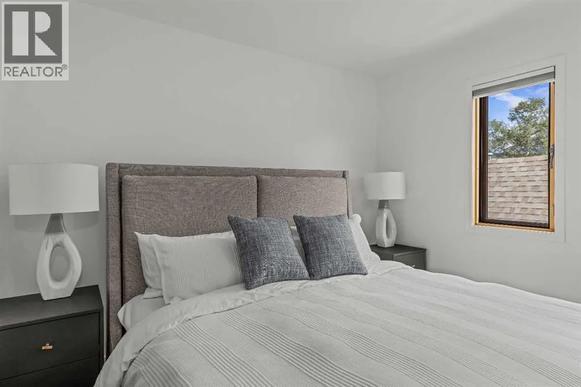
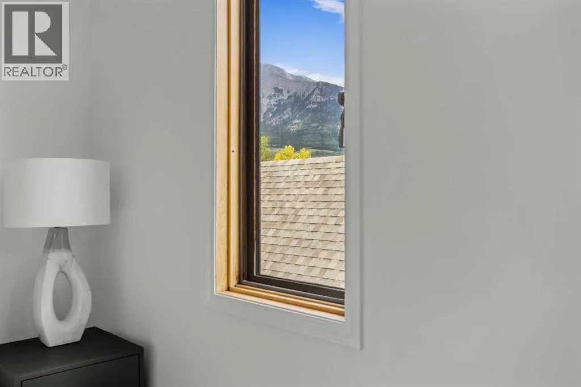
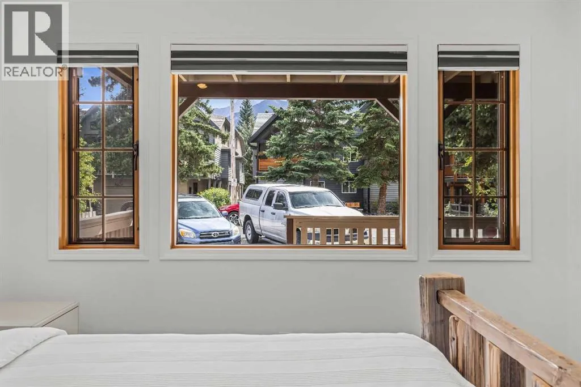
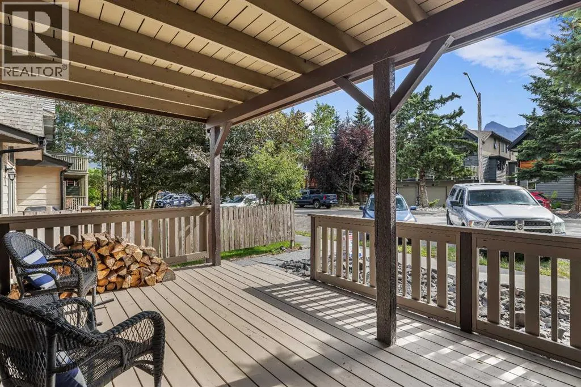
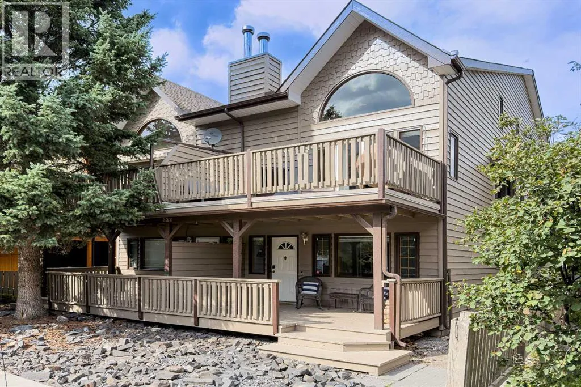
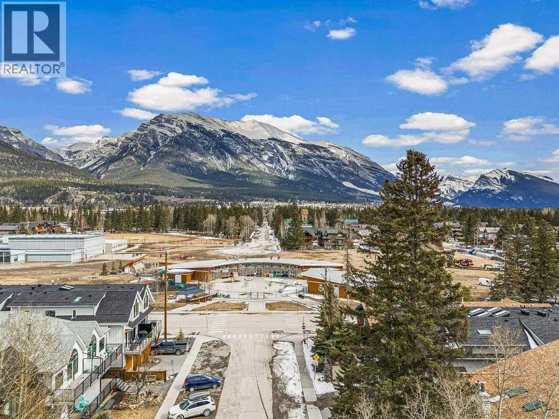
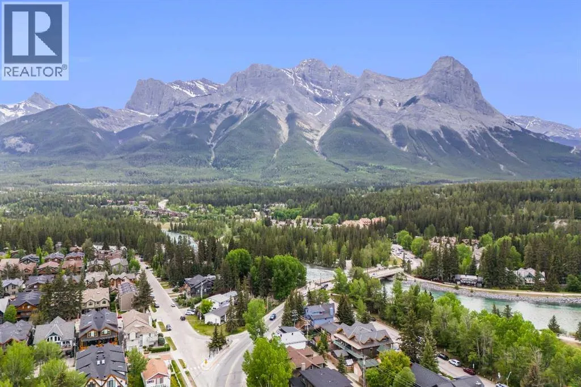
Wake up to south-facing sun and mountain views stretching from the Three Sisters to Lawrence Grassi. That light and that view are the heart of this one, pouring through the main level all day and washing over a beautiful south-facing deck made for morning coffee or evening drinks. Tucked into a low-traffic spot yet an easy walk to Main Street

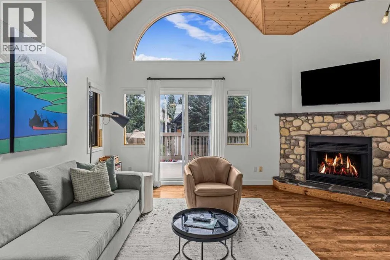
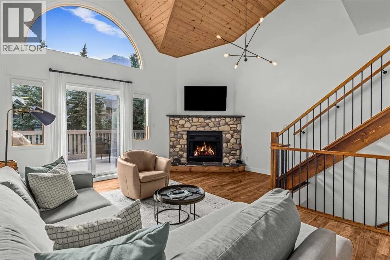
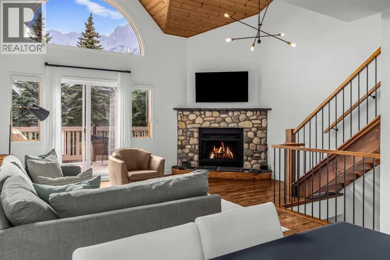
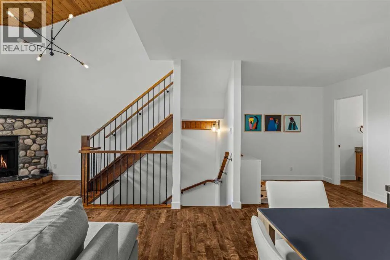
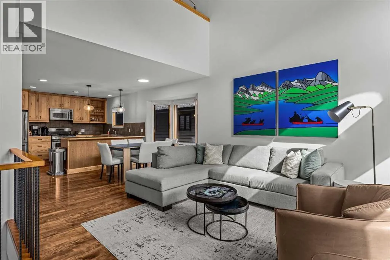
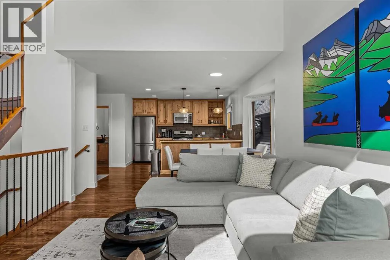
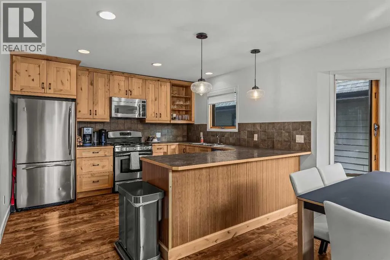
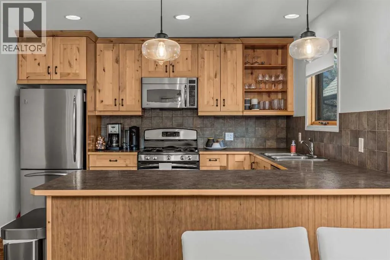
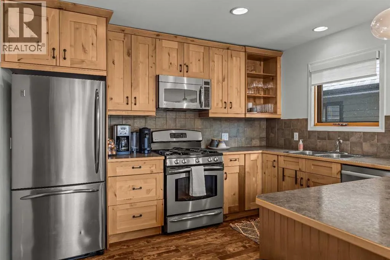
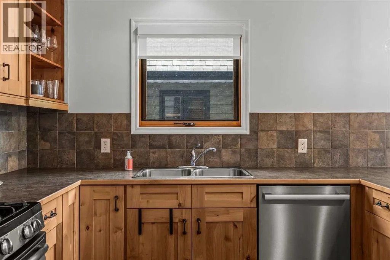
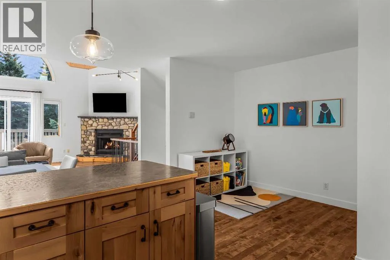
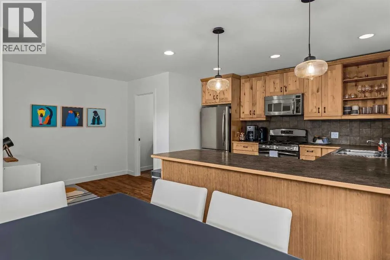
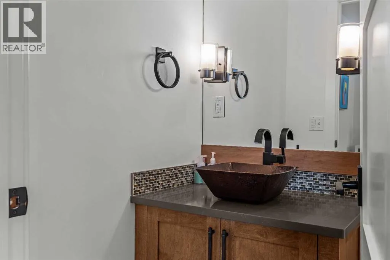
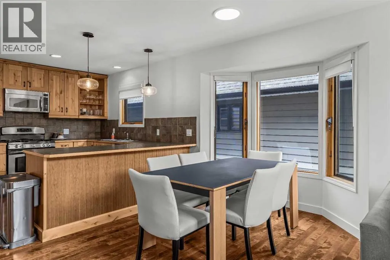
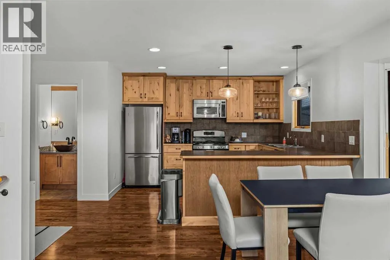
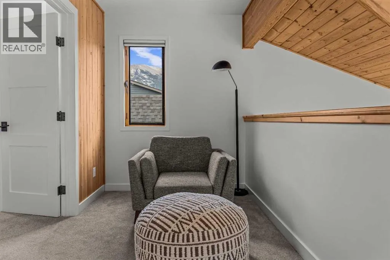
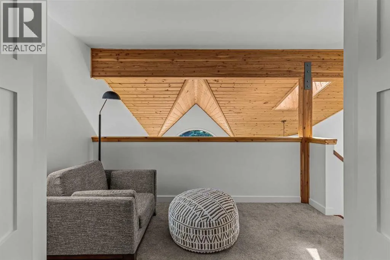
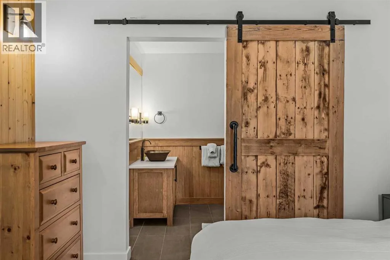
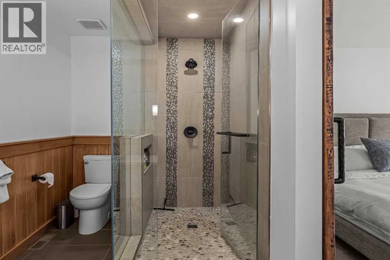
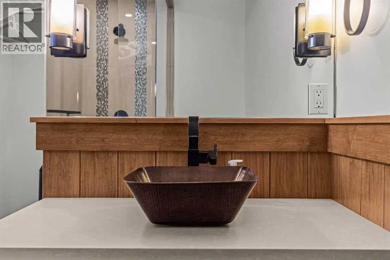
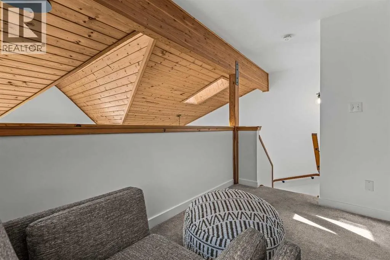
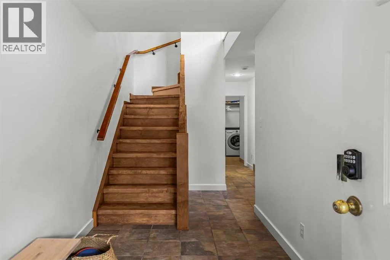
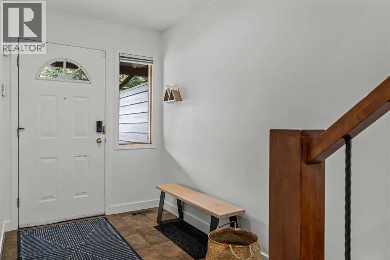
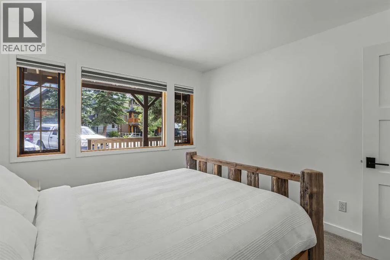
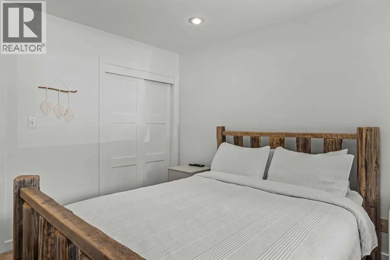
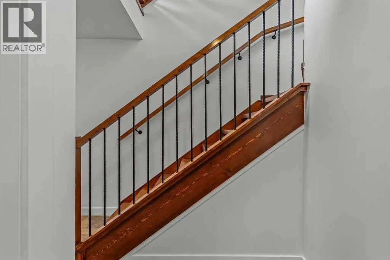
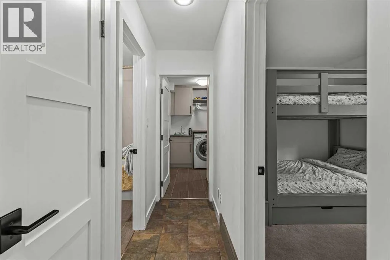
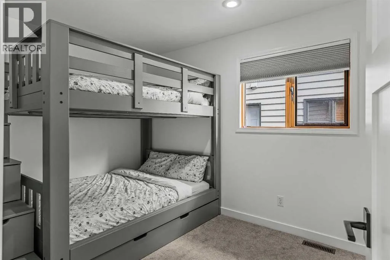
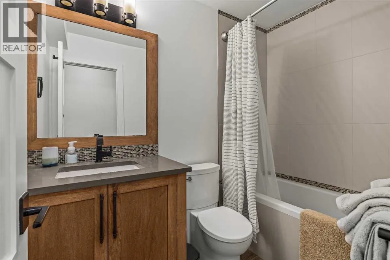
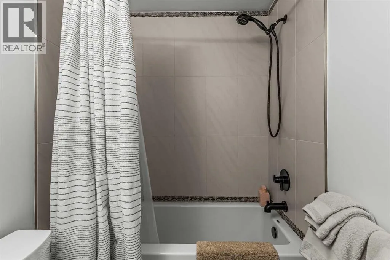
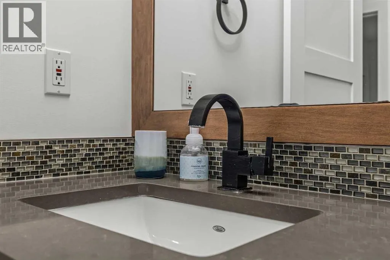
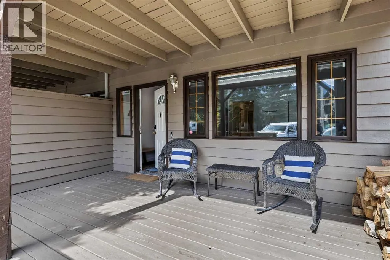
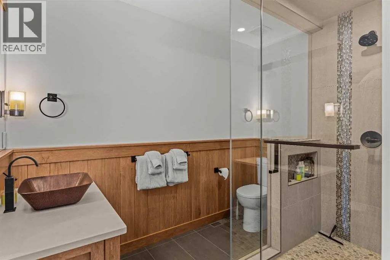
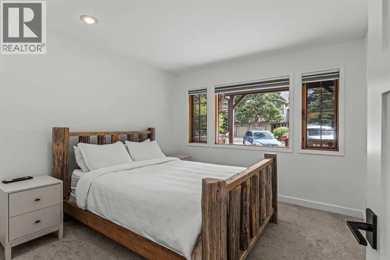
and the river trails, this home sits in a well-run complex with low condo fees.There are 3 bedrooms in total, with 2 on the main floor plus a full bath and functional storage. Fresh paint and modern fixtures give the main level a crisp, move-in-ready feel. Upstairs, hardwood floors run through the open-concept great room and kitchen, featuring a gas stove, cool mountain architecture, and a cozy stone fireplace to curl up beside once the sun goes down.The top-floor primary suite has its own adjacent den or sitting area and a renovated ensuite. Bathrooms have been updated throughout, along with newer hot water tanks and a furnace, so the big-ticket items are already taken care of.Hang out on the shaded front porch in the morning, or chase the sun up on the deck in the afternoon. The layout works equally well for full-time living, a weekend getaway, or a lock-and-leave retreat.You’re close enough to everything that a car becomes optional: Main Street’s shops and restaurants and the river trail system are both an easy walk from your front door.Best of all, almost everything stays, right down to the furniture and housewares. Bring your toothbrush, unpack, and settle in. (id:64429)

Read More
Basic Details
  • Property Type: Residential
  • Listing Type: For Sale
  • Listing ID: A2344559
  • Price: $1,192,000
  • Bedrooms: 3
  • Bathrooms: 3
  • Half Bathrooms: 1
  • Square Footage: 1,652 Sqft
  • Year Built: 1991
  • Status: Active
  • Office Name: RE/MAX Alpine Realty
  • Property Attached Yn: 1
  • Property Sub Type: Single Family
  • Office Key: 54686
Features & Appliances
Features
  • Heating System: Forced air
  • Cooling System: None
  • Basement: Crawl space
  • Fence: Not fenced
  • Exterior Features: Wood siding
  • Flooring: Tile, Carpeted, Hardwood
  • Fireplaces Total: 1
Address Map
  • Location: CA, Alberta, Canmore, South Canmore, T1W2G4
  • Street: 5
  • Street Number: 822
  • Street Suffix: Street
  • Longitude: W116° 38' 16.6''
  • Latitude: N51° 5' 11''
Additional Information
  • Community Features:
  • Construction Materials:
  • Lot Features:
  • Number Of Units Total: 4
  • Stories: 3.0
Financial
  • Association Fee: 275
  • Association Fee Frequency: Monthly
  • Association Fee Includes:
  • Tax Annual Amount: 4785
Powered by REALTOR.ca
Listing updated: 2026-09-25 01:24:13
List Your Property
Mortgage Calculator
Get Pre-Approved
$
$
%
%
years
Monthly Payment (Est.) $
Listing Information
  • List Agent Key: 2099436
  • List Office Key: 54686
  • Modification Timestamp: 2026-09-21T19:55:21Z
  • Originating System Name: Calgary Real Estate Board
  • Status Change Timestamp: 2026-09-21T19:45:27Z
Powered by REALTOR.ca
Listing updated: 2026-09-25 01:24:14
REALTOR®, REALTORS®, and the REALTOR® logo are certification marks that are owned by REALTOR® Canada Inc. and licensed exclusively to The Canadian Real Estate Association (CREA). These certification marks identify real estate professionals who are members of CREA and who must abide by CREA’s By‐Laws, Rules, and the REALTOR® Code. The MLS® trademark and the MLS® logo are owned by CREA and identify the quality of services provided by real estate professionals who are members of CREA.

The information contained on this site is based in whole or in part on information that is provided by members of The Canadian Real Estate Association, who are responsible for its accuracy. CREA reproduces and distributes this information as a service for its members and assumes no responsibility for its accuracy.

Website is operated by a brokerage or salesperson who is a member of The Canadian Real Estate Association.

The listing content on this website is protected by copyright and other laws, and is intended solely for the private, non‐commercial use by individuals. Any other reproduction, distribution or use of the content, in whole or in part, is specifically forbidden. The prohibited uses include commercial use, “screen scraping”, “database scraping”, and any other activity intended to collect, store, reorganize or manipulate data on the pages produced by or displayed on this website.

By continuing to use this website and its services, you agree to these

These forms are provided to ComFree’s Unrepresented Sellers as a part of their Mere Posting ComFree Listing Contract.

I acknowledge I can only access these forms as a ComFree customer under contract.

These forms are provided to ComFree’s Unrepresented Sellers as a part of their Mere Posting ComFree Listing Contract and in partnership with Zubic Law.

I acknowledge I can only access these forms as a ComFree customer under contract.

These forms are provided to ComFree’s Unrepresented Sellers as part of their Mere Posting ComFree Listing Contract and in partnership with Imperium LLP – Rocky Kim.

I acknowledge I can only access these forms as a ComFree customer under contract.

How It Works

1. Purchase Your Package

2. We Ship Your ‘For Sale’ Sign

3. Book Your VR Tour

4. Complete Listing Input Forms

5. We Make Your Listing Live

6. Get Support 7 Days a Week

7. iSOLD!