Share
$664,900
Ontario,Sudbury
For Sale Active
5087 Tilton Lake Road, Sudbury, Ontario P3G1K9
  • 3
  • 2
  • 1500 - 2000Square Feet
Basic Details
Description

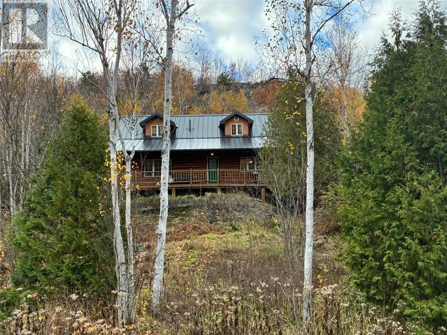
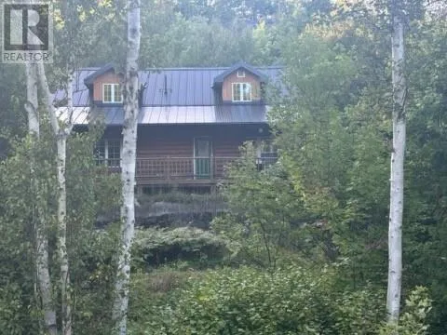
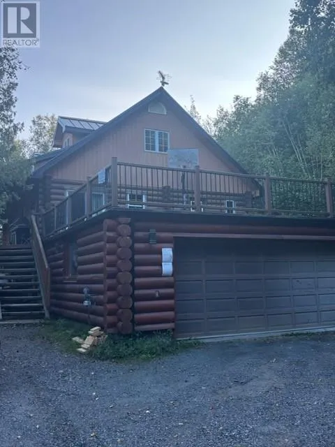
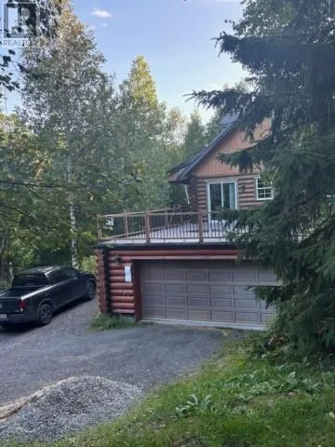
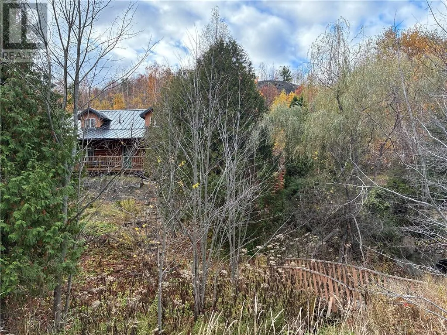
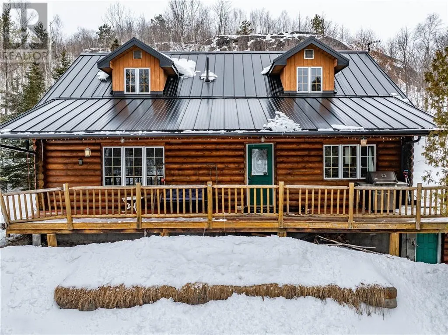
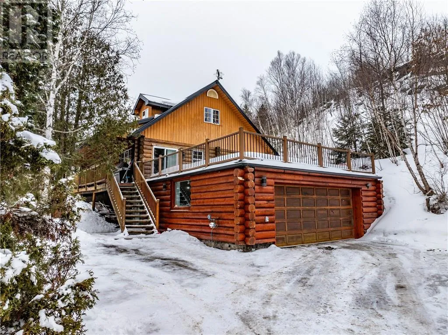
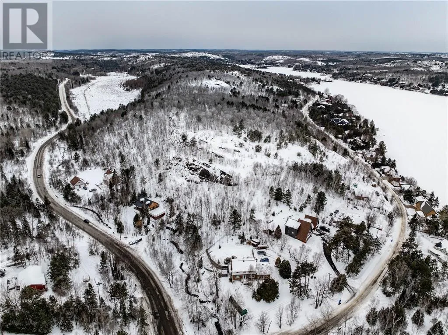
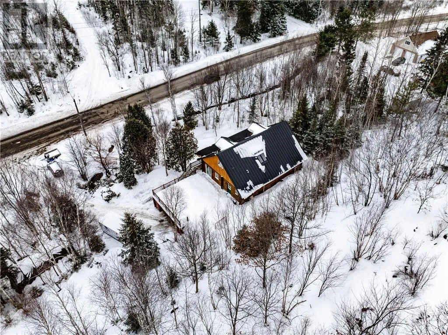
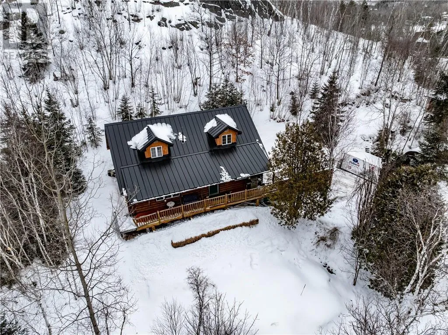
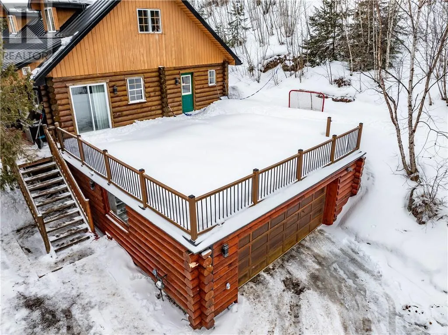
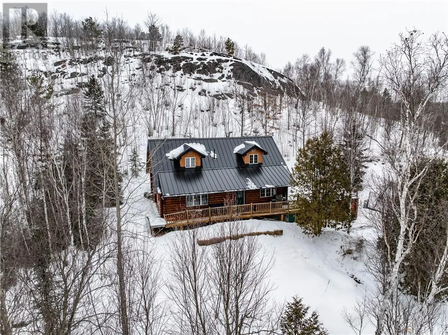
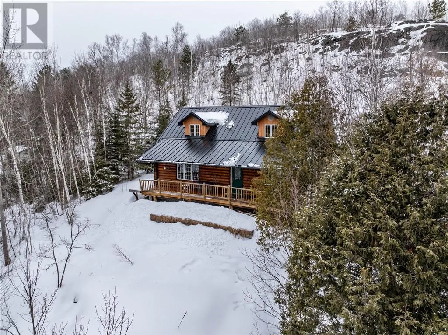
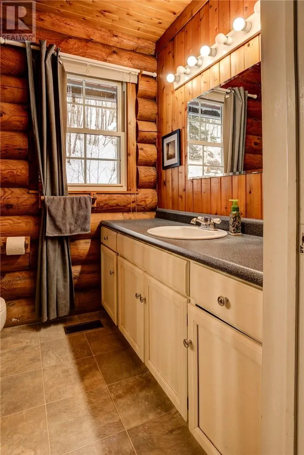
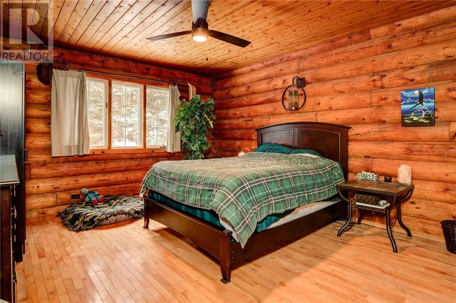
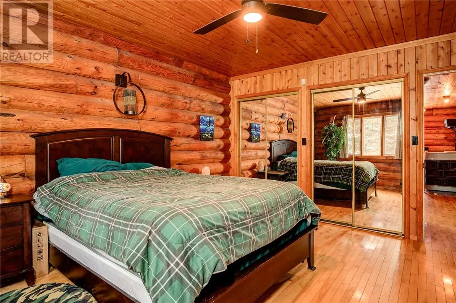
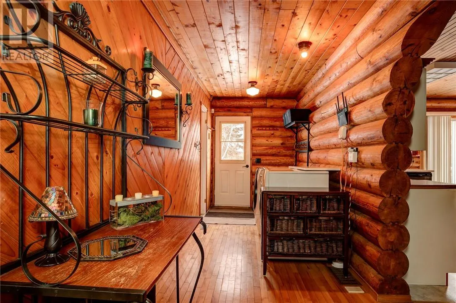
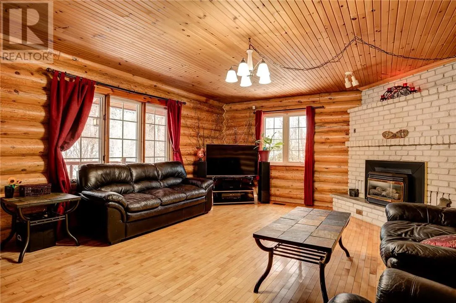
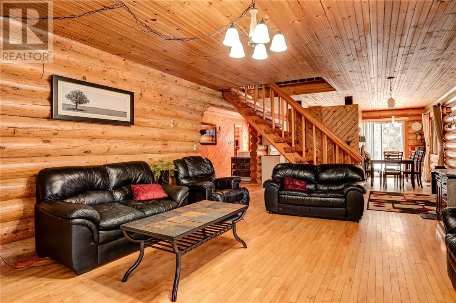
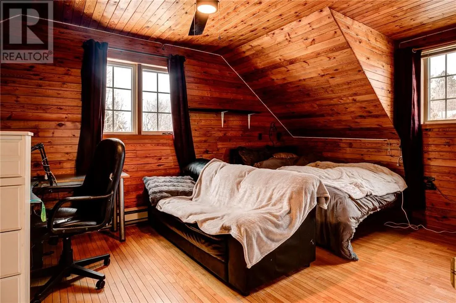
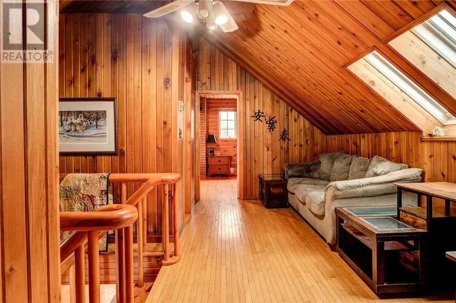
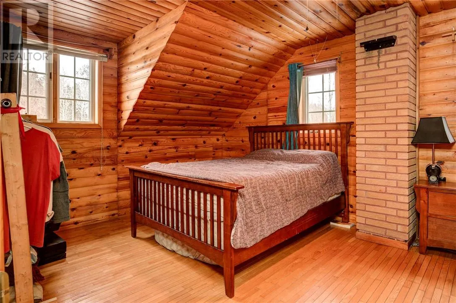
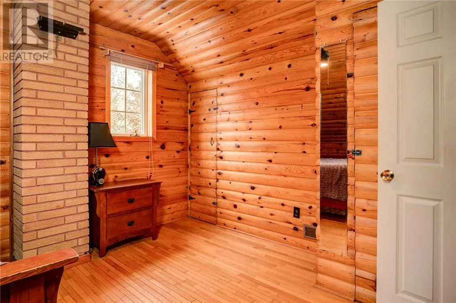
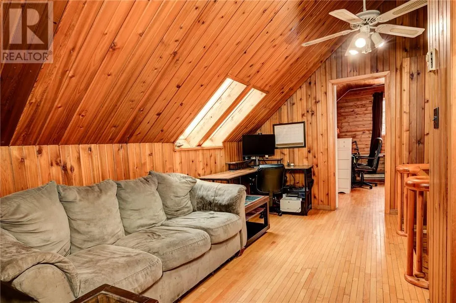
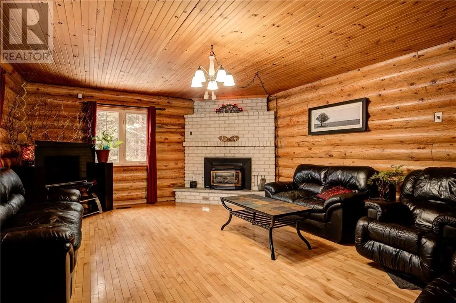
Welcome to 5087 Tilton Lake Road, where log-home character, serious privacy & a little bit of adventure all come together. Built with logs sourced from the Chapleau region, this home feels unmistakably Northern Ontario in the best possible way, warm, authentic & full of character. Sitting on over 4 private acres, there is room here to breathe, explore, entertain &

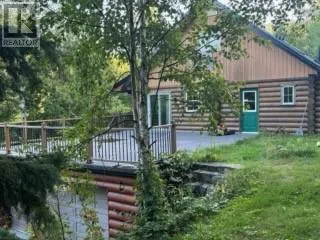
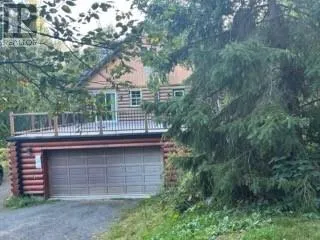
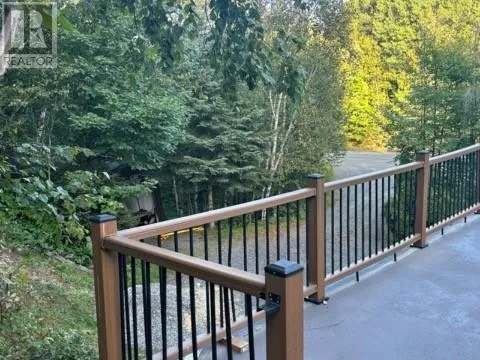
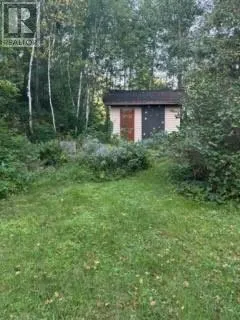
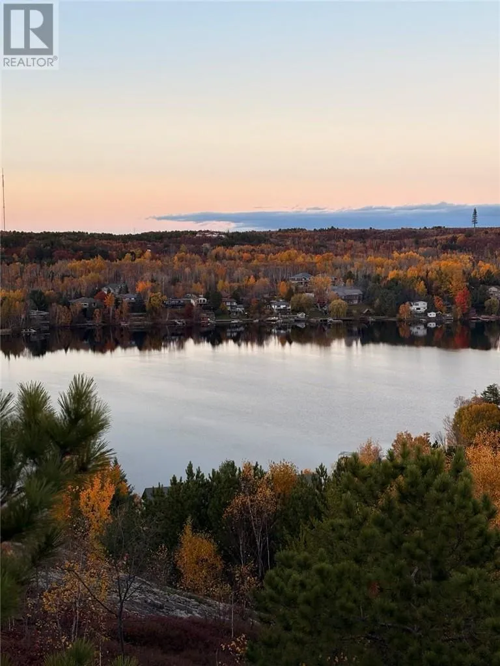
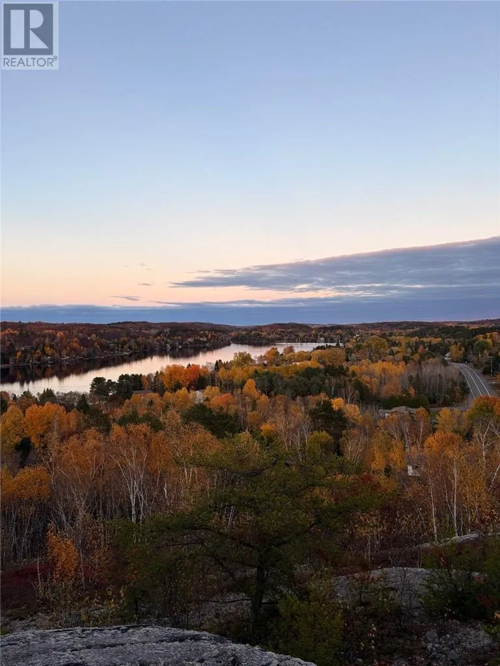
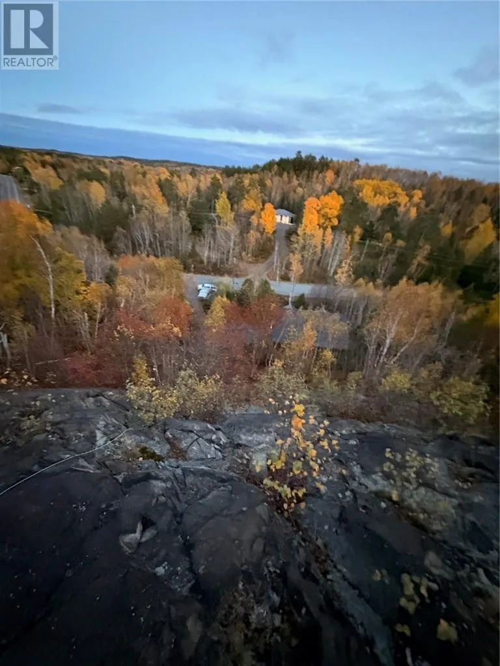
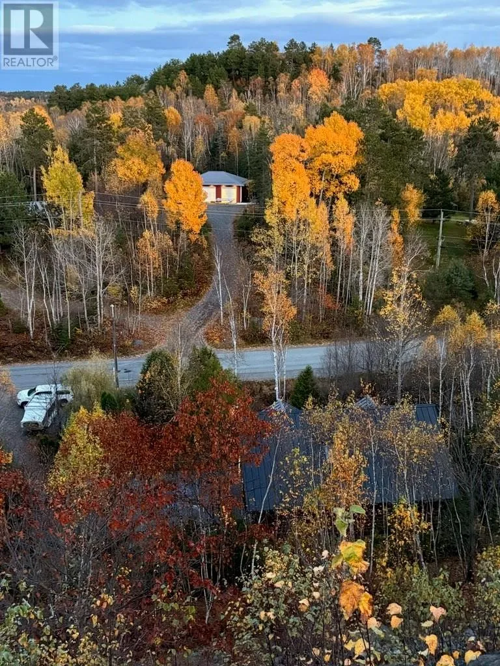
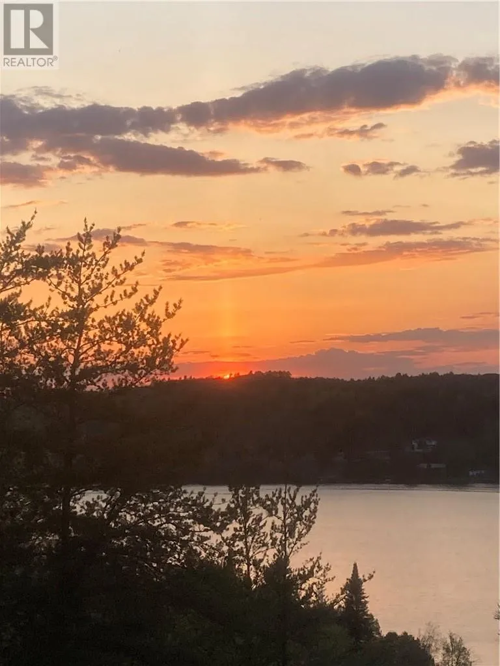
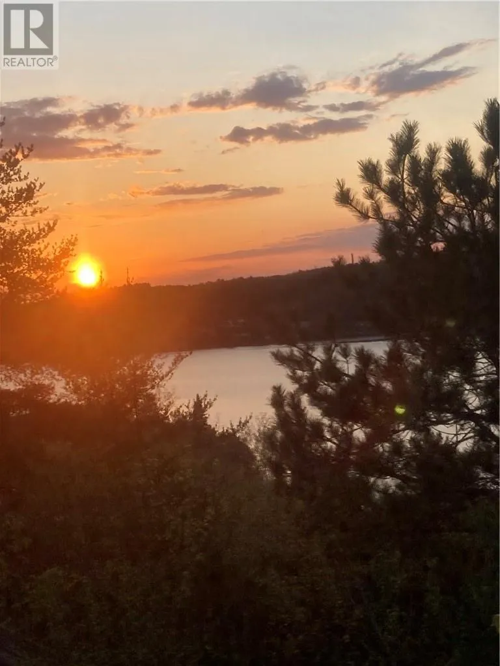
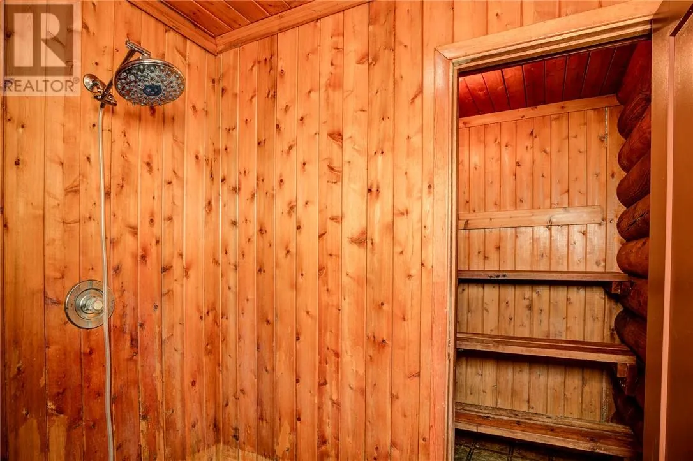
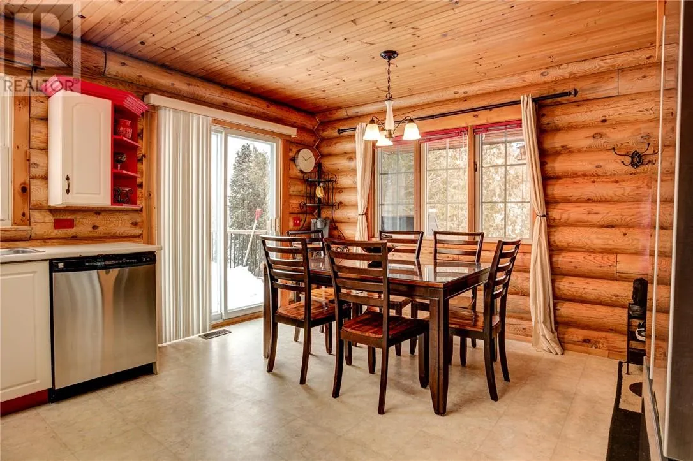
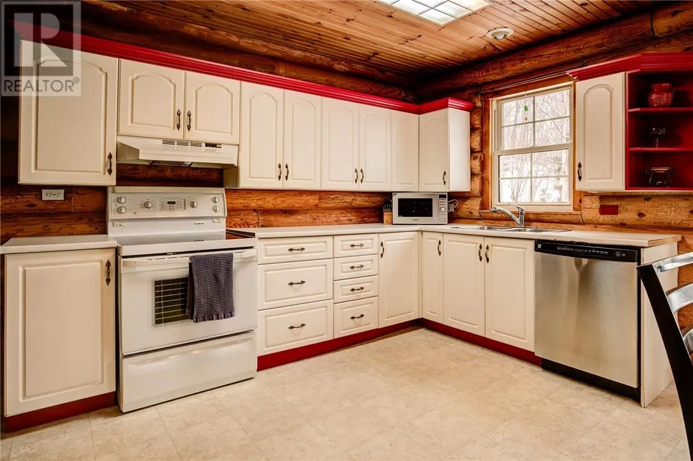
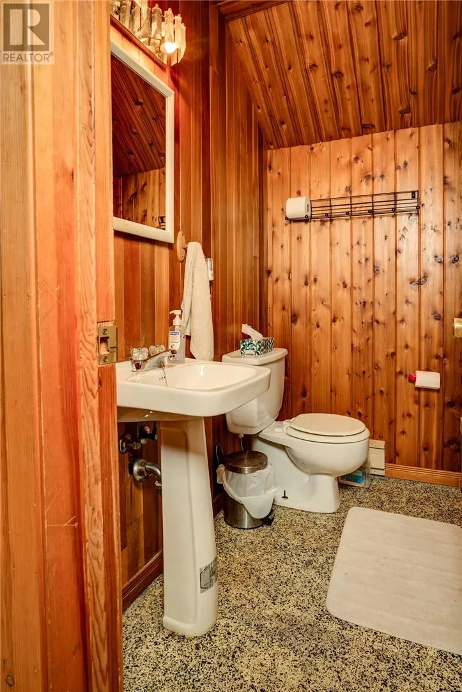
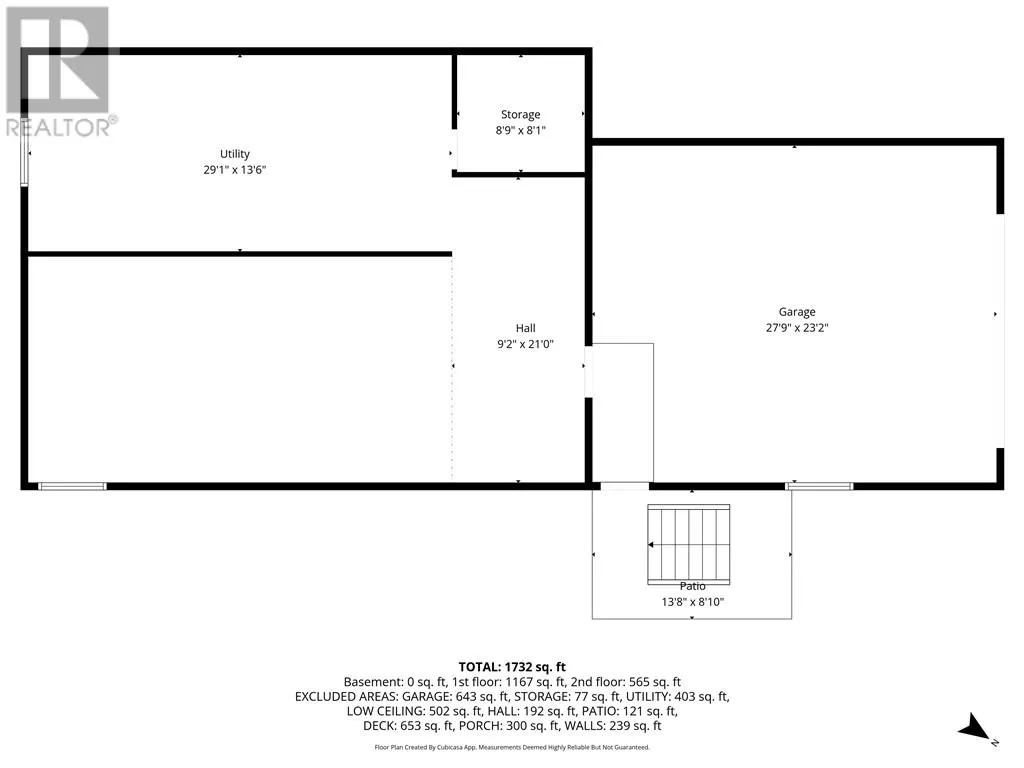
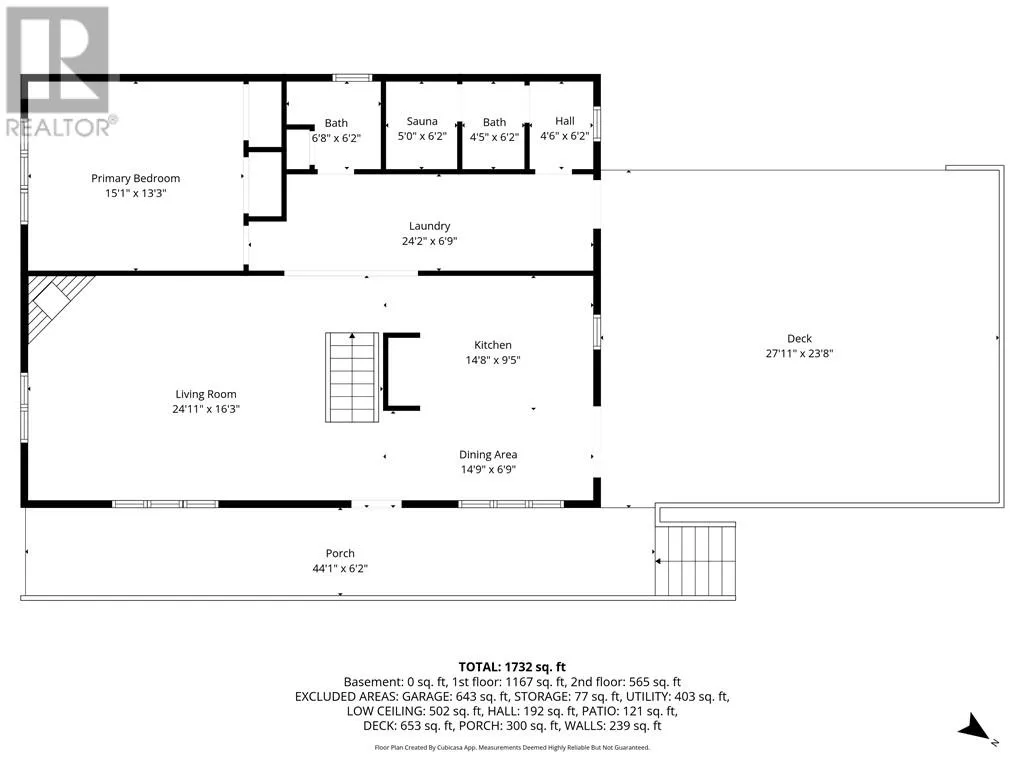
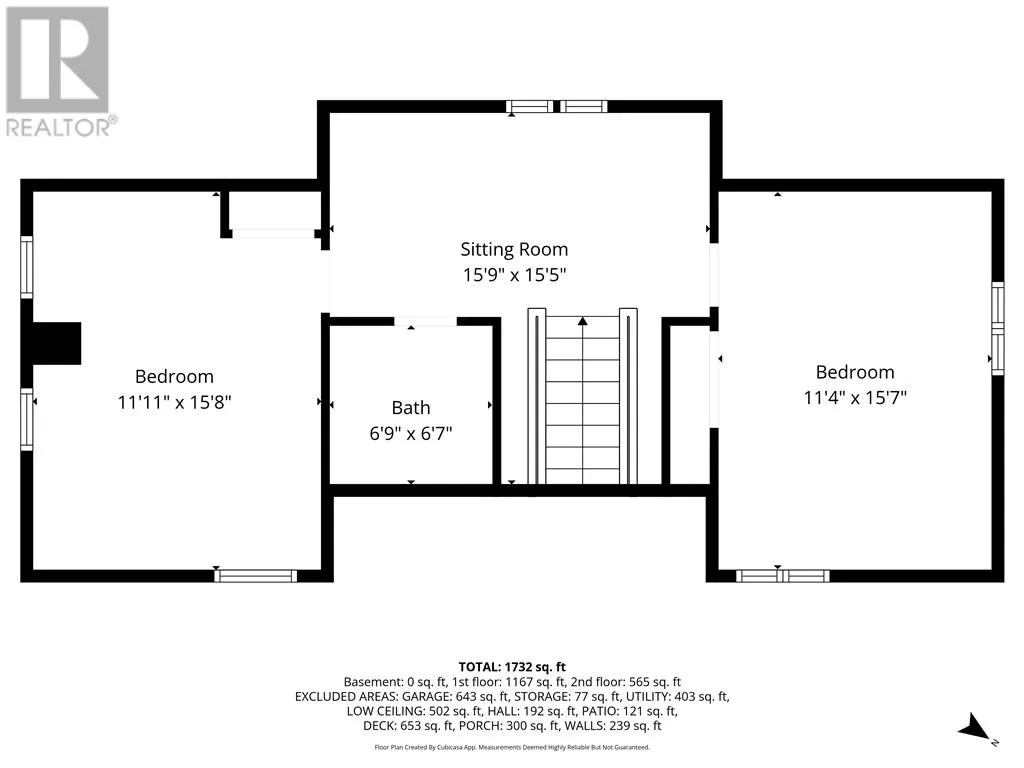
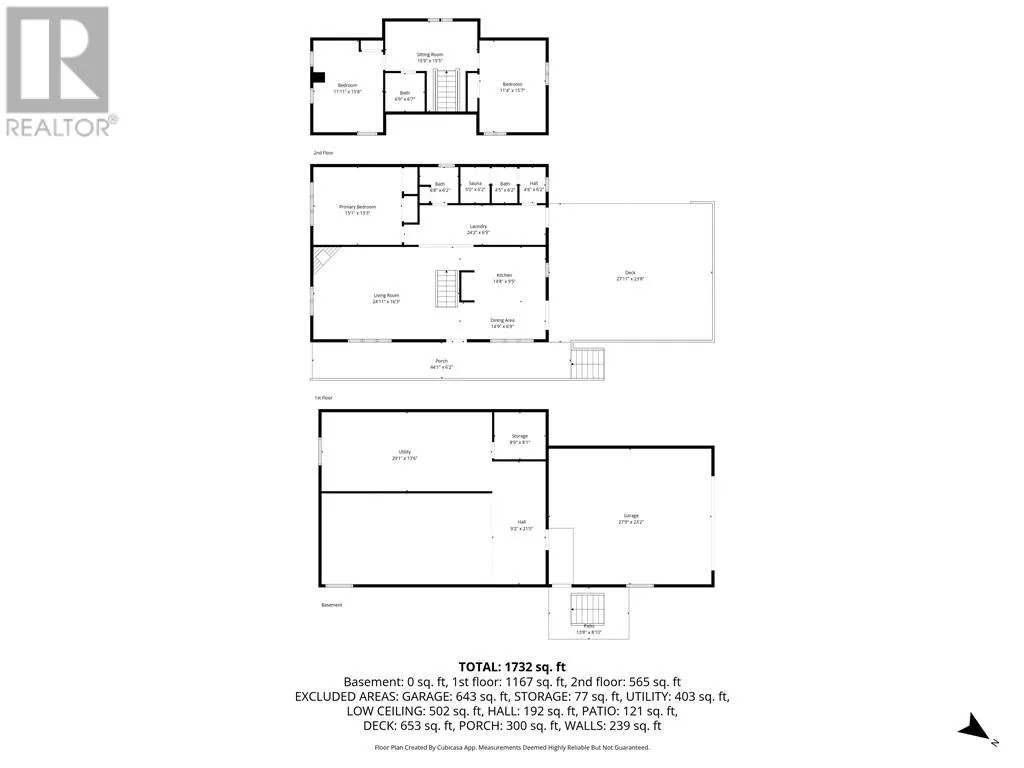
create something completely your own. Head up the mountain on your own property & you’ll be rewarded with panoramic views over Long Lake & the surrounding forest. It’s the kind of spot that makes you stop for a minute. The property itself is a blank canvas for anyone who loves the outdoors. Imagine perennial gardens winding through the landscape, tiered stonework, tucked-away sitting areas, or your own escape. There is plenty of space here to let your imagination run. Inside, the home is all about warmth & easy living. The open-concept layout creates a comfortable gathering space whether you’re hosting friends for the weekend or enjoying a quiet night by yourselves. The primary bedroom is thoughtfully positioned for added privacy, while the separate sauna & shower area gives you your own place to unwind after a long day outdoors. Outside, the wraparound deck may quickly become your favourite room in the house. Pour a glass of wine, listen to the stream running nearby, watch the trees move in the breeze & enjoy the kind of peaceful evening. You get the feeling of being tucked away from everything without actually being far from anything. Kivi Park, Crowley Lake, the South End & HWY 69 are all just minutes away, making this an ideal combination of country privacy & everyday convenience. This isn’t your typical property & that’s exactly the point. It’s private, full of character, surrounded by nature and ready for someone to make it their own. Come see it for yourself. An engineered repair to the attached garage wall is currently in progress under an issued City building permit (id:62650)

Read More
Basic Details
  • Property Type: Residential
  • Listing Type: For Sale
  • Listing ID: 2130290
  • Price: $664,900
  • Bedrooms: 3
  • Bathrooms: 2
  • Half Bathrooms: 1
  • Square Footage: 1500 - 2000 Sqft
  • Status: Active
  • Office Name: REAL BROKER ONTARIO LTD, BROKERAGE
  • Property Sub Type: Single Family
  • Roof:
  • Office Key: 292590
Features & Appliances
Features
  • Heating System: Forced air
  • Cooling System: Central air conditioning
  • Basement: Full
  • Fireplace: Gas, Insert
  • Parking: Attached Garage
  • Architectural Style: Log house/cabin
  • Sewer: Septic System
  • Fireplaces Total: 1
Address Map
  • Location: CA, Ontario, Sudbury, P3G1K9
  • Longitude: W82° 59' 9.1''
  • Latitude: N46° 24' 9.8''
Additional Information
  • Water Source:
  • Foundation Details:
  • Lot Size Dimensions: 533.07
Powered by REALTOR.ca
Listing updated: 2026-09-14 19:43:28
List Your Property
Mortgage Calculator
Get Pre-Approved
$
$
%
%
years
Monthly Payment (Est.) $
Similar Properties
Listing Information
  • List Agent Key: 1590488
  • List Office Key: 292590
  • Modification Timestamp: 2026-09-11T15:25:25Z
  • Originating System Name: Sudbury Real Estate Board
  • Status Change Timestamp: 2026-09-11T15:19:05Z
Powered by REALTOR.ca
Listing updated: 2026-09-14 19:43:28
REALTOR®, REALTORS®, and the REALTOR® logo are certification marks that are owned by REALTOR® Canada Inc. and licensed exclusively to The Canadian Real Estate Association (CREA). These certification marks identify real estate professionals who are members of CREA and who must abide by CREA’s By‐Laws, Rules, and the REALTOR® Code. The MLS® trademark and the MLS® logo are owned by CREA and identify the quality of services provided by real estate professionals who are members of CREA.

The information contained on this site is based in whole or in part on information that is provided by members of The Canadian Real Estate Association, who are responsible for its accuracy. CREA reproduces and distributes this information as a service for its members and assumes no responsibility for its accuracy.

Website is operated by a brokerage or salesperson who is a member of The Canadian Real Estate Association.

The listing content on this website is protected by copyright and other laws, and is intended solely for the private, non‐commercial use by individuals. Any other reproduction, distribution or use of the content, in whole or in part, is specifically forbidden. The prohibited uses include commercial use, “screen scraping”, “database scraping”, and any other activity intended to collect, store, reorganize or manipulate data on the pages produced by or displayed on this website.

By continuing to use this website and its services, you agree to these

These forms are provided to ComFree’s Unrepresented Sellers as a part of their Mere Posting ComFree Listing Contract.

I acknowledge I can only access these forms as a ComFree customer under contract.

These forms are provided to ComFree’s Unrepresented Sellers as a part of their Mere Posting ComFree Listing Contract and in partnership with Zubic Law.

I acknowledge I can only access these forms as a ComFree customer under contract.

These forms are provided to ComFree’s Unrepresented Sellers as part of their Mere Posting ComFree Listing Contract and in partnership with Imperium LLP – Rocky Kim.

I acknowledge I can only access these forms as a ComFree customer under contract.

How It Works

1. Purchase Your Package

2. We Ship Your ‘For Sale’ Sign

3. Book Your VR Tour

4. Complete Listing Input Forms

5. We Make Your Listing Live

6. Get Support 7 Days a Week

7. iSOLD!