Share
$1,499,900
Ontario,Beckwith
For Sale Active
362 MCEWEN'S MILL DRIVE, Beckwith, Ontario K7C0C4
  • 3
  • 2
  • 2000 - 2500Square Feet
Contact Seller
Basic Details
Description

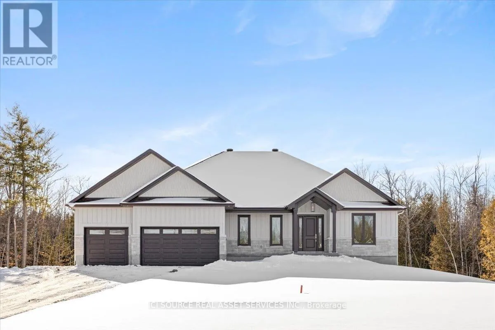
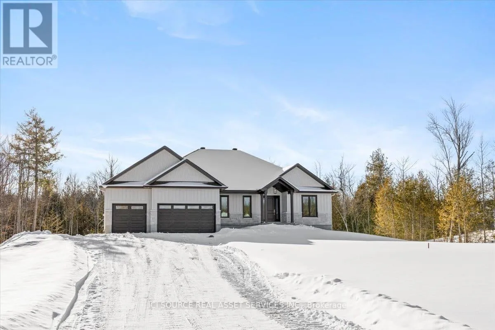
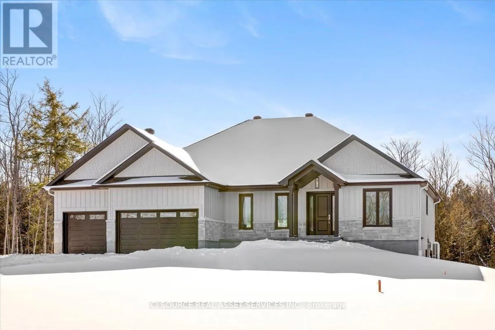
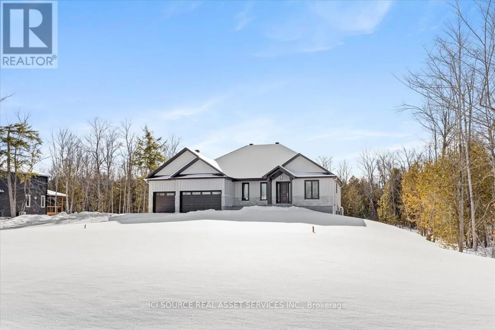
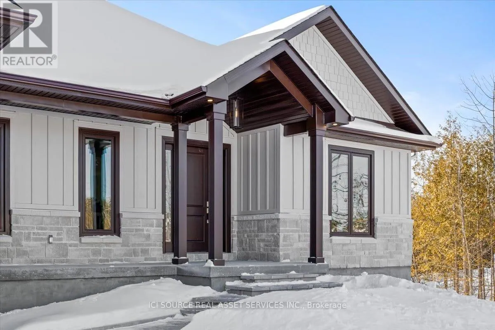
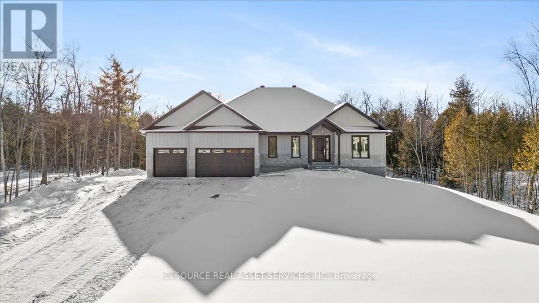
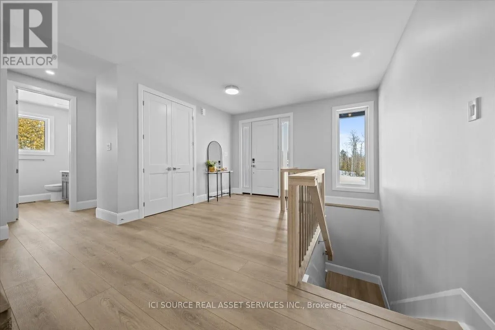
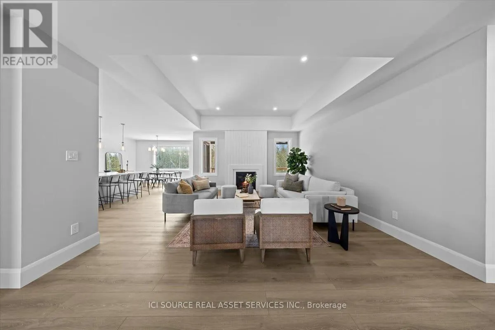
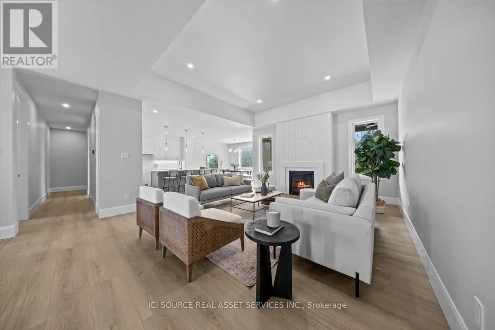
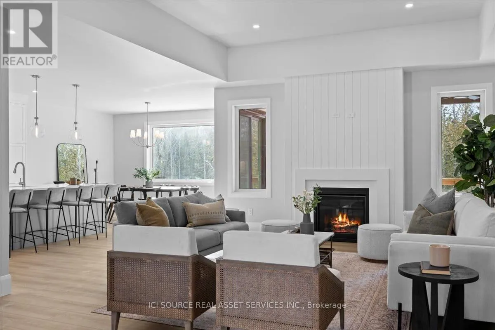
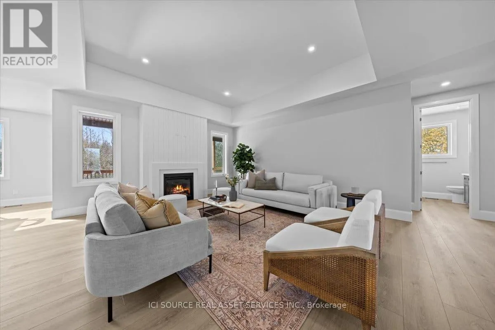
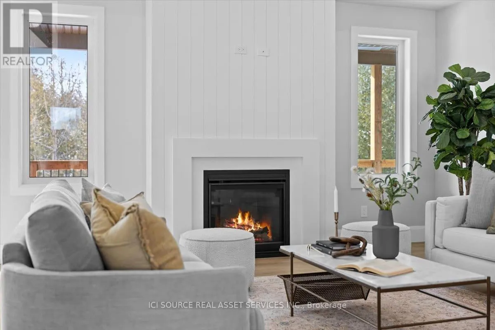
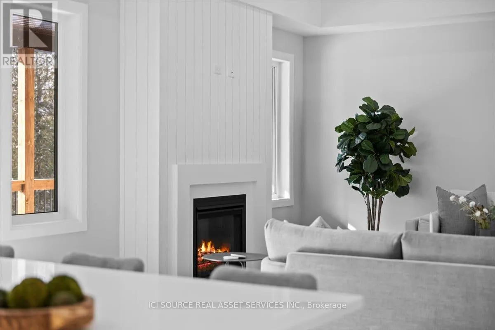
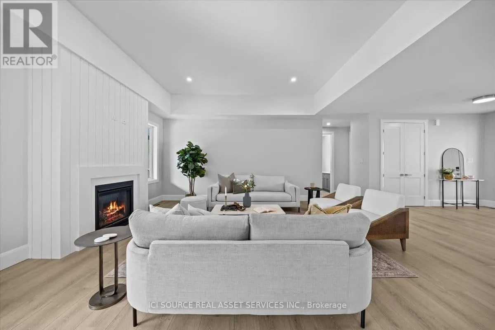
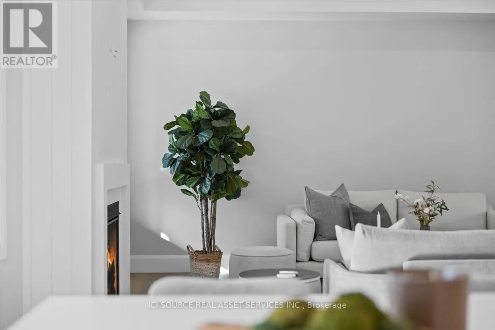
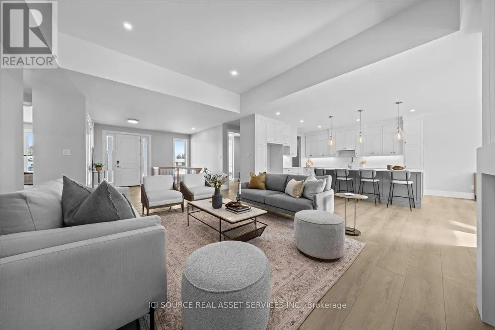
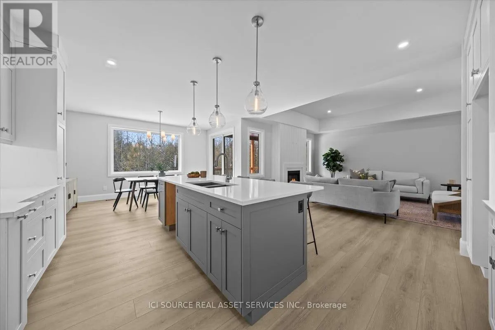
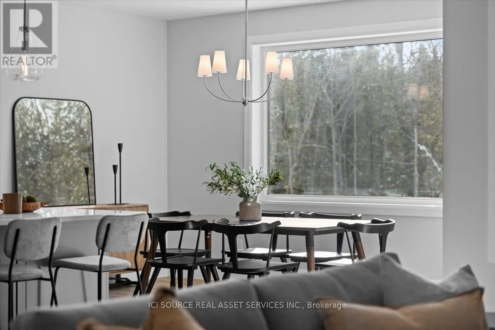
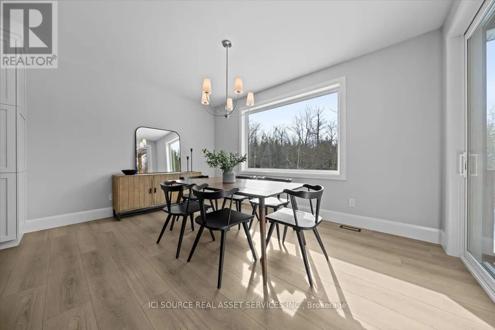
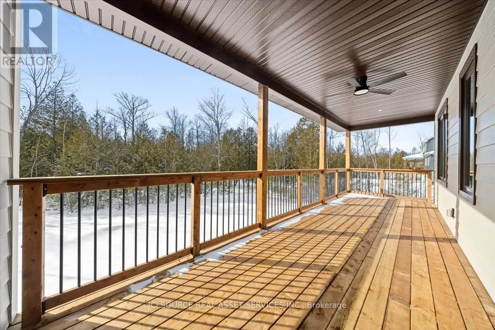
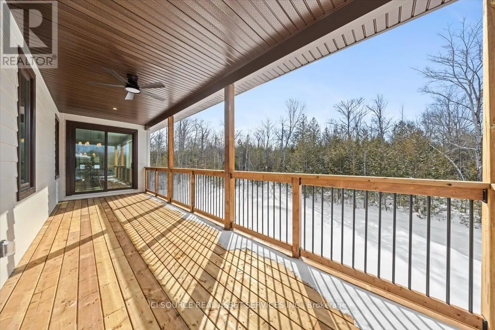
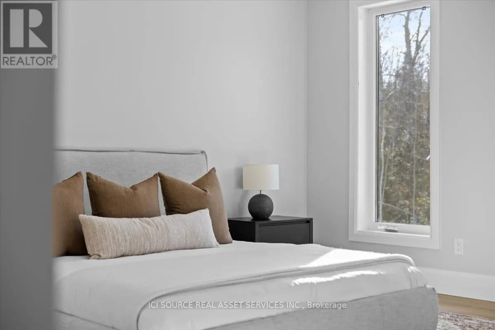
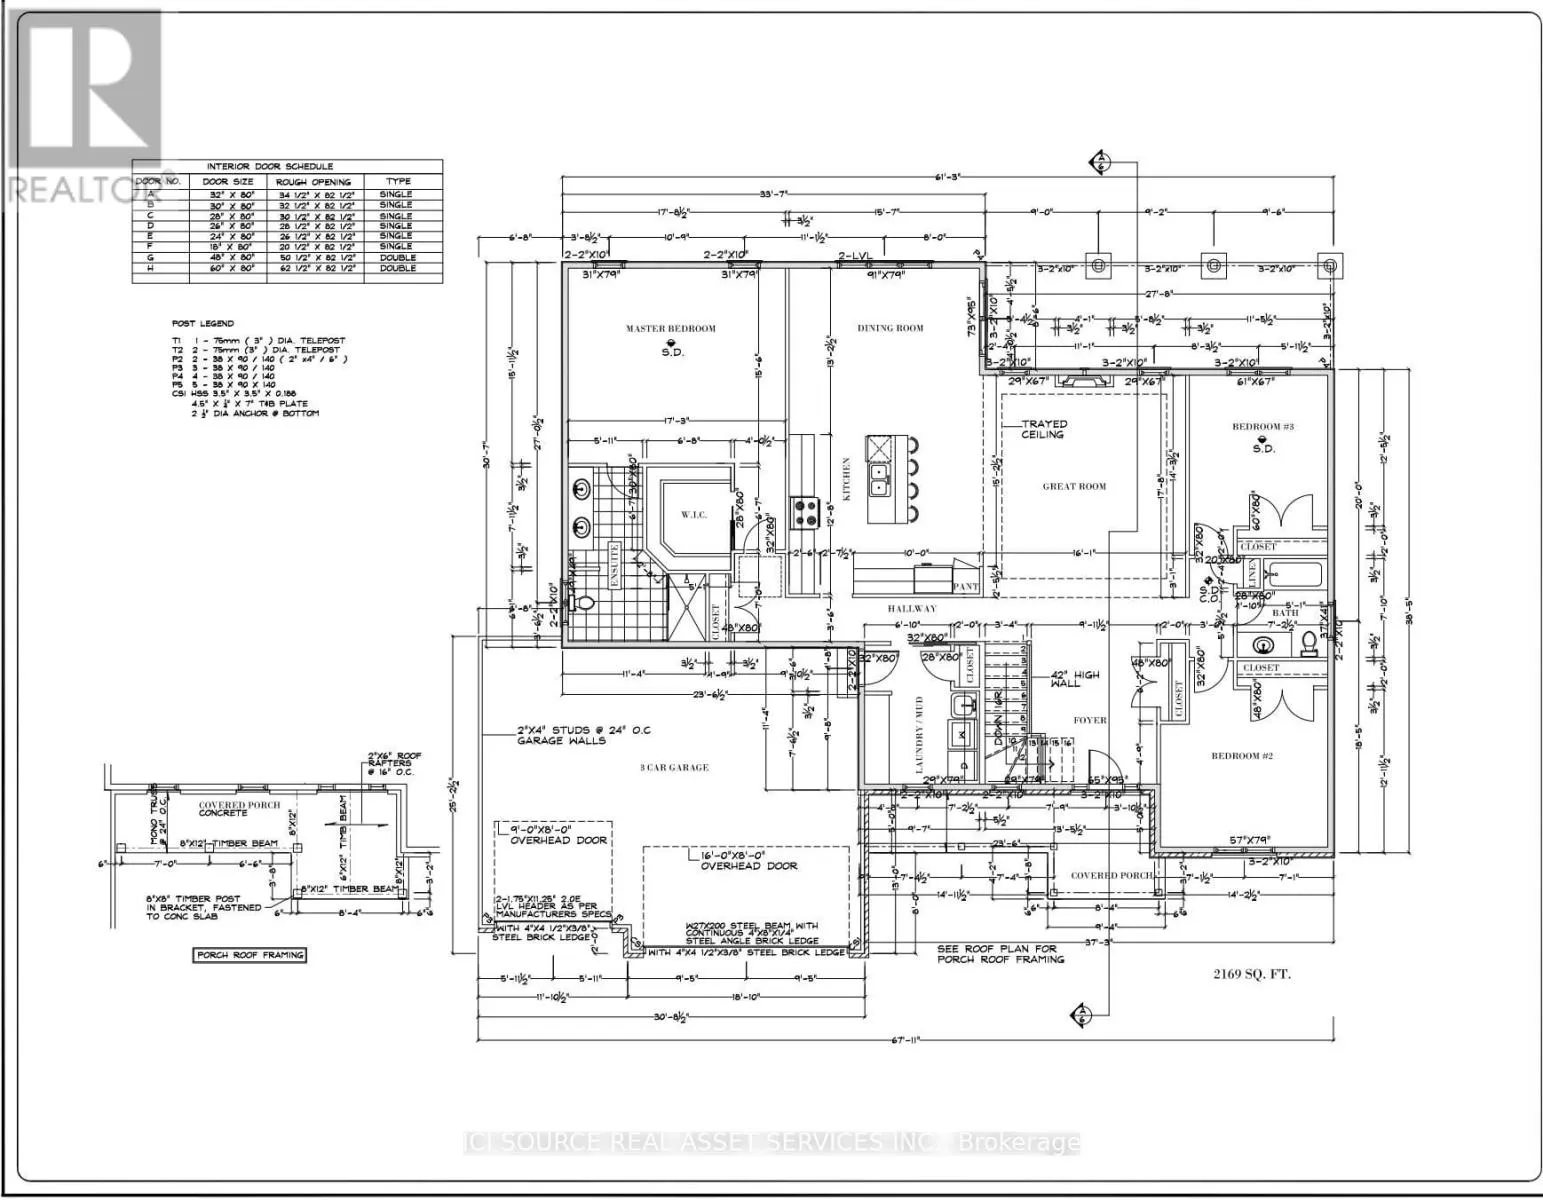
The Burgess is a beautifully crafted 2, 169 sq.ft. bungalow by BLD Homes, set in the sought-after McEwen’s Mill community in Carleton Place/Beckwith. Blending modern elegance with rural tranquility, the home sits on a spacious 1.13-acre estate lot just minutes from downtown Carleton Place and Mississippi Lake-offering peaceful country living with convenient access to amenities. Its timeless exterior features premium

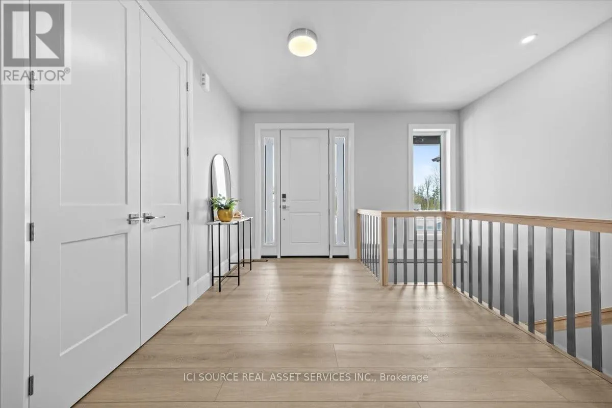
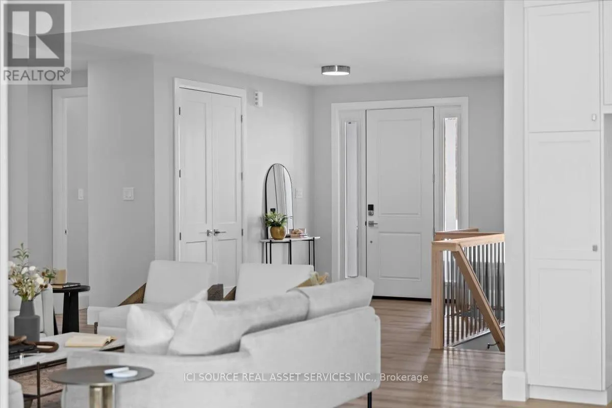
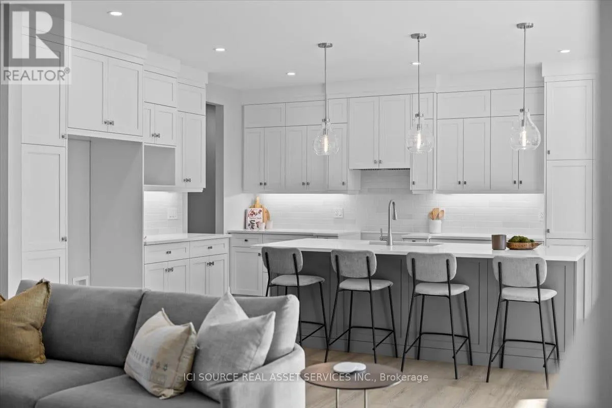
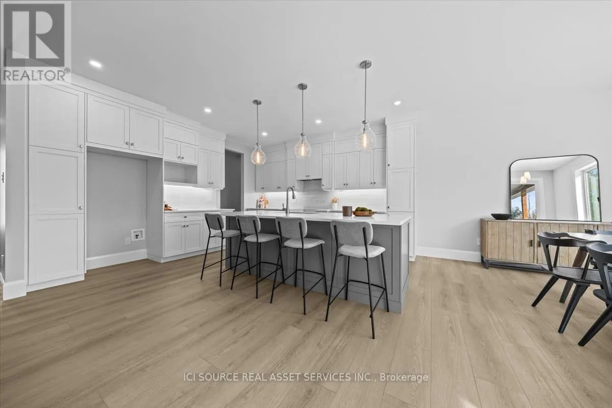
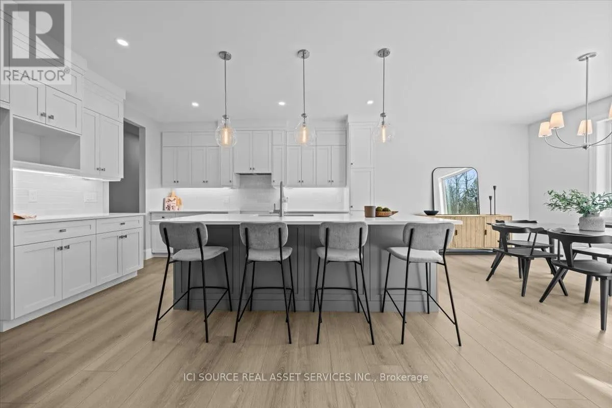
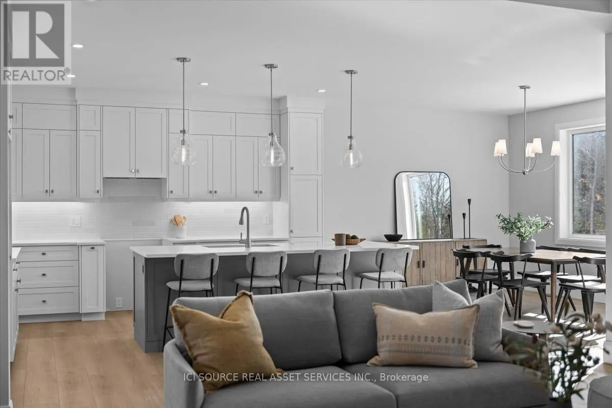
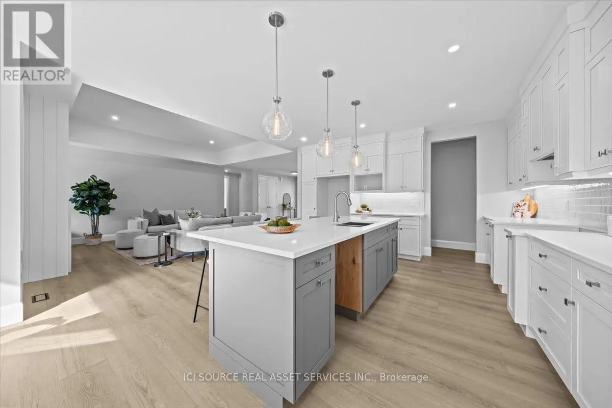
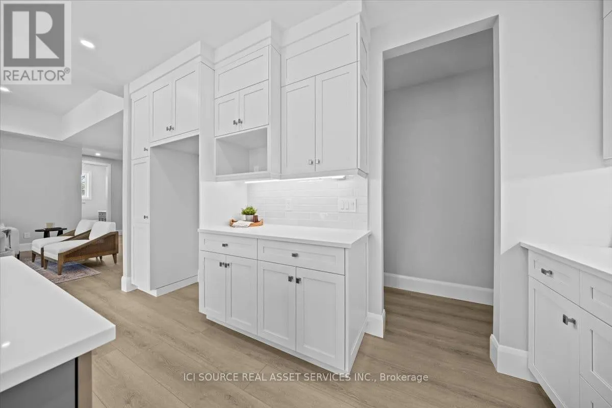
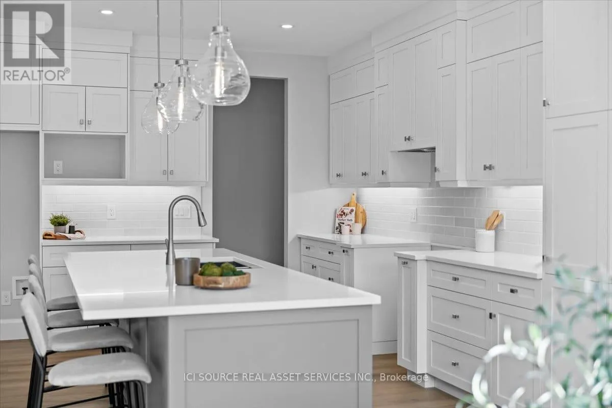
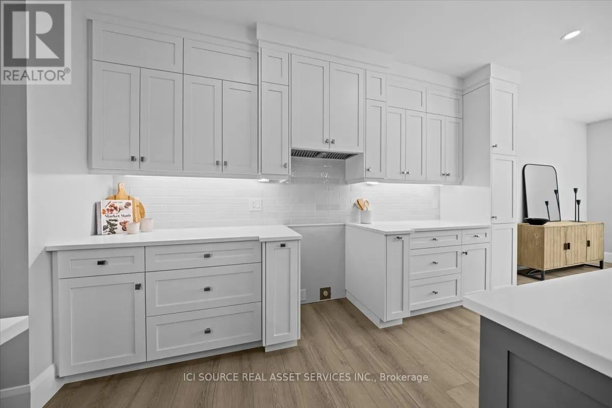
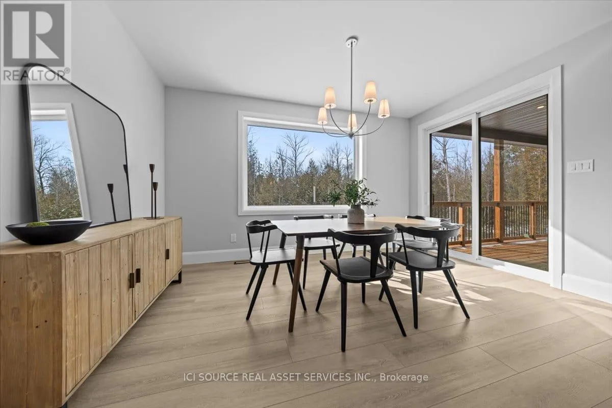
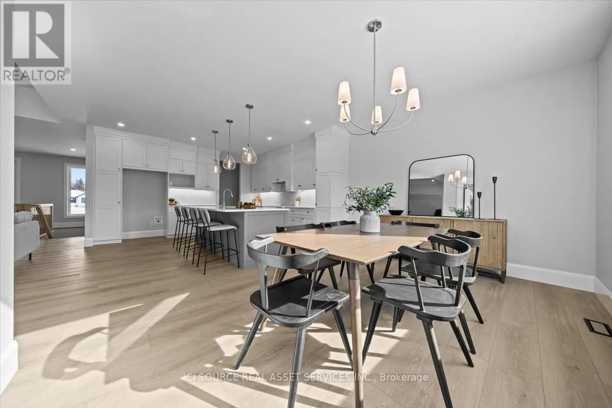
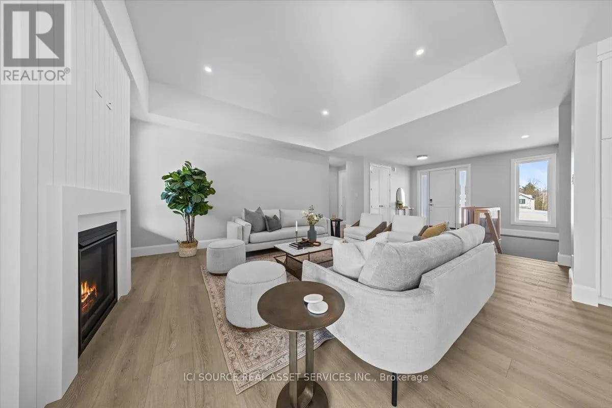
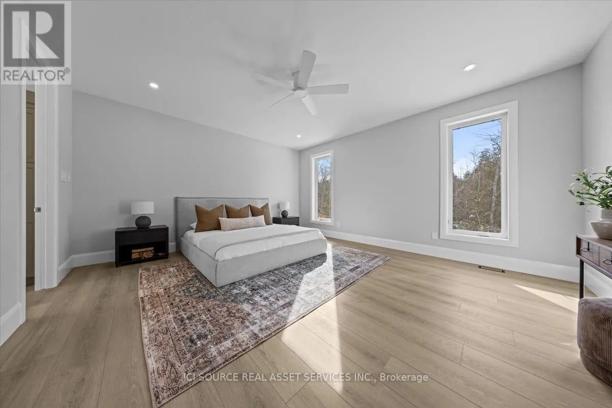
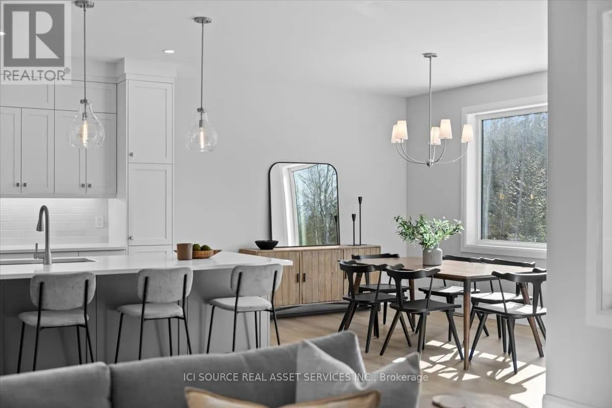
stone and James Hardie board-and-batten siding for lasting durability and curb appeal, while the expansive lot provides privacy and space for outdoor living. Inside, an open-concept layout filled with natural light creates a warm, welcoming atmosphere ideal for everyday comfort and entertaining. The designer kitchen showcases custom cabinetry, quartz countertops, and refined finishes that balance beauty and function. Three generously sized bedrooms offer restful retreats, complemented by two spa-inspired bathrooms with modern fixtures and elegant tilework. Built for efficiency and longevity, the home includes an insulated concrete form (ICF) foundation, luxury vinyl plank flooring, premium lighting, and custom millwork throughout. Surrounded by nature yet close to shops, dining, boating, fishing, and trails, The Burgess is perfect for families, downsizers, or anyone seeking comfort, style, and space in one of Lanark County’s and the Ottawa Valley’s most desirable communities. BLD Homes. Living, Upgraded *For Additional Property Details Click The Brochure Icon Below* Property taxes to be re-assessed – assessed as vacant land. (id:62650)

Read More
Basic Details
  • Property Type: Residential
  • Listing Type: For Sale
  • Listing ID: X13770354
  • Price: $1,499,900
  • Bedrooms: 3
  • Bathrooms: 2
  • Square Footage: 2000 - 2500 Sqft
  • Status: Active
  • Office Name: ICI SOURCE REAL ASSET SERVICES INC.
  • Property Sub Type: Single Family
  • Office Key: 273408
Features & Appliances
Features
  • Heating System: Heat Pump, Propane
  • Cooling System: Central air conditioning, Air exchanger
  • Basement: Walk out, N/A, Unfinished
  • Parking: Garage, Attached Garage
  • Architectural Style: Bungalow
  • Exterior Features: Wood
  • Sewer: Septic System
  • Utilities: Electricity, Cable
Address Map
  • Location: CA, Ontario, Beckwith, K7C0C4
  • Street: McEwen's Mill
  • Street Number: 362
  • Street Suffix: Drive
  • Longitude: W77° 52' 14.4''
  • Latitude: N45° 5' 59.9''
Additional Information
  • Foundation Details:
  • Lot Features:
  • Lot Size Dimensions: 147.8 x 332.7 FT
  • Stories: 1.0
Financial
  • Tax Annual Amount: 766.42
Powered by REALTOR.ca
Listing updated: 2026-09-21 19:16:29
List Your Property
Mortgage Calculator
Get Pre-Approved
$
$
%
%
years
Monthly Payment (Est.) $
Listing Information
  • List Agent Key: 1851727
  • List Office Key: 273408
  • Modification Timestamp: 2026-09-11T12:15:16Z
  • Originating System Name: Toronto Regional Real Estate Board
  • Status Change Timestamp: 2026-09-11T12:08:35Z
Powered by REALTOR.ca
Listing updated: 2026-09-21 19:16:30
REALTOR®, REALTORS®, and the REALTOR® logo are certification marks that are owned by REALTOR® Canada Inc. and licensed exclusively to The Canadian Real Estate Association (CREA). These certification marks identify real estate professionals who are members of CREA and who must abide by CREA’s By‐Laws, Rules, and the REALTOR® Code. The MLS® trademark and the MLS® logo are owned by CREA and identify the quality of services provided by real estate professionals who are members of CREA.

The information contained on this site is based in whole or in part on information that is provided by members of The Canadian Real Estate Association, who are responsible for its accuracy. CREA reproduces and distributes this information as a service for its members and assumes no responsibility for its accuracy.

Website is operated by a brokerage or salesperson who is a member of The Canadian Real Estate Association.

The listing content on this website is protected by copyright and other laws, and is intended solely for the private, non‐commercial use by individuals. Any other reproduction, distribution or use of the content, in whole or in part, is specifically forbidden. The prohibited uses include commercial use, “screen scraping”, “database scraping”, and any other activity intended to collect, store, reorganize or manipulate data on the pages produced by or displayed on this website.

By continuing to use this website and its services, you agree to these

These forms are provided to ComFree’s Unrepresented Sellers as a part of their Mere Posting ComFree Listing Contract.

I acknowledge I can only access these forms as a ComFree customer under contract.

These forms are provided to ComFree’s Unrepresented Sellers as a part of their Mere Posting ComFree Listing Contract and in partnership with Zubic Law.

I acknowledge I can only access these forms as a ComFree customer under contract.

These forms are provided to ComFree’s Unrepresented Sellers as part of their Mere Posting ComFree Listing Contract and in partnership with Imperium LLP – Rocky Kim.

I acknowledge I can only access these forms as a ComFree customer under contract.

How It Works

1. Purchase Your Package

2. We Ship Your ‘For Sale’ Sign

3. Book Your VR Tour

4. Complete Listing Input Forms

5. We Make Your Listing Live

6. Get Support 7 Days a Week

7. iSOLD!