Share
$969,900
Ontario,Burlington (Brant Hills)
For Sale Active
2120 CAVENDISH DRIVE, Burlington (Brant Hills), Ontario L7P1Z3
  • 4
  • 2
  • 700 - 1100Square Feet
Next Open House
  • Sep 13
Basic Details
Description

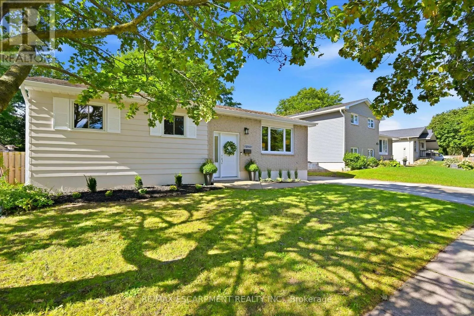
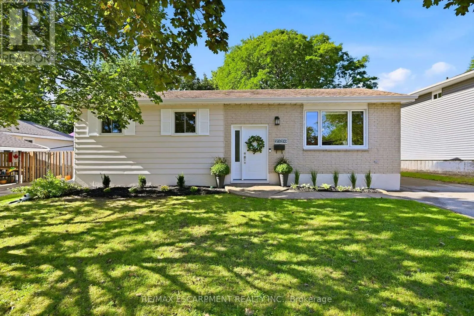
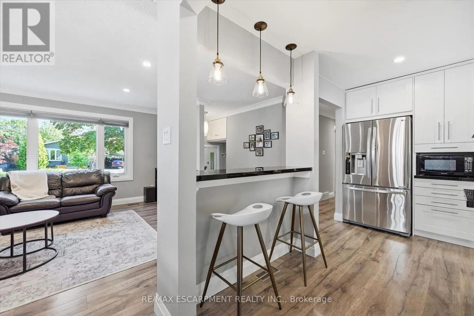
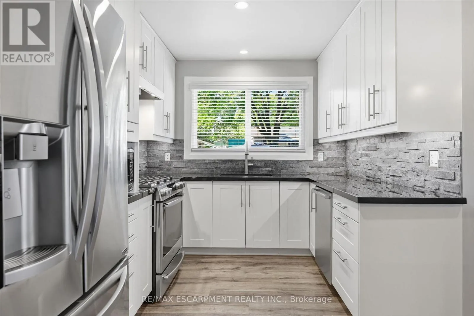
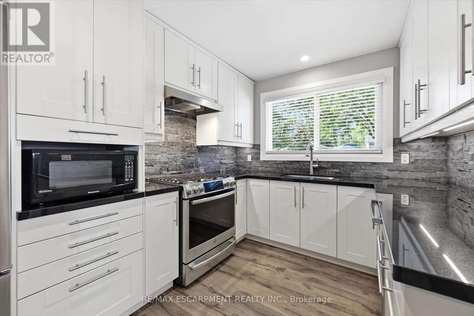
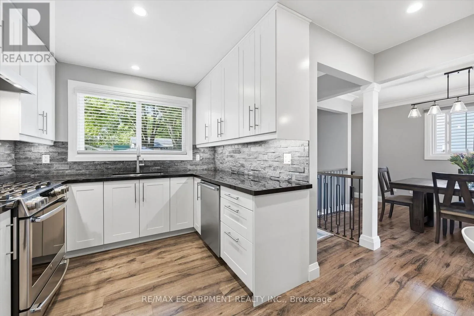
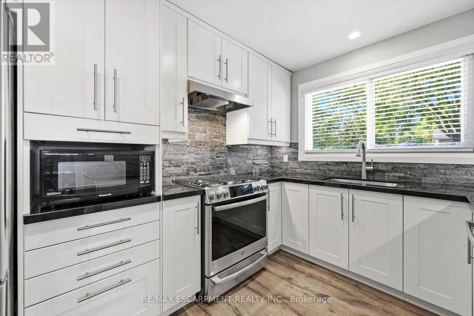
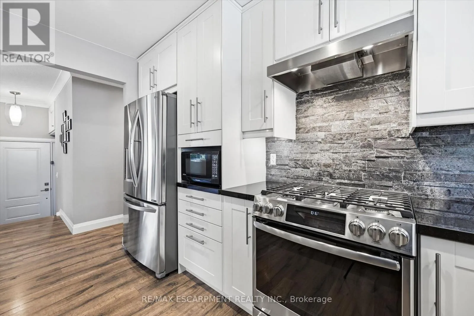
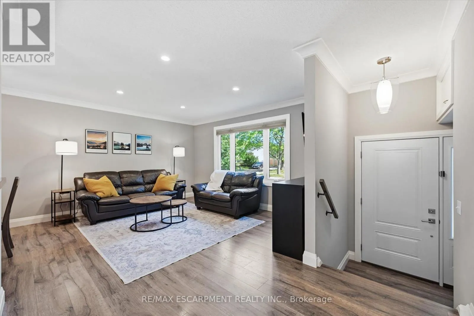
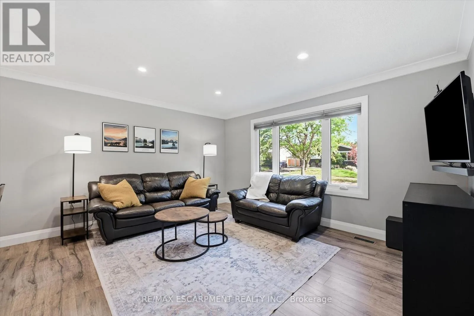
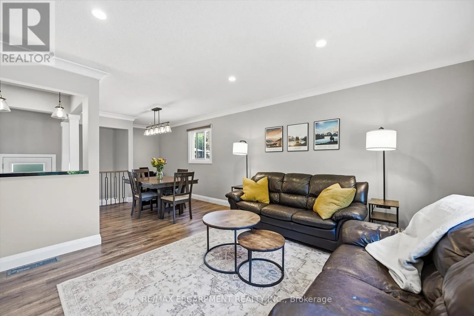
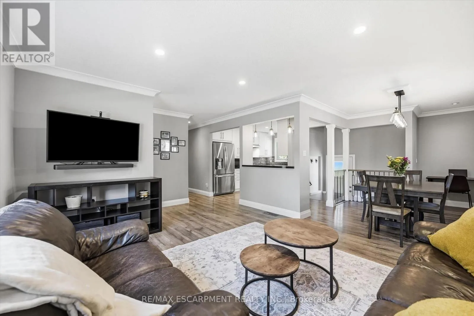
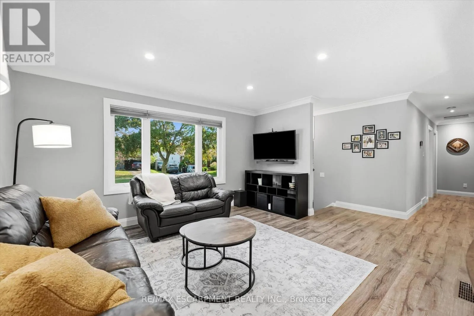
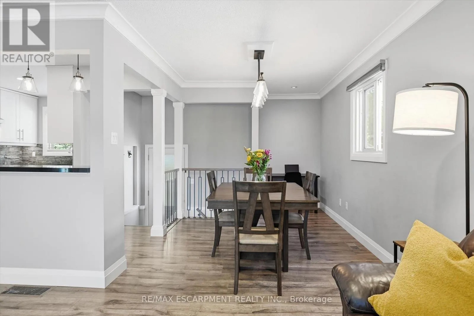
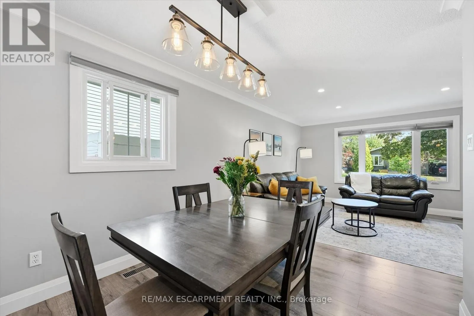
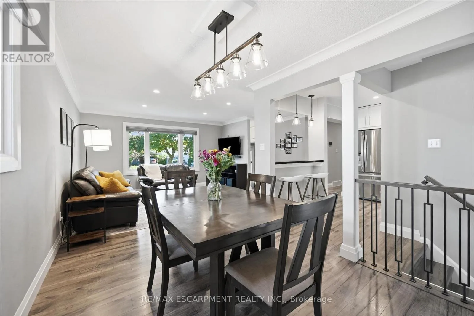
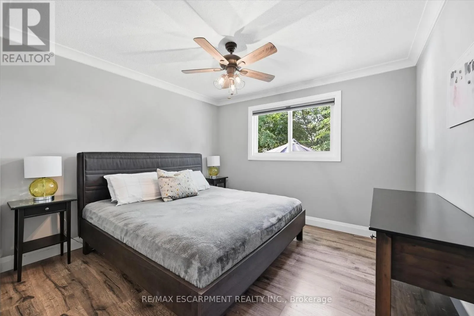
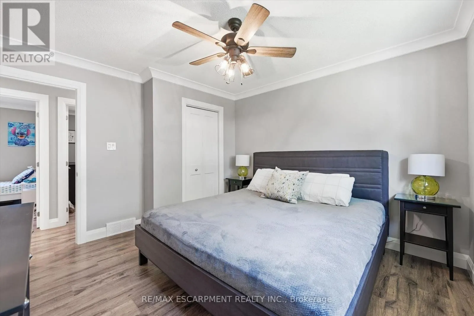
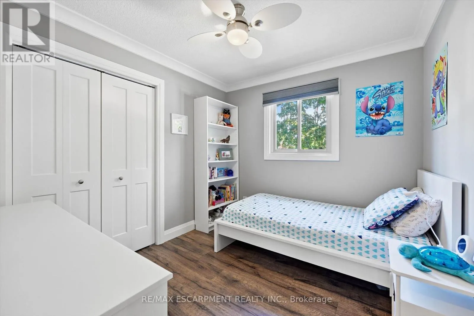
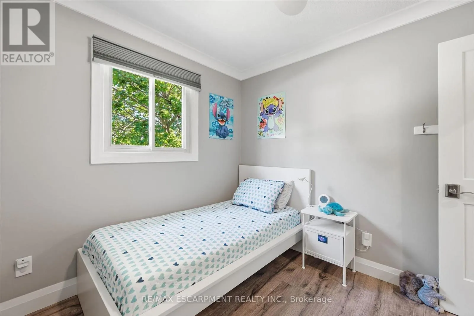
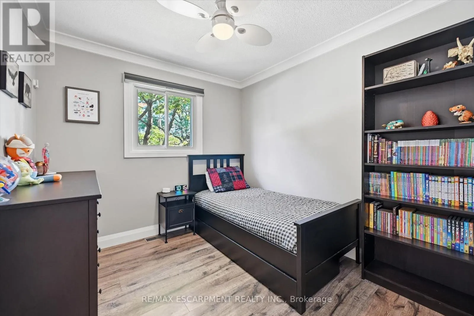
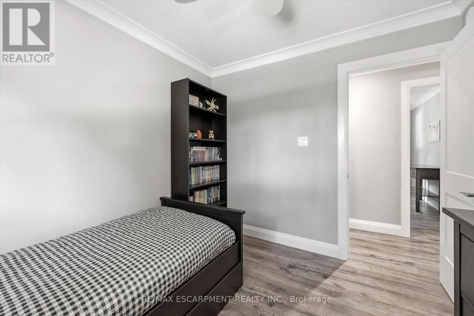
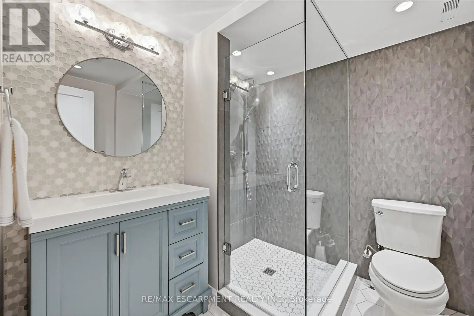
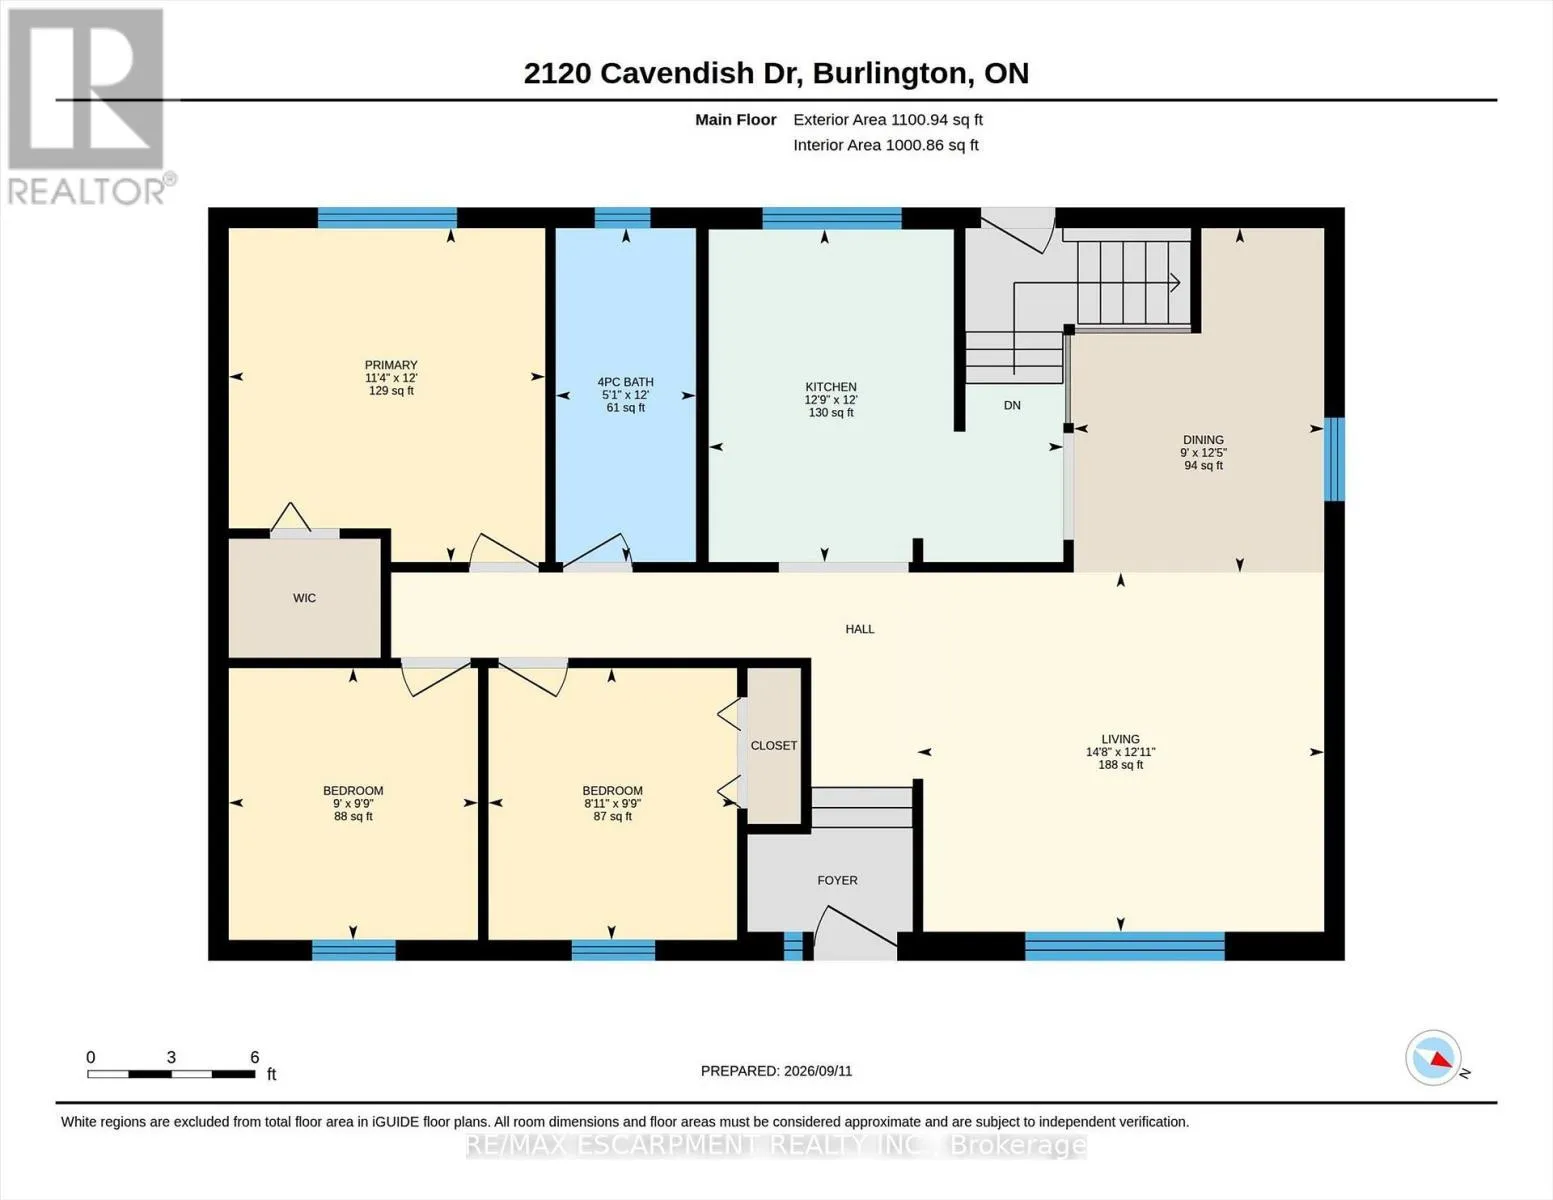
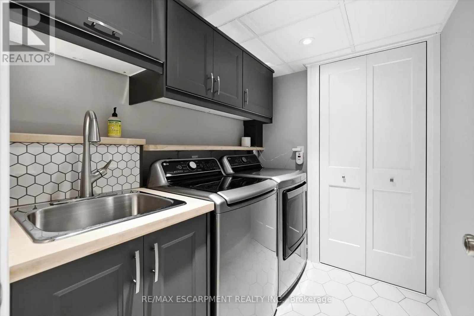
Everything is new again! This beautiful 3+1 bedroom bungalow has been refurbished from top to bottom with modern, practical and luxurious perks throughout. The kitchen features stainless steel appliances, a gas stove, granite counters, pot-drawers, a stone backsplash and a breakfast bar with pendant lights. Each bedroom has a ceiling fan, overhead lights on dimmers and the primary has a

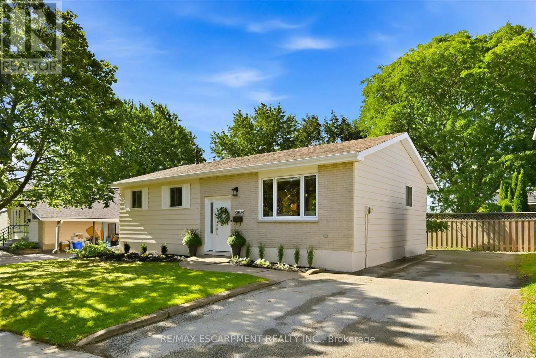
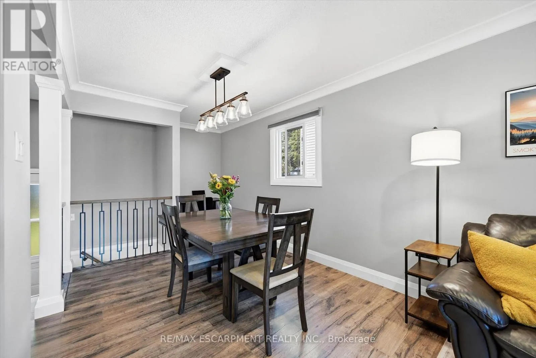
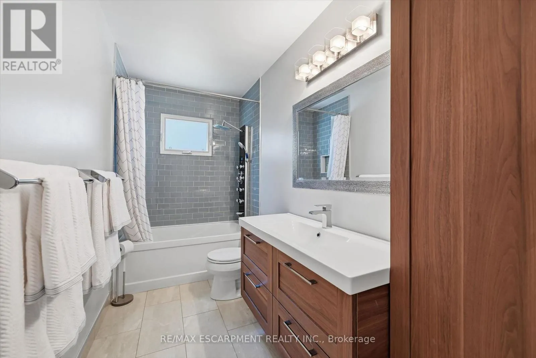
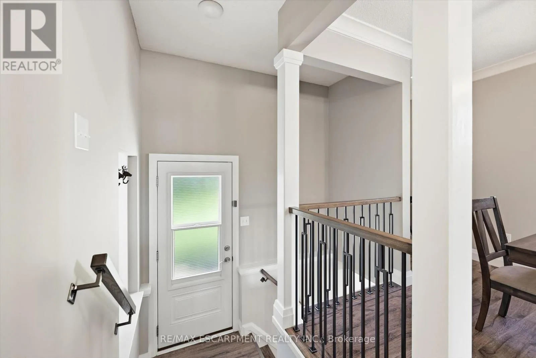
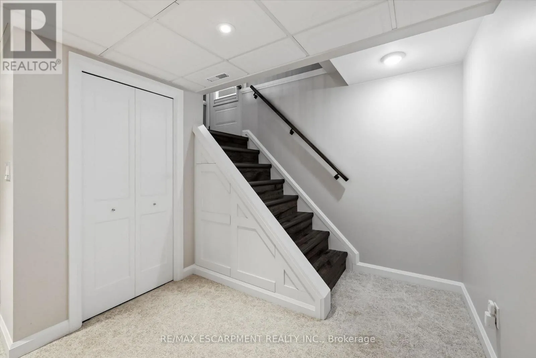
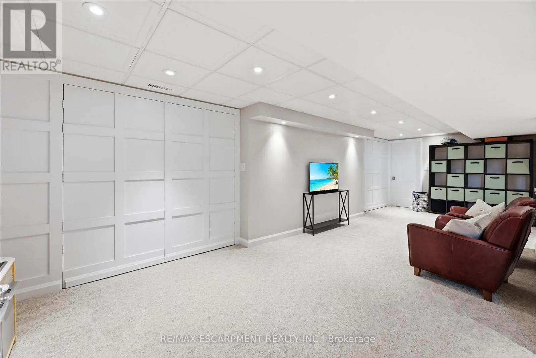
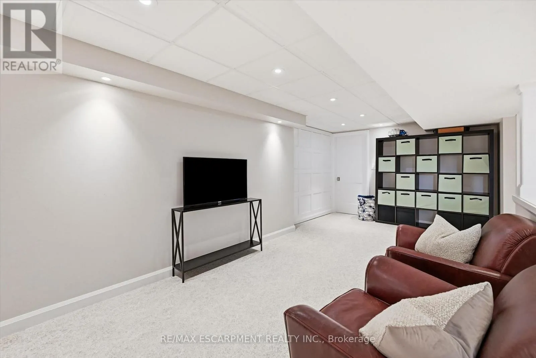
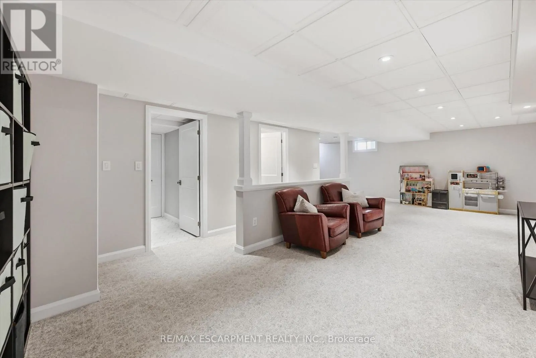
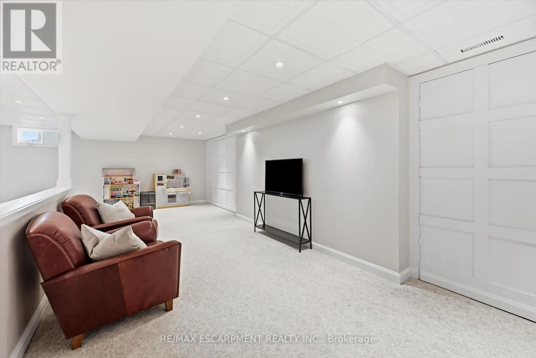
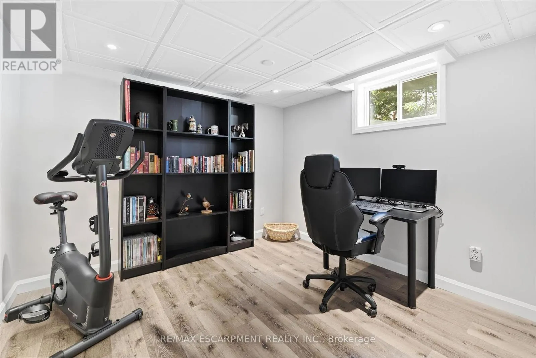
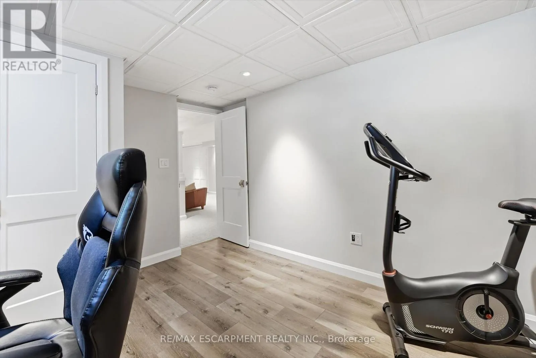
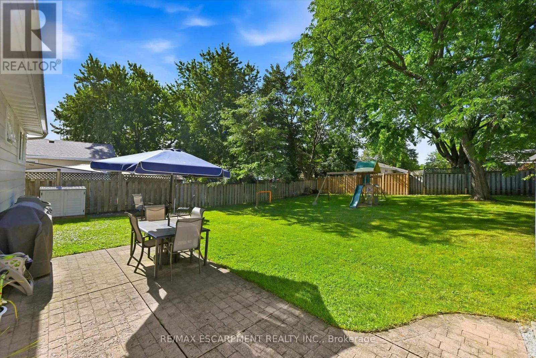
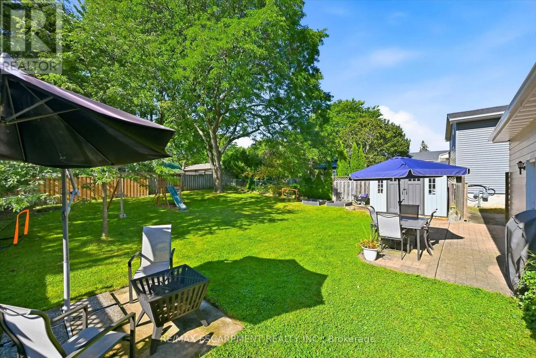
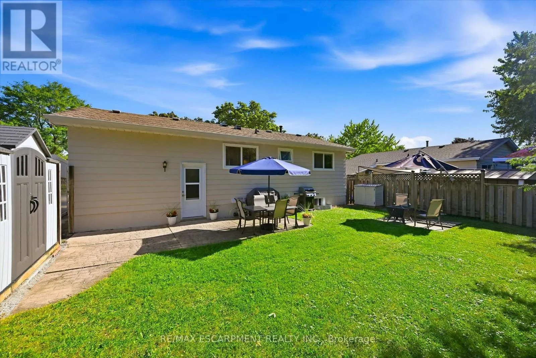
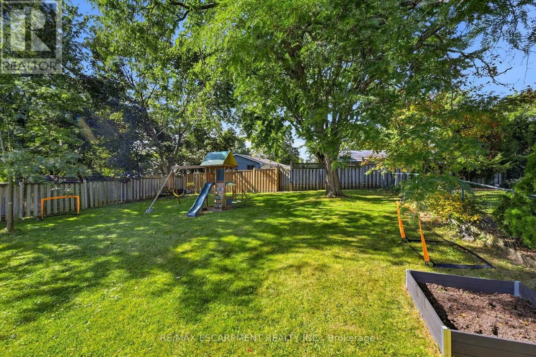
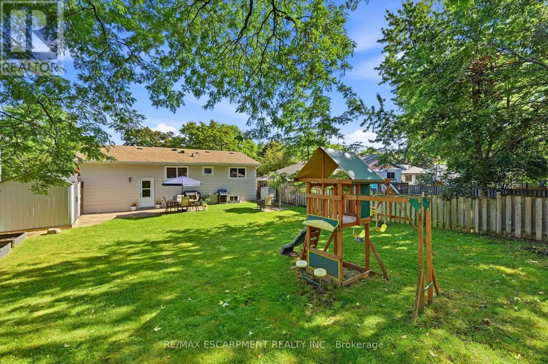
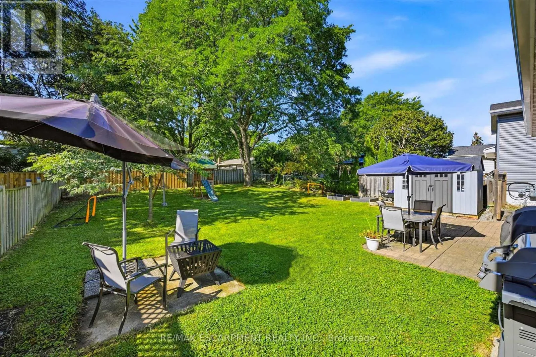
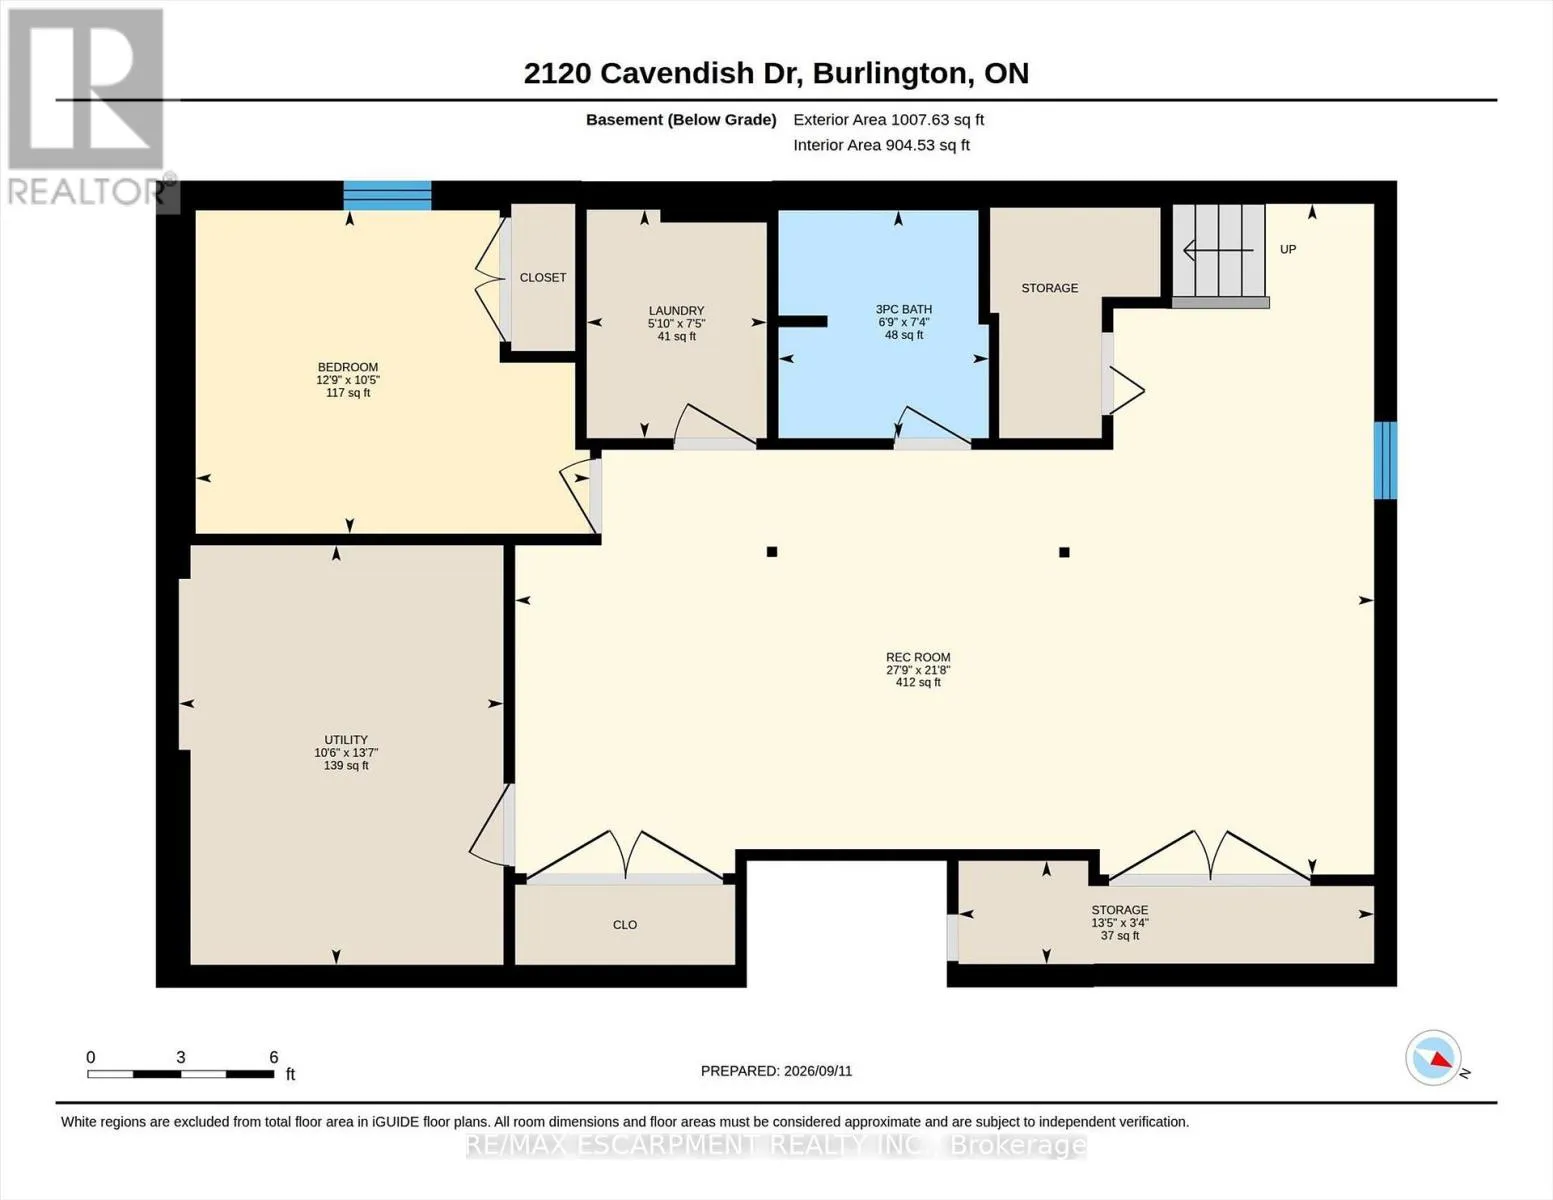
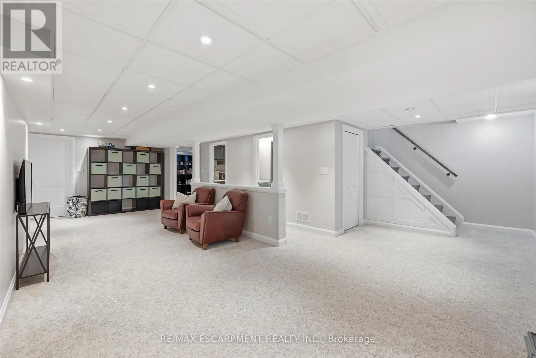
walk-in closet. The dining room includes an extra nook for a buffet or study space. Two full bathrooms are both fully modernized with spa-like features including rain showerheads, tasteful ceramics, and body-spray jets. The basement includes a sprawling rec-room, a 4th bedroom or office, and decorative wall panels that magically open to reveal convenient storage space and a hide-away office, perfect for working from home. A large shelved pantry and storage space under the stairs lets you stock up on supplies. This home sits on a 59 x 116 foot lot and has a large, private, fenced-in backyard for kids to play. A new garden shed provides space for all your outdoor tools and toys. This home has been lovingly revamped inside and out. Other features include a highly efficient hybrid heating and central air system, potlights throughout, crown moulding, closet lights, levered doors, extra sound-proofing insulation, a stylish patterned drop ceiling in the basement, enhanced attic insulation, Ring camera and Nest climate control. Don’t miss out! The basement access can easily be converted to separate entrance for inlaw possibilities. Great location close to schools, parks and highway access. (id:62650)

Read More
Basic Details
  • Property Type: Residential
  • Listing Type: For Sale
  • Listing ID: W13772886
  • Price: $969,900
  • Bedrooms: 4
  • Bathrooms: 2
  • Square Footage: 700 - 1100 Sqft
  • Status: Active
  • Office Name: RE/MAX ESCARPMENT REALTY INC.
  • Property Sub Type: Single Family
  • Office Key: 285730
Features & Appliances
Features
  • Heating System: Forced air, Natural gas, Electric, Heat Pump
  • Cooling System: Central air conditioning
  • Basement: Finished, N/A, Full, Walk-up
  • Parking: No Garage
  • Architectural Style: Raised bungalow
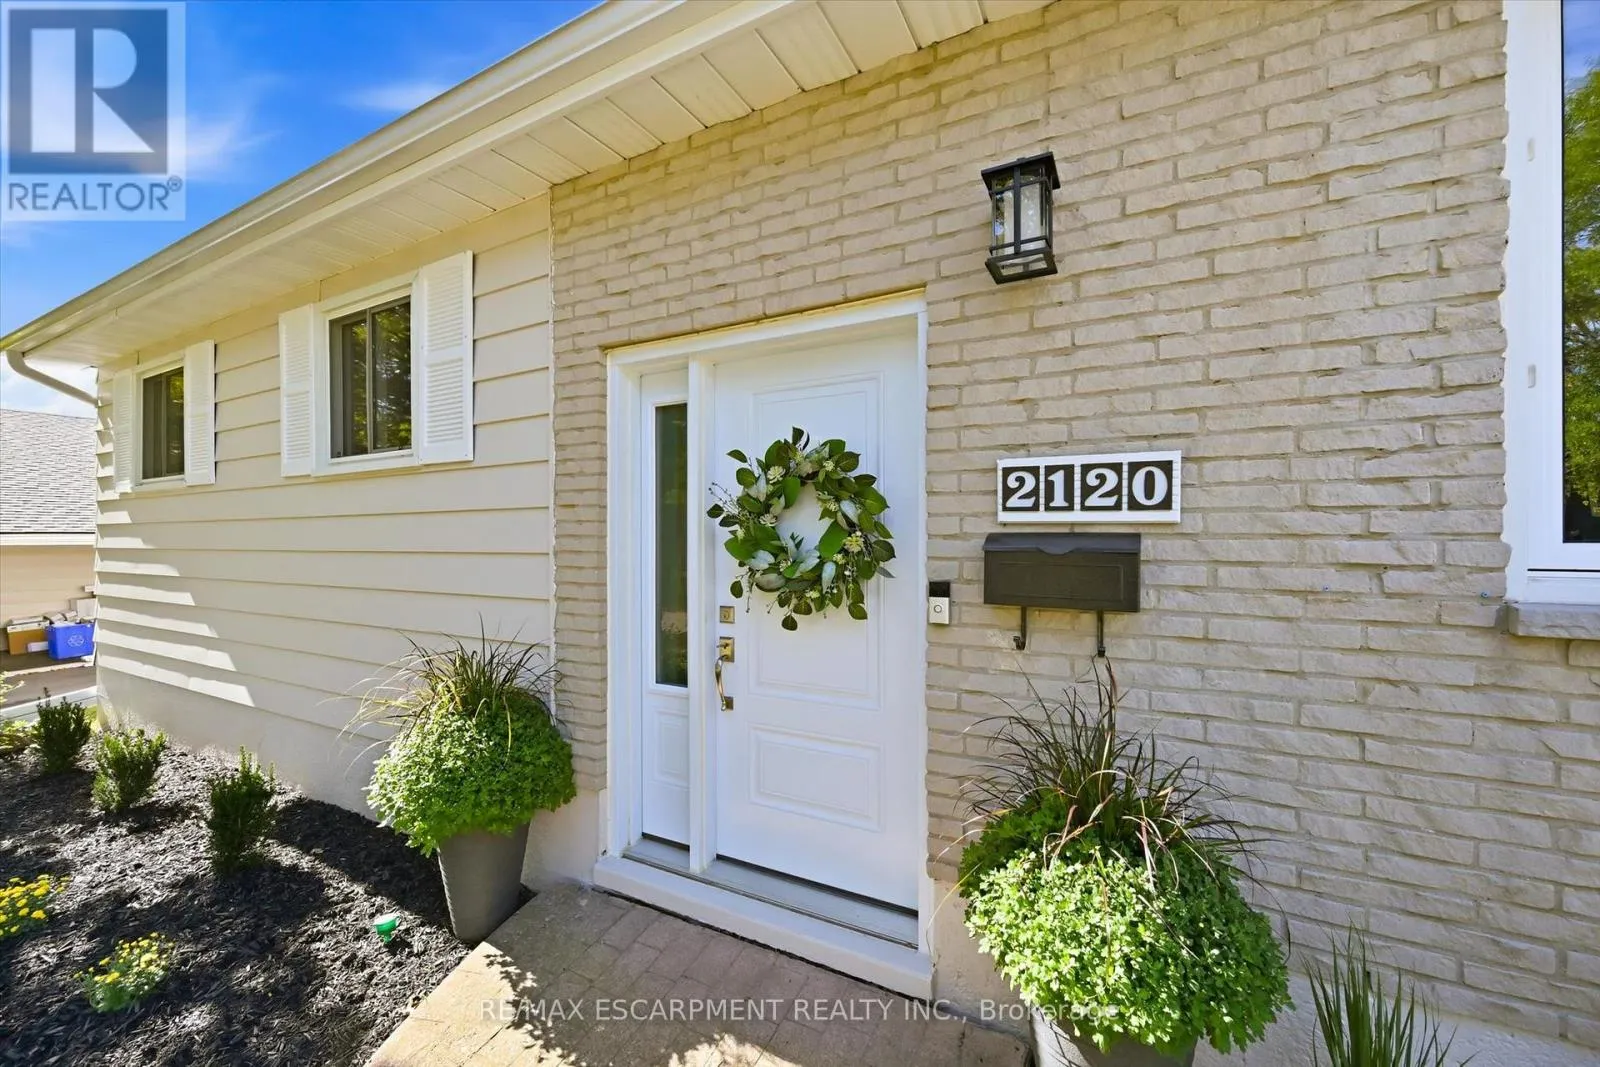
  • Exterior Features: Brick, Aluminum siding
  • Sewer: Sanitary sewer
Address Map
  • Location: CA, Ontario, Burlington (Brant Hills), L7P1Z3
  • Street: Cavendish
  • Street Number: 2120
  • Street Suffix: Drive
  • Longitude: W80° 9' 45.9''
  • Latitude: N43° 21' 20.1''
Additional Information
  • Water Source:
  • Foundation Details:
  • Lot Size Dimensions: 59 x 116 FT
  • Stories: 1.0
Financial
  • Tax Annual Amount: 4782
Powered by REALTOR.ca
Listing updated: 2026-09-13 01:31:46
List Your Property
Mortgage Calculator
Get Pre-Approved
$
$
%
%
years
Monthly Payment (Est.) $
Listing Information
  • List Agent Key: 2108905
  • List Office Key: 285730
  • Modification Timestamp: 2026-09-11T21:10:08Z
  • Originating System Name: Toronto Regional Real Estate Board
  • Status Change Timestamp: 2026-09-11T21:00:41Z
Powered by REALTOR.ca
Listing updated: 2026-09-13 01:31:46
REALTOR®, REALTORS®, and the REALTOR® logo are certification marks that are owned by REALTOR® Canada Inc. and licensed exclusively to The Canadian Real Estate Association (CREA). These certification marks identify real estate professionals who are members of CREA and who must abide by CREA’s By‐Laws, Rules, and the REALTOR® Code. The MLS® trademark and the MLS® logo are owned by CREA and identify the quality of services provided by real estate professionals who are members of CREA.

The information contained on this site is based in whole or in part on information that is provided by members of The Canadian Real Estate Association, who are responsible for its accuracy. CREA reproduces and distributes this information as a service for its members and assumes no responsibility for its accuracy.

Website is operated by a brokerage or salesperson who is a member of The Canadian Real Estate Association.

The listing content on this website is protected by copyright and other laws, and is intended solely for the private, non‐commercial use by individuals. Any other reproduction, distribution or use of the content, in whole or in part, is specifically forbidden. The prohibited uses include commercial use, “screen scraping”, “database scraping”, and any other activity intended to collect, store, reorganize or manipulate data on the pages produced by or displayed on this website.

By continuing to use this website and its services, you agree to these

These forms are provided to ComFree’s Unrepresented Sellers as a part of their Mere Posting ComFree Listing Contract.

I acknowledge I can only access these forms as a ComFree customer under contract.

These forms are provided to ComFree’s Unrepresented Sellers as a part of their Mere Posting ComFree Listing Contract and in partnership with Zubic Law.

I acknowledge I can only access these forms as a ComFree customer under contract.

These forms are provided to ComFree’s Unrepresented Sellers as part of their Mere Posting ComFree Listing Contract and in partnership with Imperium LLP – Rocky Kim.

I acknowledge I can only access these forms as a ComFree customer under contract.

How It Works

1. Purchase Your Package

2. We Ship Your ‘For Sale’ Sign

3. Book Your VR Tour

4. Complete Listing Input Forms

5. We Make Your Listing Live

6. Get Support 7 Days a Week

7. iSOLD!