Share
$1,099,000
Ontario,Paris
For Sale Active
53 MARRIOTT Place, Paris, Ontario N3L0A5
  • 3
  • 3
  • 2,943 Sqft
Basic Details
Description

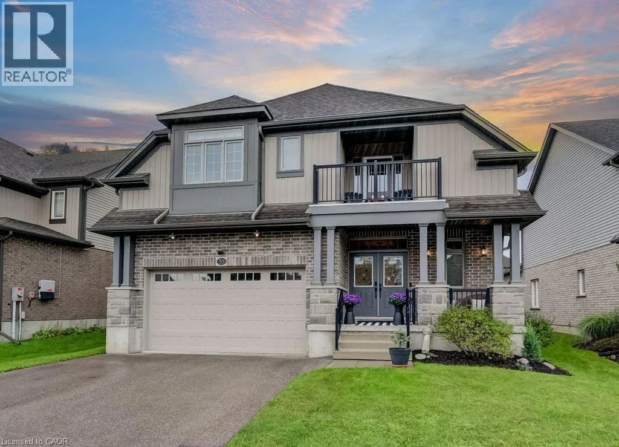
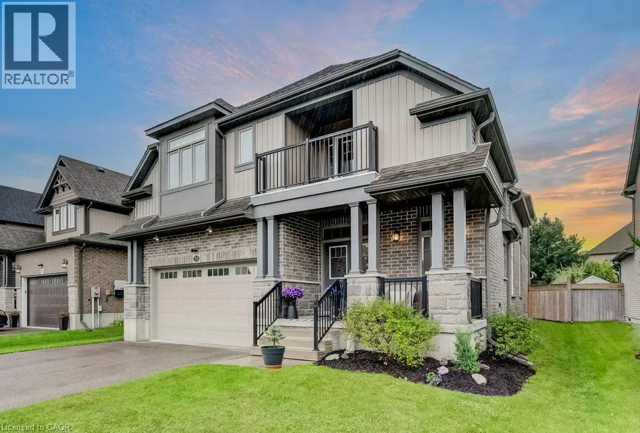
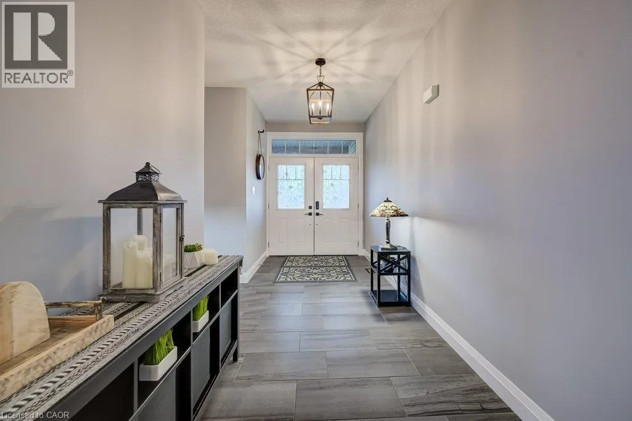
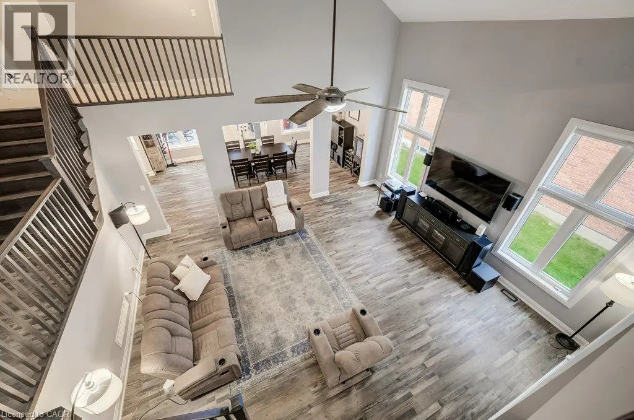
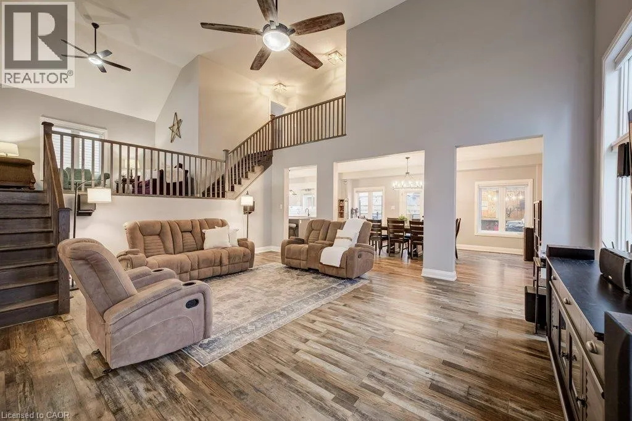
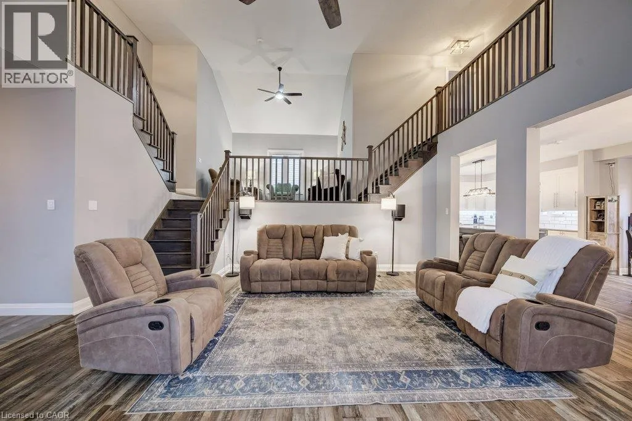
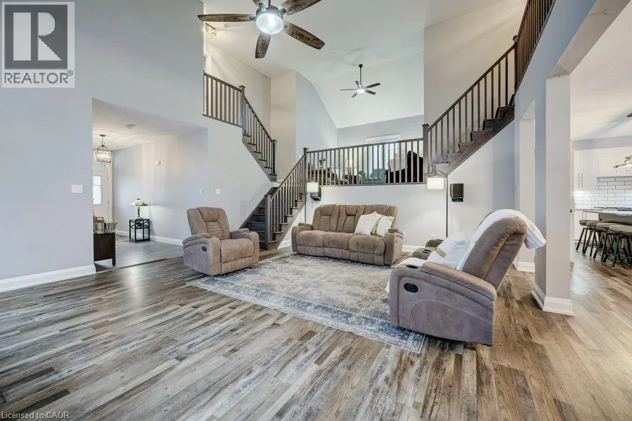
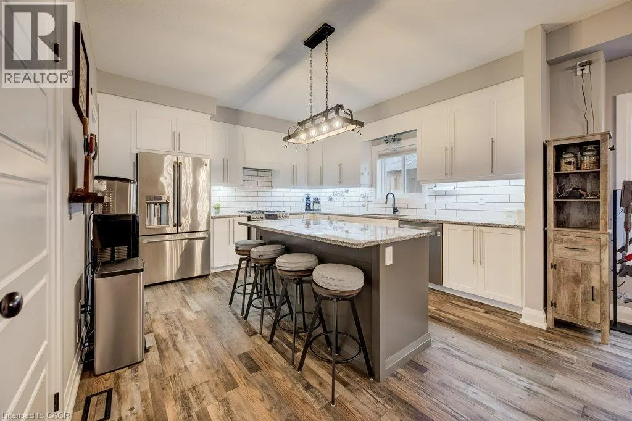
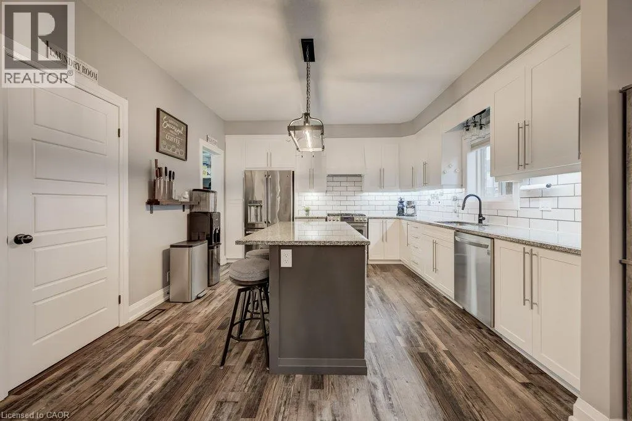
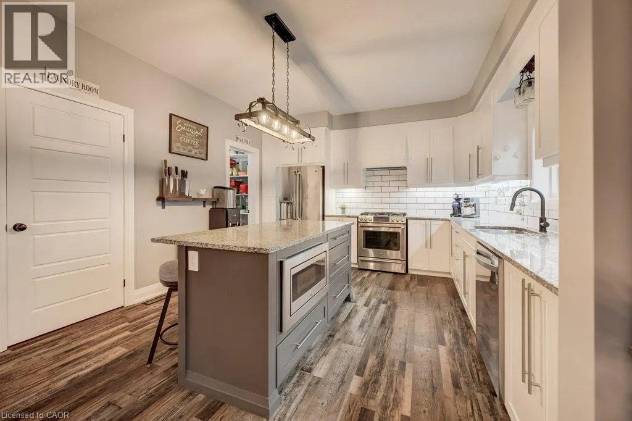
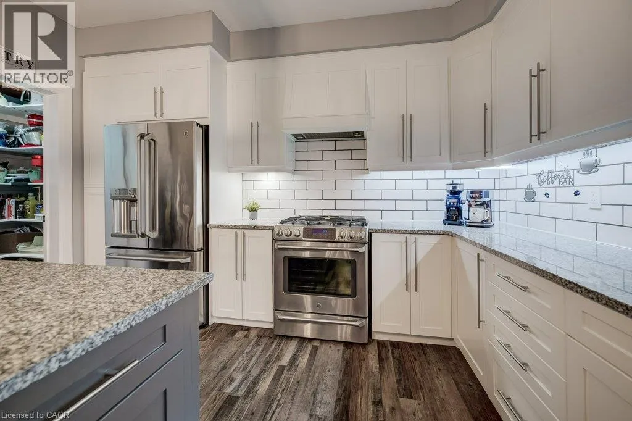
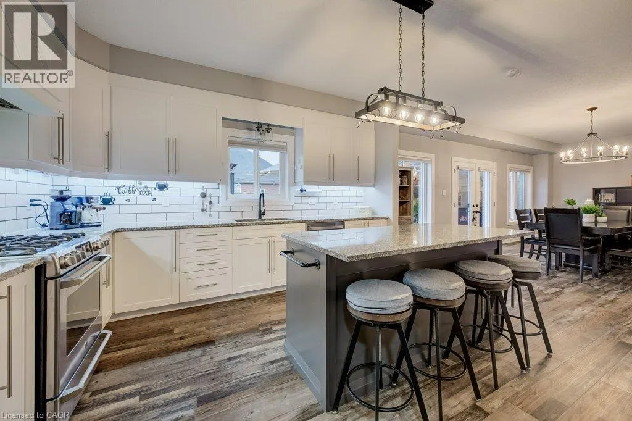
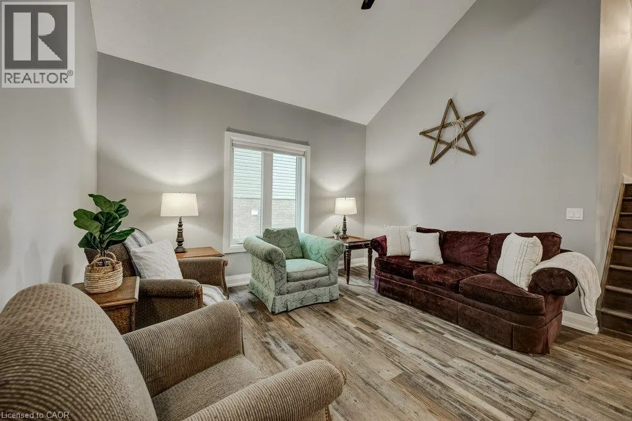
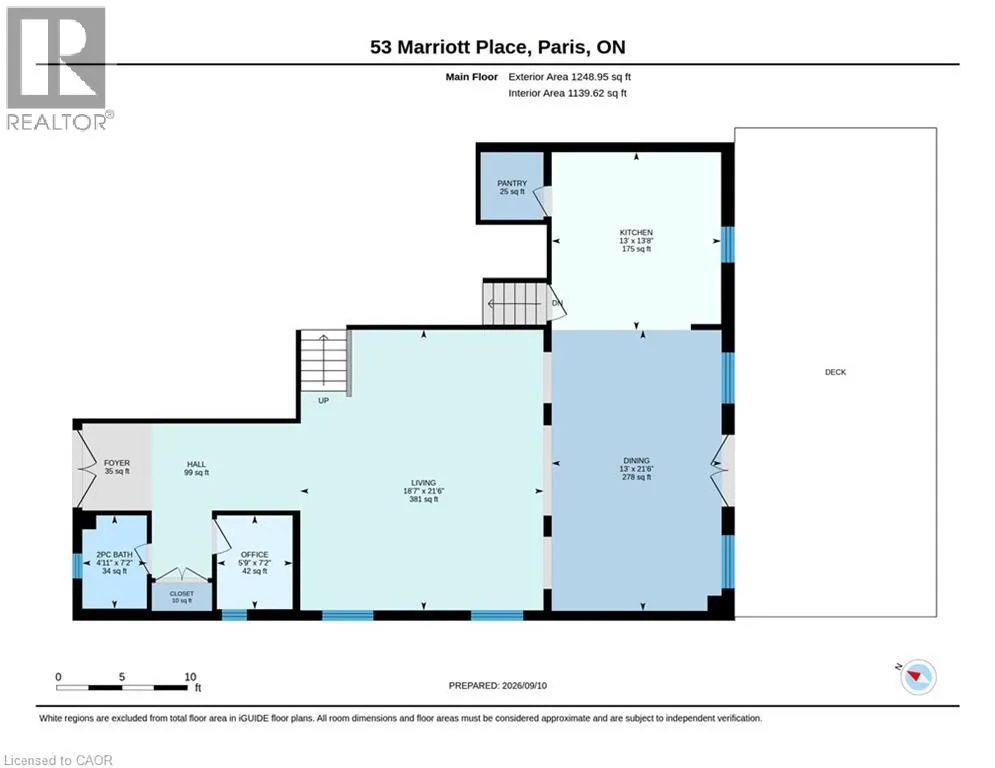
Located in one of Ontario’s most charming small towns, this stunning home offers easy access to downtown Paris’s shops and restaurants, all set along the scenic Grand River. A grand entrance welcomes you into soaring ceilings in the great room, flowing seamlessly into an elegant white kitchen featuring plenty of cabinet and counter space, a walk-in pantry and a large

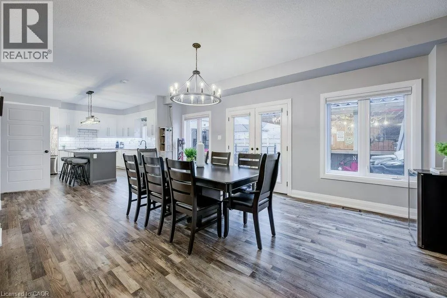
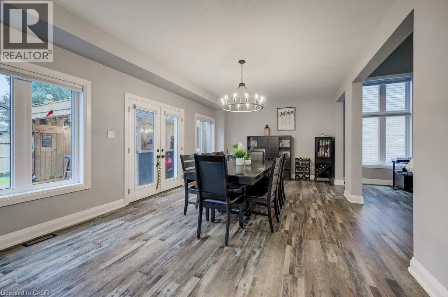
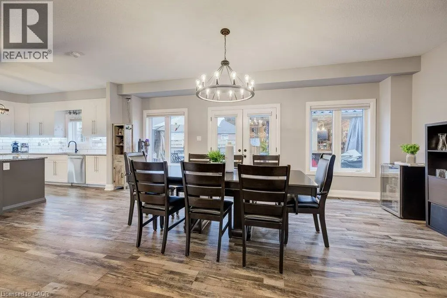
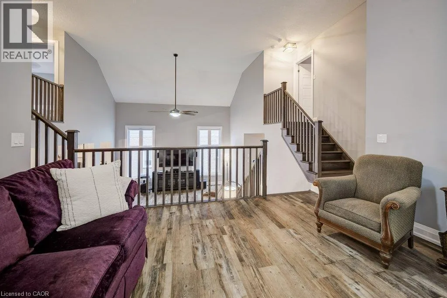
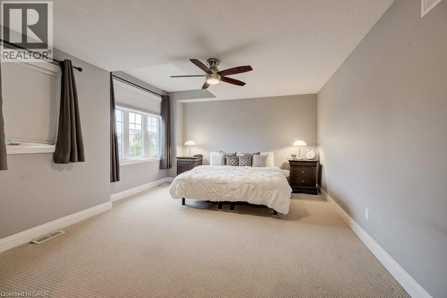
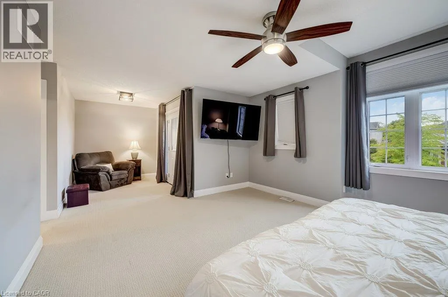
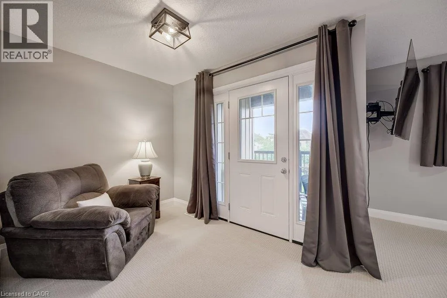
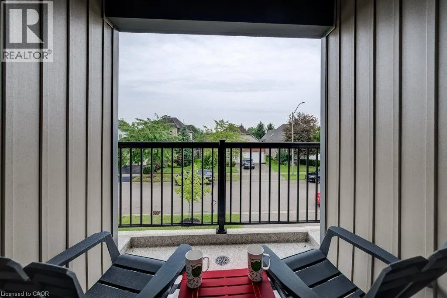
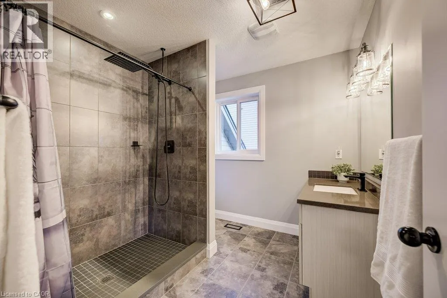
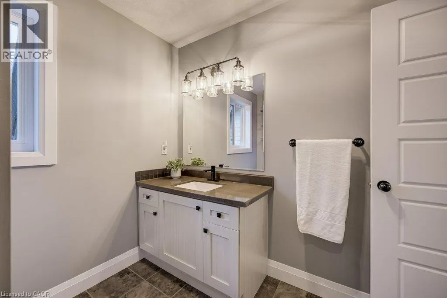
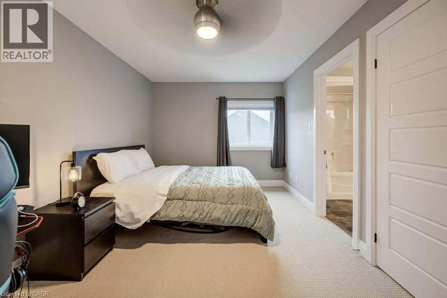
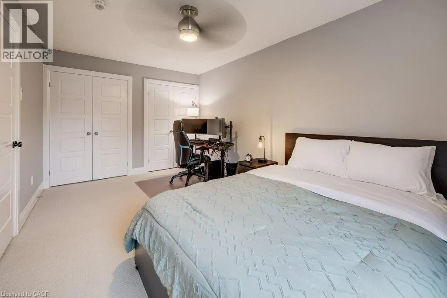
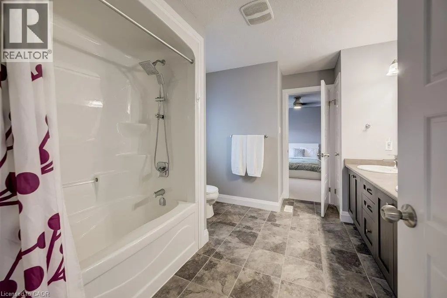
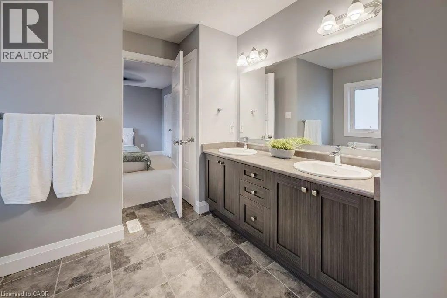
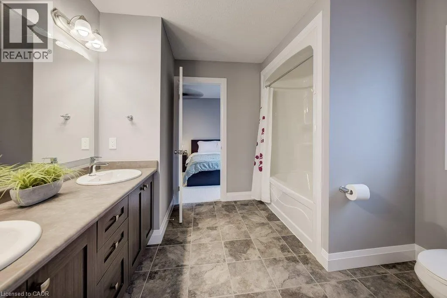
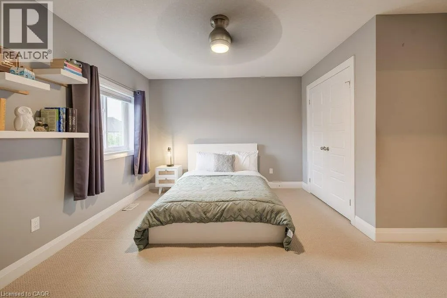
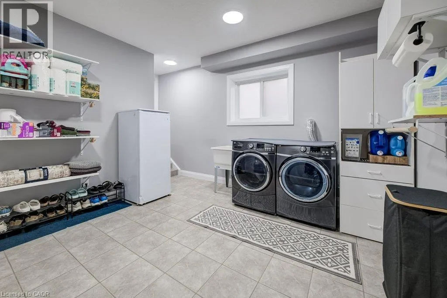
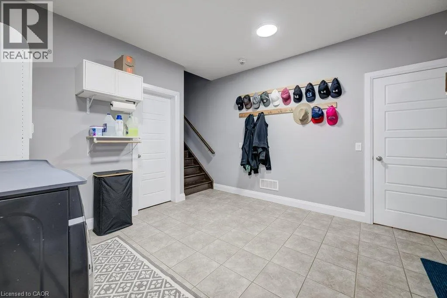
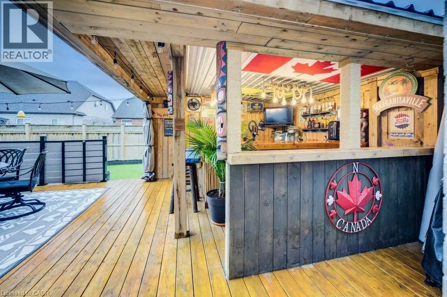
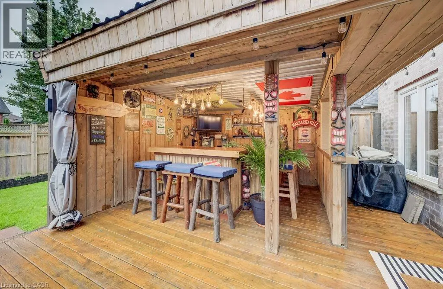
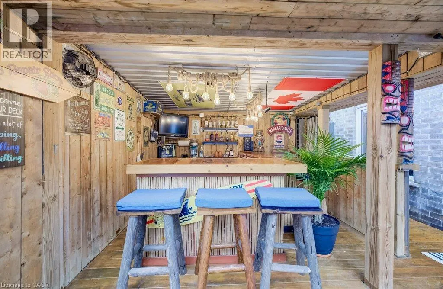
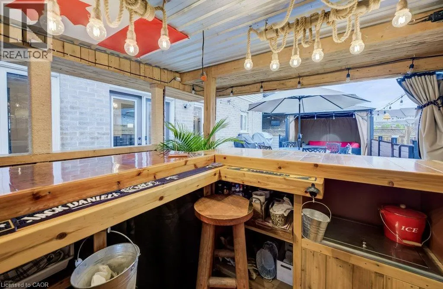
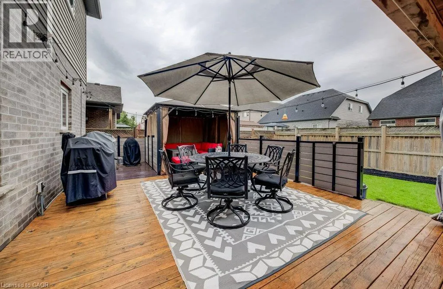
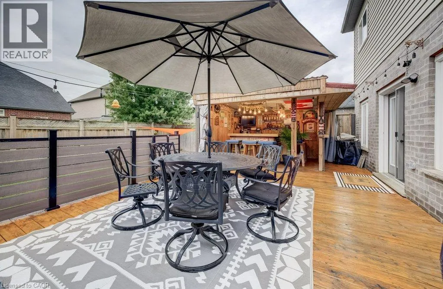
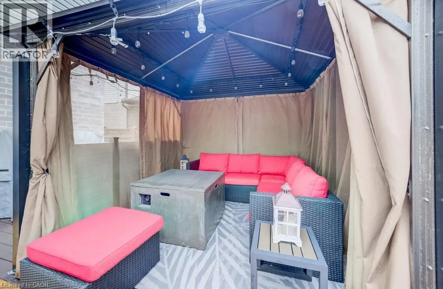
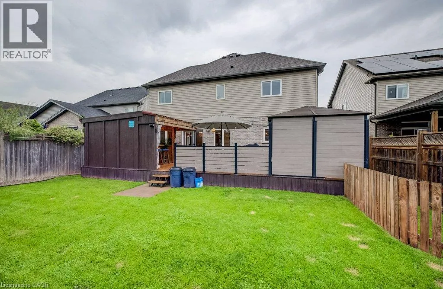
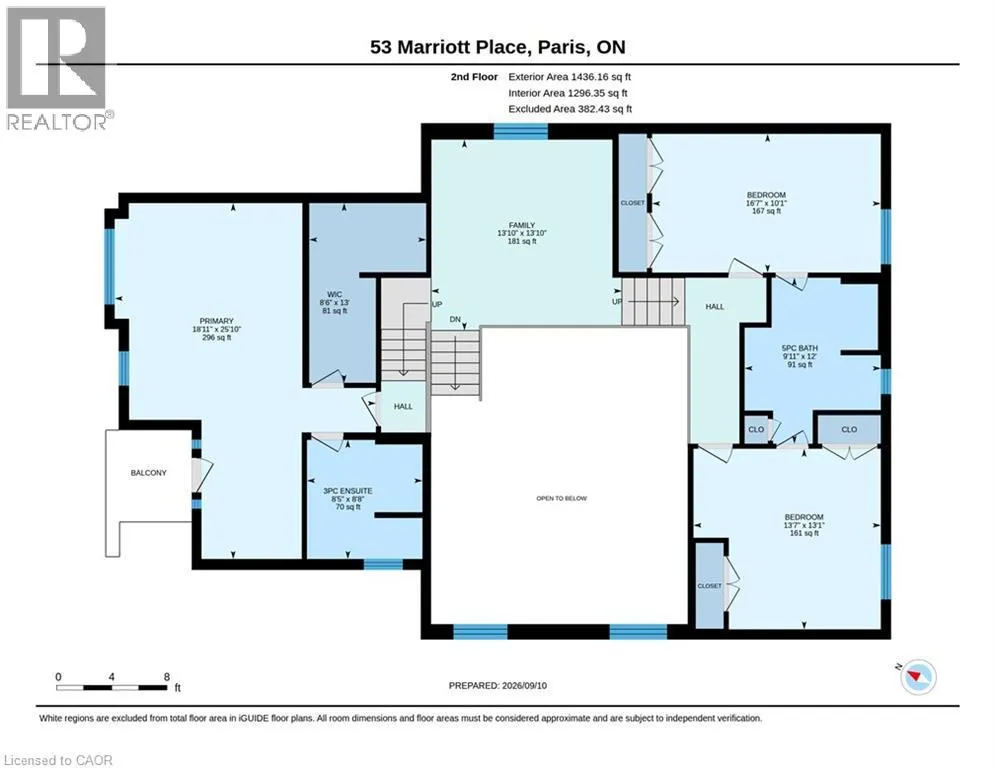
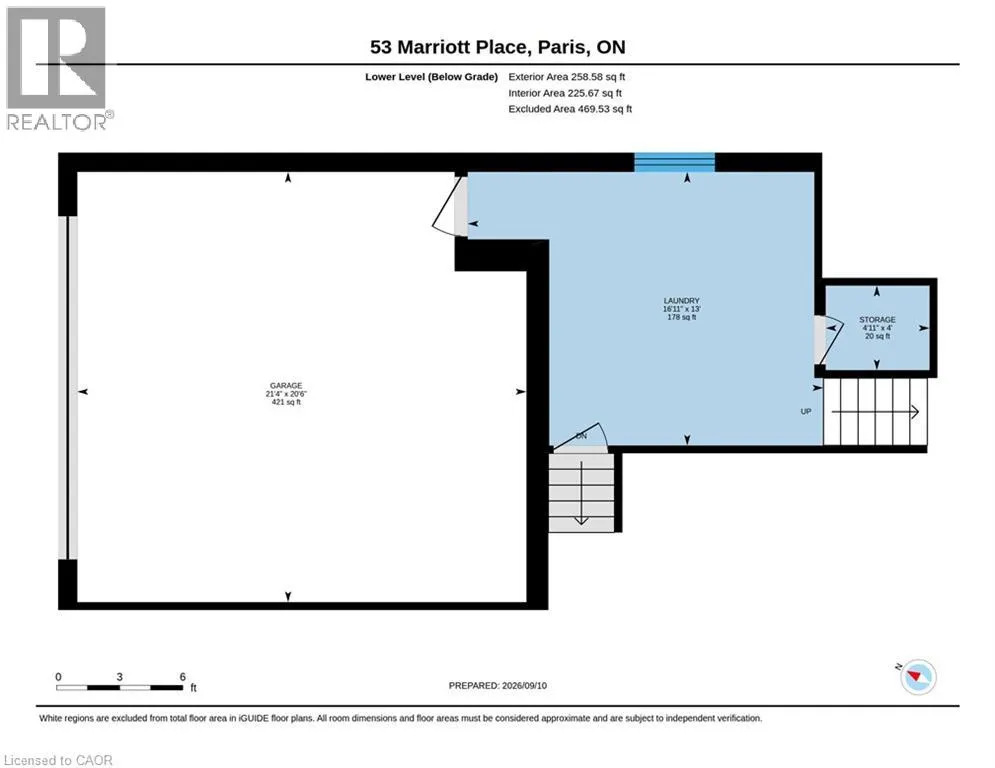
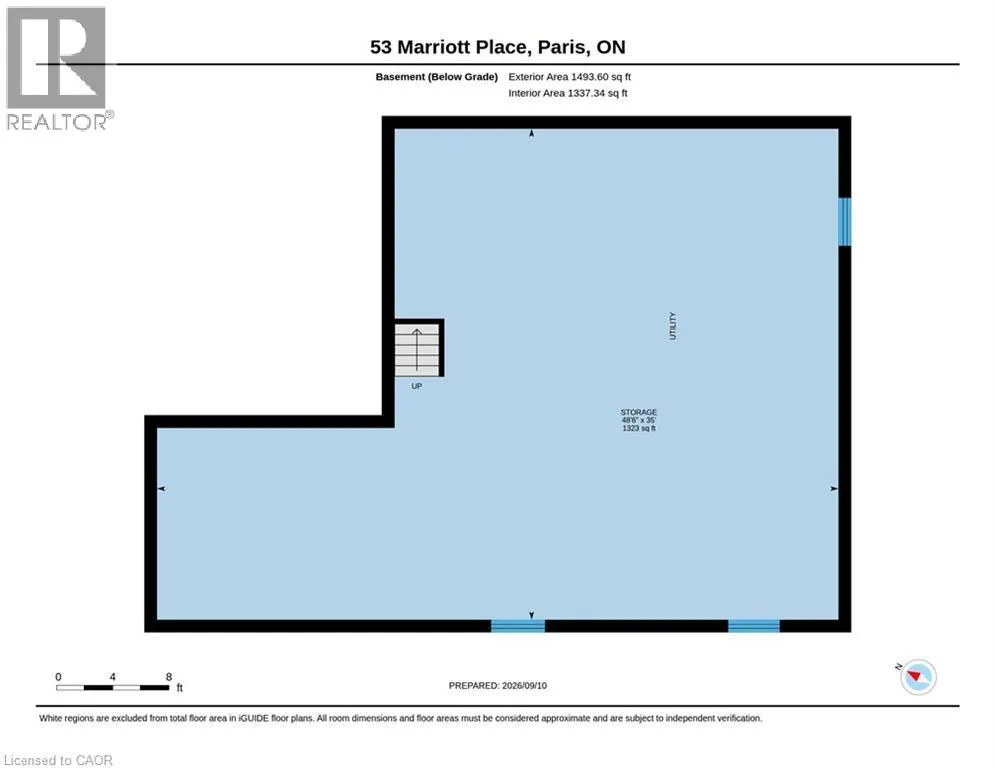
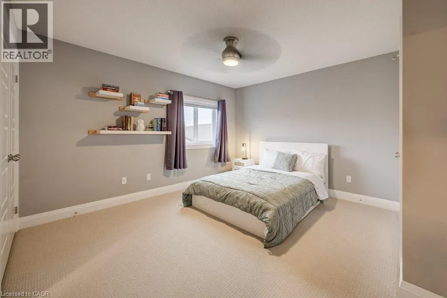
island — perfect for multiple cooks and large gatherings. The generously sized dining area overlooks both the kitchen and great room and has sliders opening to a spacious deck complete with a Tiki bar as well as ample space for al fresco dining and lounging. The fully fenced backyard is ideal for children’s play space or pets. Upstairs, a versatile loft space offers the perfect spot for a reading nook or library, overlooking the great room below. The primary suite has wing is privately situated up a few additional steps, offering room for a sitting area and a private balcony — an ideal retreat for morning coffee and complemented by its own ensuite bathroom and big walk-in closet. On the opposite side of the loft, two secondary bedrooms share a “jack and jill” bathroom offering flexibility and comfort for family or guests. Don’t forget the spacious laundry/mudroom, just steps down from the garage entrance and connecting to the main floor via the kitchen. Another significant bonus is a main floor office space, just steps from the front door – so convenient! The unfinished basement offers plenty of storage – you can bring your own ideas on completing this level to add a rec-room, another bedroom and bathroom. Within commuting distance of the Greater Toronto Area as well as Kitchener, Waterloo, Cambridge – come discover the wonders of living in Paris. (id:62650)

Read More
Basic Details
  • Property Type: Residential
  • Listing Type: For Sale
  • Listing ID: 40859928
  • Price: $1,099,000
  • Bedrooms: 3
  • Bathrooms: 3
  • Half Bathrooms: 1
  • Square Footage: 2,943 Sqft
  • Year Built: 2016
  • Status: Active
  • Office Name: ROYAL LEPAGE WOLLE REALTY
  • Property Sub Type: Single Family
  • Office Key: 76840
Features & Appliances
Features
  • Heating System: Forced air, Natural gas
  • Cooling System: Central air conditioning
  • Basement: Full, Unfinished
  • Architectural Style: Contemporary
  • Exterior Features: Vinyl siding, Stone
  • Sewer: Municipal sewage system
  • Utilities: Cable
Address Map
  • Location: CA, Ontario, Paris, 2107 - Victoria Park, N3L0A5
  • Street: MARRIOTT
  • Street Number: 53
  • Street Suffix: Place
  • Longitude: W81° 36' 41.9''
  • Latitude: N43° 10' 42''
Additional Information
  • Water Source:
  • Lot Features:
  • Stories: 2.0
Financial
  • Tax Annual Amount: 6845.98
Powered by REALTOR.ca
Listing updated: 2026-09-17 02:16:44
List Your Property
Mortgage Calculator
Get Pre-Approved
$
$
%
%
years
Monthly Payment (Est.) $
Listing Information
  • List Agent Key: 1749200
  • List Office Key: 76840
  • Modification Timestamp: 2026-09-15T19:40:04Z
  • Originating System Name: Cornerstone Association of REALTORS®
  • Status Change Timestamp: 2026-09-15T19:33:17Z
Powered by REALTOR.ca
Listing updated: 2026-09-17 02:16:44
REALTOR®, REALTORS®, and the REALTOR® logo are certification marks that are owned by REALTOR® Canada Inc. and licensed exclusively to The Canadian Real Estate Association (CREA). These certification marks identify real estate professionals who are members of CREA and who must abide by CREA’s By‐Laws, Rules, and the REALTOR® Code. The MLS® trademark and the MLS® logo are owned by CREA and identify the quality of services provided by real estate professionals who are members of CREA.

The information contained on this site is based in whole or in part on information that is provided by members of The Canadian Real Estate Association, who are responsible for its accuracy. CREA reproduces and distributes this information as a service for its members and assumes no responsibility for its accuracy.

Website is operated by a brokerage or salesperson who is a member of The Canadian Real Estate Association.

The listing content on this website is protected by copyright and other laws, and is intended solely for the private, non‐commercial use by individuals. Any other reproduction, distribution or use of the content, in whole or in part, is specifically forbidden. The prohibited uses include commercial use, “screen scraping”, “database scraping”, and any other activity intended to collect, store, reorganize or manipulate data on the pages produced by or displayed on this website.

By continuing to use this website and its services, you agree to these

These forms are provided to ComFree’s Unrepresented Sellers as a part of their Mere Posting ComFree Listing Contract.

I acknowledge I can only access these forms as a ComFree customer under contract.

These forms are provided to ComFree’s Unrepresented Sellers as a part of their Mere Posting ComFree Listing Contract and in partnership with Zubic Law.

I acknowledge I can only access these forms as a ComFree customer under contract.

These forms are provided to ComFree’s Unrepresented Sellers as part of their Mere Posting ComFree Listing Contract and in partnership with Imperium LLP – Rocky Kim.

I acknowledge I can only access these forms as a ComFree customer under contract.

How It Works

1. Purchase Your Package

2. We Ship Your ‘For Sale’ Sign

3. Book Your VR Tour

4. Complete Listing Input Forms

5. We Make Your Listing Live

6. Get Support 7 Days a Week

7. iSOLD!