Share
$599,900
Alberta,Calgary
For Sale Active
247 Belmont Heath SW, Calgary, Alberta T2X4N4
  • 4
  • 4
  • 1,572 Sqft
Next Open House
  • Sep 13
Basic Details
Description

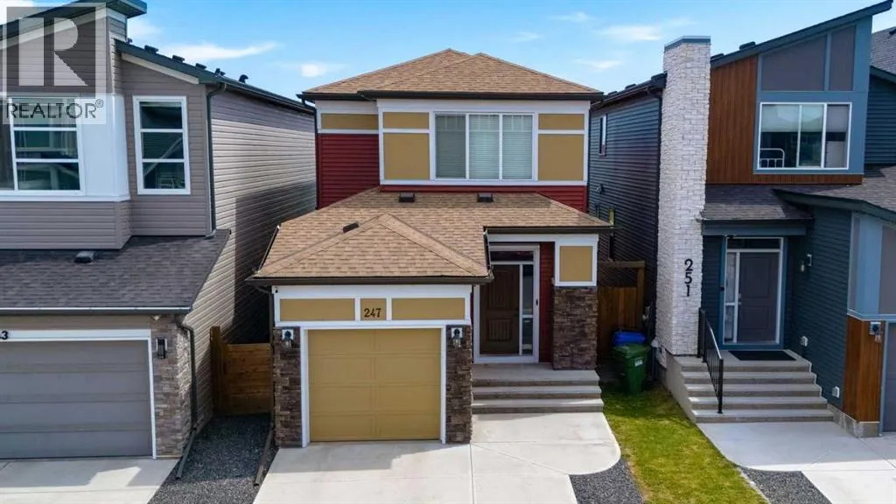
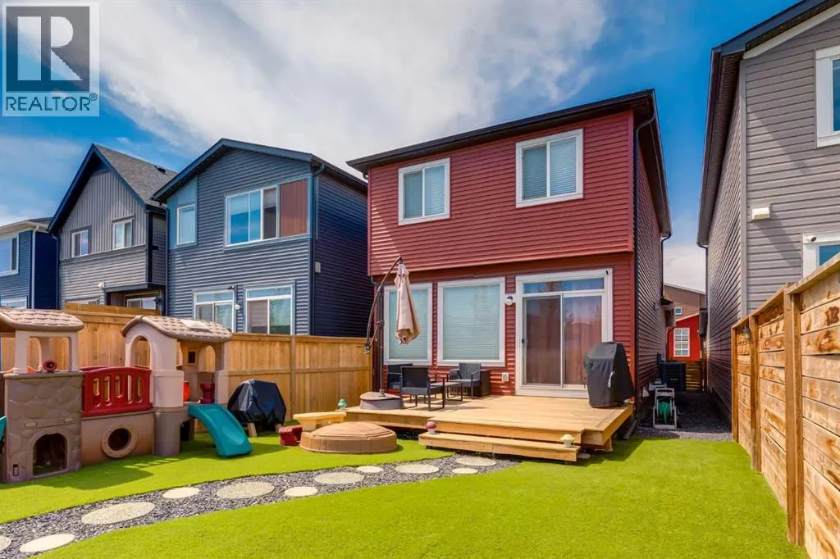
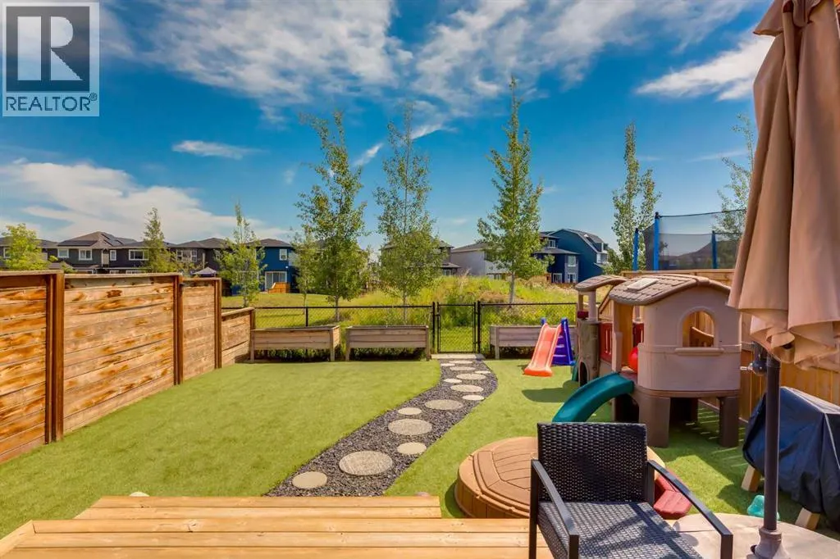
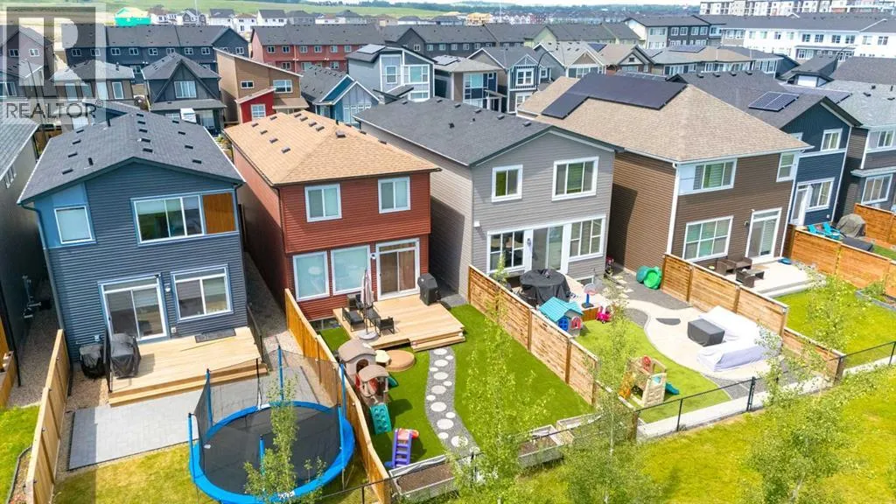
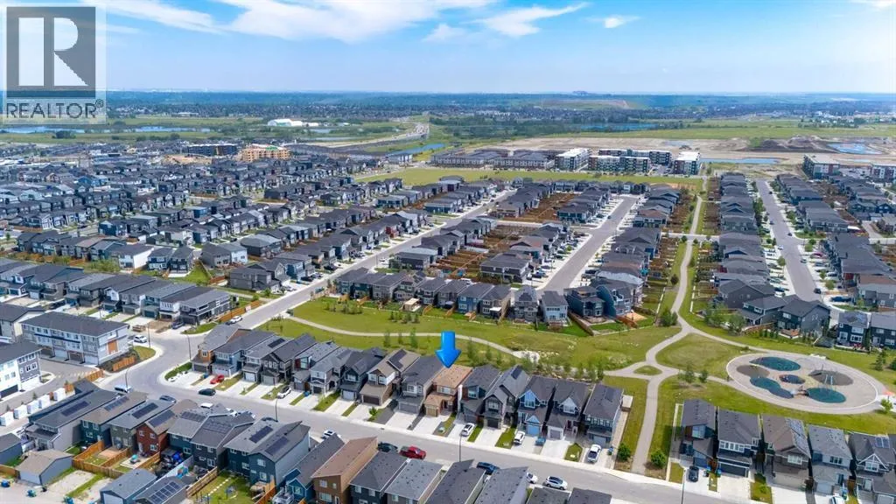
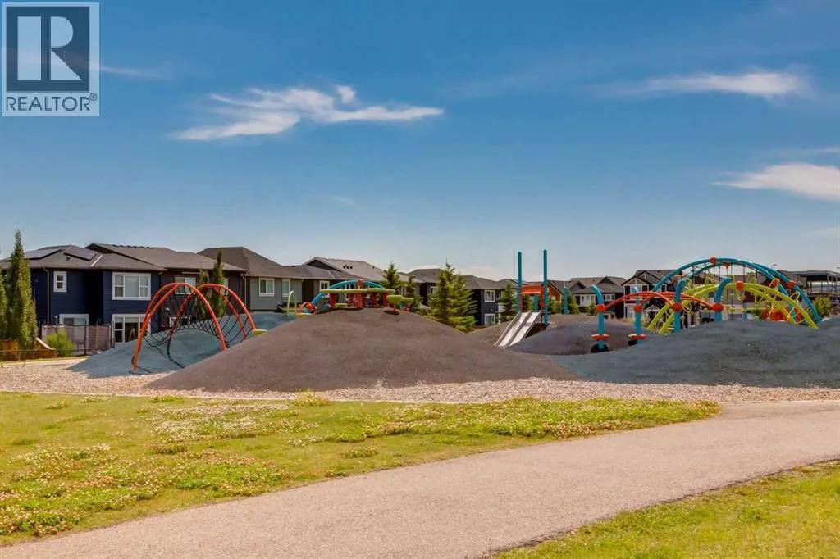
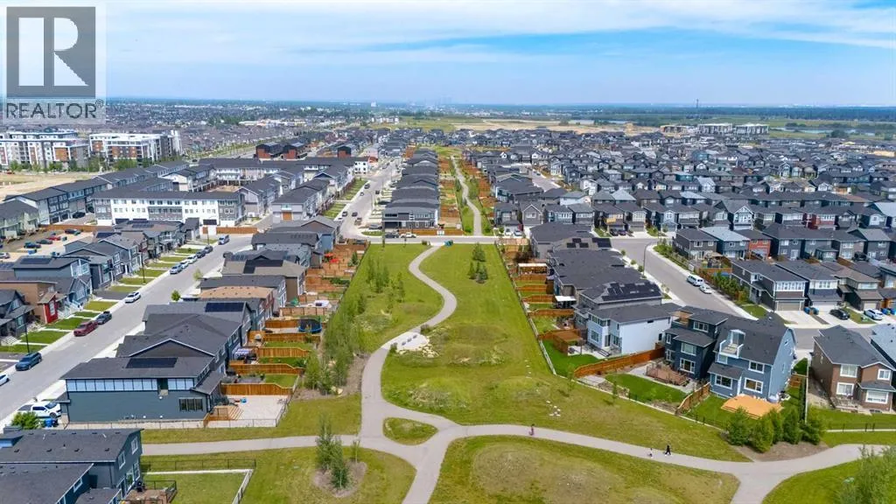
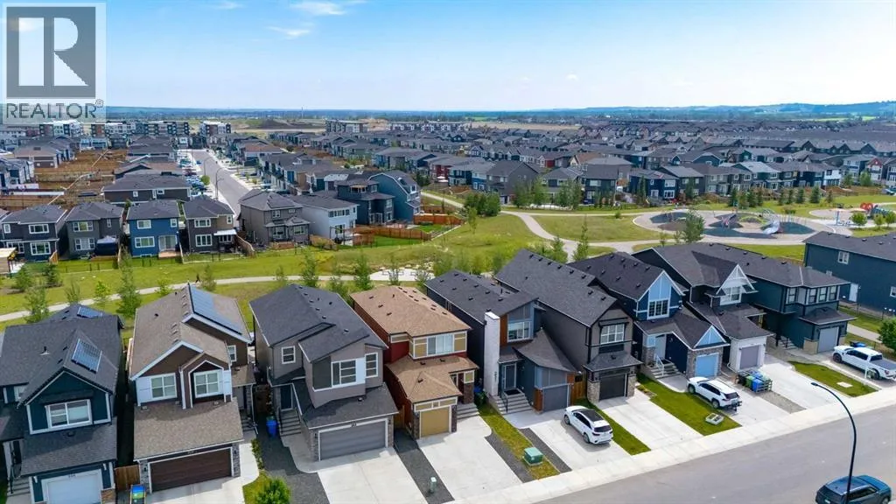
Your ‘backyard’ just got a whole lot bigger—without any extra mowing! Completed in 2022, this move-in-ready Belmont home backs directly onto a huge green space with pathways and a fantastic playground, giving you one of those locations within the community that you simply can’t add later. Step out the back gate and you’re immediately connected to all that open space.

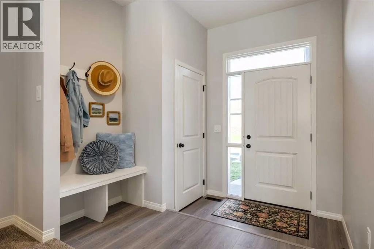
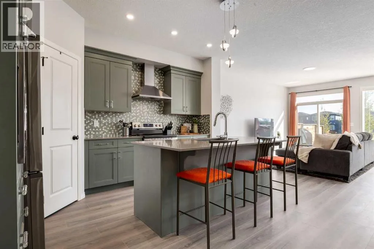
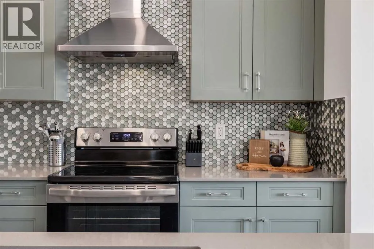
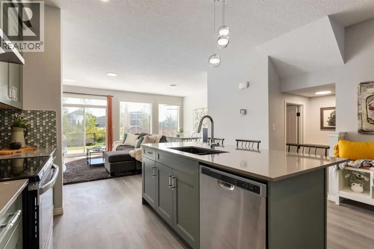
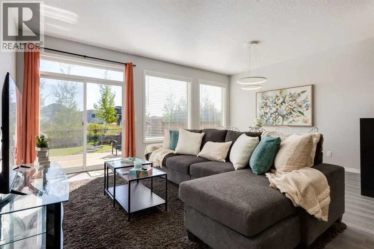
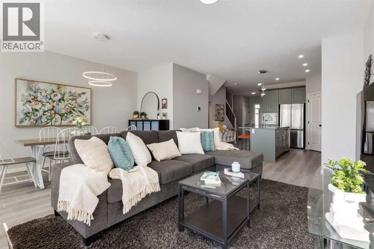
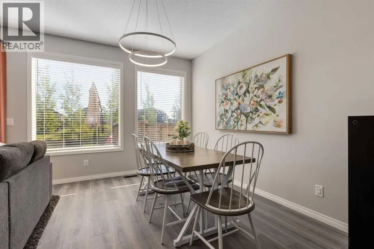
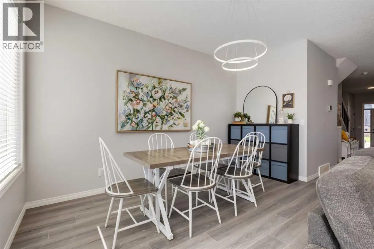
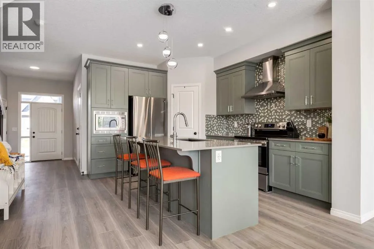
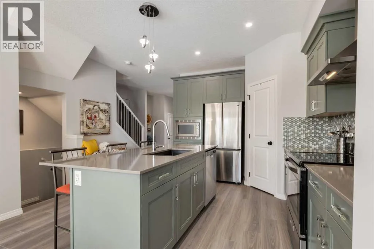
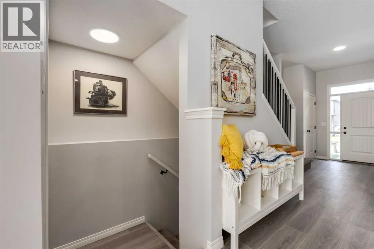
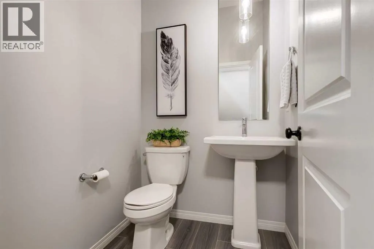
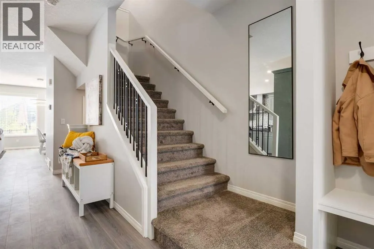
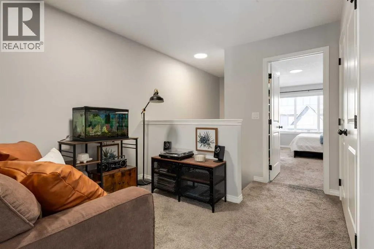
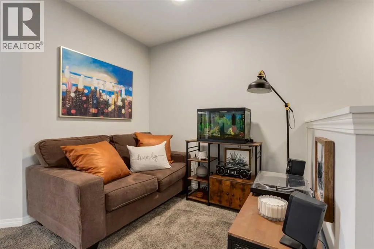
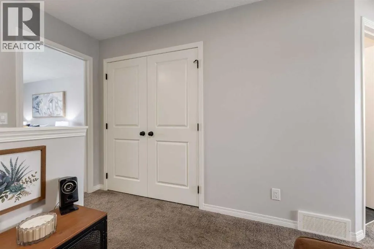
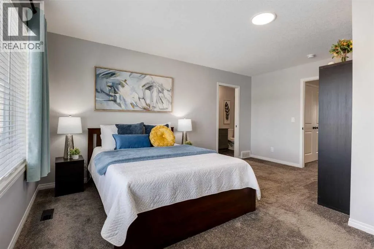
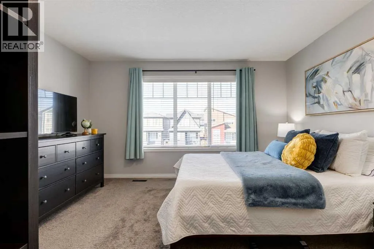
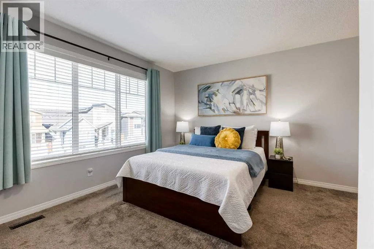
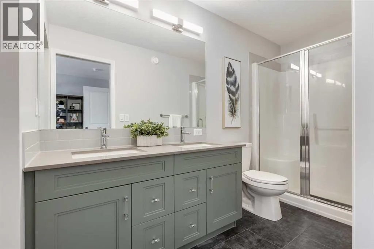
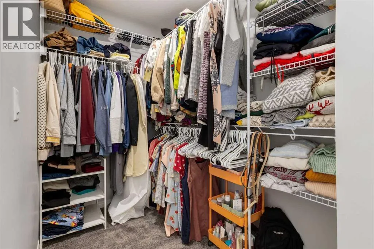
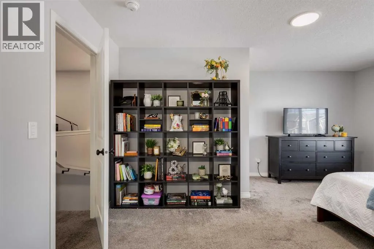
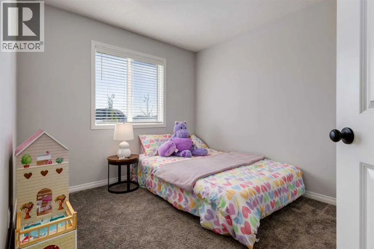
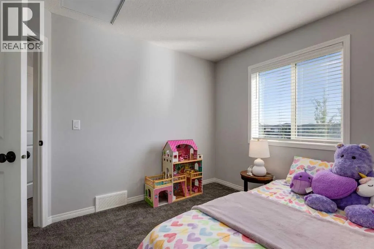
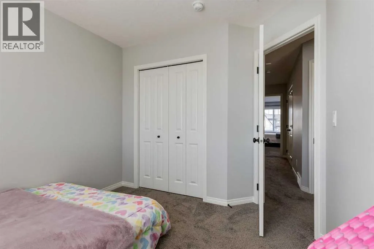
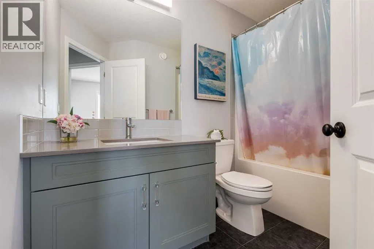
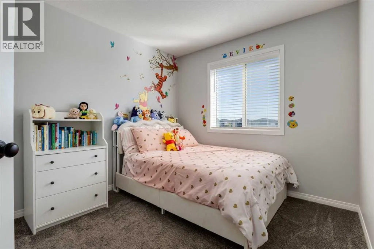
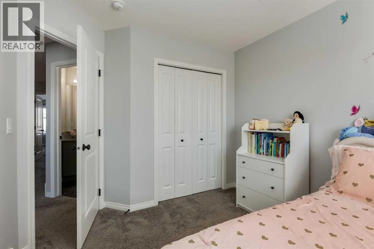
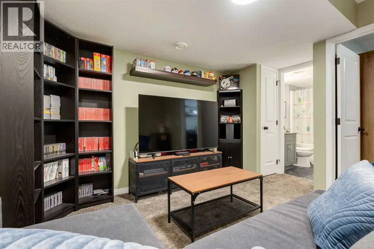
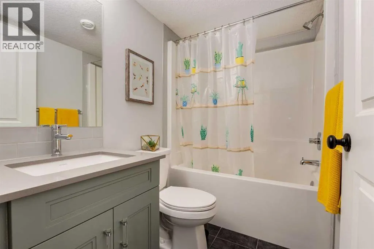
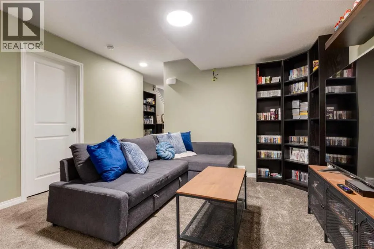
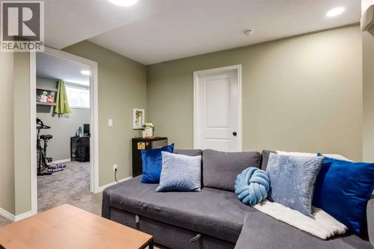
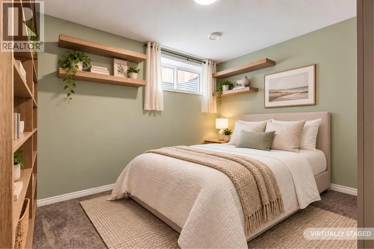
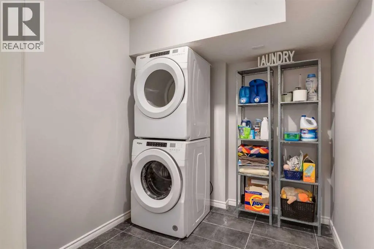
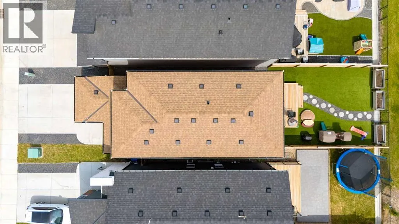
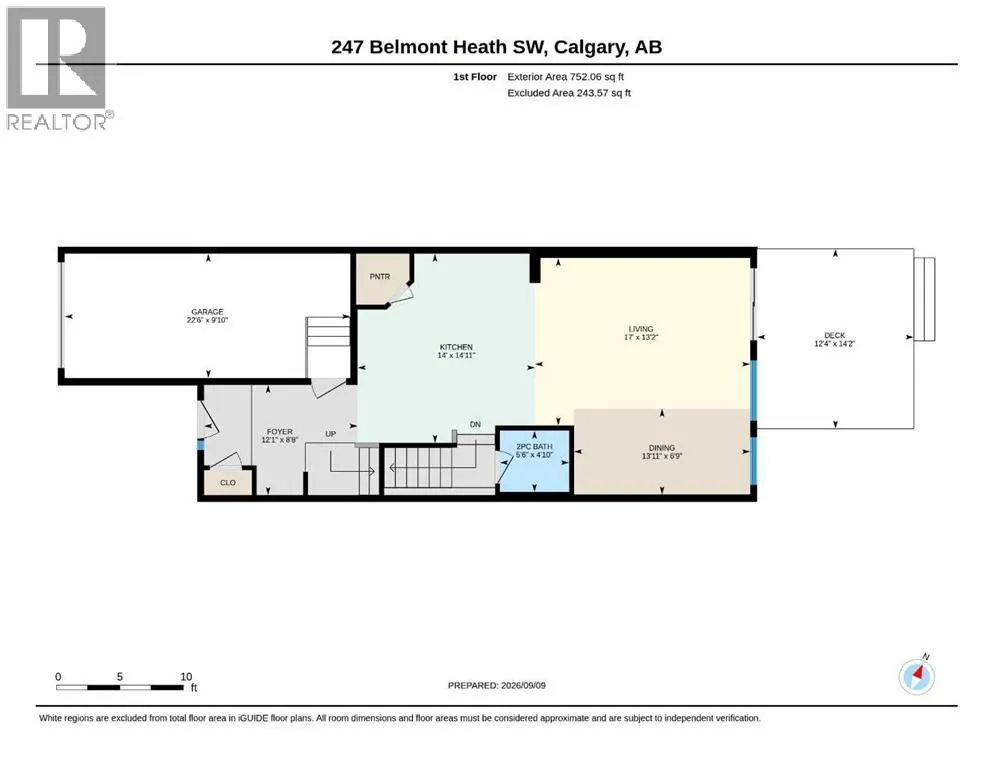
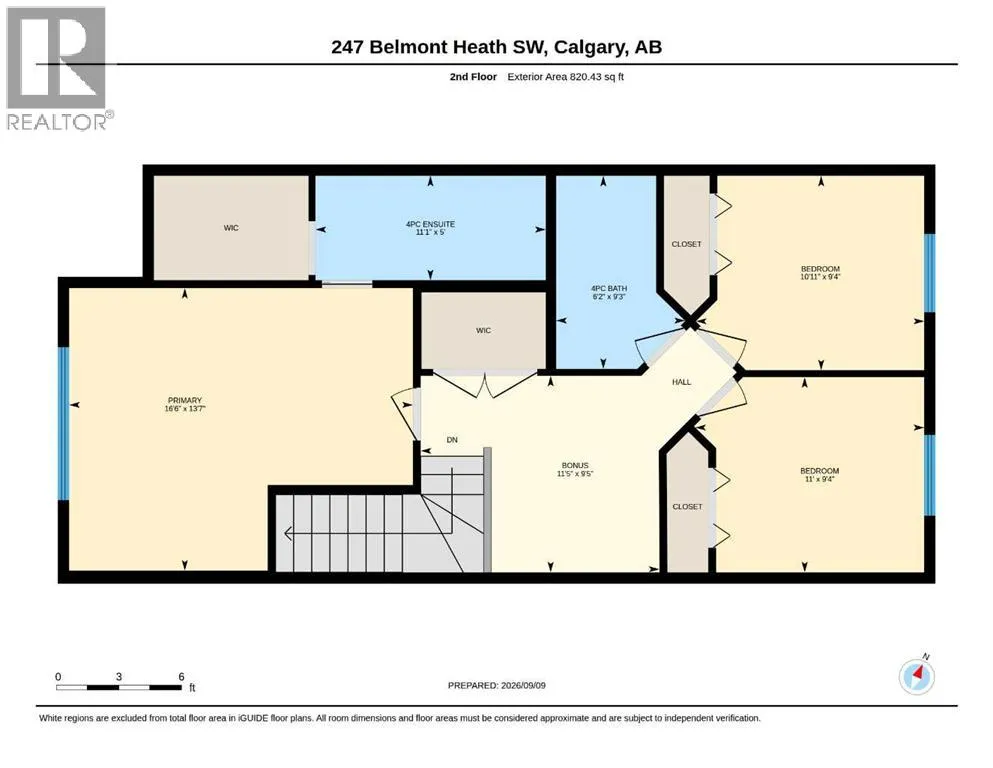
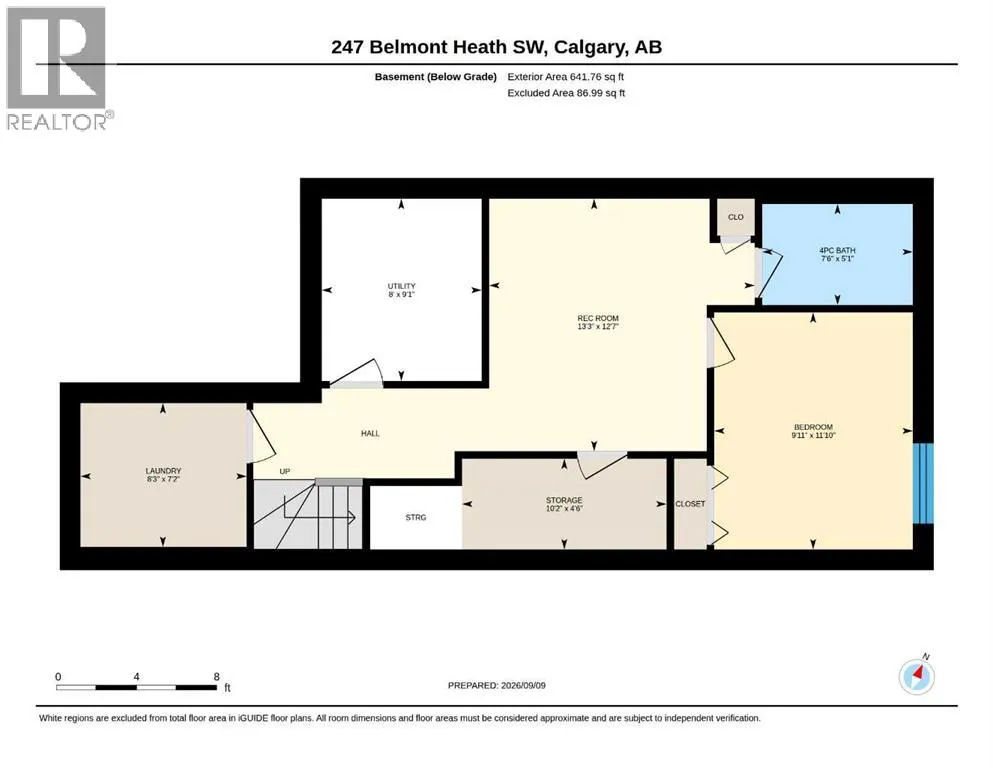
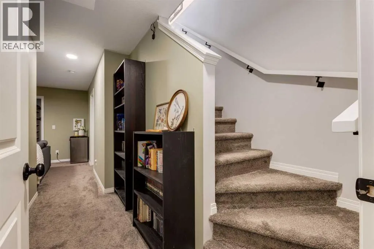
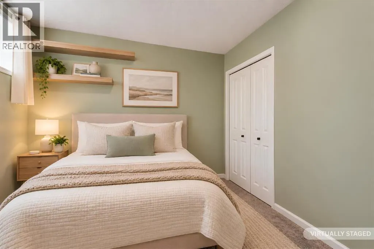
Your own fully fenced backyard features artificial turf, low-maintenance landscaping, a large deck and a gas line for your BBQ. There’s A LOT of value packed into this air-conditioned gem. With over 2, 200 sq ft of total living space, 4 bedrooms, 3.5 bathrooms, an open-concept main floor with 9-ft ceilings, an upper flex space and a fully finished basement, there’s room to spread out with useful space on every level. Gemstone lighting along the front of the house lets you pick the colour to match your mood, the season or whatever you happen to be celebrating. Inside, a welcoming tiled front entry gives you room to come and go without feeling cramped—especially in winter when everyone wants to escape the cold in a hurry. You’ll find a coat closet, built-in bench with hooks and shoe storage, plus direct access to the insulated and drywalled single attached garage. Vinyl plank flooring carries into the main living area, where the kitchen, dining space and great room come together. People will naturally gravitate to the kitchen, where a central island gives you room to pull up a stool, grab a bite or catch up with the chef while dinner is underway. Quartz countertops and an eye-catching backsplash add personality, while a corner pantry and stainless-steel appliances—including a new induction stove (2026), chimney-style hood fan and built-in microwave—make it a great space to cook as well as gather. The living and dining areas are naturally bright thanks to a wall of windows and sliding patio door leading out to the backyard and good-sized deck making BBQ’ing a breeze and entertaining easy. A conveniently loc ated 2-pc powder room completes this level. Upstairs, a bonus space creates a great spot for homework, play area, reading nook or lounge area. The ample sized primary suite includes a seriously large walk-in closet and 4-pc ensuite with dual sinks and a walk-in shower. Two additional bedrooms, another 4-pc bathroom and a large storage closet round out the upper level. The fully finished basement is another standout adding even more value – there’s a good sized 4th bedroom, 4-pc bathroom and rec/theatre room that’s perfect for movie nights, gaming. It’s the ideal layout if out-of-town guests want a floor of their own when visiting. A newly finished laundry room, additional storage and the mechanical room round out this floor. Belmont continues to grow around you, with parks, playgrounds and pathways already woven throughout the community, convenient access to major routes and more shopping, services and recreation taking shape nearby. Come see what makes this home so special and prepare to fall in love. (id:64429)

Read More
Basic Details
  • Property Type: Residential
  • Listing Type: For Sale
  • Listing ID: A2344583
  • Price: $599,900
  • Bedrooms: 4
  • Bathrooms: 4
  • Half Bathrooms: 1
  • View: View
  • Square Footage: 1,572 Sqft
  • Year Built: 2021
  • Status: Active
  • Office Name: CIR Realty
  • Property Sub Type: Single Family
  • Office Key: 54462
Features & Appliances
Features
  • Heating System: Forced air
  • Cooling System: Central air conditioning
  • Basement: Finished, Full
  • Fence: Fence
  • Parking: Attached Garage
  • Exterior Features: Vinyl siding
  • Flooring: Tile, Carpeted, Vinyl Plank
Address Map
  • Location: CA, Alberta, Calgary, Belmont, T2X4N4
  • Street: Belmont
  • Street Number: 247
  • Street Suffix: Heath
  • Longitude: W115° 55' 51.5''
  • Latitude: N50° 52' 4.6''
  • Street Dir Suffix: Southwest
Additional Information
  • Construction Materials:
  • Foundation Details:
  • Lot Features:
  • Lot Size Dimensions: 2949.31
  • Stories: 2.0
Financial
  • Tax Annual Amount: 4465
Powered by REALTOR.ca
Listing updated: 2026-09-12 13:51:39
List Your Property
Mortgage Calculator
Get Pre-Approved
$
$
%
%
years
Monthly Payment (Est.) $
Listing Information
  • List Agent Key: 1728724
  • List Office Key: 54462
  • Modification Timestamp: 2026-09-12T18:35:24Z
  • Originating System Name: Calgary Real Estate Board
  • Status Change Timestamp: 2026-09-12T18:25:39Z
Powered by REALTOR.ca
Listing updated: 2026-09-12 13:51:39
REALTOR®, REALTORS®, and the REALTOR® logo are certification marks that are owned by REALTOR® Canada Inc. and licensed exclusively to The Canadian Real Estate Association (CREA). These certification marks identify real estate professionals who are members of CREA and who must abide by CREA’s By‐Laws, Rules, and the REALTOR® Code. The MLS® trademark and the MLS® logo are owned by CREA and identify the quality of services provided by real estate professionals who are members of CREA.

The information contained on this site is based in whole or in part on information that is provided by members of The Canadian Real Estate Association, who are responsible for its accuracy. CREA reproduces and distributes this information as a service for its members and assumes no responsibility for its accuracy.

Website is operated by a brokerage or salesperson who is a member of The Canadian Real Estate Association.

The listing content on this website is protected by copyright and other laws, and is intended solely for the private, non‐commercial use by individuals. Any other reproduction, distribution or use of the content, in whole or in part, is specifically forbidden. The prohibited uses include commercial use, “screen scraping”, “database scraping”, and any other activity intended to collect, store, reorganize or manipulate data on the pages produced by or displayed on this website.

By continuing to use this website and its services, you agree to these

These forms are provided to ComFree’s Unrepresented Sellers as a part of their Mere Posting ComFree Listing Contract.

I acknowledge I can only access these forms as a ComFree customer under contract.

These forms are provided to ComFree’s Unrepresented Sellers as a part of their Mere Posting ComFree Listing Contract and in partnership with Zubic Law.

I acknowledge I can only access these forms as a ComFree customer under contract.

These forms are provided to ComFree’s Unrepresented Sellers as part of their Mere Posting ComFree Listing Contract and in partnership with Imperium LLP – Rocky Kim.

I acknowledge I can only access these forms as a ComFree customer under contract.

How It Works

1. Purchase Your Package

2. We Ship Your ‘For Sale’ Sign

3. Book Your VR Tour

4. Complete Listing Input Forms

5. We Make Your Listing Live

6. Get Support 7 Days a Week

7. iSOLD!