Share
$5,890,000
Ontario,Mississauga (Lorne Park)
For Sale Active
1578 SPRING ROAD, Mississauga (Lorne Park), Ontario L5J1N3
  • 5
  • 6
  • 5000 - 100000Square Feet
Basic Details
Description

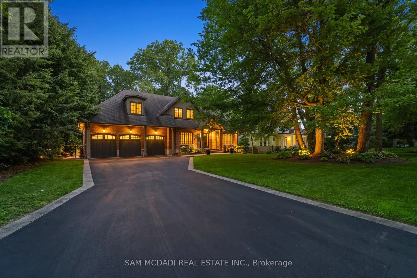
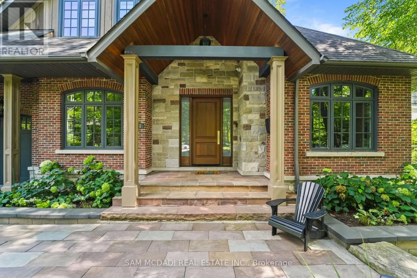
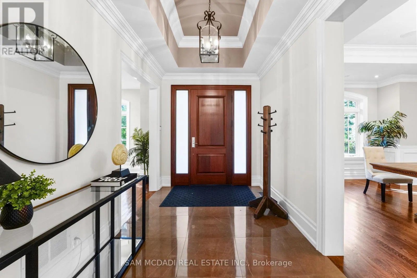
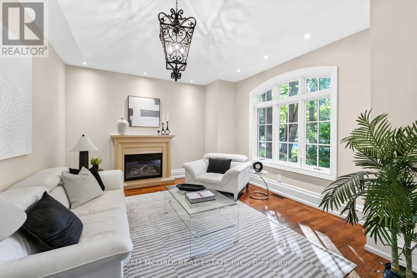
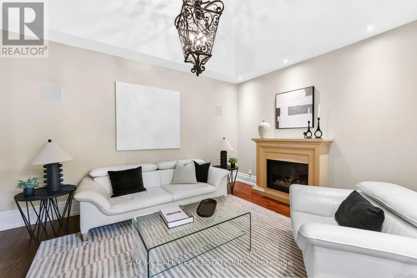
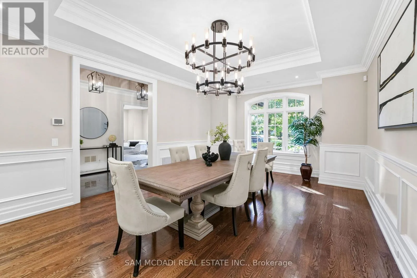
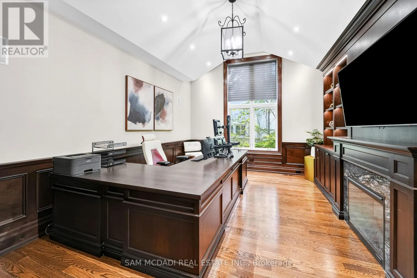
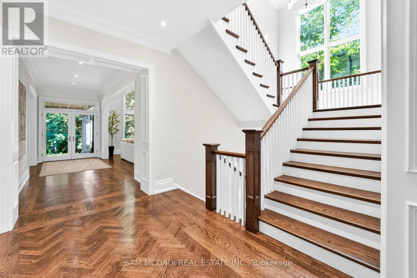
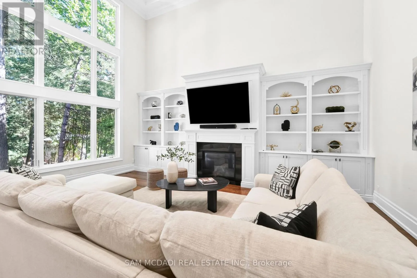
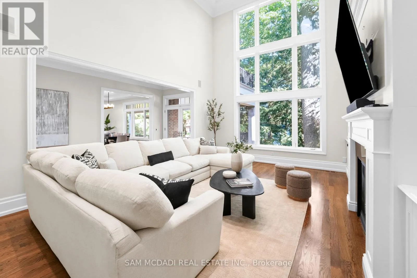
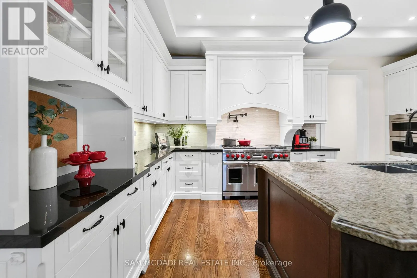
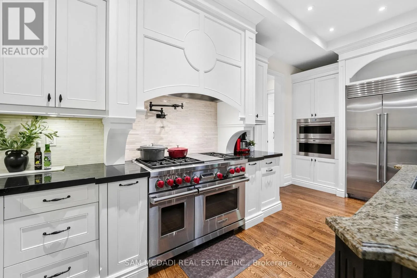
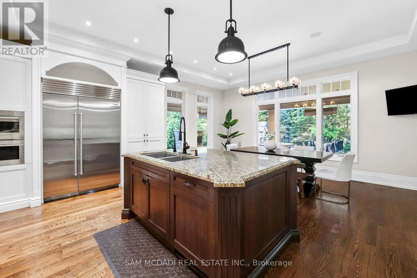
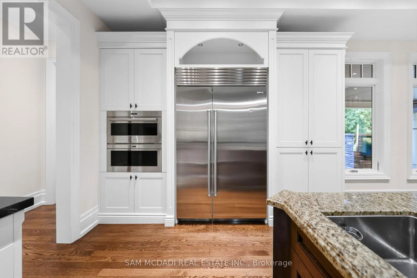
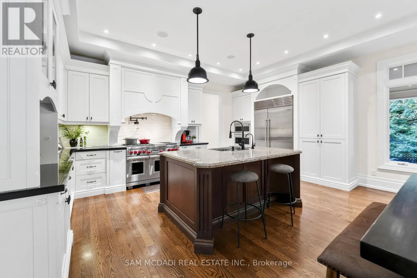
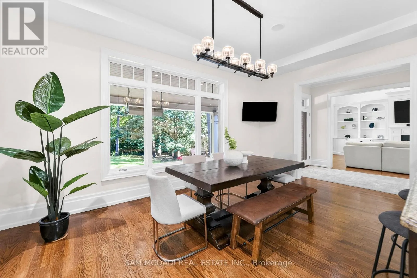
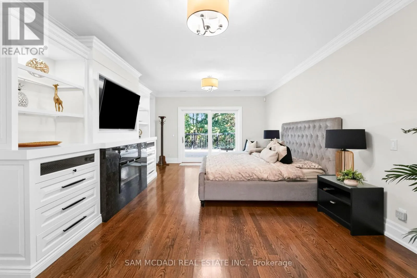
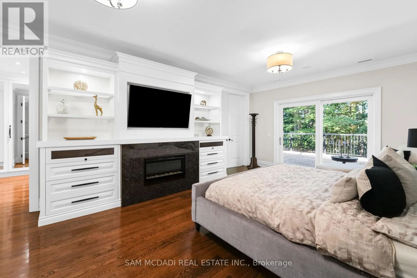
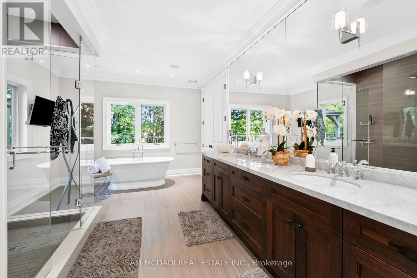
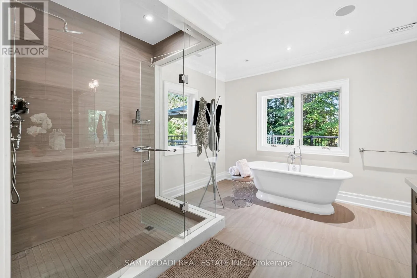
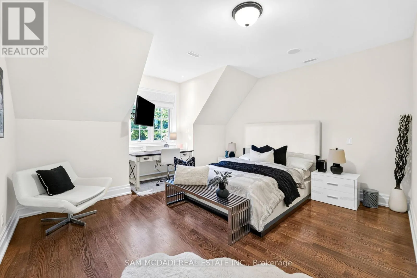
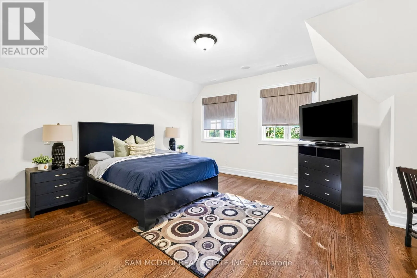
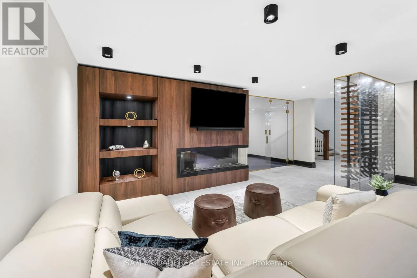
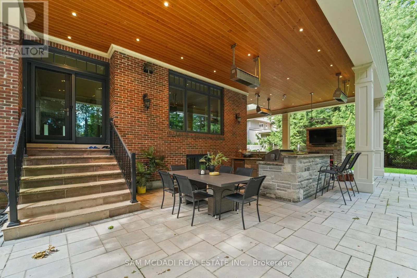
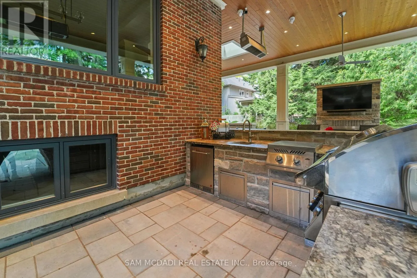
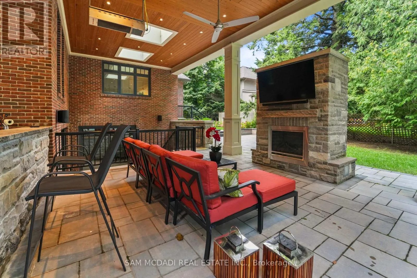
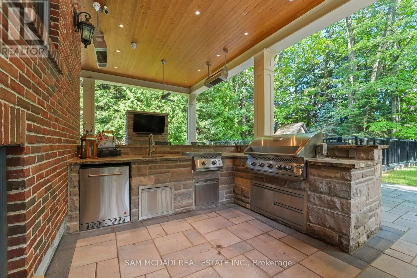
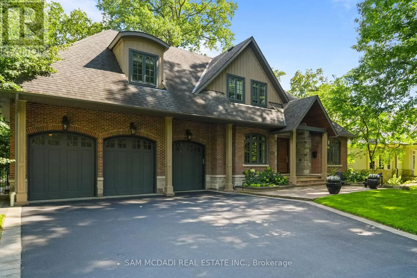
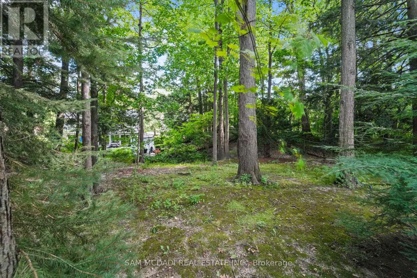
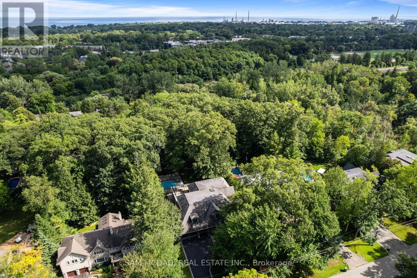
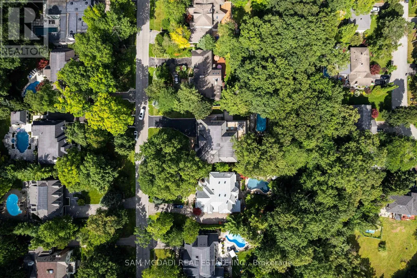
A remarkable expression of luxury, craftsmanship and sophisticated design, this exceptional residence offers over 7, 000 sq. ft. of living space and has been elevated by an extensive permitted, architect-designed renovation completed in 2024. The main level unfolds through beautifully appointed spaces with rich hardwood flooring, multiple fireplaces and a spectacular chef’s kitchen showcasing granite surfaces, Wolf appliances, Sub-Zero refrigeration

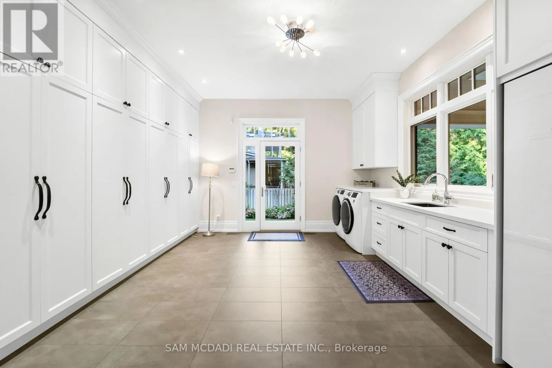
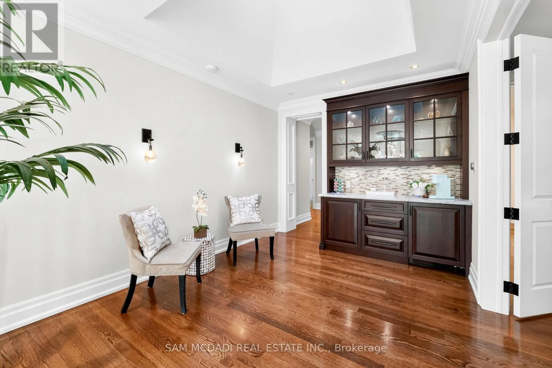
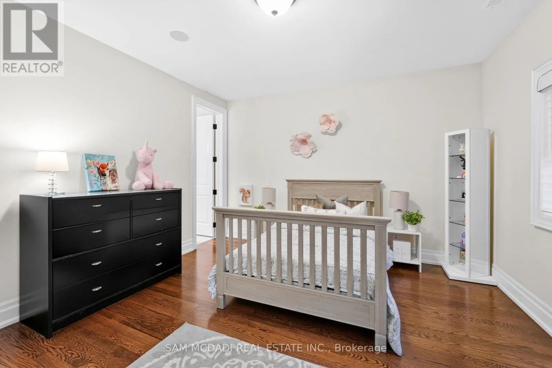
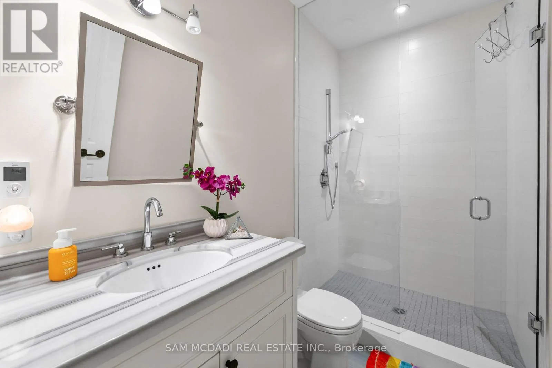
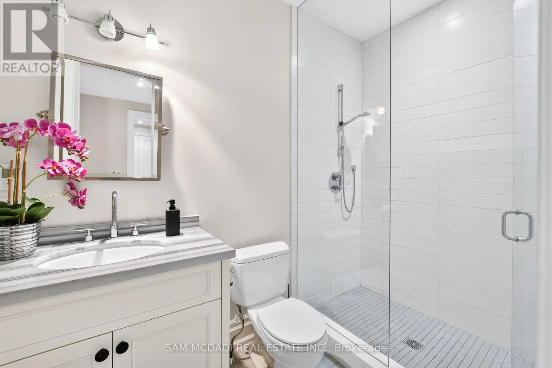
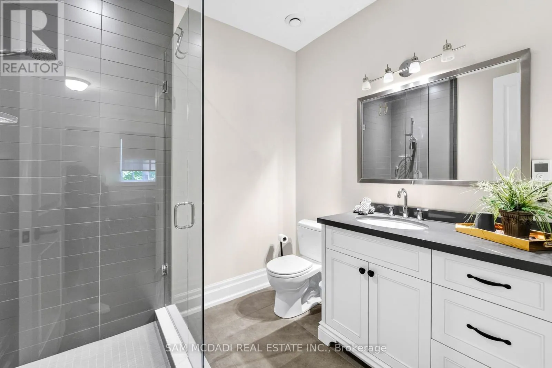
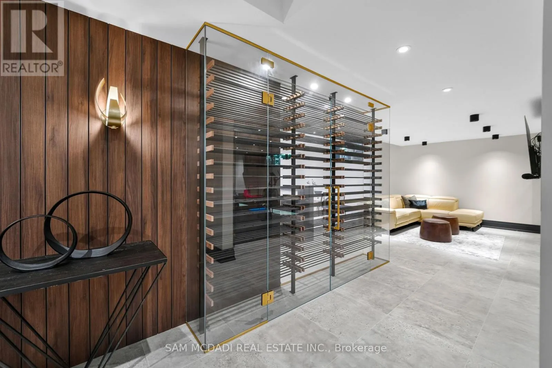
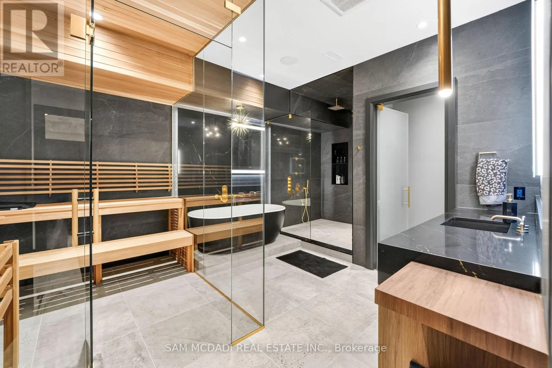
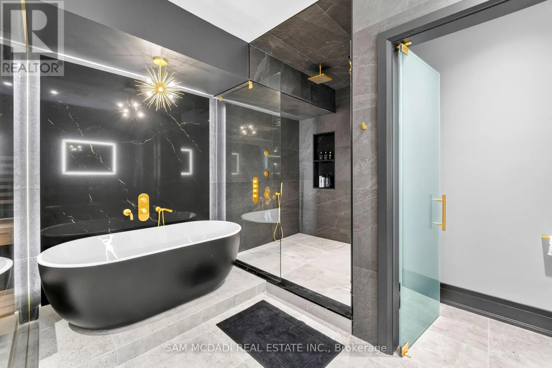
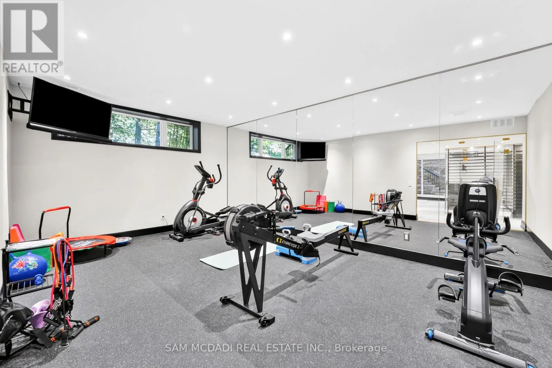
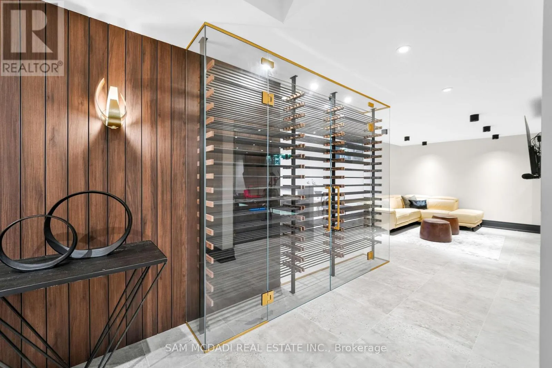
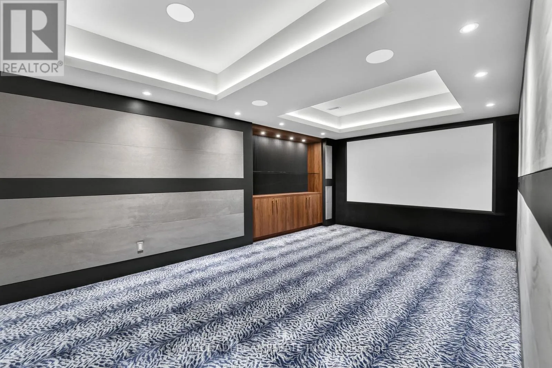
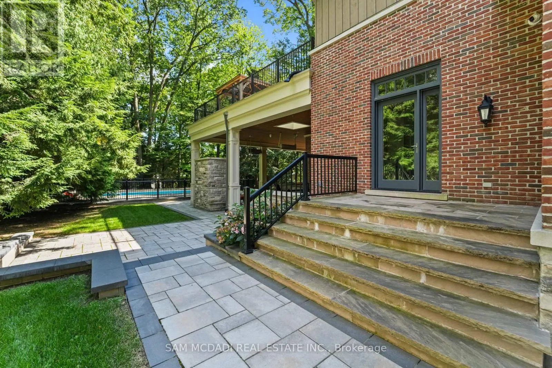
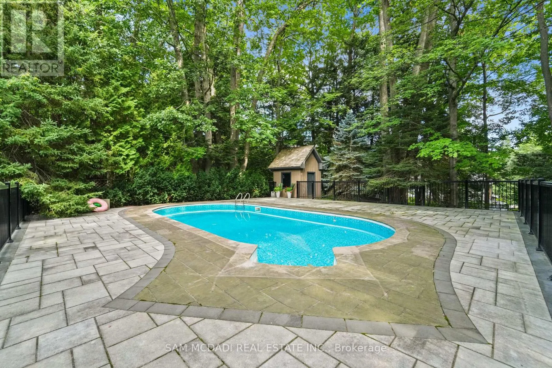
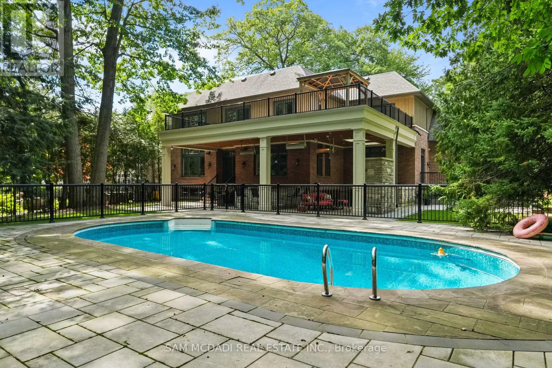
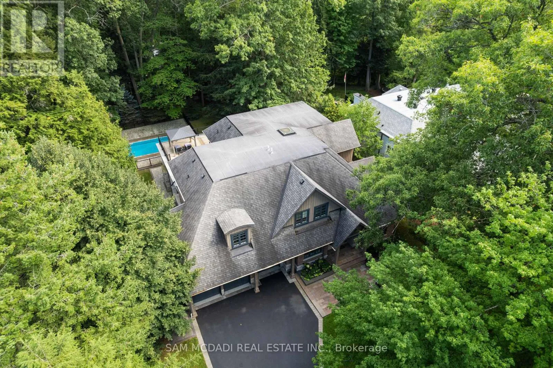
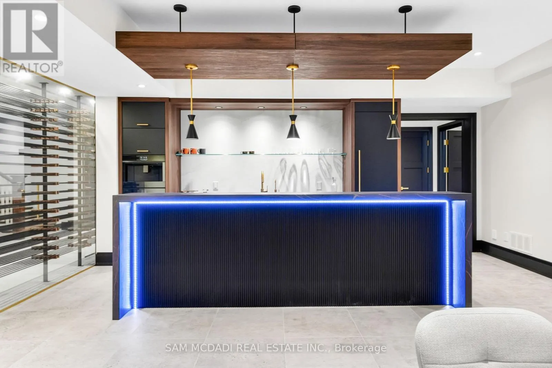
and a Miele dishwasher, complemented by an elegant servery with an additional Miele dishwasher and undercounter bar refrigerator. A thoughtfully designed pantry/laundry area and executive office with custom walnut workstation enhance functionality. Upstairs, the private bedroom level continues the sense of luxury with heated bathroom flooring, motorized Hunter Douglas PowerView shades in select rooms and custom details throughout. The extraordinary walkout lower level rivals a private luxury retreat, with radiant-heated Italian tile, 8-ft Kolbe doors, glass-enclosed walnut wine cellar, sophisticated refreshment bar with Dekton surfaces and premium appliances, dedicated fitness studio, purpose-built theatre, fifth bedroom and indulgent spa suite with sauna, rain shower and striking Cambria finishes. Outdoors, an approx. 1, 000 sq. ft. elevated terrace and cedar gazebo overlook the pool and flow to covered entertaining spaces, extensive stonework and a fully equipped outdoor kitchen with leathered-granite counters, gas BBQ, cooktop and sink. An outdoor gas fireplace, media feature and 3 overhead gas heaters create a resort-inspired setting. Two furnace and central air systems provide zoned comfort, one serving the main/lower levels and one the upper level. Whole-home Vantage lighting, distributed audio, smart exterior systems, 14-camera surveillance, 24 kW Generac standby generator, Kinetico water treatment and a fully finished 3-car garage complete a residence where luxury, technology and lifestyle come together beautifully (id:62650)

Read More
Basic Details
  • Property Type: Residential
  • Listing Type: For Sale
  • Listing ID: W13774754
  • Price: $5,890,000
  • Bedrooms: 5
  • Bathrooms: 6
  • Half Bathrooms: 1
  • Square Footage: 5000 - 100000 Sqft
  • Status: Active
  • Office Name: SAM MCDADI REAL ESTATE INC.
  • Property Sub Type: Single Family
  • Office Key: 270338
Features & Appliances
Features
  • Swimming Pool: Inground pool
  • Heating System: Forced air, Natural gas
  • Cooling System: Central air conditioning
  • Basement: Finished, N/A, Full, Separate entrance
  • Fence: Fenced yard
  • Parking: Garage, Attached Garage
  • Exterior Features: Stone, Stucco
  • Flooring: Carpeted, Hardwood
  • Sewer: Sanitary sewer
Address Map
  • Location: CA, Ontario, Mississauga (Lorne Park), L5J1N3
  • Street: Spring
  • Street Number: 1578
  • Street Suffix: Road
  • Longitude: W80° 22' 33''
  • Latitude: N43° 31' 30.1''
Additional Information
  • Water Source:
  • Foundation Details:
  • Lot Features:
  • Lot Size Dimensions: 100 x 268 FT
  • Stories: 2.0
Financial
  • Tax Annual Amount: 28524.77
Powered by REALTOR.ca
Listing updated: 2026-09-16 01:56:55
List Your Property
Mortgage Calculator
Get Pre-Approved
$
$
%
%
years
Monthly Payment (Est.) $
Listing Information
  • List Agent Key: 1417634
  • List Office Key: 270338
  • Modification Timestamp: 2026-09-11T21:40:17Z
  • Originating System Name: Toronto Regional Real Estate Board
  • Status Change Timestamp: 2026-09-11T21:34:49Z
Powered by REALTOR.ca
Listing updated: 2026-09-16 01:56:56
REALTOR®, REALTORS®, and the REALTOR® logo are certification marks that are owned by REALTOR® Canada Inc. and licensed exclusively to The Canadian Real Estate Association (CREA). These certification marks identify real estate professionals who are members of CREA and who must abide by CREA’s By‐Laws, Rules, and the REALTOR® Code. The MLS® trademark and the MLS® logo are owned by CREA and identify the quality of services provided by real estate professionals who are members of CREA.

The information contained on this site is based in whole or in part on information that is provided by members of The Canadian Real Estate Association, who are responsible for its accuracy. CREA reproduces and distributes this information as a service for its members and assumes no responsibility for its accuracy.

Website is operated by a brokerage or salesperson who is a member of The Canadian Real Estate Association.

The listing content on this website is protected by copyright and other laws, and is intended solely for the private, non‐commercial use by individuals. Any other reproduction, distribution or use of the content, in whole or in part, is specifically forbidden. The prohibited uses include commercial use, “screen scraping”, “database scraping”, and any other activity intended to collect, store, reorganize or manipulate data on the pages produced by or displayed on this website.

By continuing to use this website and its services, you agree to these

These forms are provided to ComFree’s Unrepresented Sellers as a part of their Mere Posting ComFree Listing Contract.

I acknowledge I can only access these forms as a ComFree customer under contract.

These forms are provided to ComFree’s Unrepresented Sellers as a part of their Mere Posting ComFree Listing Contract and in partnership with Zubic Law.

I acknowledge I can only access these forms as a ComFree customer under contract.

These forms are provided to ComFree’s Unrepresented Sellers as part of their Mere Posting ComFree Listing Contract and in partnership with Imperium LLP – Rocky Kim.

I acknowledge I can only access these forms as a ComFree customer under contract.

How It Works

1. Purchase Your Package

2. We Ship Your ‘For Sale’ Sign

3. Book Your VR Tour

4. Complete Listing Input Forms

5. We Make Your Listing Live

6. Get Support 7 Days a Week

7. iSOLD!