Share
$1,499,900
Ontario,Dundas
For Sale Active
397 KING Street W Unit# 116, Dundas, Ontario L9H1W9
  • 2
  • 2
  • 2,389 Sqft
Contact Seller
Basic Details
Description

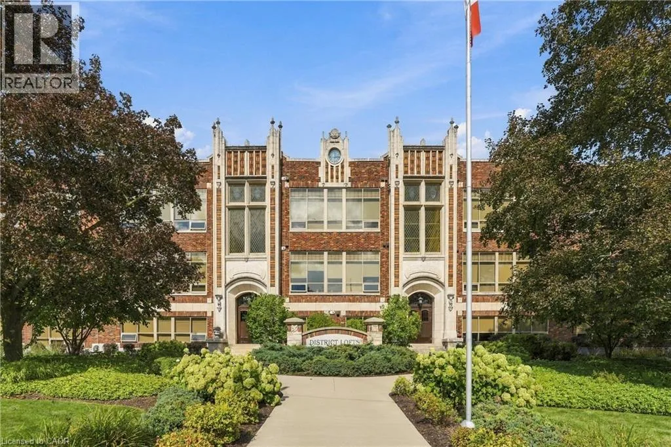
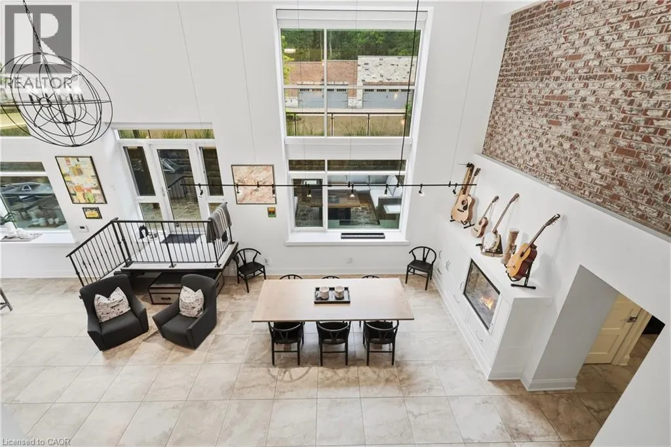
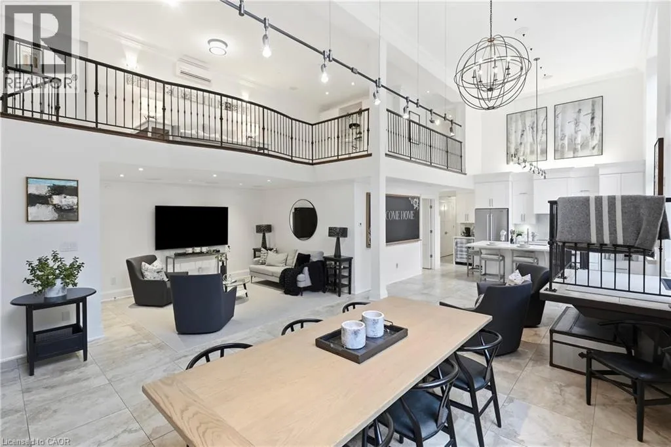
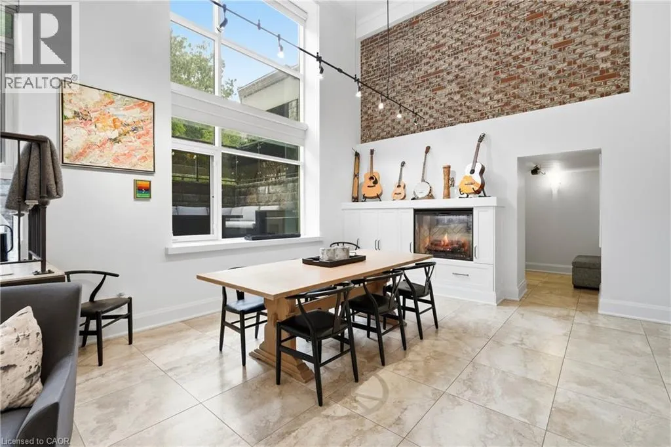
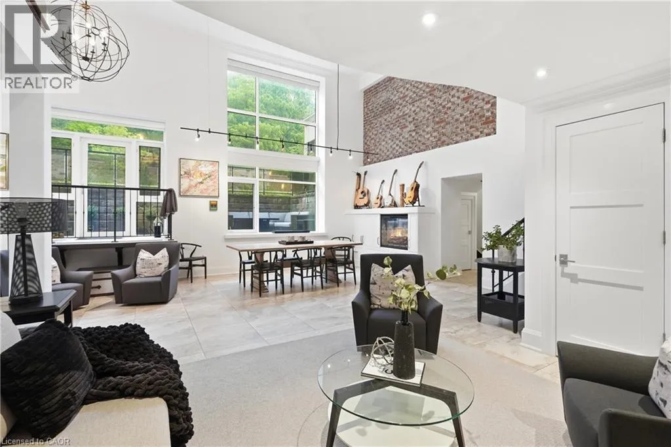
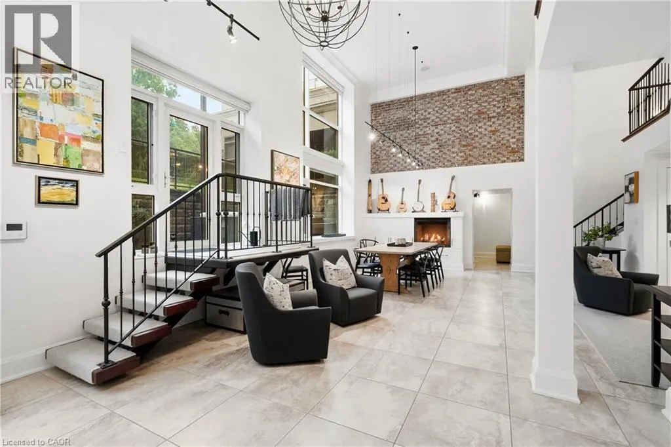
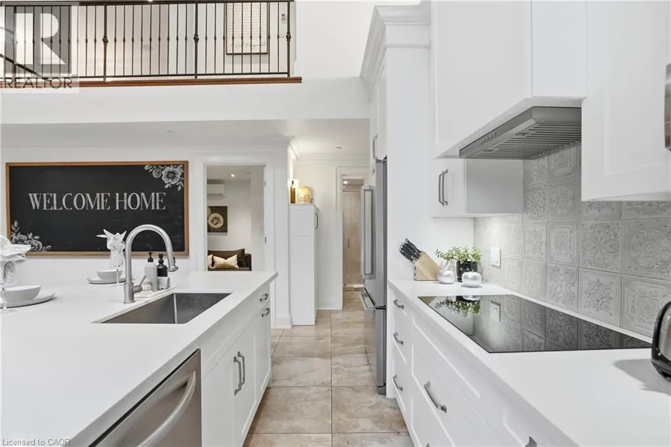
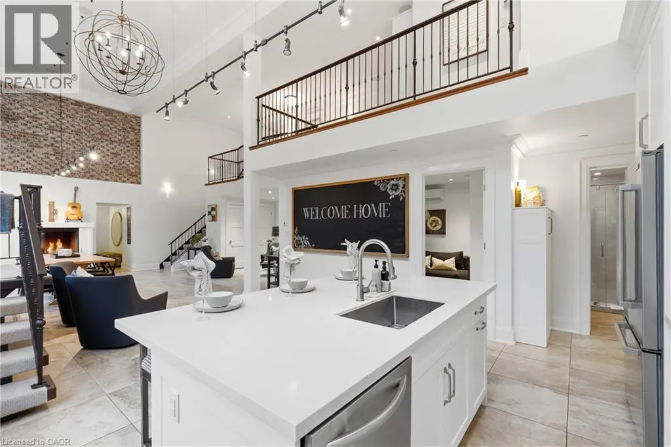
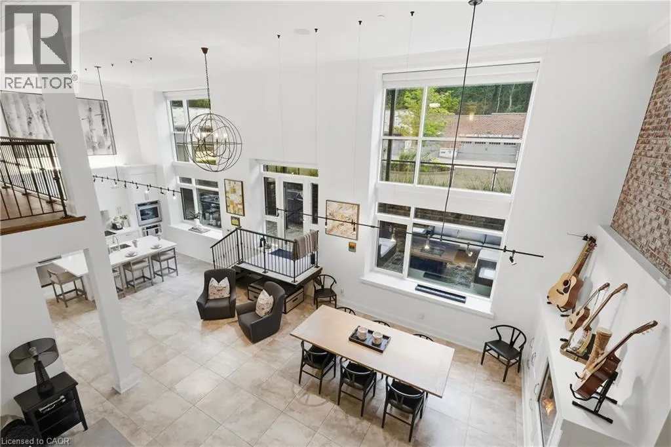
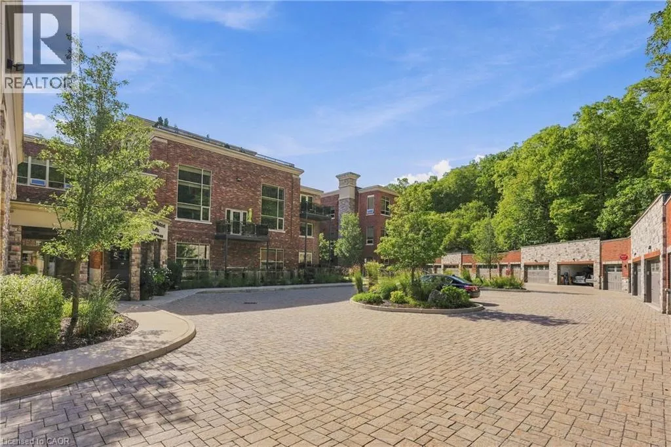
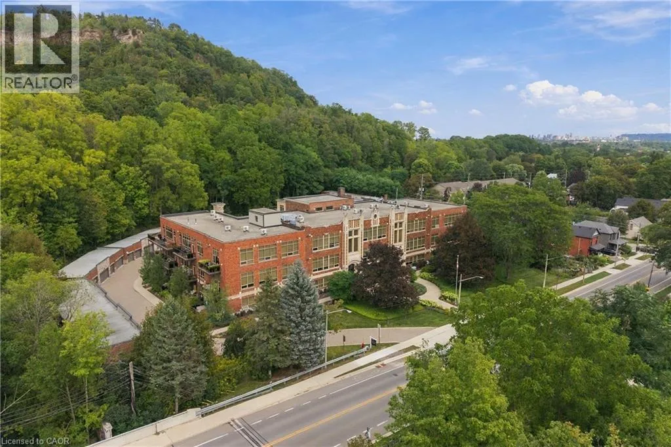
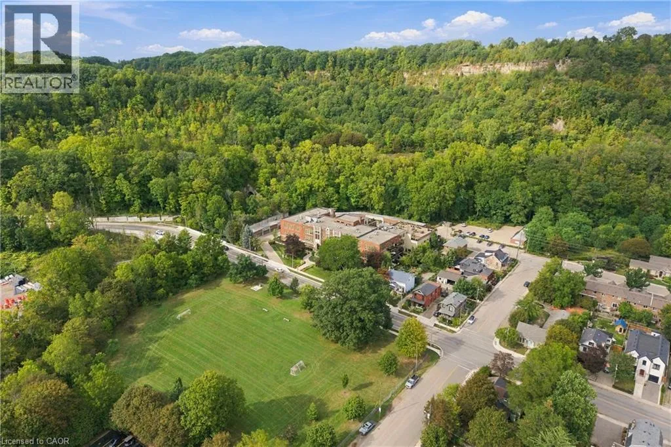
Own the view at Dundas District Lofts. Set dramatically at the base of the Niagara Escarpment, this extraordinary two-storey loft offers a rare expression of sophisticated urban living immersed in nature. Just moments from the heart of downtown Dundas, with trails, streams, waterfalls, and the Escarpment landscape at your doorstep. Flooded with natural light, the open-concept main level is framed

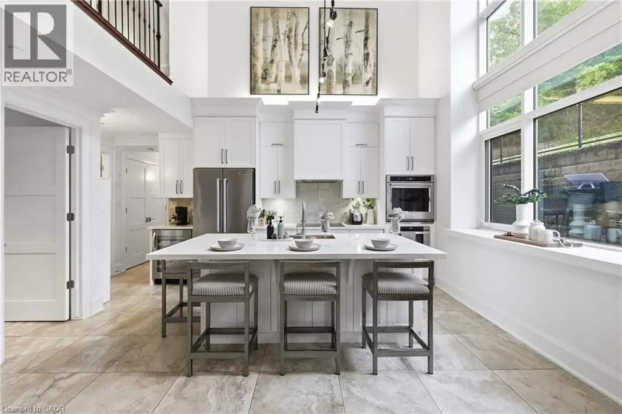
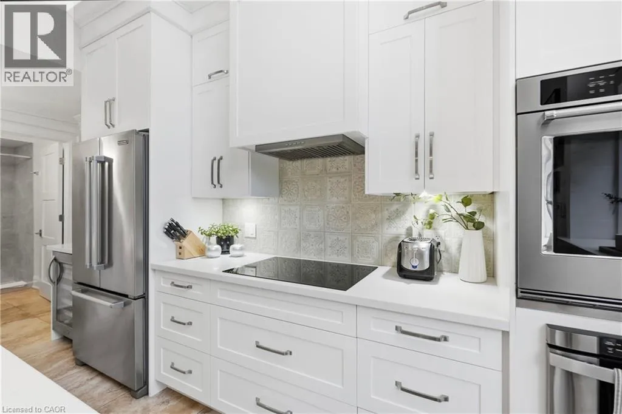
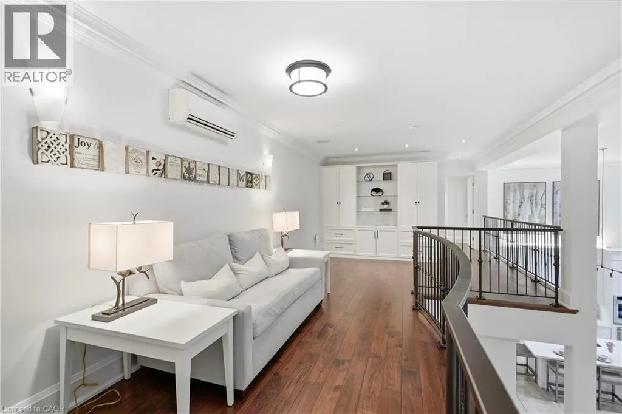
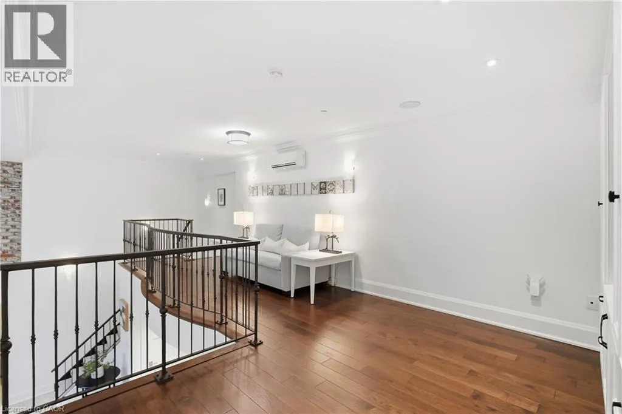
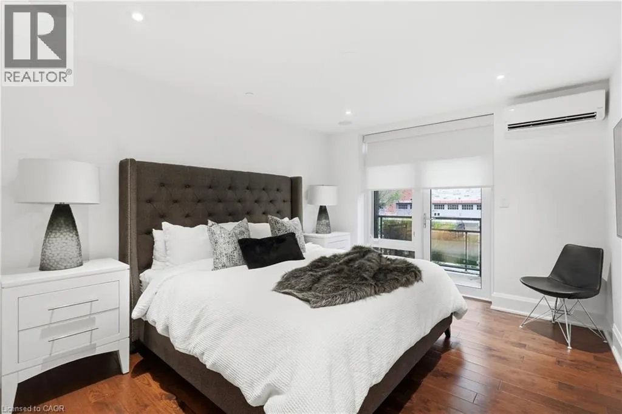
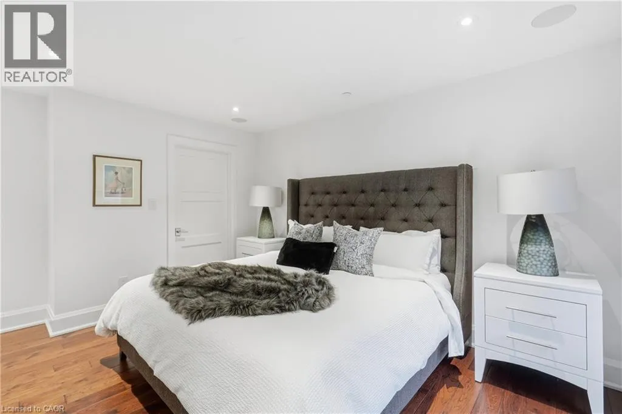
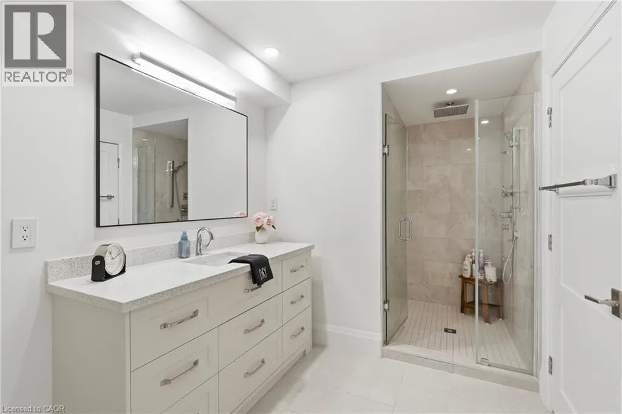
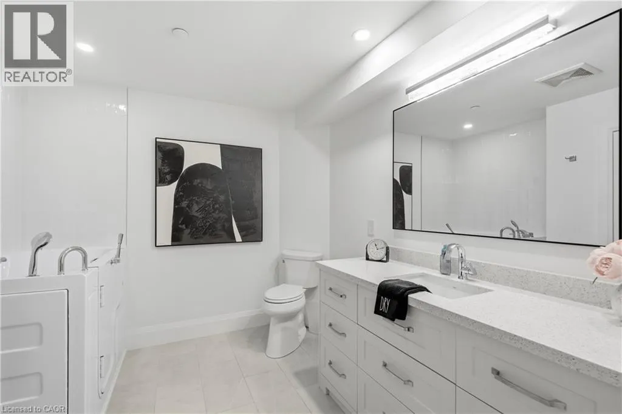
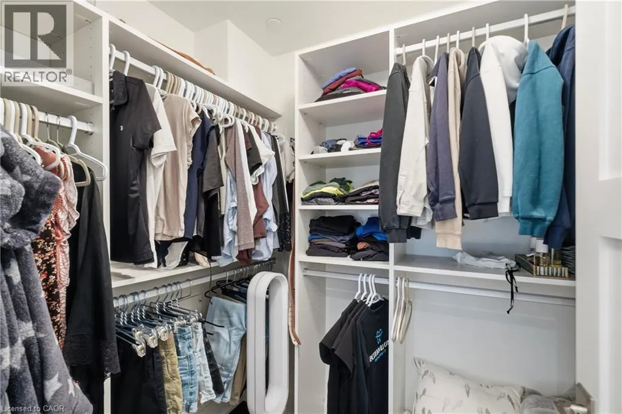
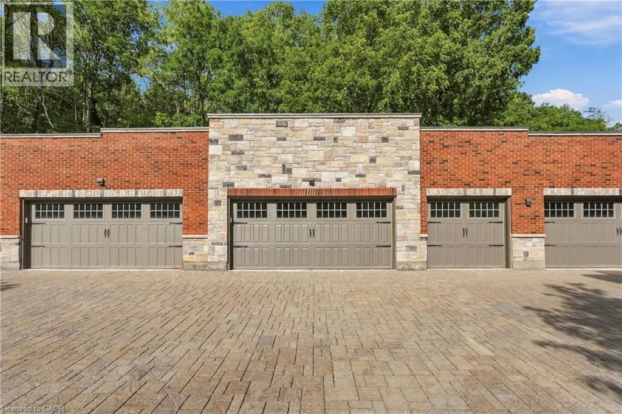
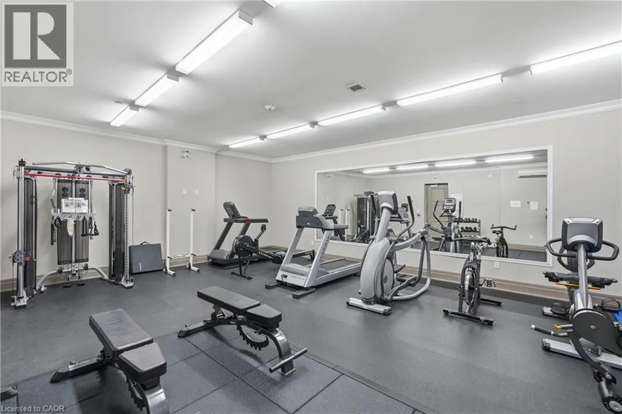
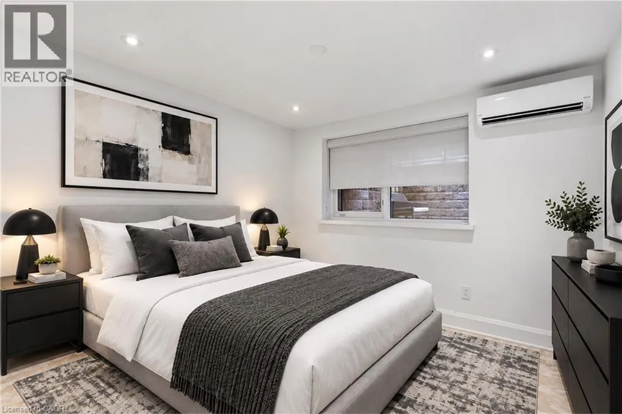
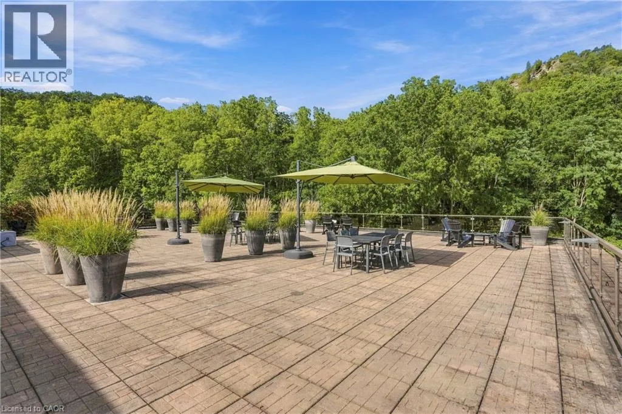
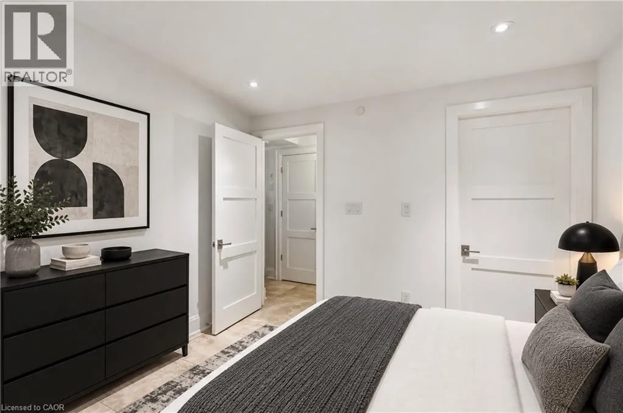
by soaring 18′ ceilings, expansive windows, and captivating views toward Dundas Peak. The great room flows effortlessly into a custom-designed kitchen featuring a substantial island, breakfast bar, stainless steel appliances, and beautifully appointed finishes. A main-level bedroom, four-piece bathroom, laundry, and versatile den complete the space. The upper level reveals an open loft family room overlooking the great room, along with a secluded primary suite designed as a private retreat. The spacious suite features a five-piece ensuite, walk-in closet, and private balcony. Extending approximately 50′ across the full width of the residence, the spectacular 10.9′ deep terrace is framed by tall summer grasses and surrounded by the natural beauty of the Escarpment, creating an outdoor setting rarely found in condominium living. A private entrance, separate from the main building, creates an added sense of distinction. The property also includes a rare double garage and an additional owned outdoor parking space. Residents of Dundas District Lofts enjoy access to a well-appointed exercise room, storage room, and an expansive rooftop terrace with sweeping Escarpment views. Set within an impeccably built and maintained building, this is a truly distinctive residence where architectural character, privacy, and the beauty of the natural landscape come together in one of Dundas’ most coveted settings. (id:62650)

Read More
Basic Details
  • Property Type: Residential
  • Listing Type: For Sale
  • Listing ID: 40862603
  • Price: $1,499,900
  • Bedrooms: 2
  • Bathrooms: 2
  • Square Footage: 2,389 Sqft
  • Status: Active
  • Office Name: RE/MAX Escarpment Golfi Realty Inc.
  • Property Attached Yn: 1
  • Property Sub Type: Single Family
  • Office Key: 275989
Features & Appliances
Features
  • Heating System: Natural gas, Other, Radiant heat
  • Cooling System: Wall unit
  • Basement: None
  • Parking: Detached Garage, Visitor Parking, Open
  • Architectural Style: Other
  • Exterior Features: Brick, Stone
  • Sewer: Municipal sewage system
  • Fireplaces Total: 1
Address Map
  • Location: CA, Ontario, Dundas, 411 - Coote’s Paradise, L9H1W9
  • Street: KING
  • Street Number: 397
  • Street Suffix: Street
  • Longitude: W80° 1' 46.3''
  • Latitude: N43° 16' 19''
  • Street Dir Suffix: West
Additional Information
  • Water Source:
  • Community Features:
  • Foundation Details:
  • Lot Features:
  • Stories: 1.0
Financial
  • Association Fee: 1270
  • Association Fee Frequency: Monthly
  • Association Fee Includes:
  • Tax Annual Amount: 13102
Powered by REALTOR.ca
Listing updated: 2026-09-11 20:35:10
List Your Property
Mortgage Calculator
Get Pre-Approved
$
$
%
%
years
Monthly Payment (Est.) $
Listing Information
  • List Agent Key: 1524224
  • List Office Key: 275989
  • Modification Timestamp: 2026-09-11T19:35:27Z
  • Originating System Name: Cornerstone Association of REALTORS®
  • Status Change Timestamp: 2026-09-11T19:29:47Z
Powered by REALTOR.ca
Listing updated: 2026-09-11 20:35:11
REALTOR®, REALTORS®, and the REALTOR® logo are certification marks that are owned by REALTOR® Canada Inc. and licensed exclusively to The Canadian Real Estate Association (CREA). These certification marks identify real estate professionals who are members of CREA and who must abide by CREA’s By‐Laws, Rules, and the REALTOR® Code. The MLS® trademark and the MLS® logo are owned by CREA and identify the quality of services provided by real estate professionals who are members of CREA.

The information contained on this site is based in whole or in part on information that is provided by members of The Canadian Real Estate Association, who are responsible for its accuracy. CREA reproduces and distributes this information as a service for its members and assumes no responsibility for its accuracy.

Website is operated by a brokerage or salesperson who is a member of The Canadian Real Estate Association.

The listing content on this website is protected by copyright and other laws, and is intended solely for the private, non‐commercial use by individuals. Any other reproduction, distribution or use of the content, in whole or in part, is specifically forbidden. The prohibited uses include commercial use, “screen scraping”, “database scraping”, and any other activity intended to collect, store, reorganize or manipulate data on the pages produced by or displayed on this website.

By continuing to use this website and its services, you agree to these

These forms are provided to ComFree’s Unrepresented Sellers as a part of their Mere Posting ComFree Listing Contract.

I acknowledge I can only access these forms as a ComFree customer under contract.

These forms are provided to ComFree’s Unrepresented Sellers as a part of their Mere Posting ComFree Listing Contract and in partnership with Zubic Law.

I acknowledge I can only access these forms as a ComFree customer under contract.

These forms are provided to ComFree’s Unrepresented Sellers as part of their Mere Posting ComFree Listing Contract and in partnership with Imperium LLP – Rocky Kim.

I acknowledge I can only access these forms as a ComFree customer under contract.

How It Works

1. Purchase Your Package

2. We Ship Your ‘For Sale’ Sign

3. Book Your VR Tour

4. Complete Listing Input Forms

5. We Make Your Listing Live

6. Get Support 7 Days a Week

7. iSOLD!