Share
$658,700
Ontario,Innisfil (Alcona)
For Sale Active
2011 25TH SIDE ROAD, Innisfil (Alcona), Ontario L9S1Z2
  • 4
  • 2
  • 700 - 1100Square Feet
Contact Seller
Next Open House
  • Sep 19
Basic Details
Description

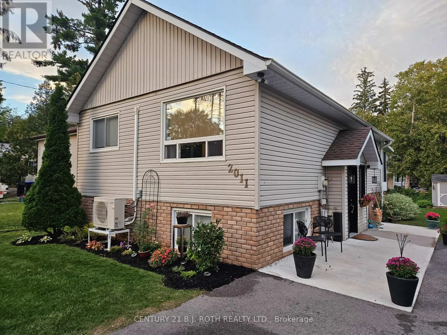
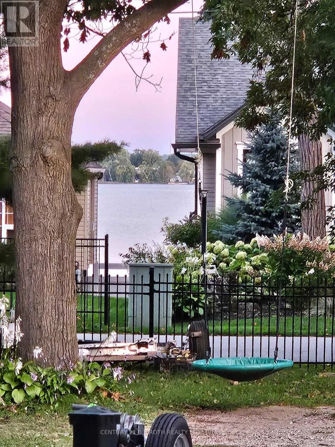
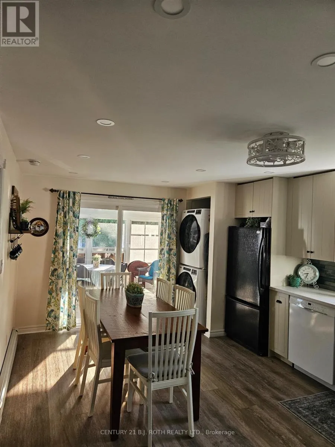
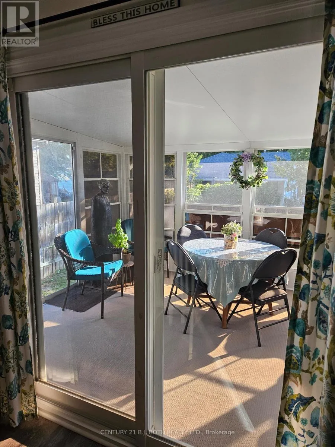
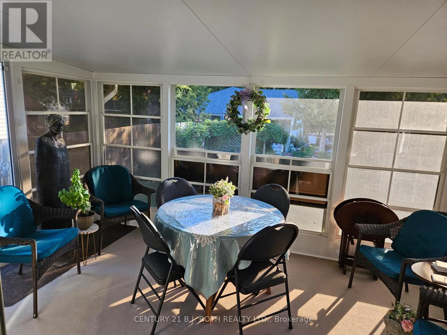
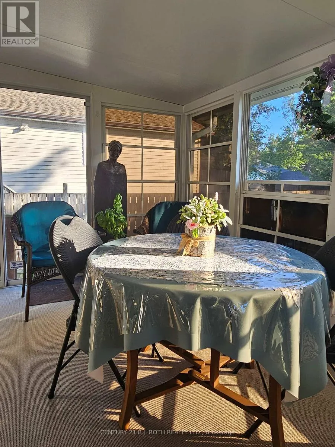
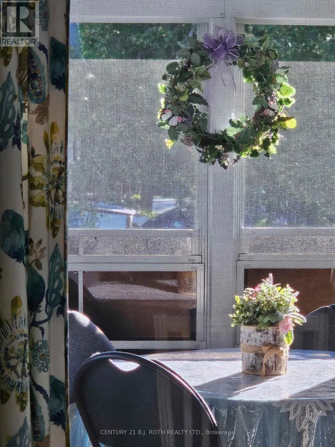
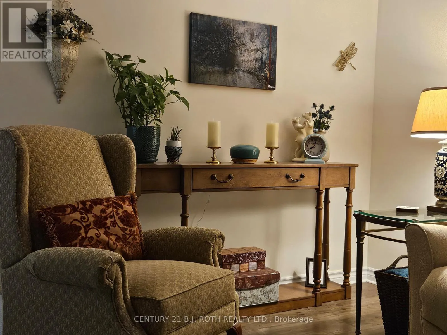
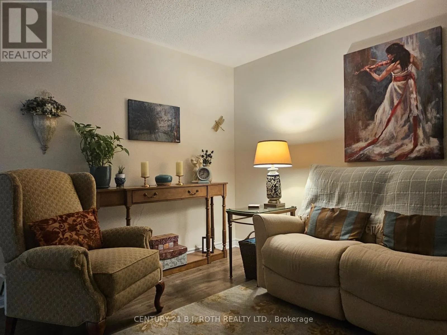
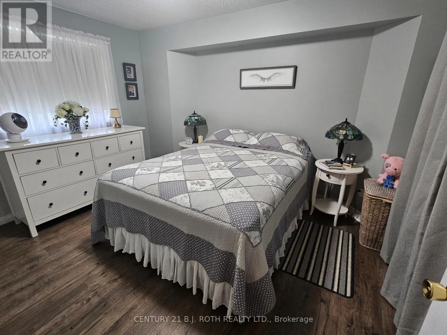
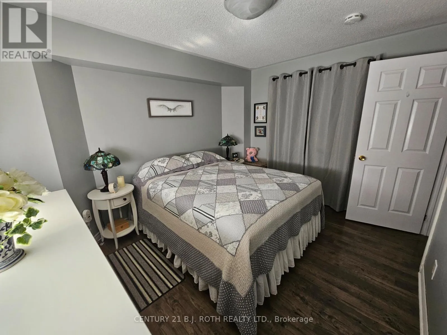
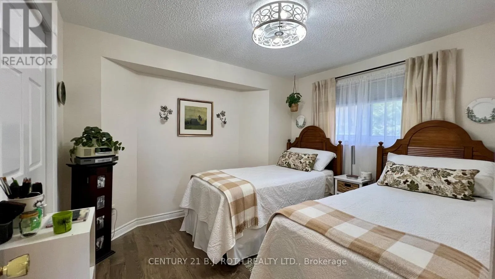
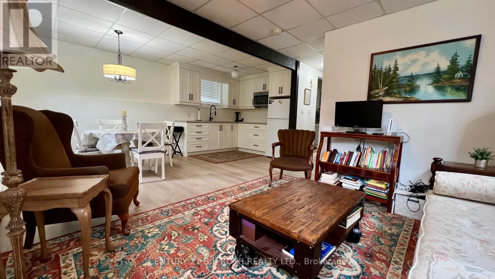
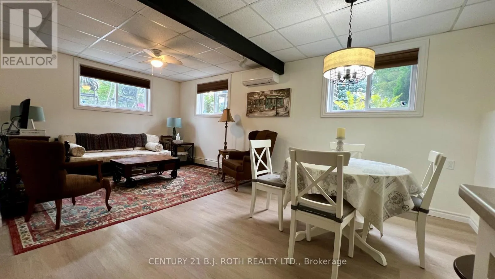
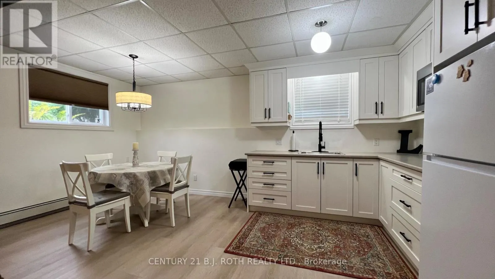
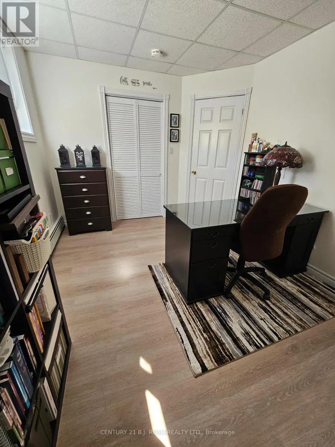
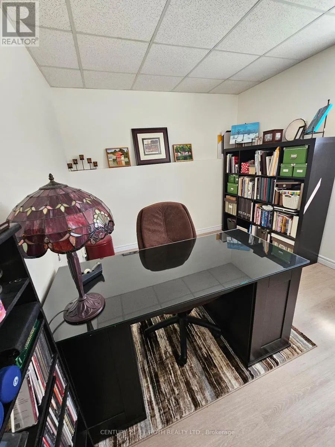
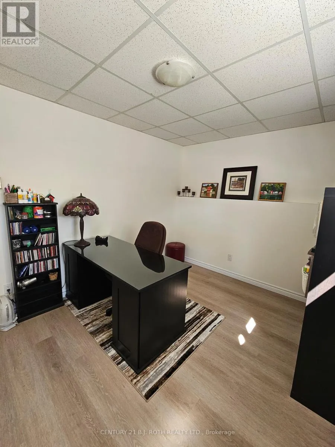
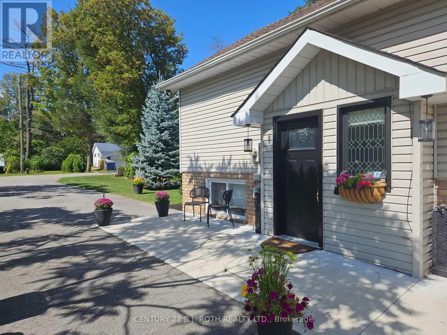
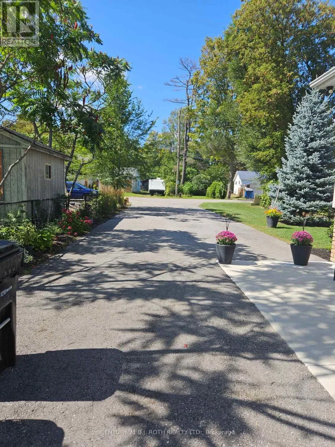
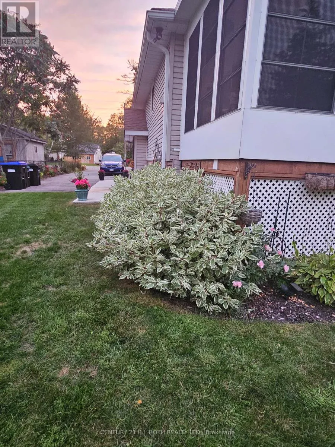
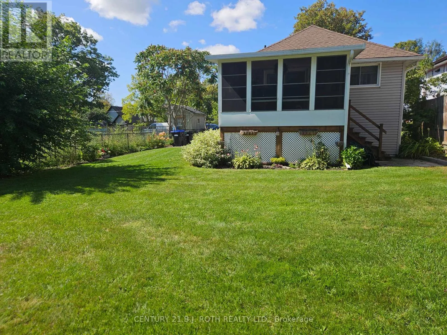
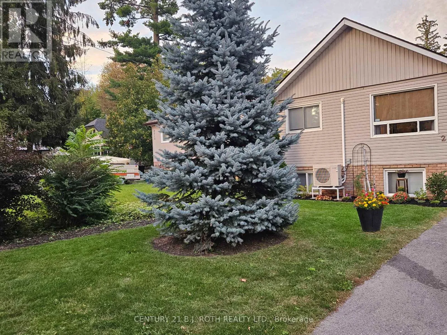
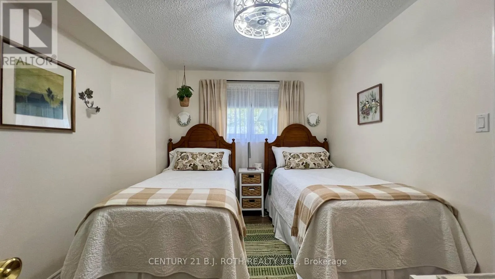
LAKE SIMCOE ACROSS THE ROAD! END-OF-ROAD PRIVACY!Welcome to 2011 25th Sideroad, the last home on the east side at the end of the road, directly across from the waterfront! This charming, move-in-ready home offers the perfect blend of location, privacy, flexibility and Innisfil lifestyle.Thoughtfully designed, this home offers 1, 625 sq. ft. of total finished living space (869 sq. ft.

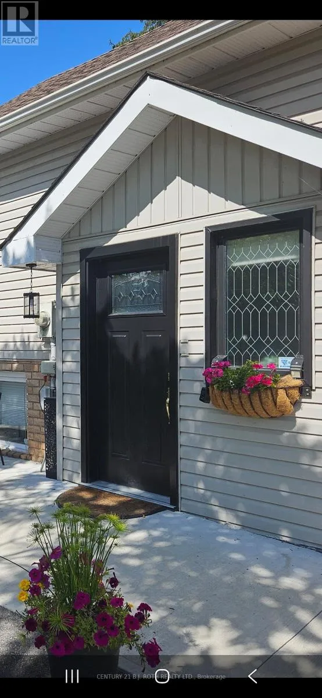
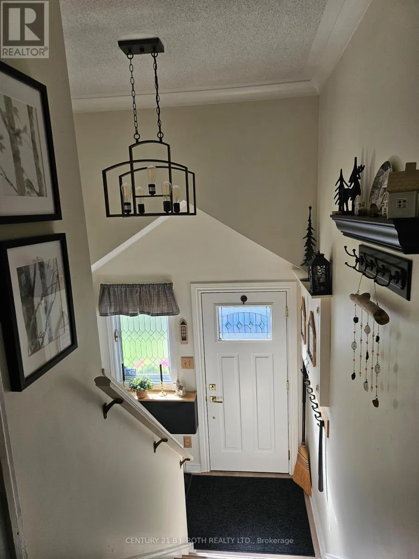
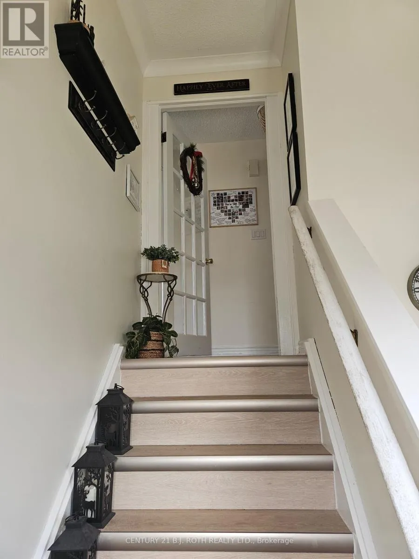
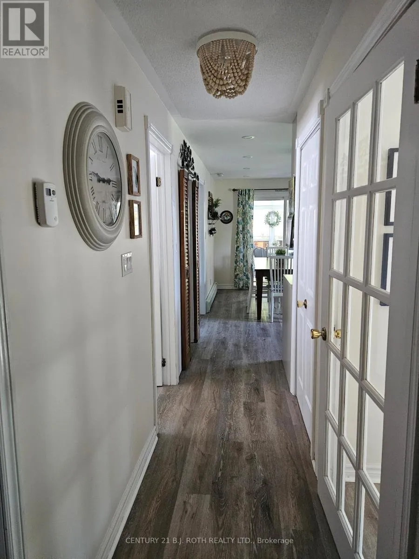
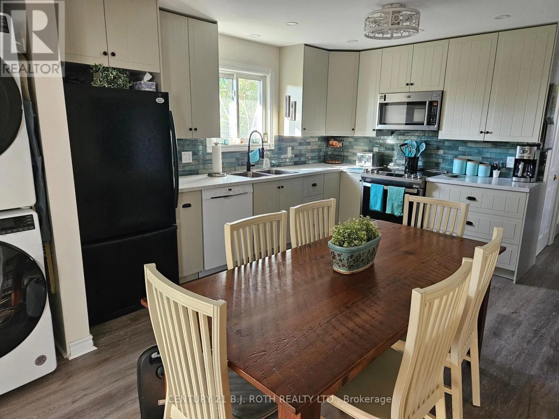
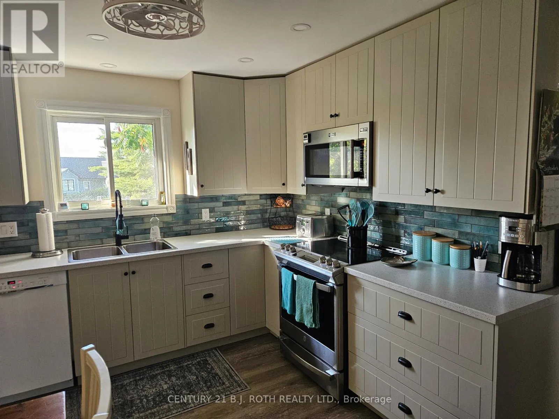
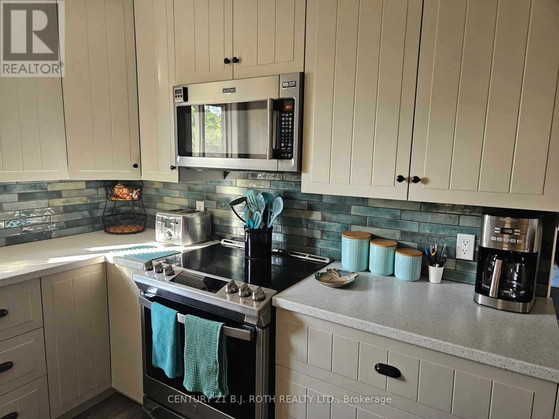
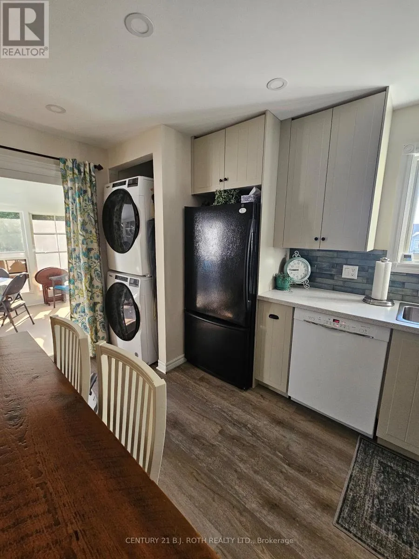
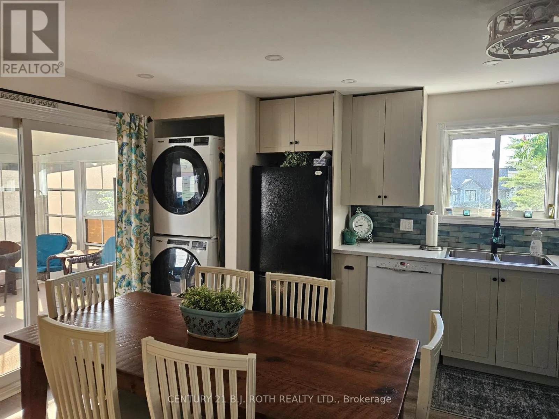
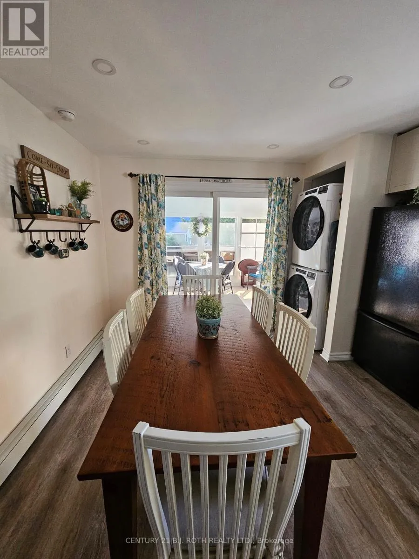
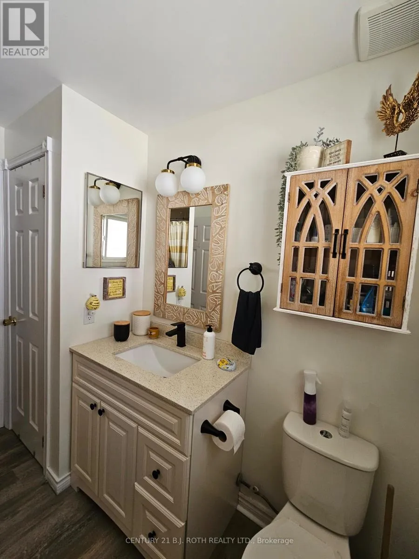
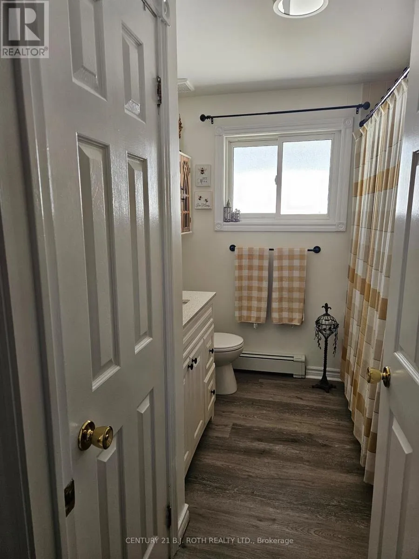
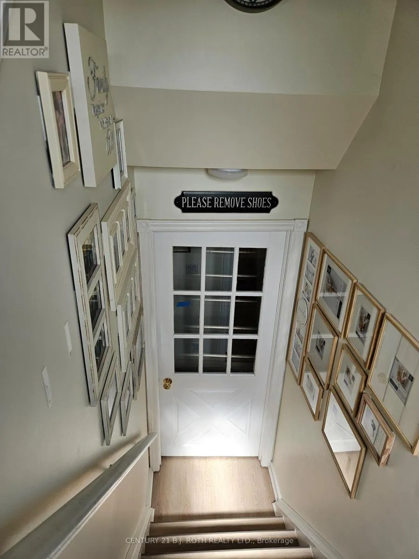
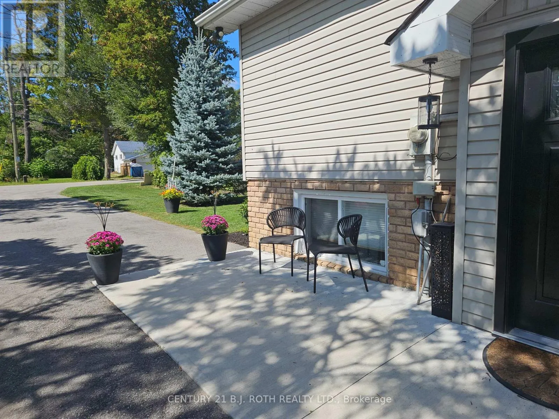
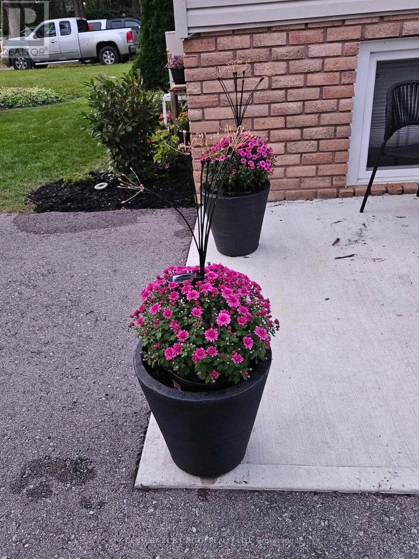
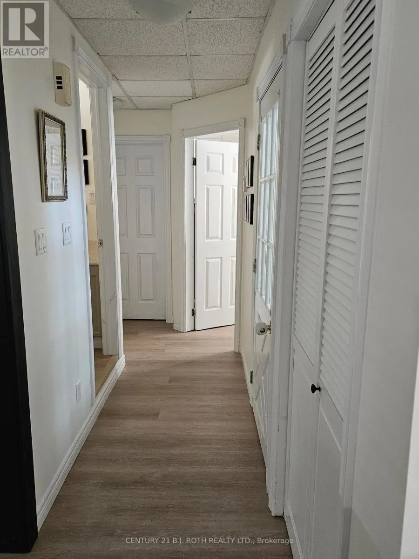
upstairs + 756 sq. ft. downstairs), making exceptional use of every square foot. The flexible layout is ideal for families, multi-generational living, teenagers, guests, a home office or anyone looking for separate living spaces.Numerous updates include: approx. 2017/18 roof, on-demand hot water heater, custom upstairs kitchen, vinyl flooring, updated main bath, all basement windows, heating/cooling wall system with separate controls for each level, updated light fixtures, rebuilt front entry patio & double driveway, plus downstairs cabinets and flooring (2023/24).A standout feature is the separate French-door access from the entry to both upstairs and downstairs, providing added privacy and flexibility.And then there’s the lifestyle! Enjoy Lake Simcoe, parks, beaches, trails and year-round recreation right outside your door. Nearby Innisfil Beach Park offers sandy beaches, swimming, boating, trails, playgrounds, sports facilities and a boat launch. Alcona provides everyday conveniences, while Highway 400 and Barrie are easily accessible.Golf, marinas, parks and 47 km of Lake Simcoe shoreline are all part of the Innisfil lifestyle. Friday Harbour Resort is approximately 10 minutes away, offering dining, golf, recreation, marina life and more.Not the biggest house-but a location and lifestyle that are incredibly hard to replace. Come see it before you wish you hadn’t missed it! (id:62650)

Read More
Basic Details
  • Property Type: Residential
  • Listing Type: For Sale
  • Listing ID: N13775064
  • Price: $658,700
  • Bedrooms: 4
  • Bathrooms: 2
  • View: Lake view, View of water
  • Square Footage: 700 - 1100 Sqft
  • Status: Active
  • Office Name: CENTURY 21 B.J. ROTH REALTY LTD.
  • Property Sub Type: Single Family
  • Office Key: 282817
Features & Appliances
Features
  • Heating System: Natural gas, Radiant heat
  • Cooling System: Wall unit
  • Basement: Finished, N/A, Full, Separate entrance
  • Fence: Partially fenced
  • Parking: No Garage
  • Architectural Style: Raised bungalow
  • Exterior Features: Vinyl siding, Brick
  • Flooring: Laminate, Vinyl
  • Sewer: Sanitary sewer
Address Map
  • Location: CA, Ontario, Innisfil (Alcona), L9S1Z2
  • Street: 25th
  • Street Number: 2011
  • Street Suffix: Sideroad
  • Longitude: W80° 27' 40.8''
  • Latitude: N44° 18' 47.3''
Additional Information
  • Water Source:
  • Community Features:
  • Foundation Details:
  • Lot Features:
  • Lot Size Dimensions: 50 x 150 FT
  • Stories: 1.0
Financial
  • Tax Annual Amount: 3880.03
Powered by REALTOR.ca
Listing updated: 2026-09-15 14:19:11
List Your Property
Mortgage Calculator
Get Pre-Approved
$
$
%
%
years
Monthly Payment (Est.) $
Listing Information
  • List Agent Key: 1909797
  • List Office Key: 282817
  • Modification Timestamp: 2026-09-14T15:05:46Z
  • Originating System Name: Toronto Regional Real Estate Board
  • Status Change Timestamp: 2026-09-14T14:58:11Z
Powered by REALTOR.ca
Listing updated: 2026-09-15 14:19:12
REALTOR®, REALTORS®, and the REALTOR® logo are certification marks that are owned by REALTOR® Canada Inc. and licensed exclusively to The Canadian Real Estate Association (CREA). These certification marks identify real estate professionals who are members of CREA and who must abide by CREA’s By‐Laws, Rules, and the REALTOR® Code. The MLS® trademark and the MLS® logo are owned by CREA and identify the quality of services provided by real estate professionals who are members of CREA.

The information contained on this site is based in whole or in part on information that is provided by members of The Canadian Real Estate Association, who are responsible for its accuracy. CREA reproduces and distributes this information as a service for its members and assumes no responsibility for its accuracy.

Website is operated by a brokerage or salesperson who is a member of The Canadian Real Estate Association.

The listing content on this website is protected by copyright and other laws, and is intended solely for the private, non‐commercial use by individuals. Any other reproduction, distribution or use of the content, in whole or in part, is specifically forbidden. The prohibited uses include commercial use, “screen scraping”, “database scraping”, and any other activity intended to collect, store, reorganize or manipulate data on the pages produced by or displayed on this website.

By continuing to use this website and its services, you agree to these

These forms are provided to ComFree’s Unrepresented Sellers as a part of their Mere Posting ComFree Listing Contract.

I acknowledge I can only access these forms as a ComFree customer under contract.

These forms are provided to ComFree’s Unrepresented Sellers as a part of their Mere Posting ComFree Listing Contract and in partnership with Zubic Law.

I acknowledge I can only access these forms as a ComFree customer under contract.

These forms are provided to ComFree’s Unrepresented Sellers as part of their Mere Posting ComFree Listing Contract and in partnership with Imperium LLP – Rocky Kim.

I acknowledge I can only access these forms as a ComFree customer under contract.

How It Works

1. Purchase Your Package

2. We Ship Your ‘For Sale’ Sign

3. Book Your VR Tour

4. Complete Listing Input Forms

5. We Make Your Listing Live

6. Get Support 7 Days a Week

7. iSOLD!