Share
$898,000
Alberta,Heritage Pointe
For Sale Active
18 Ravine Drive, Heritage Pointe, Alberta T0L0X0
  • 3
  • 3
  • 1,644 Sqft
Next Open House
  • Sep 13
Basic Details
Description

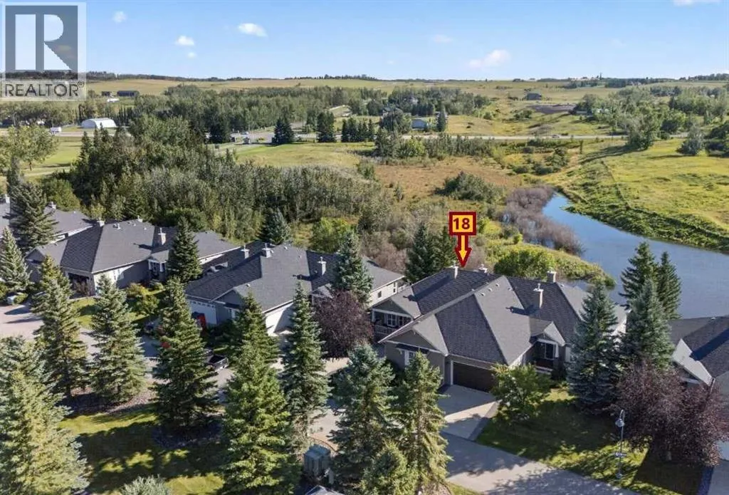
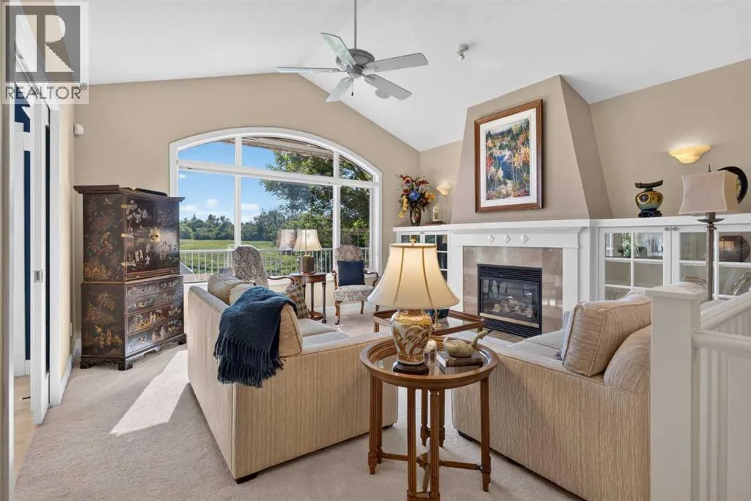
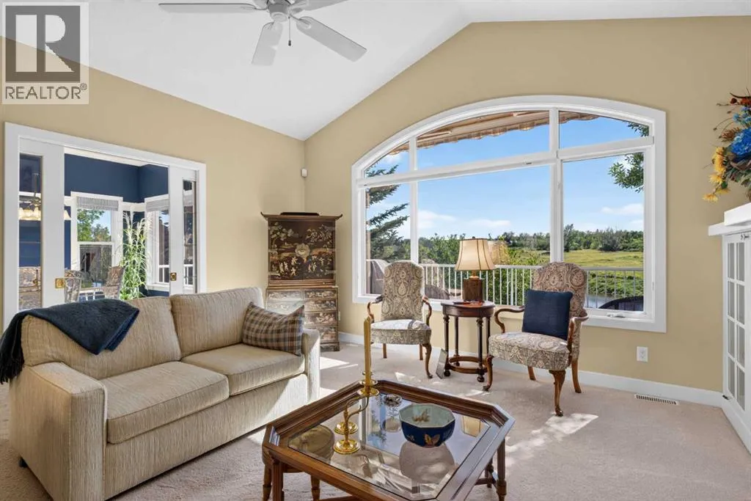
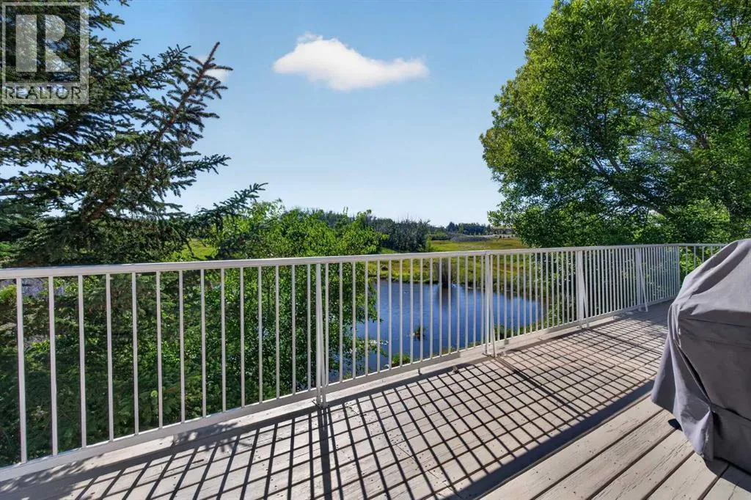
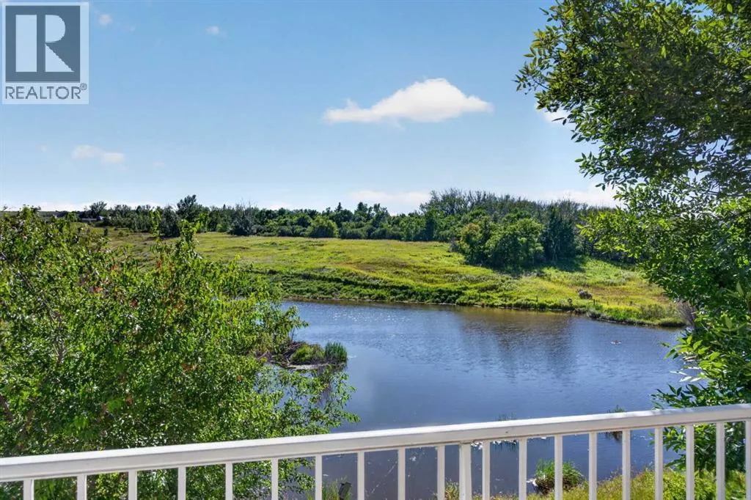
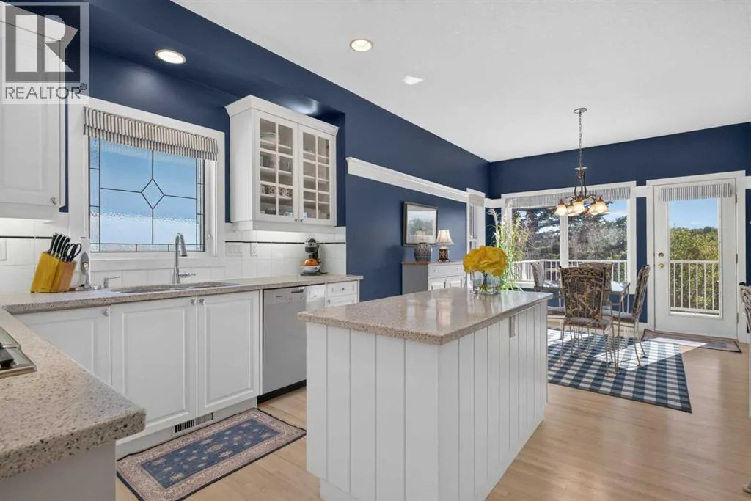
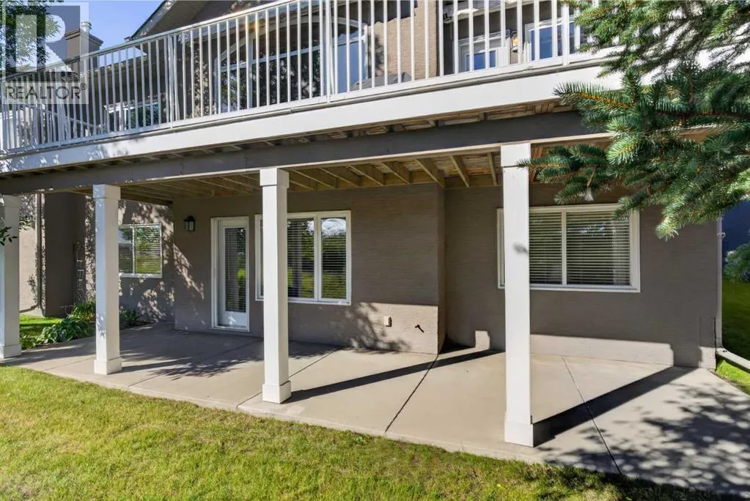
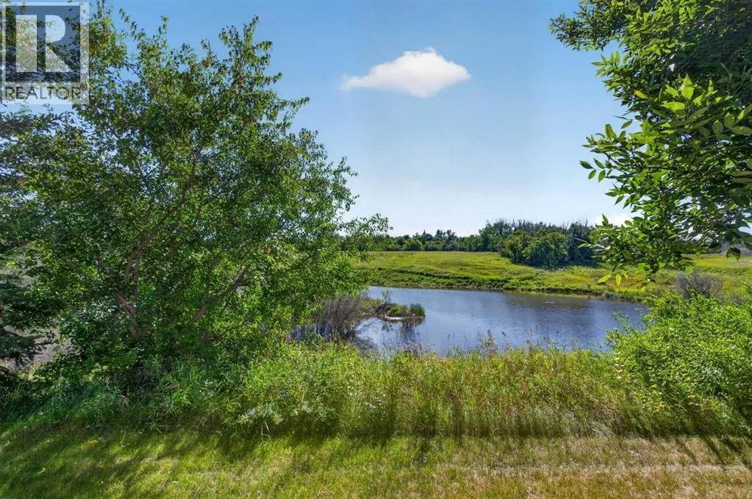
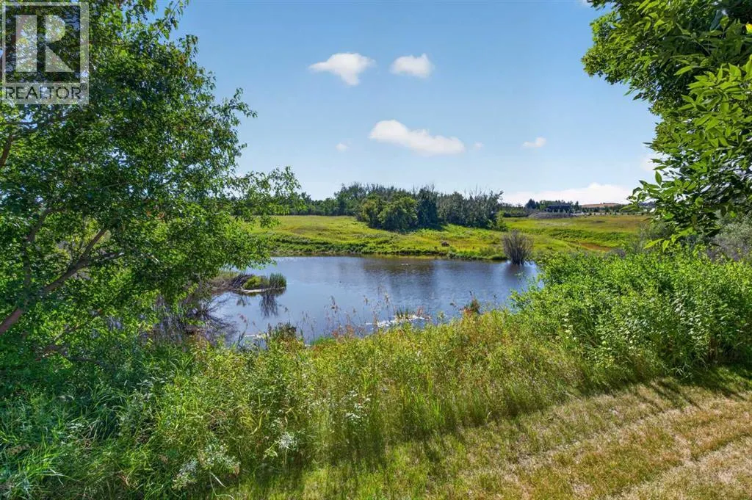
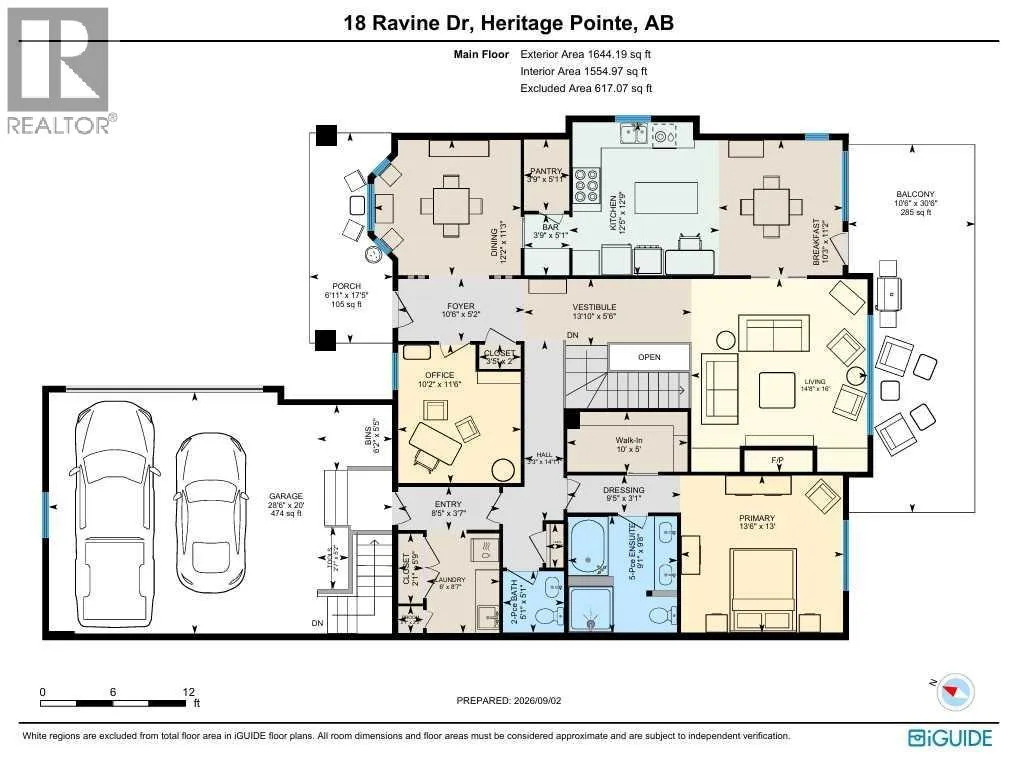
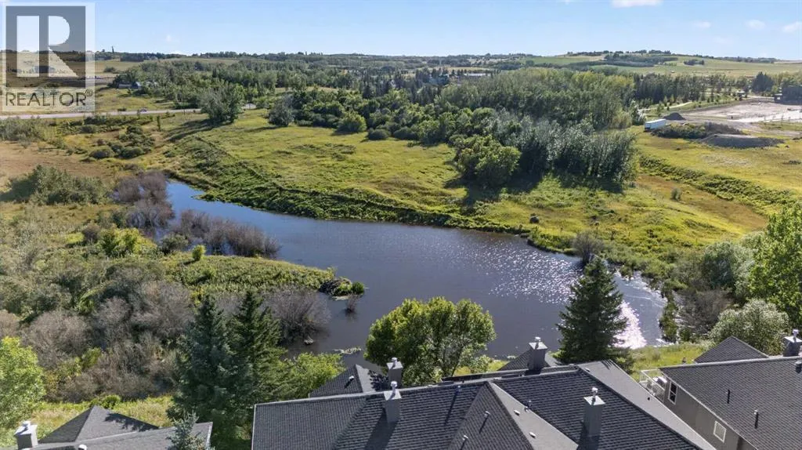
OPEN HOUSE – SUNDAY, September 13 – Noon to 2:00pm – Exclusive ownership in The Ravine at Heritage Pointe villas is a special opportunity and 18 Ravine Drive offers even more lifestyle improvements. Artfully customized and backing Southwest to a beautiful pond (with resident beaver) at Pine Creek Valley reserve, the view and serene atmosphere are visible from graceful rear

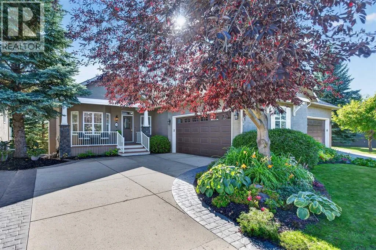
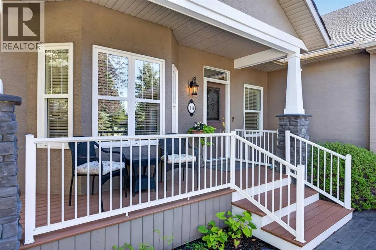
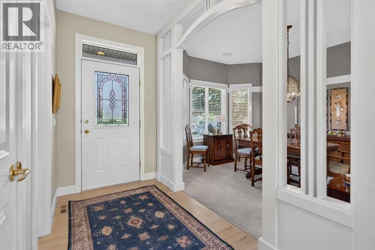
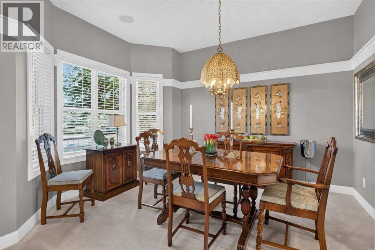
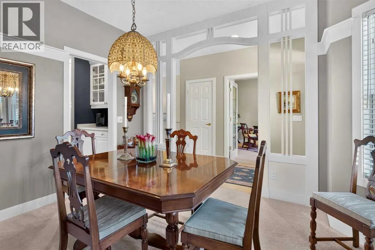
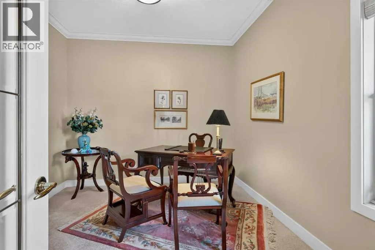
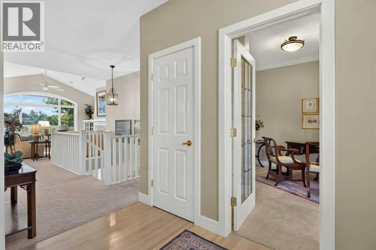
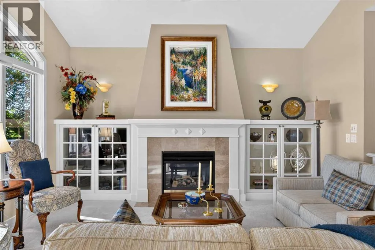
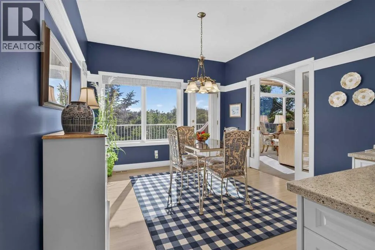
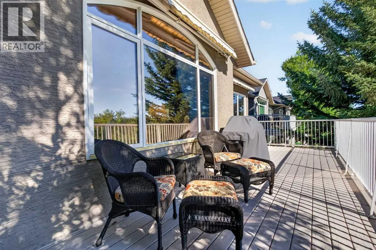
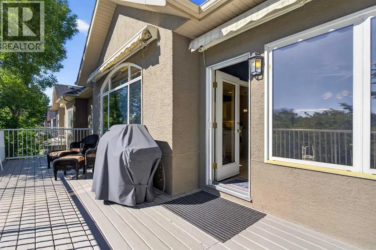
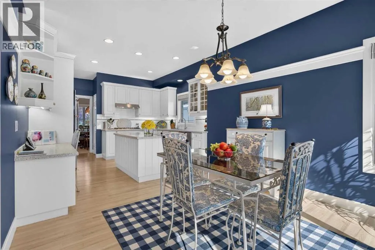
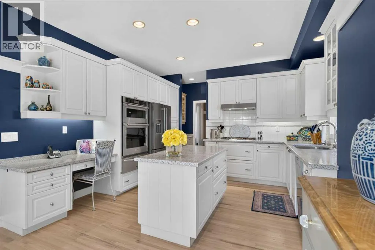
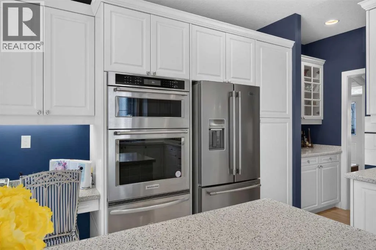
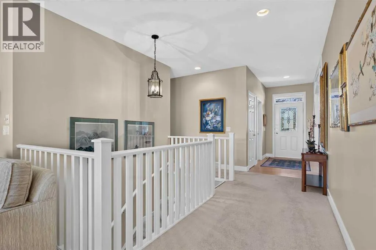
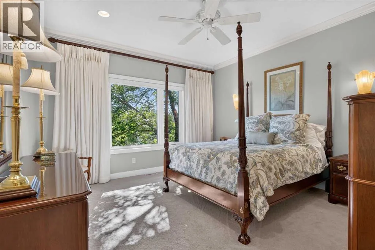
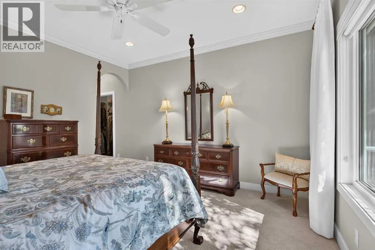
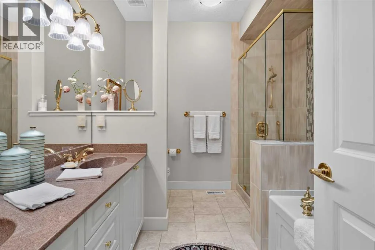
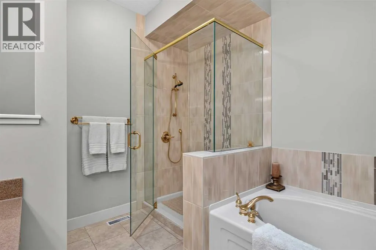
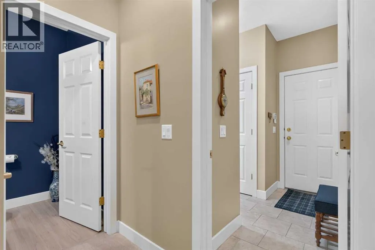
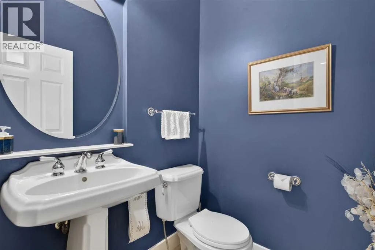
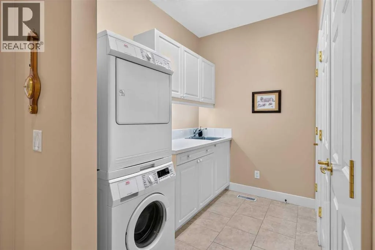
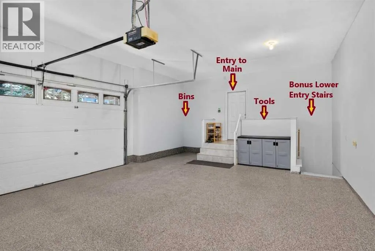
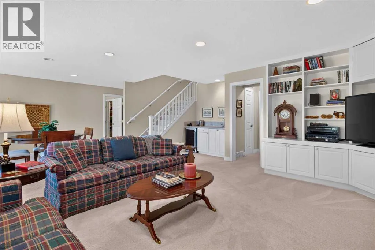
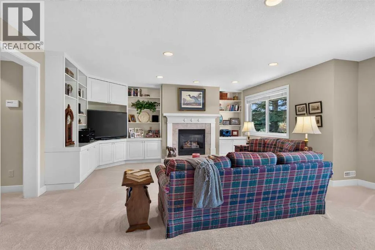
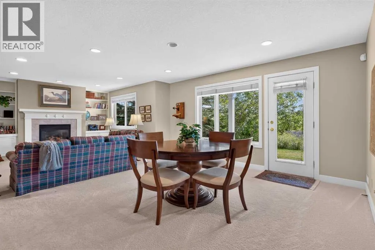
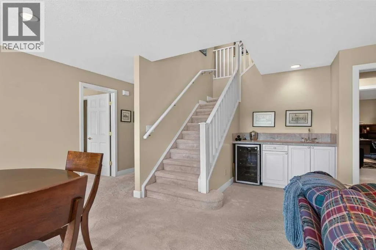
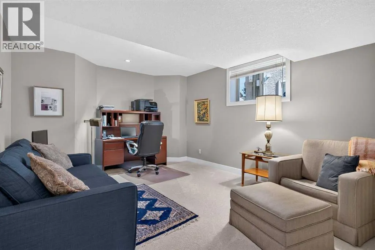
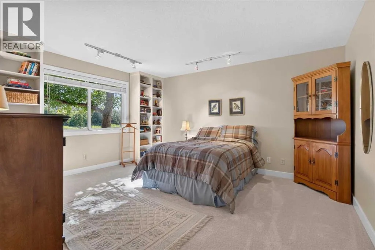
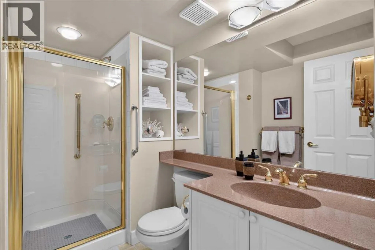
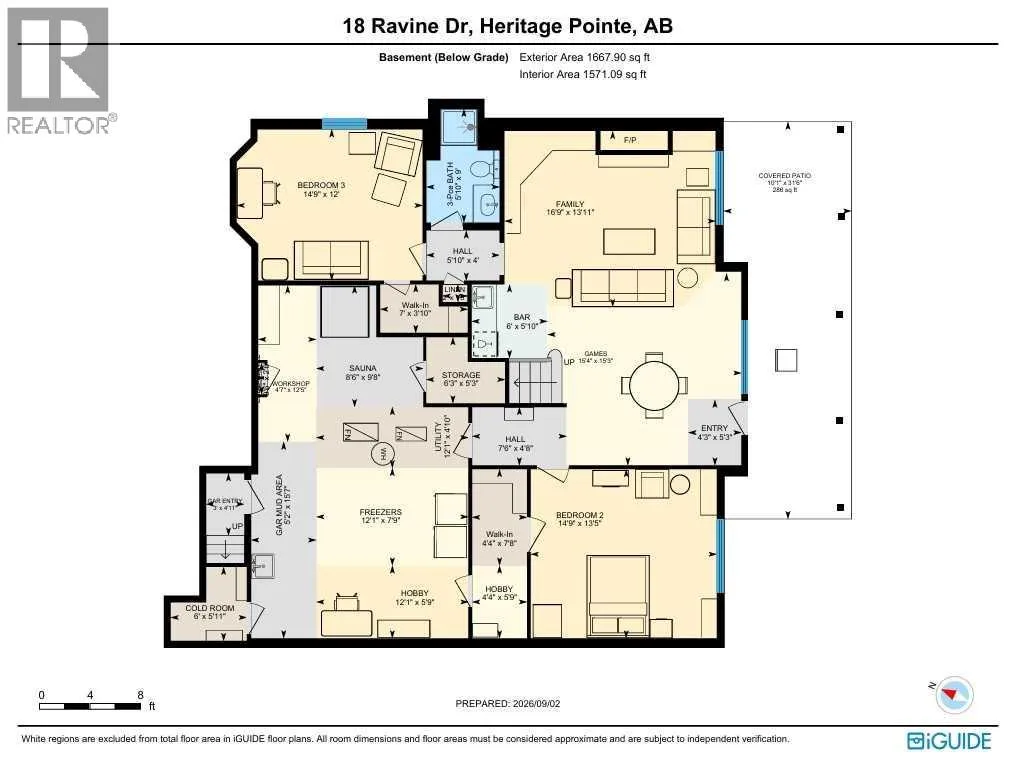
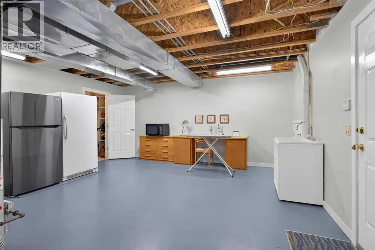
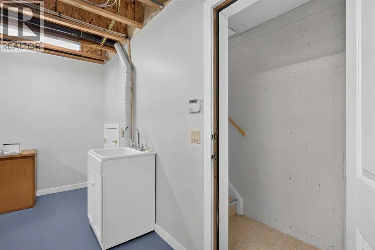
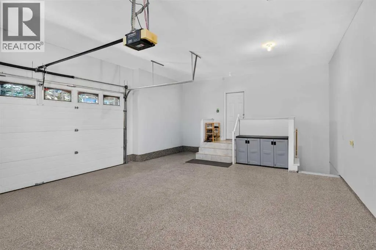
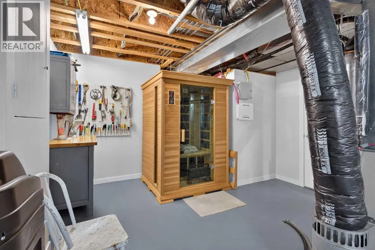
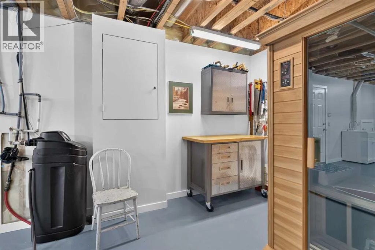
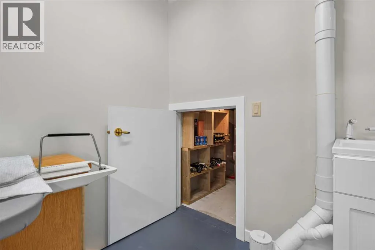
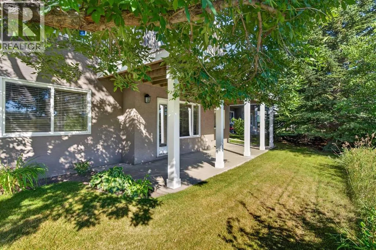
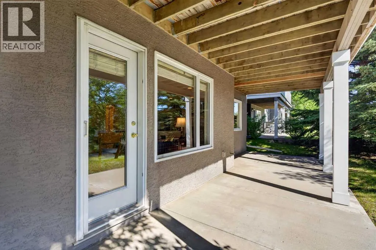
windows, balcony, and walk-out patio. See iGuide, Site and Floor Plans for 3D tour inside and out. A wide East front Porch graces the Foyer and Vestibule hall, flanked by an Office and open Dining/Flex with Bay windows. Ahead is a gorgeous vaulted Living Room and cozy Fireplace, while to the left are a walk-through Coffee Bar/Butler’s plus a Walk-in Pantry, into the incredible Coastal-style Kitchen, structurally extended to give more width, and deep Breakfast/alternate Dining. Enjoy wrapped quartz counters, valance lights and a central slab island surrounded by glass cabinets, computer desk and high-end SS appliances (5-burner gas cooktop, built-in convection oven/microwave/warming drawer, french door fridge/bottom freezer, undermount sink, Miele dishwasher). This space has lovely sliding French doors and exits to full-width Balcony with dual awnings. Retiring and waking feel privileged, as the huge secluded Primary also faces the treed pond and a Dressing Hall allows independent Walk-in Closet or 5-piece Ensuite use. A side-drive Double attached Epoxy-finished Garage gives 2+3-car parking, extra storage/bins, and entry via a unique stair direct to the Knightsbridge developed Basement, or up into the Laundry/Mud with 2 Closets, sink, counter and cabinets. Half bath and linen complete the 1644 sq. ft Main (one of only a handful of homes this size). The lower level is bright due to open railings, big windows and glass door to the Bare Land yard and reserve. The design includes a Wet Bar, wine fridge, Media/Theatre and Games, Fireplace, full Bathroom and two big privately situated Bedrooms (each with Walk-in Closet). A walk-in Sauna, Workshop, two furnaces, Wine Cellar, under stair storage, room for fridge, freezer and desk-style hobby/crafting, plus utility sink by the “mud entry” from the Garage, all add functionality. MORE perks are flush-mount speakers, Air Conditioning, central Vac, water softener, Phantom screens, decora/dimmers, pot lights, built-in shelving throughout, ceiling fans and painted basement floor – no detail missed! Heritage Pointe is a young hamlet housing ~2000 residents (85% detached dwellings) so maintained lifestyle Lots with irrigation and landscaping are rare. Owners can pop South to Okotoks for relaxed shopping but Calgary amenities, South Health and VIP Theatre are minutes Northward. Meet neighbours for monthly happy hour (35/36 owner occupied units) and a responsive Board interacts quickly with Management/Owners. Documents available and flexible possession. (id:62650)
Read More
Basic Details
  • Property Type: Residential
  • Listing Type: For Sale
  • Listing ID: A2342614
  • Price: $898,000
  • Bedrooms: 3
  • Bathrooms: 3
  • Half Bathrooms: 1
  • View: View
  • Square Footage: 1,644 Sqft
  • Year Built: 1998
  • Status: Active
  • Office Name: CIR Realty
  • Property Attached Yn: 1
  • Property Sub Type: Single Family
  • Office Key: 54464
Features & Appliances
Features
  • Heating System: Forced air, Natural gas, Other
  • Cooling System: Central air conditioning
  • Basement: Walk out, Finished, Full, Separate entrance
  • Fence: Not fenced
  • Parking: Attached Garage
  • Exterior Features: Stone, Stucco
  • Flooring: Tile, Carpeted, Hardwood
  • Sewer: Municipal sewage system
  • Fireplaces Total: 2
Address Map
  • Location: CA, Alberta, Heritage Pointe, T1S4H3
  • Street: Ravine
  • Street Number: 18
  • Street Suffix: Drive
  • Longitude: W114° 0' 42.2''
  • Latitude: N50° 50' 12.4''
Additional Information
  • Water Source:
  • Community Features:
  • Construction Materials:
  • Foundation Details:
  • Lot Features:
  • Lot Size Dimensions: 5040.00
  • Number Of Units Total: 38
  • Stories: 1.0
Financial
  • Association Fee: 630
  • Association Fee Frequency: Monthly
  • Association Fee Includes:
  • Tax Annual Amount: 5555
Powered by REALTOR.ca
Listing updated: 2026-09-12 19:22:26
List Your Property
Mortgage Calculator
Get Pre-Approved
$
$
%
%
years
Monthly Payment (Est.) $
Listing Information
  • List Agent Key: 1892105
  • List Office Key: 54464
  • Modification Timestamp: 2026-09-12T19:30:03Z
  • Originating System Name: Calgary Real Estate Board
  • Status Change Timestamp: 2026-09-12T19:28:03Z
Powered by REALTOR.ca
Listing updated: 2026-09-12 19:22:26
REALTOR®, REALTORS®, and the REALTOR® logo are certification marks that are owned by REALTOR® Canada Inc. and licensed exclusively to The Canadian Real Estate Association (CREA). These certification marks identify real estate professionals who are members of CREA and who must abide by CREA’s By‐Laws, Rules, and the REALTOR® Code. The MLS® trademark and the MLS® logo are owned by CREA and identify the quality of services provided by real estate professionals who are members of CREA.

The information contained on this site is based in whole or in part on information that is provided by members of The Canadian Real Estate Association, who are responsible for its accuracy. CREA reproduces and distributes this information as a service for its members and assumes no responsibility for its accuracy.

Website is operated by a brokerage or salesperson who is a member of The Canadian Real Estate Association.

The listing content on this website is protected by copyright and other laws, and is intended solely for the private, non‐commercial use by individuals. Any other reproduction, distribution or use of the content, in whole or in part, is specifically forbidden. The prohibited uses include commercial use, “screen scraping”, “database scraping”, and any other activity intended to collect, store, reorganize or manipulate data on the pages produced by or displayed on this website.

By continuing to use this website and its services, you agree to these

These forms are provided to ComFree’s Unrepresented Sellers as a part of their Mere Posting ComFree Listing Contract.

I acknowledge I can only access these forms as a ComFree customer under contract.

These forms are provided to ComFree’s Unrepresented Sellers as a part of their Mere Posting ComFree Listing Contract and in partnership with Zubic Law.

I acknowledge I can only access these forms as a ComFree customer under contract.

These forms are provided to ComFree’s Unrepresented Sellers as part of their Mere Posting ComFree Listing Contract and in partnership with Imperium LLP – Rocky Kim.

I acknowledge I can only access these forms as a ComFree customer under contract.

How It Works

1. Purchase Your Package

2. We Ship Your ‘For Sale’ Sign

3. Book Your VR Tour

4. Complete Listing Input Forms

5. We Make Your Listing Live

6. Get Support 7 Days a Week

7. iSOLD!