Share
$679,900
Ontario,Huntsville (Stephenson)
For Sale Active
422 BALSAM CHUTES ROAD, Huntsville (Stephenson), Ontario P0B1L0
  • 2
  • 2
  • 700 - 1100Square Feet
Contact Seller
Next Open House
  • Sep 13
Basic Details
Description

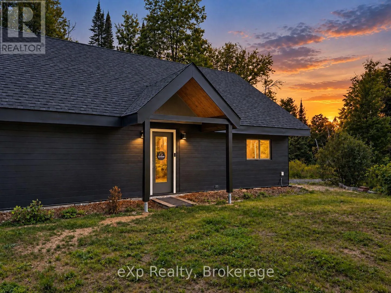
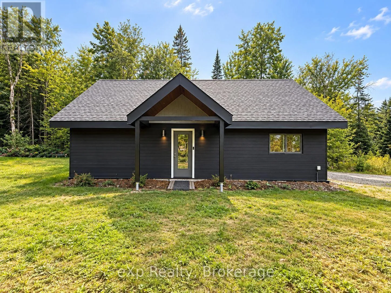
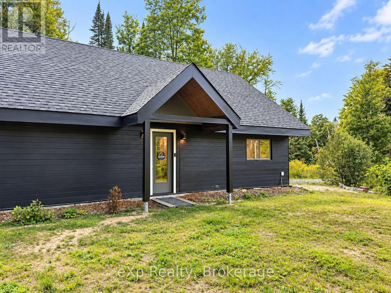
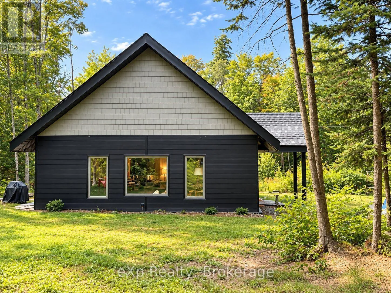
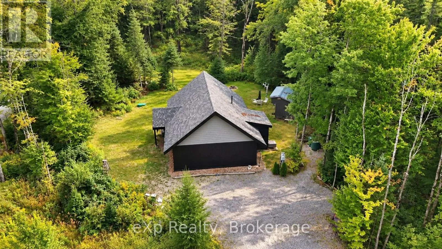
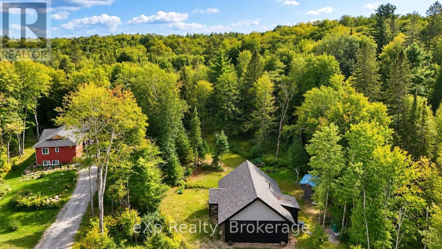
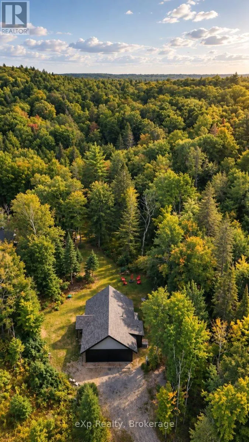
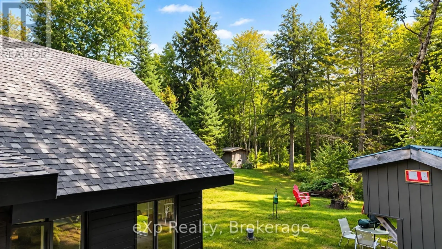
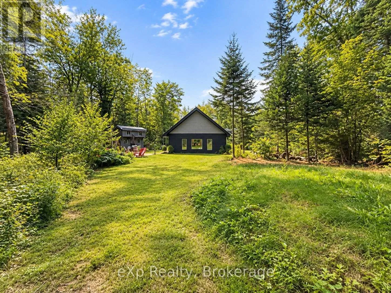
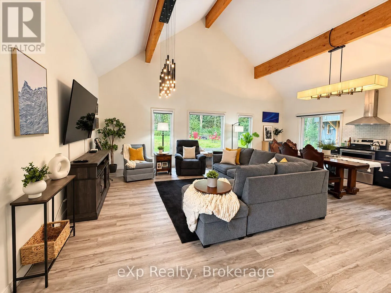
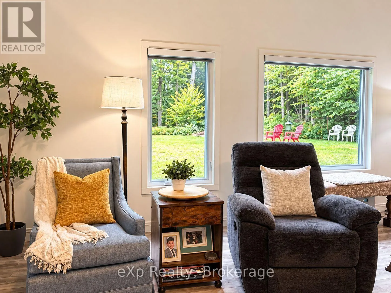
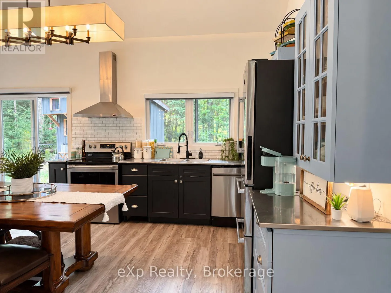
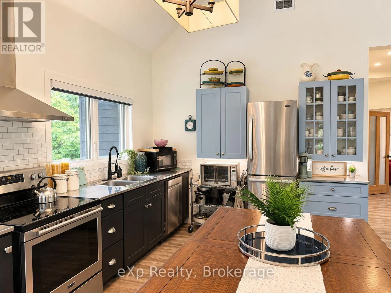
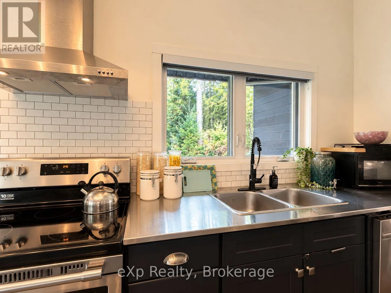
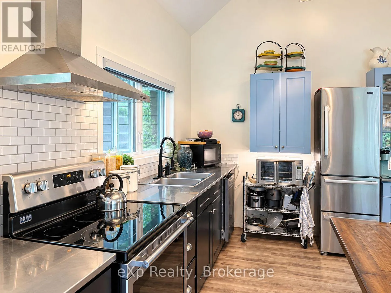
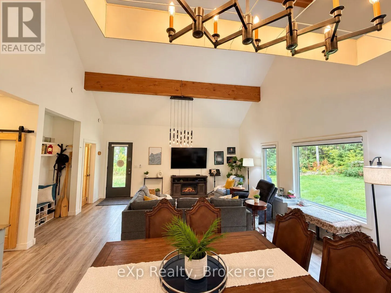
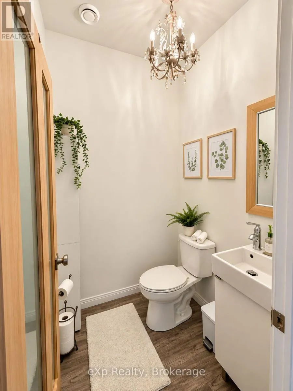
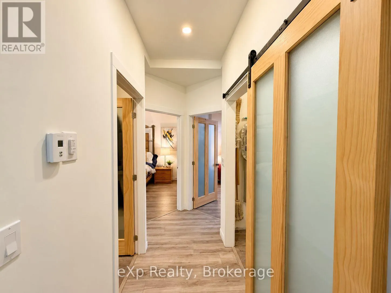
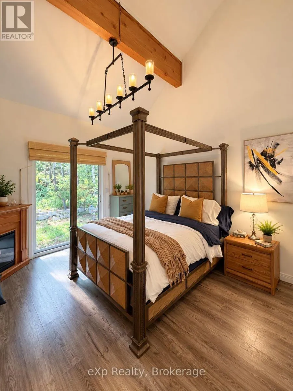
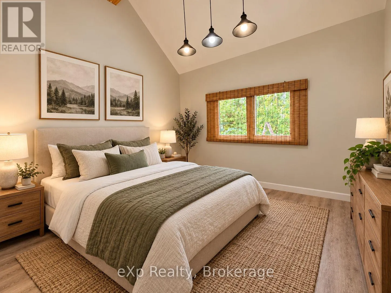
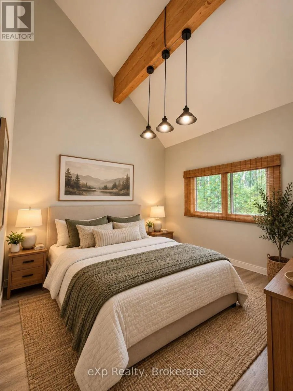
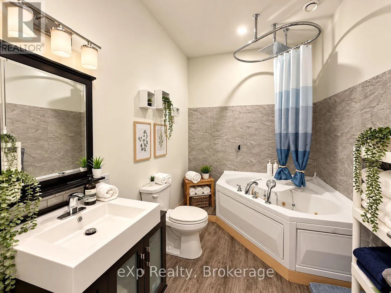
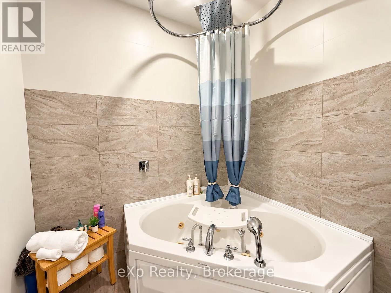
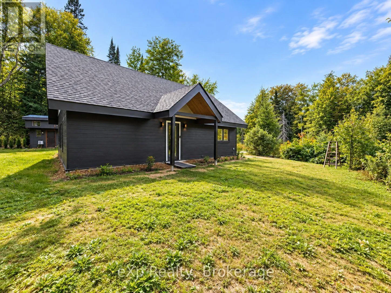
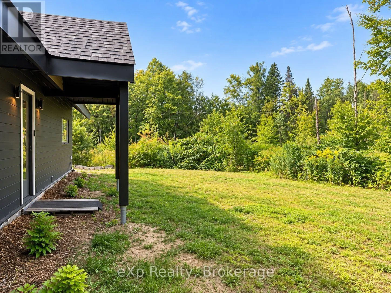
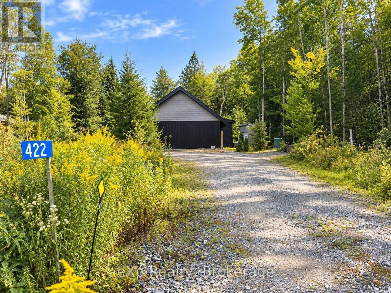
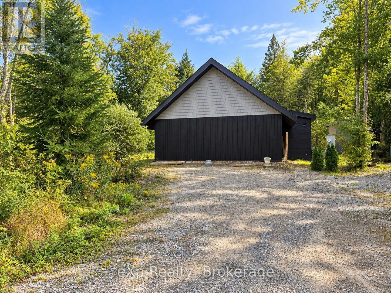
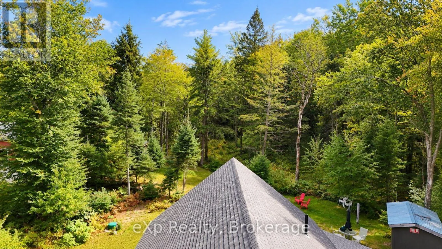
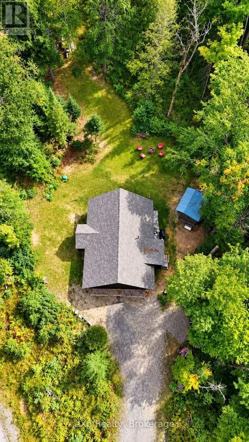
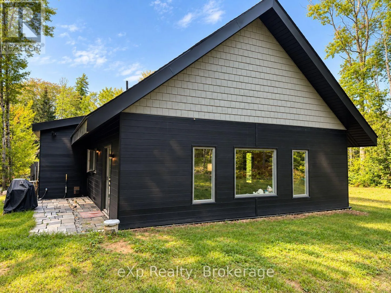
Welcome to 422 Balsam Chutes Road, where thoughtful design meets easy Muskoka living. Set on a private, level 0.74-acre lot surrounded by nature, this custom 2-bedroom, 2-bathroom bungalow offers the peace and privacy of country living while keeping both Huntsville and Bracebridge just 15 minutes away. Designed with comfort and accessibility in mind, the home features a flat approach, minimal-step

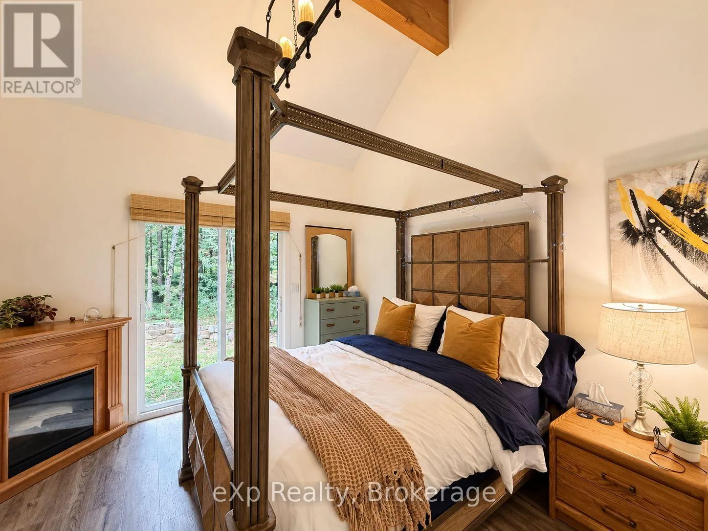
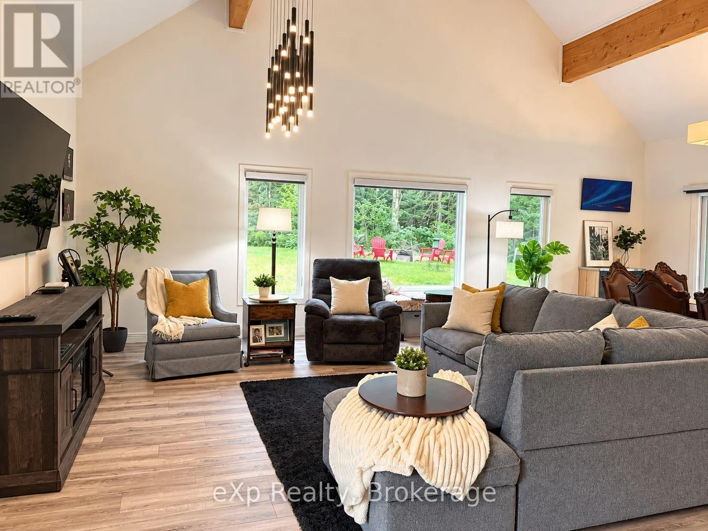
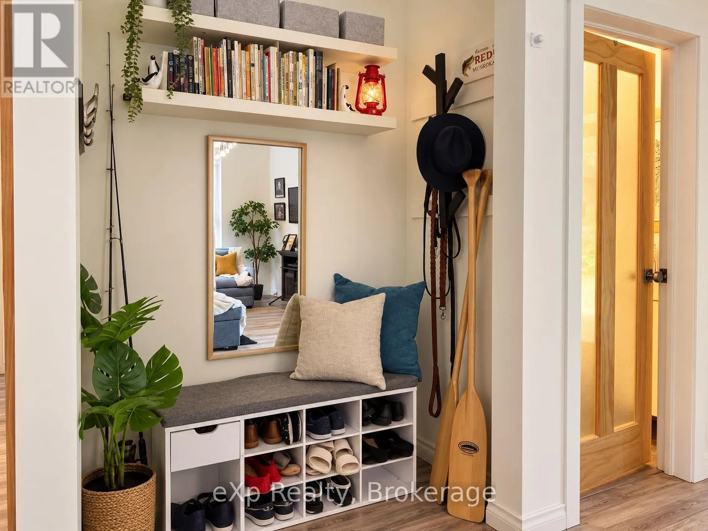
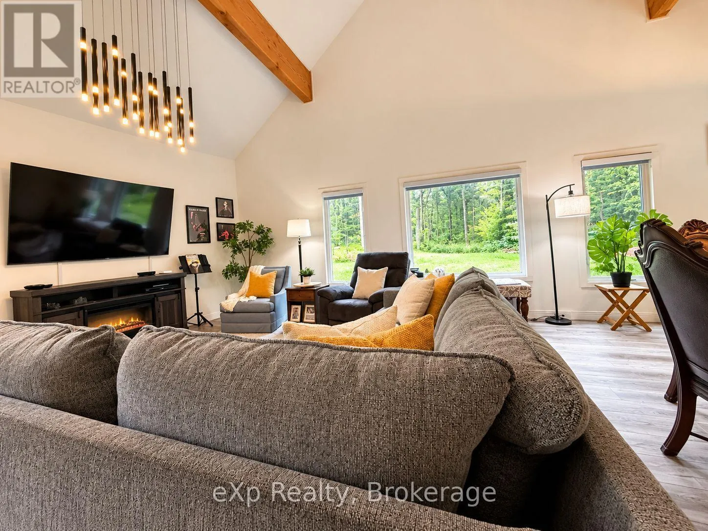
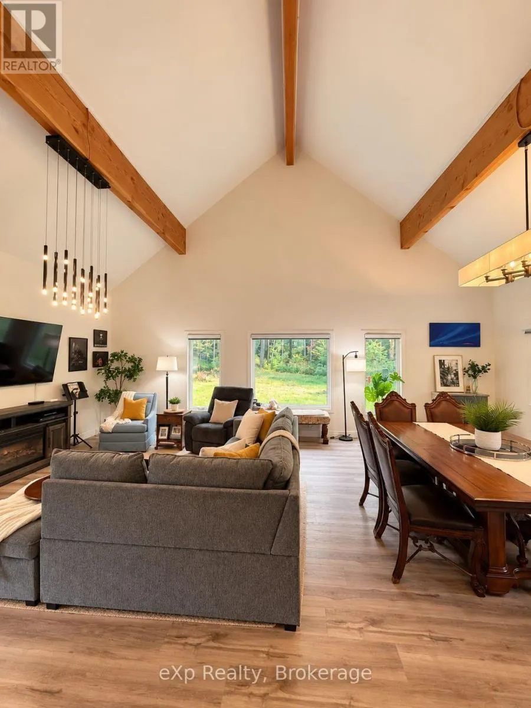
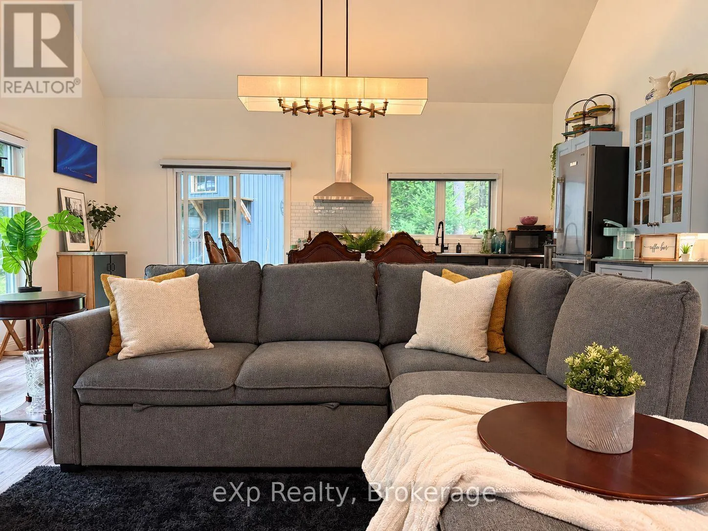
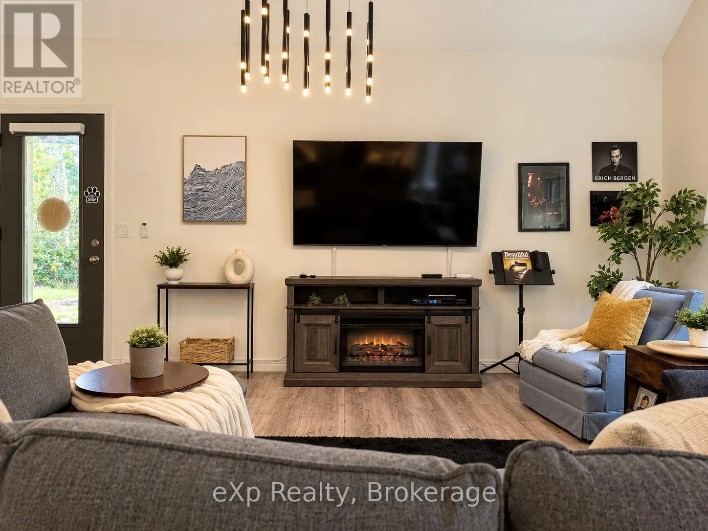
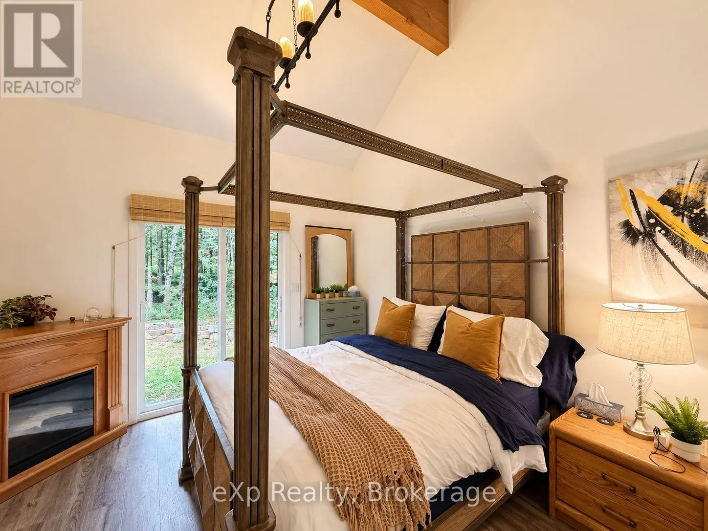
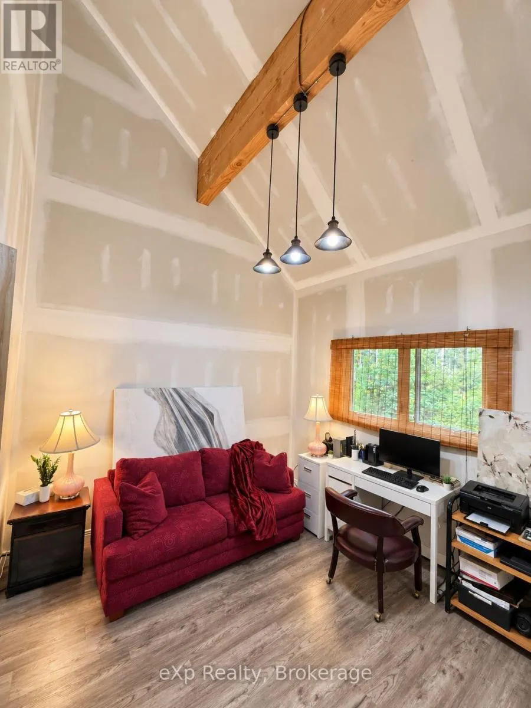
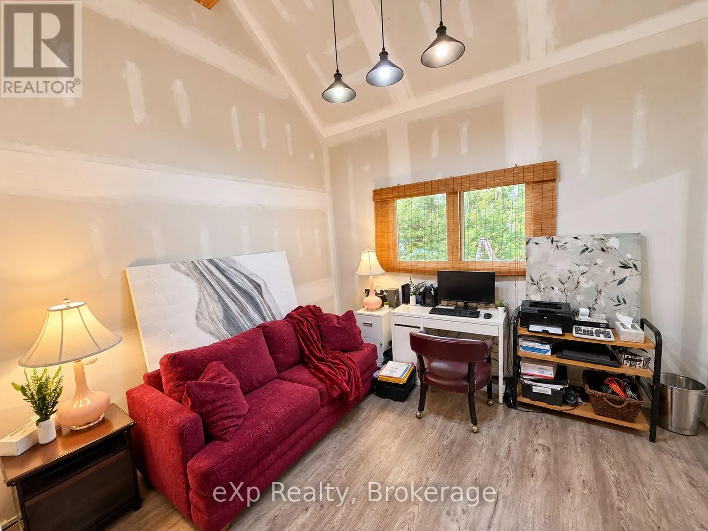
entry and extra-wide doorways, making it an excellent option for retirees, downsizers or those seeking mobility-friendly, one-level living. Inside, soaring cathedral ceilings and exposed BC fir beams bring warmth and character to the bright, open living space. Custom-built using Thermapan Structural Insulated Panels (SIPs), the home combines a highly insulated building envelope with radiant in-floor heating and an on-demand water heater for efficient, comfortable year-round living. Outside, enjoy the level natural setting and a separate bunkie offering additional space for guests, hobbies or storage. Muskoka recreation is all around you, with access to the Muskoka River nearby, Fawn Lake approximately 5 minutes away and Port Sydney Beach on beautiful Mary Lake approximately 10 minutes from your door. High-speed fibre internet makes working from home easy, while school bus pickup is available along the road. Annual road association fees of approximately $678 include road maintenance, snow removal and garbage pickup. Whether you’re looking for a full-time Muskoka home, retirement retreat or four-season escape, 422 Balsam Chutes offers a rare combination of privacy, accessibility, efficiency and location. (id:66098)

Read More
Basic Details
  • Property Type: Residential
  • Listing Type: For Sale
  • Listing ID: X13763998
  • Price: $679,900
  • Bedrooms: 2
  • Bathrooms: 2
  • Half Bathrooms: 1
  • Square Footage: 700 - 1100 Sqft
  • Status: Active
  • Office Name: eXp Realty
  • Property Sub Type: Single Family
  • Office Key: 286580
Features & Appliances
Features
  • Heating System: Forced air, Radiant heat, Propane
  • Cooling System: None, Air exchanger
  • Basement: None
  • Parking: No Garage
  • Architectural Style: Bungalow
  • Exterior Features: Vinyl siding
  • Sewer: Septic System
  • Utilities: Electricity
Address Map
  • Location: CA, Ontario, Huntsville (Stephenson), P0B1L0
  • Street: Balsam Chutes
  • Street Number: 422
  • Street Suffix: Road
  • Longitude: W80° 42' 21.5''
  • Latitude: N45° 10' 9.2''
Additional Information
  • Foundation Details:
  • Lot Features:
  • Lot Size Dimensions: 103.1 x 318.7 FT
  • Stories: 1.0
Financial
  • Tax Annual Amount: 2853
Powered by REALTOR.ca
Listing updated: 2026-09-12 12:45:40
List Your Property
Mortgage Calculator
Get Pre-Approved
$
$
%
%
years
Monthly Payment (Est.) $
Listing Information
  • List Agent Key: 2224310
  • List Office Key: 286580
  • Modification Timestamp: 2026-09-11T15:15:04Z
  • Originating System Name: OnePoint Association of REALTORS®
  • Status Change Timestamp: 2026-09-11T15:10:12Z
Powered by REALTOR.ca
Listing updated: 2026-09-12 12:45:40
REALTOR®, REALTORS®, and the REALTOR® logo are certification marks that are owned by REALTOR® Canada Inc. and licensed exclusively to The Canadian Real Estate Association (CREA). These certification marks identify real estate professionals who are members of CREA and who must abide by CREA’s By‐Laws, Rules, and the REALTOR® Code. The MLS® trademark and the MLS® logo are owned by CREA and identify the quality of services provided by real estate professionals who are members of CREA.

The information contained on this site is based in whole or in part on information that is provided by members of The Canadian Real Estate Association, who are responsible for its accuracy. CREA reproduces and distributes this information as a service for its members and assumes no responsibility for its accuracy.

Website is operated by a brokerage or salesperson who is a member of The Canadian Real Estate Association.

The listing content on this website is protected by copyright and other laws, and is intended solely for the private, non‐commercial use by individuals. Any other reproduction, distribution or use of the content, in whole or in part, is specifically forbidden. The prohibited uses include commercial use, “screen scraping”, “database scraping”, and any other activity intended to collect, store, reorganize or manipulate data on the pages produced by or displayed on this website.

By continuing to use this website and its services, you agree to these

These forms are provided to ComFree’s Unrepresented Sellers as a part of their Mere Posting ComFree Listing Contract.

I acknowledge I can only access these forms as a ComFree customer under contract.

These forms are provided to ComFree’s Unrepresented Sellers as a part of their Mere Posting ComFree Listing Contract and in partnership with Zubic Law.

I acknowledge I can only access these forms as a ComFree customer under contract.

These forms are provided to ComFree’s Unrepresented Sellers as part of their Mere Posting ComFree Listing Contract and in partnership with Imperium LLP – Rocky Kim.

I acknowledge I can only access these forms as a ComFree customer under contract.

How It Works

1. Purchase Your Package

2. We Ship Your ‘For Sale’ Sign

3. Book Your VR Tour

4. Complete Listing Input Forms

5. We Make Your Listing Live

6. Get Support 7 Days a Week

7. iSOLD!