Share
$810,000
British Columbia,Vernon
For Sale Active
3802 21 Avenue, Vernon, British Columbia V1T6P8
  • 4
  • 3
  • 2,257 Sqft
Basic Details
Description

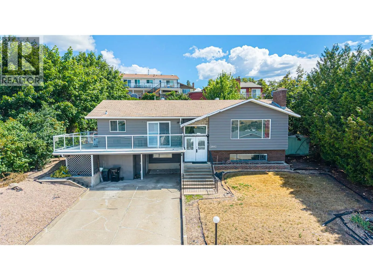
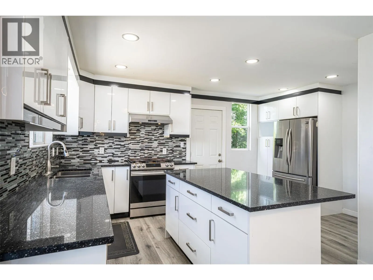
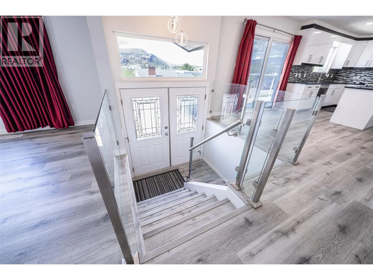
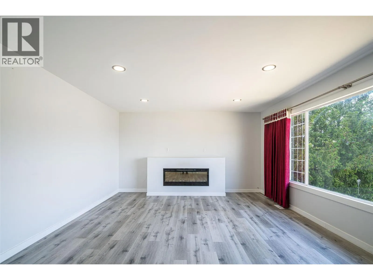
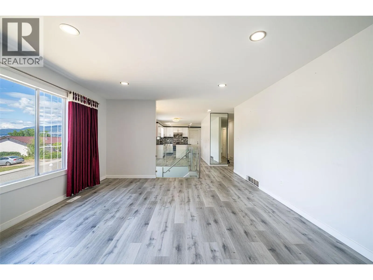
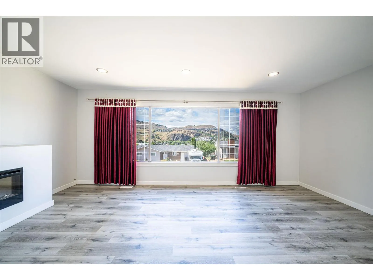
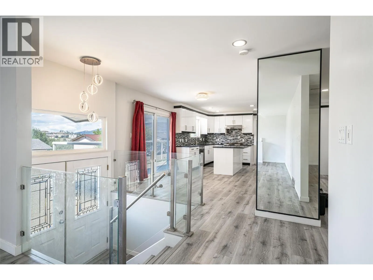
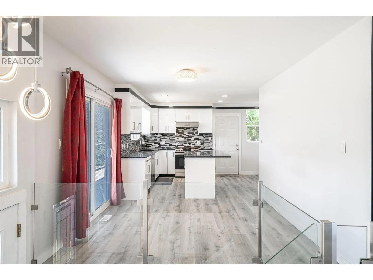
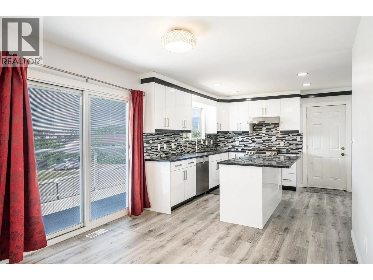
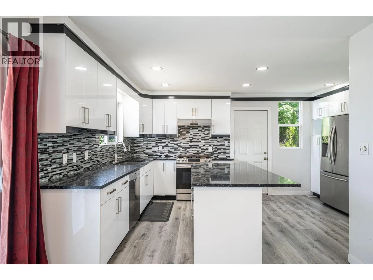
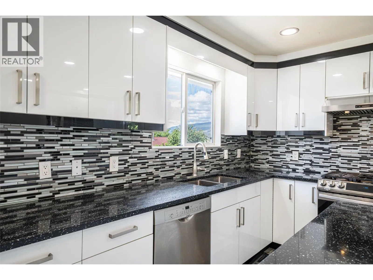
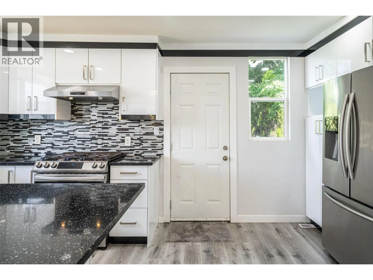
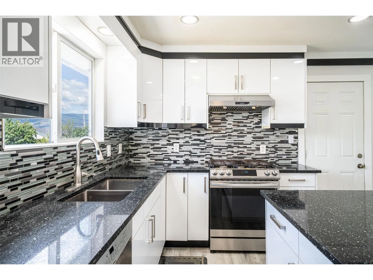
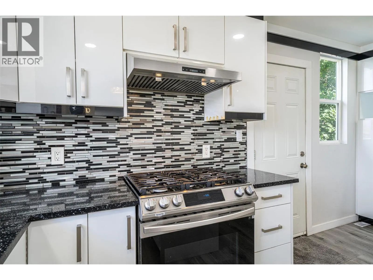
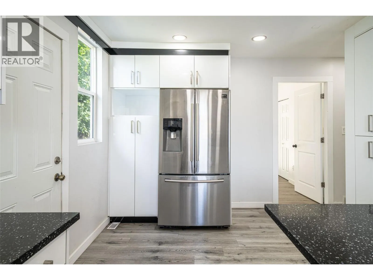
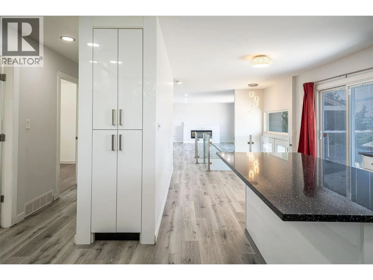
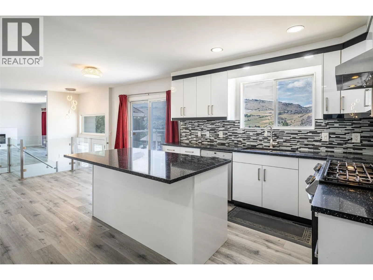
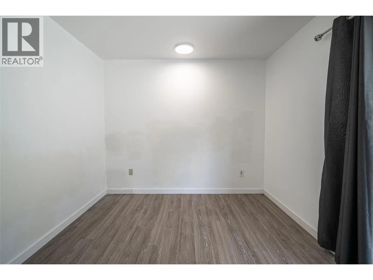
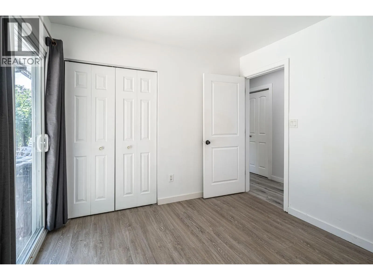
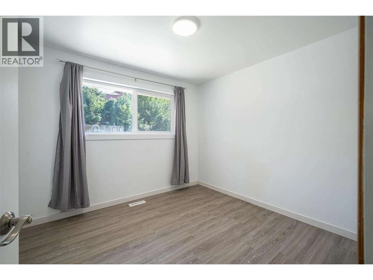
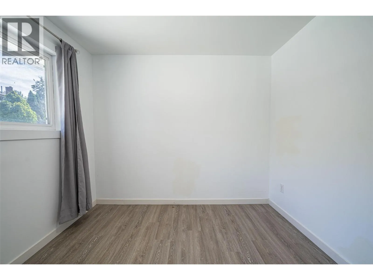
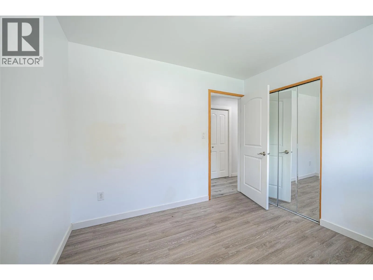
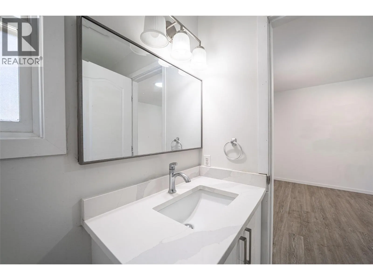
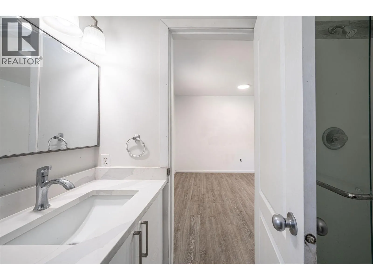
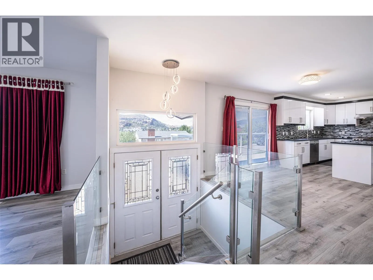
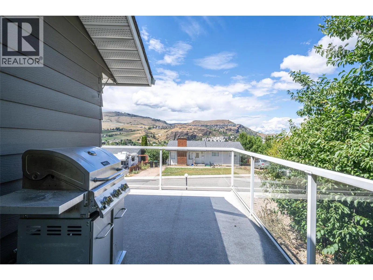
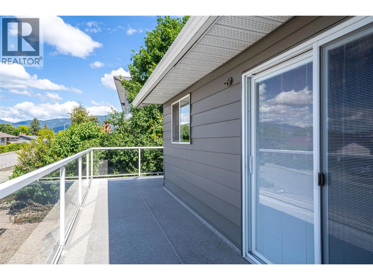
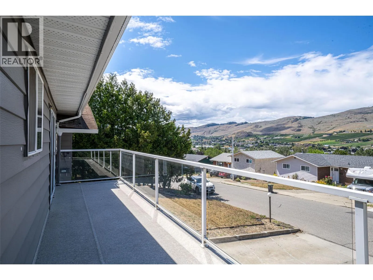
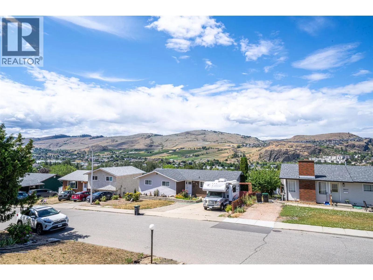
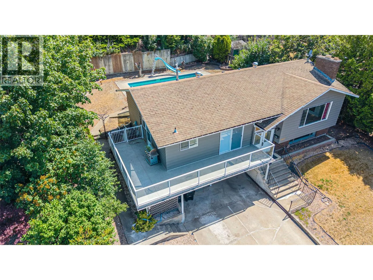
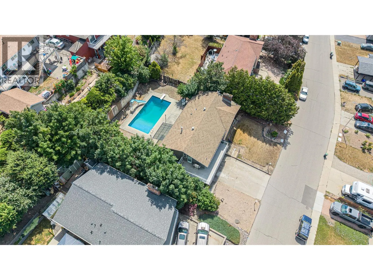
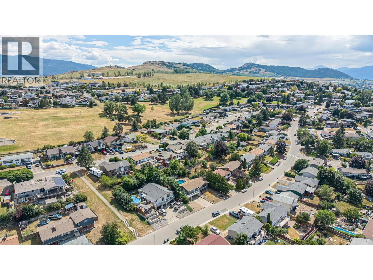
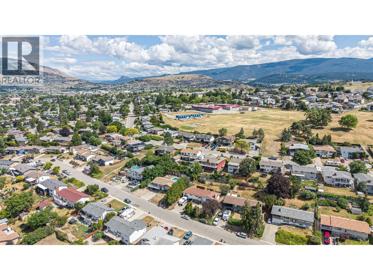
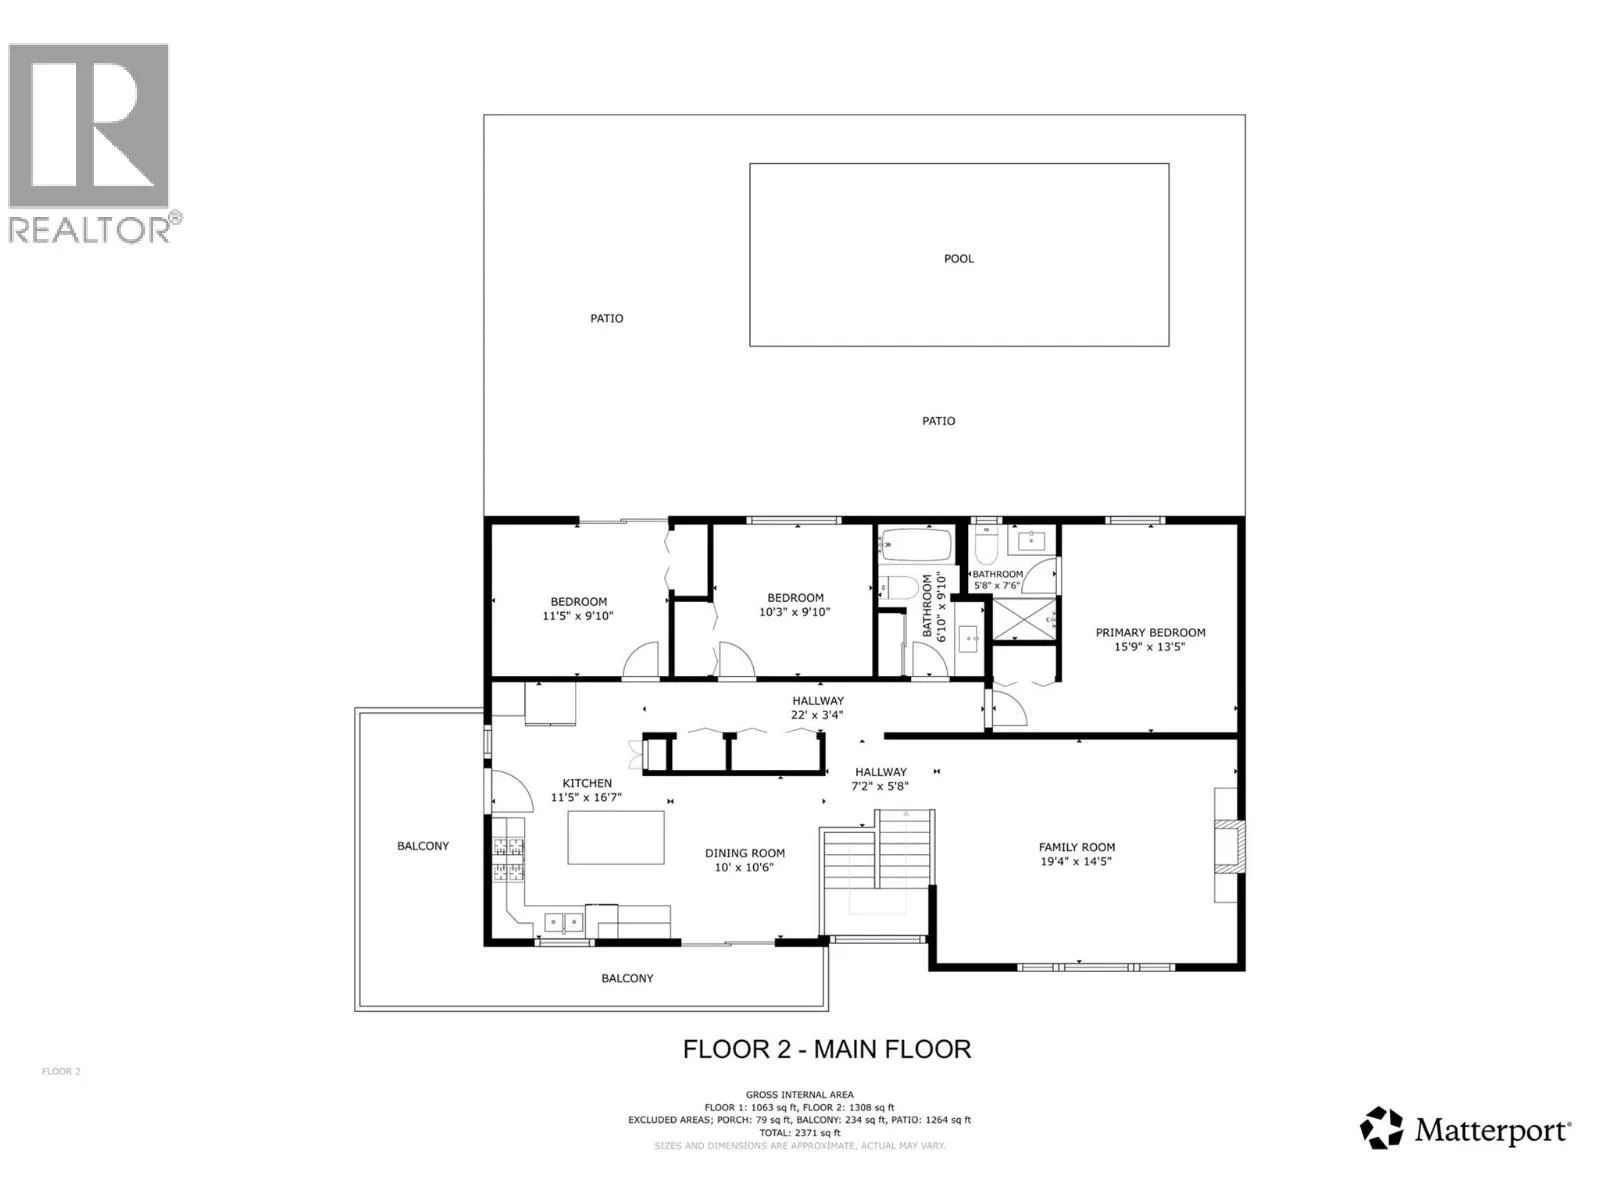
Convenient Mission Hill location with a bus stop right in front of the house. Close to desirable Mission Hill Elementary school, close to Vernon Jubilee Hospital, and 1/2 hour away from the Kelowna airport. 15 minute walk to downtown Vernon. Beautiful, expansive, & panoramic Vernon valley views. This spacious 4 Bedroom home has been renovated with a new modern kitchen

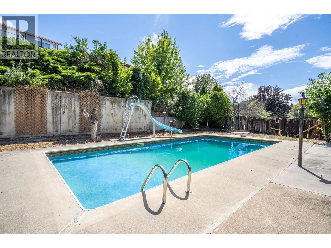
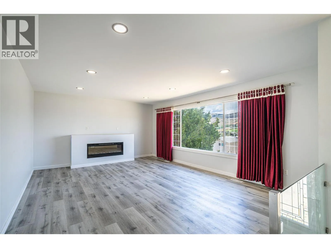
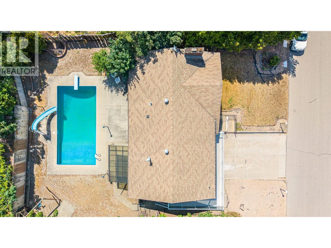
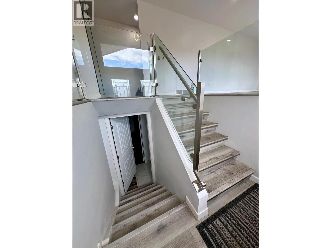
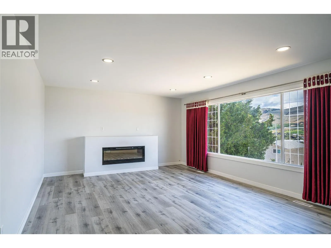
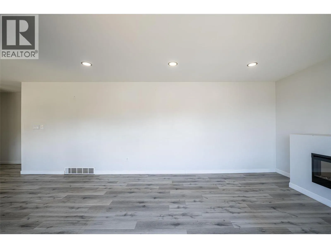
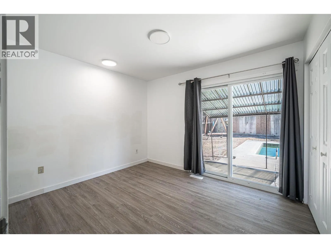
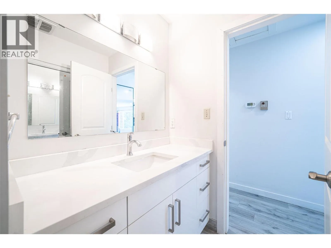
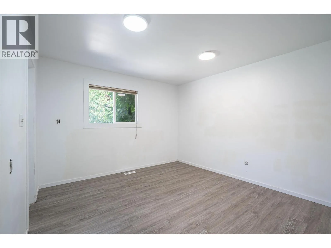
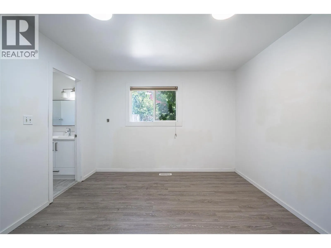
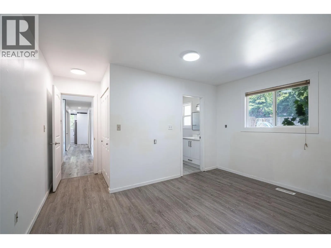
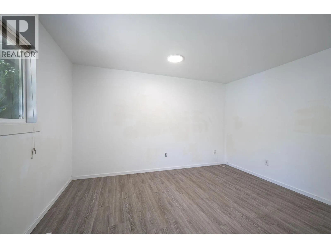
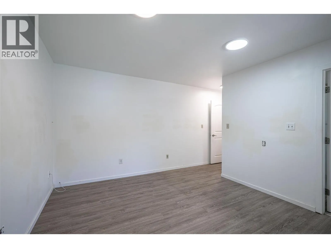
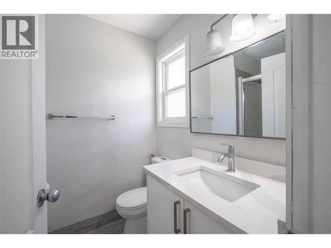
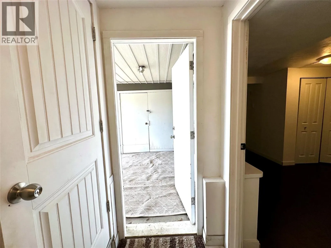
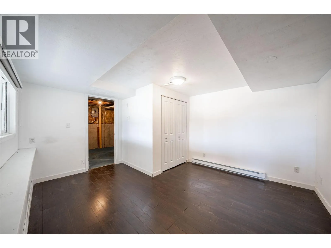
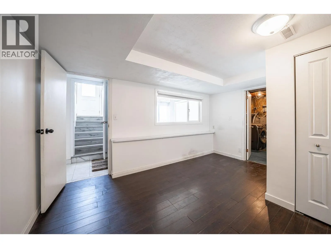
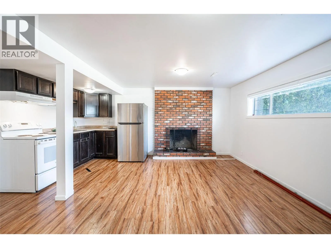
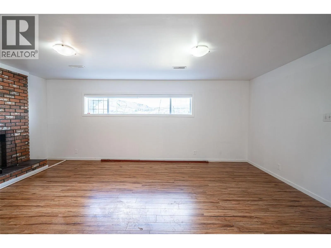
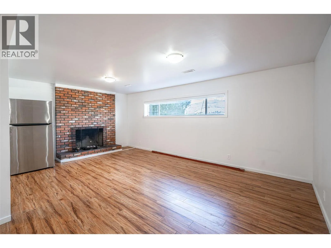
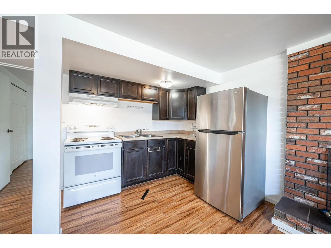
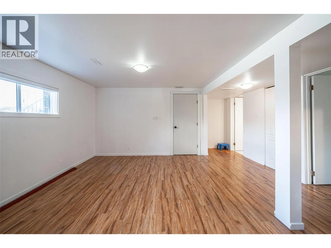
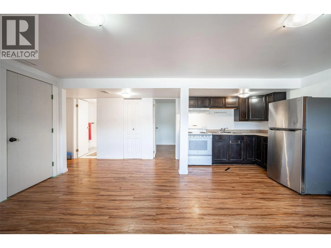
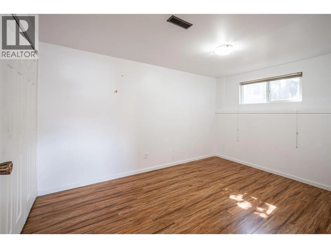
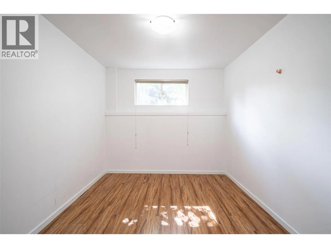
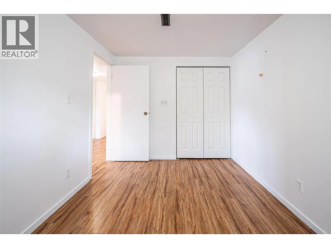
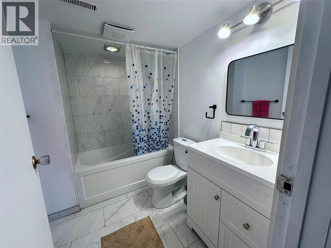
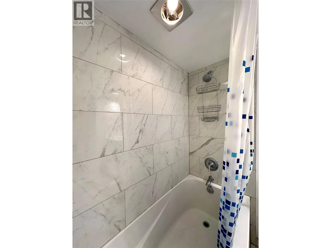
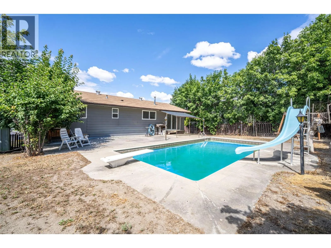
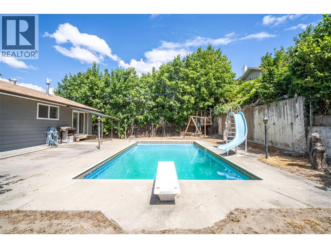
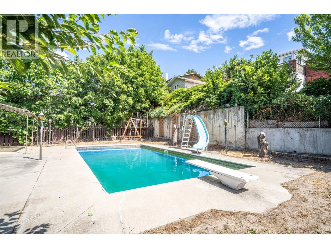
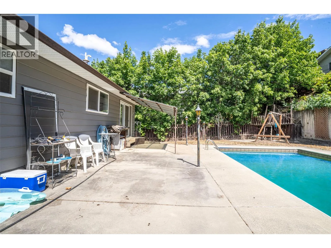
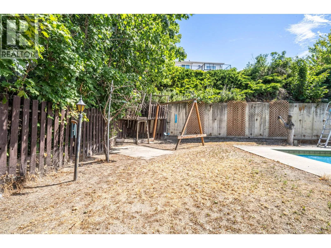
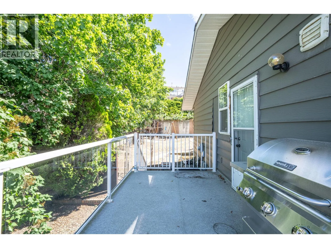
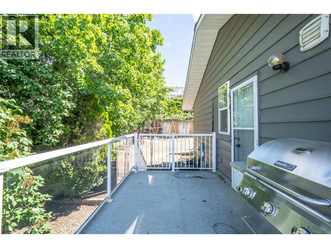
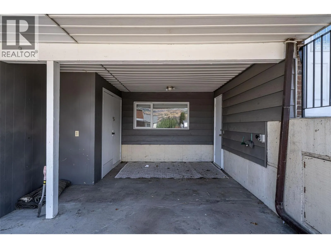
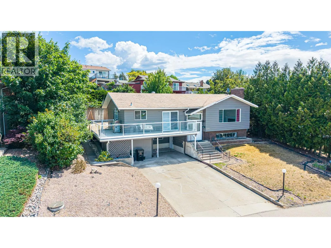
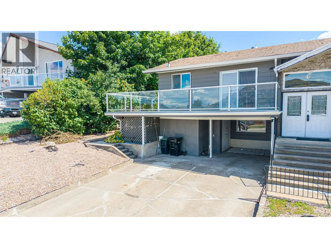
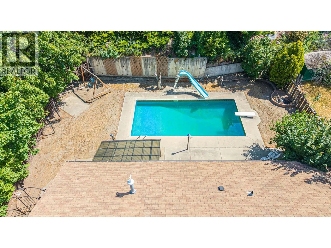
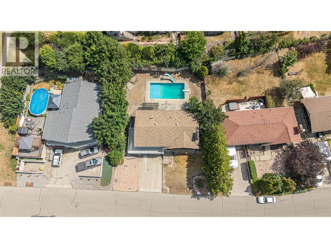
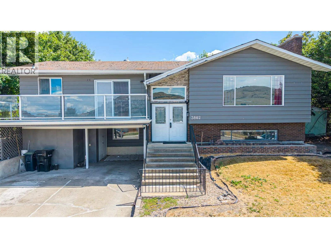
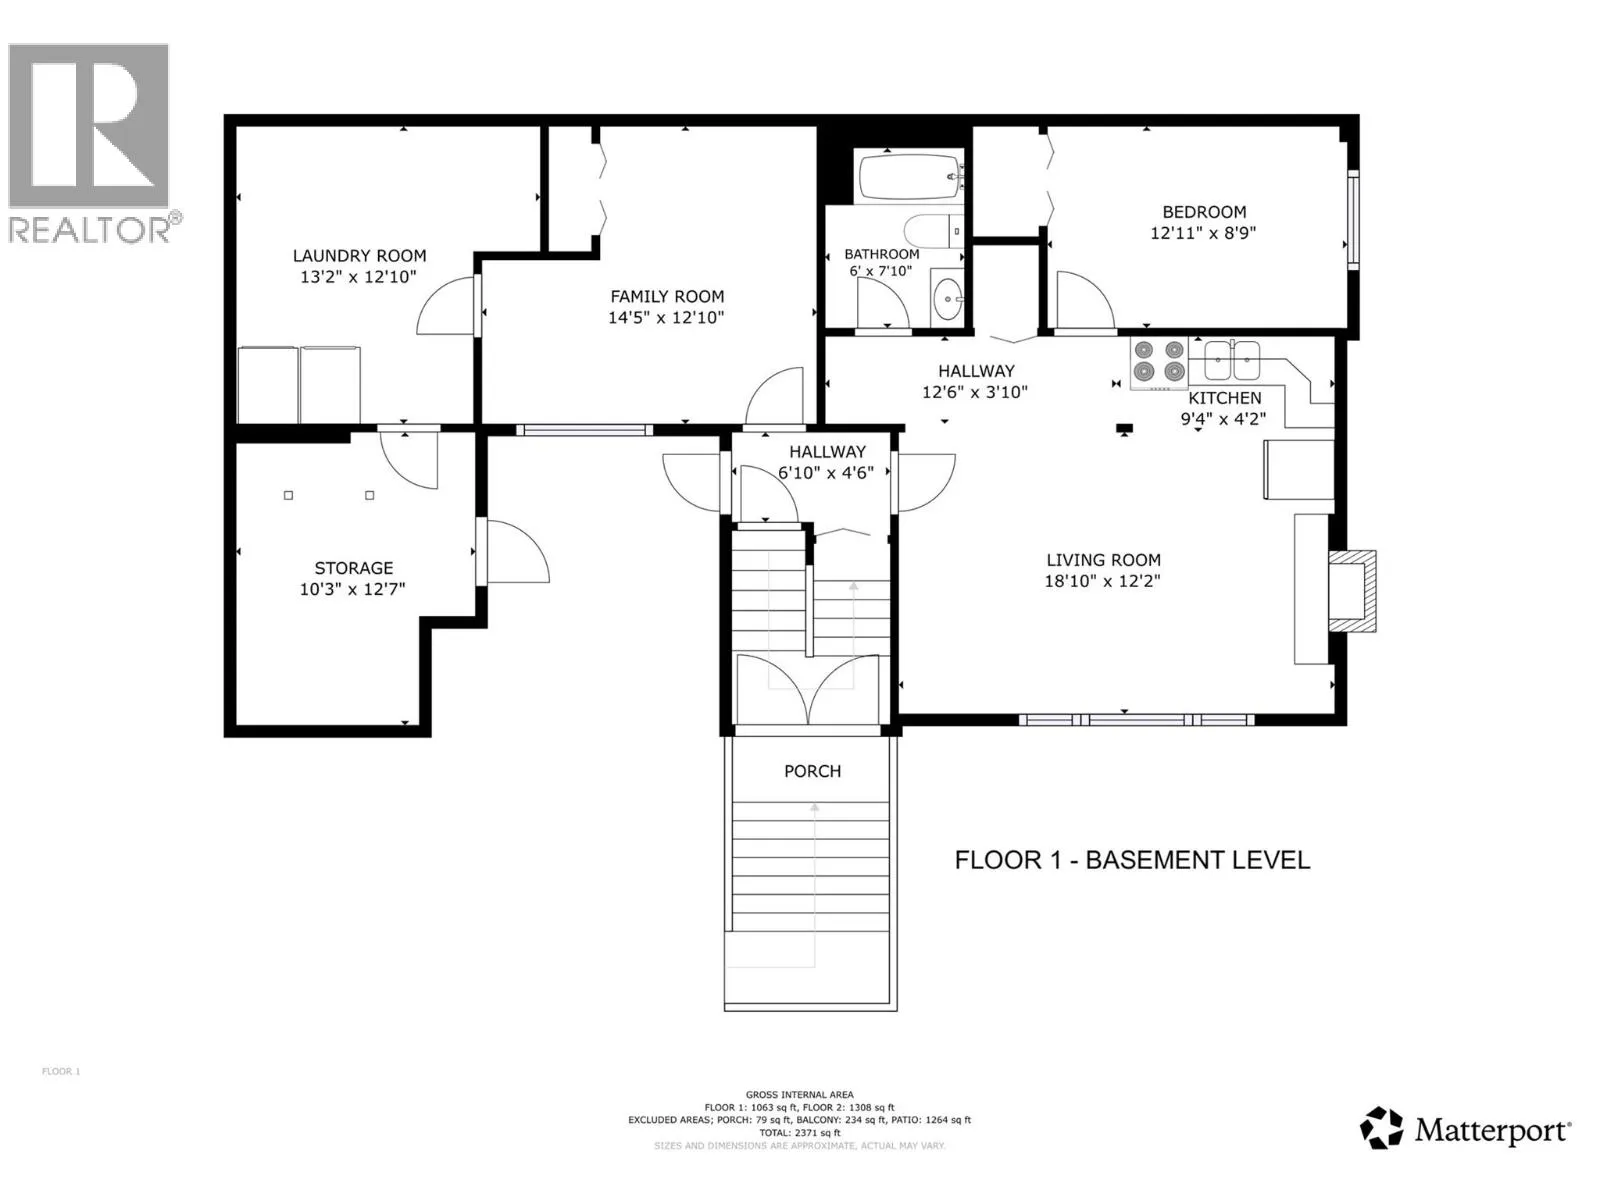
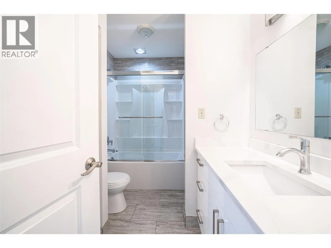
upstairs, with island, newer appliances, a gas range with hood fan, open concept, bright, and airy. Upstairs you will also find, 3 spacious bedrooms, and 2 full baths. The downstairs is a level entry walkout from the carport, and offers a self-contained 1-bedroom suite down, with a separate outdoor entrance from the front (under the carport ). Features include an electric fireplace in the upstairs living room, and a brick gas fireplace insert downstairs. Great home for intergenerational living OR a self-contained mortgage helper. The pool is a 30′ x 15′ in-ground heated pool ( natural gas heater has been disconnected, and is not working), the pool liner is 5 years old and in great shape, the whole Filtration System was updated approx. 1 year ago, there is a deep end with a diving board and a slide. There is a newer summer solar blanket cover, and a winter trampoline cover included. The pool is serviced by a pool maintenance company. This home is well located near schools and parks. It is perfect for families who want to live the Okanagan Lifestyle to the fullest ! (id:62650)

Read More
Basic Details
  • Property Type: Residential
  • Listing Type: For Sale
  • Listing ID: 10392112
  • Price: $810,000
  • Bedrooms: 4
  • Bathrooms: 3
  • View: Mountain view, Valley view, View (panoramic)
  • Square Footage: 2,257 Sqft
  • Year Built: 1974
  • Status: Active
  • Office Name: RE/MAX Vernon
  • Property Sub Type: Single Family
  • Roof:
  • Office Key: 47783
Features & Appliances
Features
  • Swimming Pool: Outdoor pool, Inground pool, Pool
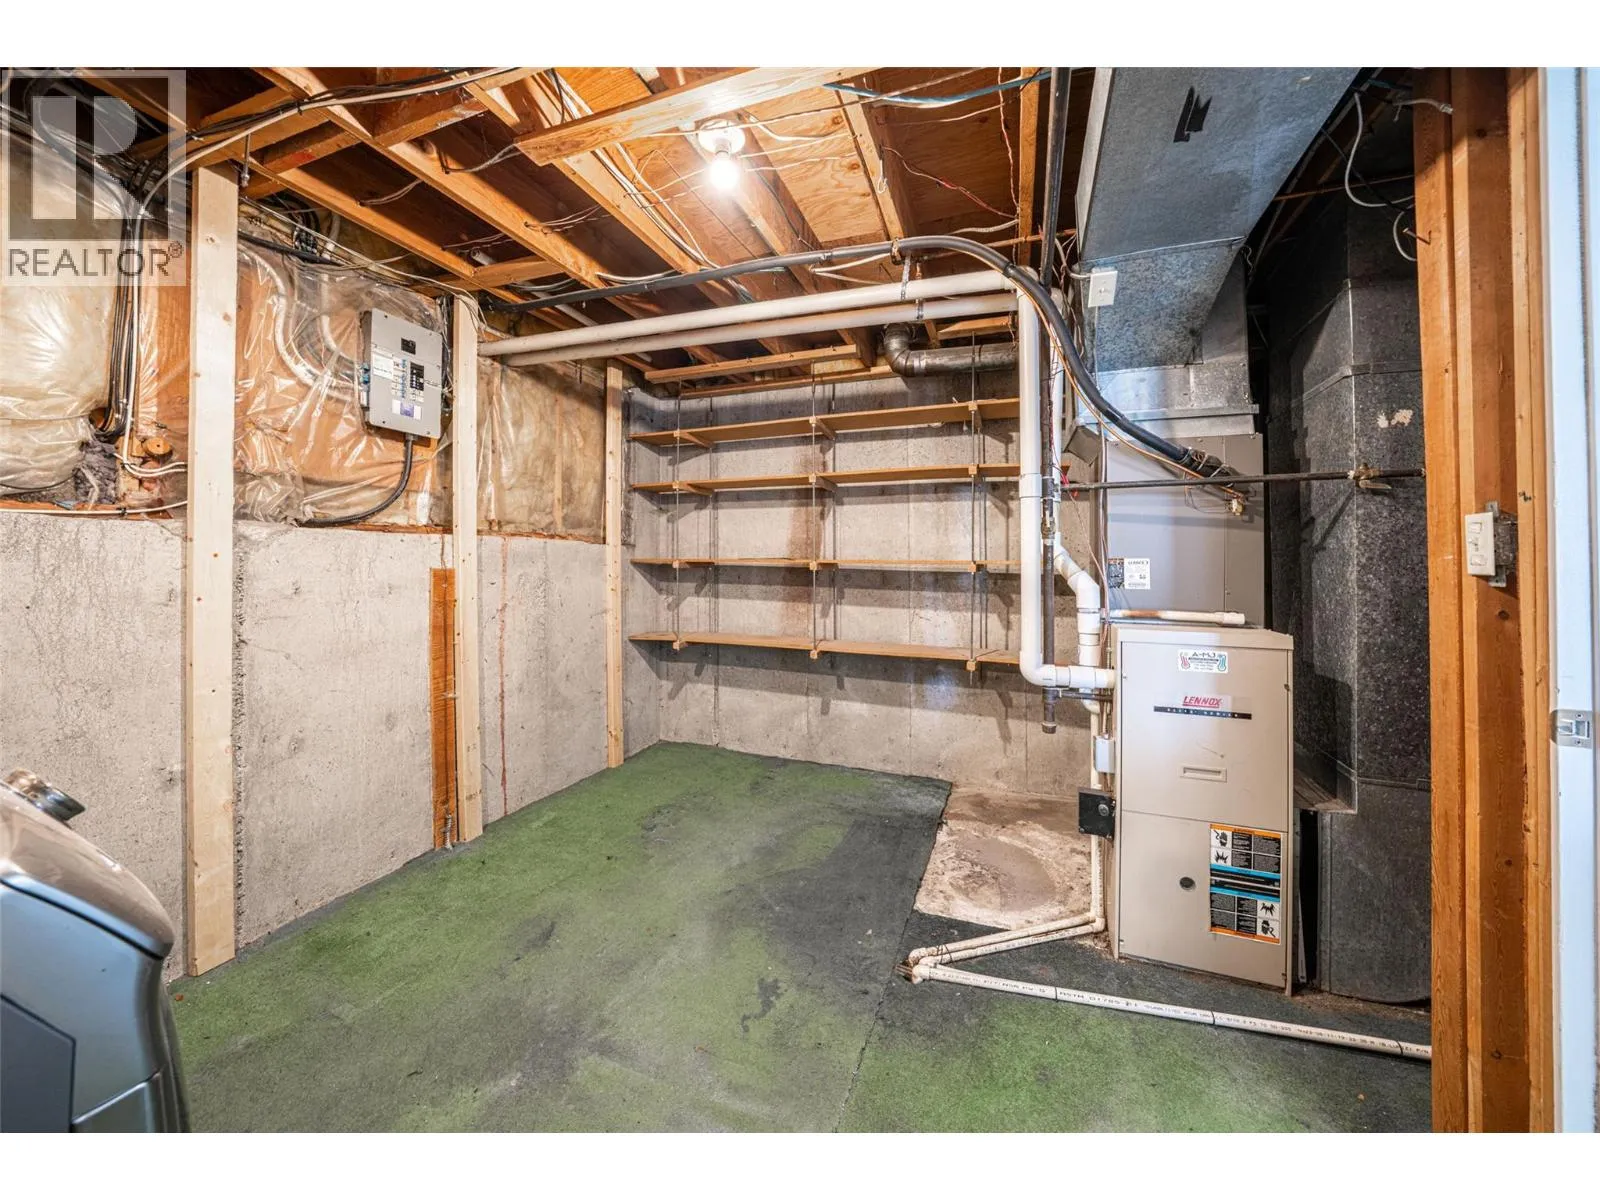
  • Heating System: Forced air, See remarks
  • Cooling System: Central air conditioning
  • Basement: Full, Remodeled Basement
  • Fence: Fence
  • Fireplace: Insert
  • Parking: RV, Carport, Additional Parking
  • Architectural Style: Ranch
  • Exterior Features: Other
  • Flooring: Laminate
  • Sewer: Municipal sewage system
  • Fireplaces Total: 2
Address Map
  • Location: CA, British Columbia, Vernon, V1T6P8
  • Street: 21
  • Street Number: 3802
  • Street Suffix: Avenue
  • Longitude: W120° 42' 53.3''
  • Latitude: N50° 15' 20.7''
Additional Information
  • Water Source:
  • Community Features:
  • Lot Features:
  • Lot Size Dimensions: 0.19
  • Stories: 2.0
Financial
  • Tax Annual Amount: 1826
Powered by REALTOR.ca
Listing updated: 2026-09-24 21:44:02
List Your Property
Mortgage Calculator
Get Pre-Approved
$
$
%
%
years
Monthly Payment (Est.) $
Listing Information
  • List Agent Key: 1985347
  • List Office Key: 47783
  • Modification Timestamp: 2026-08-31T17:05:06Z
  • Originating System Name: Association of Interior REALTORS®
  • Status Change Timestamp: 2026-08-31T16:59:41Z
Powered by REALTOR.ca
Listing updated: 2026-09-24 21:44:02
REALTOR®, REALTORS®, and the REALTOR® logo are certification marks that are owned by REALTOR® Canada Inc. and licensed exclusively to The Canadian Real Estate Association (CREA). These certification marks identify real estate professionals who are members of CREA and who must abide by CREA’s By‐Laws, Rules, and the REALTOR® Code. The MLS® trademark and the MLS® logo are owned by CREA and identify the quality of services provided by real estate professionals who are members of CREA.

The information contained on this site is based in whole or in part on information that is provided by members of The Canadian Real Estate Association, who are responsible for its accuracy. CREA reproduces and distributes this information as a service for its members and assumes no responsibility for its accuracy.

Website is operated by a brokerage or salesperson who is a member of The Canadian Real Estate Association.

The listing content on this website is protected by copyright and other laws, and is intended solely for the private, non‐commercial use by individuals. Any other reproduction, distribution or use of the content, in whole or in part, is specifically forbidden. The prohibited uses include commercial use, “screen scraping”, “database scraping”, and any other activity intended to collect, store, reorganize or manipulate data on the pages produced by or displayed on this website.

By continuing to use this website and its services, you agree to these

These forms are provided to ComFree’s Unrepresented Sellers as a part of their Mere Posting ComFree Listing Contract.

I acknowledge I can only access these forms as a ComFree customer under contract.

These forms are provided to ComFree’s Unrepresented Sellers as a part of their Mere Posting ComFree Listing Contract and in partnership with Zubic Law.

I acknowledge I can only access these forms as a ComFree customer under contract.

These forms are provided to ComFree’s Unrepresented Sellers as part of their Mere Posting ComFree Listing Contract and in partnership with Imperium LLP – Rocky Kim.

I acknowledge I can only access these forms as a ComFree customer under contract.

How It Works

1. Purchase Your Package

2. We Ship Your ‘For Sale’ Sign

3. Book Your VR Tour

4. Complete Listing Input Forms

5. We Make Your Listing Live

6. Get Support 7 Days a Week

7. iSOLD!