Share
$220,000
Alberta,Calgary
For Sale Active
508, 8604 48 Avenue NW, Calgary, Alberta T3B5E6
  • 2
  • 1
  • 827 Sqft
Basic Details
Description

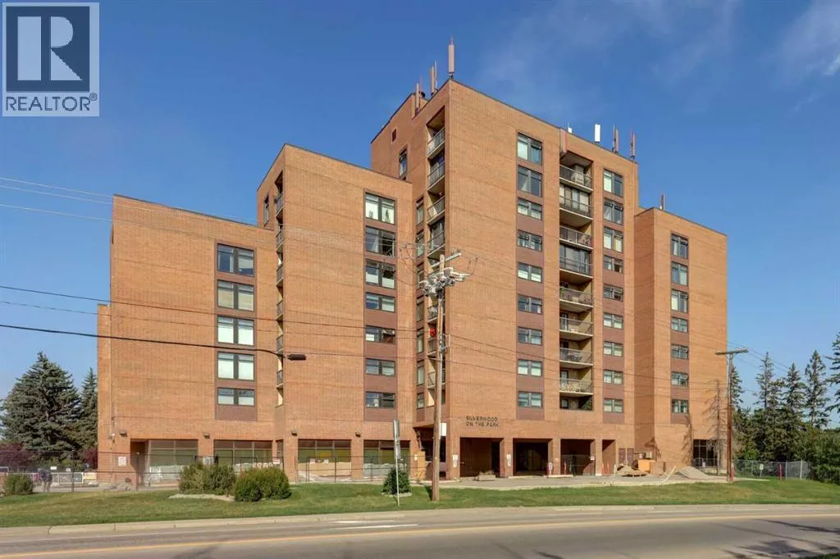
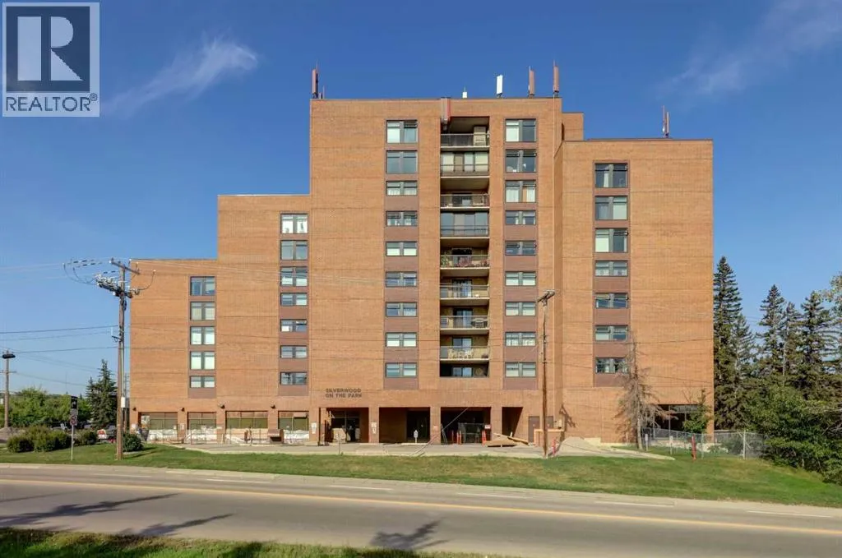
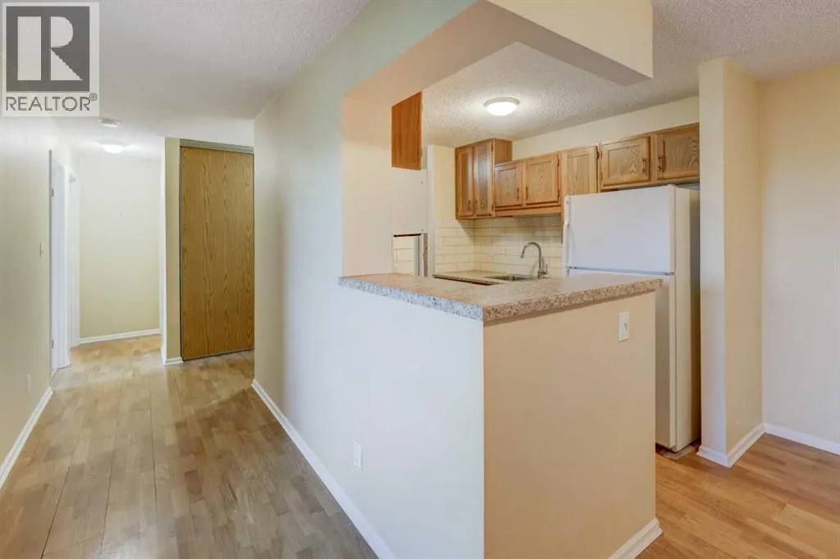
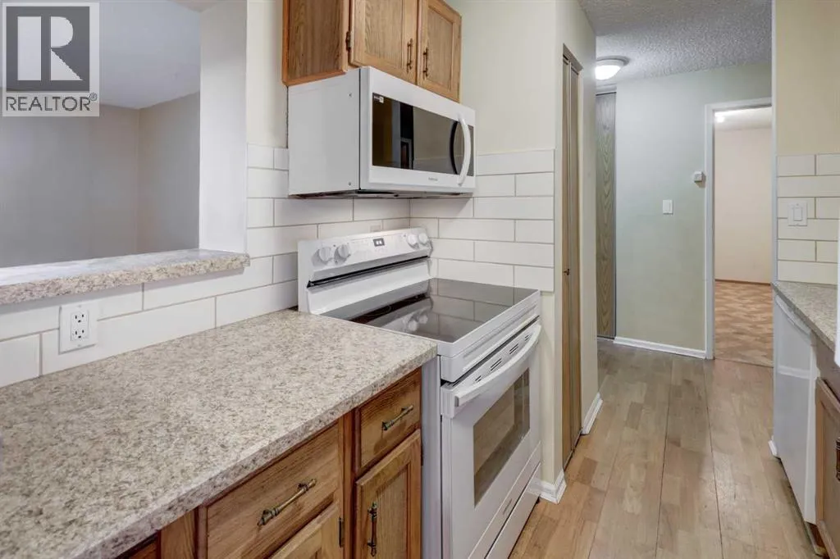
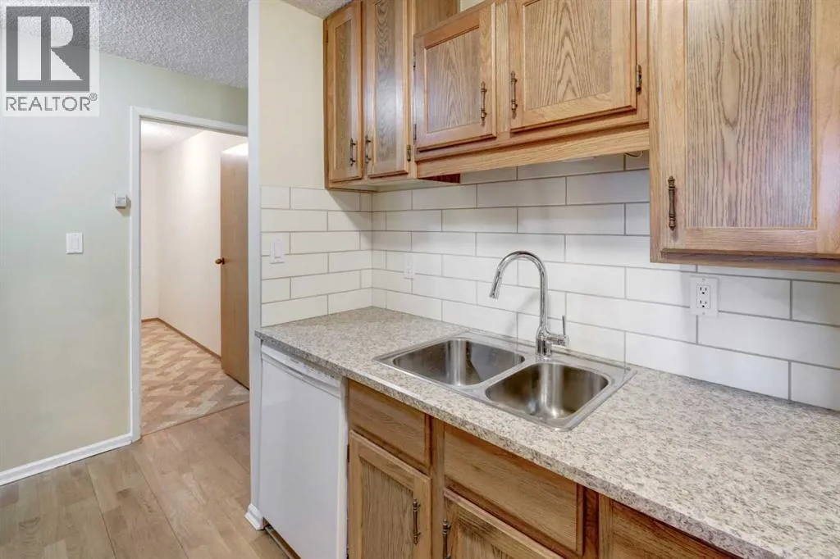
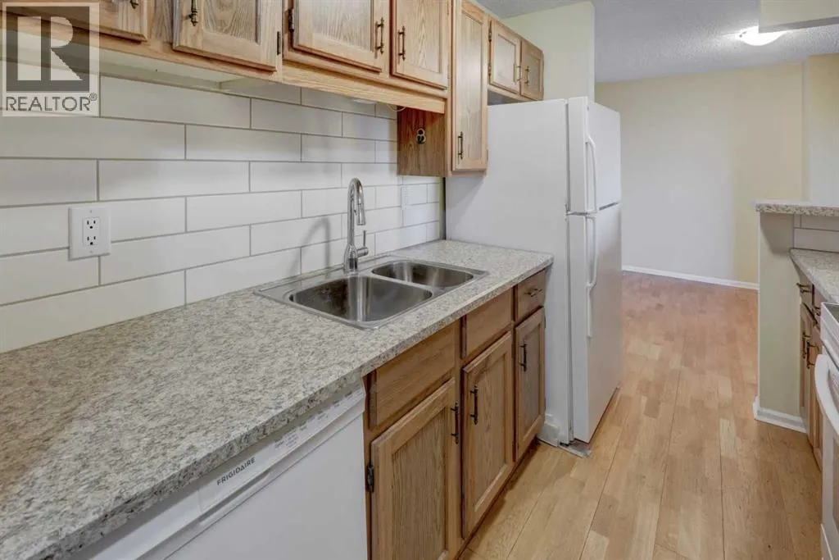
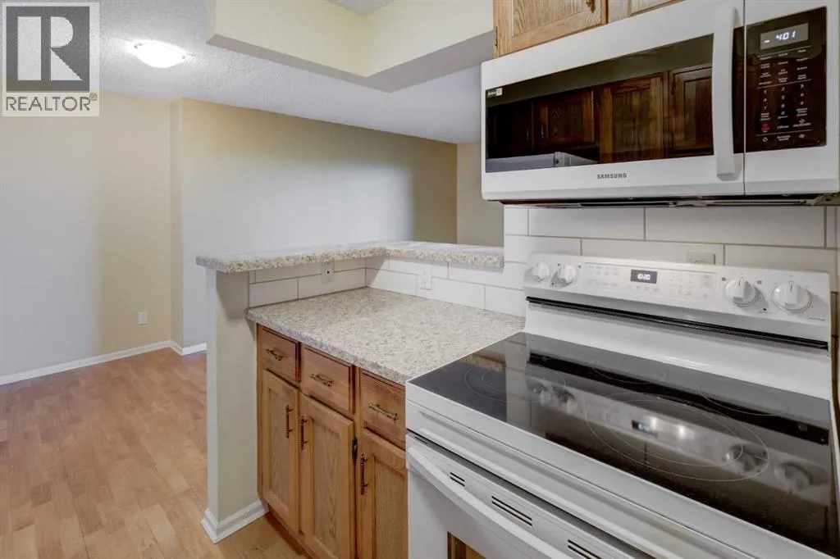
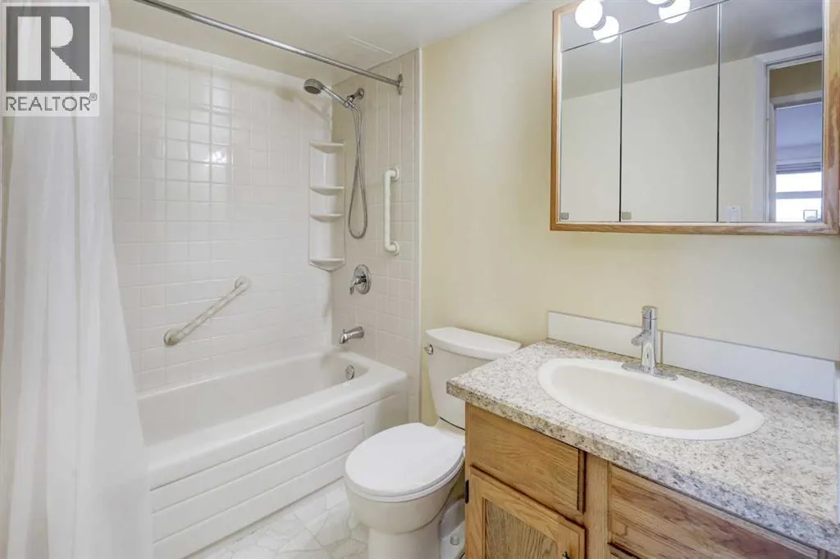
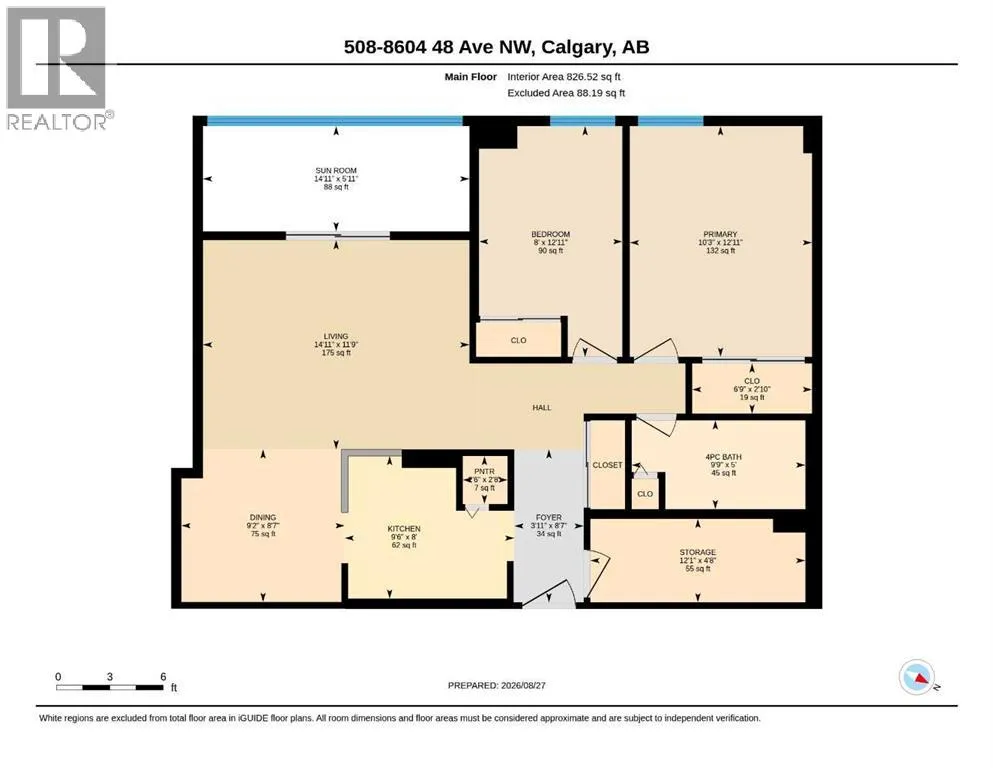
Enjoy the exceptional value offered in this 2 bedroom, 1 bathroom condo in Silverwood On The Park – a premier concrete and brick building. Adult (18+) and pet-friendly living (with board approval and fee), with secure heated underground assigned parking, and visitor parking. This 5th floor unit has an excellent floorplan. The functional kitchen boasts upgraded pull outs in all

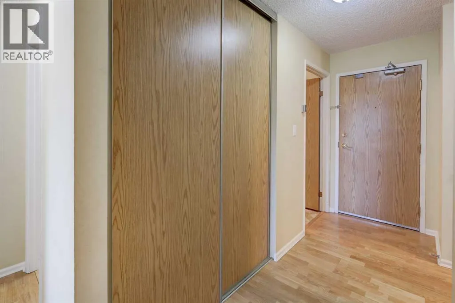
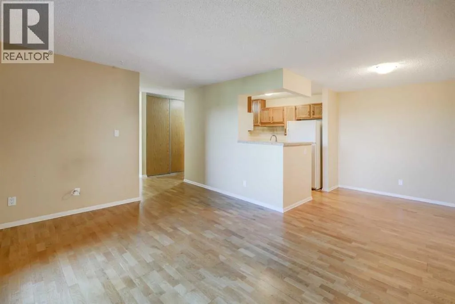
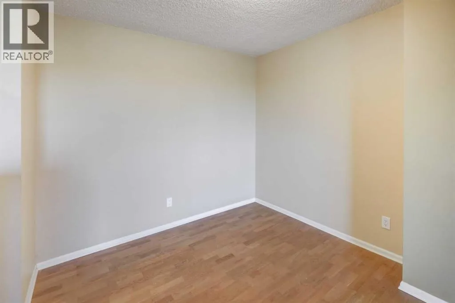
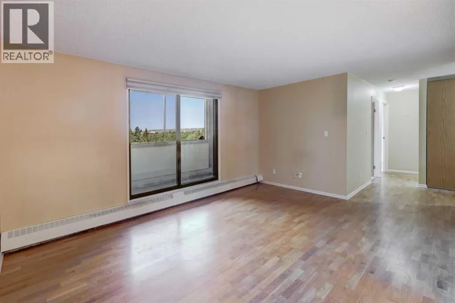
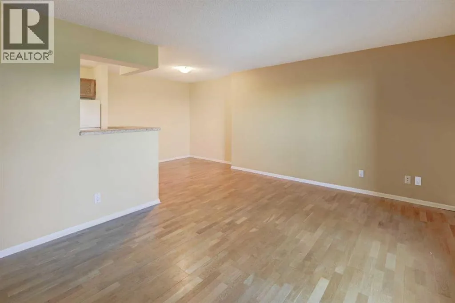
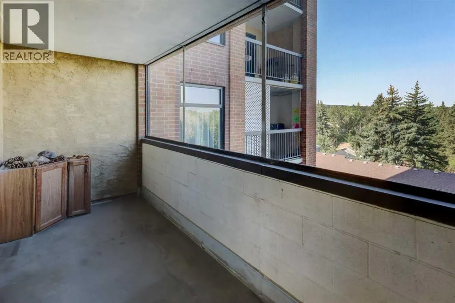
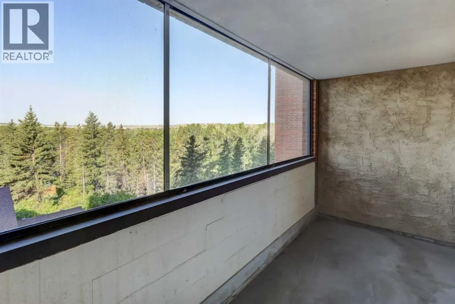
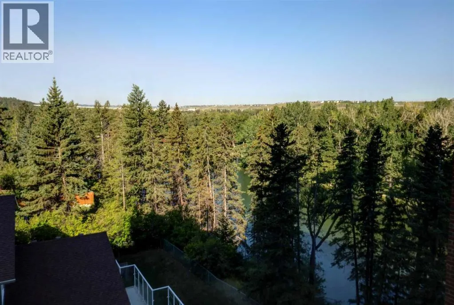
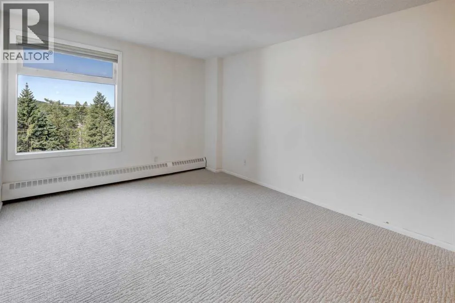
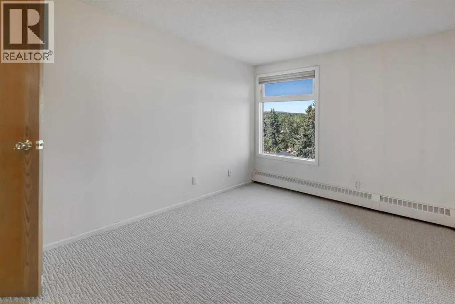
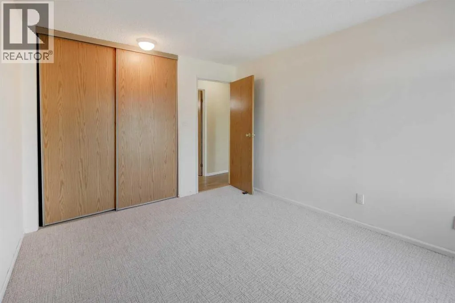
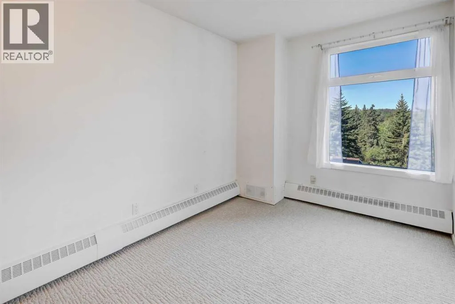
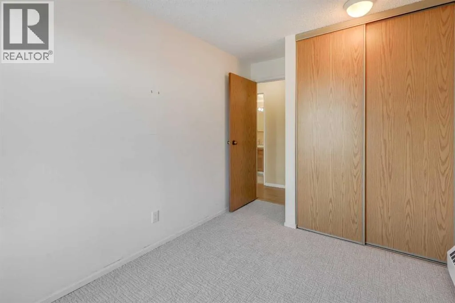
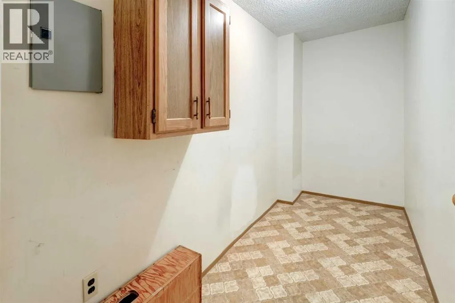
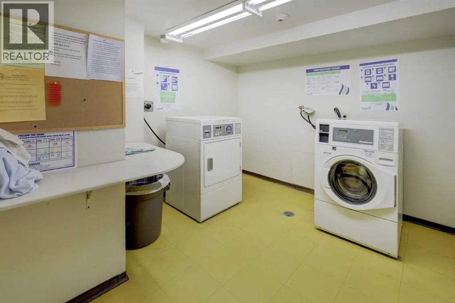
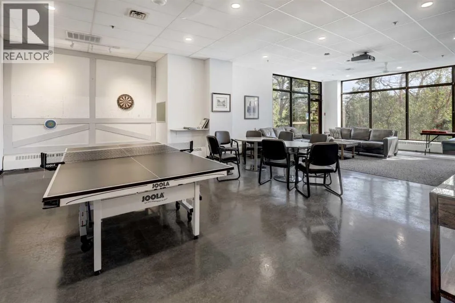
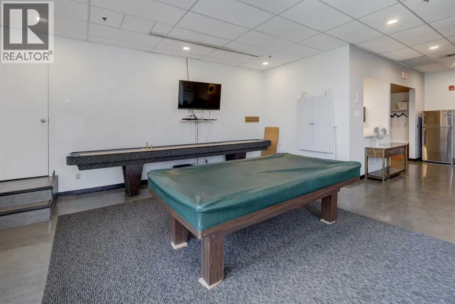
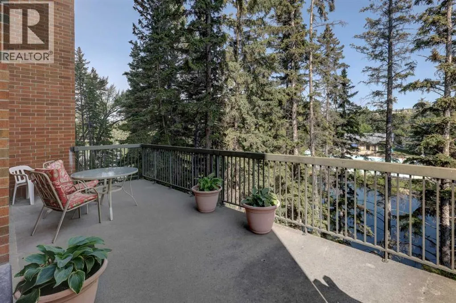
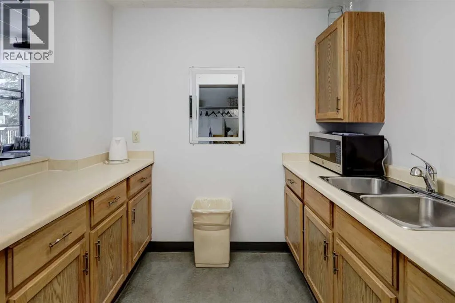
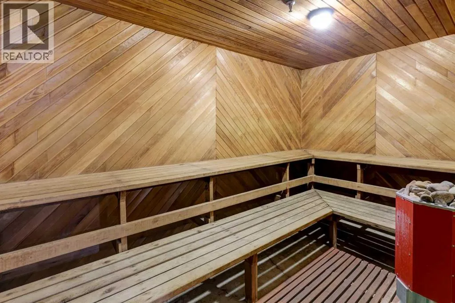
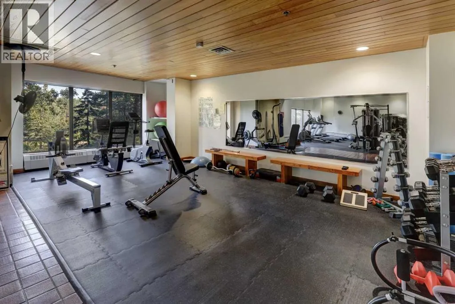
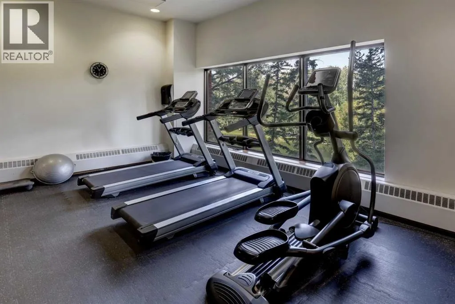
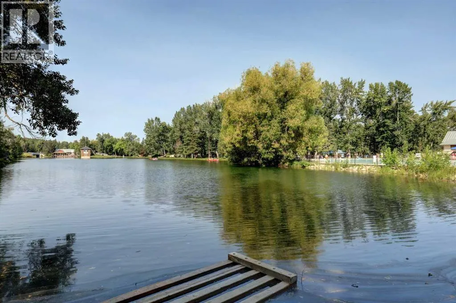
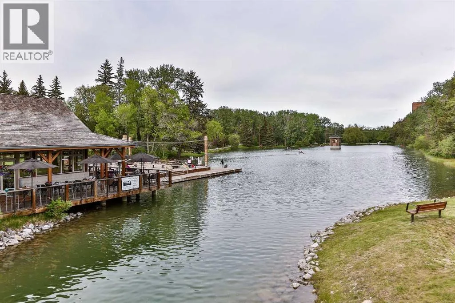
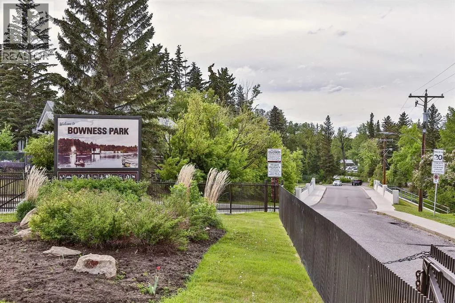
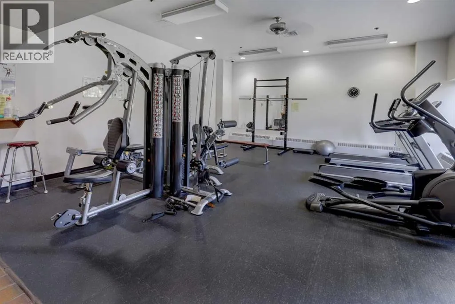
cabinets – no more searching for items at the back of the cabinets! The dining area flows seamlessly into the inviting living room, which opens directly onto the expansive, FULLY SCREENED private balcony, merging indoor and outdoor living space. The well-sized primary bedroom and second bedroom both have new carpet and large windows and are just across the hall from the 4 pc bath. A large entry closet and substantial in-suite storage room complete this unit. This complex offers a wide array of desirable amenities, including 3 Rooftop Terraces on floors 5, 7 & 9 with stunning views, a Sauna, fitness centre, and a social room with kitchen and patio overlooking the Bowness Park lagoon. This is an incredible opportunity to enjoy low-maintenance living with unmatched views in a highly sought-after location. Utilities are included in the condo fees, making it easy to budget, and free common laundry is conveniently located on each floor. Just steps away from Bowness Park’s peaceful lagoon and the Bow River pathway system, 15 minutes to downtown, 10 to 15 minute drive to University of Calgary, Foothills Hospital, and close to shopping, restaurants & pubs, transit and Stoney Trail towards the YYC airport or the Trans-Canada Highway west to the mountains. Fantastic location! (id:62650)

Read More
Basic Details
  • Property Type: Residential
  • Listing Type: For Sale
  • Listing ID: A2344913
  • Price: $220,000
  • Bedrooms: 2
  • Bathrooms: 1
  • Square Footage: 827 Sqft
  • Year Built: 1981
  • Status: Active
  • Office Name: Royal LePage Benchmark
  • Property Attached Yn: 1
  • Property Sub Type: Single Family
  • Office Key: 54673
Features & Appliances
Features
  • Heating System: Baseboard heaters
  • Cooling System: None
  • Parking: Underground
  • Exterior Features: Brick, Concrete
  • Flooring: Laminate, Carpeted
Address Map
  • Location: CA, Alberta, Calgary, Bowness, T3B5E6
  • Street: 48
  • Street Number: 8604
  • Street Suffix: Avenue
  • Longitude: W115° 47' 18.8''
  • Latitude: N51° 5' 46.9''
  • Street Dir Suffix: Northwest
Additional Information
  • Community Features:
  • Construction Materials:
  • Lot Features:
  • Number Of Units Total: 78
  • Stories: 10.0
Financial
  • Association Fee: 821.26
  • Association Fee Frequency: Monthly
  • Association Fee Includes:
  • Tax Annual Amount: 1516
Powered by REALTOR.ca
Listing updated: 2026-09-18 13:23:25
List Your Property
Mortgage Calculator
Get Pre-Approved
$
$
%
%
years
Monthly Payment (Est.) $
Listing Information
  • List Agent Key: 1446255
  • List Office Key: 54673
  • Modification Timestamp: 2026-09-18T04:20:00Z
  • Originating System Name: Calgary Real Estate Board
  • Status Change Timestamp: 2026-09-18T04:11:24Z
Powered by REALTOR.ca
Listing updated: 2026-09-18 13:23:26
REALTOR®, REALTORS®, and the REALTOR® logo are certification marks that are owned by REALTOR® Canada Inc. and licensed exclusively to The Canadian Real Estate Association (CREA). These certification marks identify real estate professionals who are members of CREA and who must abide by CREA’s By‐Laws, Rules, and the REALTOR® Code. The MLS® trademark and the MLS® logo are owned by CREA and identify the quality of services provided by real estate professionals who are members of CREA.

The information contained on this site is based in whole or in part on information that is provided by members of The Canadian Real Estate Association, who are responsible for its accuracy. CREA reproduces and distributes this information as a service for its members and assumes no responsibility for its accuracy.

Website is operated by a brokerage or salesperson who is a member of The Canadian Real Estate Association.

The listing content on this website is protected by copyright and other laws, and is intended solely for the private, non‐commercial use by individuals. Any other reproduction, distribution or use of the content, in whole or in part, is specifically forbidden. The prohibited uses include commercial use, “screen scraping”, “database scraping”, and any other activity intended to collect, store, reorganize or manipulate data on the pages produced by or displayed on this website.

By continuing to use this website and its services, you agree to these

These forms are provided to ComFree’s Unrepresented Sellers as a part of their Mere Posting ComFree Listing Contract.

I acknowledge I can only access these forms as a ComFree customer under contract.

These forms are provided to ComFree’s Unrepresented Sellers as a part of their Mere Posting ComFree Listing Contract and in partnership with Zubic Law.

I acknowledge I can only access these forms as a ComFree customer under contract.

These forms are provided to ComFree’s Unrepresented Sellers as part of their Mere Posting ComFree Listing Contract and in partnership with Imperium LLP – Rocky Kim.

I acknowledge I can only access these forms as a ComFree customer under contract.

How It Works

1. Purchase Your Package

2. We Ship Your ‘For Sale’ Sign

3. Book Your VR Tour

4. Complete Listing Input Forms

5. We Make Your Listing Live

6. Get Support 7 Days a Week

7. iSOLD!