Share
$535,000
Ontario,Peterborough (Northcrest Ward 5)
For Sale Active
360 HIGHLAND ROAD, Peterborough (Northcrest Ward 5), Ontario K9H5J5
  • 5
  • 3
  • 1500 - 2000Square Feet
Contact Seller
Basic Details
Description

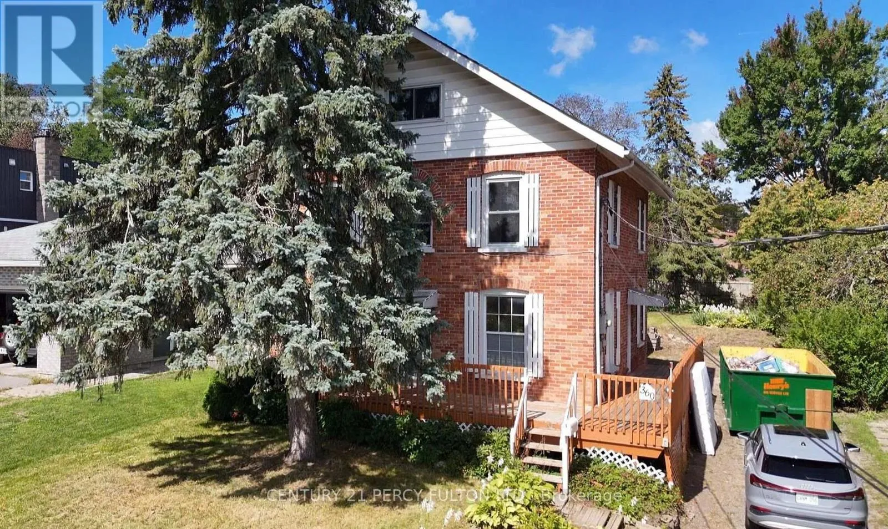
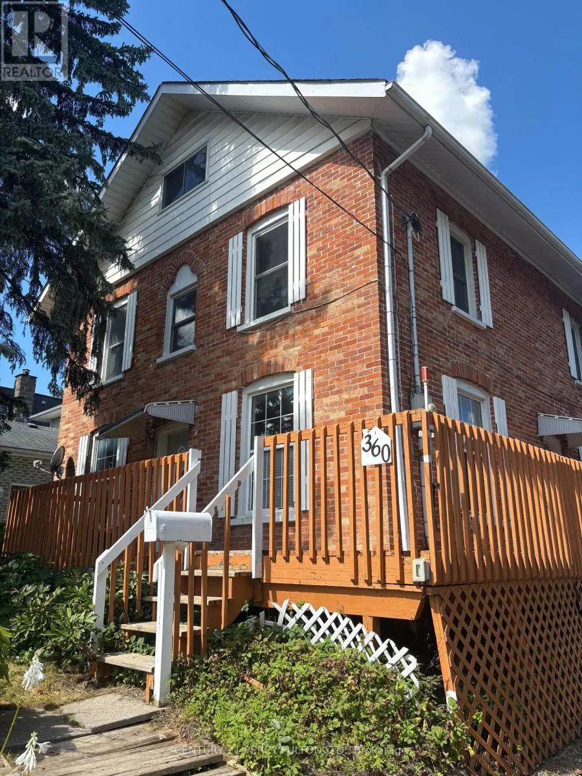
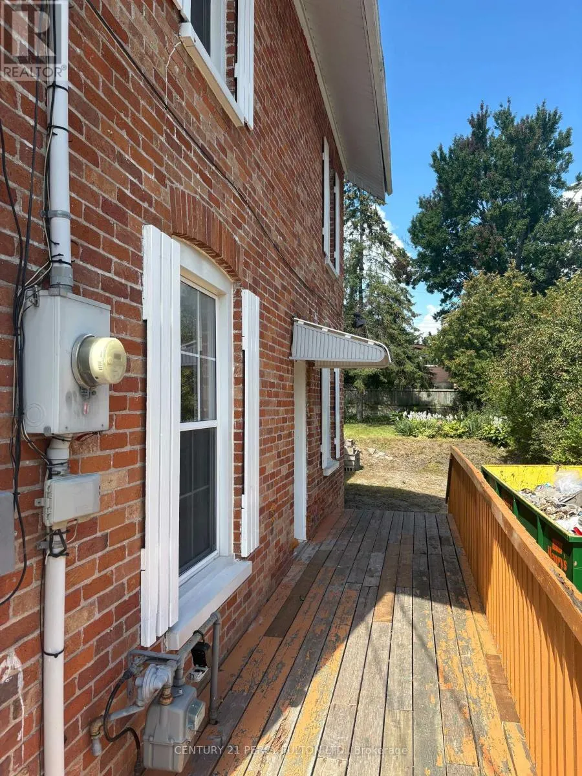
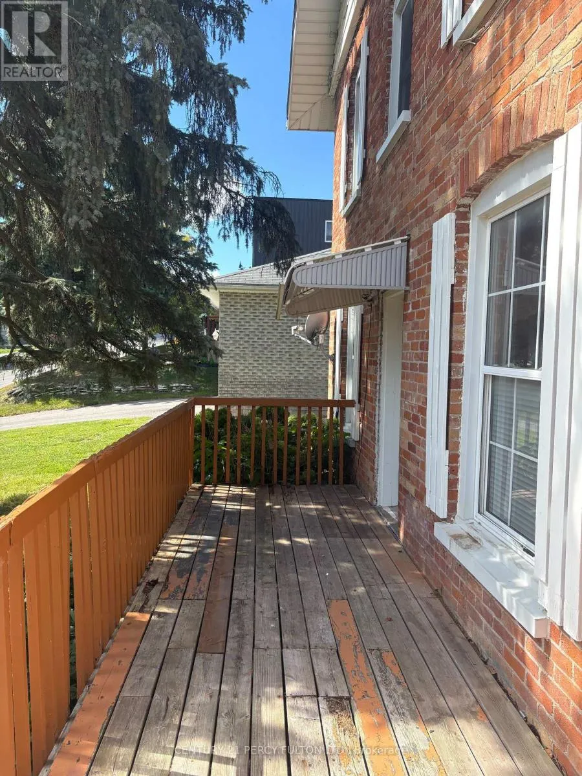
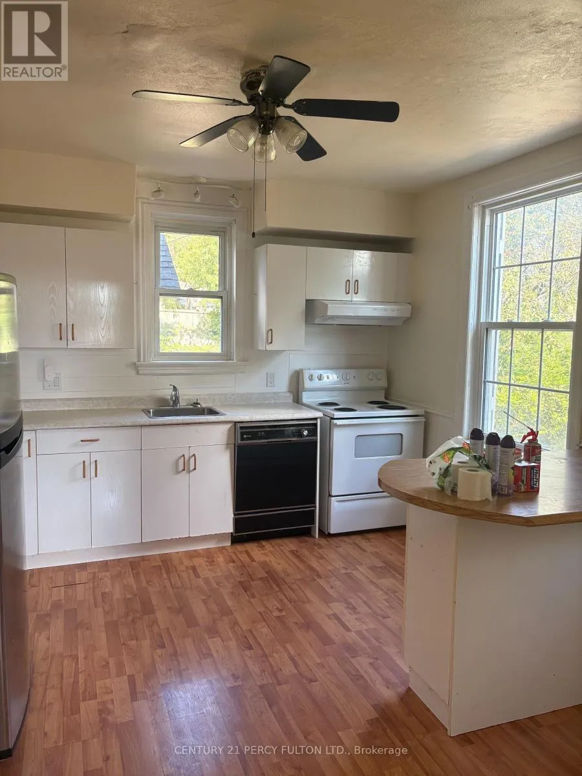
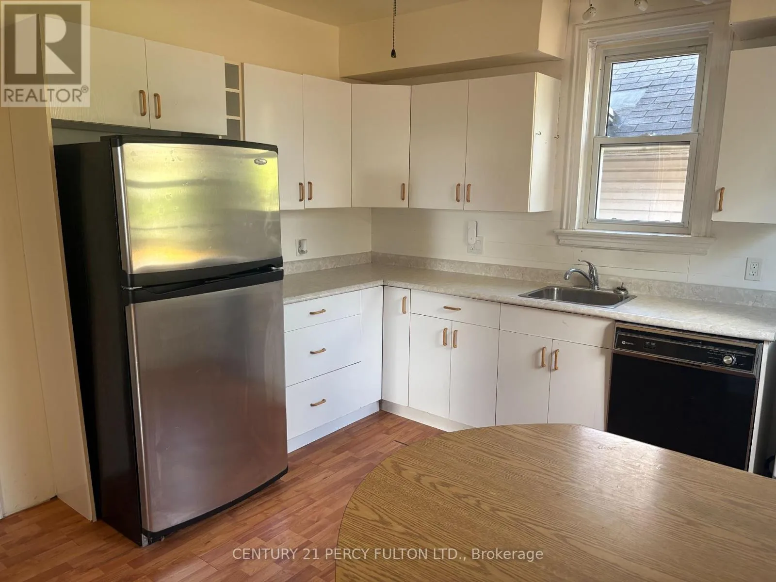
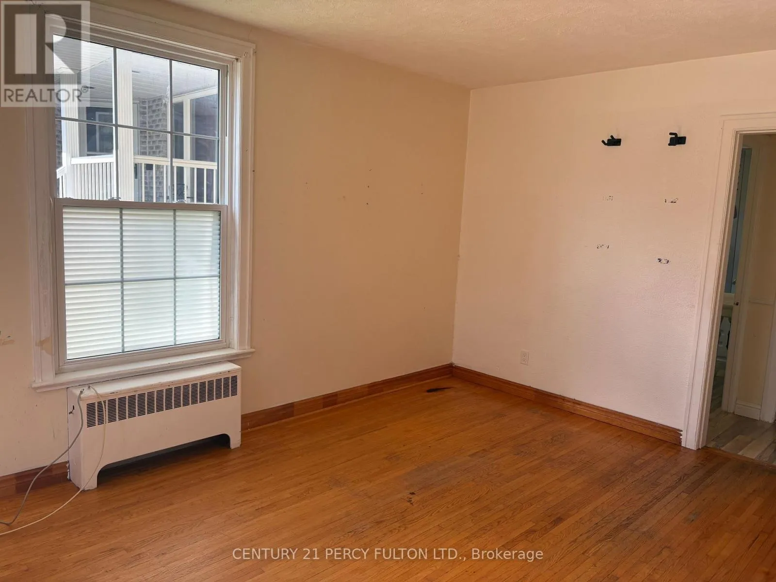
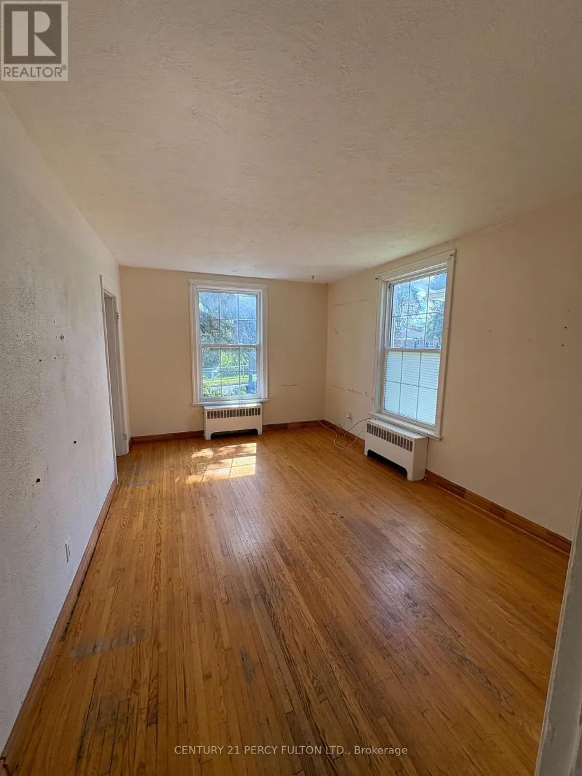
A rare opportunity to restore and re-imagine a character-filled 2.5-storey detached home situated on an exceptional 50′ x 150′ private lot. Offering tremendous space, charm and potential, this property is ideal for an investor, renovator, or family looking to bring a classic home back to its former glory. The main floor features a functional kitchen with convenient side-door entry to

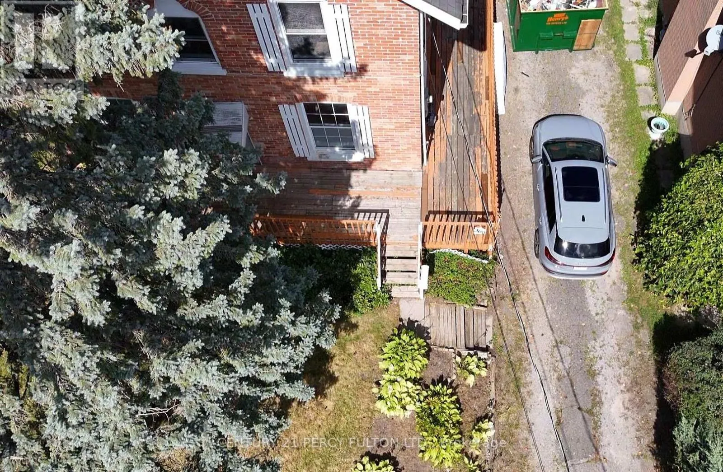
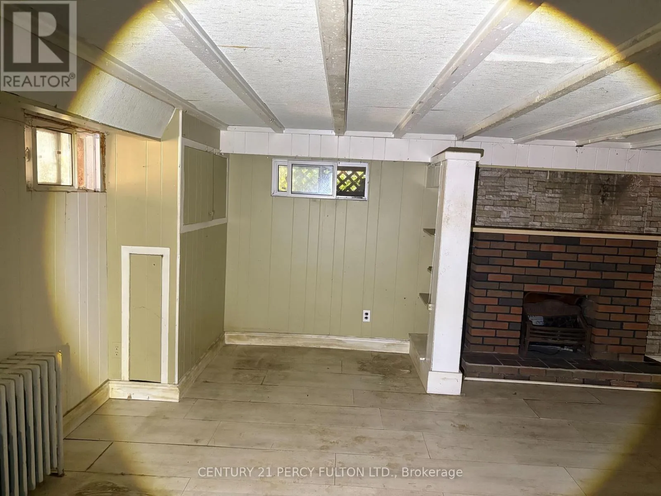
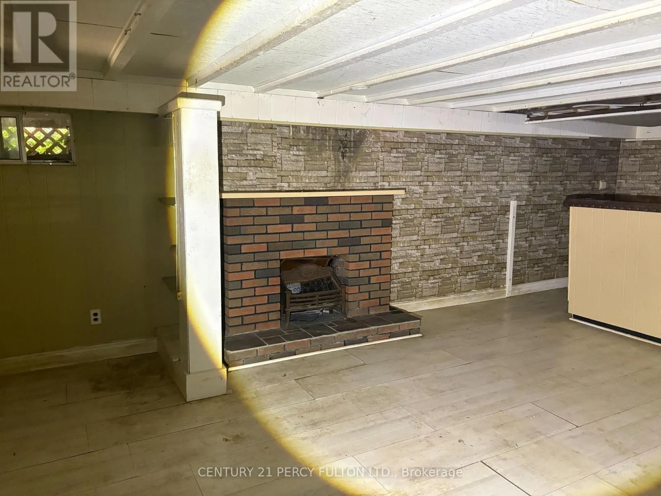
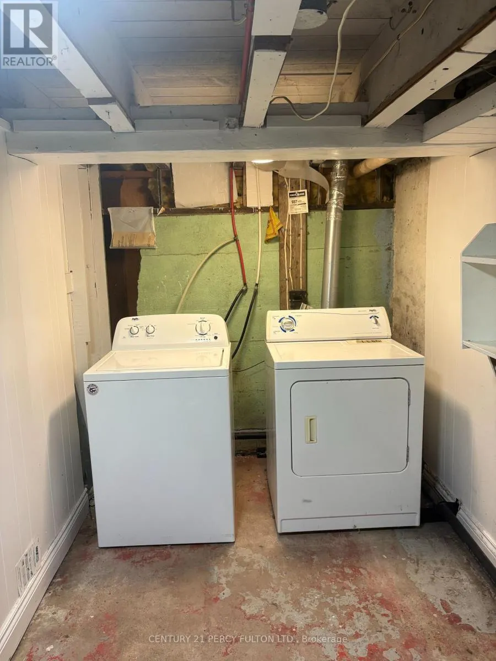
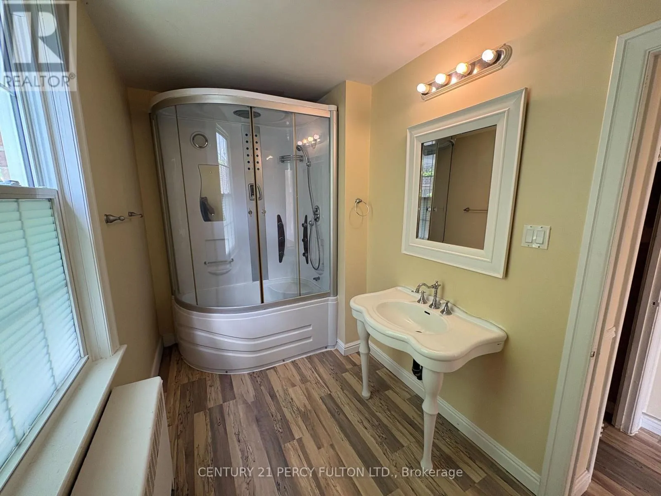
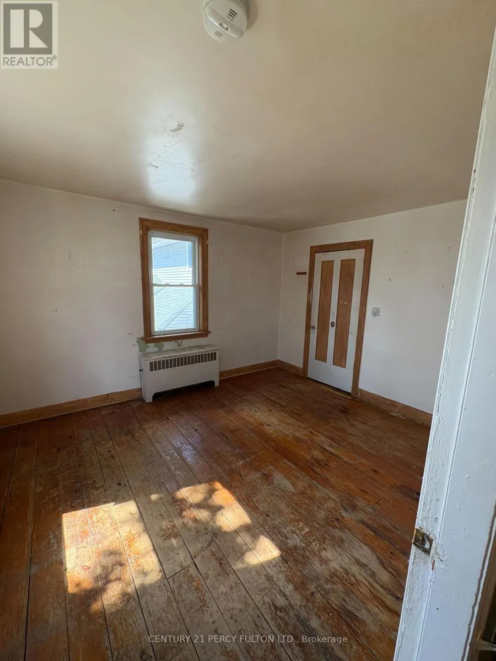
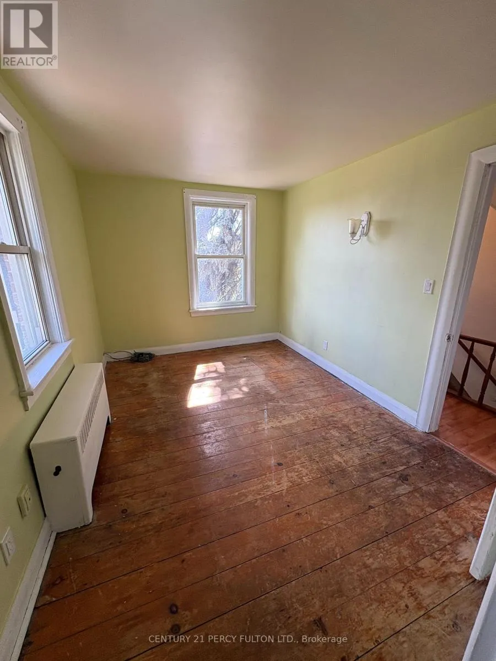
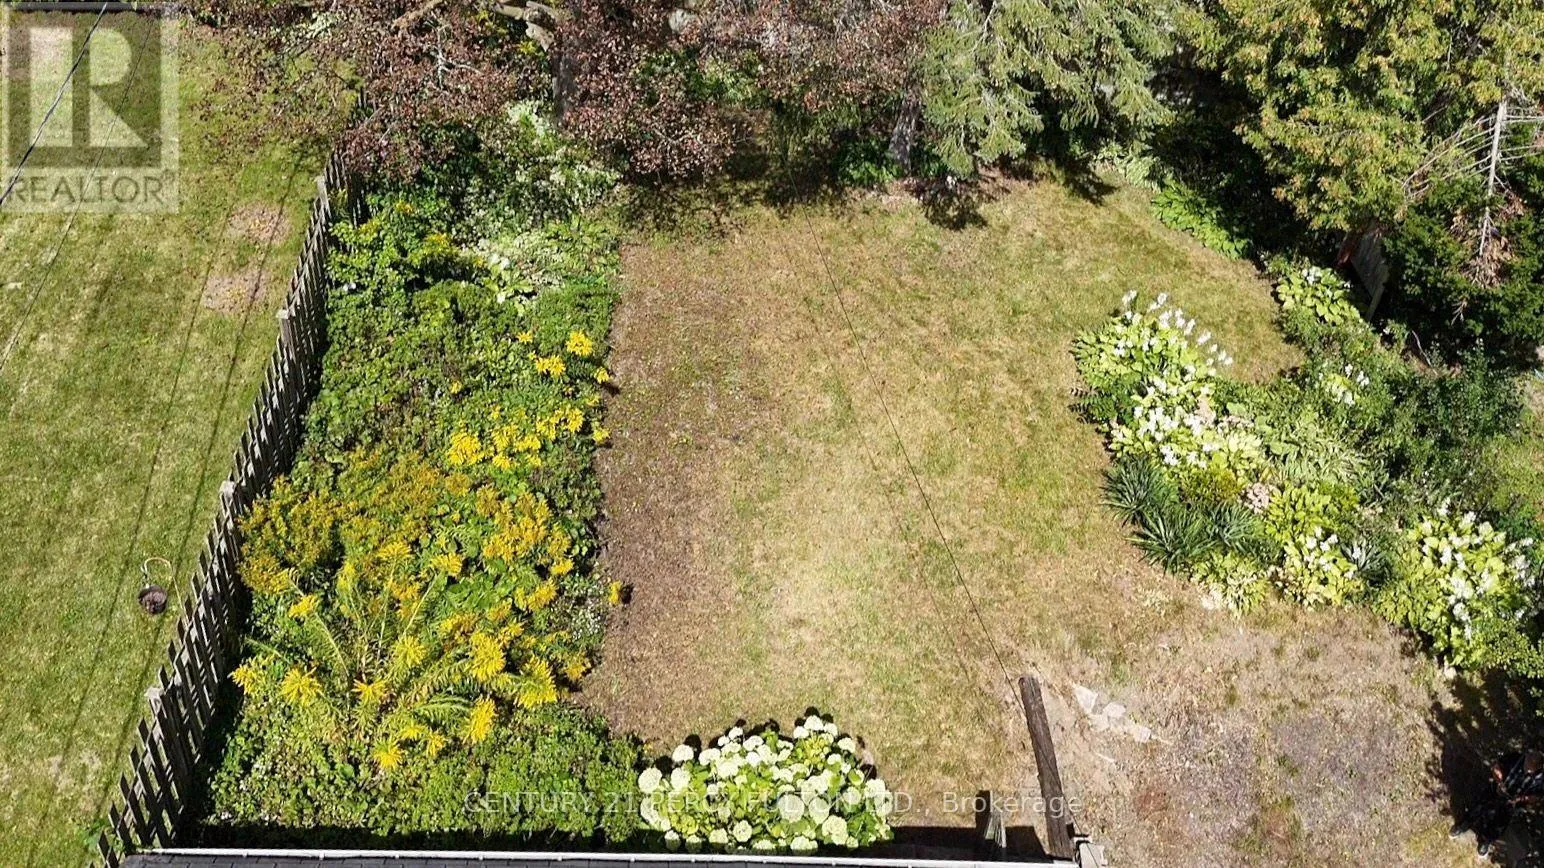
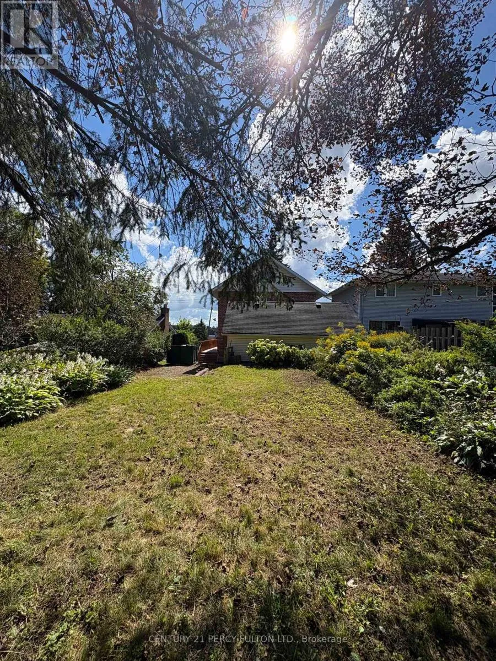
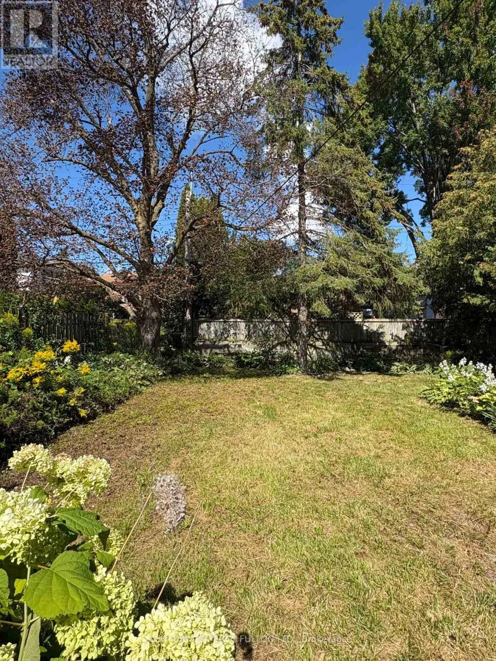
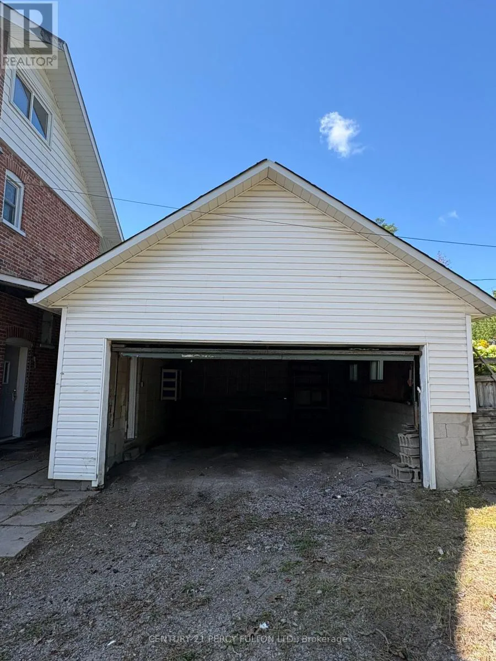
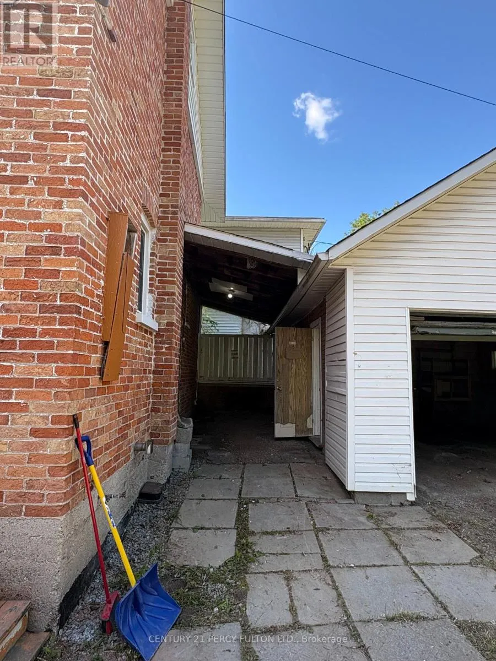
the wrap around porch, a pass-through window connecting to the spacious dining area, a flexible living room/bedroom space, and a full 4-piece bathroom. The second floor offers 3 bedrooms, 2 full bathrooms and space for a kitchen, while the finished attic provides an additional versatile space that can be used as a bedroom-or perfect for a home office, guestroom, studio or additional living space. The finished basement adds valuable living and entertaining space and features a wet bar, with a wood-burning fireplace that adds warmth and character. Separate laundry room has ample room for shelves and storage. Outside, the expansive 50′ x 150′ lot offers excellent parking and storage. With a rear entrance to the detached garage and private driveway, this property has plenty of room for outdoor enjoyment, gardening and entertaining. Conveniently located close to schools, major shopping areas, public transit and everyday amenities. The property is being sold **AS IS**, presenting an exciting opportunity for someone with vision to update, renovate and restore this character-filled home while bringing it back to its full potential. Whether you’re an investor seeking opportunity or a family looking for a home with personality, space and an oversized private lot, this property is ready for its next chapter. Bring your vision and unlock the possibilities! (id:62650)

Read More
Basic Details
  • Property Type: Residential
  • Listing Type: For Sale
  • Listing ID: X13777270
  • Price: $535,000
  • Bedrooms: 5
  • Bathrooms: 3
  • View: City view
  • Square Footage: 1500 - 2000 Sqft
  • Status: Active
  • Office Name: CENTURY 21 PERCY FULTON LTD.
  • Property Sub Type: Single Family
  • Office Key: 51273
Features & Appliances
Features
  • Heating System: Natural gas, Radiant heat
  • Cooling System: None
  • Basement: Finished, N/A
  • Parking: Detached Garage, Garage
  • Exterior Features: Brick
  • Sewer: Sanitary sewer
  • Utilities: Electricity, Sewer, Cable
  • Fireplaces Total: 1
Address Map
  • Location: CA, Ontario, Peterborough (Northcrest Ward 5), K9H5J5
  • Street: Highland
  • Street Number: 360
  • Street Suffix: Road
  • Longitude: W79° 39' 59.6''
  • Latitude: N44° 19' 9.1''
Additional Information
  • Water Source:
  • Community Features:
  • Foundation Details:
  • Lot Size Dimensions: 50 x 150 FT
  • Stories: 2.5
Financial
  • Tax Annual Amount: 4901
Powered by REALTOR.ca
Listing updated: 2026-09-18 08:57:37
List Your Property
Mortgage Calculator
Get Pre-Approved
$
$
%
%
years
Monthly Payment (Est.) $
Listing Information
  • List Agent Key: 2049761
  • List Office Key: 51273
  • Modification Timestamp: 2026-09-14T18:10:31Z
  • Originating System Name: Toronto Regional Real Estate Board
  • Status Change Timestamp: 2026-09-14T18:04:06Z
Powered by REALTOR.ca
Listing updated: 2026-09-18 08:57:37
REALTOR®, REALTORS®, and the REALTOR® logo are certification marks that are owned by REALTOR® Canada Inc. and licensed exclusively to The Canadian Real Estate Association (CREA). These certification marks identify real estate professionals who are members of CREA and who must abide by CREA’s By‐Laws, Rules, and the REALTOR® Code. The MLS® trademark and the MLS® logo are owned by CREA and identify the quality of services provided by real estate professionals who are members of CREA.

The information contained on this site is based in whole or in part on information that is provided by members of The Canadian Real Estate Association, who are responsible for its accuracy. CREA reproduces and distributes this information as a service for its members and assumes no responsibility for its accuracy.

Website is operated by a brokerage or salesperson who is a member of The Canadian Real Estate Association.

The listing content on this website is protected by copyright and other laws, and is intended solely for the private, non‐commercial use by individuals. Any other reproduction, distribution or use of the content, in whole or in part, is specifically forbidden. The prohibited uses include commercial use, “screen scraping”, “database scraping”, and any other activity intended to collect, store, reorganize or manipulate data on the pages produced by or displayed on this website.

By continuing to use this website and its services, you agree to these

These forms are provided to ComFree’s Unrepresented Sellers as a part of their Mere Posting ComFree Listing Contract.

I acknowledge I can only access these forms as a ComFree customer under contract.

These forms are provided to ComFree’s Unrepresented Sellers as a part of their Mere Posting ComFree Listing Contract and in partnership with Zubic Law.

I acknowledge I can only access these forms as a ComFree customer under contract.

These forms are provided to ComFree’s Unrepresented Sellers as part of their Mere Posting ComFree Listing Contract and in partnership with Imperium LLP – Rocky Kim.

I acknowledge I can only access these forms as a ComFree customer under contract.

How It Works

1. Purchase Your Package

2. We Ship Your ‘For Sale’ Sign

3. Book Your VR Tour

4. Complete Listing Input Forms

5. We Make Your Listing Live

6. Get Support 7 Days a Week

7. iSOLD!