Share
$1,599,900
Ontario,Vaughan (Vellore Village)
For Sale Active
40 CHATEAU DRIVE, Vaughan (Vellore Village), Ontario L4H3A1
  • 4
  • 4
  • 3000 - 3500Square Feet
Next Open House
  • Sep 19
  • Sep 20
Basic Details
Description

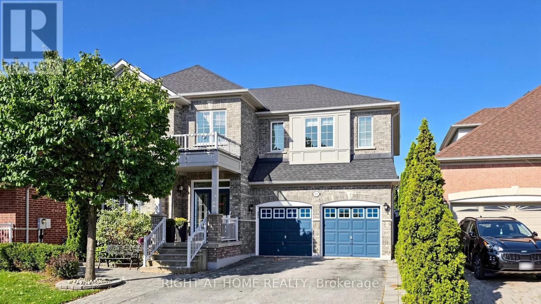
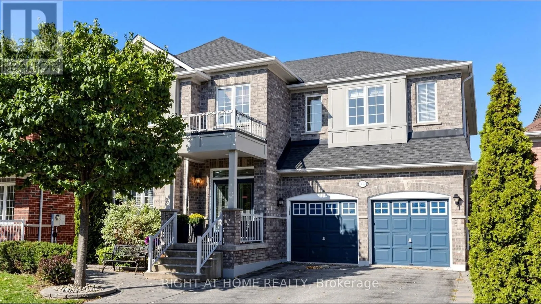
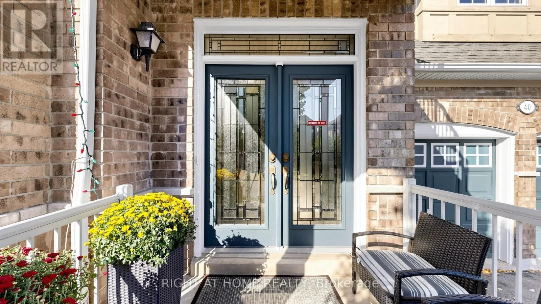
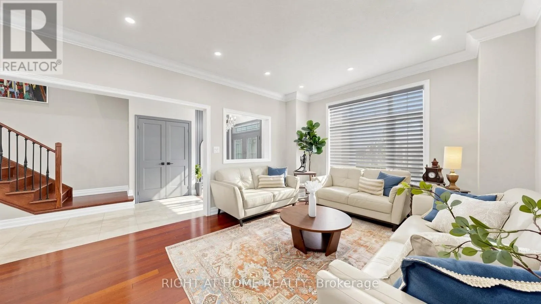
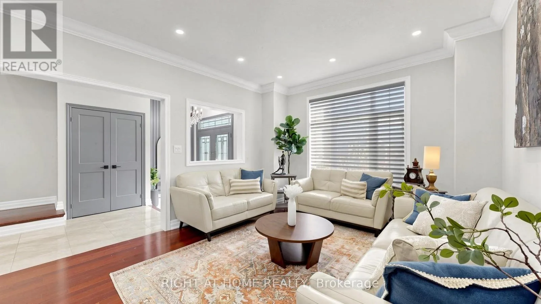
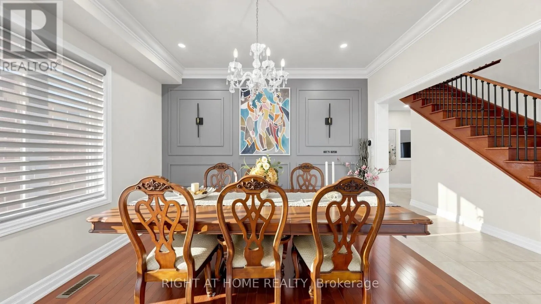
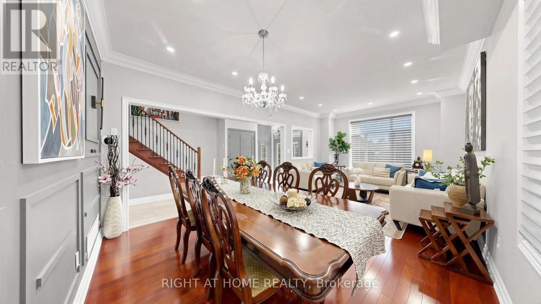
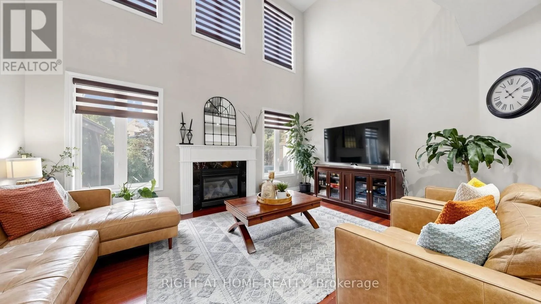
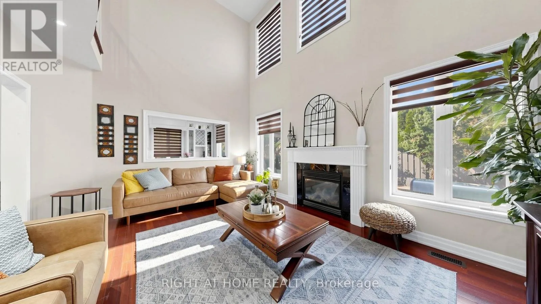
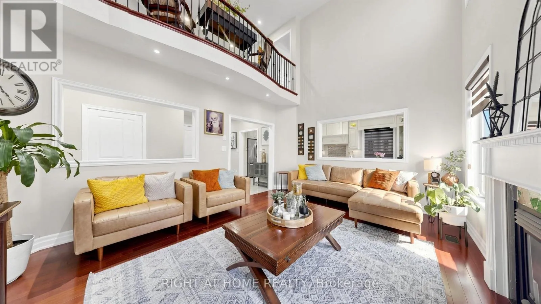
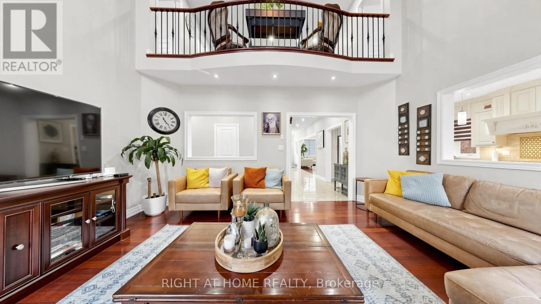
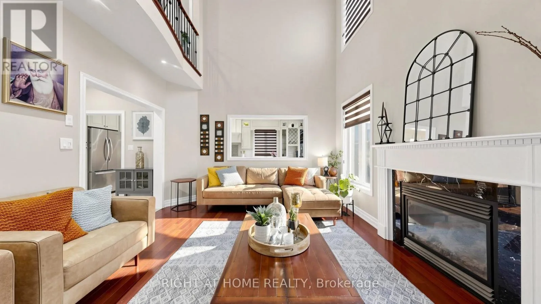
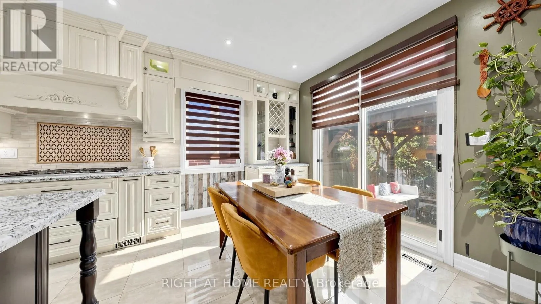
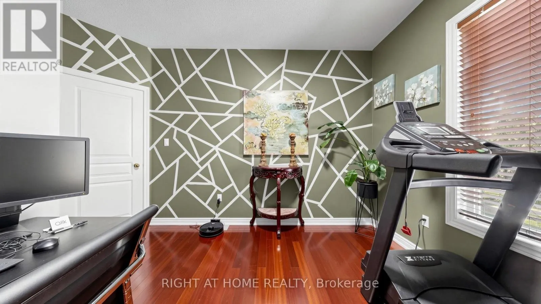
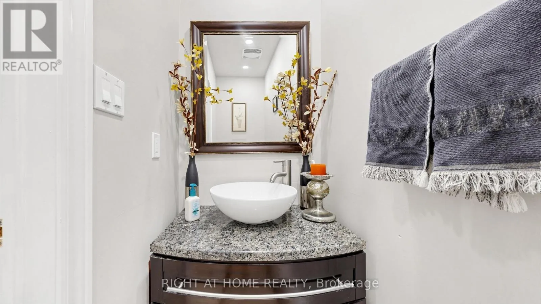
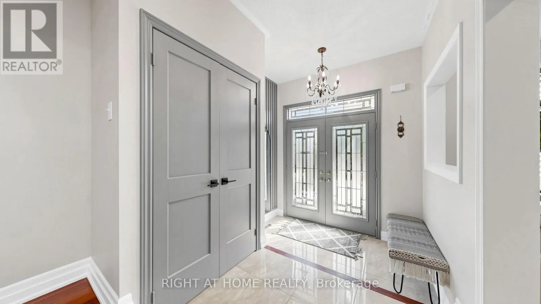
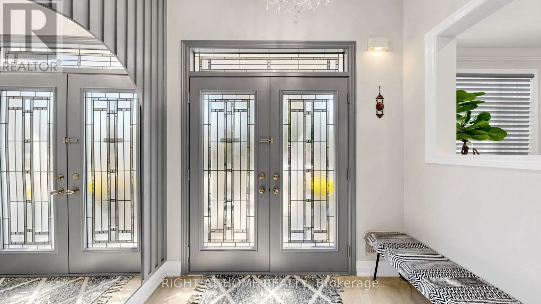
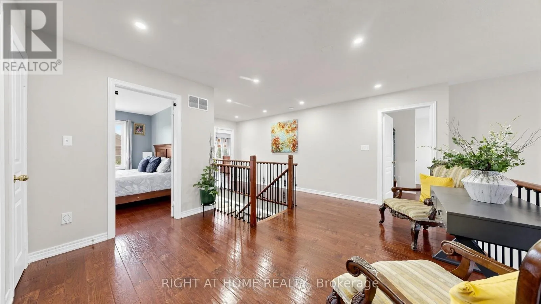
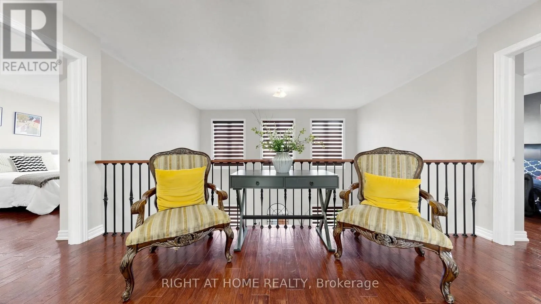
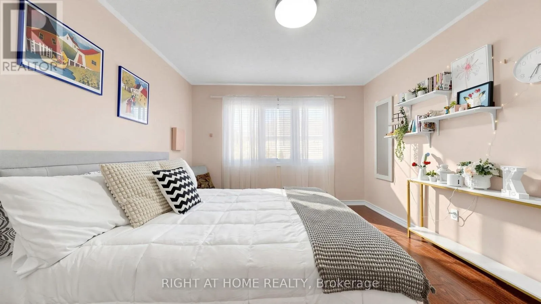
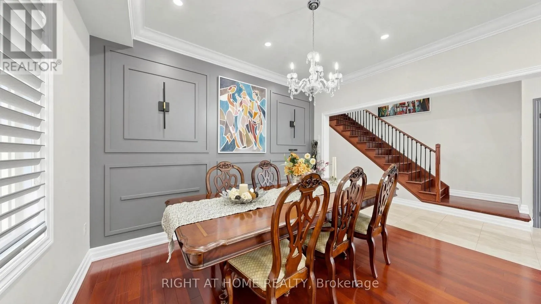
Absolutely Stunning, Move-In Ready Sanctuary in Highly Sought-After Vellore Village!Prepare to be captivated by this impeccably upgraded, freshly painted, and carpet-free 4-bedroom detached residence. Radiating timeless elegance and architectural sophistication, this sun-drenched masterpiece offers over 3, 157 sq. ft. of luxury above-grade living, effortlessly balancing grand entertaining spaces with cozy family comfort.Architectural Main-Level Grandeur: Featuring a dramatic family room that

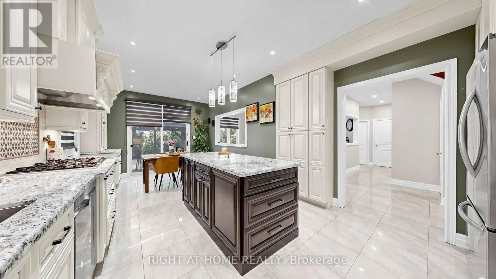
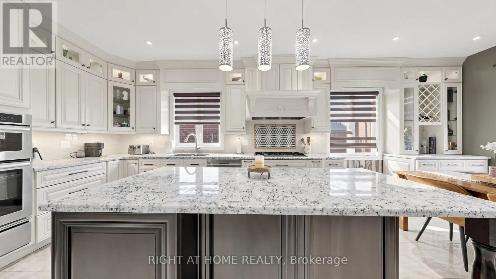
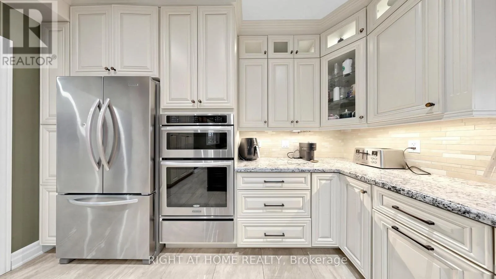
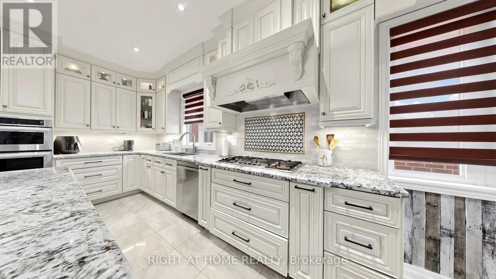
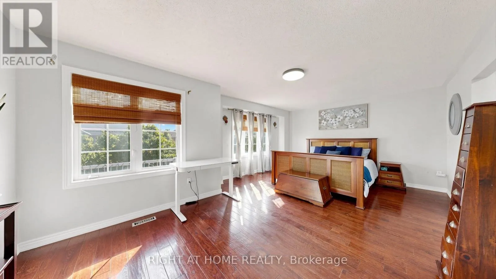
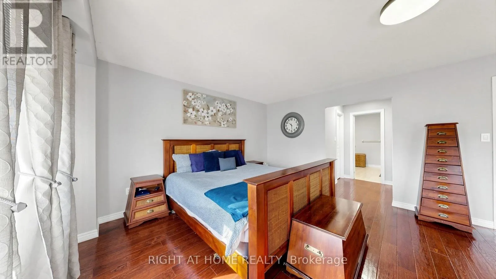
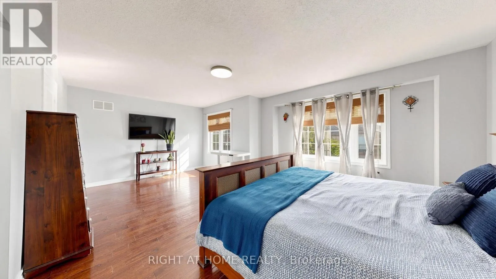
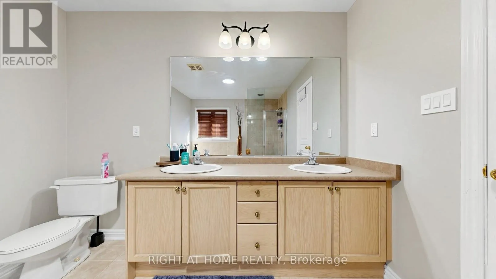
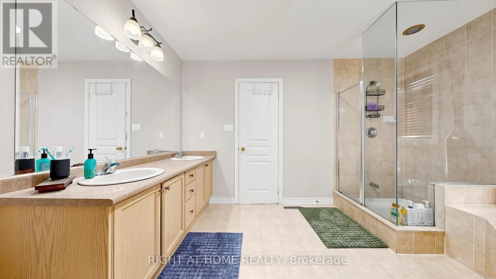
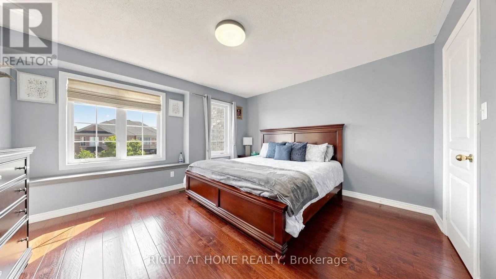
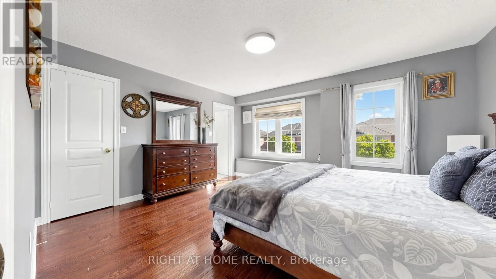
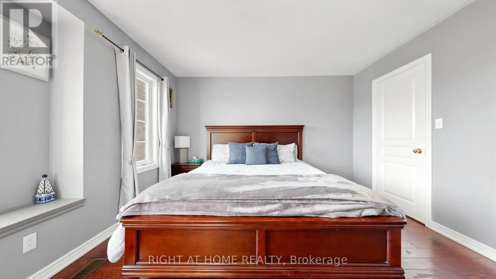
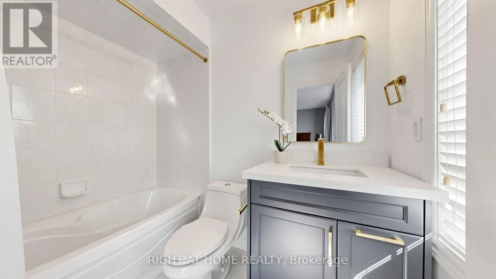
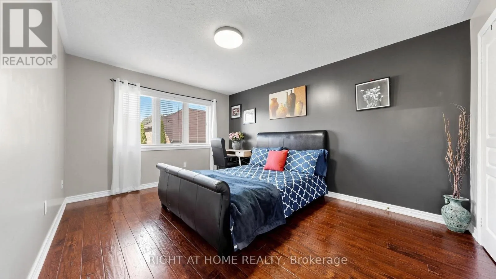
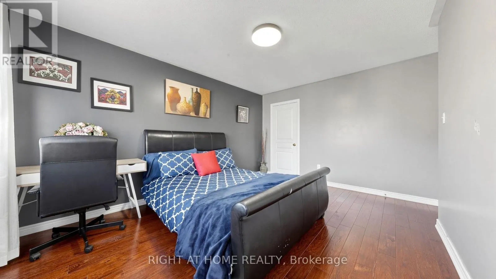
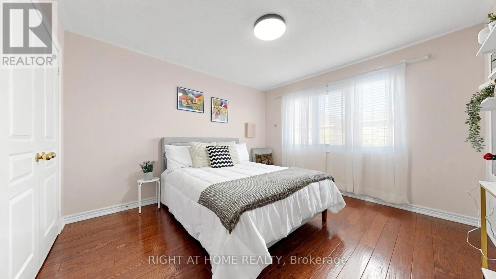
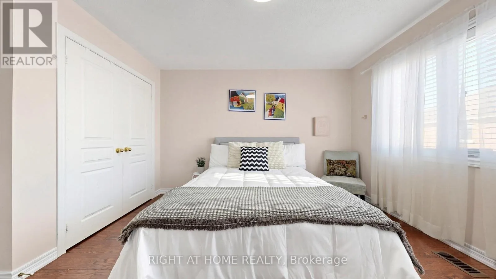
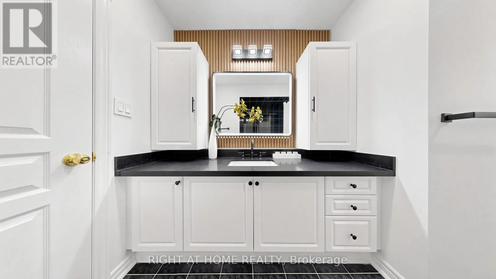
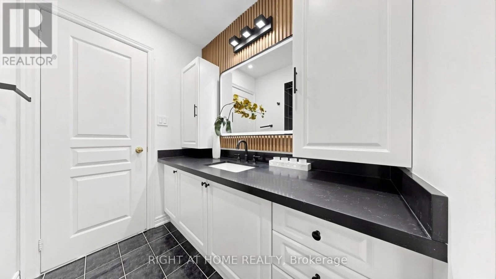
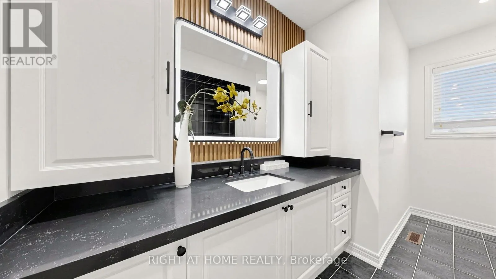
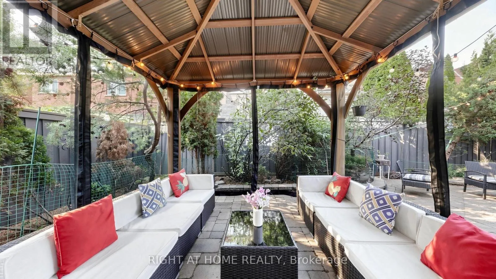
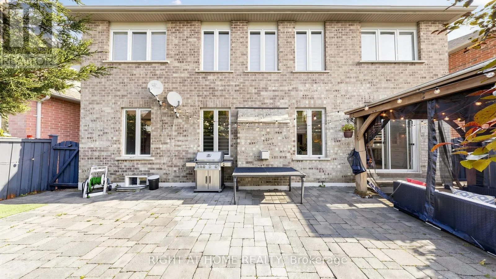
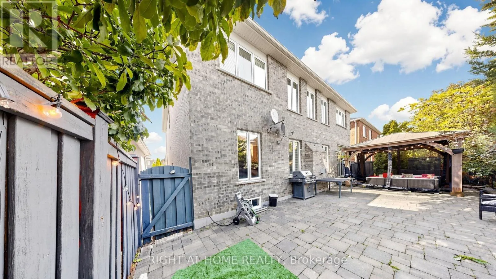
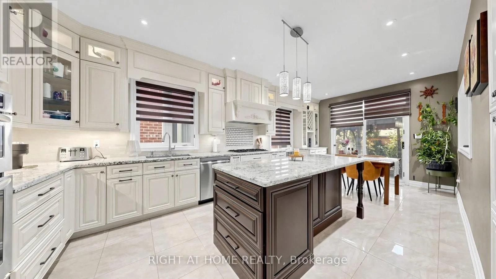
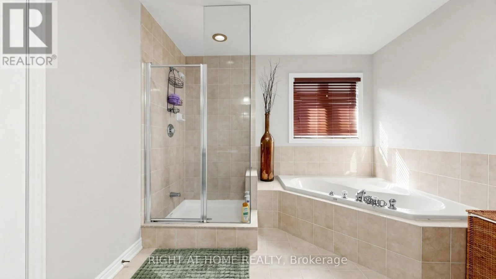
is open-to-above, flooding the main floor with incredible light and scale. Defined by gleaming hardwood floors, ambient pot lights, custom .Gourmet Chef’s Kitchen: Fully renovated with rich granite countertops, premium stainless steel appliances, a center island for prep and casual seating, and custom cabinetry-flowing seamlessly into the breakfast area and soaring family room.Private Upper Luxury Suites: Four generously proportioned bedrooms, headlined by a primary retreat and a dedicated 2nd bedroom-both boasting private ensuite bathrooms and charming bay windows for ultimate luxury and convenience.Limitless Basement Potential: A massive, full-footprint unfinished lower level presents a blank canvas-ready for your personal vision to design a custom home theater, private fitness studio, executive office, or guest quarters.Private Outdoor Oasis: Step outside into a backyard built for memorable entertaining, featuring full interlock stonework and a beautiful custom gazebo designed for al-fresco dining and peaceful outdoor lounge evenings.Unmatched Location & Lifestyle: Situated on a quiet, family-oriented street within walking distance to top-rated schools and parks, and just minutes from the Vellore Village Community Centre, Cortellucci Vaughan Hospital, Vaughan Mills, Highway 400, and fine dining.Meticulously maintained and thoughtfully tailored-an extraordinary opportunity to secure an exceptional family home in one of Vaughan’s premier neighbourhoods. (id:62650)

Read More
Basic Details
  • Property Type: Residential
  • Listing Type: For Sale
  • Listing ID: N13778178
  • Price: $1,599,900
  • Bedrooms: 4
  • Bathrooms: 4
  • Half Bathrooms: 1
  • Square Footage: 3000 - 3500 Sqft
  • Status: Active
  • Office Name: RIGHT AT HOME REALTY
  • Property Sub Type: Single Family
  • Office Key: 256963
Features & Appliances
Features
  • Heating System: Forced air, Natural gas
  • Cooling System: Central air conditioning
  • Basement: Full, Unfinished
  • Parking: Garage, Attached Garage
  • Exterior Features: Stone, Brick Facing
  • Flooring: Hardwood, Ceramic
  • Sewer: Sanitary sewer
Address Map
  • Location: CA, Ontario, Vaughan (Vellore Village), L4H3A1
  • Street: Chateau
  • Street Number: 40
  • Street Suffix: Drive
  • Longitude: W80° 25' 55.7''
  • Latitude: N43° 50' 5.3''
Additional Information
  • Water Source:
  • Foundation Details:
  • Lot Features:
  • Lot Size Dimensions: 50.2 x 78.7 FT
  • Stories: 2.0
Financial
  • Tax Annual Amount: 7217
Powered by REALTOR.ca
Listing updated: 2026-09-17 23:56:36
List Your Property
Mortgage Calculator
Get Pre-Approved
$
$
%
%
years
Monthly Payment (Est.) $
Listing Information
  • List Agent Key: 2031967
  • List Office Key: 256963
  • Modification Timestamp: 2026-09-16T23:35:17Z
  • Originating System Name: Toronto Regional Real Estate Board
  • Status Change Timestamp: 2026-09-16T23:28:08Z
Powered by REALTOR.ca
Listing updated: 2026-09-17 23:56:37
REALTOR®, REALTORS®, and the REALTOR® logo are certification marks that are owned by REALTOR® Canada Inc. and licensed exclusively to The Canadian Real Estate Association (CREA). These certification marks identify real estate professionals who are members of CREA and who must abide by CREA’s By‐Laws, Rules, and the REALTOR® Code. The MLS® trademark and the MLS® logo are owned by CREA and identify the quality of services provided by real estate professionals who are members of CREA.

The information contained on this site is based in whole or in part on information that is provided by members of The Canadian Real Estate Association, who are responsible for its accuracy. CREA reproduces and distributes this information as a service for its members and assumes no responsibility for its accuracy.

Website is operated by a brokerage or salesperson who is a member of The Canadian Real Estate Association.

The listing content on this website is protected by copyright and other laws, and is intended solely for the private, non‐commercial use by individuals. Any other reproduction, distribution or use of the content, in whole or in part, is specifically forbidden. The prohibited uses include commercial use, “screen scraping”, “database scraping”, and any other activity intended to collect, store, reorganize or manipulate data on the pages produced by or displayed on this website.

By continuing to use this website and its services, you agree to these

These forms are provided to ComFree’s Unrepresented Sellers as a part of their Mere Posting ComFree Listing Contract.

I acknowledge I can only access these forms as a ComFree customer under contract.

These forms are provided to ComFree’s Unrepresented Sellers as a part of their Mere Posting ComFree Listing Contract and in partnership with Zubic Law.

I acknowledge I can only access these forms as a ComFree customer under contract.

These forms are provided to ComFree’s Unrepresented Sellers as part of their Mere Posting ComFree Listing Contract and in partnership with Imperium LLP – Rocky Kim.

I acknowledge I can only access these forms as a ComFree customer under contract.

How It Works

1. Purchase Your Package

2. We Ship Your ‘For Sale’ Sign

3. Book Your VR Tour

4. Complete Listing Input Forms

5. We Make Your Listing Live

6. Get Support 7 Days a Week

7. iSOLD!