Share
$999,000
Ontario,Toronto (Weston-Pellam Park)
For Sale Active
2030 DAVENPORT ROAD, Toronto (Weston-Pellam Park), Ontario M6N1C6
  • 3
  • 2
  • 1100 - 1500Square Feet
Next Open House
  • Sep 19
  • Sep 20
Basic Details
Description

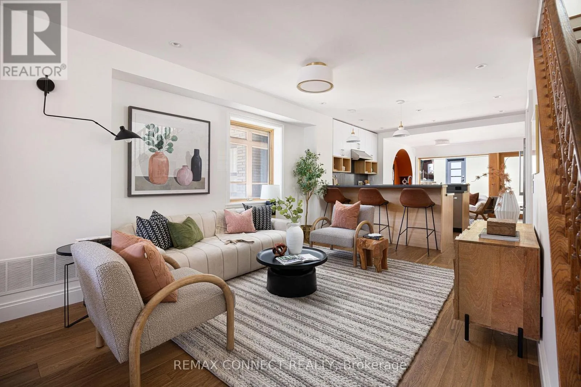
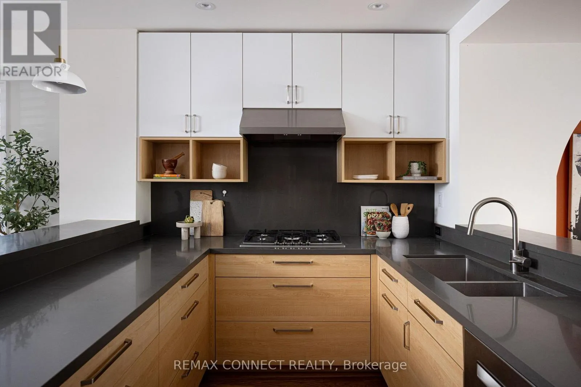
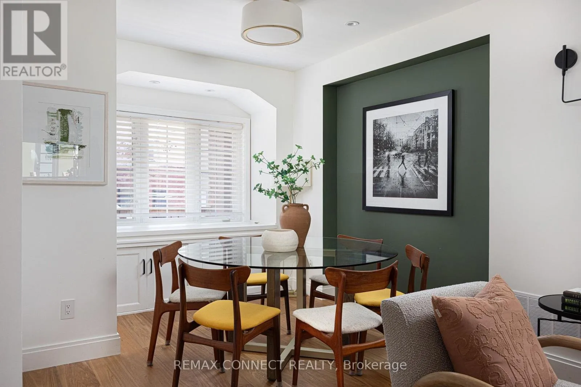
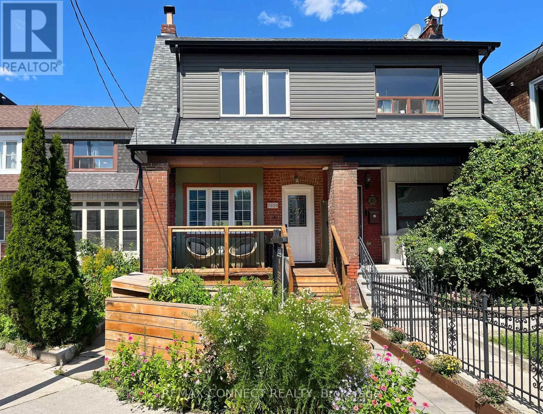
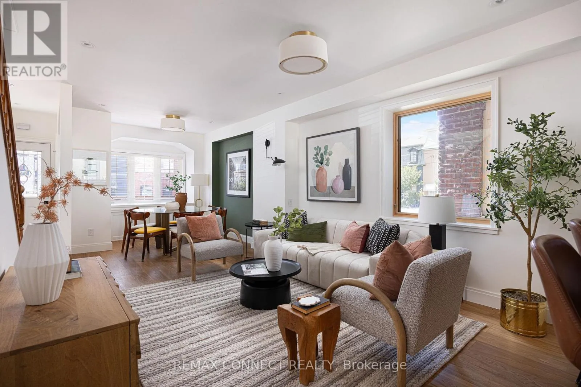
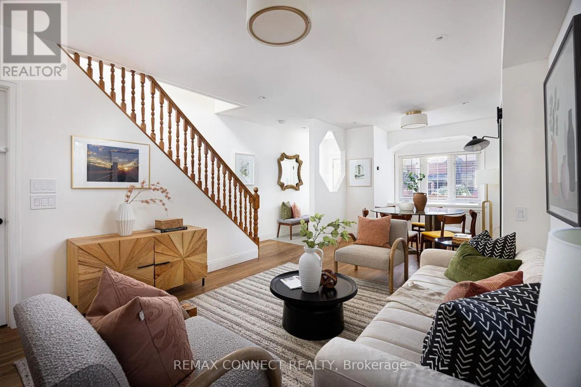
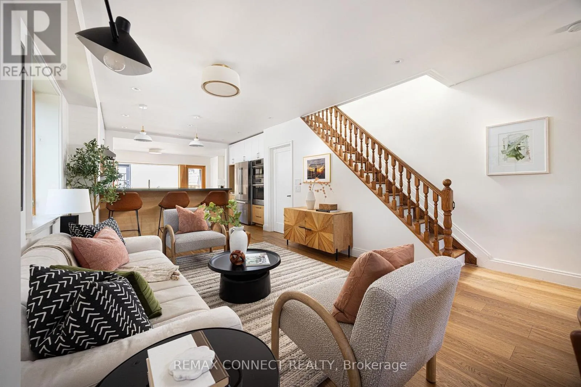
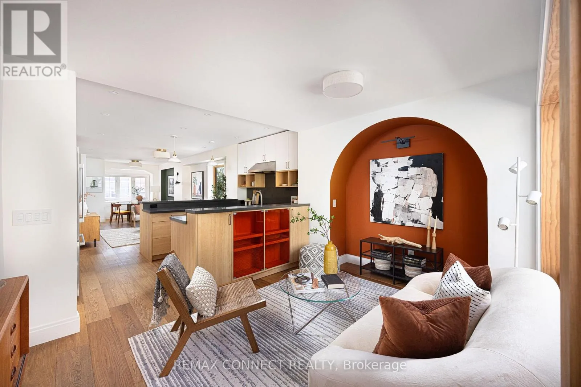
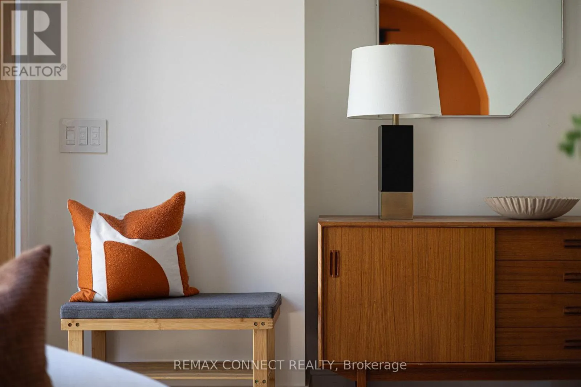
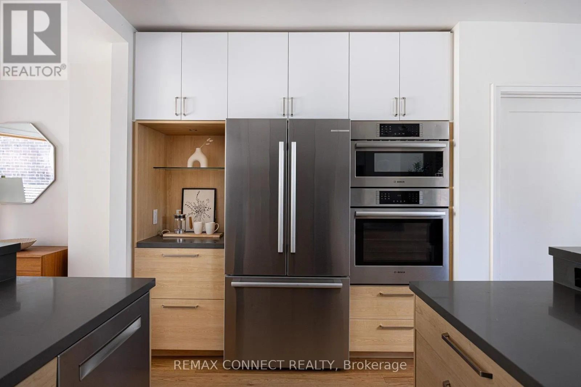
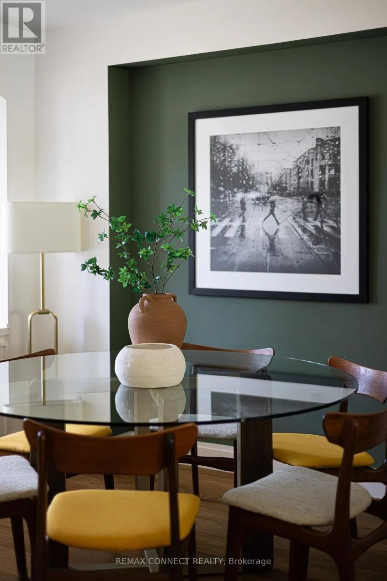
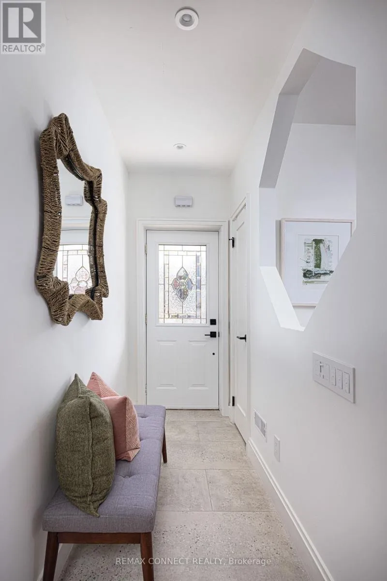
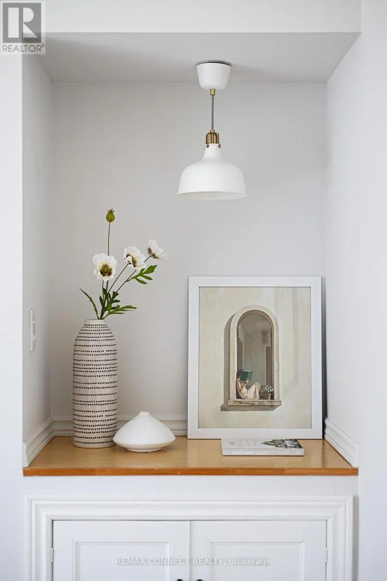
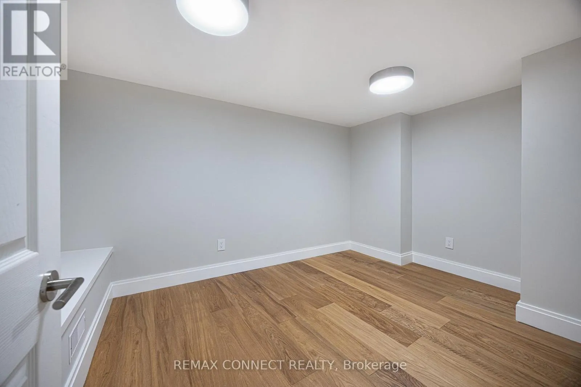
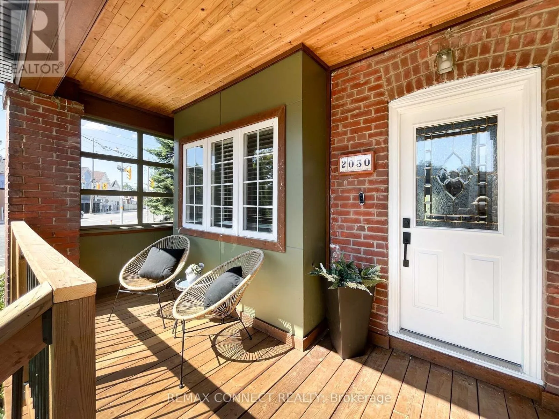
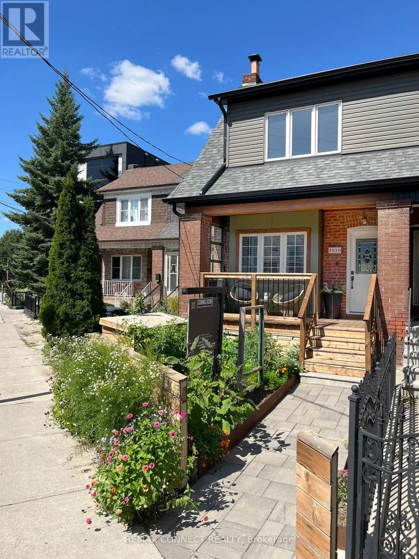
Darling on Davenport! Welcome to 2030 Davenport Road, a meticulously updated family home brimming with design, details, & charm. Step inside the proper foyer & realize right away that this isn’t your typical home. The large living room features not one, but two zones for you to design the lounging & entertaining vignettes of your dreams. The custom kitchen features

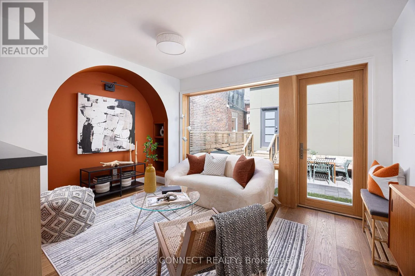
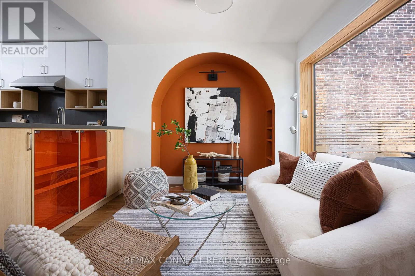
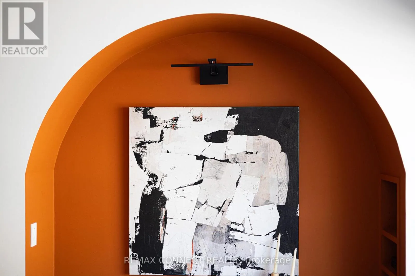
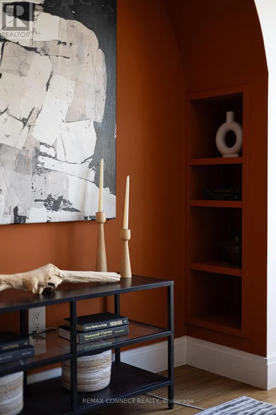
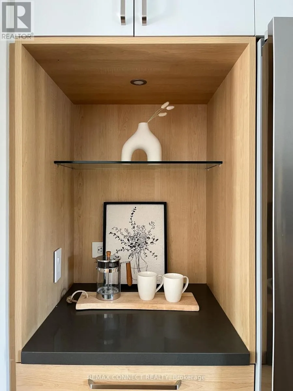
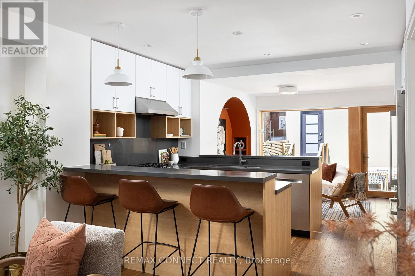
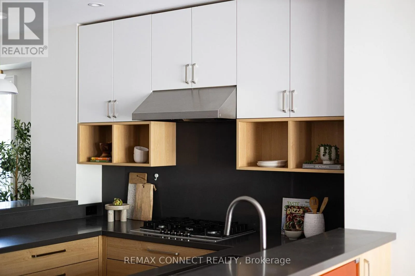
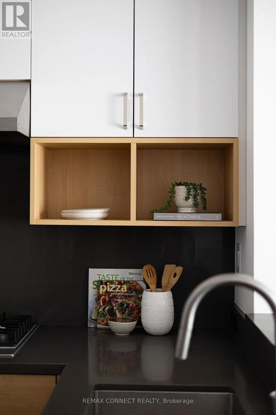
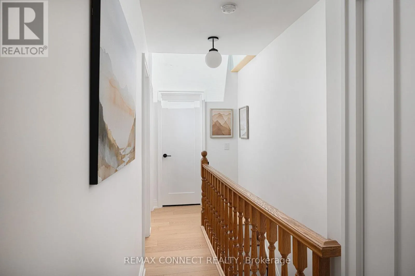
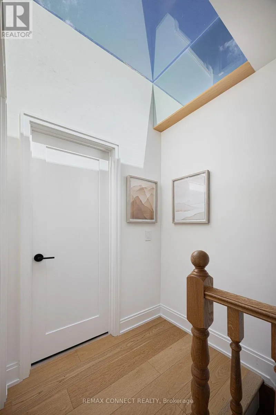
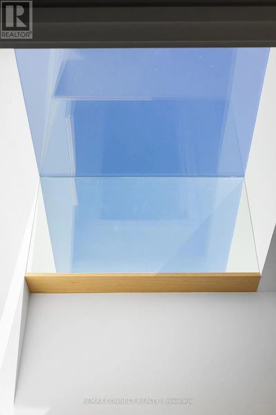
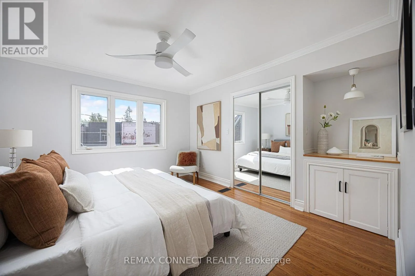
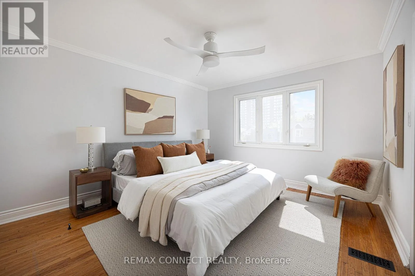
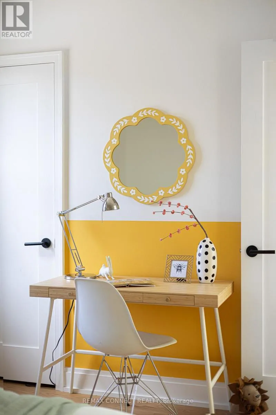
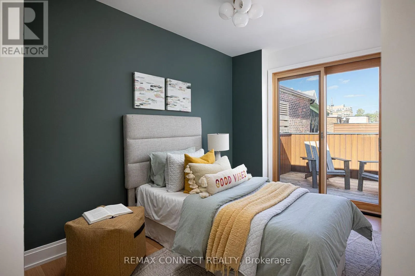
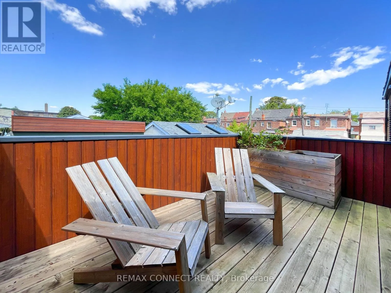
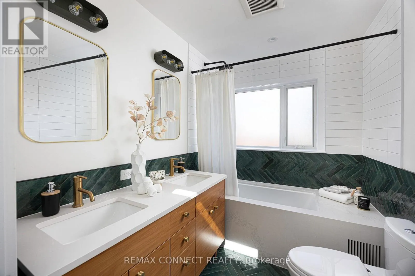
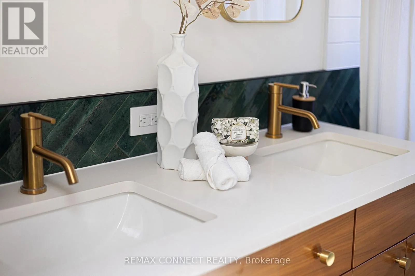
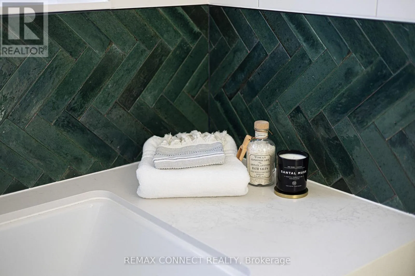
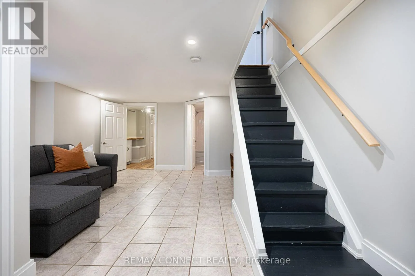
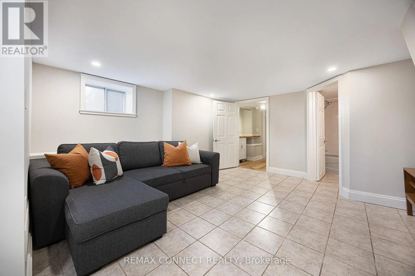
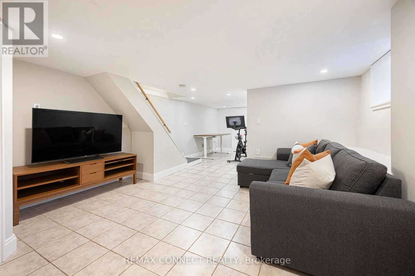
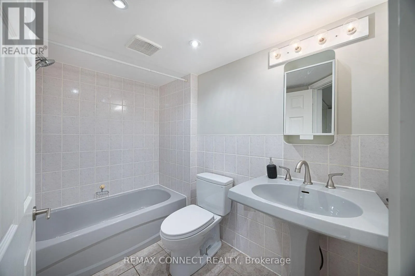
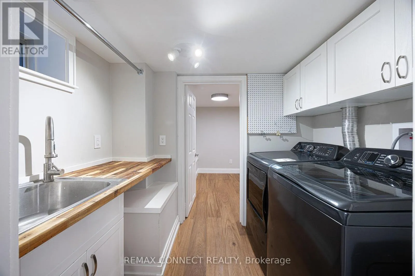
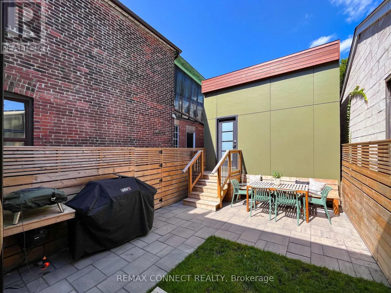
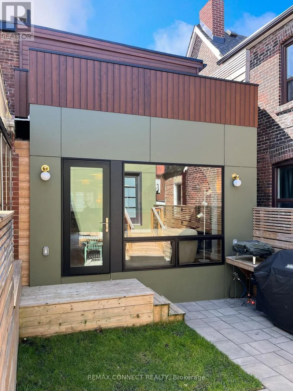
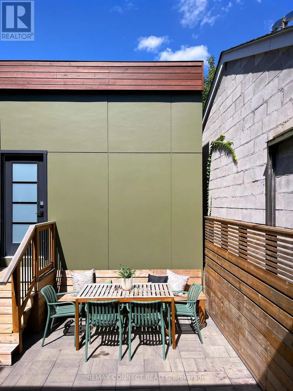
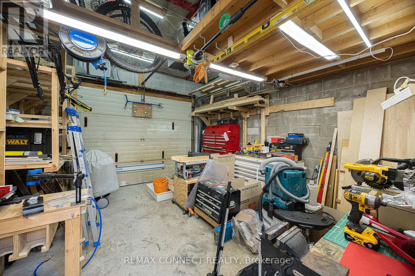
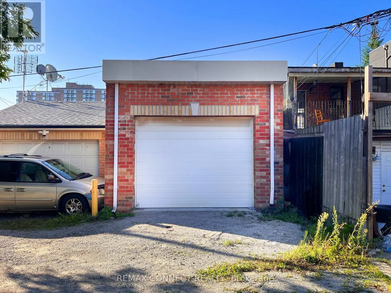
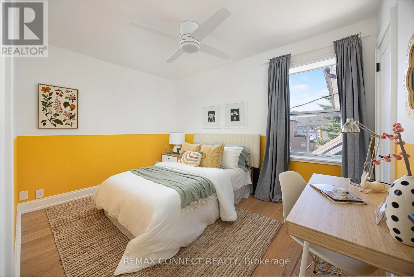
two-toned millwork with white uppers & light-toned wood lowers, a wood coffee bar, stainless steel appliances, a gas cooktop, & counter seating. A recent rear extension with a dreamy, modern arch detail is the perfect dining room & walks out to the low maintenance backyard beyond. Head upstairs and notice the incredibly designed mirrored skylight making the most of the sun’s rays & bathing everything is natural light. Here you’ll find 3 family-sized bedrooms, plus a fully-updated bathroom with couple’s sinks and herringbone tile. The rear bedroom also walks out to a sunny rooftop deck – what could be more Toronto than that? Head downstairs to the finished basement with good ceiling height, a full bathroom, separate laundry room, plus a bonus room big enough for a bedroom, home office, studio, or whatever your heart desires. Outside, the low maintenance backyard means less time doing yardwork & more time spent enjoying the company of family, friends, & your cute pup. The laneway garage is top tier, offering tons of storage & convenient covered parking. Not that you’ll need the car with convenient transit stops right at your doorstep, & the St. Clair W. 512 TTC streetcar just a few minutes walking distance away. Plus, you have all the trendiest restaurants, shops, and more along St. Clair Ave. W., Dupont, & Bloor St. W. only a quick walk away too. Welcome home! (id:62650)

Read More
Basic Details
  • Property Type: Residential
  • Listing Type: For Sale
  • Listing ID: W13778636
  • Price: $999,000
  • Bedrooms: 3
  • Bathrooms: 2
  • Square Footage: 1100 - 1500 Sqft
  • Status: Active
  • Office Name: REMAX CONNECT REALTY
  • Property Attached Yn: 1
  • Property Sub Type: Single Family
  • Office Key: 275777
Features & Appliances
Features
  • Heating System: Forced air, Natural gas
  • Cooling System: Central air conditioning
  • Basement: Finished, N/A
  • Parking: Detached Garage, Garage
  • Exterior Features: Brick
  • Flooring: Tile, Hardwood
  • Sewer: Sanitary sewer
Address Map
  • Location: CA, Ontario, Toronto (Weston-Pellam Park), M6N1C6
  • Street: Davenport
  • Street Number: 2030
  • Street Suffix: Road
  • Longitude: W80° 32' 25.8''
  • Latitude: N43° 40' 13.7''
Additional Information
  • Water Source:
  • Foundation Details:
  • Lot Features:
  • Lot Size Dimensions: 21.1 x 109.2 FT
  • Stories: 2.0
Financial
  • Tax Annual Amount: 5102.62
Powered by REALTOR.ca
Listing updated: 2026-09-15 09:05:03
List Your Property
Mortgage Calculator
Get Pre-Approved
$
$
%
%
years
Monthly Payment (Est.) $
Listing Information
  • List Agent Key: 2072459
  • List Office Key: 275777
  • Modification Timestamp: 2026-09-14T17:45:05Z
  • Originating System Name: Toronto Regional Real Estate Board
  • Status Change Timestamp: 2026-09-14T17:36:20Z
Powered by REALTOR.ca
Listing updated: 2026-09-15 09:05:03
REALTOR®, REALTORS®, and the REALTOR® logo are certification marks that are owned by REALTOR® Canada Inc. and licensed exclusively to The Canadian Real Estate Association (CREA). These certification marks identify real estate professionals who are members of CREA and who must abide by CREA’s By‐Laws, Rules, and the REALTOR® Code. The MLS® trademark and the MLS® logo are owned by CREA and identify the quality of services provided by real estate professionals who are members of CREA.

The information contained on this site is based in whole or in part on information that is provided by members of The Canadian Real Estate Association, who are responsible for its accuracy. CREA reproduces and distributes this information as a service for its members and assumes no responsibility for its accuracy.

Website is operated by a brokerage or salesperson who is a member of The Canadian Real Estate Association.

The listing content on this website is protected by copyright and other laws, and is intended solely for the private, non‐commercial use by individuals. Any other reproduction, distribution or use of the content, in whole or in part, is specifically forbidden. The prohibited uses include commercial use, “screen scraping”, “database scraping”, and any other activity intended to collect, store, reorganize or manipulate data on the pages produced by or displayed on this website.

By continuing to use this website and its services, you agree to these

These forms are provided to ComFree’s Unrepresented Sellers as a part of their Mere Posting ComFree Listing Contract.

I acknowledge I can only access these forms as a ComFree customer under contract.

These forms are provided to ComFree’s Unrepresented Sellers as a part of their Mere Posting ComFree Listing Contract and in partnership with Zubic Law.

I acknowledge I can only access these forms as a ComFree customer under contract.

These forms are provided to ComFree’s Unrepresented Sellers as part of their Mere Posting ComFree Listing Contract and in partnership with Imperium LLP – Rocky Kim.

I acknowledge I can only access these forms as a ComFree customer under contract.

How It Works

1. Purchase Your Package

2. We Ship Your ‘For Sale’ Sign

3. Book Your VR Tour

4. Complete Listing Input Forms

5. We Make Your Listing Live

6. Get Support 7 Days a Week

7. iSOLD!