Share
$489,880
Ontario,Toronto (Yonge-Eglinton)
For Sale Active
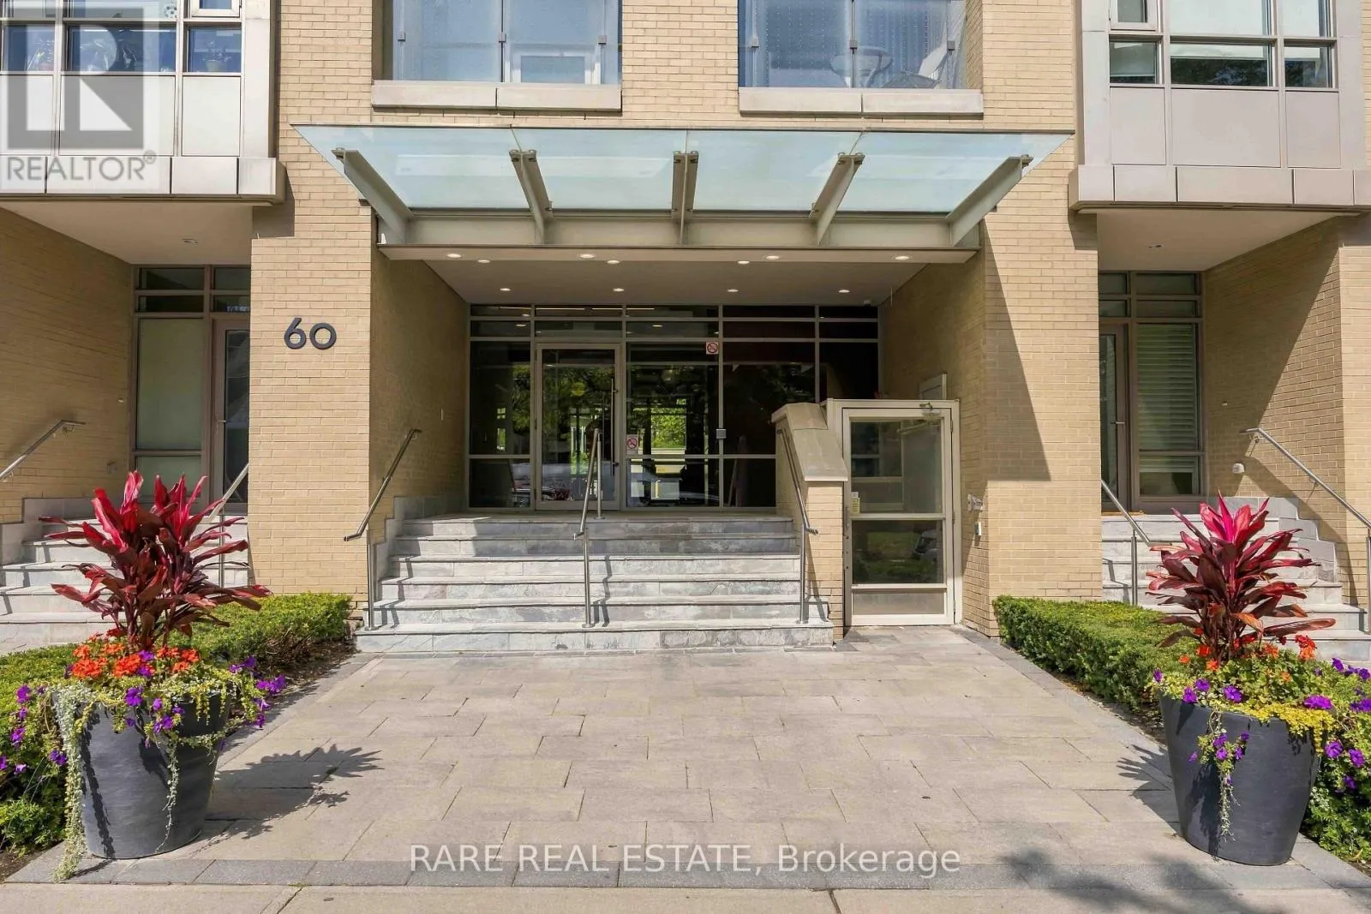
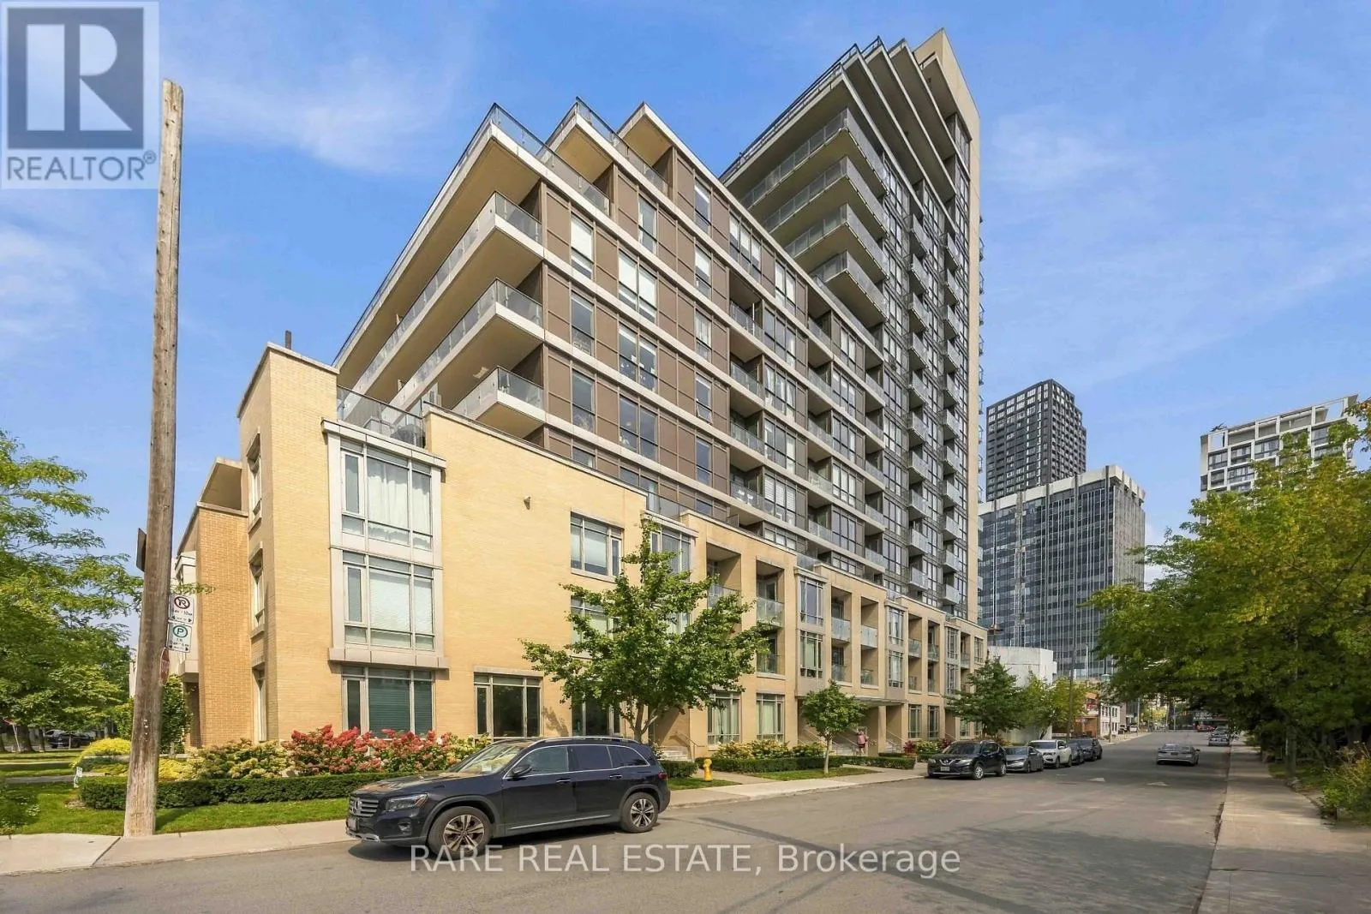
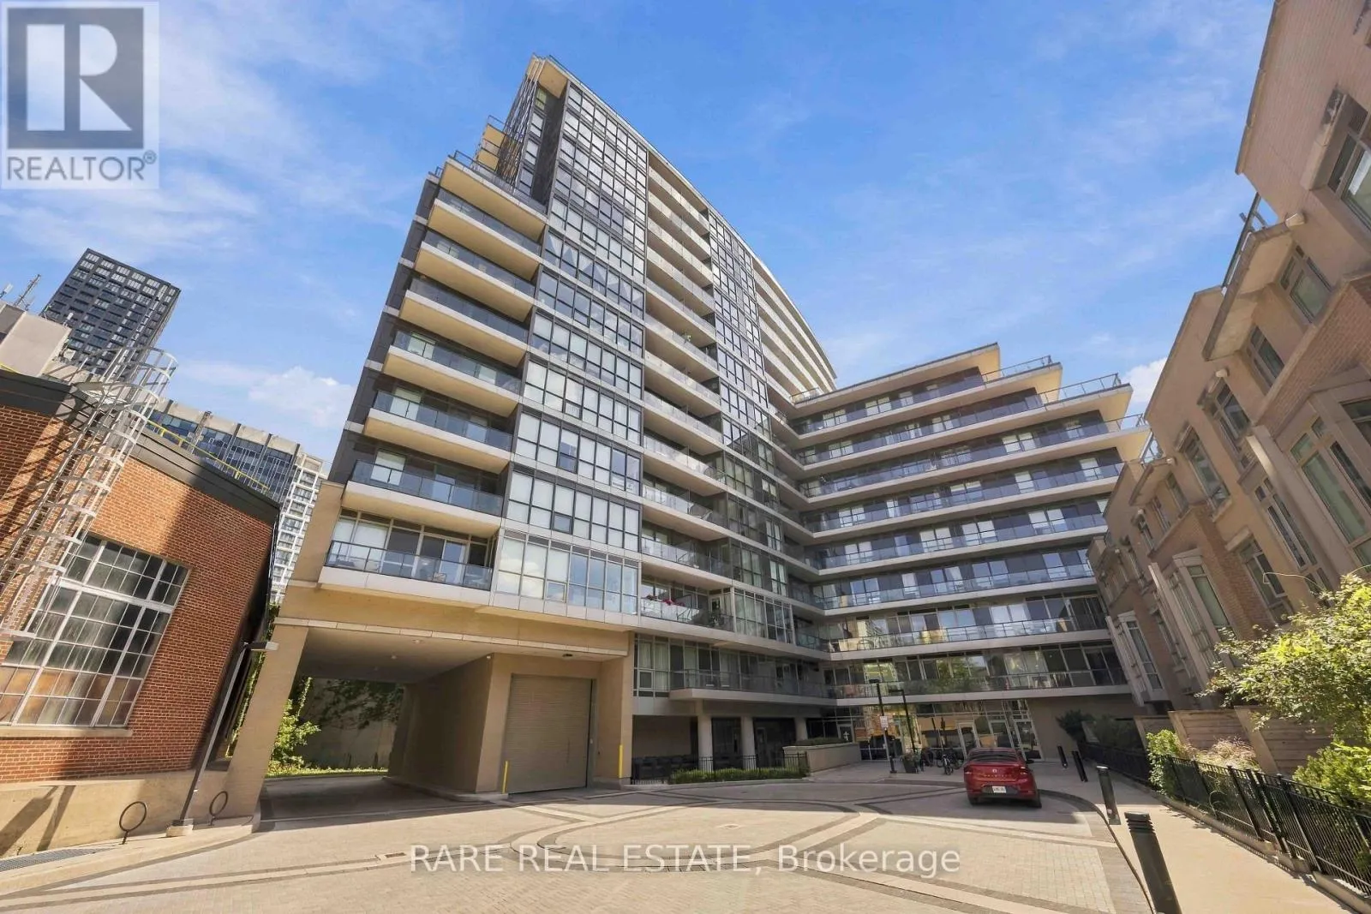
518 - 60 BERWICK AVENUE, Toronto (Yonge-Eglinton), Ontario M5P0A3
  • 1
  • 1
  • 600 - 699Square Feet
Contact Seller
Basic Details
Description

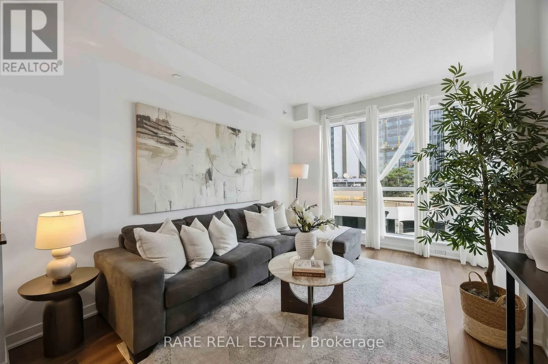
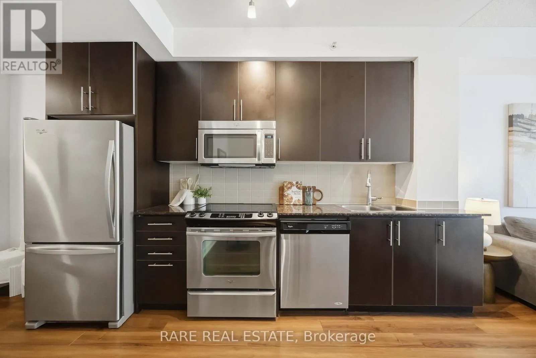
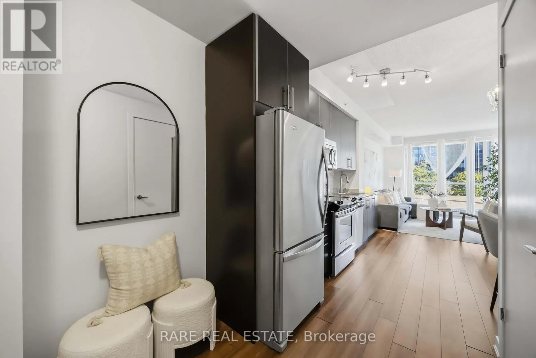
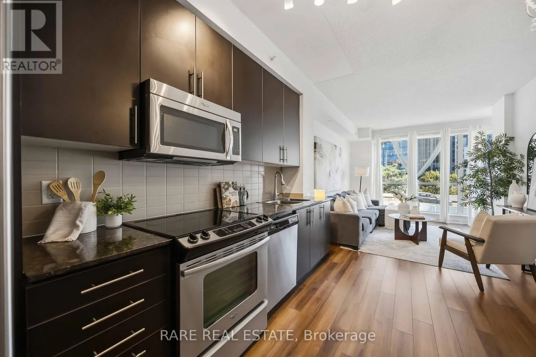
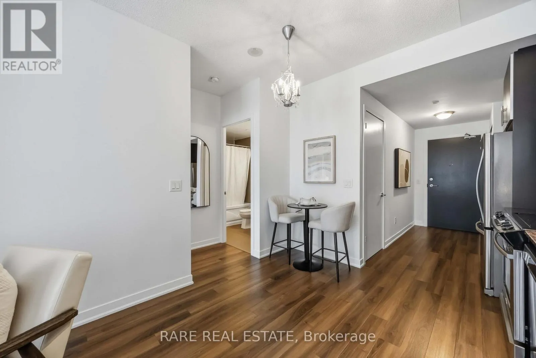
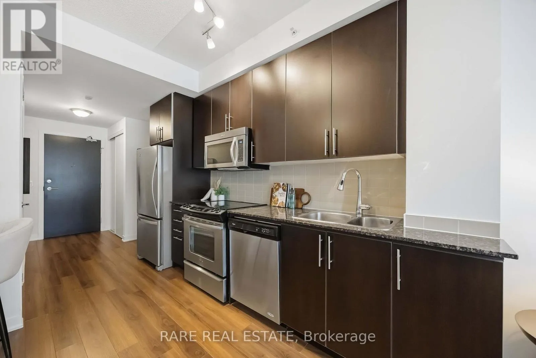
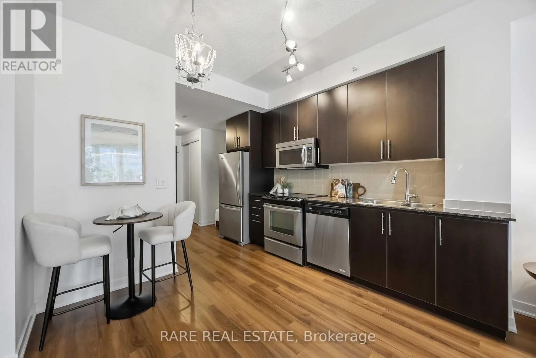
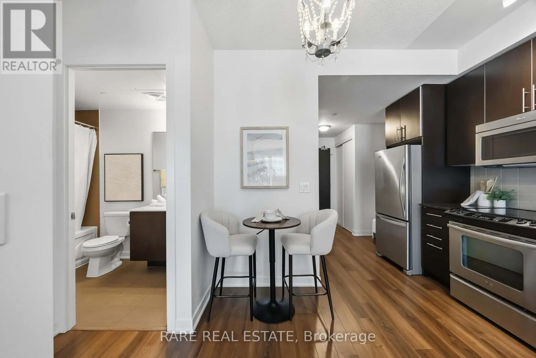
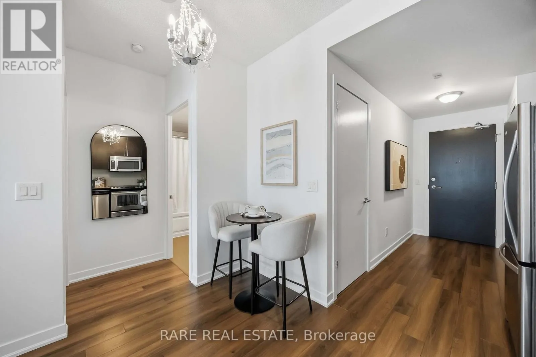
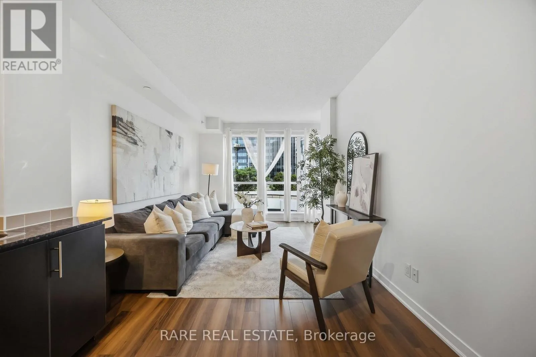
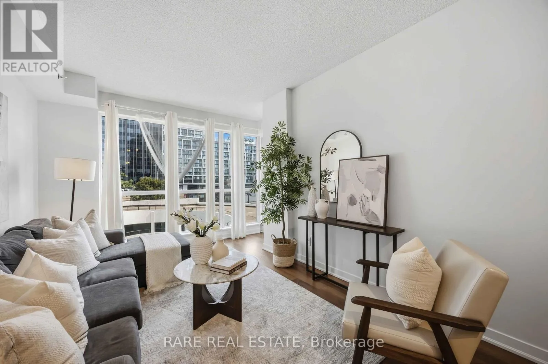
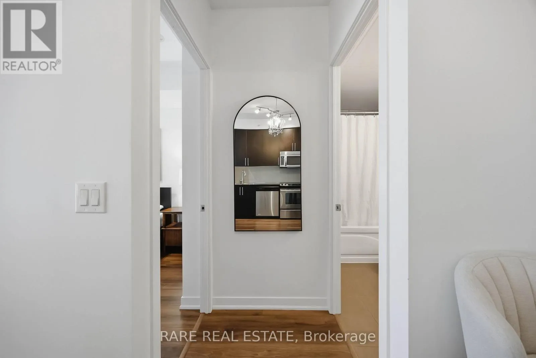
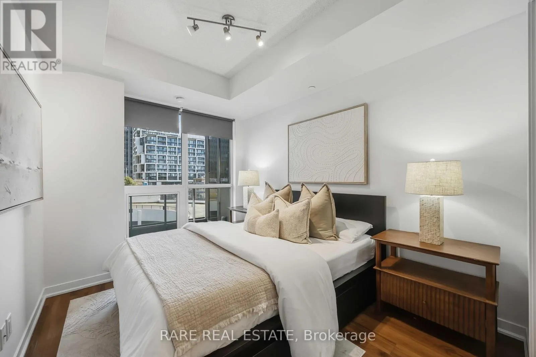
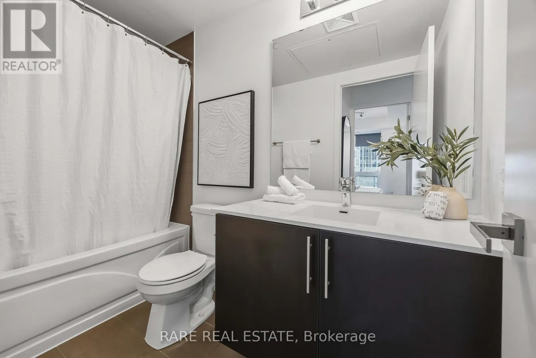
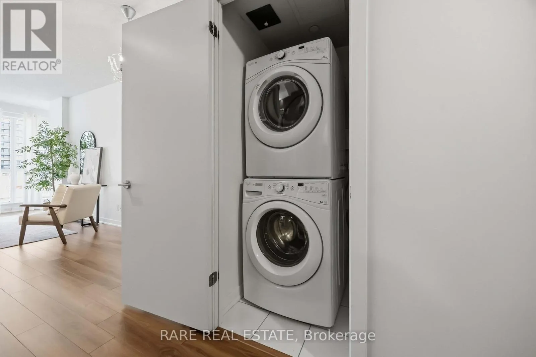
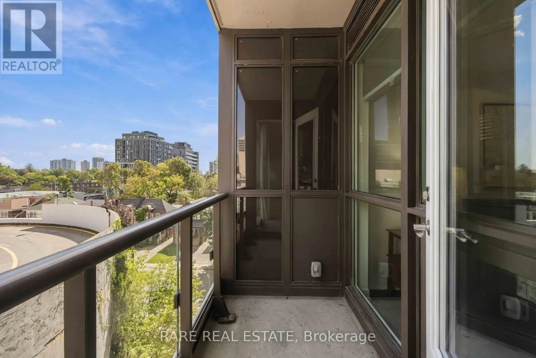
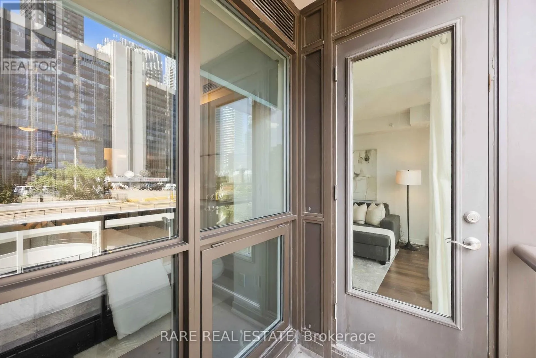
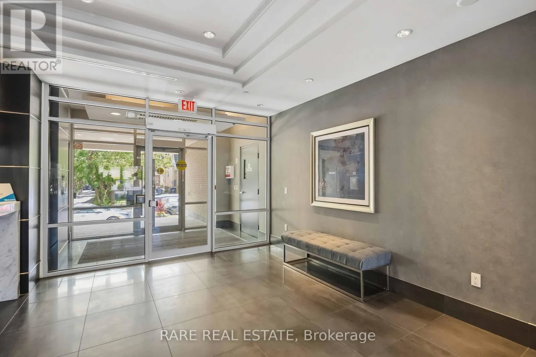
Welcome to Suite 518 at 60 Berwick Ave, a sun-filled 1-bedroom + study suite offering 618 square feet of bright, beautifully laid out living space in one of the most sought-after buildings at Yonge and Eglinton. Rarely offered and move-in ready, this is the kind of unit that checks every box. Large floor-to-ceiling windows, the suite is flooded with natural

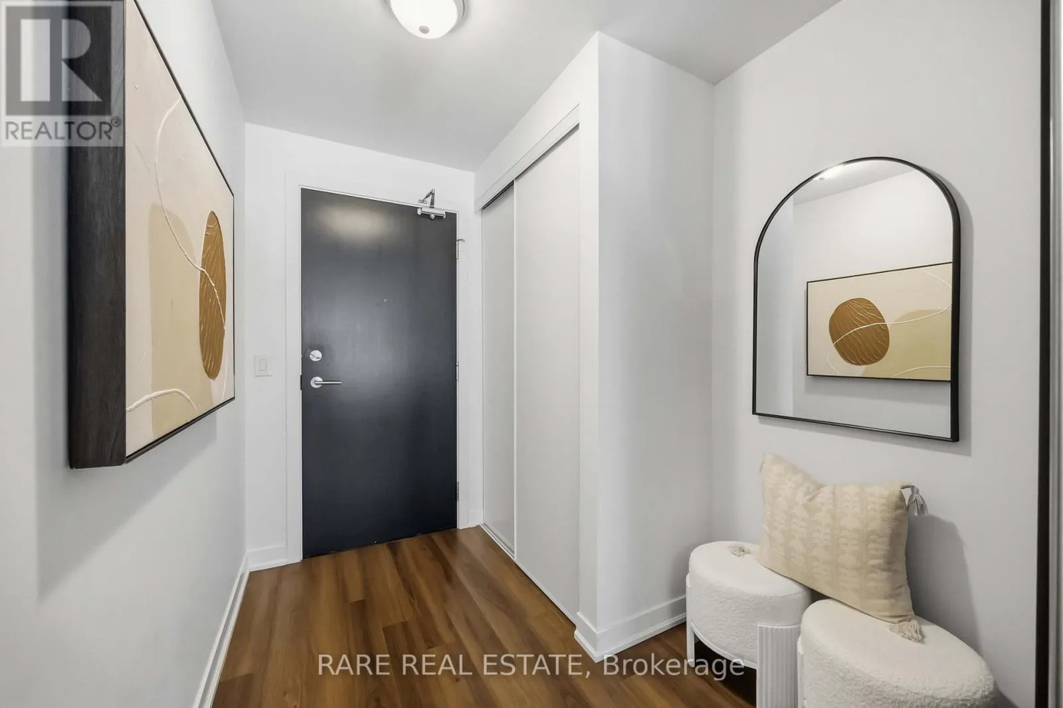
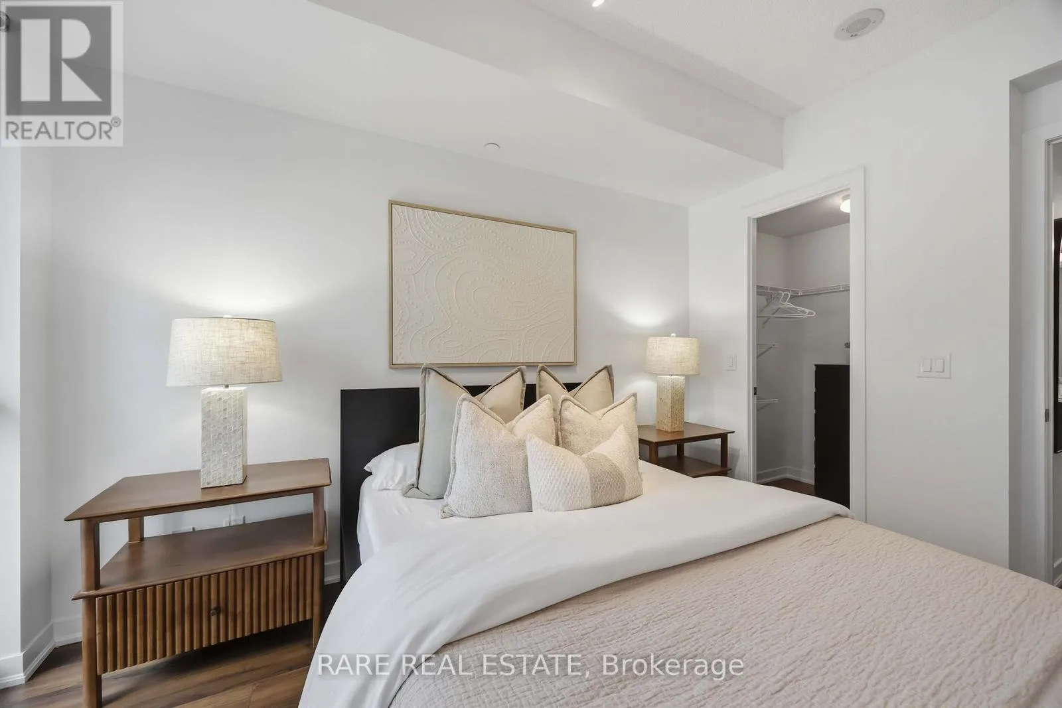
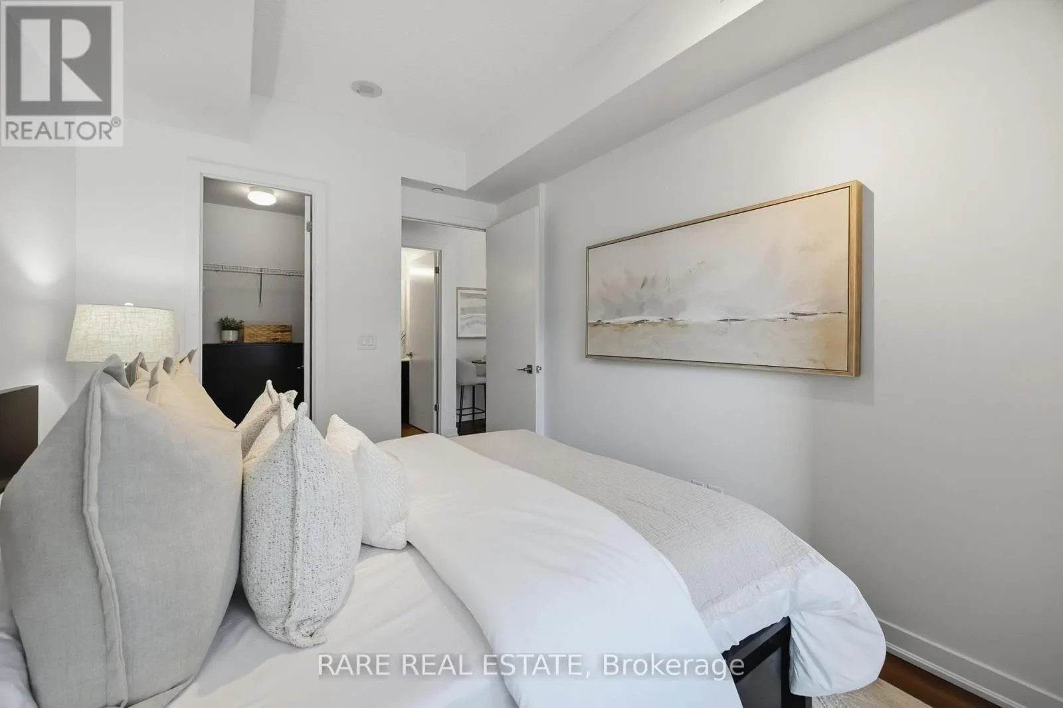
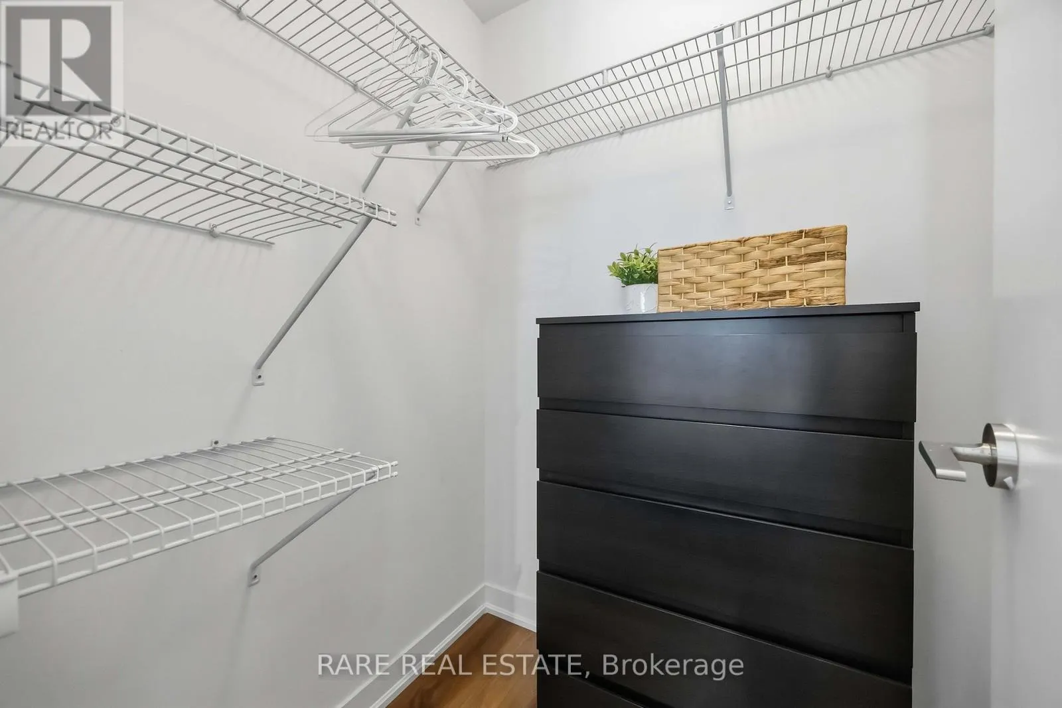
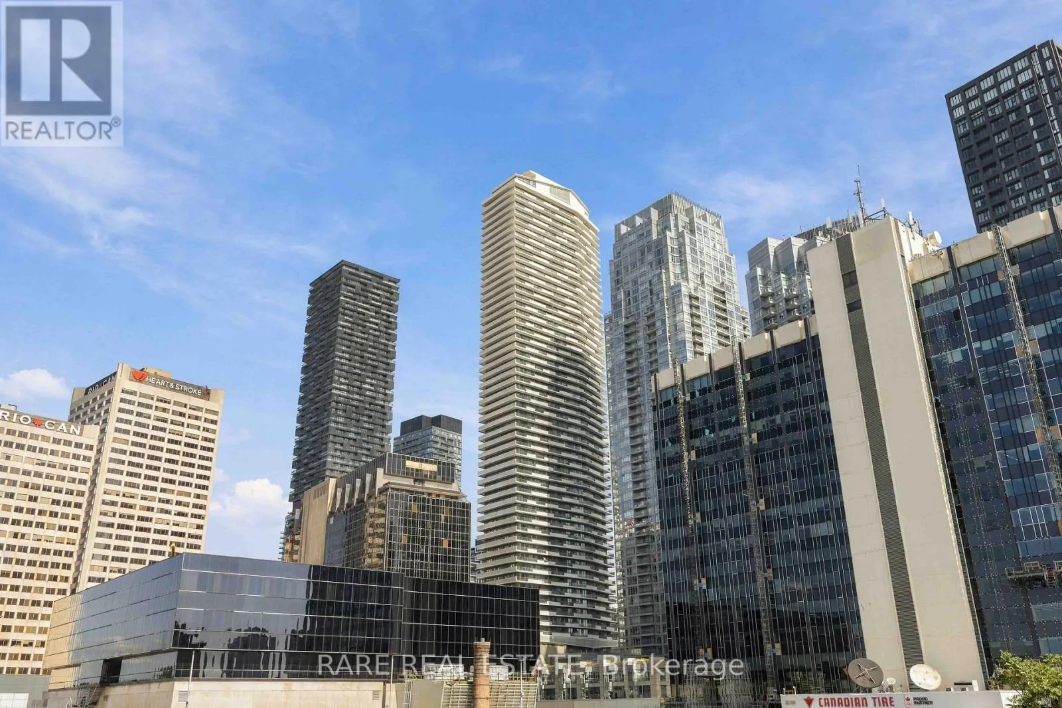
light from morning through the day, creating an open, airy atmosphere that makes the space feel even larger than its footprint. The open-concept layout is thoughtfully designed with a welcoming foyer nook or study and a dedicated dining area that add real character and function to the everyday flow of the home.The bedroom is genuinely impressive, featuring a walk-in closet and soaring vaulted ceilings that elevate the space in every sense of the word. It’s the kind of bedroom that feels like a true retreat rather than an afterthought. One parking space and one locker are both included, rounding out a package that is hard to beat at this address. And the location? It simply doesn’t get better. With a Walk Score of 98, you’re steps from the subway, shops, Toronto’s top restaurants, entertainment, and every everyday convenience imaginable. Yonge and Eglinton is one of Toronto’s most vibrant and connected intersections, and 60 Berwick puts you right in the middle of all of it. (id:62650)

Read More
Basic Details
  • Property Type: Residential
  • Listing Type: For Sale
  • Listing ID: C13778832
  • Price: $489,880
  • Bedrooms: 1
  • Bathrooms: 1
  • Square Footage: 600 - 699 Sqft
  • Status: Active
  • Office Name: RARE REAL ESTATE
  • Property Attached Yn: 1
  • Property Sub Type: Single Family
  • Office Key: 290380
Features & Appliances
Features
  • Heating System: Forced air, Natural gas
  • Cooling System: Central air conditioning
  • Basement: None
  • Parking: Underground, Garage
  • Exterior Features: Concrete
Address Map
  • Location: CA, Ontario, Toronto (Yonge-Eglinton), M5P0A3
  • Street: Berwick
  • Street Number: 60
  • Street Suffix: Avenue
  • Longitude: W80° 36' 0.5''
  • Latitude: N43° 42' 14.4''
Additional Information
  • Community Features:
  • Lot Features:
Financial
  • Association Fee: 562.34
  • Association Fee Frequency: Monthly
  • Association Fee Includes:
  • Tax Annual Amount: 3393
Powered by REALTOR.ca
Listing updated: 2026-09-15 05:19:04
List Your Property
Mortgage Calculator
Get Pre-Approved
$
$
%
%
years
Monthly Payment (Est.) $
Listing Information
  • List Agent Key: 2088309
  • List Office Key: 290380
  • Modification Timestamp: 2026-09-14T14:00:14Z
  • Originating System Name: Toronto Regional Real Estate Board
  • Status Change Timestamp: 2026-09-14T13:54:11Z
Powered by REALTOR.ca
Listing updated: 2026-09-15 05:19:04
REALTOR®, REALTORS®, and the REALTOR® logo are certification marks that are owned by REALTOR® Canada Inc. and licensed exclusively to The Canadian Real Estate Association (CREA). These certification marks identify real estate professionals who are members of CREA and who must abide by CREA’s By‐Laws, Rules, and the REALTOR® Code. The MLS® trademark and the MLS® logo are owned by CREA and identify the quality of services provided by real estate professionals who are members of CREA.

The information contained on this site is based in whole or in part on information that is provided by members of The Canadian Real Estate Association, who are responsible for its accuracy. CREA reproduces and distributes this information as a service for its members and assumes no responsibility for its accuracy.

Website is operated by a brokerage or salesperson who is a member of The Canadian Real Estate Association.

The listing content on this website is protected by copyright and other laws, and is intended solely for the private, non‐commercial use by individuals. Any other reproduction, distribution or use of the content, in whole or in part, is specifically forbidden. The prohibited uses include commercial use, “screen scraping”, “database scraping”, and any other activity intended to collect, store, reorganize or manipulate data on the pages produced by or displayed on this website.

By continuing to use this website and its services, you agree to these

These forms are provided to ComFree’s Unrepresented Sellers as a part of their Mere Posting ComFree Listing Contract.

I acknowledge I can only access these forms as a ComFree customer under contract.

These forms are provided to ComFree’s Unrepresented Sellers as a part of their Mere Posting ComFree Listing Contract and in partnership with Zubic Law.

I acknowledge I can only access these forms as a ComFree customer under contract.

These forms are provided to ComFree’s Unrepresented Sellers as part of their Mere Posting ComFree Listing Contract and in partnership with Imperium LLP – Rocky Kim.

I acknowledge I can only access these forms as a ComFree customer under contract.

How It Works

1. Purchase Your Package

2. We Ship Your ‘For Sale’ Sign

3. Book Your VR Tour

4. Complete Listing Input Forms

5. We Make Your Listing Live

6. Get Support 7 Days a Week

7. iSOLD!