Share
$2,398,000
Ontario,Barrie (North Shore)
For Sale Active
51 KEMPENFELT DRIVE, Barrie (North Shore), Ontario L4M1B8
  • 3
  • 4
  • 3000 - 3500Square Feet
Basic Details
Description

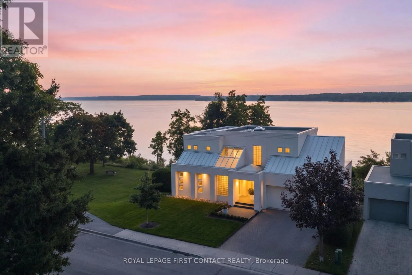
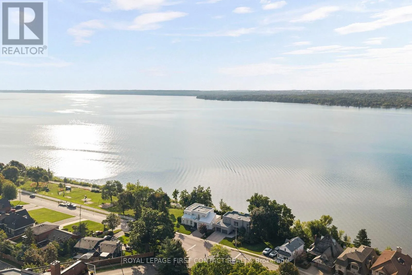
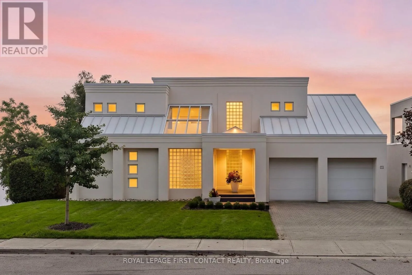
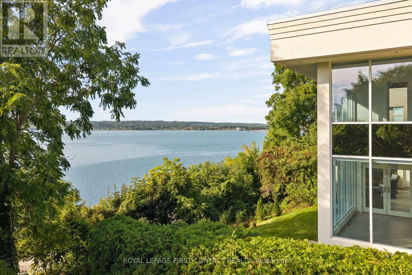
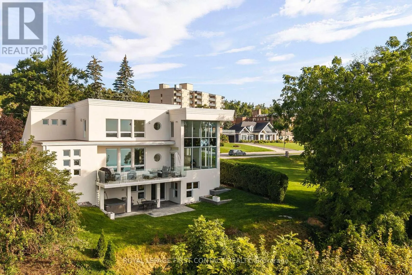
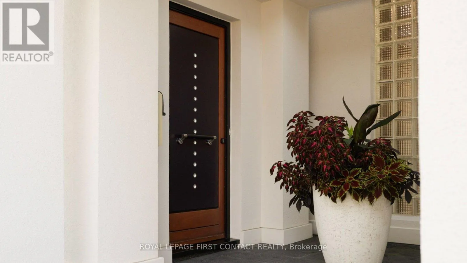
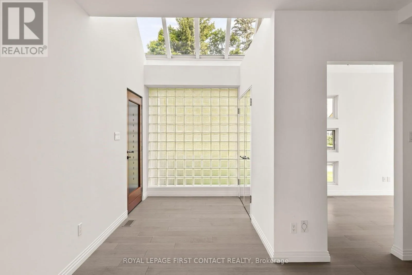
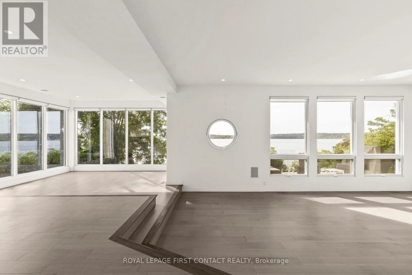
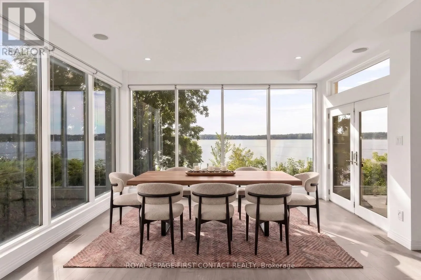
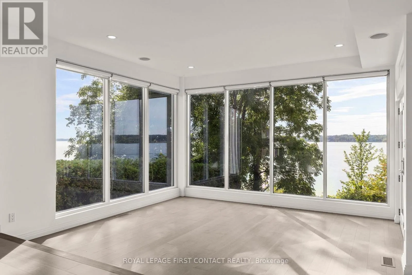
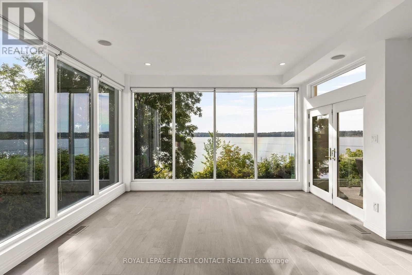
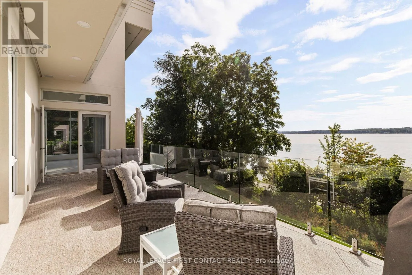
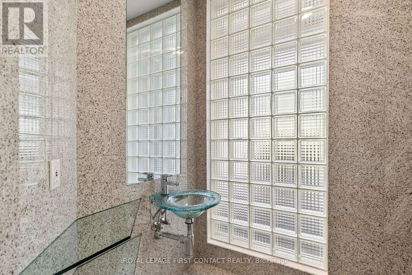
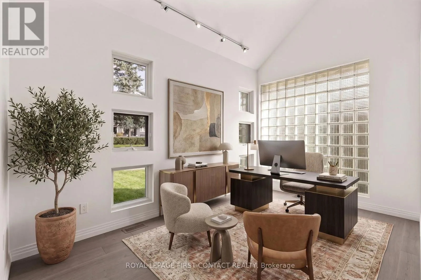
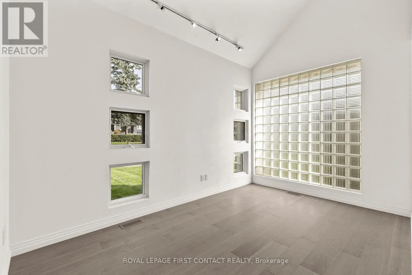
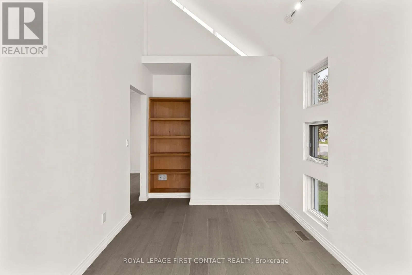
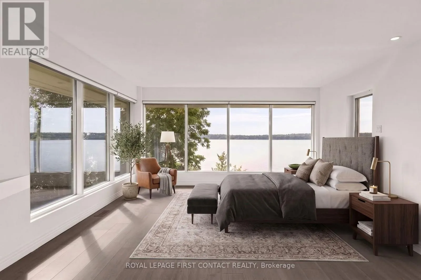
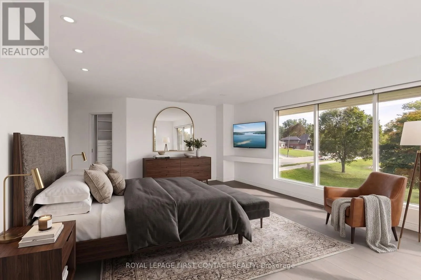
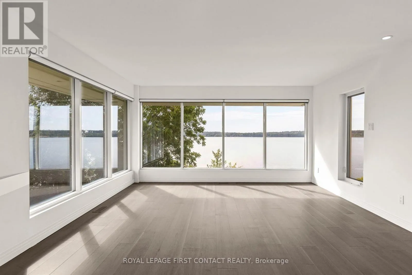
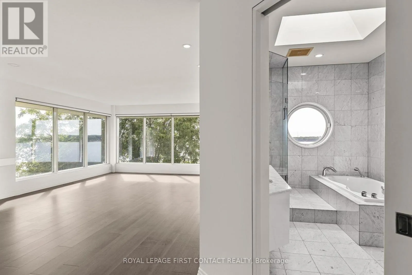
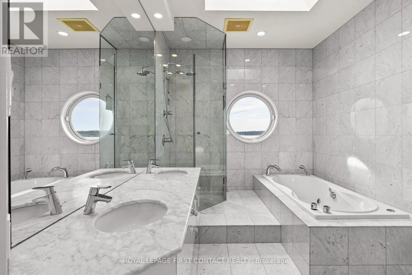
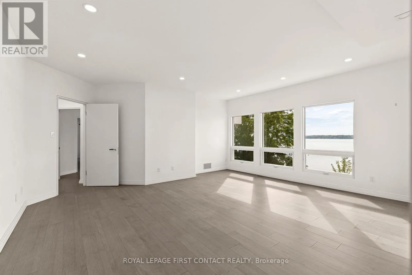
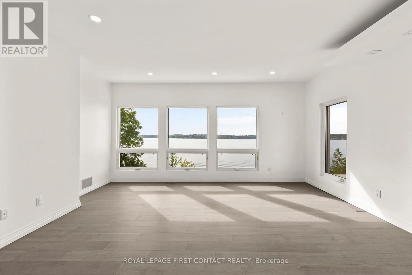
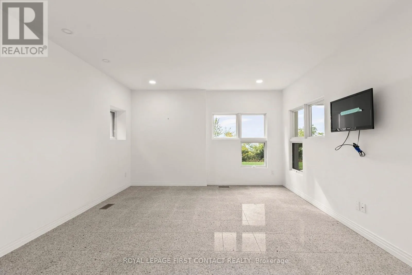
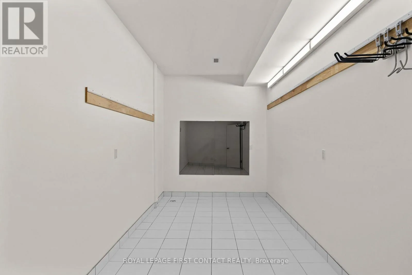
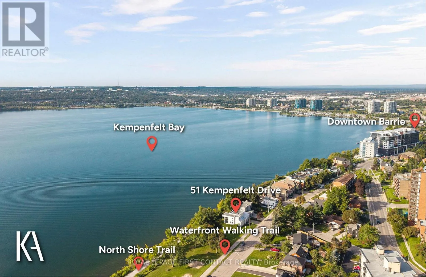
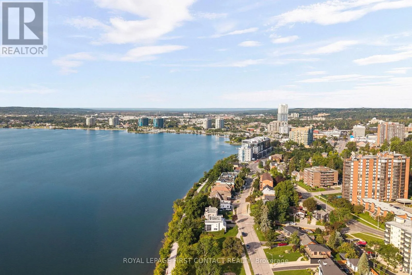
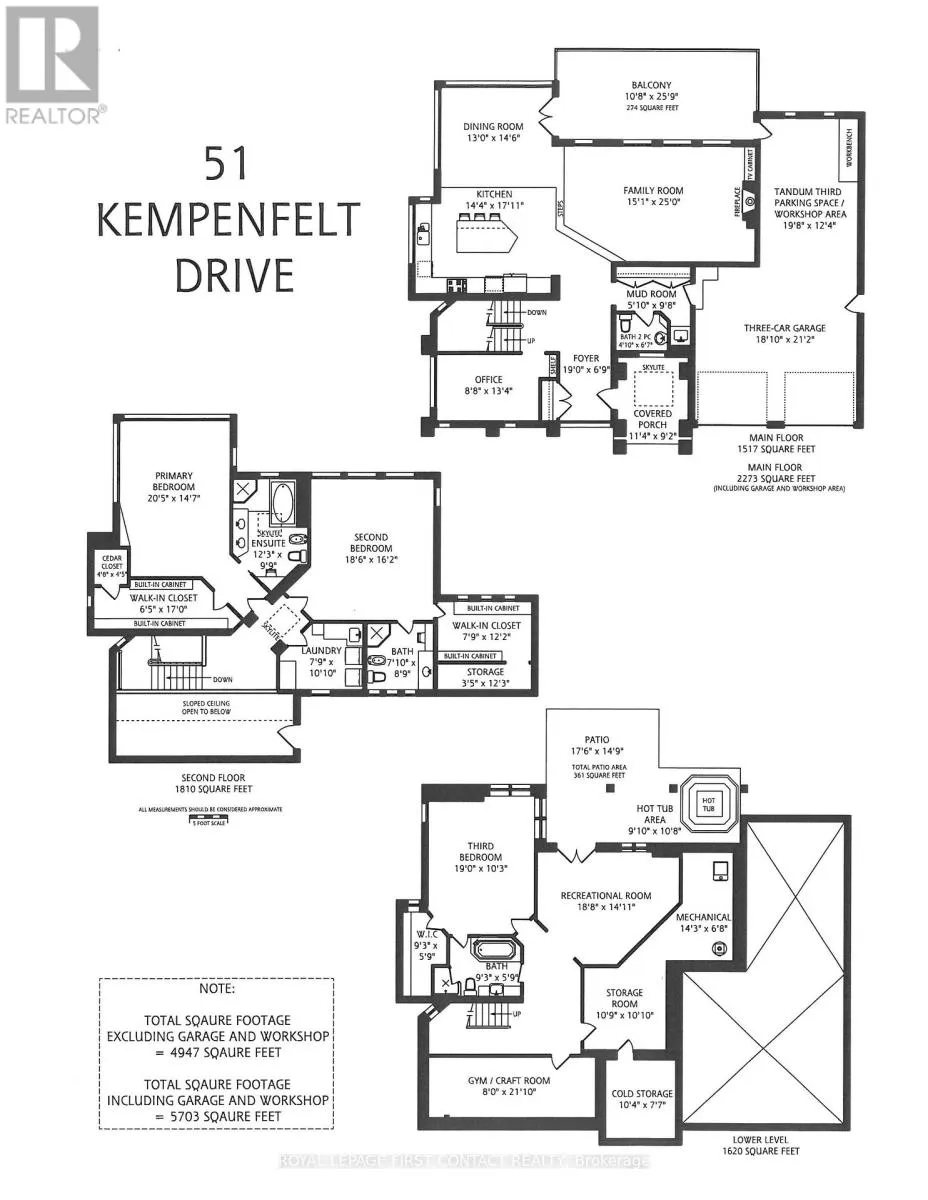
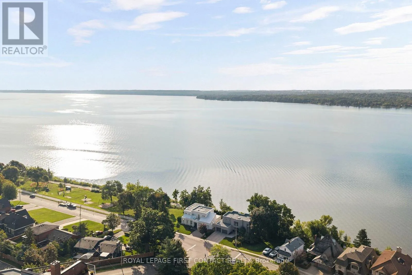
A striking architectural presence in one of Barrie’s most beautiful waterfront settings, this contemporary residence enjoys unobstructed views over Kempenfelt Bay. Instantly memorable, its geometric architecture, signature windows and walls of glass have long captured the attention of those enjoying the waterfront. Offering 4, 947 sq.ft. of designed living space, with four baths, a main-floor office, triple-bay garage, covered porch

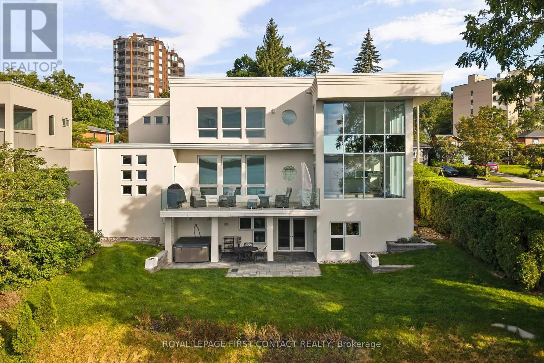
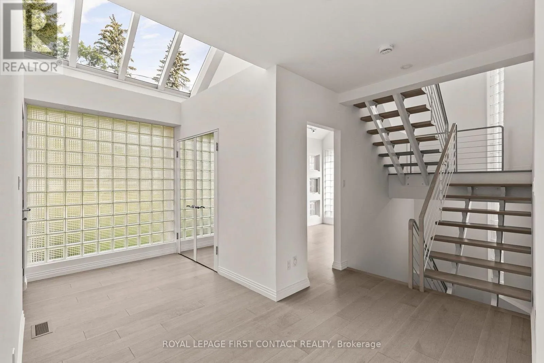
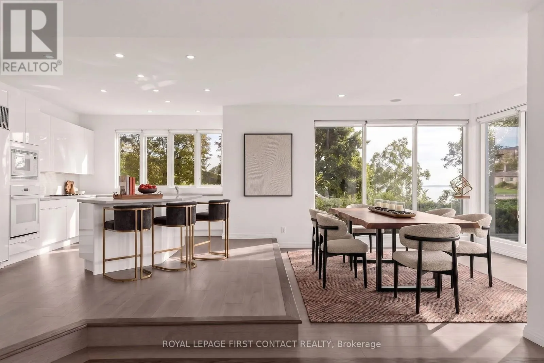
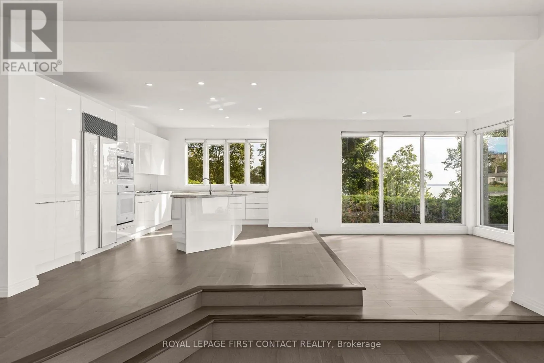
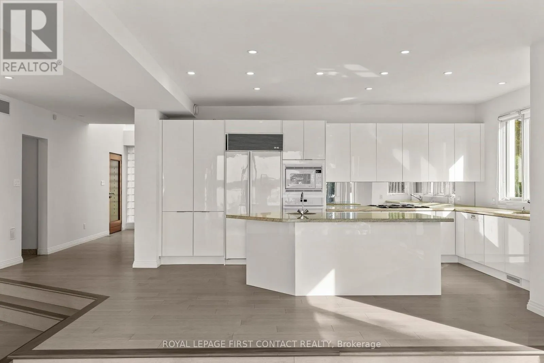
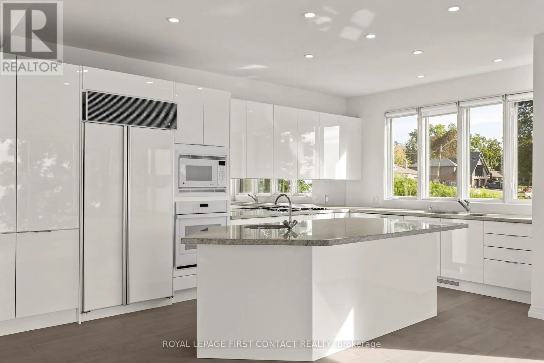
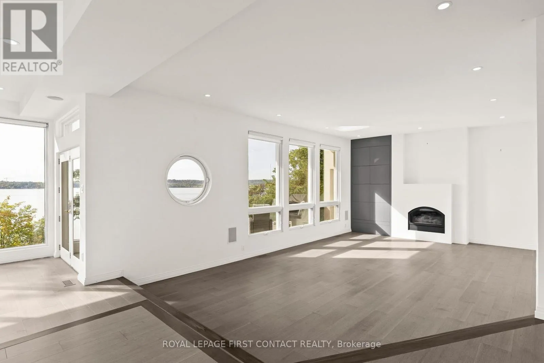
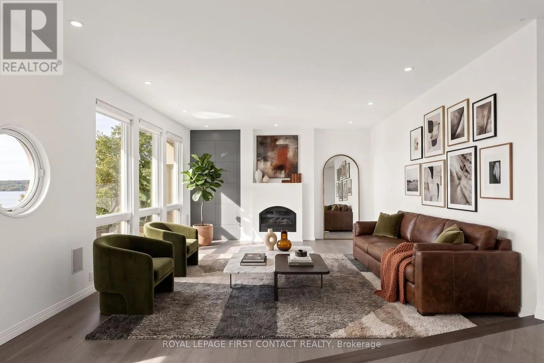
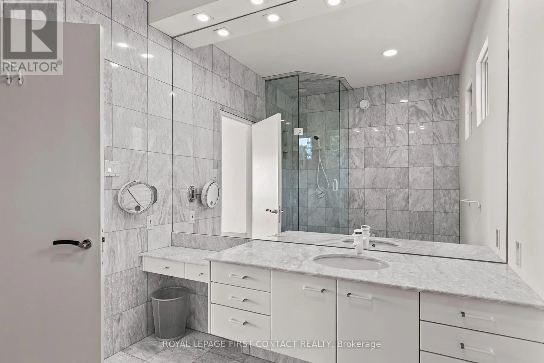
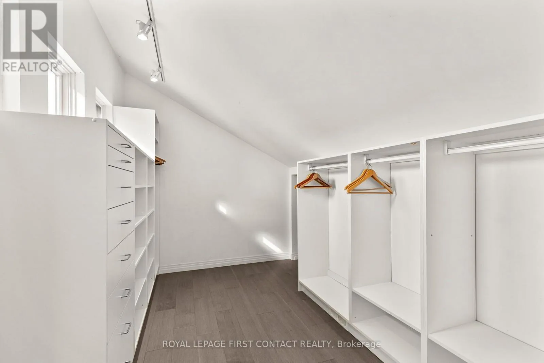
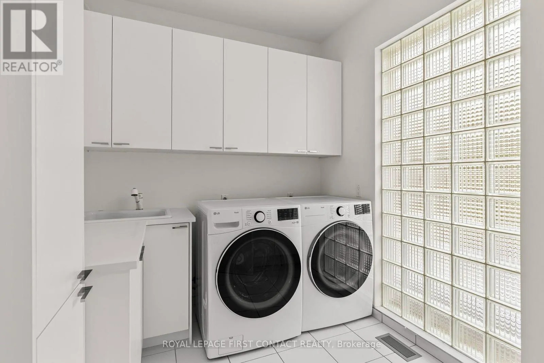
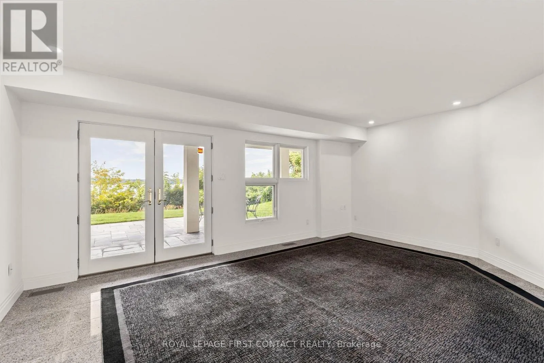
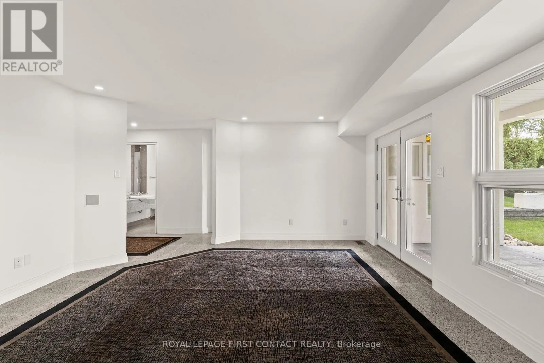
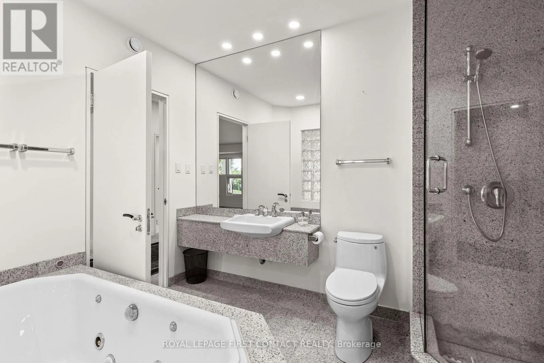
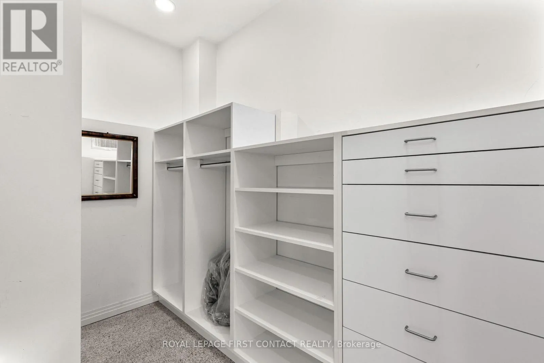
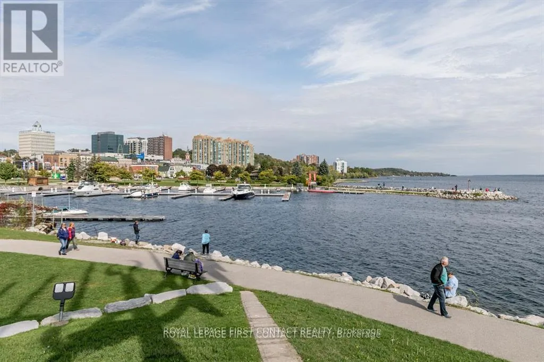
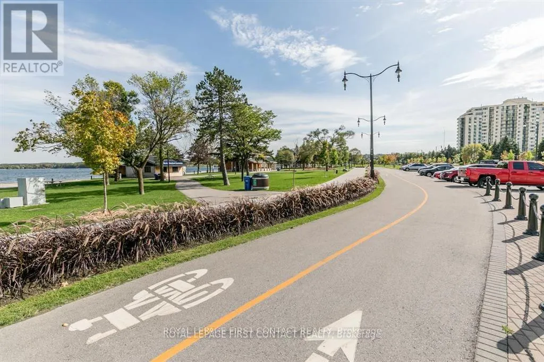
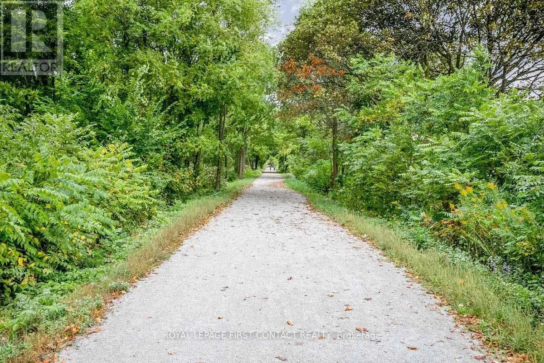
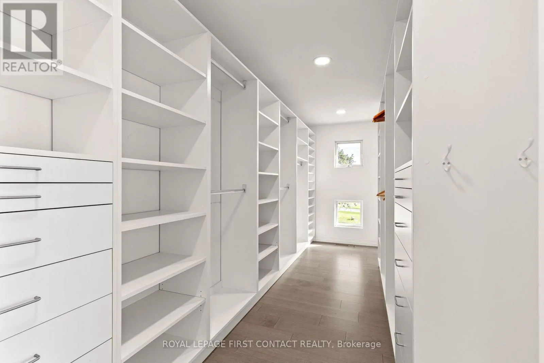
and balconies, the home was created around light, space and its spectacular surroundings. Soaring ceilings, hardwood and tile floors, dramatic architectural details and expansive windows bring the beauty of the Bay-and its spectacular sunrises-into the home. At its heart is a Downsview-designed kitchen, opening naturally to generous dining and living spaces where entertaining unfolds against a backdrop of water views. Three exceptionally spacious bedroom suites, each with its own ensuite and walk-in closet, offer wonderful privacy and beautiful views over the Bay, with the primary enjoying a particularly spectacular outlook across the water. The finished lower level, with its high ceilings, adds further living space and a walkout to the outdoor hot tub area. The lifestyle is equally compelling. Step outside to walk the waterfront or cycle for miles along Kempenfelt Bay and the North Shore Trail. Enjoy nearby beaches or stroll to downtown cafés, restaurants, shops and the art gallery. Golf and skiing are within easy reach, with RVH Regional Hospital just minutes away and excellent highway access for commuters-an exceptional setting for an active, connected lifestyle. Recent updates include hardwood flooring, roof, furnace, HRV, hot tub, oven, washer and dryer, plus 220V electrical service in the garage. A rare opportunity to live surrounded by inspired architecture, extraordinary space and beautiful water views, while having the best of Barrie’s waterfront lifestyle right outside your door. (id:62650)

Read More
Basic Details
  • Property Type: Residential
  • Listing Type: For Sale
  • Listing ID: S13781022
  • Price: $2,398,000
  • Bedrooms: 3
  • Bathrooms: 4
  • Half Bathrooms: 1
  • View: Lake view
  • Square Footage: 3000 - 3500 Sqft
  • Status: Active
  • Office Name: ROYAL LEPAGE FIRST CONTACT REALTY
  • Property Sub Type: Single Family
  • Office Key: 282810
Features & Appliances
Features
  • Heating System: Forced air, Natural gas
  • Cooling System: Central air conditioning
  • Basement: Walk out, N/A
  • Parking: Garage, Attached Garage
  • Exterior Features: Stucco
  • Sewer: Sanitary sewer
  • Fireplaces Total: 1
Address Map
  • Location: CA, Ontario, Barrie (North Shore), L4M1B8
  • Street: Kempenfelt
  • Street Number: 51
  • Street Suffix: Drive
  • Longitude: W80° 19' 22.9''
  • Latitude: N44° 23' 23.8''
Additional Information
  • Water Source:
  • Foundation Details:
  • Lot Size Dimensions: 69.5 x 117 FT
  • Stories: 2.0
Financial
  • Tax Annual Amount: 17901
Powered by REALTOR.ca
Listing updated: 2026-09-14 19:43:12
List Your Property
Mortgage Calculator
Get Pre-Approved
$
$
%
%
years
Monthly Payment (Est.) $
Listing Information
  • List Agent Key: 2045809
  • List Office Key: 282810
  • Modification Timestamp: 2026-09-14T18:10:31Z
  • Originating System Name: Toronto Regional Real Estate Board
  • Status Change Timestamp: 2026-09-14T17:58:42Z
Powered by REALTOR.ca
Listing updated: 2026-09-14 19:43:12
REALTOR®, REALTORS®, and the REALTOR® logo are certification marks that are owned by REALTOR® Canada Inc. and licensed exclusively to The Canadian Real Estate Association (CREA). These certification marks identify real estate professionals who are members of CREA and who must abide by CREA’s By‐Laws, Rules, and the REALTOR® Code. The MLS® trademark and the MLS® logo are owned by CREA and identify the quality of services provided by real estate professionals who are members of CREA.

The information contained on this site is based in whole or in part on information that is provided by members of The Canadian Real Estate Association, who are responsible for its accuracy. CREA reproduces and distributes this information as a service for its members and assumes no responsibility for its accuracy.

Website is operated by a brokerage or salesperson who is a member of The Canadian Real Estate Association.

The listing content on this website is protected by copyright and other laws, and is intended solely for the private, non‐commercial use by individuals. Any other reproduction, distribution or use of the content, in whole or in part, is specifically forbidden. The prohibited uses include commercial use, “screen scraping”, “database scraping”, and any other activity intended to collect, store, reorganize or manipulate data on the pages produced by or displayed on this website.

By continuing to use this website and its services, you agree to these

These forms are provided to ComFree’s Unrepresented Sellers as a part of their Mere Posting ComFree Listing Contract.

I acknowledge I can only access these forms as a ComFree customer under contract.

These forms are provided to ComFree’s Unrepresented Sellers as a part of their Mere Posting ComFree Listing Contract and in partnership with Zubic Law.

I acknowledge I can only access these forms as a ComFree customer under contract.

These forms are provided to ComFree’s Unrepresented Sellers as part of their Mere Posting ComFree Listing Contract and in partnership with Imperium LLP – Rocky Kim.

I acknowledge I can only access these forms as a ComFree customer under contract.

How It Works

1. Purchase Your Package

2. We Ship Your ‘For Sale’ Sign

3. Book Your VR Tour

4. Complete Listing Input Forms

5. We Make Your Listing Live

6. Get Support 7 Days a Week

7. iSOLD!