Share
$720,000
Ontario,Barrie (Sunnidale)
For Sale Active
3 OREN BOULEVARD, Barrie (Sunnidale), Ontario L4N4T3
  • 5
  • 3
  • 1500 - 2000Square Feet
Contact Seller
Next Open House
  • Sep 20
Basic Details
Description

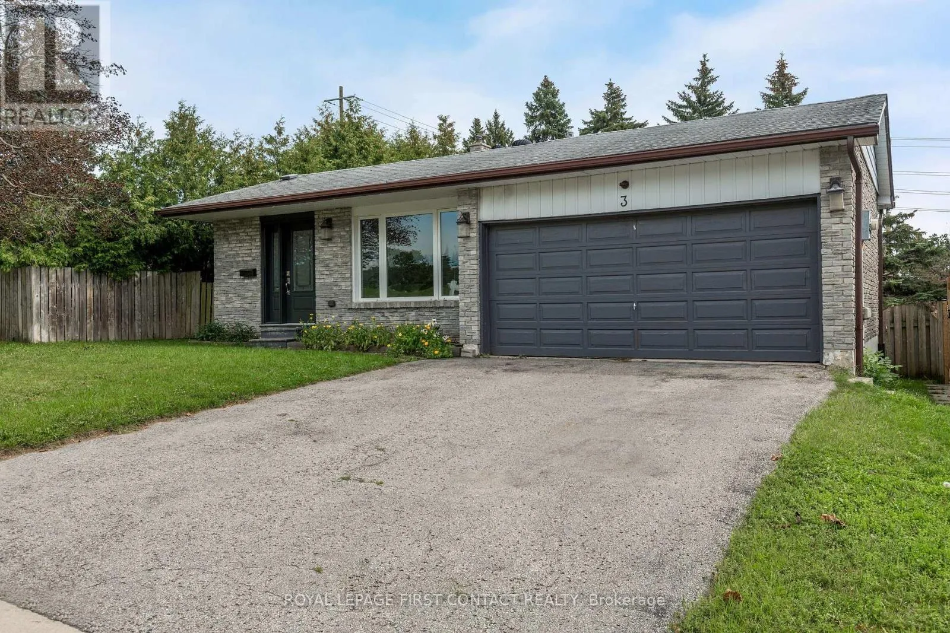
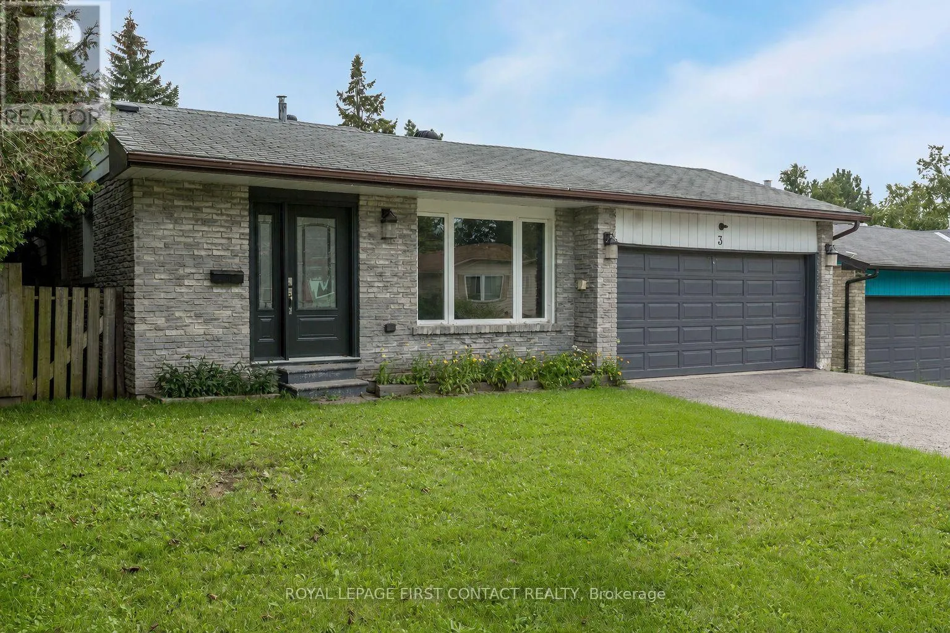
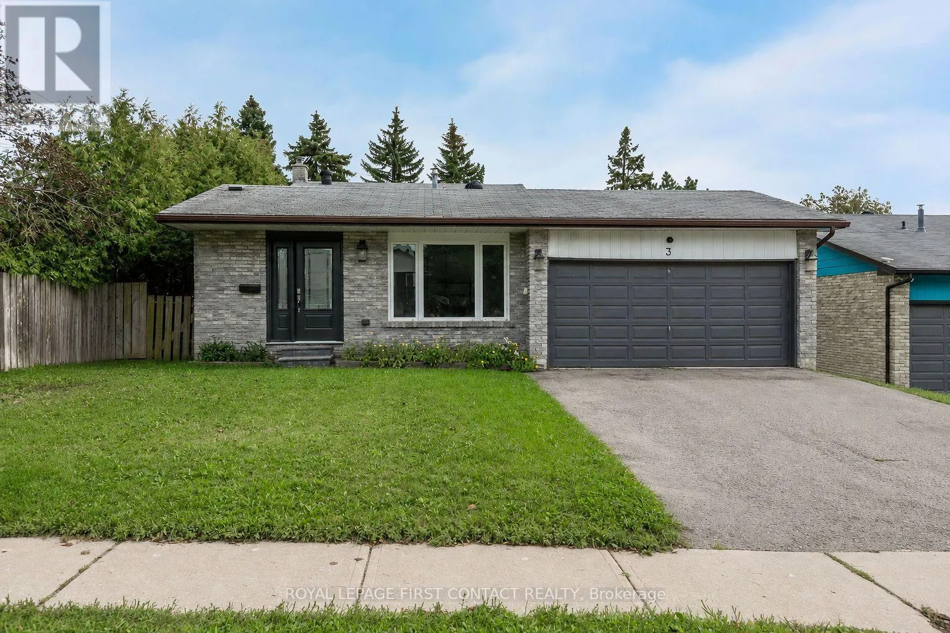
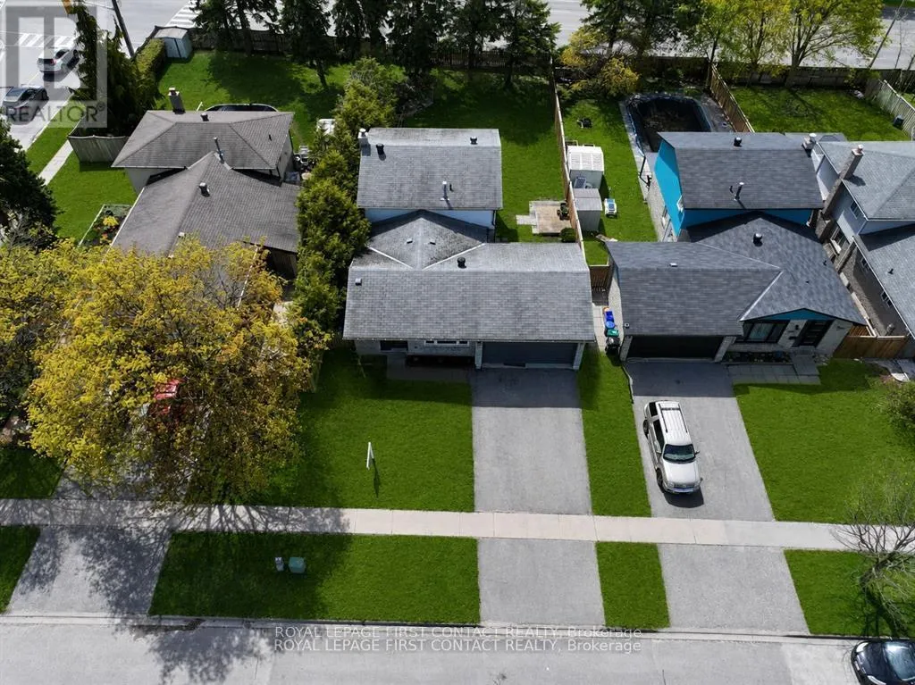
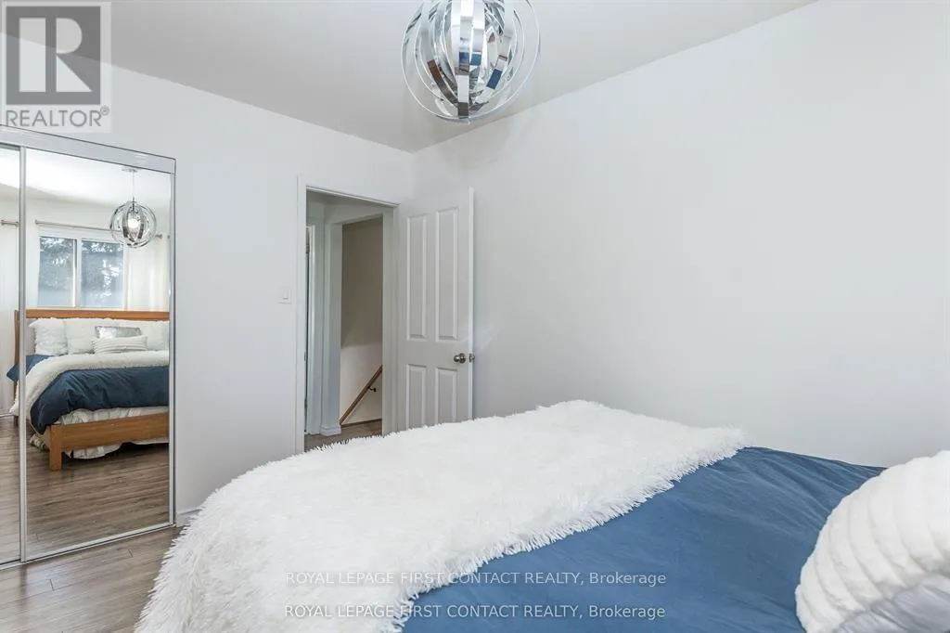
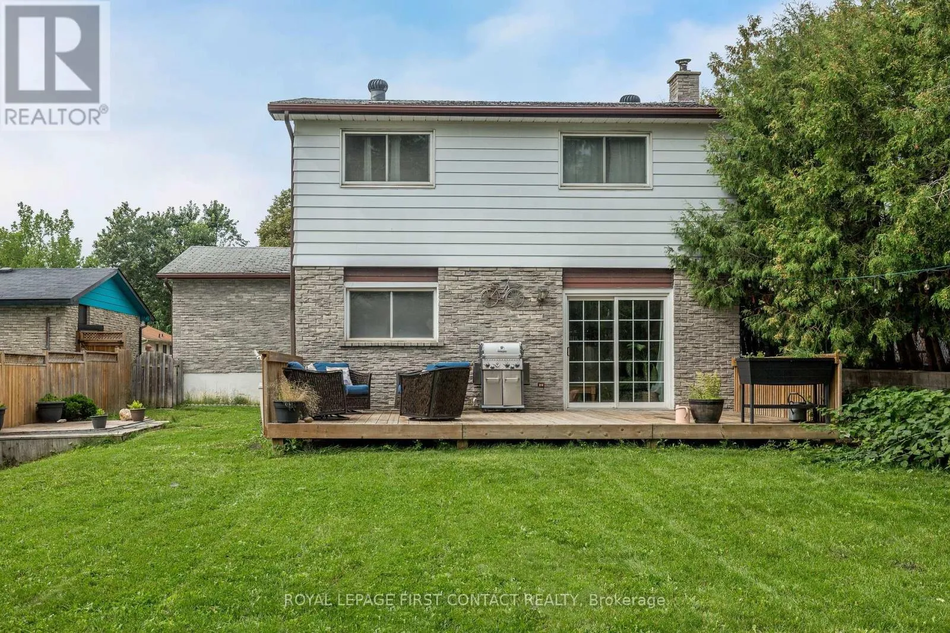
Family-friendly home across from the park, just minutes to everything on Bayfield Street. This 4-level backsplit has five bedrooms and a layout built for families who want room to spread out, not just live on top of each other. Set on a quiet, established street and within walking distance to Sunnidale Park and the dog park, the location works as

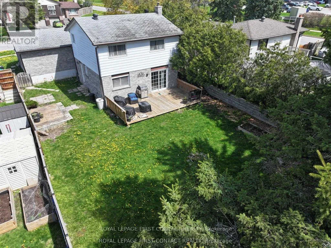
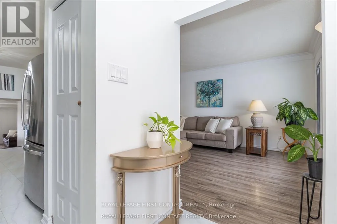
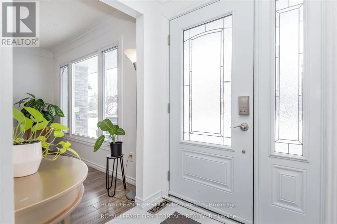
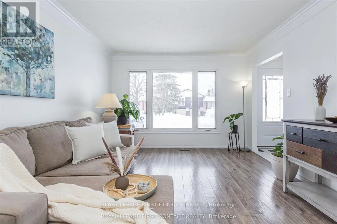
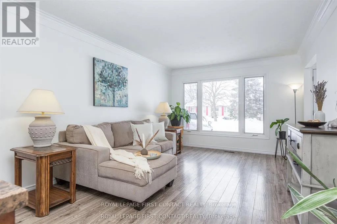
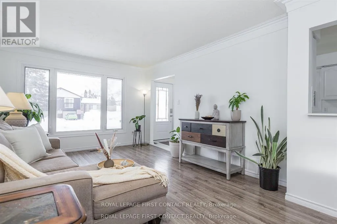
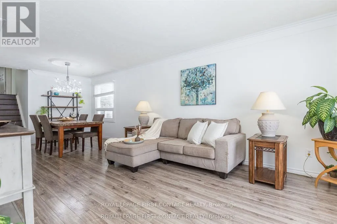
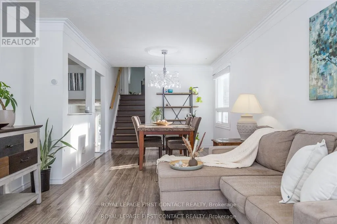
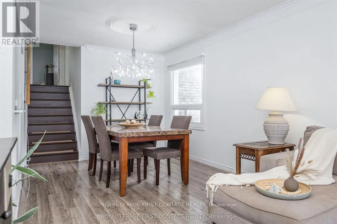
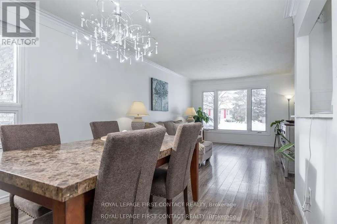
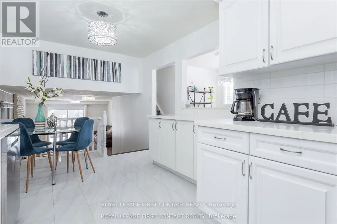
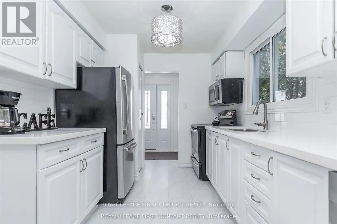
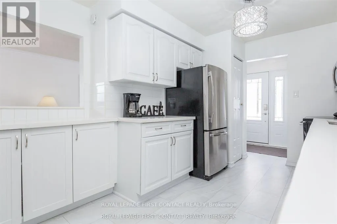
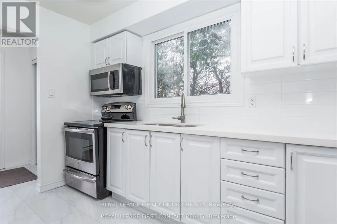
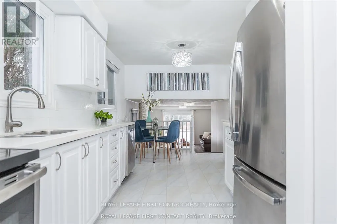
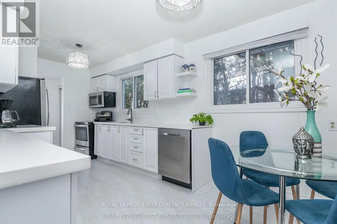
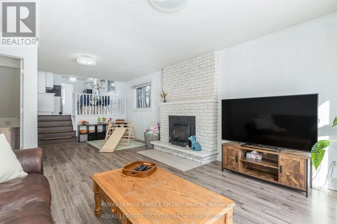
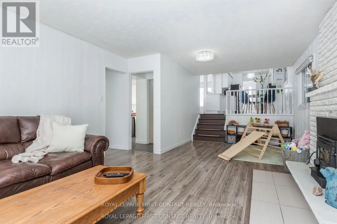
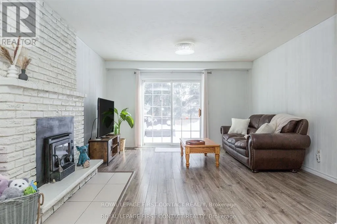
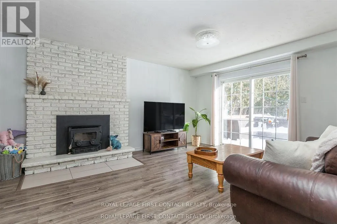
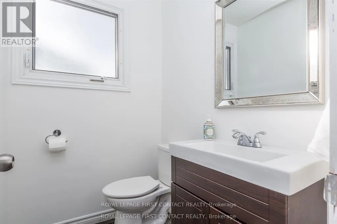
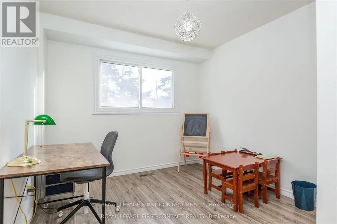
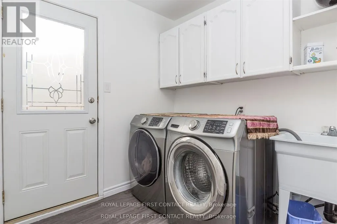
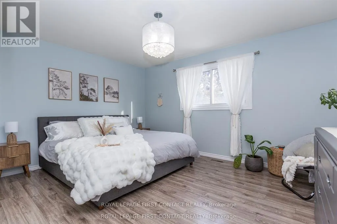
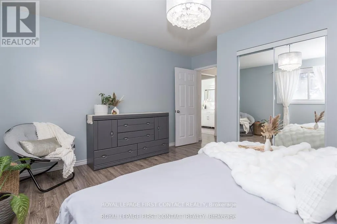
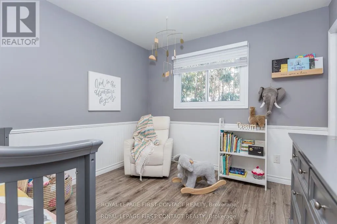
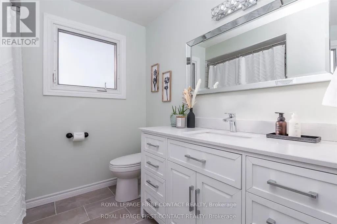
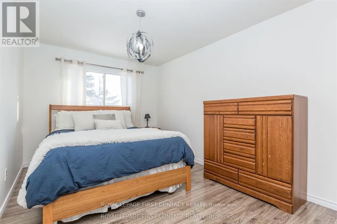
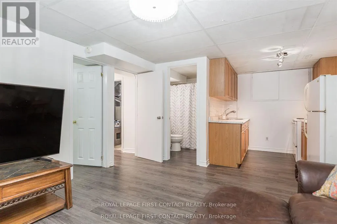
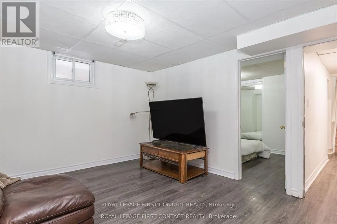
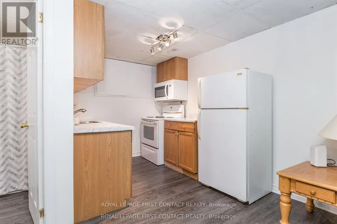
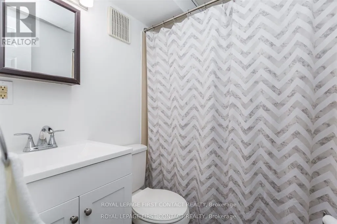
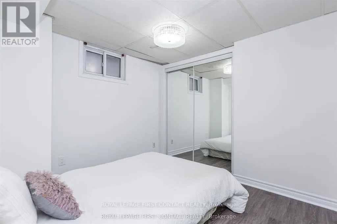
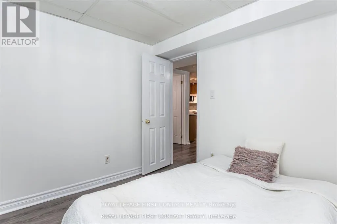
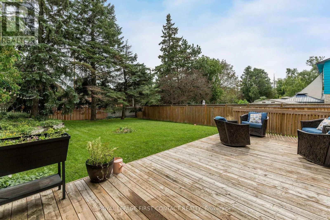
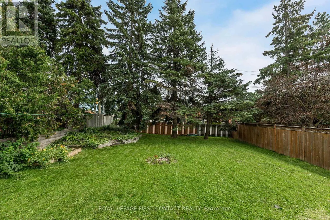
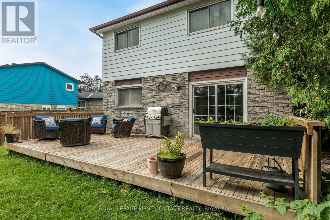
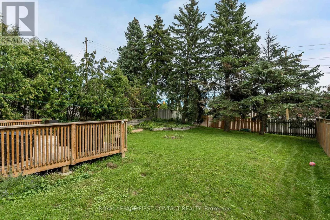
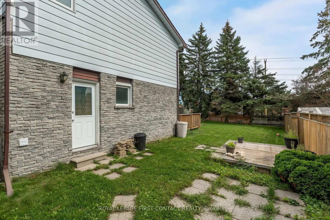
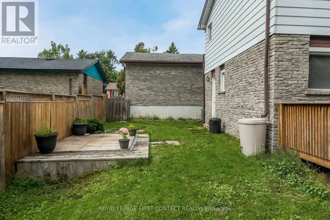
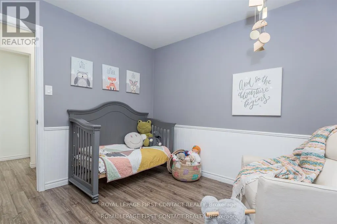
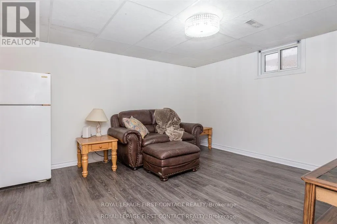
well for outdoor time as it does for everyday errands. Each level here does its own job. The bright eat-in kitchen has ample counter space and connects to a separate dining area for everyday meals or hosting the whole family. The large living room fits everything from movie nights to a dedicated kids’ play area, and the bonus family room gives you a second space to actually spread out into instead of fighting over one room. Upstairs holds three bedrooms, while a ground-level fourth bedroom works as a home office, guest room, or whatever your family needs it to be right now. Then there’s the finished basement, with its own separate entrance, bedroom, kitchen, living area, and bathroom. Whether that becomes an in-law suite for extended family, a hangout space for a teenager who wants their own zone, or a setup for adult kids who aren’t quite ready to move out, the fifth bedroom down here means everyone actually gets their own space instead of sharing. An oversized crawl space adds even more storage. The home has been freshly painted with brand new flooring in the entryway and kitchen, so it’s move-in ready. Out back, mature trees and no neighbours behind make the yard perfect for summer BBQs and family gatherings without an audience. If your family has been outgrowing a smaller home and actually wants separate levels instead of one big open floor plan, this layout was built for exactly that. (id:62650)

Read More
Basic Details
  • Property Type: Residential
  • Listing Type: For Sale
  • Listing ID: S13780108
  • Price: $720,000
  • Bedrooms: 5
  • Bathrooms: 3
  • Half Bathrooms: 1
  • Square Footage: 1500 - 2000 Sqft
  • Status: Active
  • Office Name: ROYAL LEPAGE FIRST CONTACT REALTY
  • Property Sub Type: Single Family
  • Office Key: 282810
Features & Appliances
Features
  • Heating System: Forced air, Wood
  • Cooling System: Central air conditioning
  • Basement: Finished, N/A, Separate entrance, Crawl space
  • Parking: Garage, Attached Garage
  • Exterior Features: Vinyl siding, Brick
  • Sewer: Sanitary sewer
  • Utilities: Electricity, Sewer, Cable
  • Fireplaces Total: 1
Address Map
  • Location: CA, Ontario, Barrie (Sunnidale), L4N4T3
  • Street: Oren
  • Street Number: 3
  • Street Suffix: Boulevard
  • Longitude: W80° 17' 29.5''
  • Latitude: N44° 24' 12.2''
Additional Information
  • Water Source:
  • Foundation Details:
  • Lot Features:
  • Lot Size Dimensions: 50 x 100 FT
Financial
  • Tax Annual Amount: 4616
Powered by REALTOR.ca
Listing updated: 2026-09-14 20:41:45
List Your Property
Mortgage Calculator
Get Pre-Approved
$
$
%
%
years
Monthly Payment (Est.) $
Listing Information
  • List Agent Key: 2187444
  • List Office Key: 282810
  • Modification Timestamp: 2026-09-14T16:40:09Z
  • Originating System Name: Toronto Regional Real Estate Board
  • Status Change Timestamp: 2026-09-14T16:33:44Z
Powered by REALTOR.ca
Listing updated: 2026-09-14 20:41:45
REALTOR®, REALTORS®, and the REALTOR® logo are certification marks that are owned by REALTOR® Canada Inc. and licensed exclusively to The Canadian Real Estate Association (CREA). These certification marks identify real estate professionals who are members of CREA and who must abide by CREA’s By‐Laws, Rules, and the REALTOR® Code. The MLS® trademark and the MLS® logo are owned by CREA and identify the quality of services provided by real estate professionals who are members of CREA.

The information contained on this site is based in whole or in part on information that is provided by members of The Canadian Real Estate Association, who are responsible for its accuracy. CREA reproduces and distributes this information as a service for its members and assumes no responsibility for its accuracy.

Website is operated by a brokerage or salesperson who is a member of The Canadian Real Estate Association.

The listing content on this website is protected by copyright and other laws, and is intended solely for the private, non‐commercial use by individuals. Any other reproduction, distribution or use of the content, in whole or in part, is specifically forbidden. The prohibited uses include commercial use, “screen scraping”, “database scraping”, and any other activity intended to collect, store, reorganize or manipulate data on the pages produced by or displayed on this website.

By continuing to use this website and its services, you agree to these

These forms are provided to ComFree’s Unrepresented Sellers as a part of their Mere Posting ComFree Listing Contract.

I acknowledge I can only access these forms as a ComFree customer under contract.

These forms are provided to ComFree’s Unrepresented Sellers as a part of their Mere Posting ComFree Listing Contract and in partnership with Zubic Law.

I acknowledge I can only access these forms as a ComFree customer under contract.

These forms are provided to ComFree’s Unrepresented Sellers as part of their Mere Posting ComFree Listing Contract and in partnership with Imperium LLP – Rocky Kim.

I acknowledge I can only access these forms as a ComFree customer under contract.

How It Works

1. Purchase Your Package

2. We Ship Your ‘For Sale’ Sign

3. Book Your VR Tour

4. Complete Listing Input Forms

5. We Make Your Listing Live

6. Get Support 7 Days a Week

7. iSOLD!