Share
$749,900
Ontario,Hamilton
For Sale Active
1999 MAIN Street W, Hamilton, Ontario L8S1J2
  • 2
  • 1
  • 817 Sqft
Basic Details
Description

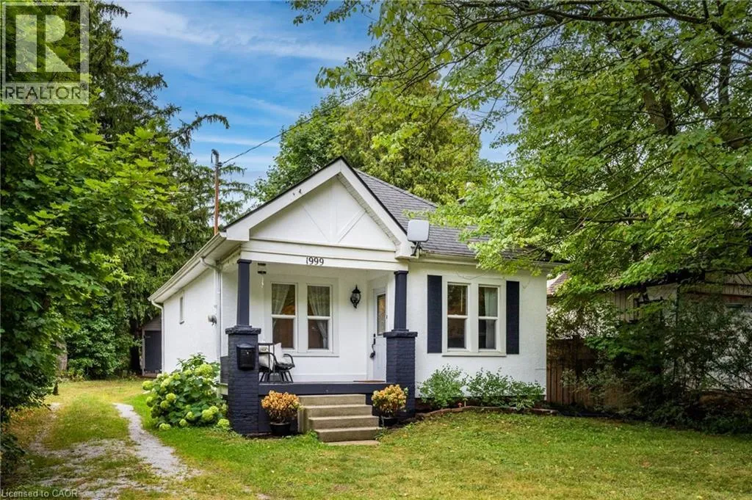
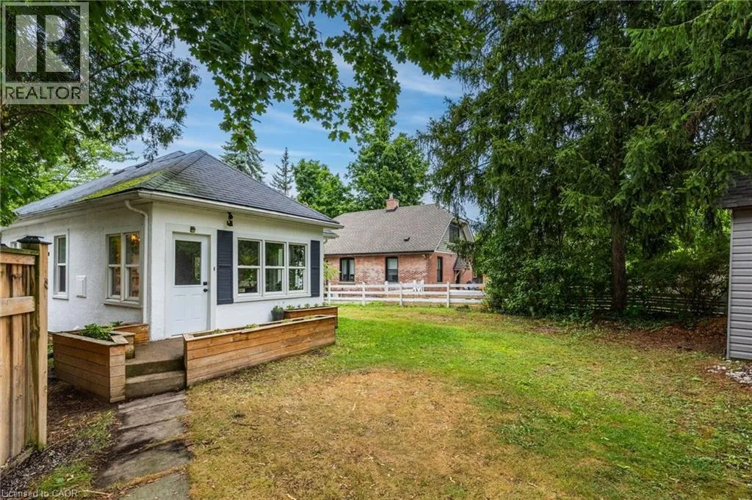
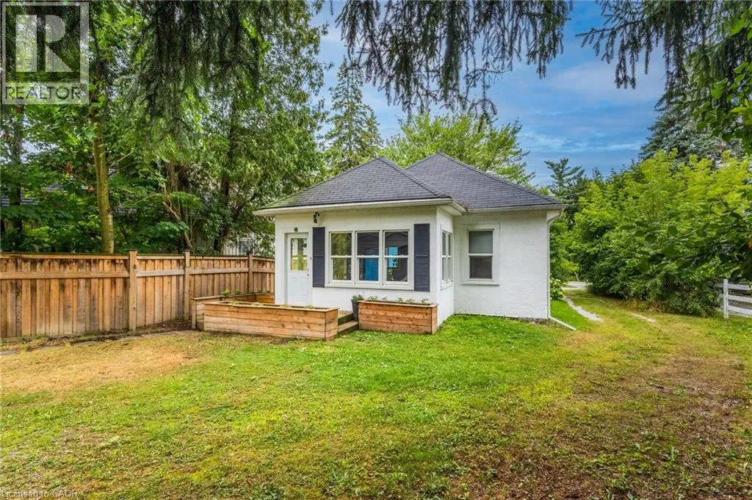
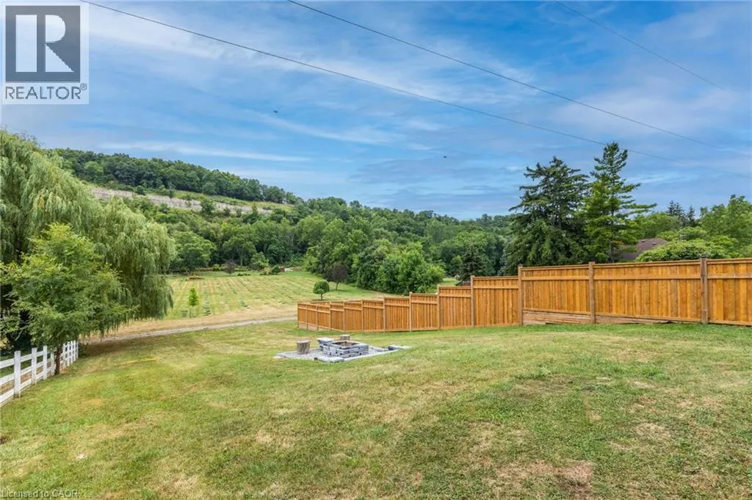
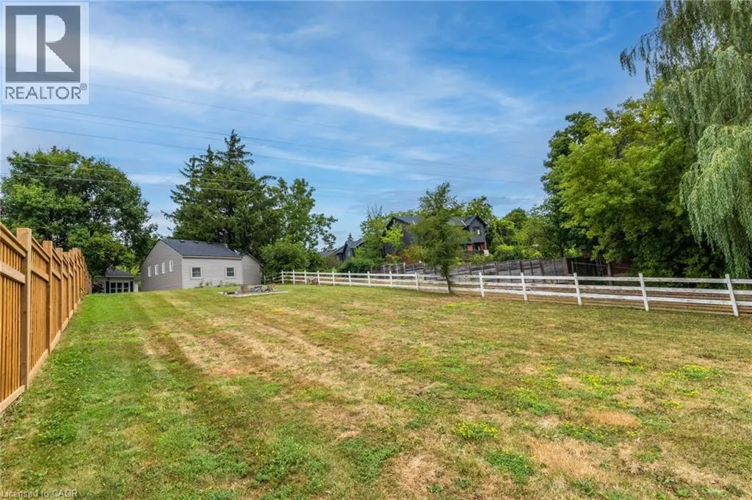
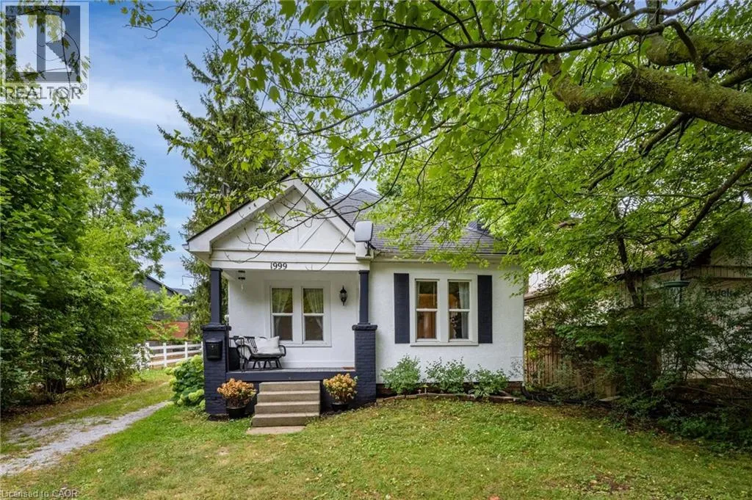
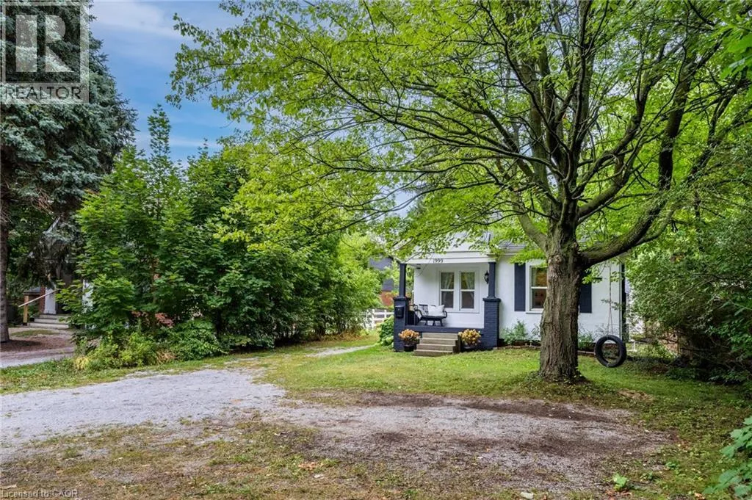
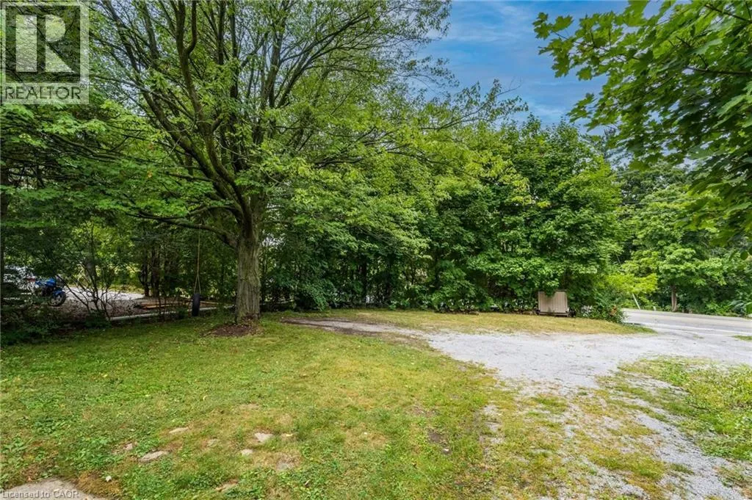
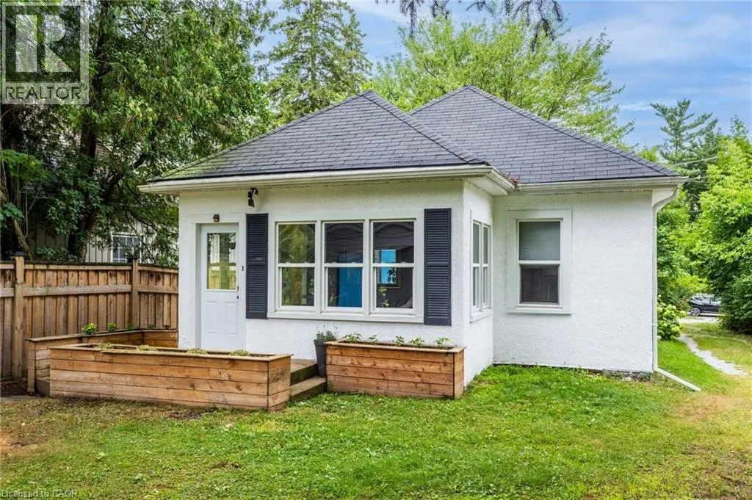
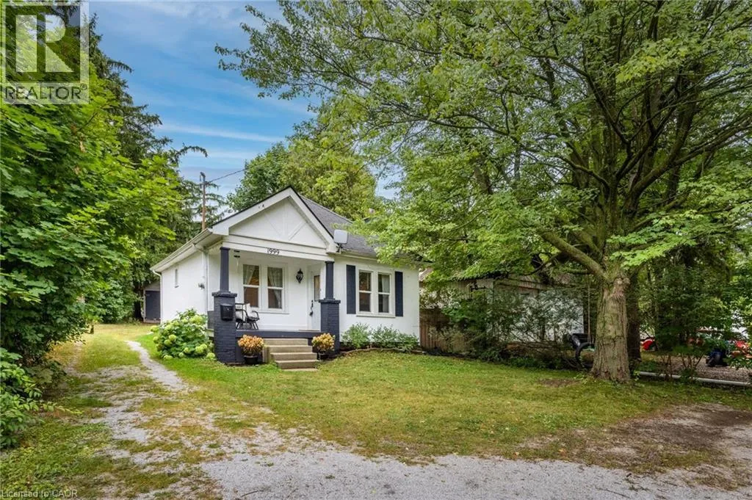
Charming & Cozy in a Storybook Setting! Nestled among mature trees on an impressive 50’ x 288’ lot, this enchanting 2-bedroom home offers exceptional privacy, timeless character and a Muskoka-inspired setting on the Hamilton–Ancaster border. Surrounded by conservation areas, parks and scenic walking/hiking trails, yet just minutes to the LINC, Hwy 403, Downtown Hamilton, Dundas, Ancaster Village, McMaster University and

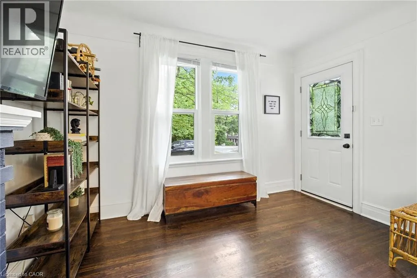
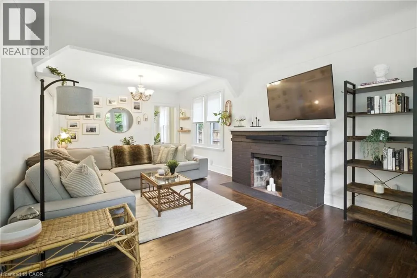
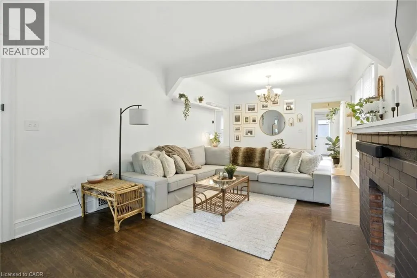
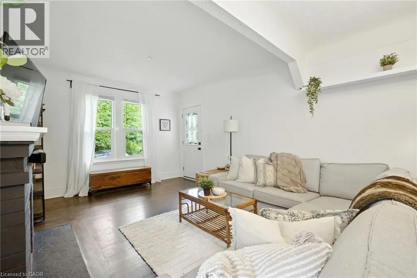
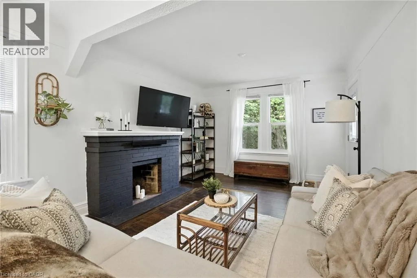
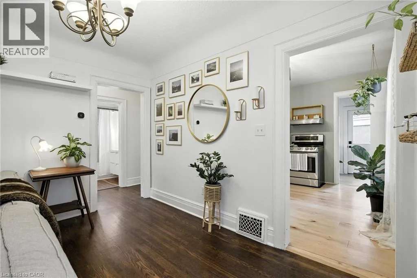
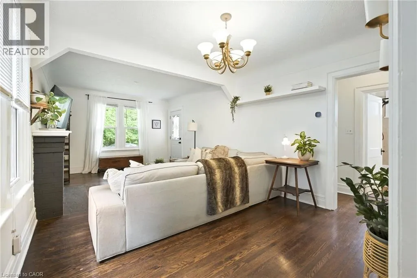
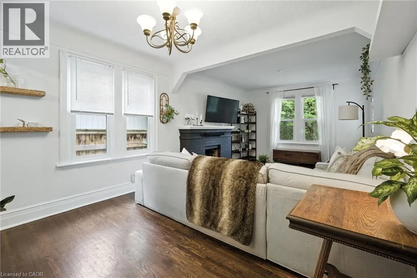
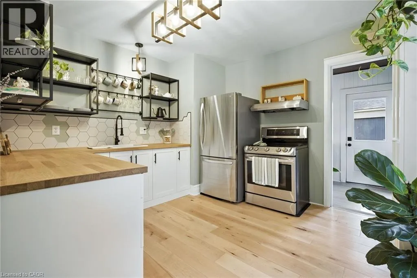
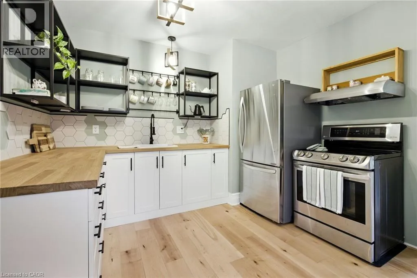
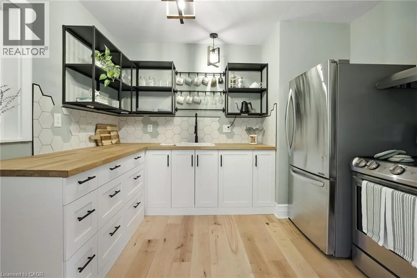
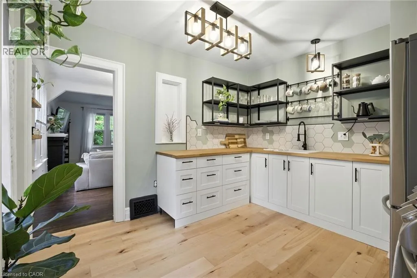
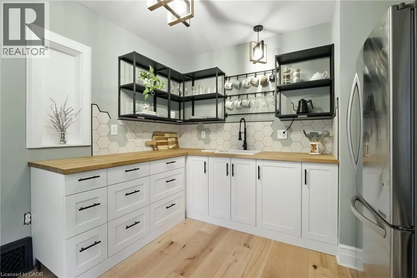
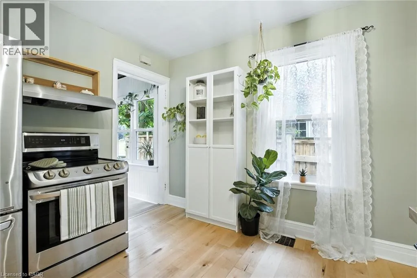
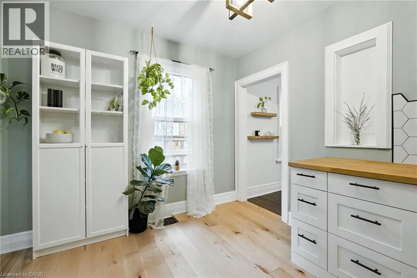
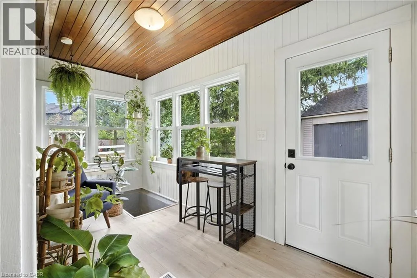
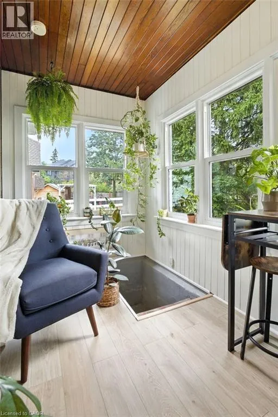
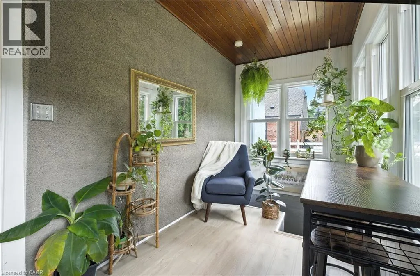
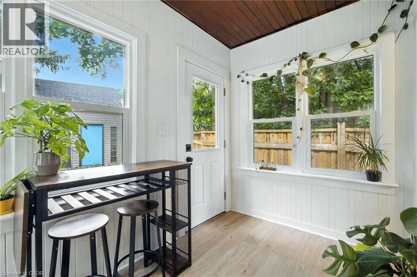
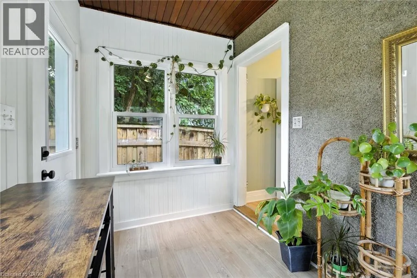
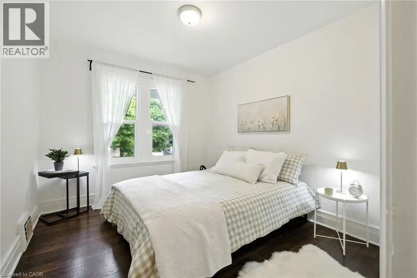
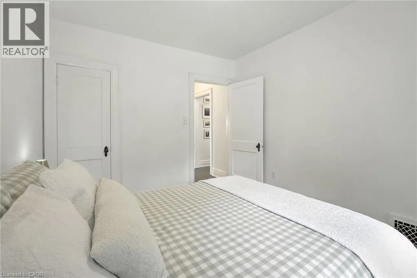
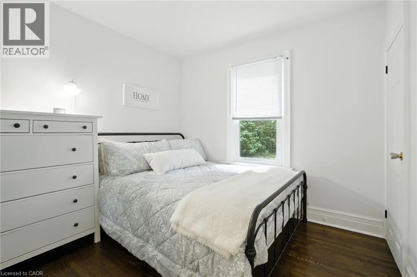
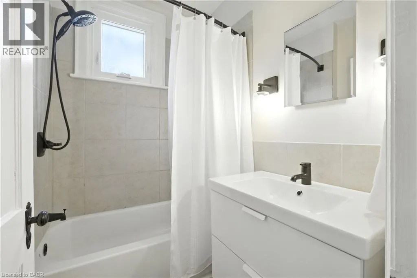
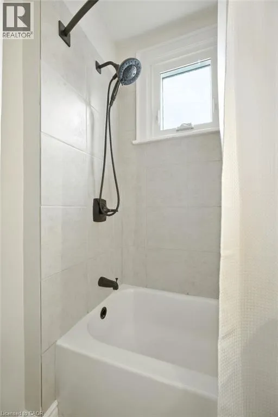
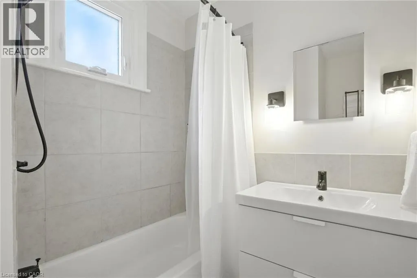
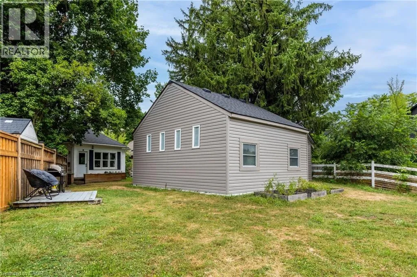
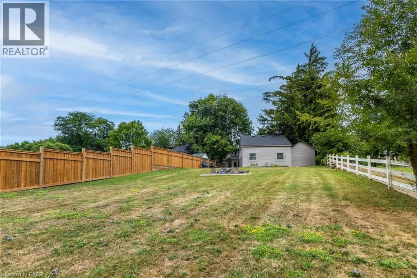
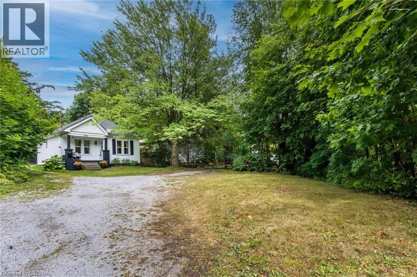
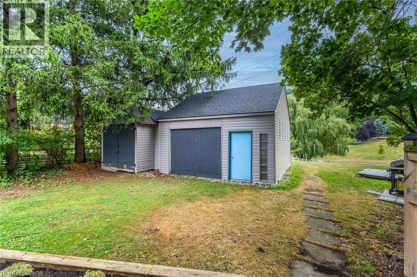
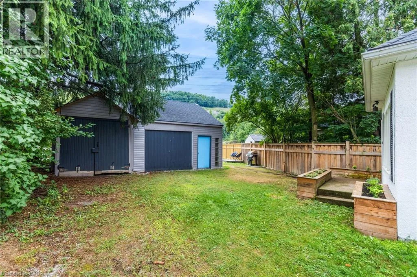
McMaster Children’s Hospital. The inviting interior features a thoughtfully renovated kitchen with open shelving, deep pot-and-pan drawers, stainless steel appliances and engineered hardwood flooring. Rich hardwood floors flow through the living and dining rooms and both bedrooms, adding warmth and character throughout. The living room features a cozy wood-burning fireplace, creating an ideal space to relax or entertain. A bright sunroom offers peaceful views of the expansive backyard and provides the perfect spot for morning coffee, reading or unwinding at the end of the day. Recent updates include a beautifully renovated kitchen and bathroom plus a brand-new heat pump with cooling, combining modern comfort with the home’s original charm. The basement, conveniently accessed from the sunroom, offers a dedicated laundry area and additional storage. Outside, the expansive backyard provides plenty of room to enjoy, while the detached 1.5-car garage offers additional parking and storage. The extended driveway accommodates up to six vehicles—ideal for family gatherings and entertaining. Lovingly maintained and decorated in timeless neutral tones, this warm and welcoming home delivers the rare combination of privacy, character, outdoor space and unbeatable convenience. Enjoy the feel of a country retreat with the city, highways, amenities and McMaster University just minutes away. A truly special property in an exceptional location! (id:62650)

Read More
Basic Details
  • Property Type: Residential
  • Listing Type: For Sale
  • Listing ID: 40862473
  • Price: $749,900
  • Bedrooms: 2
  • Bathrooms: 1
  • Square Footage: 817 Sqft
  • Year Built: 1946
  • Status: Active
  • Office Name: Keller Williams Edge Realty
  • Property Sub Type: Single Family
  • Office Key: 268714
Features & Appliances
Features
  • Heating System: Forced air, Heat Pump
  • Cooling System: Central air conditioning
  • Basement: Full, Unfinished
  • Fireplace: Wood, Other - See remarks
  • Parking: Detached Garage
  • Architectural Style: Bungalow
  • Exterior Features: Stucco
  • Sewer: Municipal sewage system
  • Fireplaces Total: 1
Address Map
  • Location: CA, Ontario, Hamilton, 113 - Ainslie Wood, L8S1J2
  • Street: MAIN
  • Street Number: 1999
  • Street Suffix: Street
  • Longitude: W80° 3' 23.5''
  • Latitude: N43° 14' 46.7''
  • Street Dir Suffix: West
Additional Information
  • Water Source:
  • Community Features:
  • Foundation Details:
  • Lot Features:
  • Stories: 1.0
Financial
  • Tax Annual Amount: 5529
Powered by REALTOR.ca
Listing updated: 2026-09-17 21:12:03
List Your Property
Mortgage Calculator
Get Pre-Approved
$
$
%
%
years
Monthly Payment (Est.) $
Listing Information
  • List Agent Key: 2025752
  • List Office Key: 268714
  • Modification Timestamp: 2026-09-14T16:45:09Z
  • Originating System Name: Cornerstone Association of REALTORS®
  • Status Change Timestamp: 2026-09-14T16:38:49Z
Powered by REALTOR.ca
Listing updated: 2026-09-17 21:12:04
REALTOR®, REALTORS®, and the REALTOR® logo are certification marks that are owned by REALTOR® Canada Inc. and licensed exclusively to The Canadian Real Estate Association (CREA). These certification marks identify real estate professionals who are members of CREA and who must abide by CREA’s By‐Laws, Rules, and the REALTOR® Code. The MLS® trademark and the MLS® logo are owned by CREA and identify the quality of services provided by real estate professionals who are members of CREA.

The information contained on this site is based in whole or in part on information that is provided by members of The Canadian Real Estate Association, who are responsible for its accuracy. CREA reproduces and distributes this information as a service for its members and assumes no responsibility for its accuracy.

Website is operated by a brokerage or salesperson who is a member of The Canadian Real Estate Association.

The listing content on this website is protected by copyright and other laws, and is intended solely for the private, non‐commercial use by individuals. Any other reproduction, distribution or use of the content, in whole or in part, is specifically forbidden. The prohibited uses include commercial use, “screen scraping”, “database scraping”, and any other activity intended to collect, store, reorganize or manipulate data on the pages produced by or displayed on this website.

By continuing to use this website and its services, you agree to these

These forms are provided to ComFree’s Unrepresented Sellers as a part of their Mere Posting ComFree Listing Contract.

I acknowledge I can only access these forms as a ComFree customer under contract.

These forms are provided to ComFree’s Unrepresented Sellers as a part of their Mere Posting ComFree Listing Contract and in partnership with Zubic Law.

I acknowledge I can only access these forms as a ComFree customer under contract.

These forms are provided to ComFree’s Unrepresented Sellers as part of their Mere Posting ComFree Listing Contract and in partnership with Imperium LLP – Rocky Kim.

I acknowledge I can only access these forms as a ComFree customer under contract.

How It Works

1. Purchase Your Package

2. We Ship Your ‘For Sale’ Sign

3. Book Your VR Tour

4. Complete Listing Input Forms

5. We Make Your Listing Live

6. Get Support 7 Days a Week

7. iSOLD!