Share
$529,900
Ontario,Ottawa
For Sale Active
406 - 100 GRANT CARMAN DRIVE, Ottawa, Ontario K2E8B8
  • 2
  • 2
  • 1000 - 1199Square Feet
Basic Details
Description

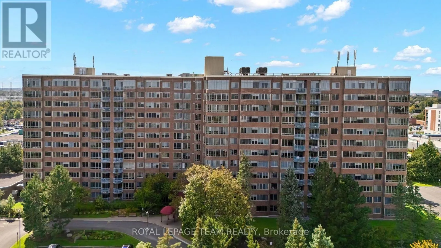
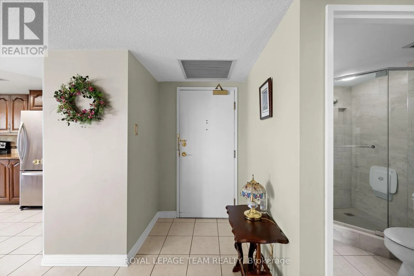
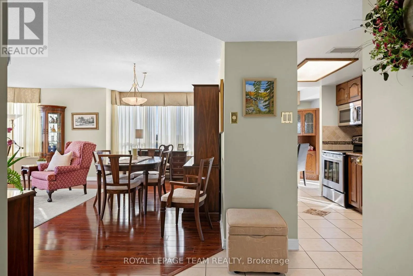
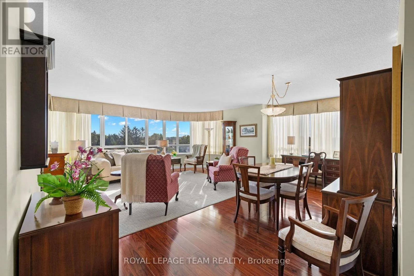
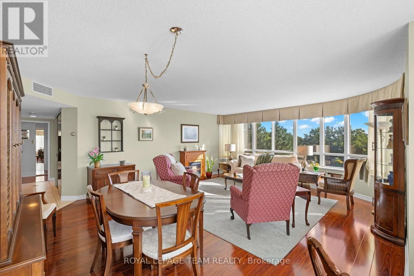
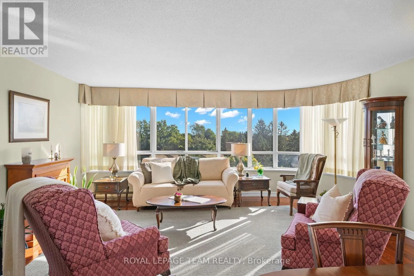
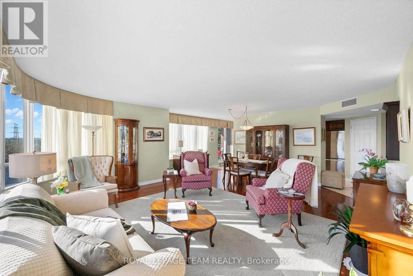
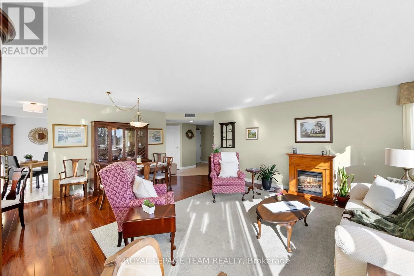
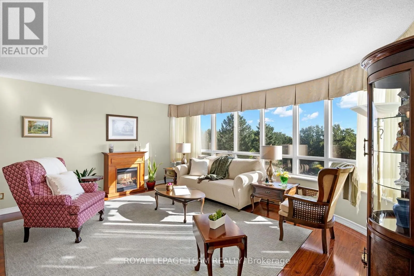
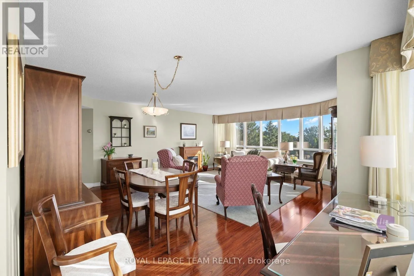
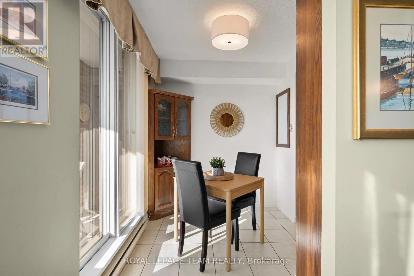
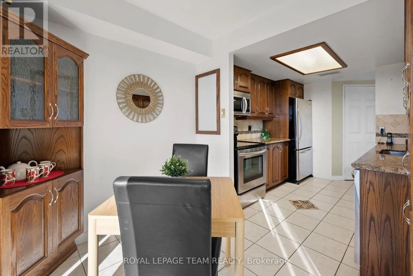
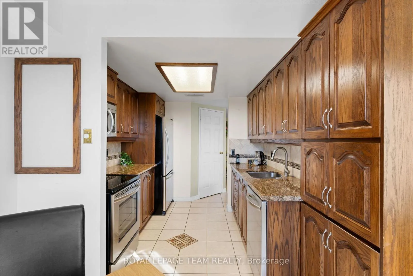
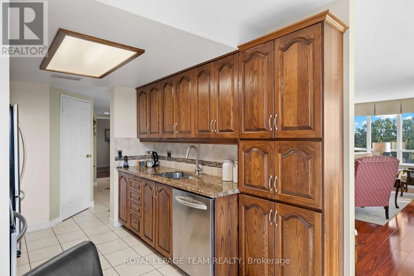
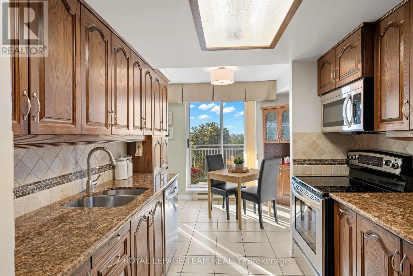
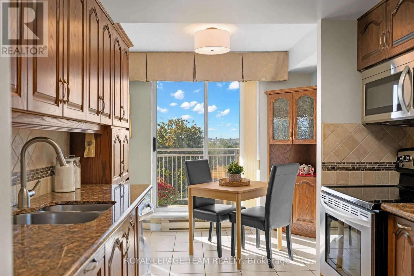
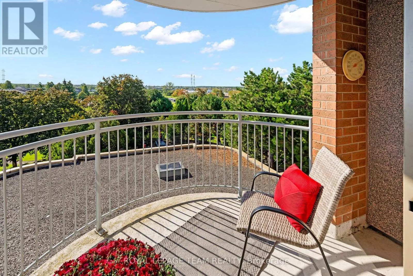
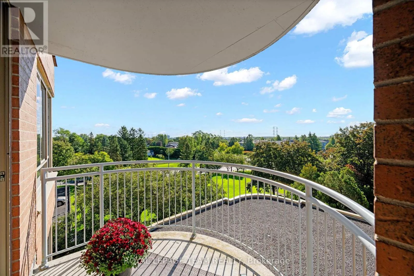
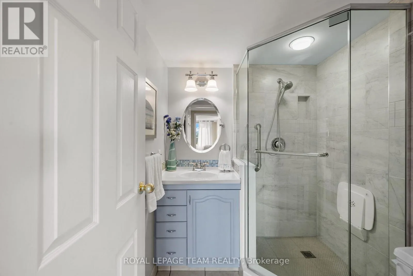
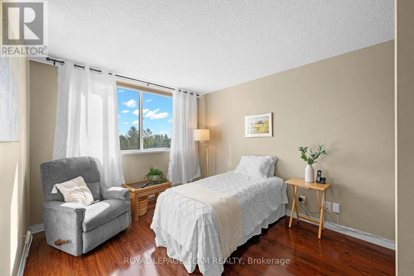
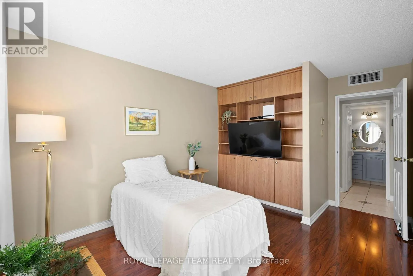
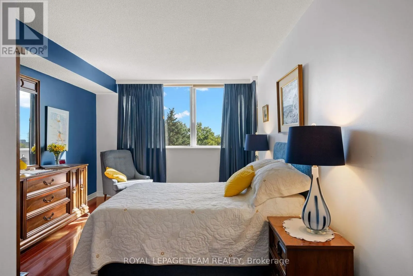
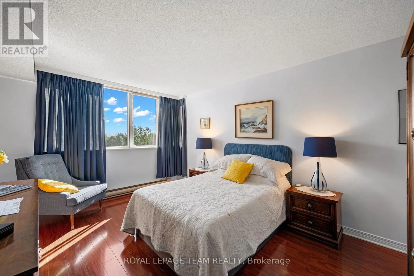
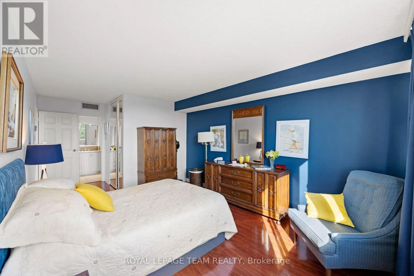
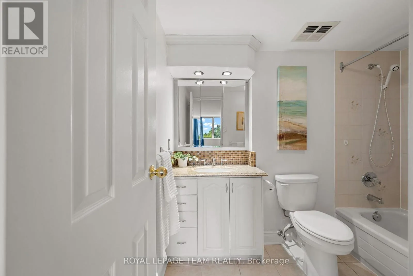
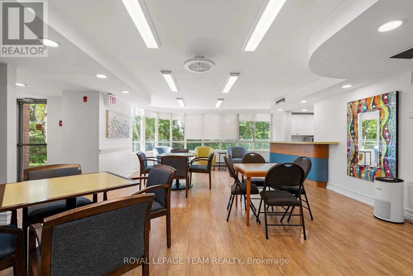
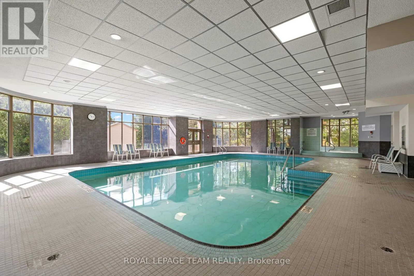
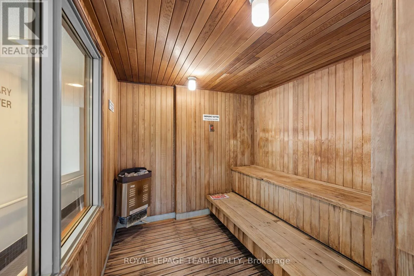
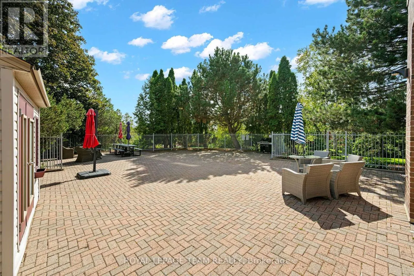
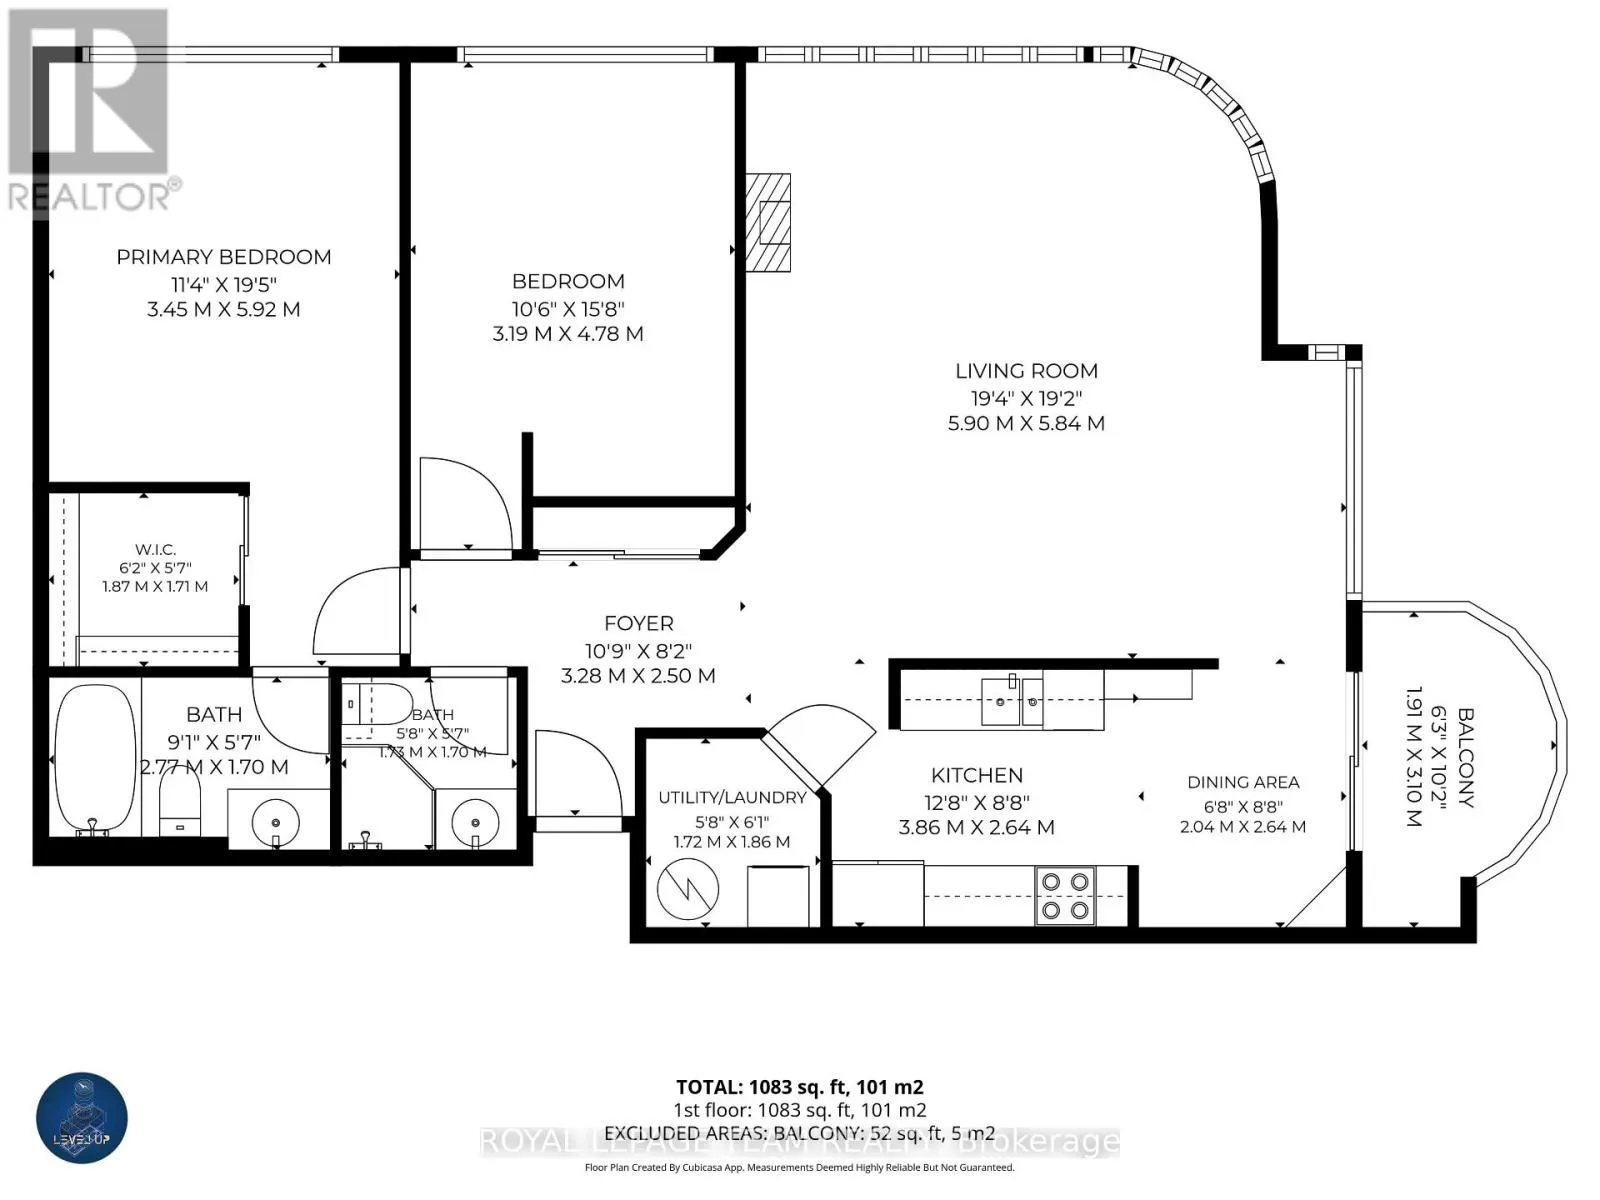
Welcome to WEST PARK, where sophisticated, low-maintenance living meets effortless everyday convenience in the bustling centre Nepean. Nestled among acres of lush gardens and mature trees, this impeccably maintained community offers a tranquil park-like setting just steps from local shopping, dining, and healthcare services. Situated in the coveted southeast corner of the building, Unit 406 features over 1, 100 square

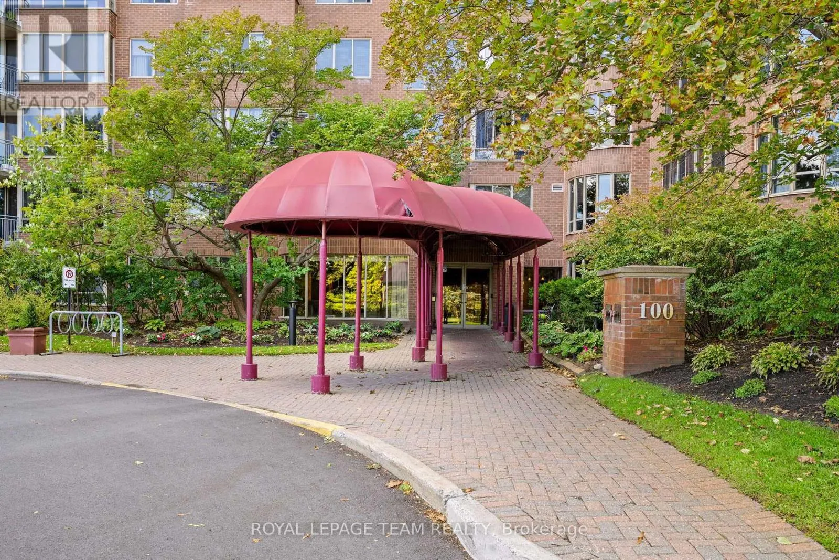
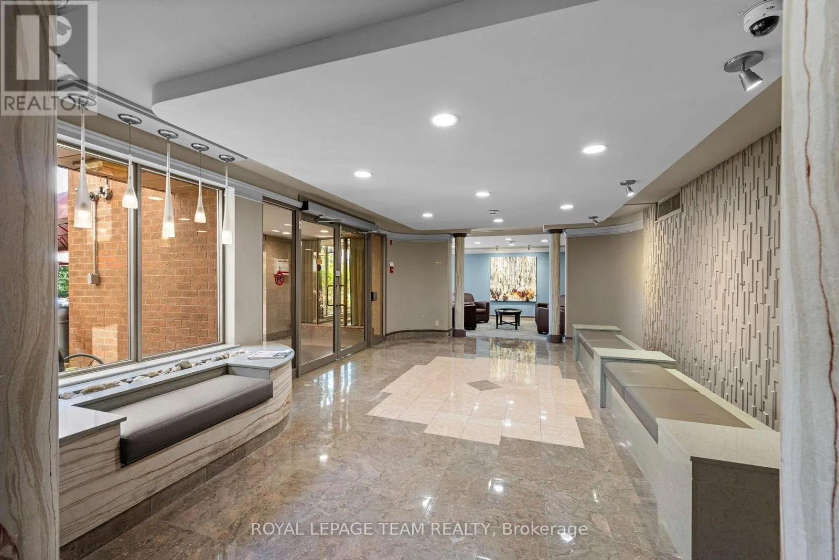
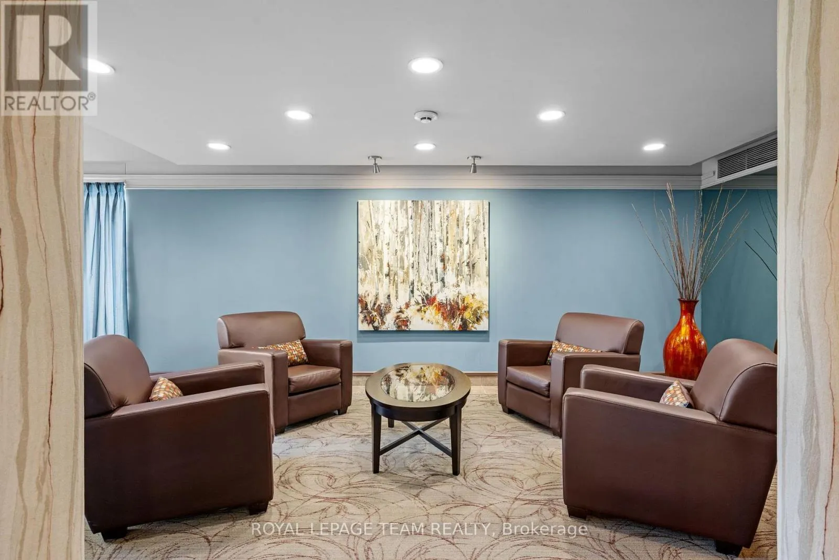
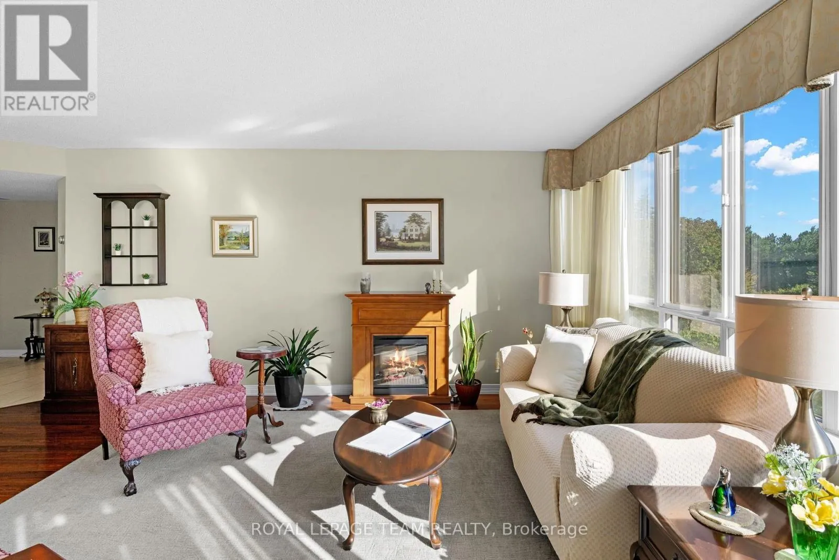
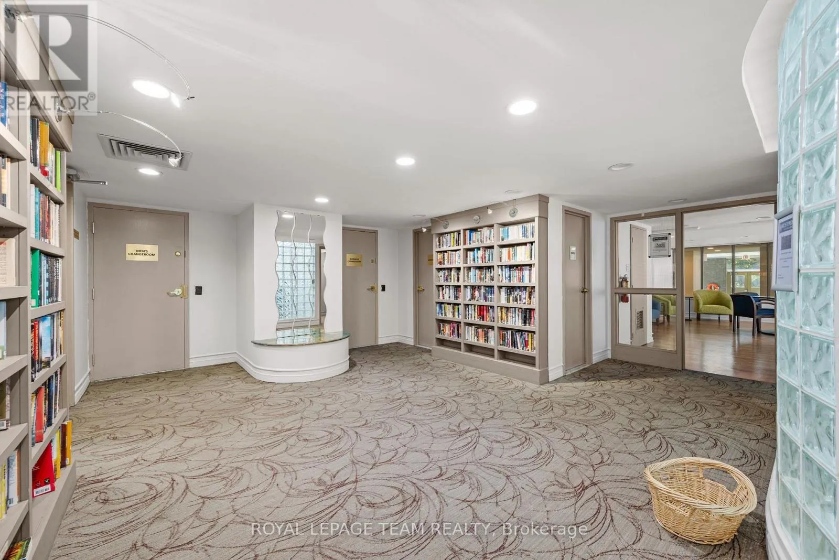
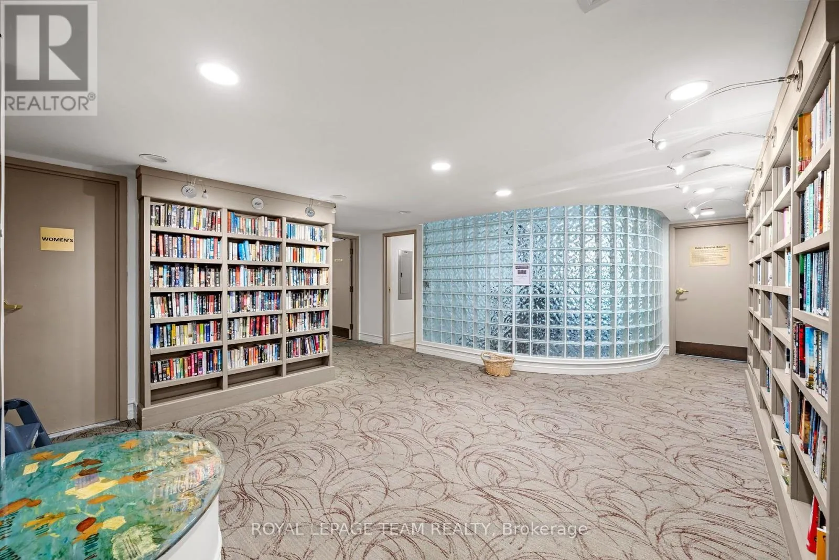
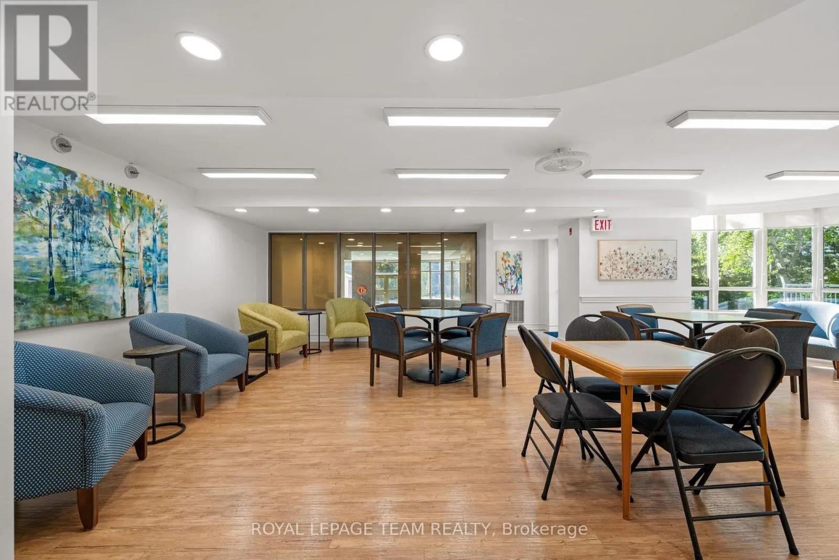
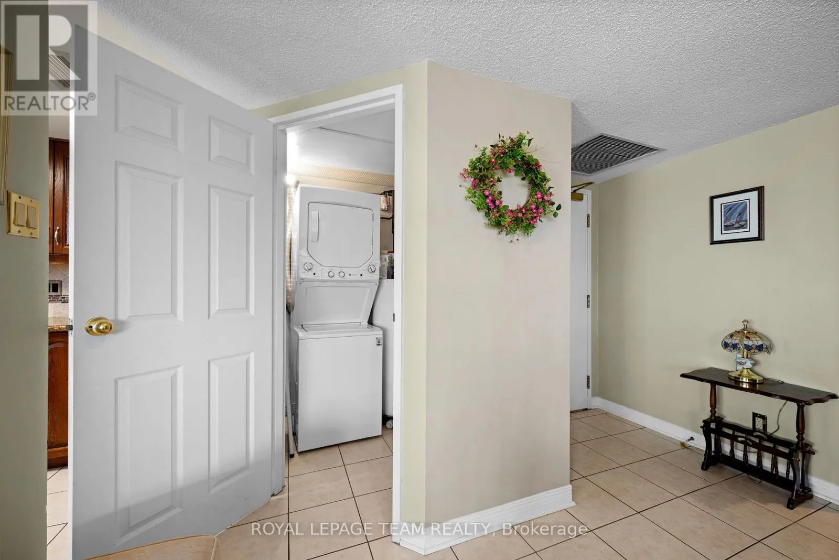
feet of beautifully updated, light-filled living space. Enjoy: SUNLIT ENTERTAINING: Wall-to-wall windows flood the expansive living and dining area with morning sun while offering peaceful views of the surrounding greenery; CUSTOM KITCHEN AND PRIVATE BALCONY: The bright eat-in kitchen opens through sliding glass doors to a private, south-facing balcony-ideal for morning coffee; PRIMARY SUITE SANCTUARY: A generous retreat featuring a full ensuite bath with a soaking tub and a spacious walk-in closet; VERSITILE GUEST SPACE: The multi-purpose second bedroom sits opposite a second full bathroom, easily functioning as a home office, cozy den, or welcoming space for visiting family; CONVENIENT IN-SUITE LAUNDRY AND STORAGE: A dedicated laundry room complete with built-in pantry shelving is conveniently located just off the foyer; RESORT STYLE AMENITIES AND VIBRANT COMMUNITY: West Park provides a rich, active lifestyle and welcoming social environment, with first class indoor facilities including heated indoor pool & whirlpool, fitness centre, well-stocked library, party room & kitchen, saunas and private change rooms, and beautifully landscaped walking grounds with areas to sit and enjoy. 1 UNDERGROUND PARKING & STORAGE LOCKER INCLUDED, and lots of VISITORS PARKING. Meticulously managed and offering true peace of mind, this home is the ultimate executive retreat for those ready to simplify without compromise. OFFERS BEING PRESENTED AT 4PM ON WEDNESDAY, SEPTEMBER 16, 2026. (id:62650)

Read More
Basic Details
  • Property Type: Residential
  • Listing Type: For Sale
  • Listing ID: X13782802
  • Price: $529,900
  • Bedrooms: 2
  • Bathrooms: 2
  • Square Footage: 1000 - 1199 Sqft
  • Status: Active
  • Office Name: ROYAL LEPAGE TEAM REALTY
  • Property Attached Yn: 1
  • Property Sub Type: Single Family
  • Office Key: 49866
Features & Appliances
Features
  • Swimming Pool: Indoor pool
  • Heating System: Baseboard heaters, Electric
  • Cooling System: Central air conditioning
  • Basement: None
  • Parking: Underground, Garage
  • Exterior Features: Brick
  • Flooring: Tile, Hardwood
Address Map
  • Location: CA, Ontario, Ottawa, K2E8B8
  • Street: Grant Carman
  • Street Number: 100
  • Street Suffix: Drive
  • Longitude: W76° 16' 21.5''
  • Latitude: N45° 20' 46.1''
Additional Information
  • Community Features:
  • Lot Features:
Financial
  • Association Fee: 861.07
  • Association Fee Frequency: Monthly
  • Association Fee Includes:
  • Tax Annual Amount: 4331
Powered by REALTOR.ca
Listing updated: 2026-09-16 19:42:53
List Your Property
Mortgage Calculator
Get Pre-Approved
$
$
%
%
years
Monthly Payment (Est.) $
Listing Information
  • List Agent Key: 1900179
  • List Office Key: 49866
  • Modification Timestamp: 2026-09-16T19:30:03Z
  • Originating System Name: Ottawa Real Estate Board
  • Status Change Timestamp: 2026-09-16T19:23:20Z
Powered by REALTOR.ca
Listing updated: 2026-09-16 19:42:54
REALTOR®, REALTORS®, and the REALTOR® logo are certification marks that are owned by REALTOR® Canada Inc. and licensed exclusively to The Canadian Real Estate Association (CREA). These certification marks identify real estate professionals who are members of CREA and who must abide by CREA’s By‐Laws, Rules, and the REALTOR® Code. The MLS® trademark and the MLS® logo are owned by CREA and identify the quality of services provided by real estate professionals who are members of CREA.

The information contained on this site is based in whole or in part on information that is provided by members of The Canadian Real Estate Association, who are responsible for its accuracy. CREA reproduces and distributes this information as a service for its members and assumes no responsibility for its accuracy.

Website is operated by a brokerage or salesperson who is a member of The Canadian Real Estate Association.

The listing content on this website is protected by copyright and other laws, and is intended solely for the private, non‐commercial use by individuals. Any other reproduction, distribution or use of the content, in whole or in part, is specifically forbidden. The prohibited uses include commercial use, “screen scraping”, “database scraping”, and any other activity intended to collect, store, reorganize or manipulate data on the pages produced by or displayed on this website.

By continuing to use this website and its services, you agree to these

These forms are provided to ComFree’s Unrepresented Sellers as a part of their Mere Posting ComFree Listing Contract.

I acknowledge I can only access these forms as a ComFree customer under contract.

These forms are provided to ComFree’s Unrepresented Sellers as a part of their Mere Posting ComFree Listing Contract and in partnership with Zubic Law.

I acknowledge I can only access these forms as a ComFree customer under contract.

These forms are provided to ComFree’s Unrepresented Sellers as part of their Mere Posting ComFree Listing Contract and in partnership with Imperium LLP – Rocky Kim.

I acknowledge I can only access these forms as a ComFree customer under contract.

How It Works

1. Purchase Your Package

2. We Ship Your ‘For Sale’ Sign

3. Book Your VR Tour

4. Complete Listing Input Forms

5. We Make Your Listing Live

6. Get Support 7 Days a Week

7. iSOLD!