Share
$709,900
Alberta,Airdrie
For Sale Active
237 Luxstone Green SW, Airdrie, Alberta T4B3B5
  • 3
  • 4
  • 1,775 Sqft
Basic Details
Description

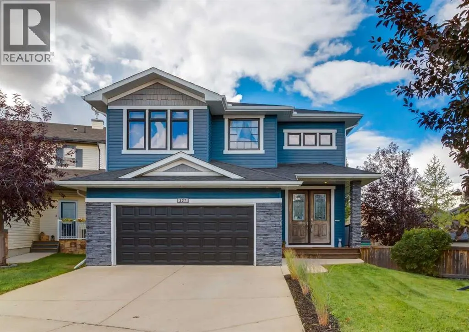
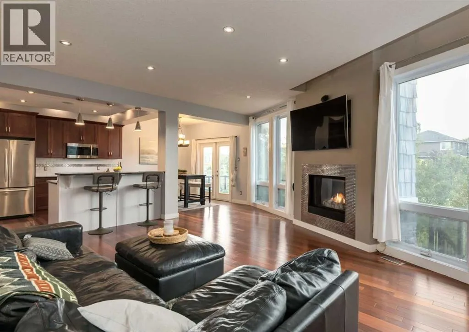
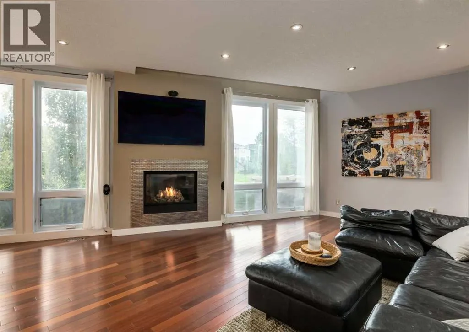
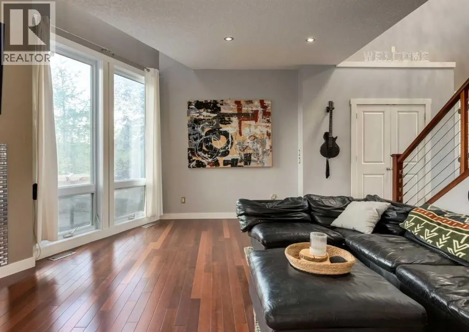
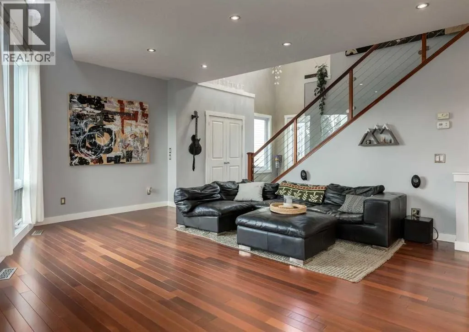
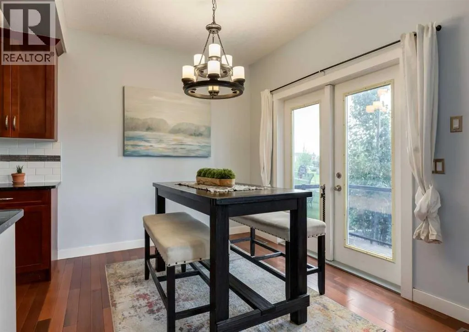
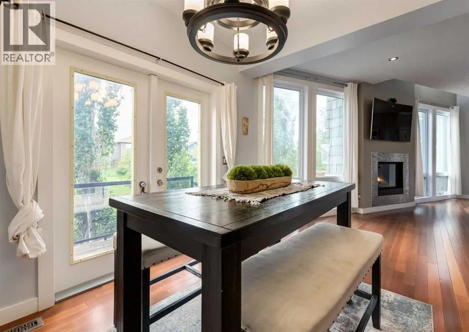
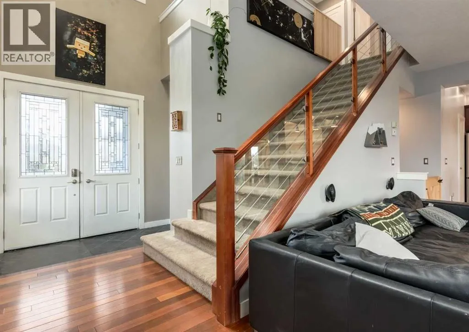
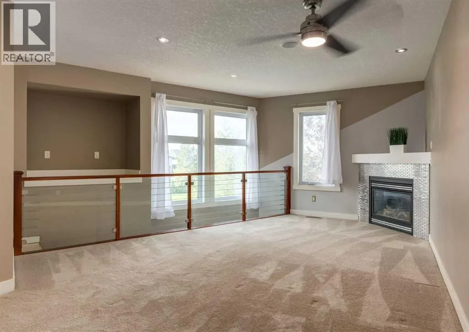
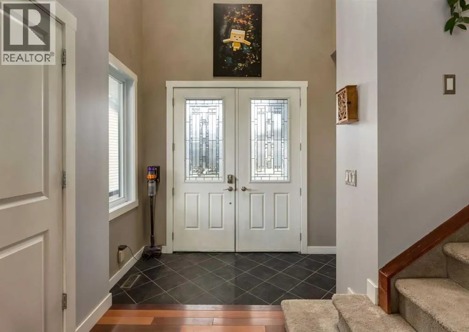
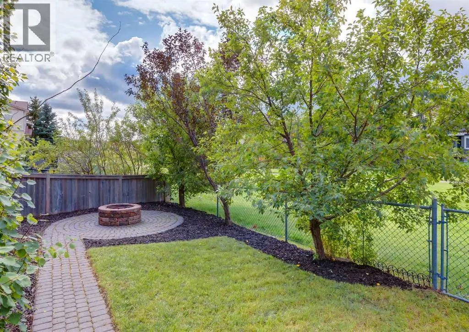
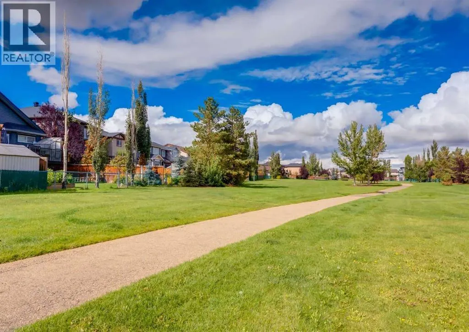
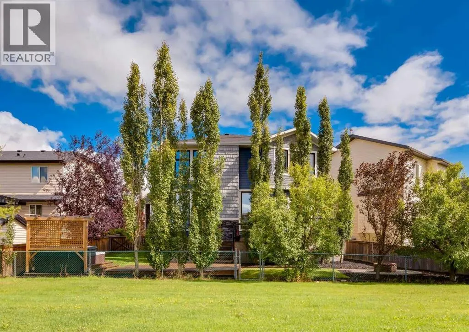
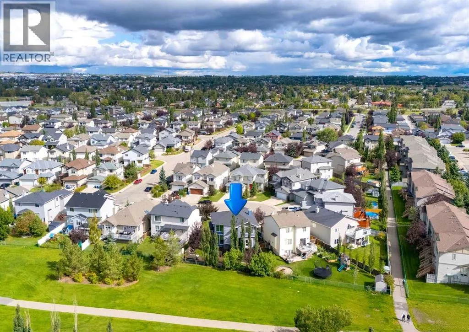
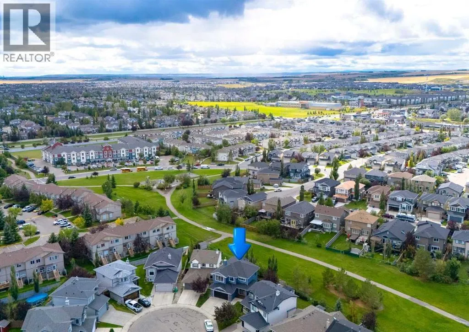
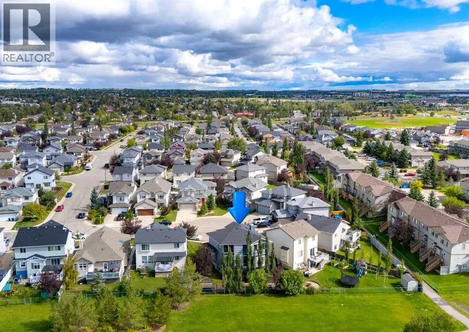
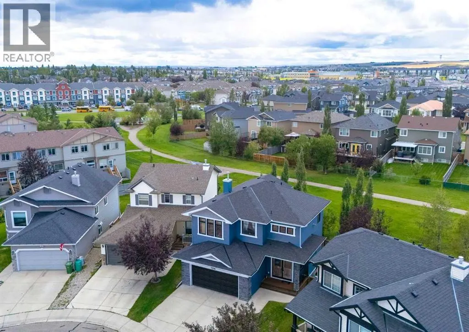
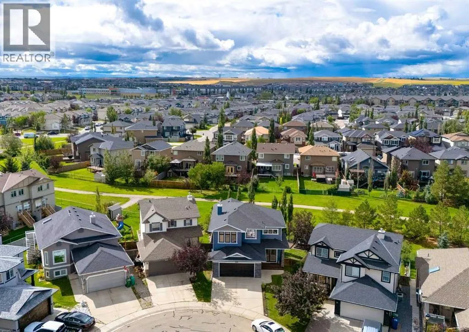
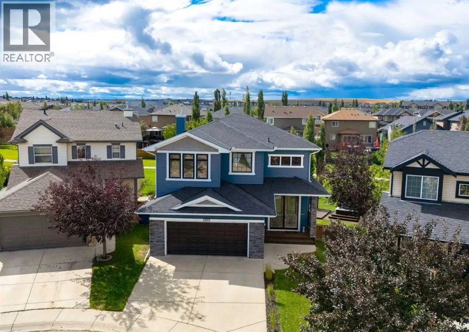
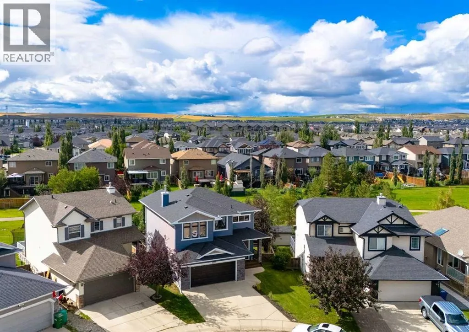
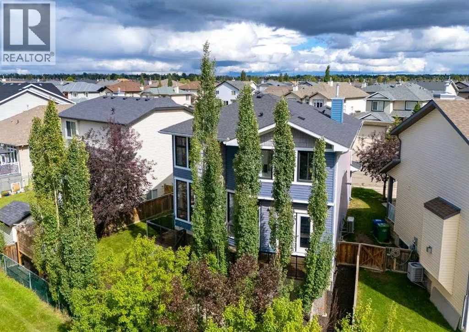
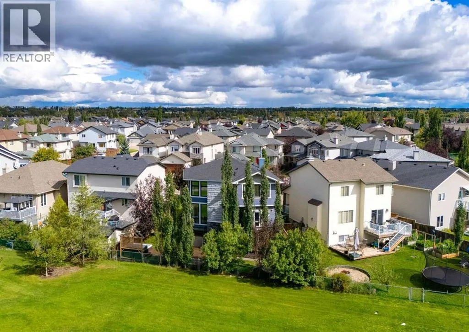
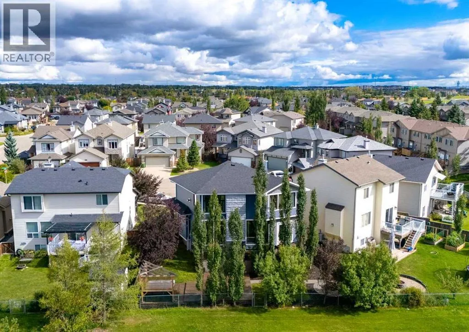
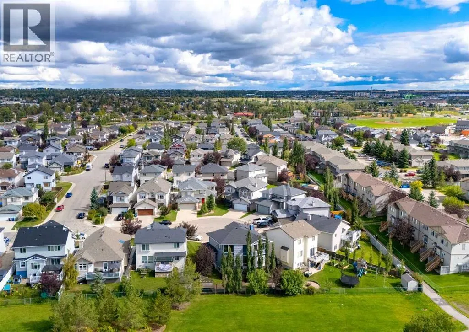
Beautifully finished 2-storey backing west onto green space and tucked away in a quiet cul-de-sac in Luxstone. This contemporary home offers a bright, open design with impressive architectural details throughout. Double 8′ front entry doors open to a dramatic vaulted foyer highlighted by a 9′ chandelier, while a wall of floor-to-ceiling windows fills the home with natural light. Brazilian hardwood

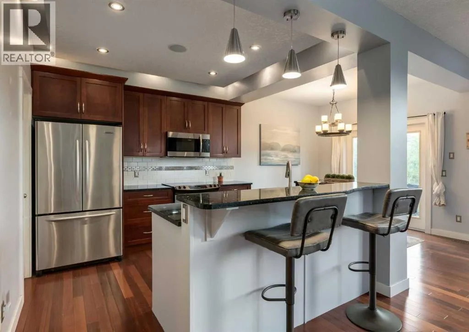
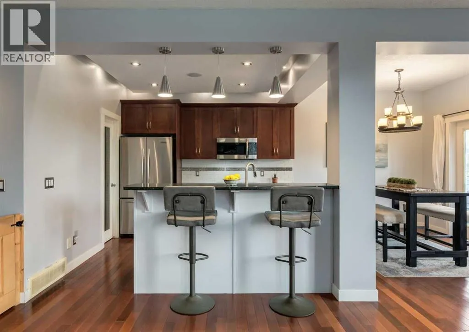
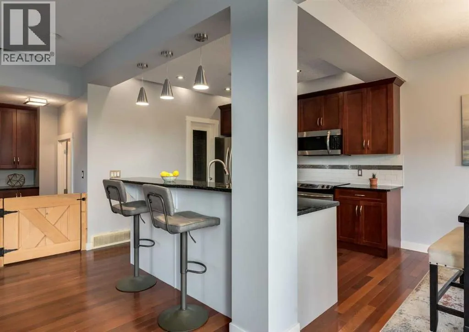
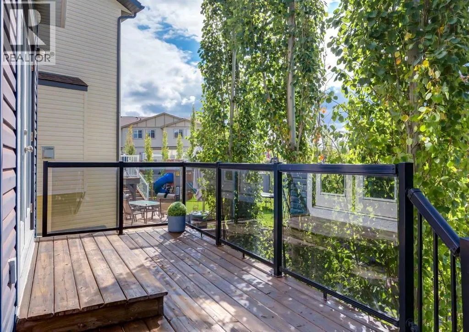
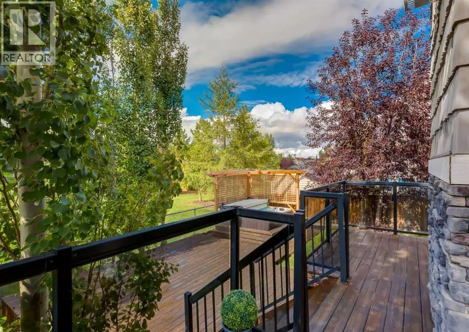
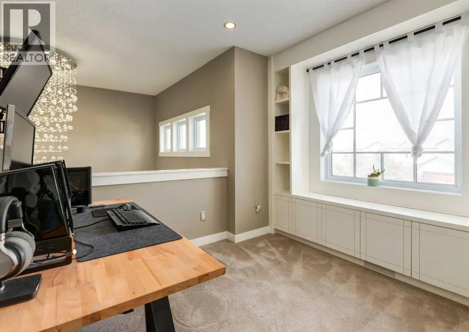
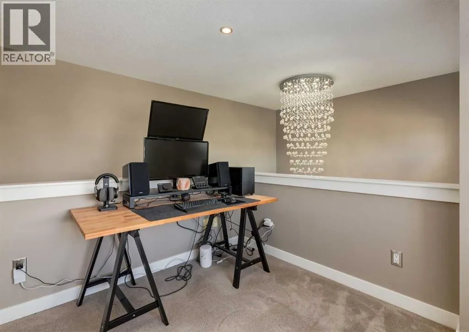
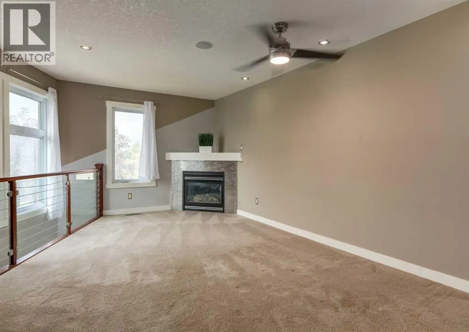
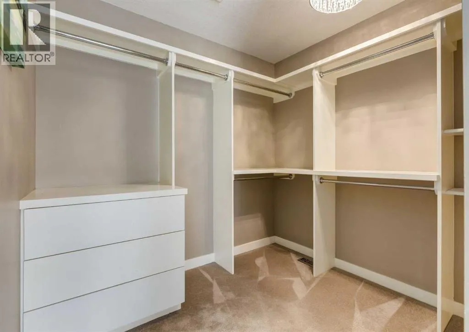
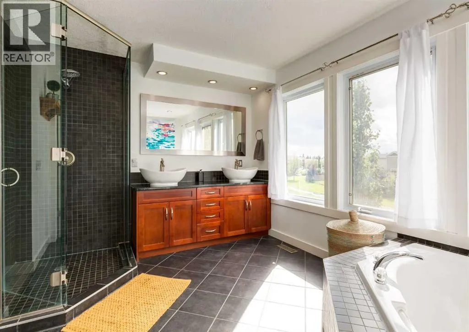
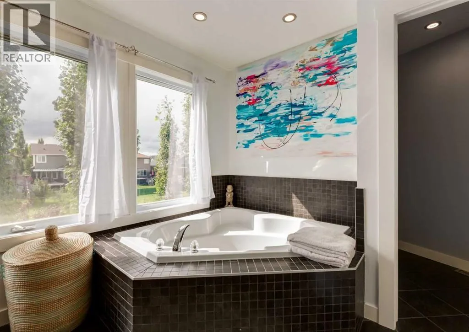
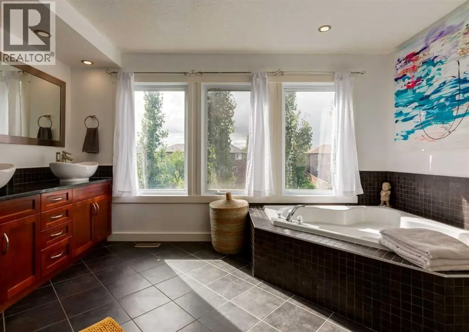
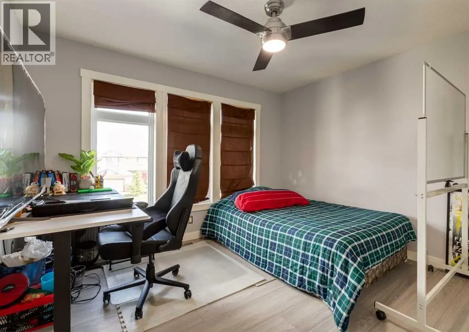
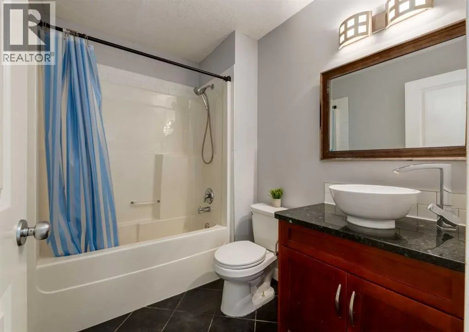
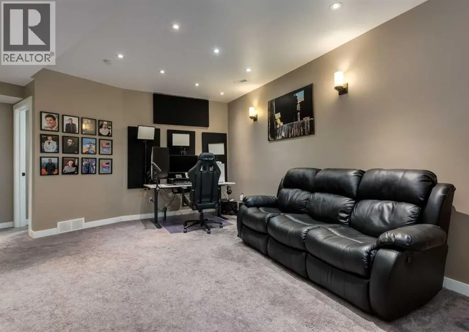
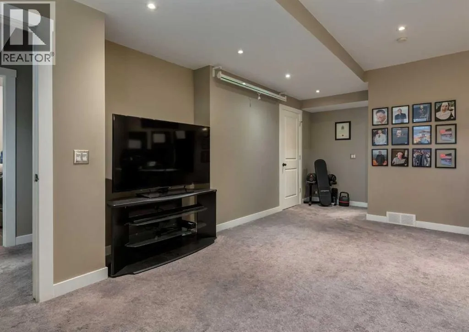
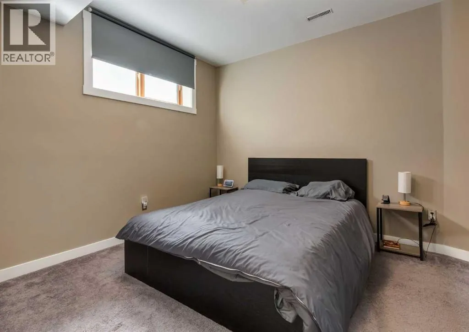
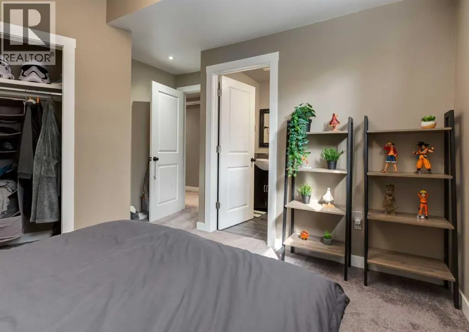
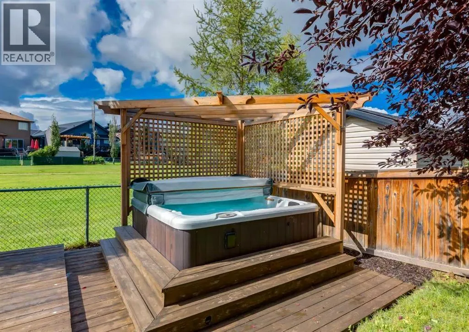
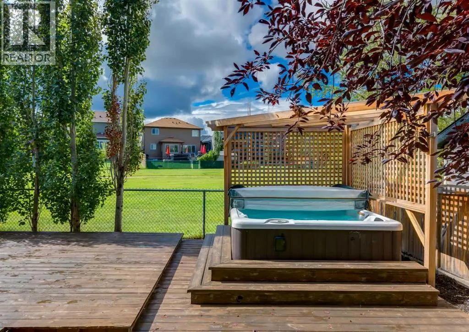
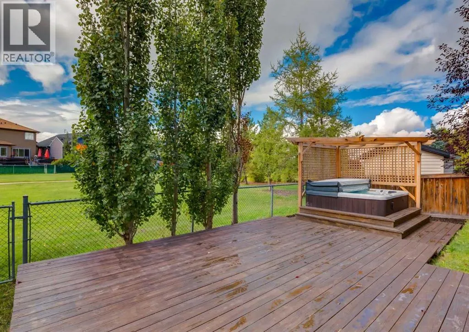
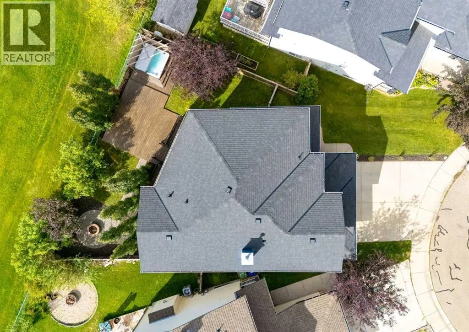
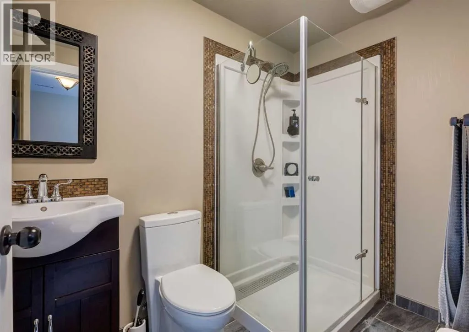
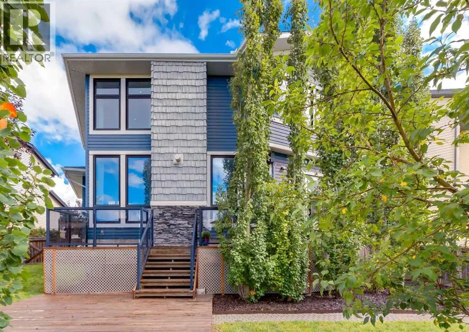
flooring extends through the main living areas, complemented by custom glass and stainless-steel cable railings and a clean-view gas fireplace. The kitchen features granite countertops, stainless steel appliances including a Bosch dishwasher, plenty of cabinetry and a convenient central vacuum toe-kick inlet. A built-in speaker system extends both indoors and outside, and central air conditioning was added in September 2026. Upstairs you’ll find a spacious open den/loft with built-in storage and bench seating, a full bathroom and two generously sized bedrooms. The impressive primary retreat features its own fireplace, a large walk-in closet and spacious ensuite with a fully tiled shower and dual vessel sinks. The fully finished basement adds excellent additional living space with a comfortable family/rec room, another bedroom and a 3-piece ensuite bathroom. Outside, take full advantage of the west-facing backyard and green space setting. The recently stained two-tiered sundeck provides plenty of room for entertaining and includes a gas line for the BBQ, while the pergola and hot tub create a great space to relax and unwind. Located in the established community of Luxstone, this home is close to parks, pathways, playgrounds and schools, with convenient access to shopping, restaurants and everyday amenities throughout Airdrie. Quick access to major routes makes getting around the city or commuting to Calgary easy. A fantastic combination of location, living space and a private west-facing setting backing onto green space. Click on media for the video and book your private sh owing today! (id:62650)

Read More
Basic Details
  • Property Type: Residential
  • Listing Type: For Sale
  • Listing ID: A2344974
  • Price: $709,900
  • Bedrooms: 3
  • Bathrooms: 4
  • Half Bathrooms: 1
  • Square Footage: 1,775 Sqft
  • Year Built: 2006
  • Status: Active
  • Office Name: RE/MAX Real Estate (Mountain View)
  • Property Sub Type: Single Family
  • Office Key: 54515
Features & Appliances
Features
  • Heating System: Forced air
  • Cooling System: Central air conditioning
  • Basement: Finished, Full
  • Fence: Fence
  • Parking: Garage, Attached Garage, Heated Garage
  • Exterior Features: Vinyl siding, Stone
  • Flooring: Tile, Carpeted, Hardwood
  • Fireplaces Total: 2
Address Map
  • Location: CA, Alberta, Airdrie, Luxstone, T4B3B5
  • Street: Luxstone
  • Street Number: 237
  • Street Suffix: Green
  • Longitude: W115° 58' 49.3''
  • Latitude: N51° 16' 25.7''
  • Street Dir Suffix: Southwest
Additional Information
  • Construction Materials:
  • Foundation Details:
  • Lot Features:
  • Lot Size Dimensions: 399.00
  • Stories: 2.0
Financial
  • Tax Annual Amount: 4688
Powered by REALTOR.ca
Listing updated: 2026-09-18 07:11:54
List Your Property
Mortgage Calculator
Get Pre-Approved
$
$
%
%
years
Monthly Payment (Est.) $
Listing Information
  • List Agent Key: 1922861
  • List Office Key: 54515
  • Modification Timestamp: 2026-09-14T18:55:28Z
  • Originating System Name: Calgary Real Estate Board
  • Status Change Timestamp: 2026-09-14T18:45:22Z
Powered by REALTOR.ca
Listing updated: 2026-09-18 07:11:55
REALTOR®, REALTORS®, and the REALTOR® logo are certification marks that are owned by REALTOR® Canada Inc. and licensed exclusively to The Canadian Real Estate Association (CREA). These certification marks identify real estate professionals who are members of CREA and who must abide by CREA’s By‐Laws, Rules, and the REALTOR® Code. The MLS® trademark and the MLS® logo are owned by CREA and identify the quality of services provided by real estate professionals who are members of CREA.

The information contained on this site is based in whole or in part on information that is provided by members of The Canadian Real Estate Association, who are responsible for its accuracy. CREA reproduces and distributes this information as a service for its members and assumes no responsibility for its accuracy.

Website is operated by a brokerage or salesperson who is a member of The Canadian Real Estate Association.

The listing content on this website is protected by copyright and other laws, and is intended solely for the private, non‐commercial use by individuals. Any other reproduction, distribution or use of the content, in whole or in part, is specifically forbidden. The prohibited uses include commercial use, “screen scraping”, “database scraping”, and any other activity intended to collect, store, reorganize or manipulate data on the pages produced by or displayed on this website.

By continuing to use this website and its services, you agree to these

These forms are provided to ComFree’s Unrepresented Sellers as a part of their Mere Posting ComFree Listing Contract.

I acknowledge I can only access these forms as a ComFree customer under contract.

These forms are provided to ComFree’s Unrepresented Sellers as a part of their Mere Posting ComFree Listing Contract and in partnership with Zubic Law.

I acknowledge I can only access these forms as a ComFree customer under contract.

These forms are provided to ComFree’s Unrepresented Sellers as part of their Mere Posting ComFree Listing Contract and in partnership with Imperium LLP – Rocky Kim.

I acknowledge I can only access these forms as a ComFree customer under contract.

How It Works

1. Purchase Your Package

2. We Ship Your ‘For Sale’ Sign

3. Book Your VR Tour

4. Complete Listing Input Forms

5. We Make Your Listing Live

6. Get Support 7 Days a Week

7. iSOLD!